$179,000
457 Bethany Village Circle Lehigh Acres, FL 33936
Pending MLS# 2026026797
2 beds 2 baths 1,245 sq ft Single Family
Details for 457 Bethany Village Circle
MLS# 2026026797
Description for 457 Bethany Village Circle, Lehigh Acres, FL, 33936
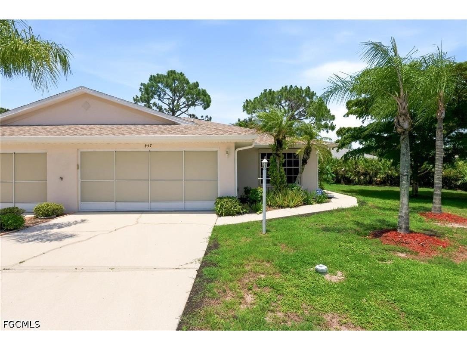
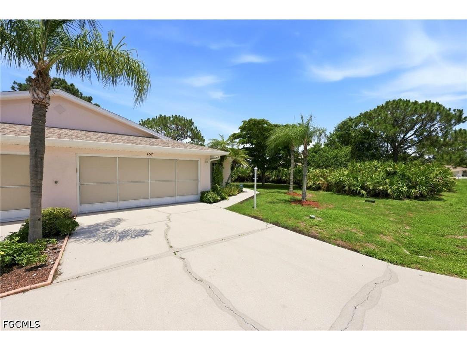
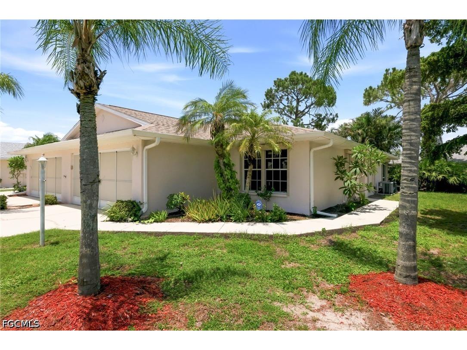
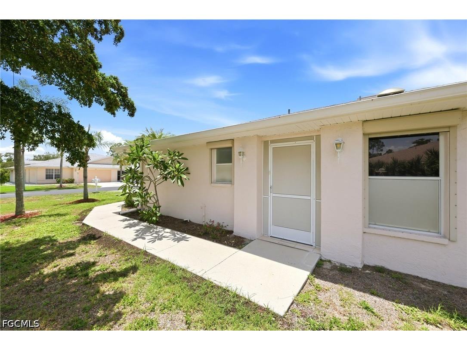
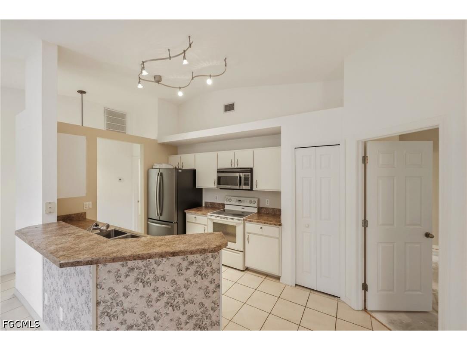
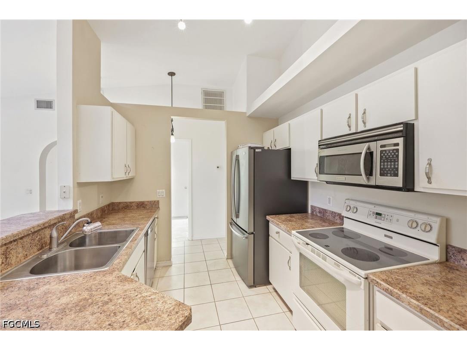
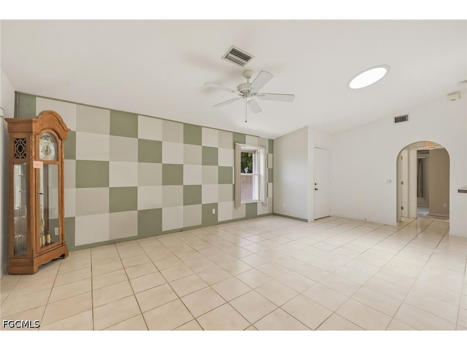
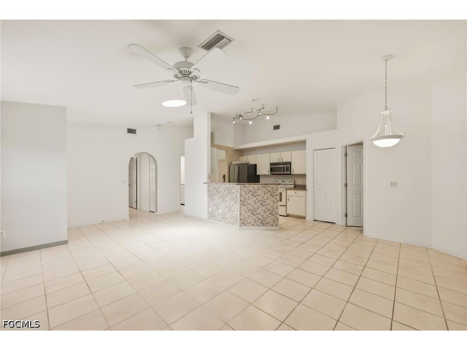
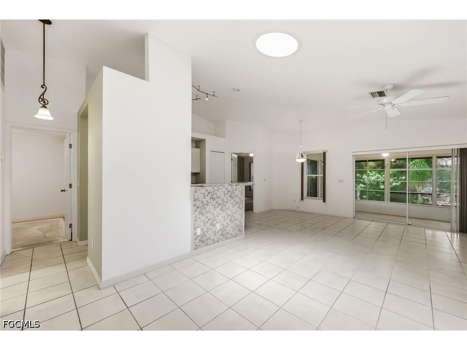
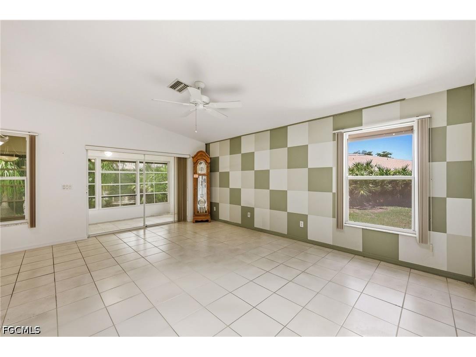
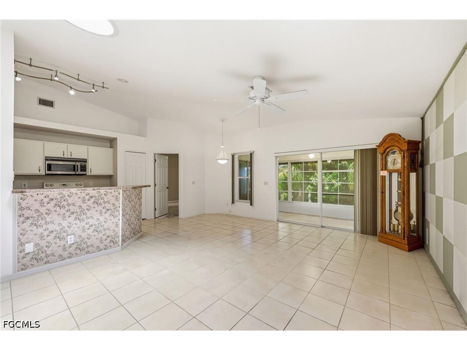
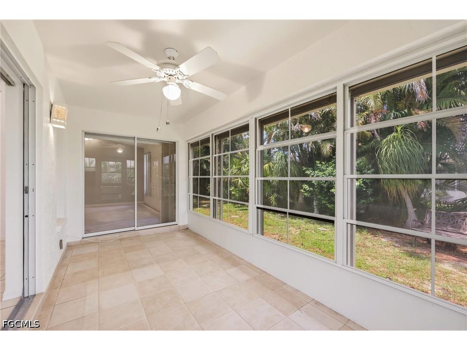
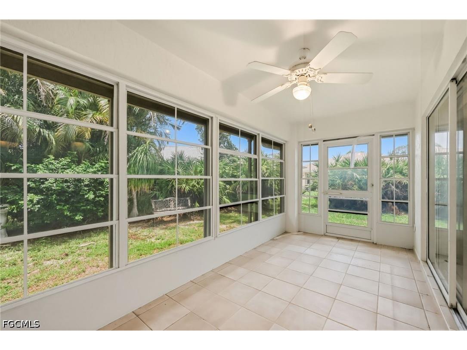
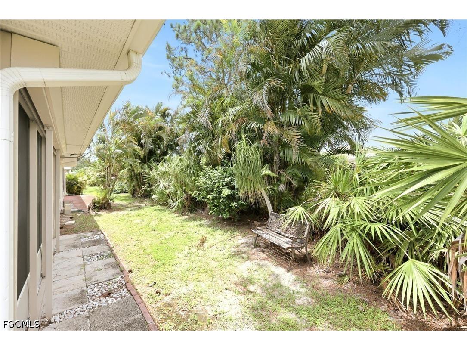
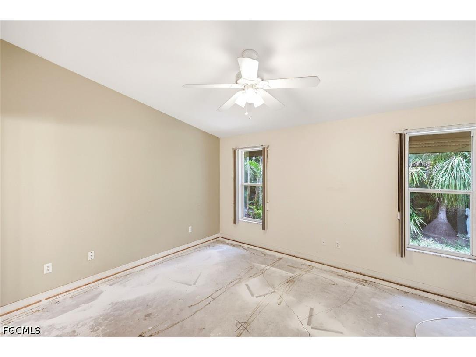
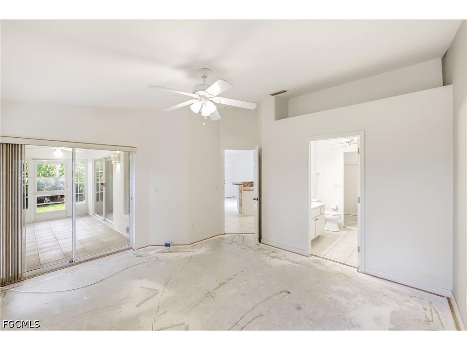
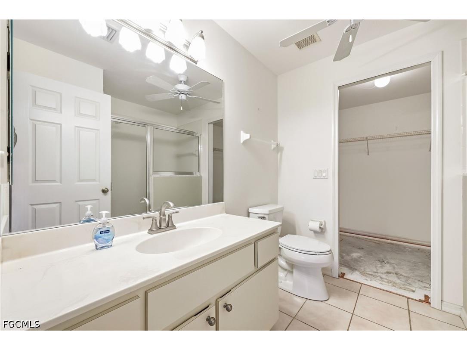
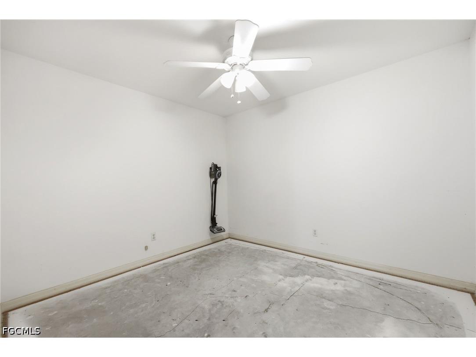
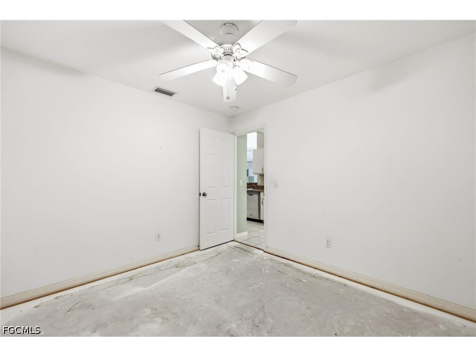
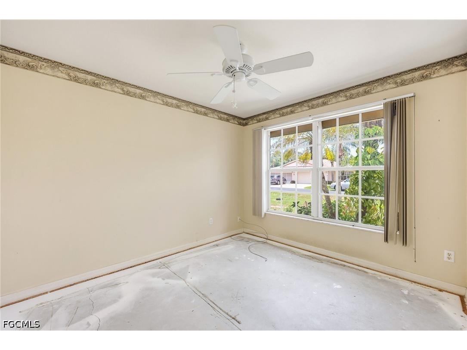
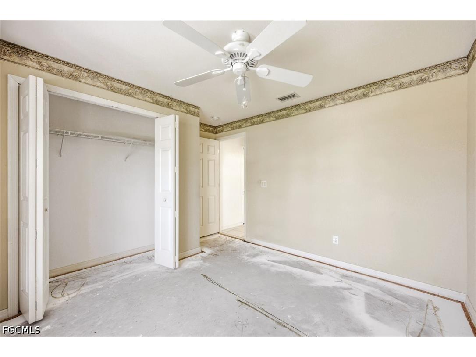
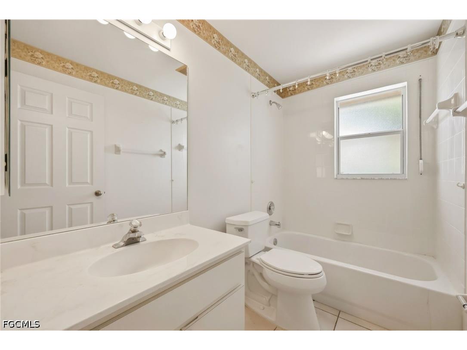
Welcome to the gated community of Villages of Bethany Trace. This inviting villa is move in ready and offers a wonderful opportunity for buyers with vision perfect for creating a personalized space that feels truly your own. The thoughtfully designed layout features two spacious bedrooms, a versatile den (ideal for a home office, guest space, or hobby room), an open living and dining area, and a peaceful screened-in back patio for year-round enjoyment. A two-car garage with a paved driveway provides plenty of parking and storage. What truly makes this villa stand out in Bethany Trace is its spacious side yard and private wooded backyard a rare combination that delivers extra outdoor room and natural privacy not found in many other homes in the community. Located just off Homestead Road, you’ll enjoy effortless access to Lee Boulevard and SR 82, making commutes and daily errands a breeze. The community itself is a resident favorite, with generous walking paths, a sparkling community pool, all conveniently walkable from this property. Low HOA fees of just $495 quarterly round out this fantastic opportunity. This is a rare chance to own a uniquely positioned villa in a sought after gated community. Ready to make it yours?
Listing Information
Property Type: Residential, Single Family Residence
Status: Pending-Financing
Bedrooms: 2
Bathrooms: 2
Lot Size: 0.04 Acres
Square Feet: 1,245 sq ft
Year Built: 1999
Garage: Yes
Stories: 1 Story
Construction: Block,Concrete,Stucco
Subdivision: Villages Of Bethany Trace
Furnished: Yes
County: Lee
Days On Market: 27
Construction Status: Resale
Room Information
Bathrooms
Full Baths: 2
Additonal Room Information
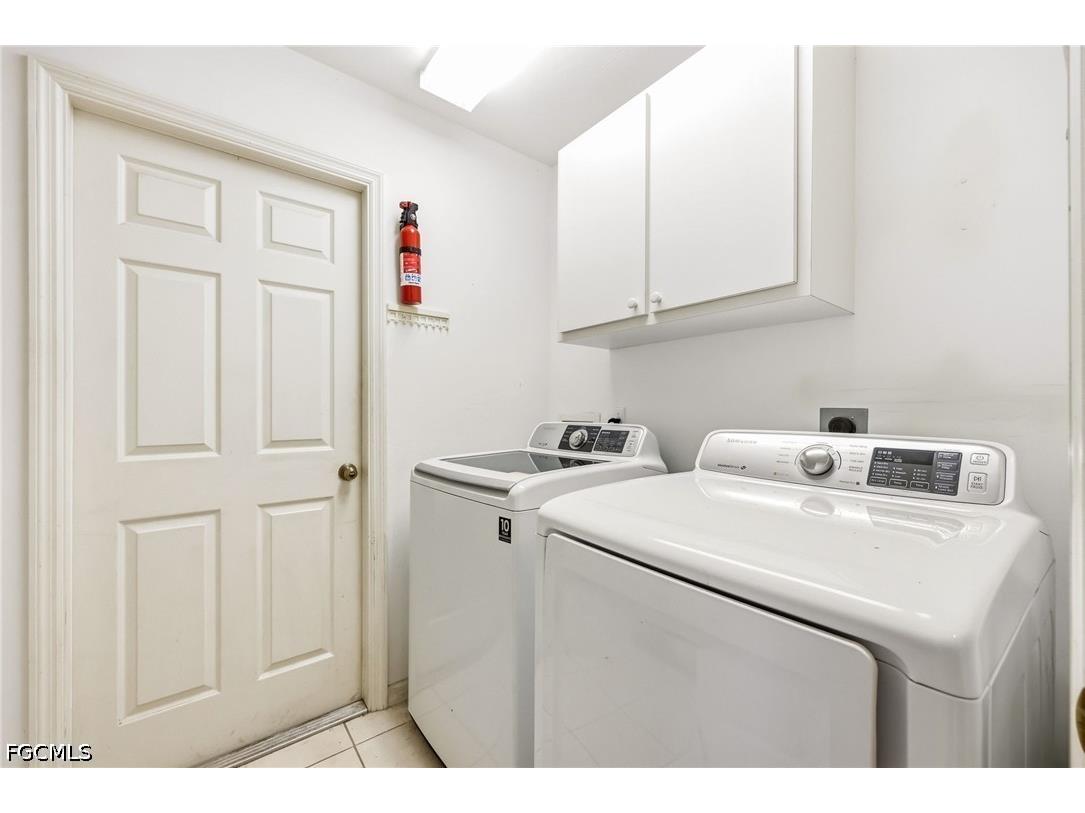
Laundry: Dryer Hookup, Washer Hookup
Interior Features
Appliances: Electric Cooktop, Self Cleaning Oven, Double Oven, Washer, Dishwasher, Disposal, Dryer, Freezer, Refrigerator
Flooring: Tile
Doors/Windows: Tinted Windows
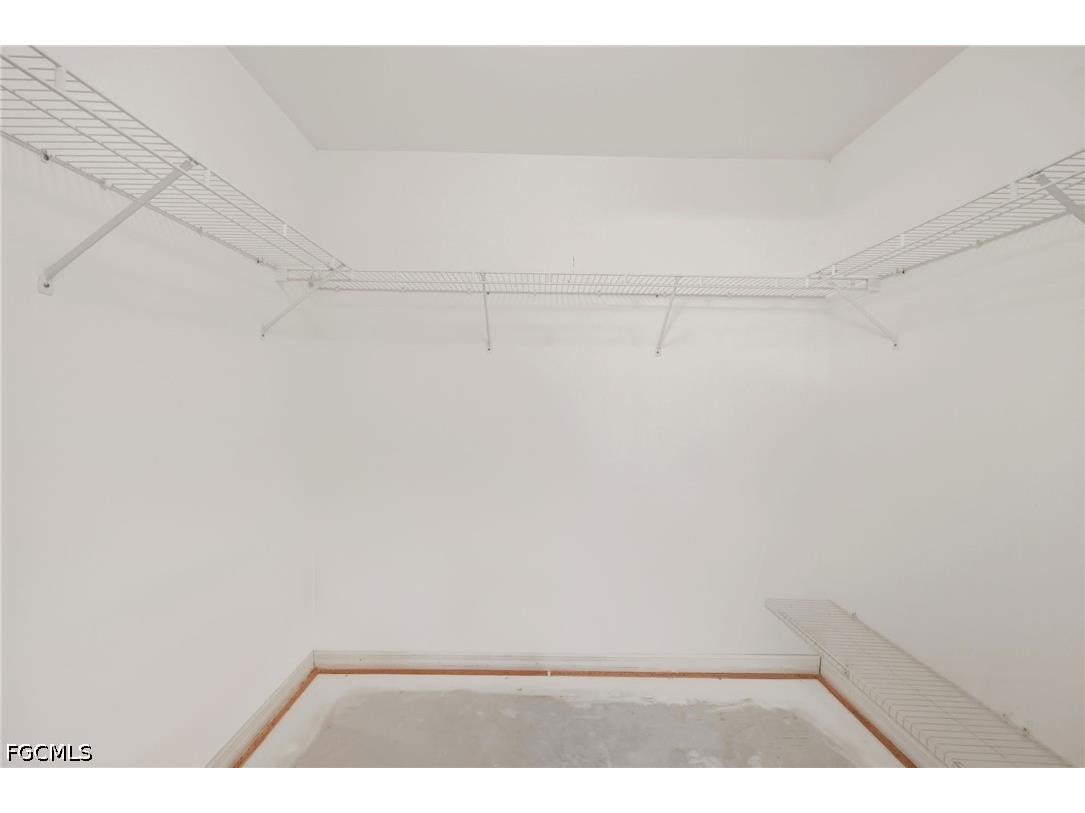
Additional Interior Features: Eat-In Kitchen, Pantry, Split Bedrooms, Cable TV, Separate Shower, Shower Only, Walk-In Closet(s), Attic, Bar, Breakfast Area, Breakfast Bar, Built-in Features, Cathedral Ceiling(s), Closet Cabinetry, Pull Down Attic Stairs, Living/Dining Room, Entrance Foyer, Family/Dining Room
Utilities
Water: Assessment Paid
Sewer: Assessment Paid
Other Utilities: Cable Available,High Speed Internet Available
Cooling: Electric, Ceiling Fan(s), Central Air
Heating: Central, Electric
Exterior / Lot Features
Attached Garage: Attached Garage
Garage Spaces: 2
Parking Description: Garage Door Opener, Garage, Attached, Paved, driveway, Two Spaces
Roof: Shingle
Pool: Community
Lot View: Trees/Woods
Lot Dimensions: 60 x 61 x 32 x 42
Zoning: RPD
Additional Exterior/Lot Features: Shutters Electric, Shutters Manual, Sprinkler/Irrigation, Patio, Patio, Porch, Screened, Lanai, Rectangular Lot, Sprinklers Automatic
Community Features
Community Features: Gated, Street Lights
Security Features: Smoke Detector(s)
Association Amenities: Pool, Sidewalks
HOA Dues Include: Road Maintenance, Insurance, Pest Control, Internet, Cable TV, Water, Street Lights, Sewer, Trash
Homeowners Association: Yes
Driving Directions
Homestead rd
Financial Considerations
Terms: All Financing Considered,Cash
Tax/Property ID: 04-45-27-L4-1200D.0290
Tax Amount: 909.6
Tax Year: 2025
 A broker reciprocity listing courtesy: Apollo Coastal Realty LLC
Based on information provided by FGCMLS. Internet Data Exchange information is provided exclusively for consumers’ personal, non-commercial use, and such information may not be used for any purpose other than to identify prospective properties consumers may be interested in purchasing. This data is deemed reliable but is not guaranteed to be accurate by Edina Realty, Inc., or by the MLS. Edina Realty, Inc., is not a multiple listing service (MLS), nor does it offer MLS access.
Copyright 2026 FGCMLS. All Rights Reserved.
Sales History & Tax Summary for 457 Bethany Village Circle
Sales History
| Date | Price | |
|---|---|---|
| Currently not available. | ||
Tax Summary
| Tax Year | Estimated Market Value | Total Tax |
|---|---|---|
| Currently not available. | ||
Data powered by ATTOM Data Solutions. Copyright© 2026. Information deemed reliable but not guaranteed.
Schools
Schools nearby 457 Bethany Village Circle
| Schools in attendance boundaries | Grades | Distance | Rating |
|---|---|---|---|
| Loading... | |||
| Schools nearby | Grades | Distance | Rating |
|---|---|---|---|
| Loading... | |||
Data powered by ATTOM Data Solutions. Copyright© 2026. Information deemed reliable but not guaranteed.
The schools shown represent both the assigned schools and schools by distance based on local school and district attendance boundaries. Attendance boundaries change based on various factors and proximity does not guarantee enrollment eligibility. Please consult your real estate agent and/or the school district to confirm the schools this property is zoned to attend. Information is deemed reliable but not guaranteed.
SchoolDigger ® Rating
The SchoolDigger rating system is a 1-5 scale with 5 as the highest rating. SchoolDigger ranks schools based on test scores supplied by each state's Department of Education. They calculate an average standard score by normalizing and averaging each school's test scores across all tests and grades.
Coming soon properties will soon be on the market, but are not yet available for showings.