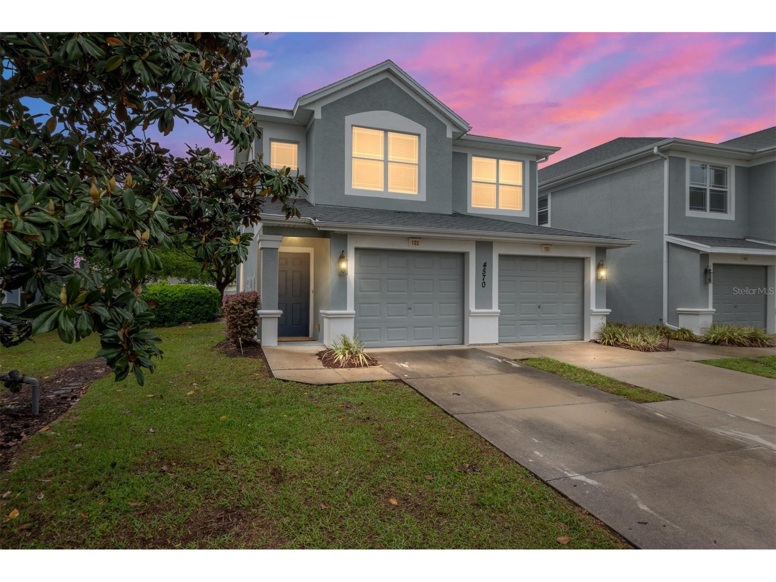
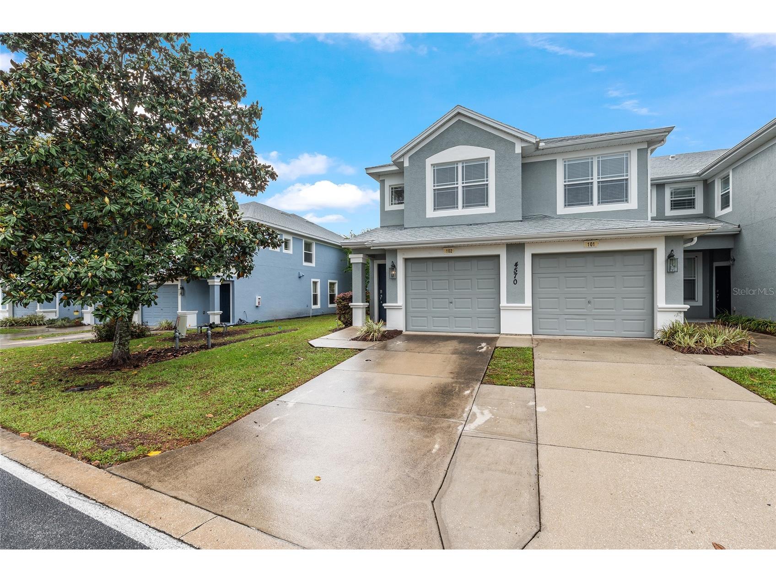
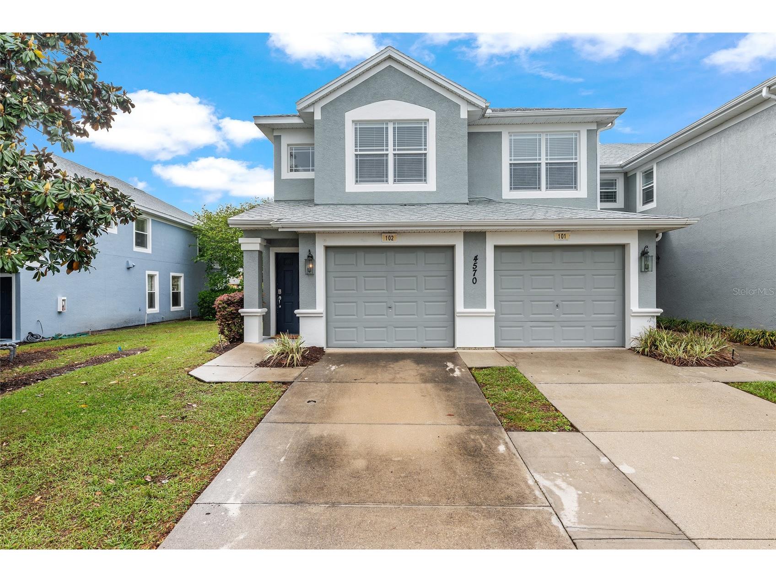
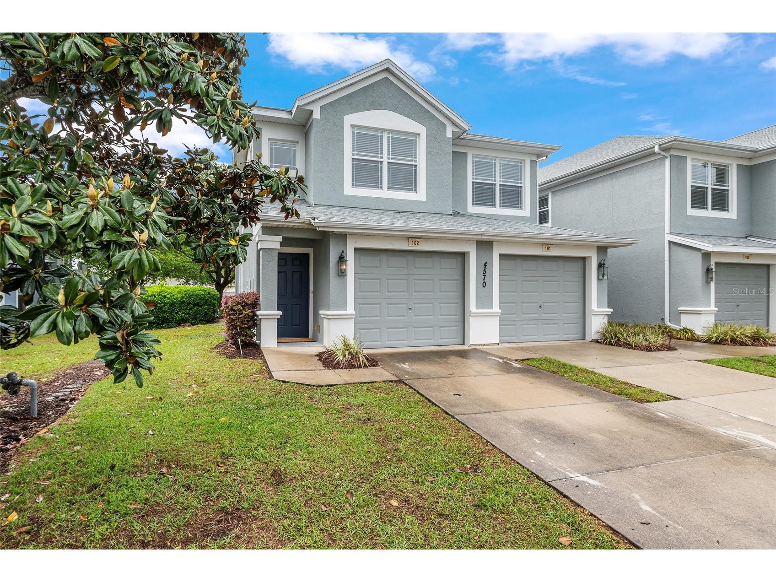
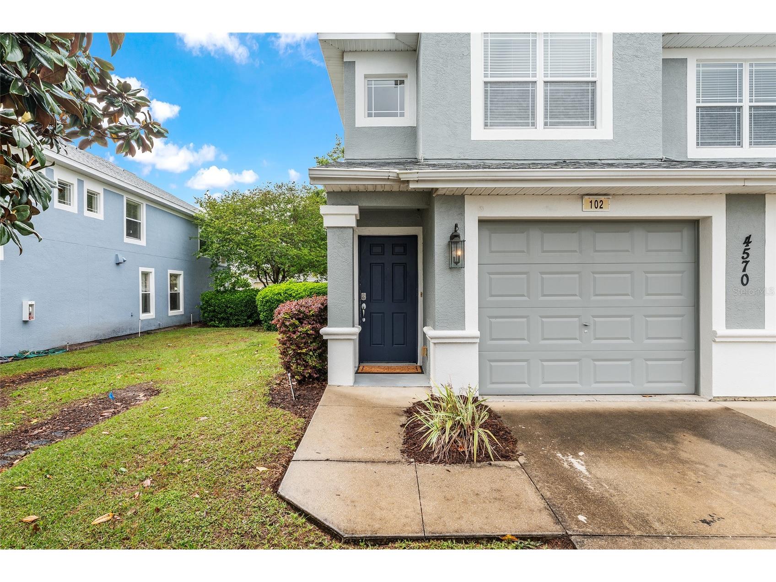
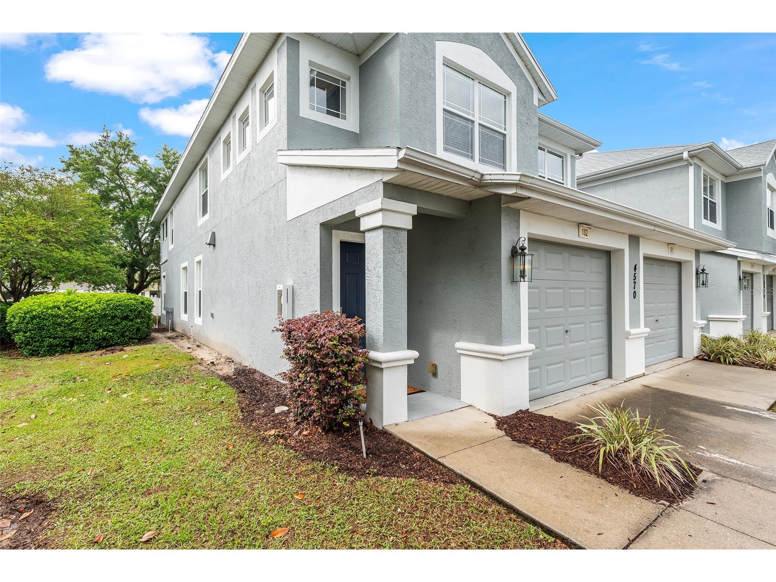
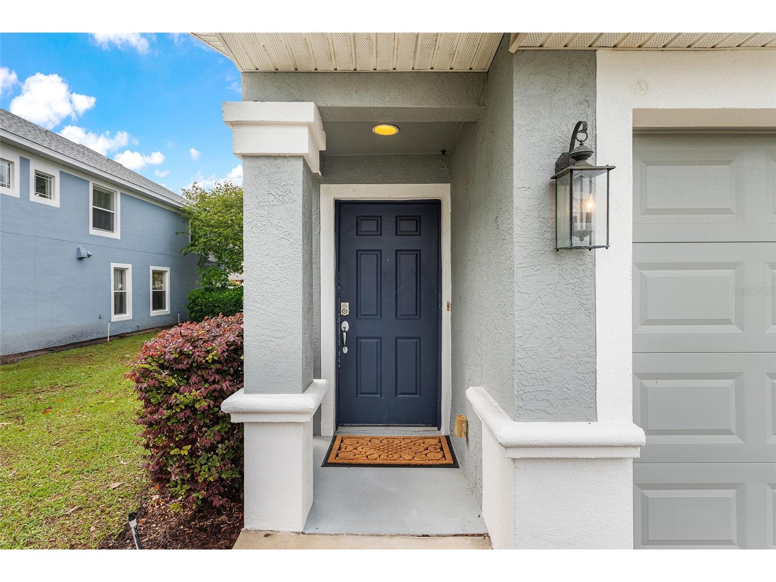
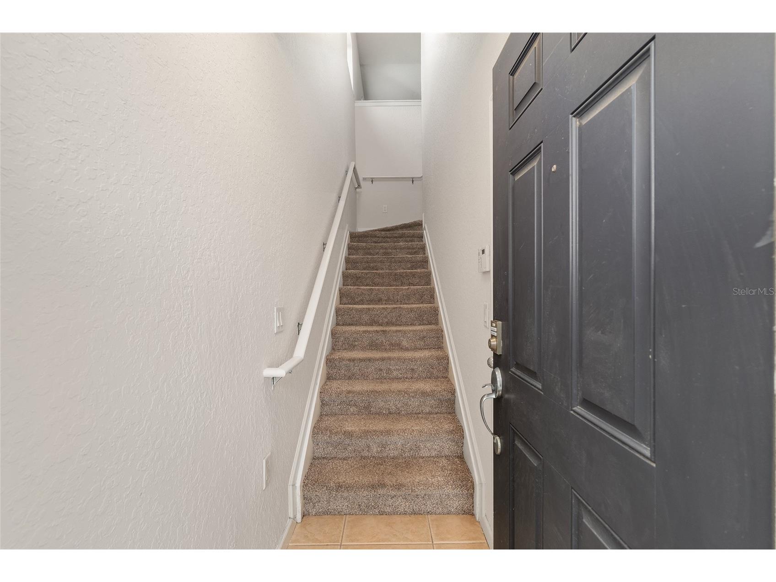
4570 SW 52nd Circle #102 Ocala, FL 34474
Pending MLS# OM722546
2 beds 2 baths 1,827 sq ft Condo
Details for 4570 SW 52nd Circle #102
MLS# OM722546
Description for 4570 SW 52nd Circle #102, Ocala, FL, 34474
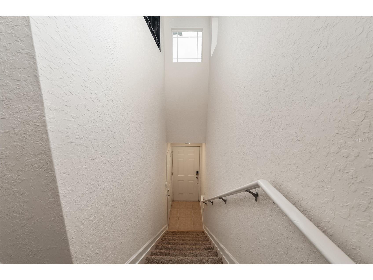
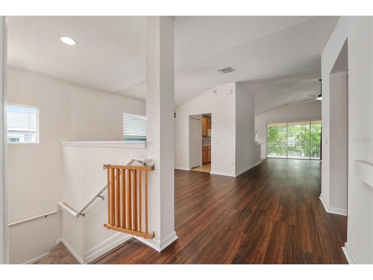
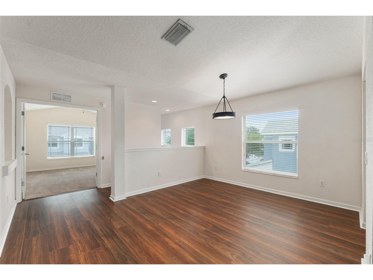
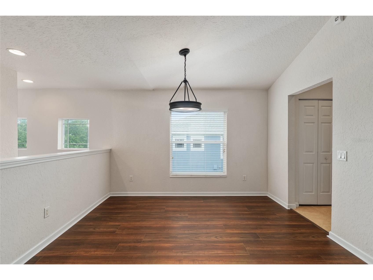
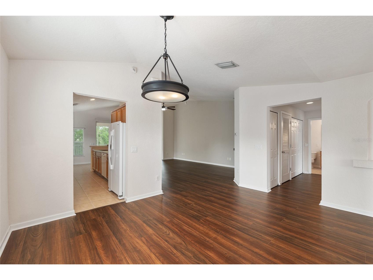
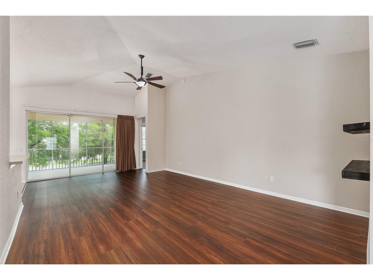
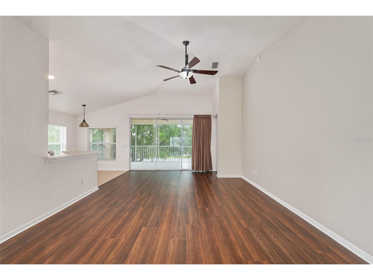
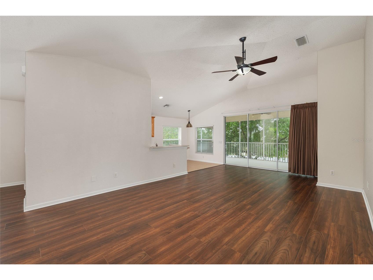
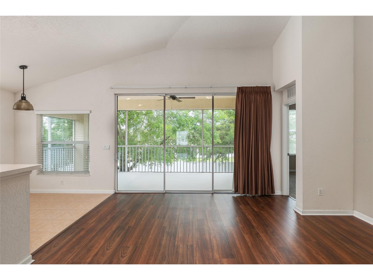
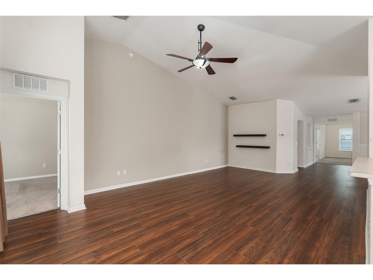
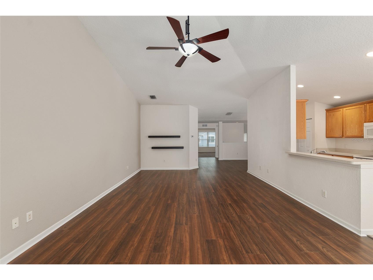
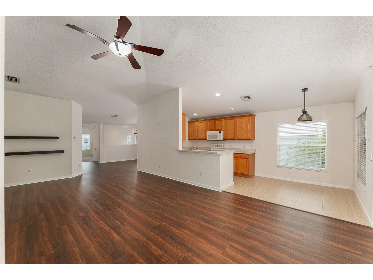
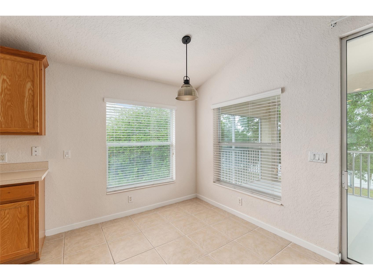
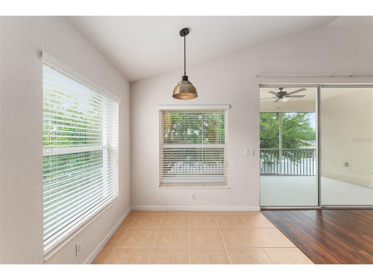
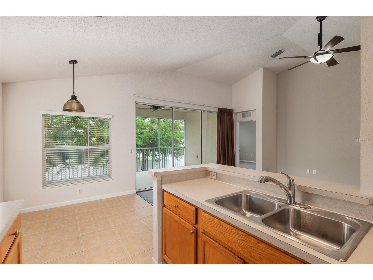
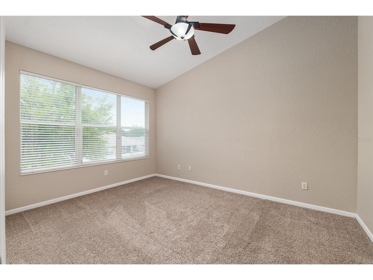
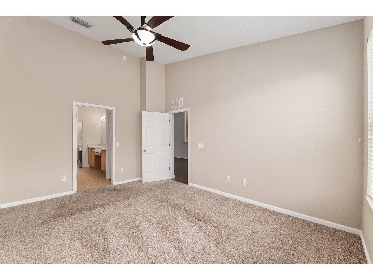
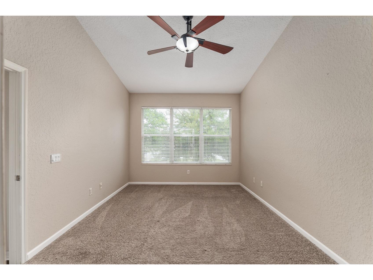
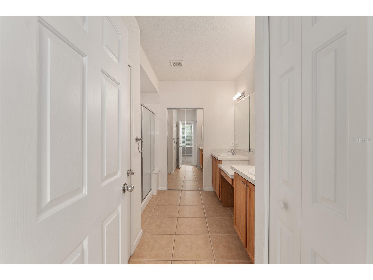
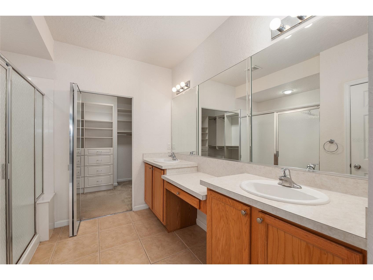
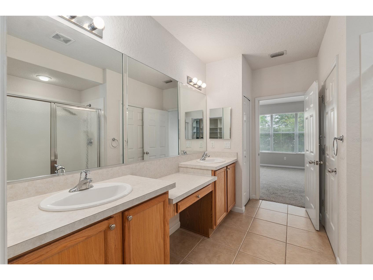
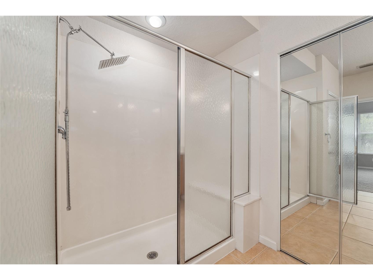
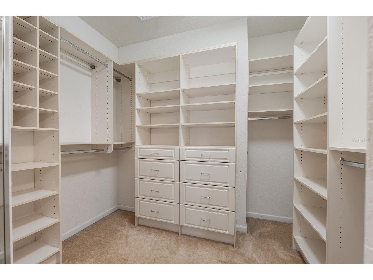
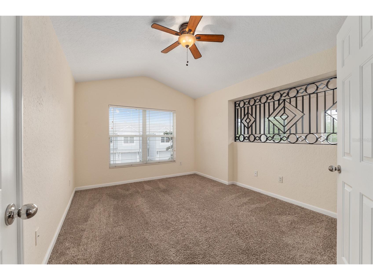
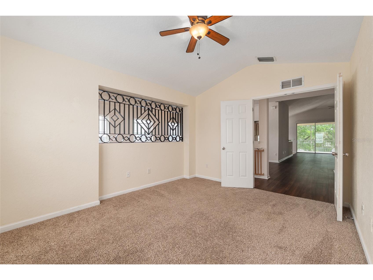
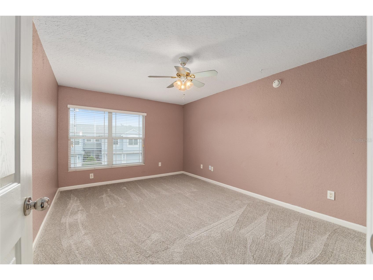
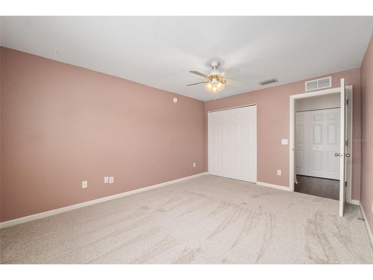
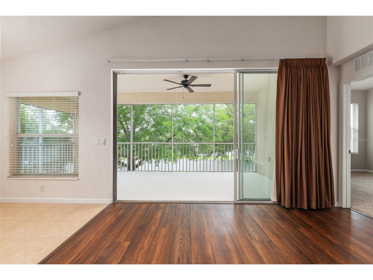
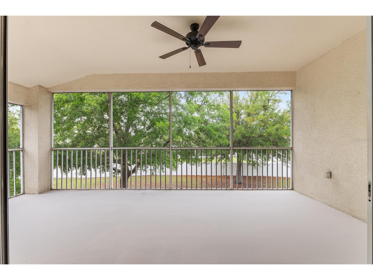
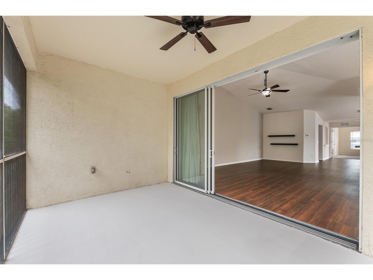
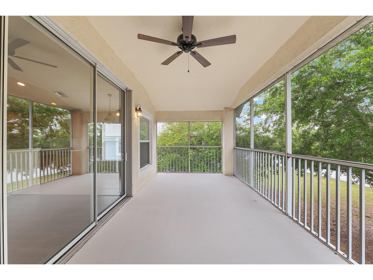
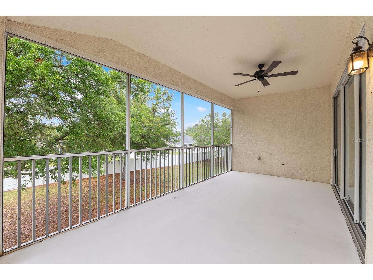
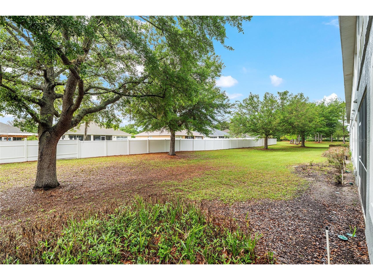
Under contract-accepting backup offers. Seller is willing to contribute $9,000 to 2 years of HOA OR they will give up to $9,000 towards rate buy down OR closing costs with an agreed upon purchase price. Welcome to this beautifully maintained 2-bedroom, 2-bath + den condo located in the highly sought-after, gated community of Brighton at Fore Ranch. Offering 1,867 square feet of thoughtfully designed living space, this home combines comfort, style, and convenience. Step inside to find spacious living areas filled with natural light, complemented by elegant custom curtains and quality finishes throughout. The versatile den provides the perfect space for a home office, guest room, or flex area. The primary suite features a custom-built closet with a large glass mirror door, adding both function and sophistication. Enjoy indoor-outdoor living with a screened-in porch, highlighted by an expansive three-panel sliding glass door—perfect for relaxing or entertaining. A unique custom iron feature in the den window adds a distinctive touch you won’t find elsewhere. Residents of Fore Ranch enjoy access to resort-style amenities, including a clubhouse, fitness center, pool with splash pad, tennis and basketball courts, playground, and scenic sidewalks and walking trails. Conveniently located near SR 200 and I-75, and just minutes from shopping, dining, and entertainment at Heath Brook Plaza and Paddock Mall, this home offers the perfect blend of lifestyle and location. Don’t miss your opportunity to own this exceptional property—schedule your private showing today!
Listing Information
Property Type: Residential, Condominium
Status: Pending
Bedrooms: 2
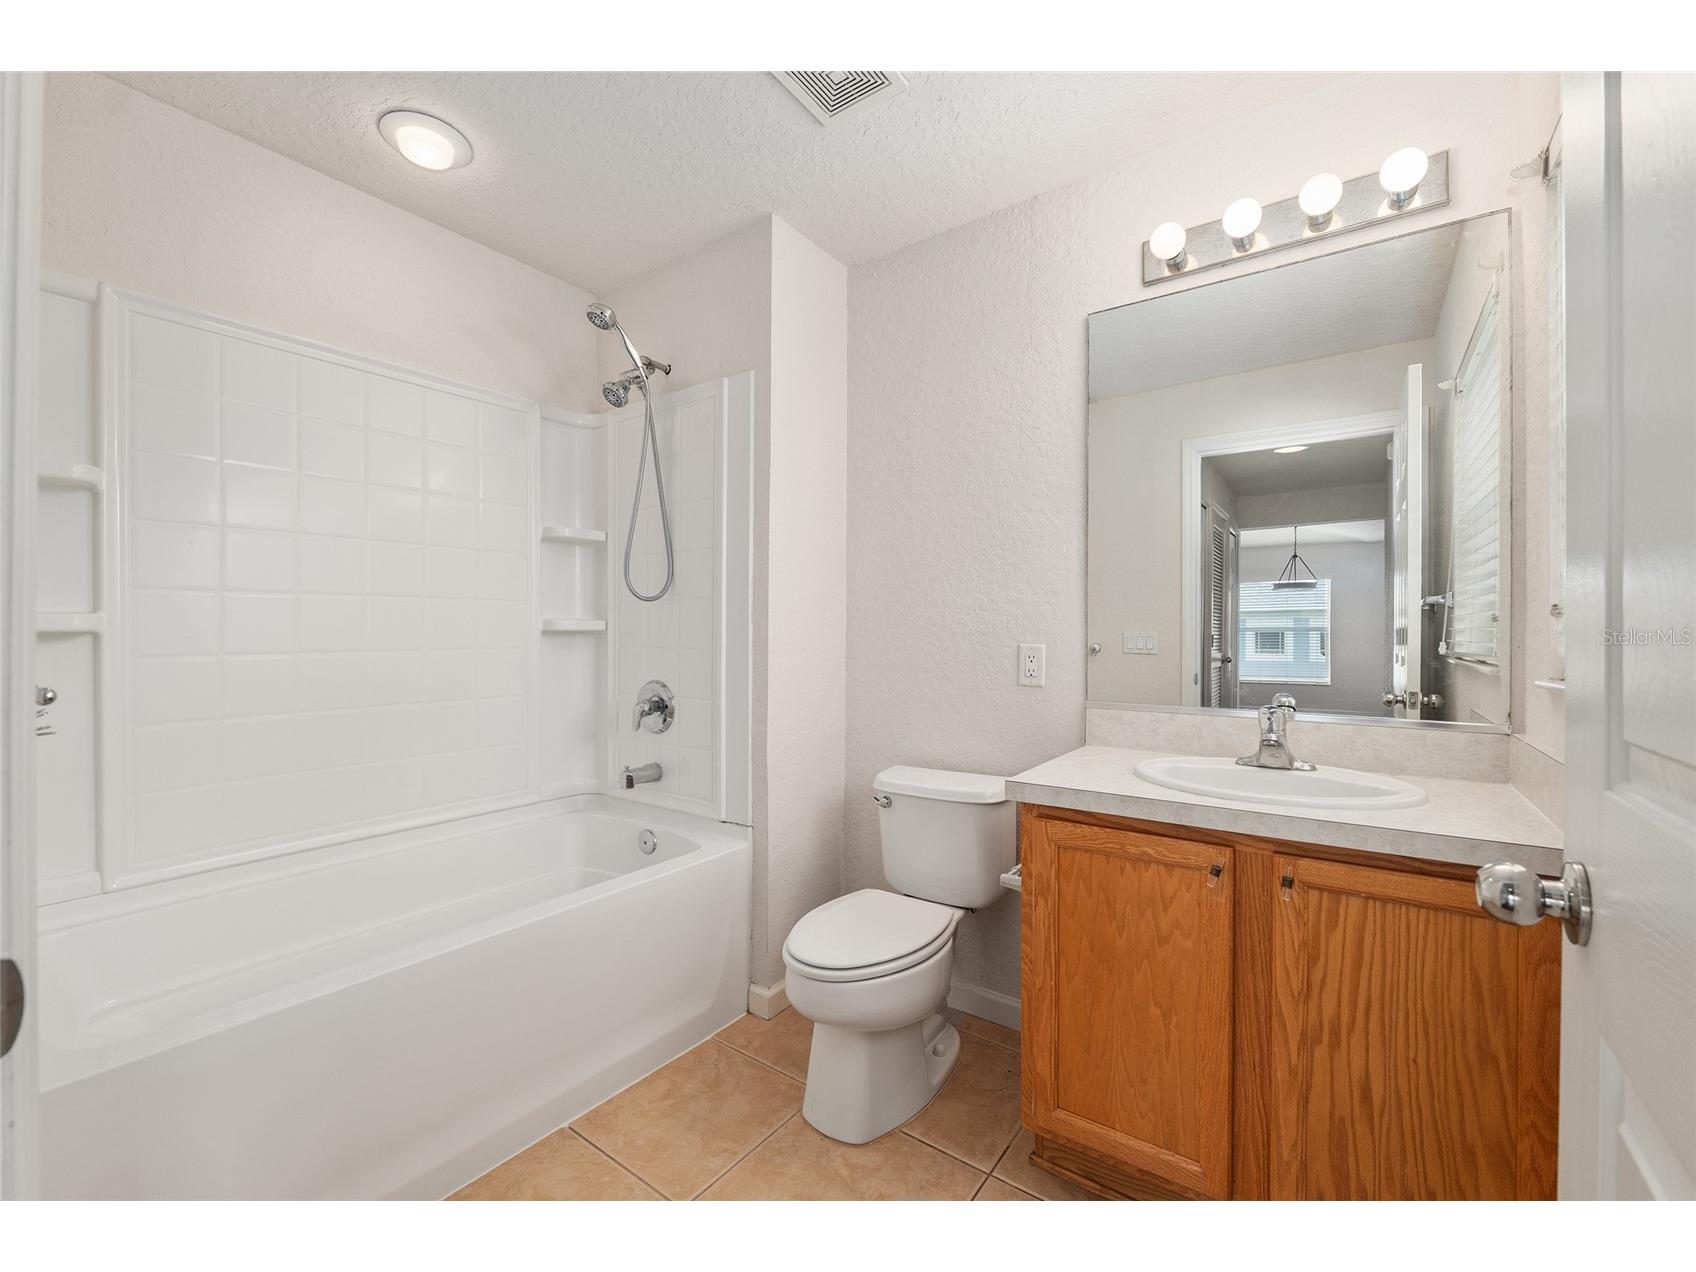
Bathrooms: 2
Lot Size: 0.01 Acres
Square Feet: 1,827 sq ft
Year Built: 2006
Garage: Yes
Stories: 1 Story
Construction: Block,Concrete,Stucco
Subdivision: Brighton Ph 02
Foundation: Slab
County: Marion
School Information
Elementary: Saddlewood Elementary School
Middle: Liberty Middle School
High: West Port High School
Room Information
Main Floor
Primary Bedroom: 14.1x11.1
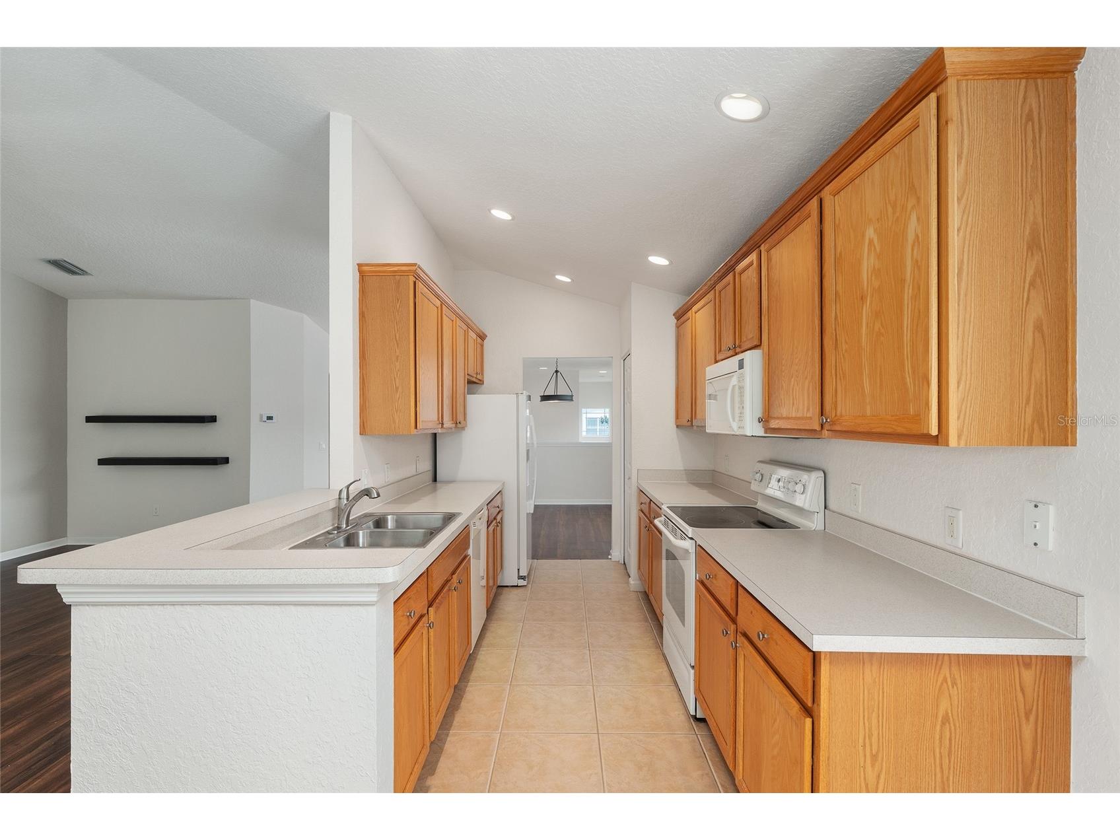
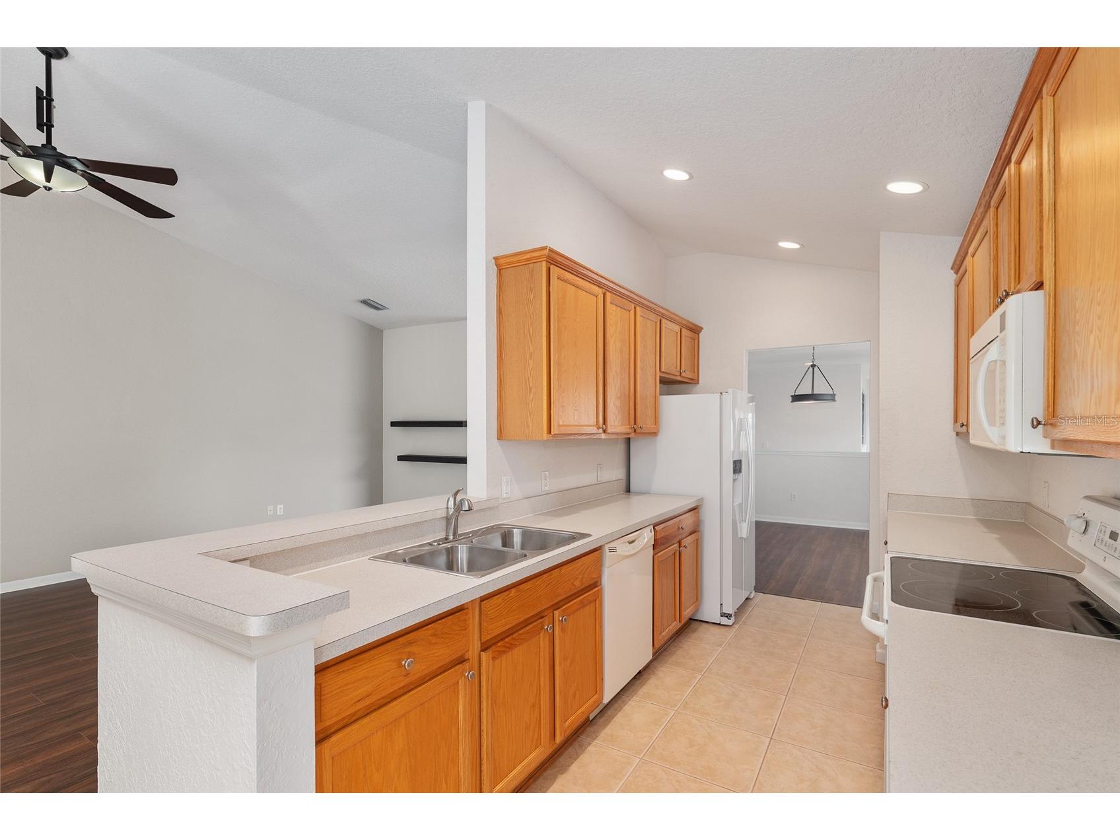
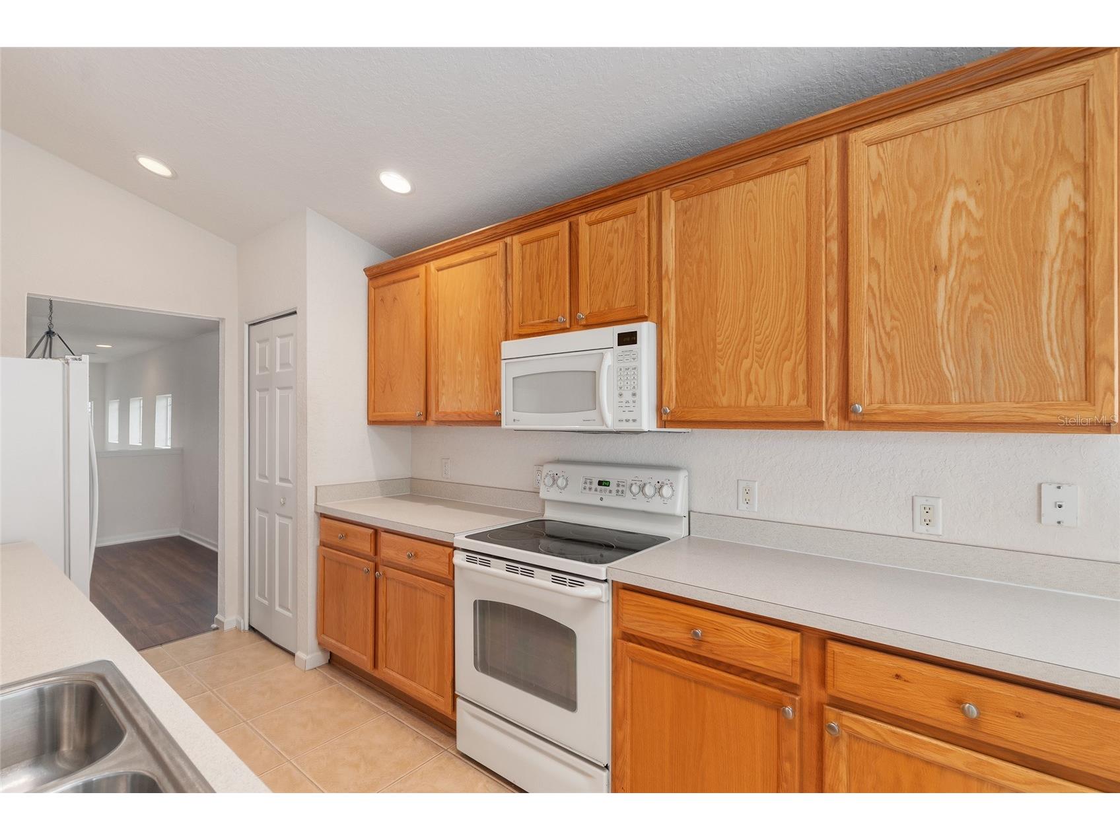
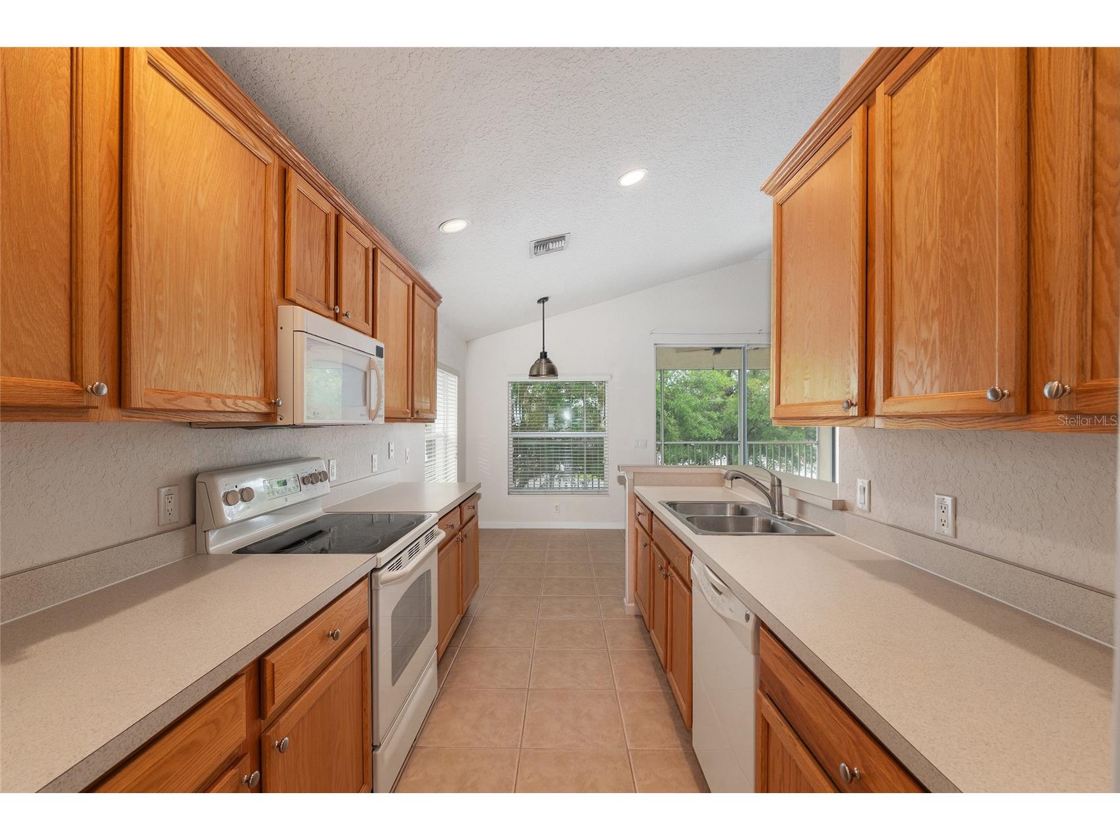
Kitchen: 13.7x11.1
Living Room: 20x14.11
Bathrooms
Full Baths: 2
Additonal Room Information
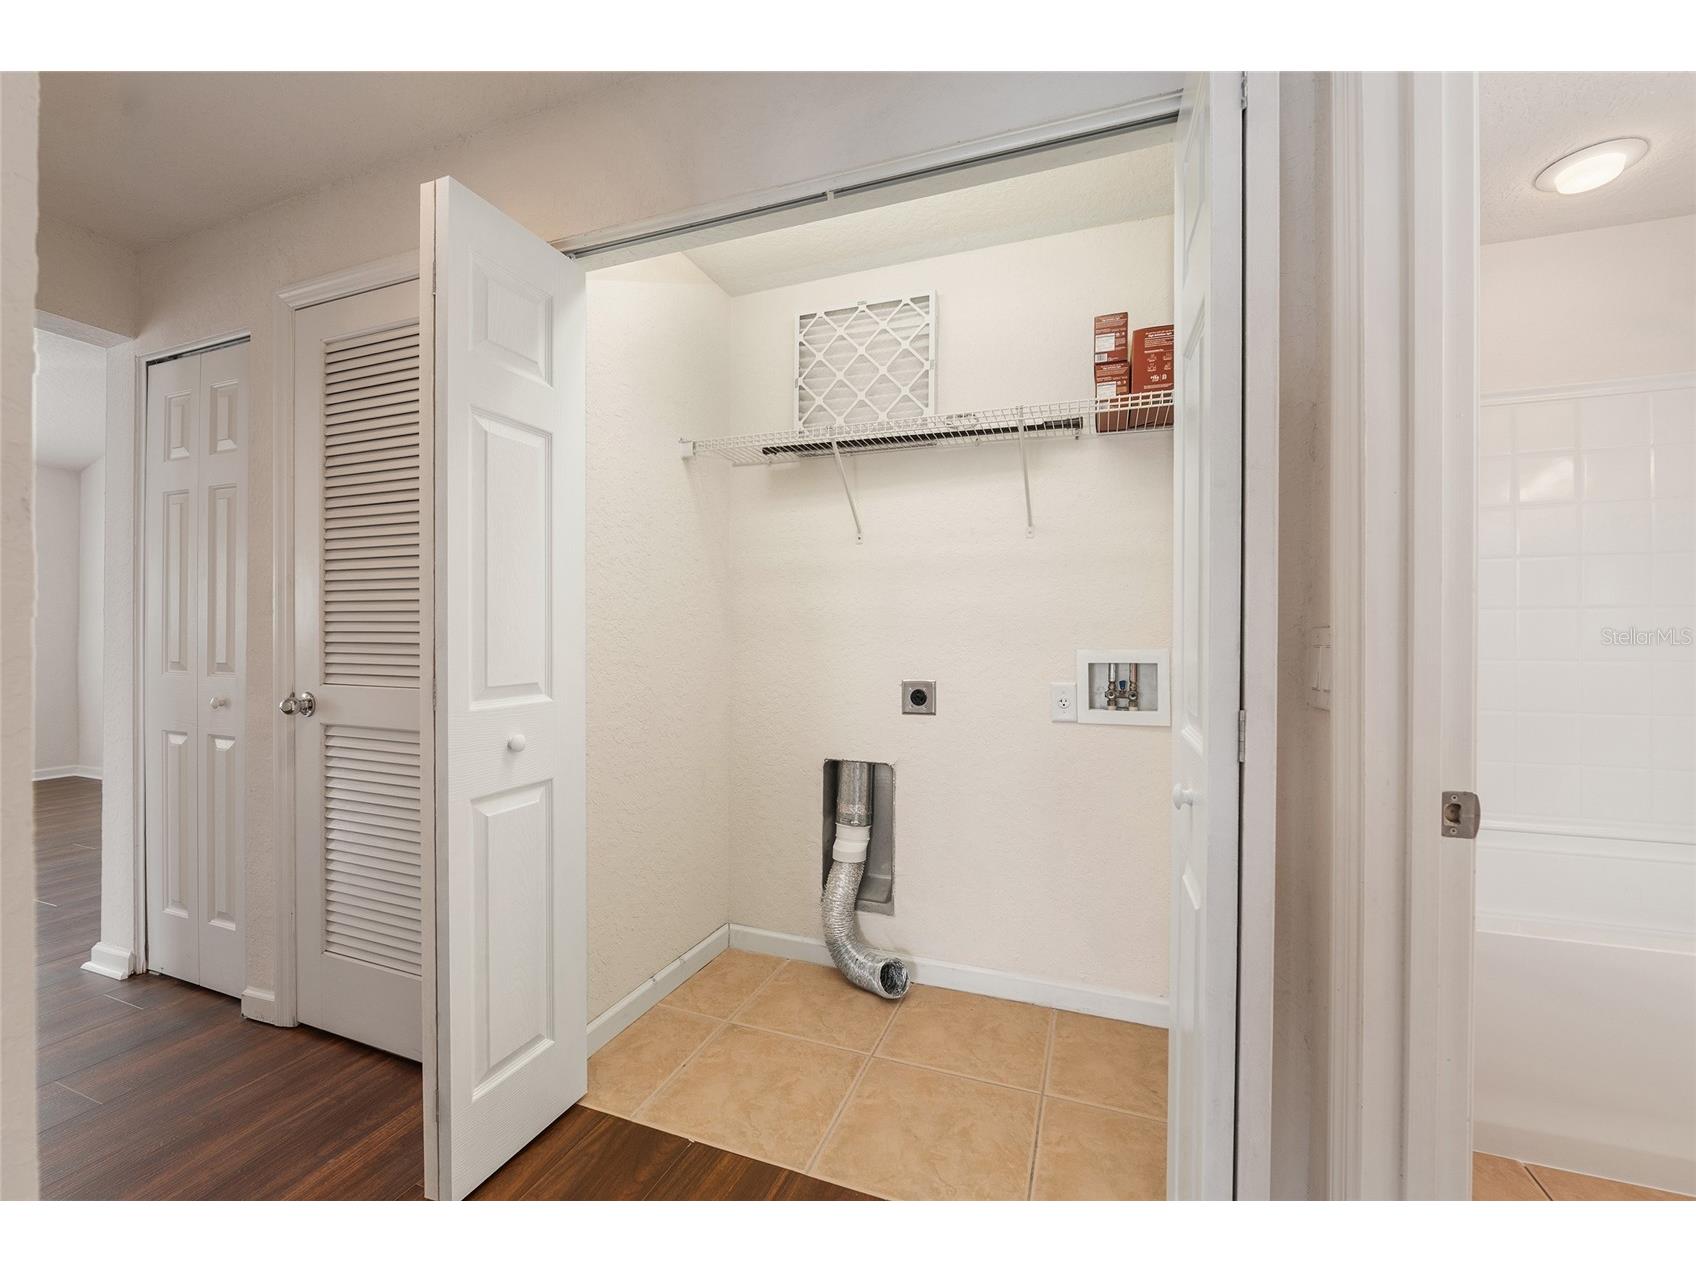
Laundry: Inside
Interior Features
Appliances: Dishwasher, Disposal, Microwave, Range, Refrigerator
Flooring: Carpet,Laminate,Tile
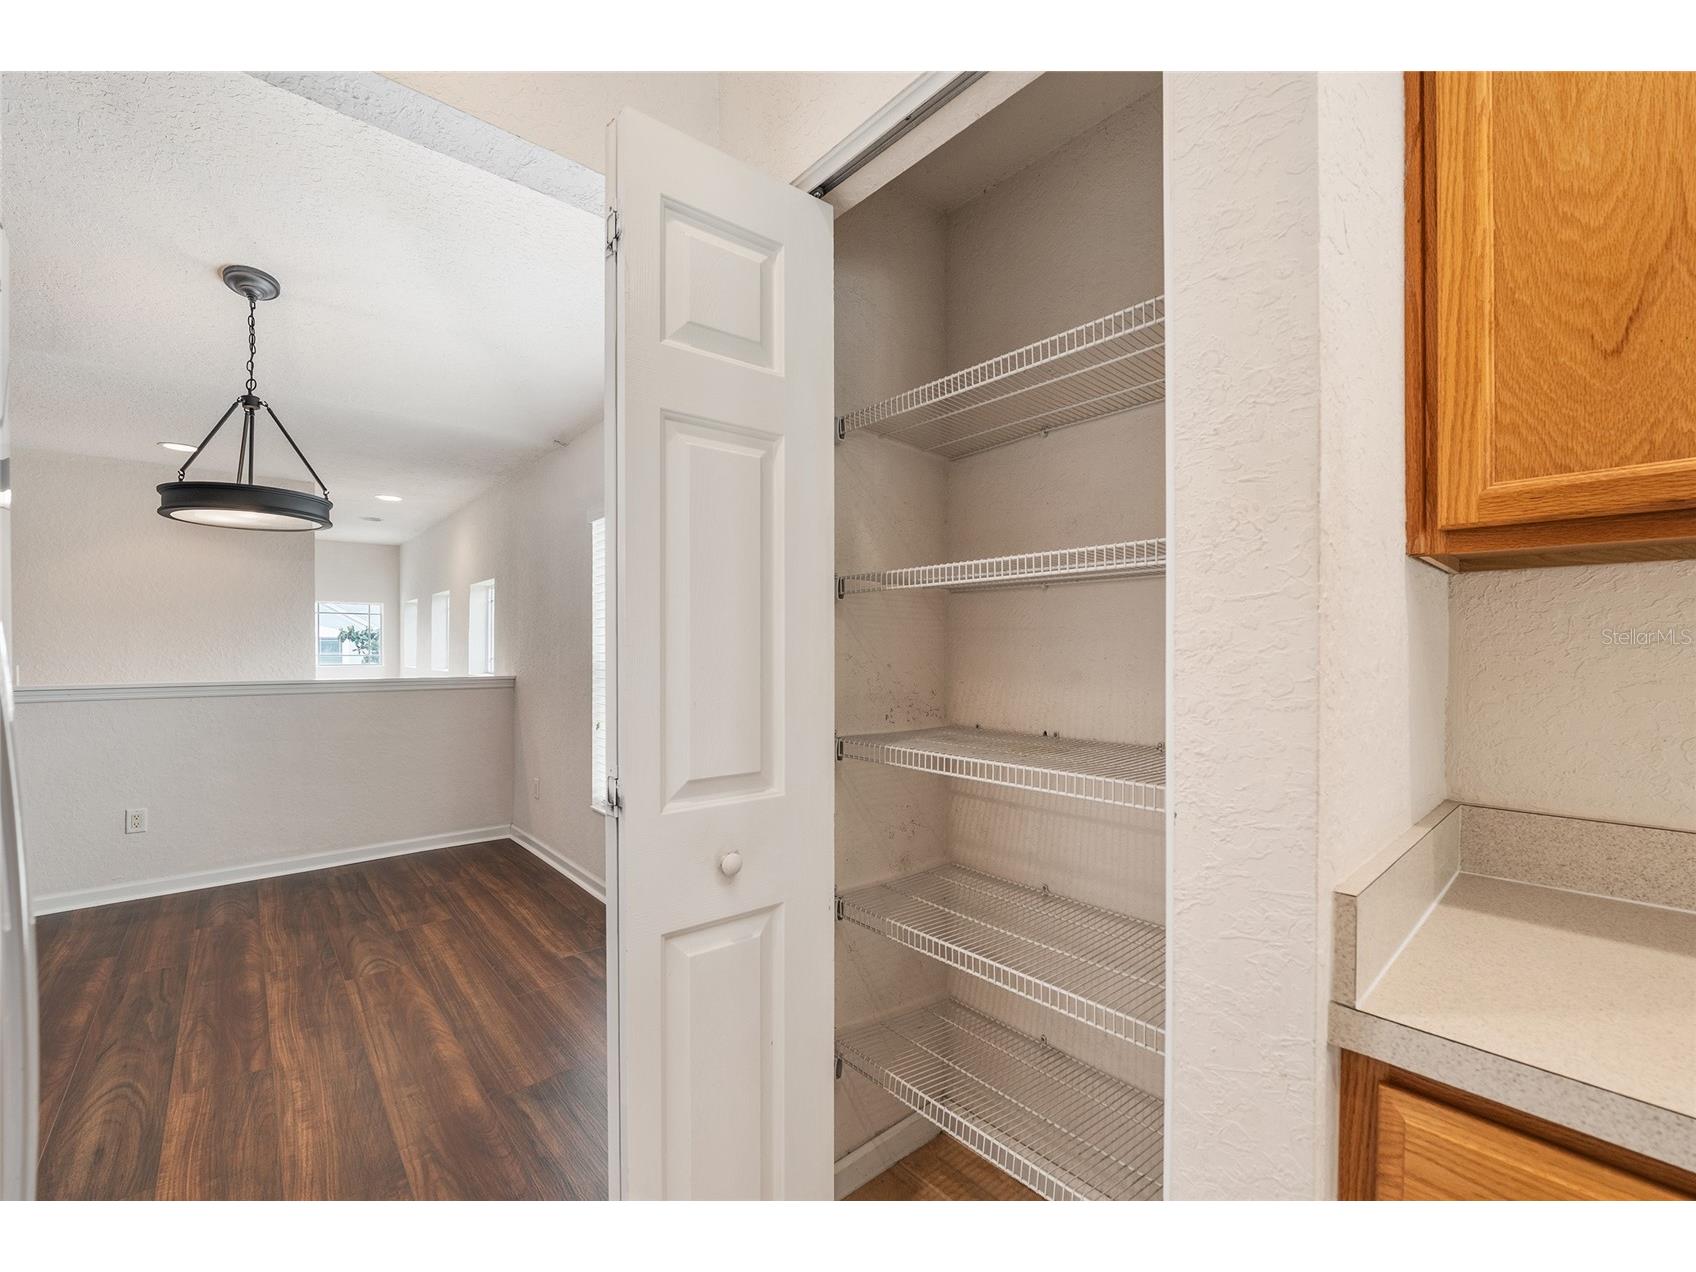
Additional Interior Features: Eat-In Kitchen, Ceiling Fan(s), Kitchen/Family Room Combo, High Ceilings, Split Bedrooms, Walk-In Closet(s), Built-in Features
Utilities
Water: Public
Sewer: Public Sewer
Other Utilities: Electricity Connected
Cooling: Ceiling Fan(s), Central Air
Heating: Electric, Heat Pump
Exterior / Lot Features
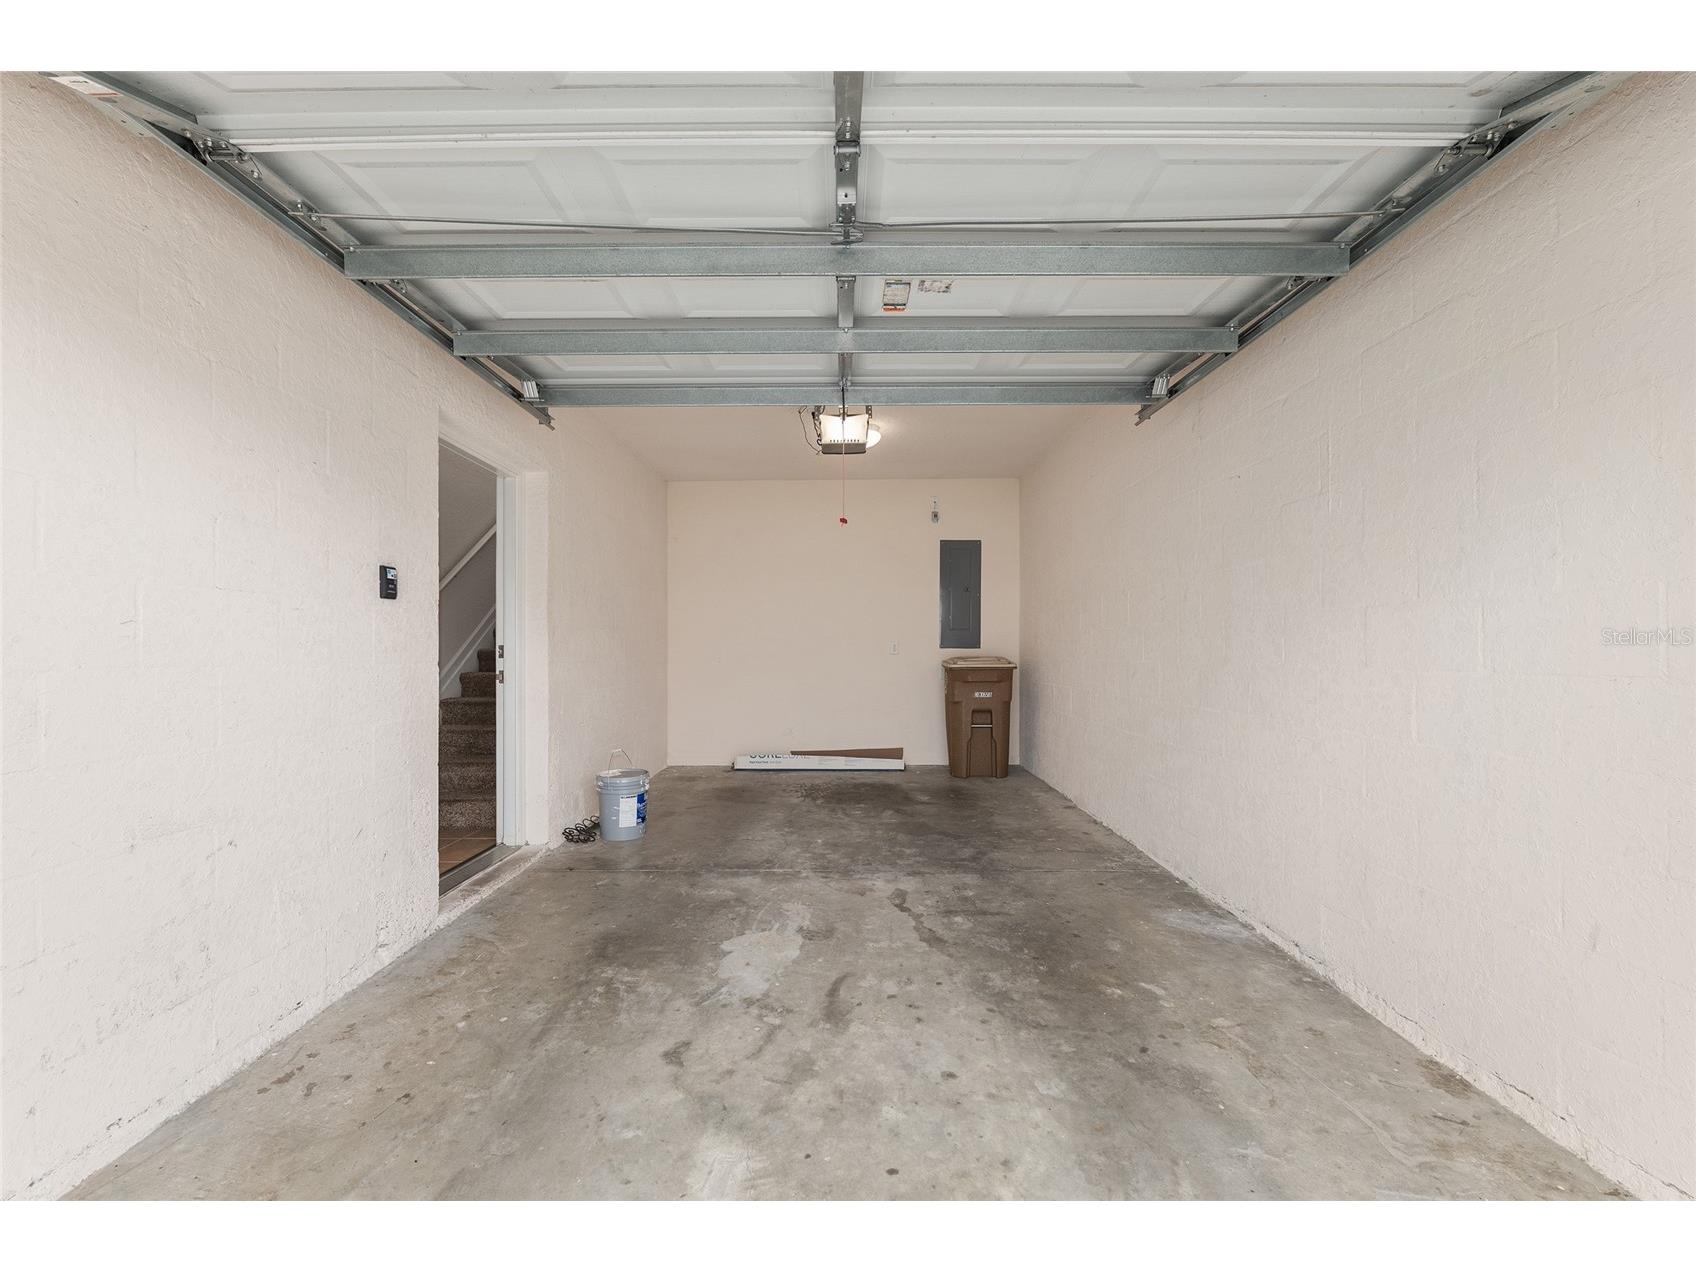
Attached Garage: Attached Garage
Garage Spaces: 1
Roof: Shingle
Pool: Community
Additional Exterior/Lot Features: Lighting
Community Features
Community Features: Sidewalks, Pool, Tennis Court(s), Playground, Clubhouse, Gated, Fitness, Community Mailbox
Security Features: Gated Community
HOA Dues Include: Pool(s)
Driving Directions
From I75, head West on State Road 200. Turn right onto SW 48 Ave. Go left at the roundabout onto SW 42 Street. Turn left onto SW 53 Ave. Turn right onto SW 52 Circle, property will be on your right.
Financial Considerations
Terms: Cash,Conventional,FHA,VA Loan
Tax/Property ID: 23832-002010
Tax Amount: 3607.38
Tax Year: 2025
 A broker reciprocity listing courtesy: RE/MAX PREMIER REALTY
Based on information provided by Stellar MLS as distributed by the MLS GRID. Information from the Internet Data Exchange is provided exclusively for consumers’ personal, non-commercial use, and such information may not be used for any purpose other than to identify prospective properties consumers may be interested in purchasing. This data is deemed reliable but is not guaranteed to be accurate by Edina Realty, Inc., or by the MLS. Edina Realty, Inc., is not a multiple listing service (MLS), nor does it offer MLS access.
Copyright 2026 Stellar MLS as distributed by the MLS GRID. All Rights Reserved.
Sales History & Tax Summary for 4570 SW 52nd Circle #102
Sales History
| Date | Price | |
|---|---|---|
| Currently not available. | ||
Tax Summary
| Tax Year | Estimated Market Value | Total Tax |
|---|---|---|
| Currently not available. | ||
Data powered by ATTOM Data Solutions. Copyright© 2026. Information deemed reliable but not guaranteed.
Schools
Schools nearby 4570 SW 52nd Circle #102
| Schools in attendance boundaries | Grades | Distance | Rating |
|---|---|---|---|
| Loading... | |||
| Schools nearby | Grades | Distance | Rating |
|---|---|---|---|
| Loading... | |||
Data powered by ATTOM Data Solutions. Copyright© 2026. Information deemed reliable but not guaranteed.
The schools shown represent both the assigned schools and schools by distance based on local school and district attendance boundaries. Attendance boundaries change based on various factors and proximity does not guarantee enrollment eligibility. Please consult your real estate agent and/or the school district to confirm the schools this property is zoned to attend. Information is deemed reliable but not guaranteed.
SchoolDigger ® Rating
The SchoolDigger rating system is a 1-5 scale with 5 as the highest rating. SchoolDigger ranks schools based on test scores supplied by each state's Department of Education. They calculate an average standard score by normalizing and averaging each school's test scores across all tests and grades.
Coming soon properties will soon be on the market, but are not yet available for showings.