$455,000
Off-Market Date: 07/11/20264576 Ryan Thomas Boulevard Auburndale, FL 33823
Pending MLS# L4963365
5 beds 3 baths 2,278 sq ft Single Family
Details for 4576 Ryan Thomas Boulevard
MLS# L4963365
Description for 4576 Ryan Thomas Boulevard, Auburndale, FL, 33823
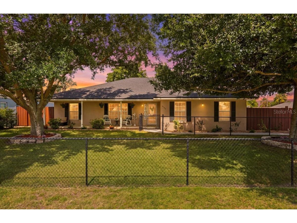
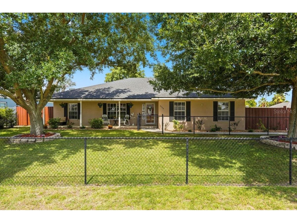
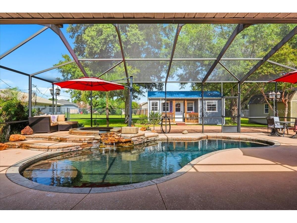
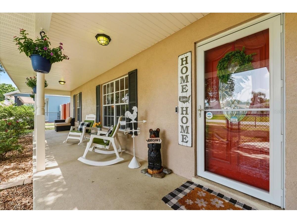
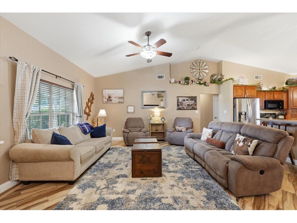
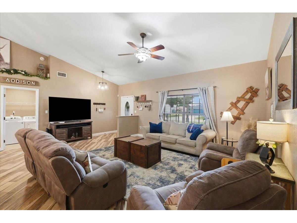
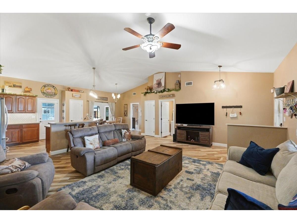
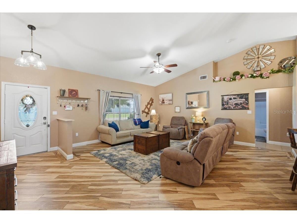
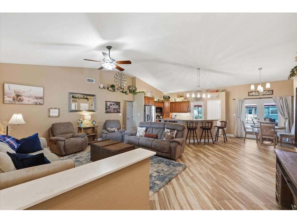
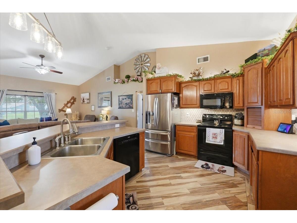
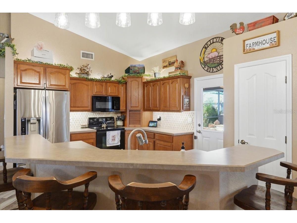
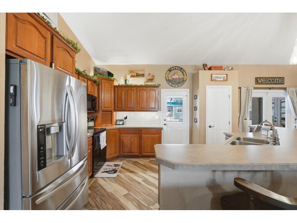
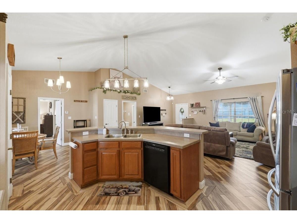
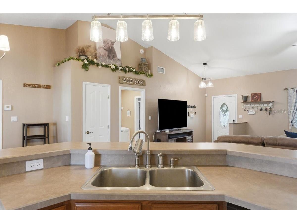
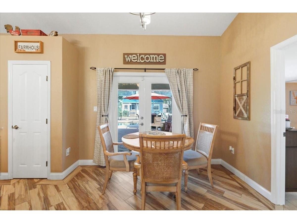
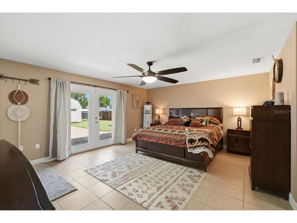
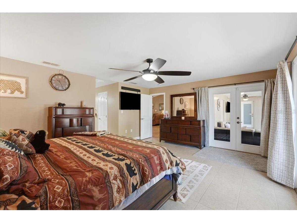
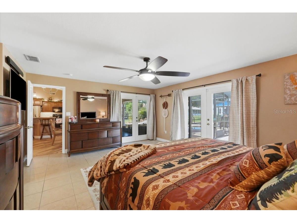
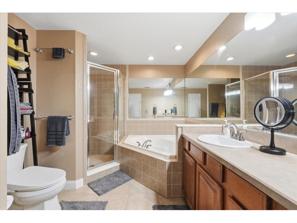
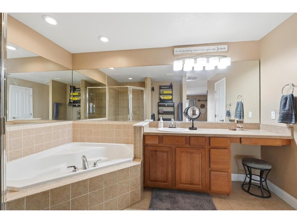
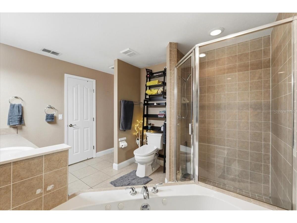
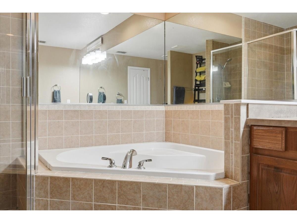
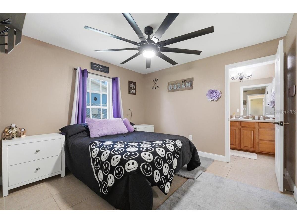
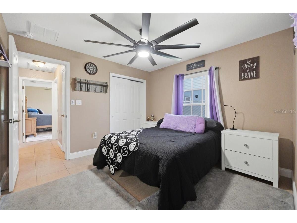
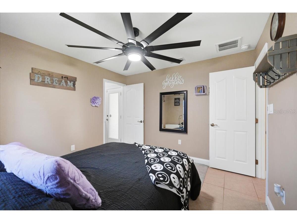
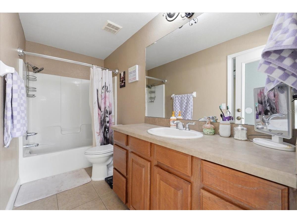
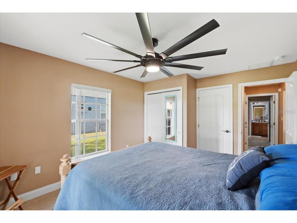
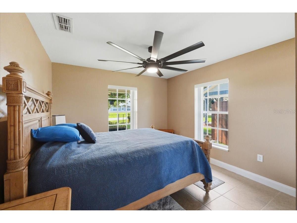
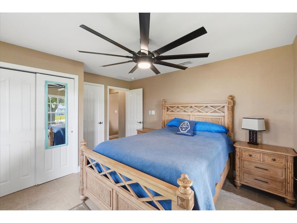
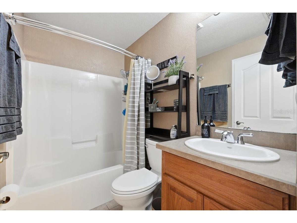
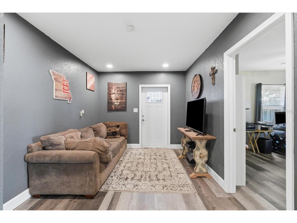
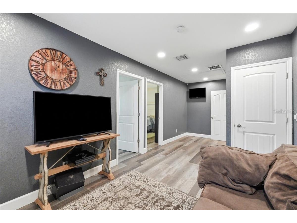
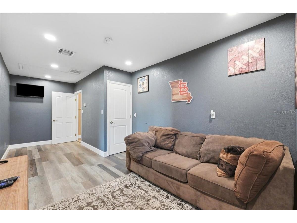
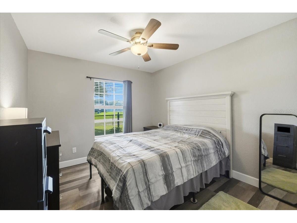
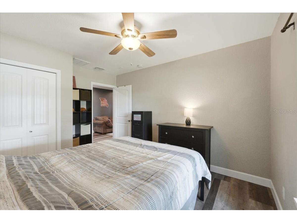
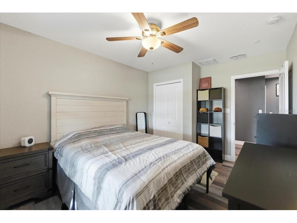
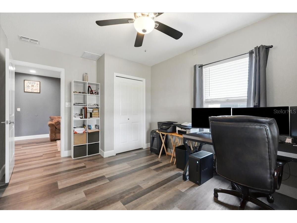
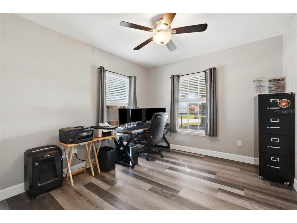
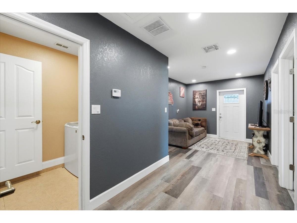
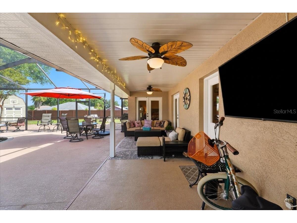
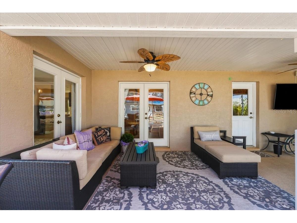
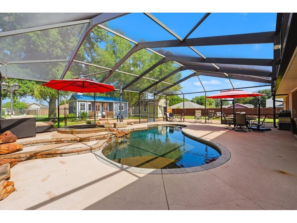
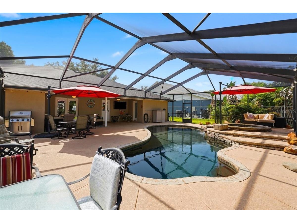
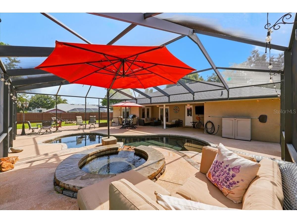
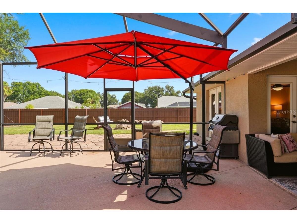
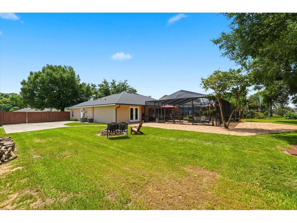
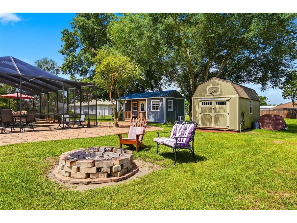
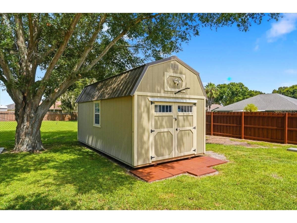
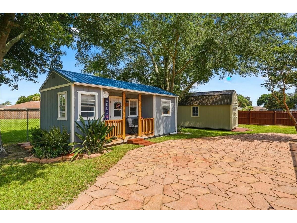
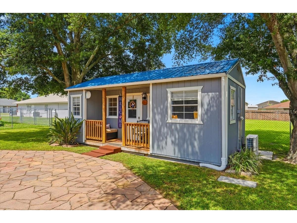
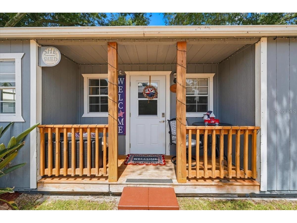
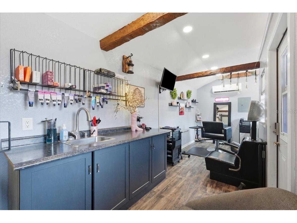
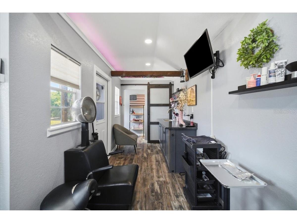
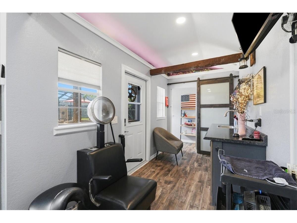
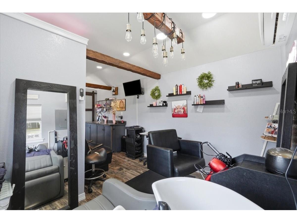
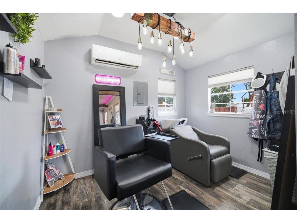
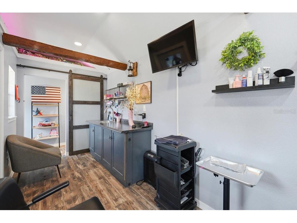
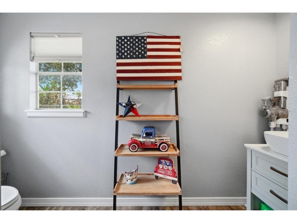
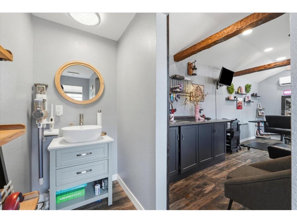
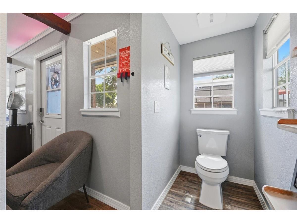
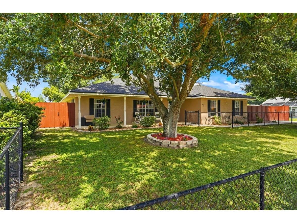
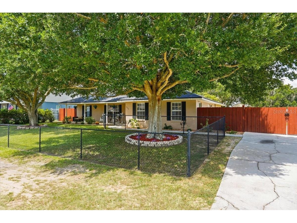
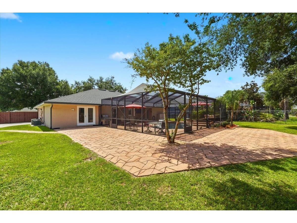
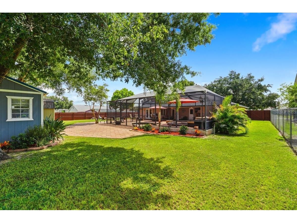
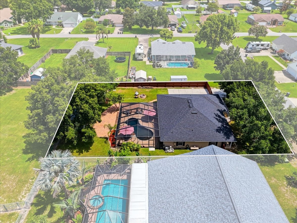
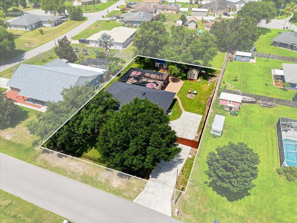
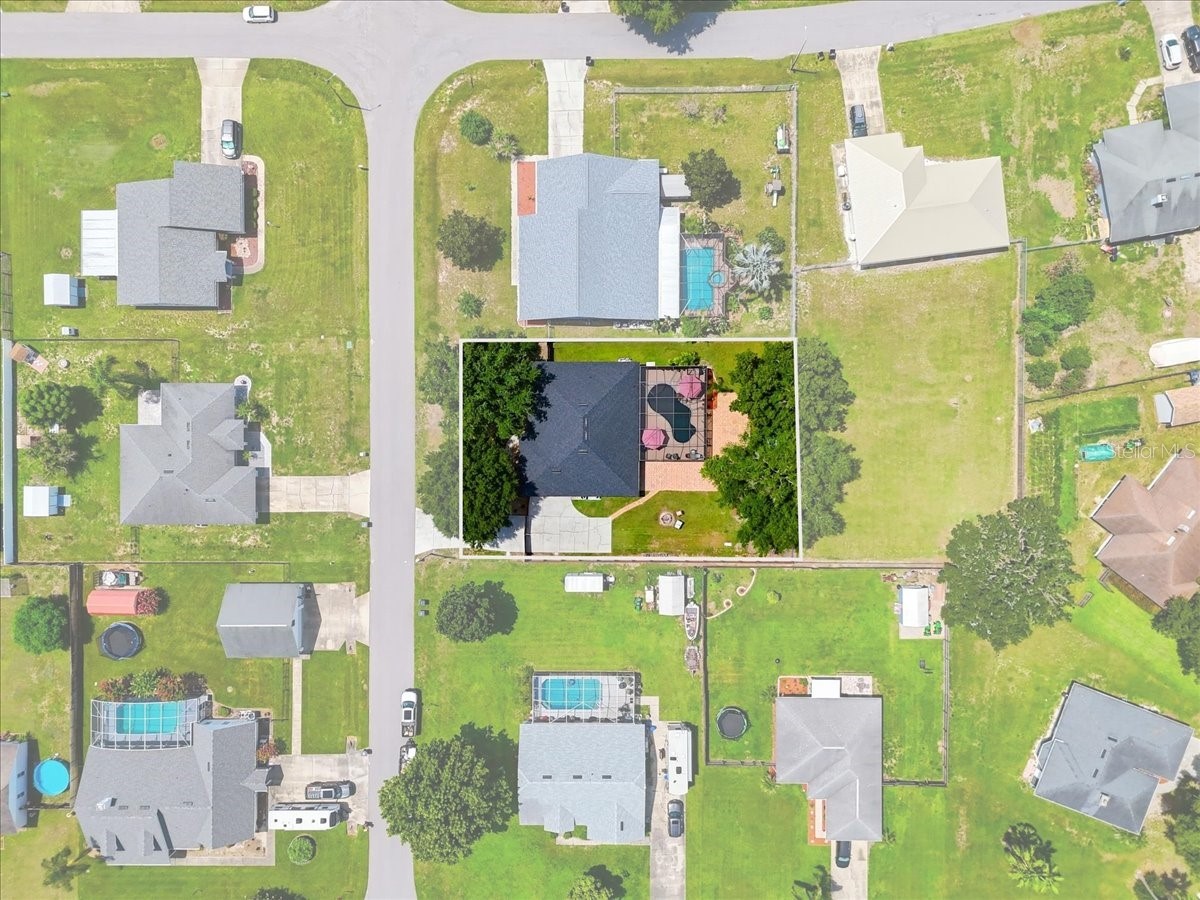
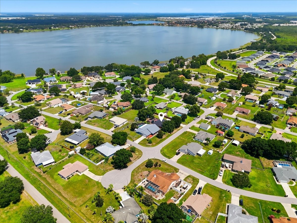
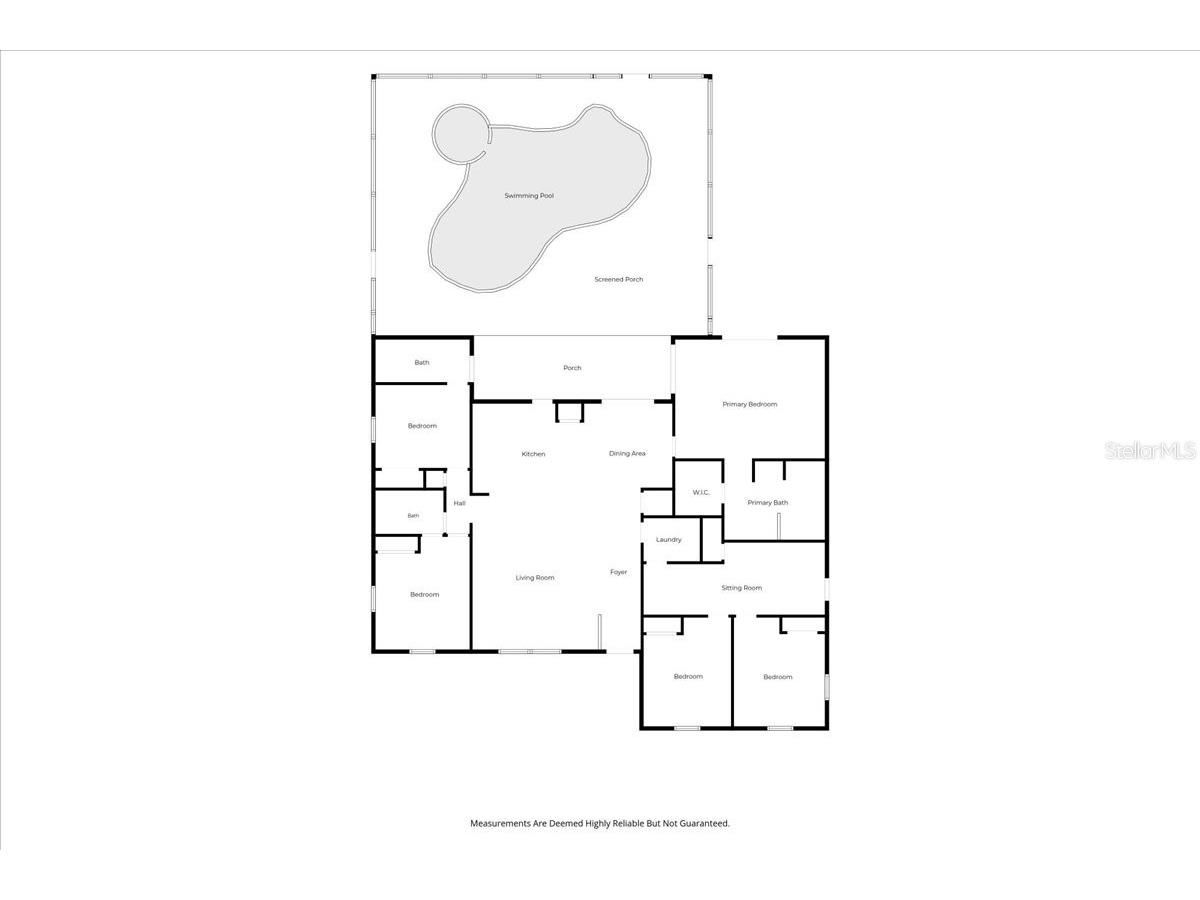
Under contract-accepting backup offers. Prepare to fall in love with this ultimate Auburndale farmhouse HEATED POOL/SPA home retreat—a spectacular 5-bedroom, 3-bathroom heated (with propane) saltwater pool/spa home nestled on a fully fenced 0.36-acre lot with absolutely NO HOA! Offering ultimate versatility and charm, the home boasts over 2,200 sq. ft. of beautifully updated living space designed for both relaxation and entertaining. Step out back into your private oasis featuring a gorgeous heated (with propane) SALTWATER POOL with pebble tech and SPA surrounded by over 1,000 sq. ft. of decorative pavers. Nearby, a fully updated 12x24 "She Shed" (built 2021) comes complete with a half bath and is currently utilized as a beauty salon—perfect for a home business, hobby room, man cave, or guest retreat! An additional 10x20 storage shed (2020) ensures you'll never run out of space. Inside, the heart of the home features a spacious kitchen equipped with stainless steel appliances, ceramic tile, and a breakfast bar that flows seamlessly into the adjoining dining room and massive living area. The thoughtful split-floor plan offers ultimate privacy. The grand owner's suite includes a walk-in closet and an en-suite bath with dual sinks and a relaxing garden tub. On the opposite side, one bedroom features an attached bath that doubles as a pool bath, while another full bath sits just outside the next bedroom. Bonus Space / Next-Gen Living: The garage has been professionally converted into two additional bedrooms, a small living area, and its own private entrance—ideal for a mother-in-law suite, rental potential, or a teenager's haven. Enjoy a massive list of recent upgrades including a new roof (2024), new propane pool heater (2024), dual AC units (2020/2022), replaced drain field (2022), fresh interior/exterior paint, a 4-zone Wi-Fi sprinkler system, and brand-new 2026 landscaping!
Listing Information
Property Type: Residential, Single Family Residence
Status: Pending
Bedrooms: 5
Bathrooms: 3
Lot Size: 0.36 Acres
Square Feet: 2,278 sq ft
Year Built: 2004
Stories: 1 Story
Construction: Block,Stucco
Subdivision: Sutton Place Ph 01
Foundation: Slab
County: Polk
Room Information
Main Floor
Porch: 6x33
Bedroom 2: 11x11
Primary Bathroom: 7x12
Primary Bedroom: 15x17.5
Living Room: 15.5x22
Dining Room: 10.5x10.5
Kitchen: 11x13.5
Porch: 8x24
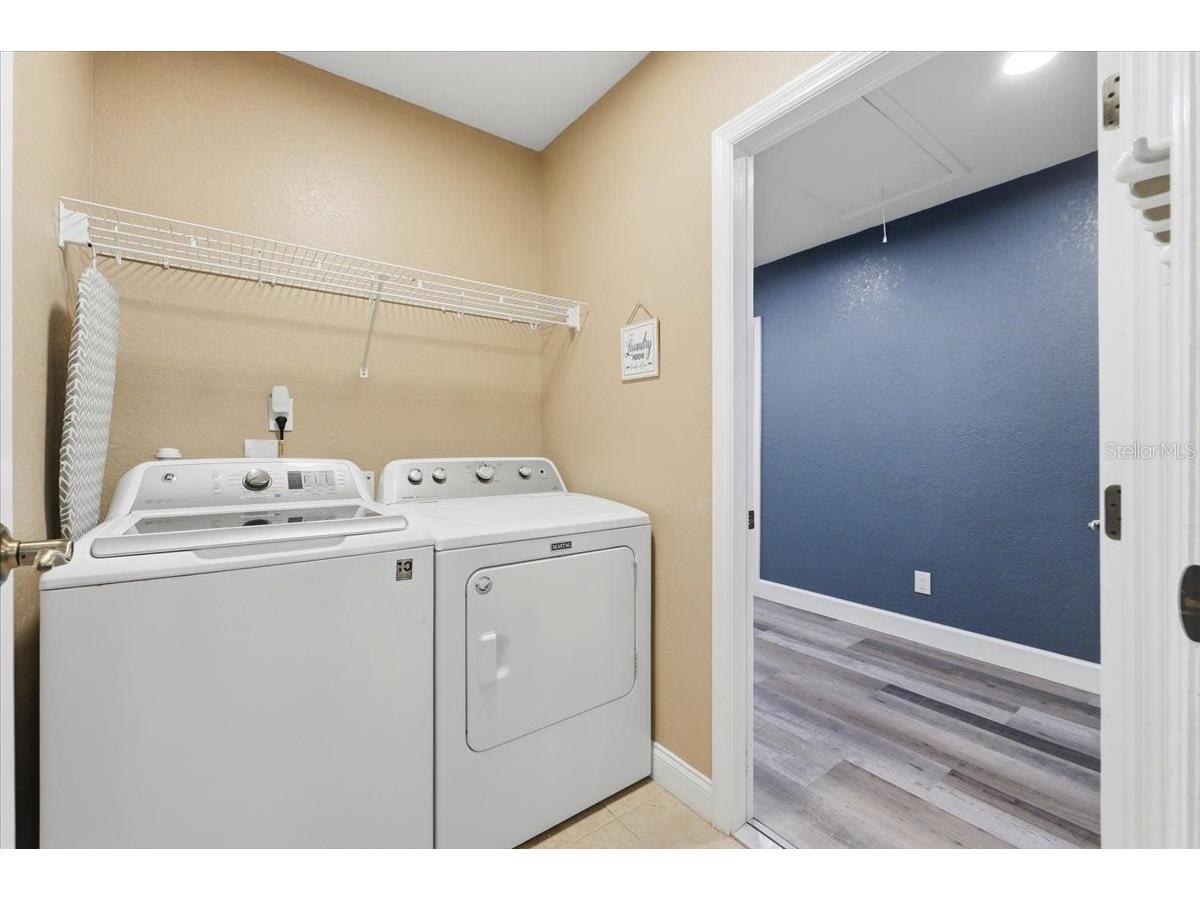
Laundry: 5x6.5
Game Room: 6x11
Bathroom 3: 5x8
Bathroom 2: 5x11
Bedroom 5: 10x13
Bedroom 4: 10x13
Bedroom 3: 11x13.5
Bathrooms
Full Baths: 3
Additonal Room Information
Laundry: Inside, Washer Hookup, Electric Dryer Hookup, Laundry Room
Interior Features
Appliances: Electric Water Heater, Range, Refrigerator, Microwave, Dishwasher, Disposal
Flooring: Ceramic Tile,Luxury Vinyl,Tile
Doors/Windows: Blinds
Additional Interior Features: Ceiling Fan(s), Vaulted Ceiling(s), Split Bedrooms, Walk-In Closet(s), Built-in Features, Open Floorplan, Solid Surface Counters, Wood Cabinets, Kitchen/Family Room Combo, Main Level Primary
Utilities
Water: Public
Sewer: Septic Tank
Other Utilities: Cable Connected,Electricity Connected,Sewer Connected,Underground Utilities,Water Connected
Cooling: Central Air, Ceiling Fan(s)
Heating: Central
Exterior / Lot Features
Roof: Shingle
Pool: Outside Bath Access, Gunite, Salt Water, Screen Enclosure, In Ground, Tile, Heated
Fencing: Chain Link, Wood
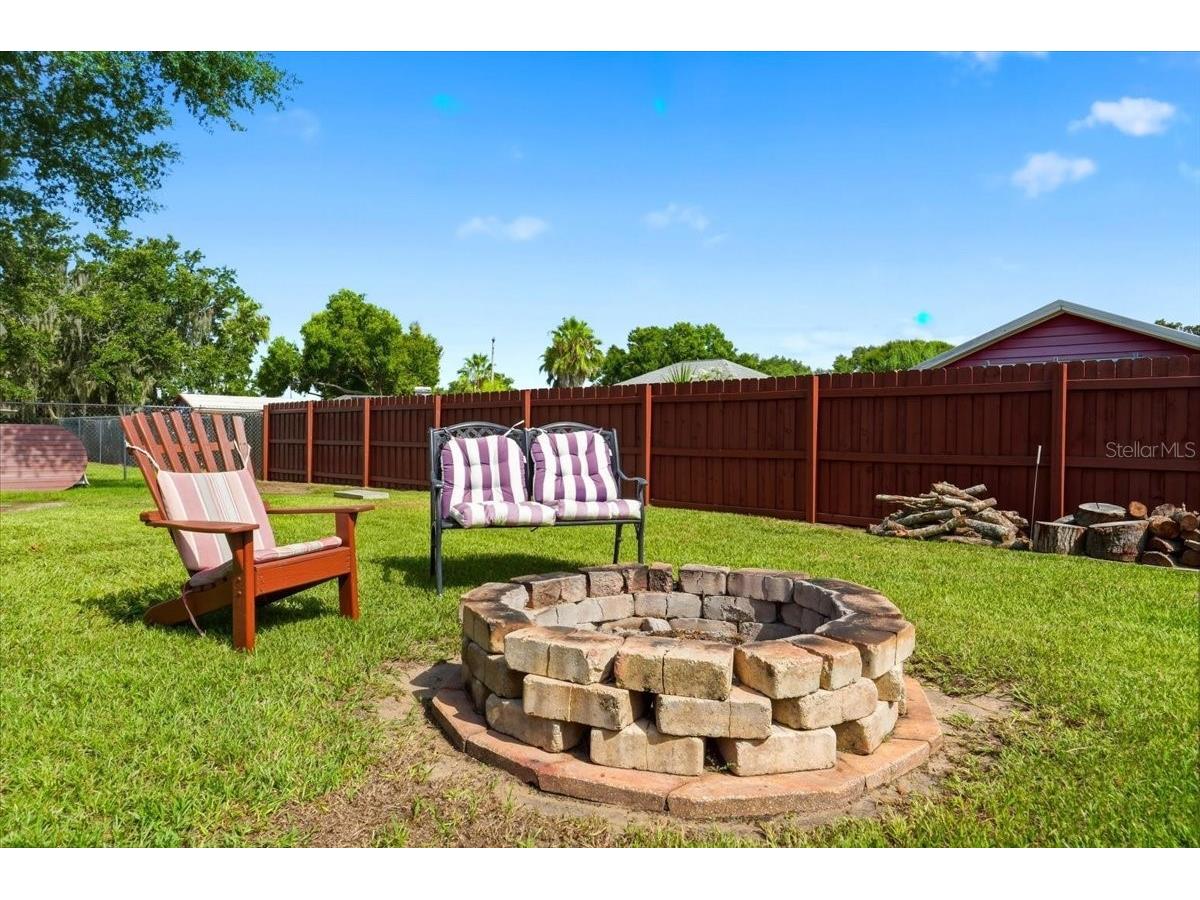
Additional Exterior/Lot Features: French Patio Doors, Fire Pit, Sprinkler/Irrigation, Outdoor Shower, Storage, Covered, Patio, Screened, Rear Porch, Front Porch, Landscaped, Oversized Lot, Outside City Limits
Out Buildings: Shed(s), Storage, Workshop
Driving Directions
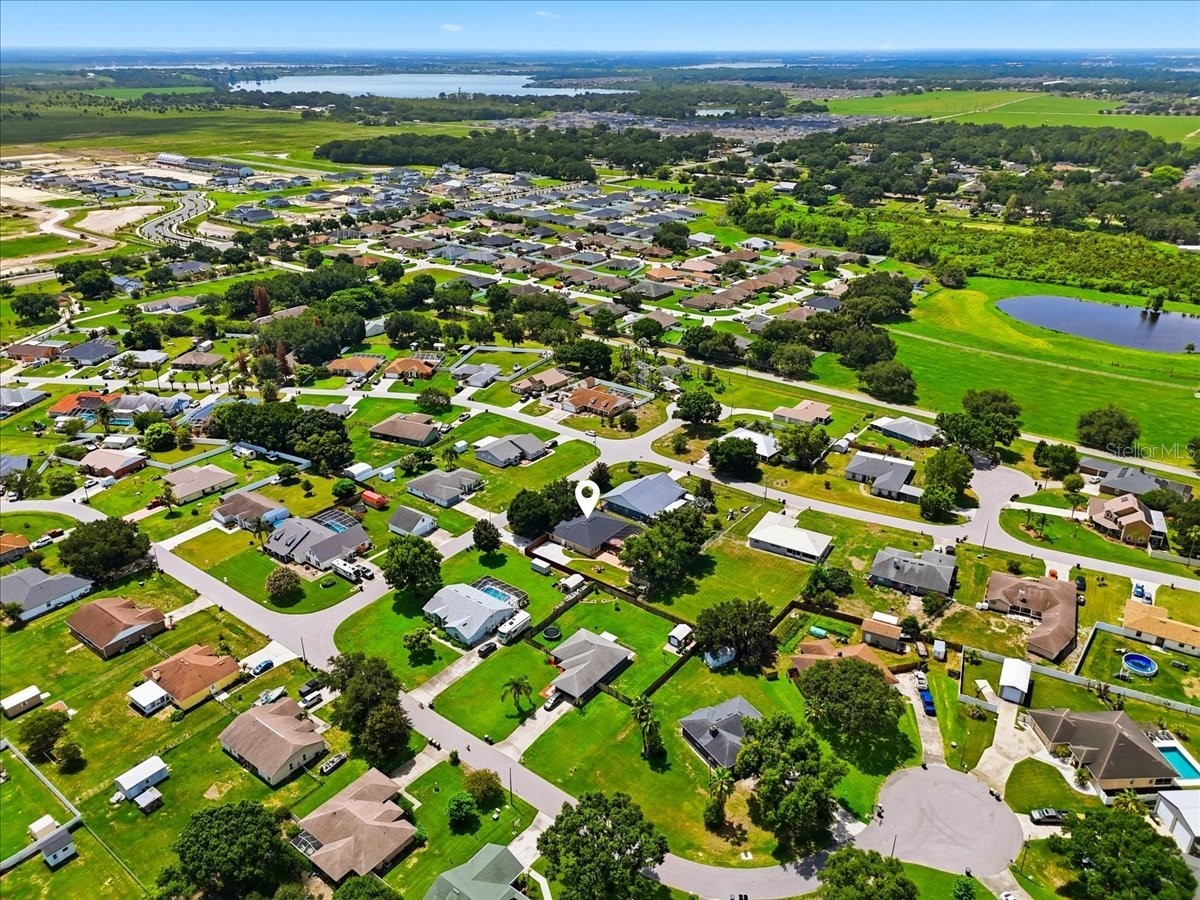
Take Interstate 4 to exit 44. Head south about 3 miles to Sutton Place Sub. Go straight to Ryan Thomas Blvd then take a left. Property will be on the right.
Financial Considerations
Terms: Cash,Conventional
Tax/Property ID: 25-27-22-299751-000610
Tax Amount: 3129
Tax Year: 2025
 A broker reciprocity listing courtesy: LPT REALTY, LLC
Based on information provided by Stellar MLS as distributed by the MLS GRID. Information from the Internet Data Exchange is provided exclusively for consumers’ personal, non-commercial use, and such information may not be used for any purpose other than to identify prospective properties consumers may be interested in purchasing. This data is deemed reliable but is not guaranteed to be accurate by Edina Realty, Inc., or by the MLS. Edina Realty, Inc., is not a multiple listing service (MLS), nor does it offer MLS access.
Copyright 2026 Stellar MLS as distributed by the MLS GRID. All Rights Reserved.
Sales History & Tax Summary for 4576 Ryan Thomas Boulevard
Sales History
| Date | Price | |
|---|---|---|
| Currently not available. | ||
Tax Summary
| Tax Year | Estimated Market Value | Total Tax |
|---|---|---|
| Currently not available. | ||
Data powered by ATTOM Data Solutions. Copyright© 2026. Information deemed reliable but not guaranteed.
Schools
Schools nearby 4576 Ryan Thomas Boulevard
| Schools in attendance boundaries | Grades | Distance | Rating |
|---|---|---|---|
| Loading... | |||
| Schools nearby | Grades | Distance | Rating |
|---|---|---|---|
| Loading... | |||
Data powered by ATTOM Data Solutions. Copyright© 2026. Information deemed reliable but not guaranteed.
The schools shown represent both the assigned schools and schools by distance based on local school and district attendance boundaries. Attendance boundaries change based on various factors and proximity does not guarantee enrollment eligibility. Please consult your real estate agent and/or the school district to confirm the schools this property is zoned to attend. Information is deemed reliable but not guaranteed.
SchoolDigger ® Rating
The SchoolDigger rating system is a 1-5 scale with 5 as the highest rating. SchoolDigger ranks schools based on test scores supplied by each state's Department of Education. They calculate an average standard score by normalizing and averaging each school's test scores across all tests and grades.
Coming soon properties will soon be on the market, but are not yet available for showings.