4582 Longwater #62 Sarasota, FL 34235
Pending MLS# A4686119
2 beds 2 baths 1,108 sq ft Condo
Details for 4582 Longwater #62
MLS# A4686119
Description for 4582 Longwater #62, Sarasota, FL, 34235
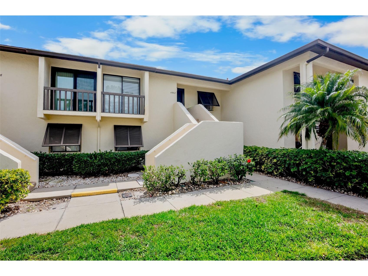
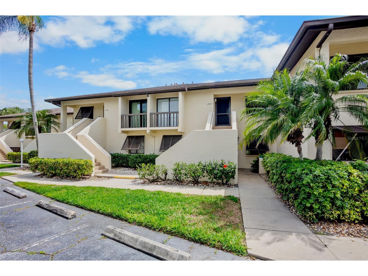
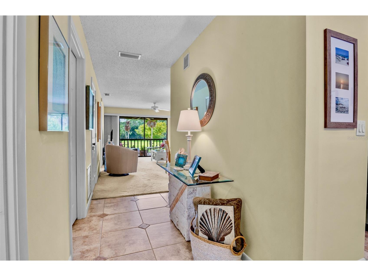
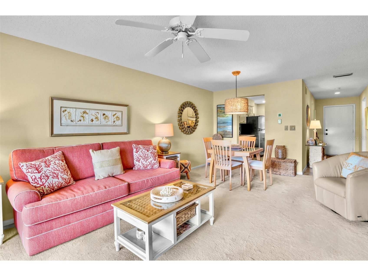
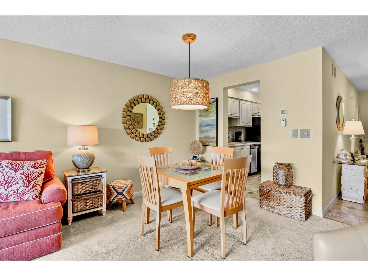
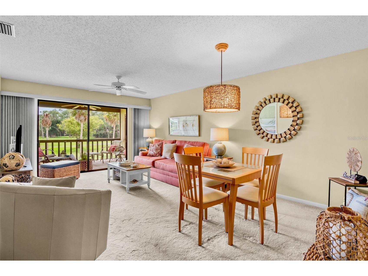
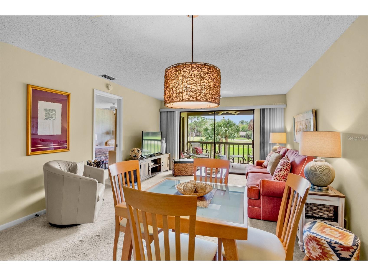
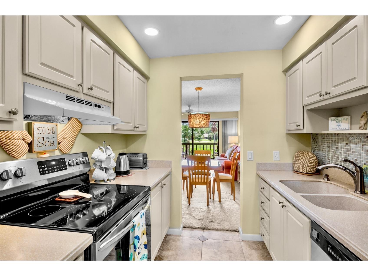
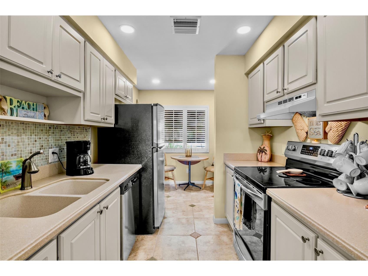
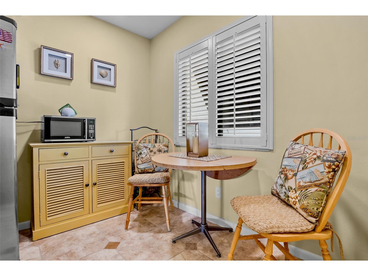
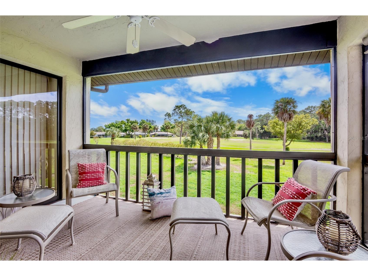
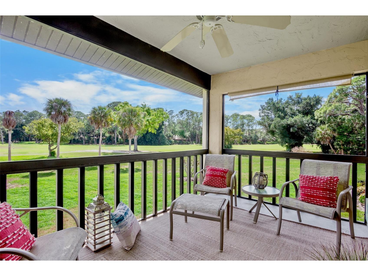
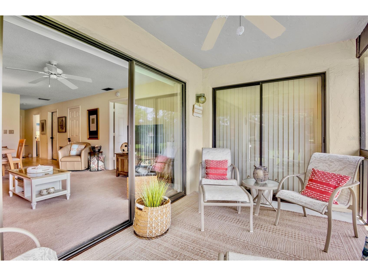
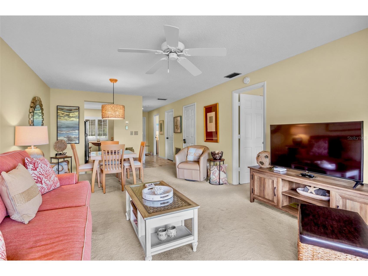
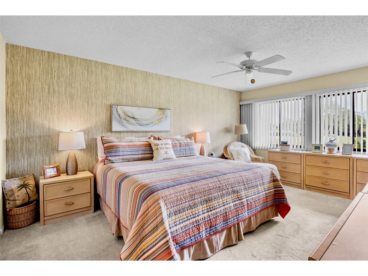
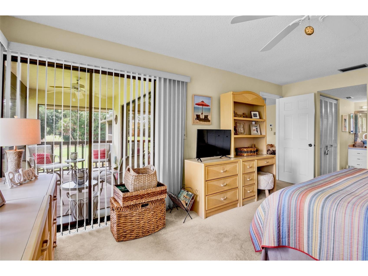
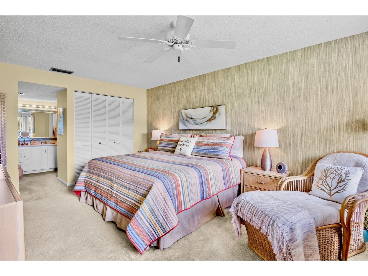
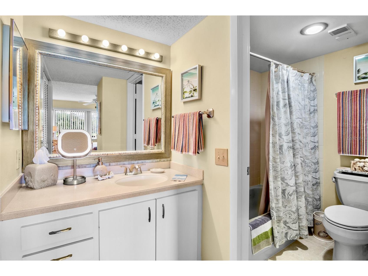
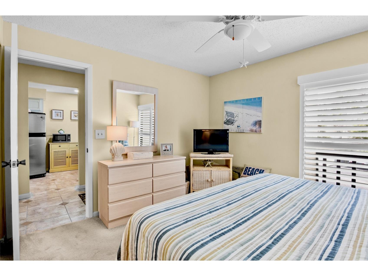
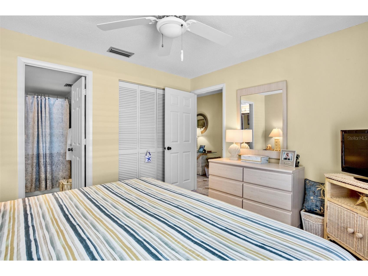
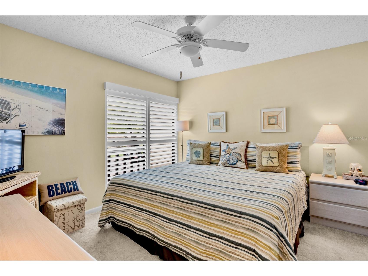
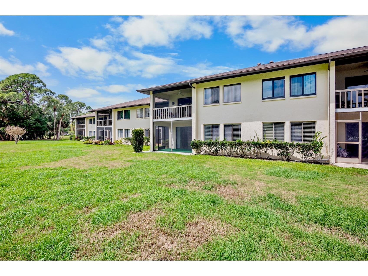
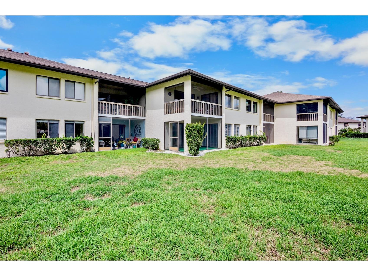
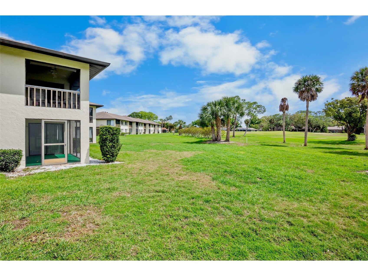
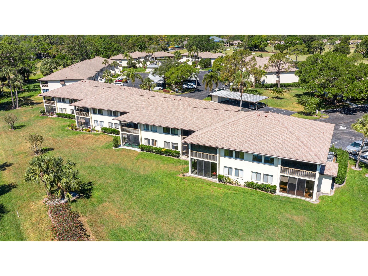
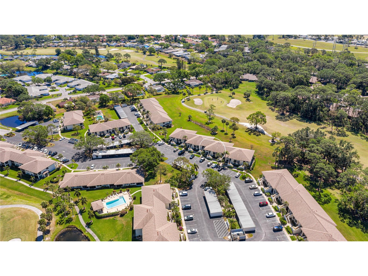
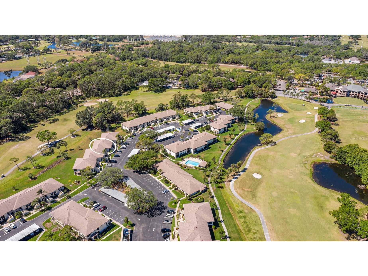
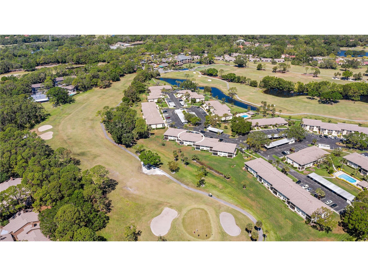
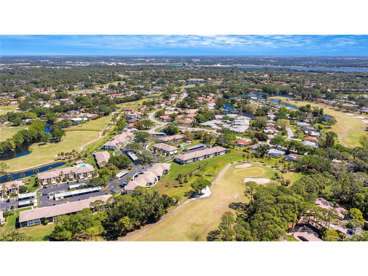
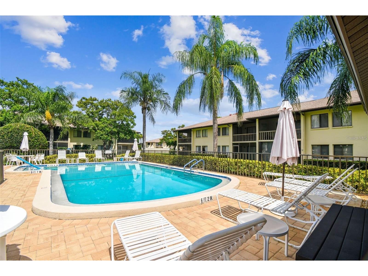
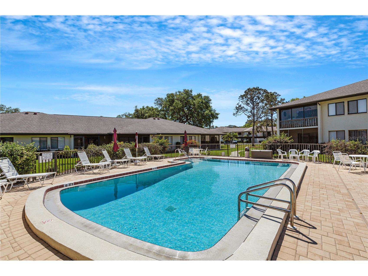
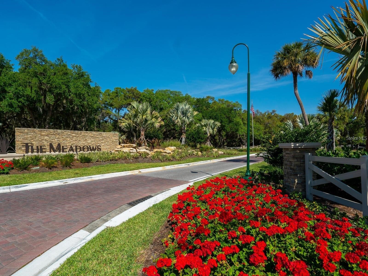
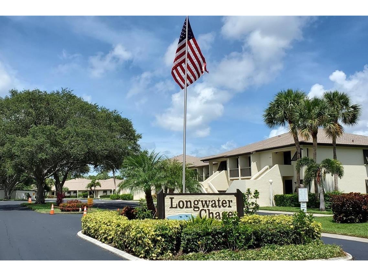
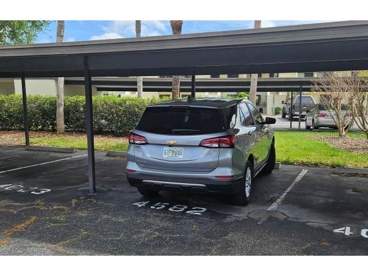
MAJOR PRICE REDUCTION, with the LOWEST CONDO FEES. Welcome home to Longwater Chase to this inviting 2 bed 2 bath condominium right in the heart of The Meadows. You’re in walking distance to all the restaurants and amenities. Driving? Your car will stay cool under your assigned carport. And a few feet away is a storage unit for your bikes and beach paraphernalia. Inside the condo, you’ll appreciate the updated kitchen with Corian countertops, stainless steel appliances, all accented with decorative ceramic floor tiles. With the lanai open on 2 sides, you’re afforded a panoramic view of the golf course- the perfect backdrop for relaxing with your morning coffee. The oversize Master Bedroom offers 2 large closets for your growing wardrobe. Whether you’re looking for a full-time home, a seasonal getaway, or a low-maintenance Florida retreat, this condo offers location, lifestyle, and long-term value all in one. The Meadows is located 15 minutes from downtown Sarasota. Here you'll have access to miles of walking/biking trails, three 18 hole golf course, a new state-of-the-art fitness center, pickle ball and tennis courts, a dog park and much more. Some of the country's most beautiful beaches are nearby, as well as world-class arts and culture, restaurants, entertainment and shopping. You are just a short drive to Nathan Benderson Park with its beautiful 400 acre lake, and just 2 miles from the regional shopping mall at University Town Center. THIS is the Sarasota lifestyle!
Listing Information
Property Type: Residential, Condominium
Status: Pending
Bedrooms: 2
Bathrooms: 2
Lot Size: 10.71 Acres
Square Feet: 1,108 sq ft
Year Built: 1979
Stories: 1 Story
Construction: Block
Property Attached: Yes
Subdivision: Longwater Chase
Foundation: Slab
County: Sarasota
Room Information
Upper Floor
Bedroom 2: 12x11
Primary Bedroom: 17x12
Great Room: 19x13
Kitchen: 14x8
Bathrooms
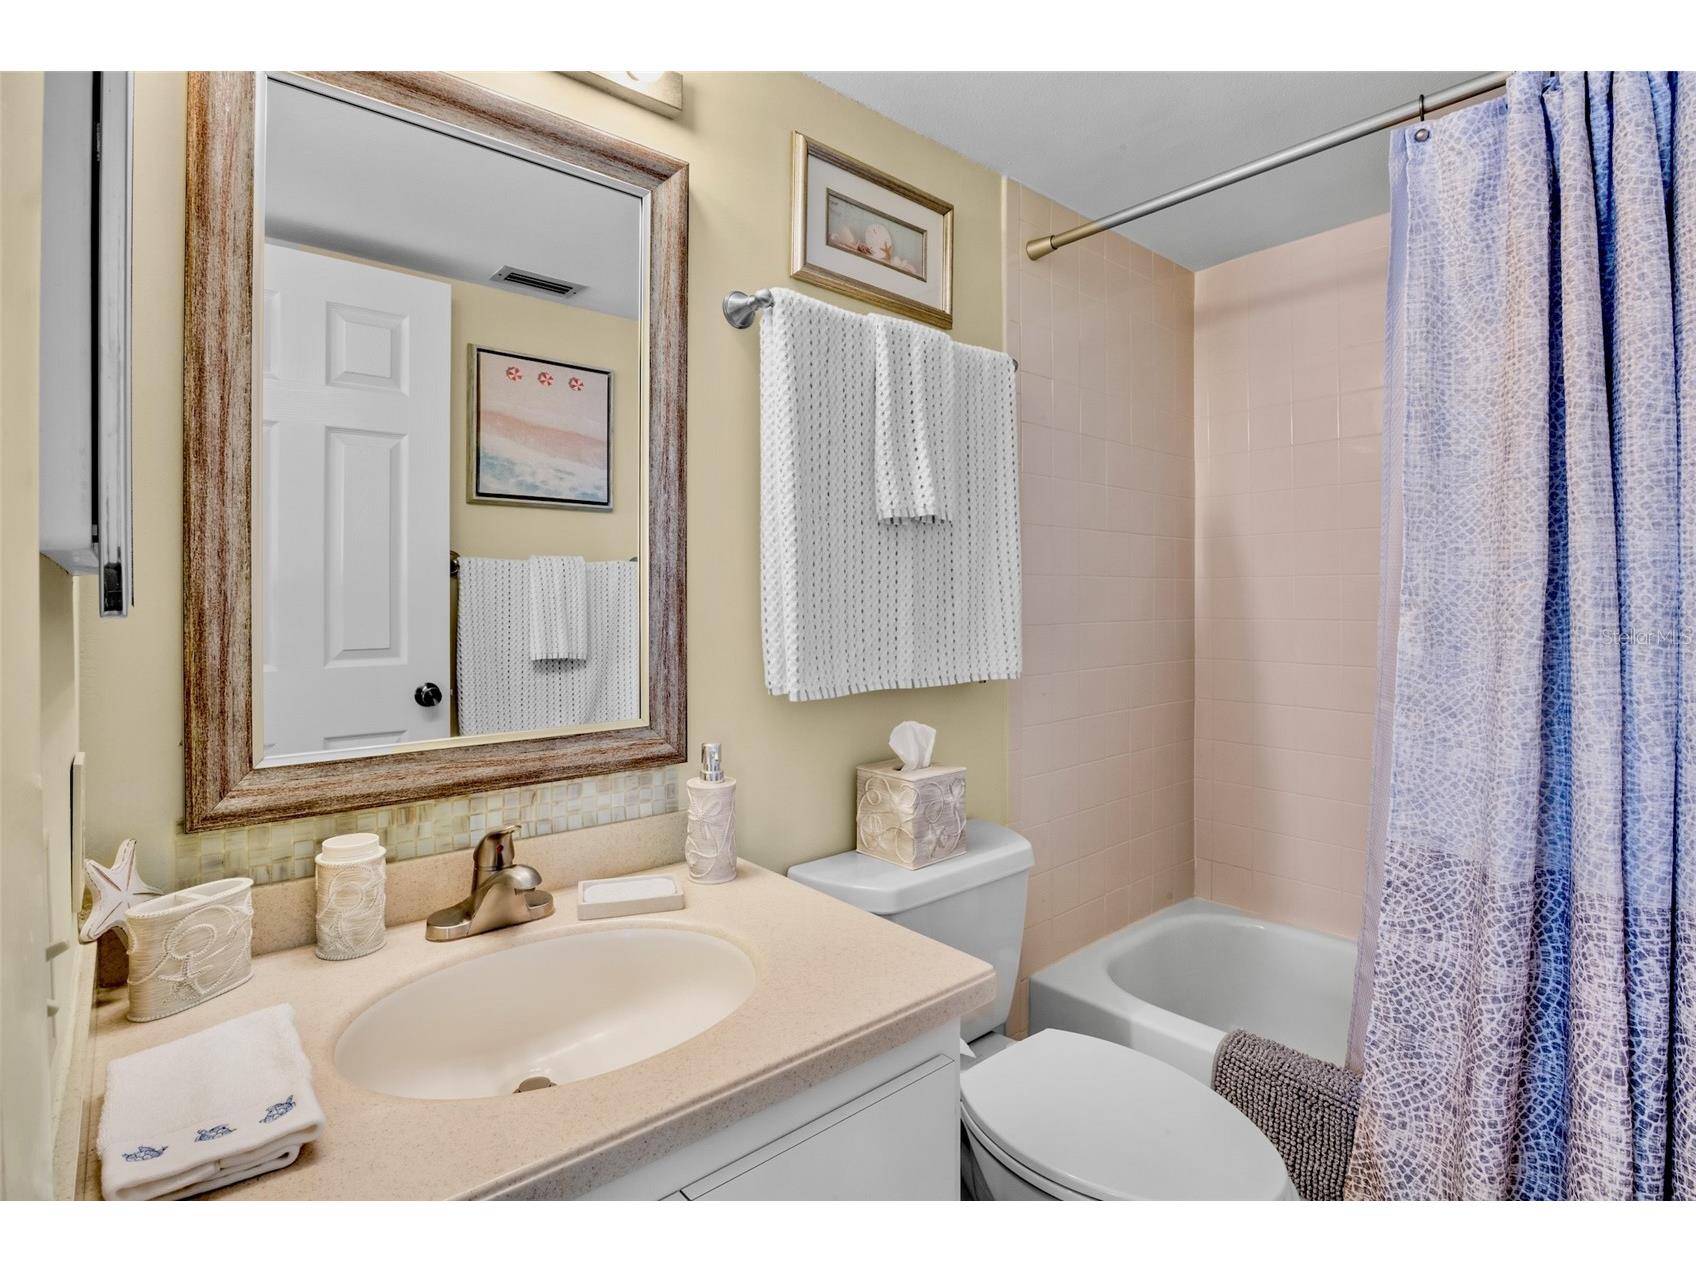
Full Baths: 2
Additonal Room Information
Laundry: Laundry Room
Interior Features
Appliances: Washer, Microwave, Range, Refrigerator, Cooktop, Dishwasher, Dryer
Flooring: Carpet,Ceramic Tile
Doors/Windows: Shutters, Window Treatments
Additional Interior Features: Window Treatments, Built-in Features, Living/Dining Room, Ceiling Fan(s), Eat-In Kitchen, Solid Surface Counters, Wood Cabinets
Utilities
Sewer: Public Sewer
Other Utilities: Cable Connected,Electricity Connected,Fiber Optic Available,Phone Available,Sewer Connected,Underground Utilities,Water Connected,Water Not Available
Cooling: Ceiling Fan(s), Central Air
Heating: Electric
Exterior / Lot Features
Roof: Shingle
Pool: Community, Association
Lot View: Golf Course
Additional Exterior/Lot Features: Sprinkler/Irrigation, Rain Gutters, Lighting, Buyer Approval Required
Community Features
Community Features: Fitness, Golf Carts OK, Community Mailbox, Sidewalks, Street Lights, Dog Park
Association Amenities: Pickleball, Maintenance Grounds, Golf Course, Security, Fitness Center, Cable TV, Pool
HOA Dues Include: Cable TV, Internet, Security, Insurance, Association Management, Maintenance Structure, Pool(s), Maintenance Grounds, Pest Control, Road Maintenance
Driving Directions
Honore Ave to Taywood Meadow, through traffic circle to Longwater Chase. Straight ahead at the stop sign. Condo is in front of you.
Financial Considerations
Terms: Cash,Conventional
Tax/Property ID: 0034111062
Tax Amount: 2803
Tax Year: 2025
 A broker reciprocity listing courtesy: STOKES PROP MGMT & REAL ESTATE
Based on information provided by Stellar MLS as distributed by the MLS GRID. Information from the Internet Data Exchange is provided exclusively for consumers’ personal, non-commercial use, and such information may not be used for any purpose other than to identify prospective properties consumers may be interested in purchasing. This data is deemed reliable but is not guaranteed to be accurate by Edina Realty, Inc., or by the MLS. Edina Realty, Inc., is not a multiple listing service (MLS), nor does it offer MLS access.
Copyright 2026 Stellar MLS as distributed by the MLS GRID. All Rights Reserved.
Sales History & Tax Summary for 4582 Longwater #62
Sales History
| Date | Price | |
|---|---|---|
| Currently not available. | ||
Tax Summary
| Tax Year | Estimated Market Value | Total Tax |
|---|---|---|
| Currently not available. | ||
Data powered by ATTOM Data Solutions. Copyright© 2026. Information deemed reliable but not guaranteed.
Schools
Schools nearby 4582 Longwater #62
| Schools in attendance boundaries | Grades | Distance | Rating |
|---|---|---|---|
| Loading... | |||
| Schools nearby | Grades | Distance | Rating |
|---|---|---|---|
| Loading... | |||
Data powered by ATTOM Data Solutions. Copyright© 2026. Information deemed reliable but not guaranteed.
The schools shown represent both the assigned schools and schools by distance based on local school and district attendance boundaries. Attendance boundaries change based on various factors and proximity does not guarantee enrollment eligibility. Please consult your real estate agent and/or the school district to confirm the schools this property is zoned to attend. Information is deemed reliable but not guaranteed.
SchoolDigger ® Rating
The SchoolDigger rating system is a 1-5 scale with 5 as the highest rating. SchoolDigger ranks schools based on test scores supplied by each state's Department of Education. They calculate an average standard score by normalizing and averaging each school's test scores across all tests and grades.
Coming soon properties will soon be on the market, but are not yet available for showings.