46 Pitt Lane Palm Coast, FL 32164
Pending MLS# FC315637
3 beds 3 baths 2,362 sq ft Single Family
Details for 46 Pitt Lane
MLS# FC315637
Description for 46 Pitt Lane, Palm Coast, FL, 32164
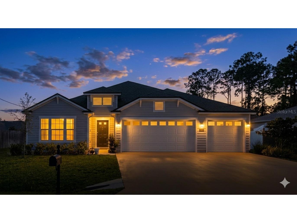
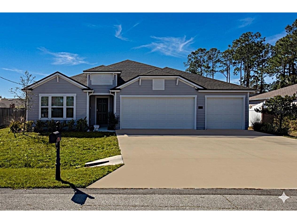
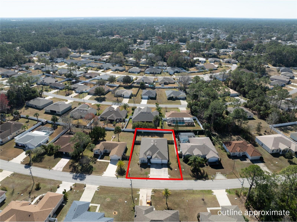
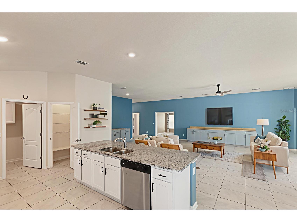
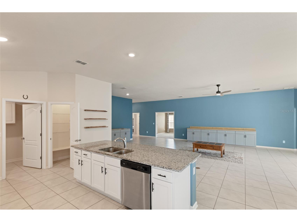
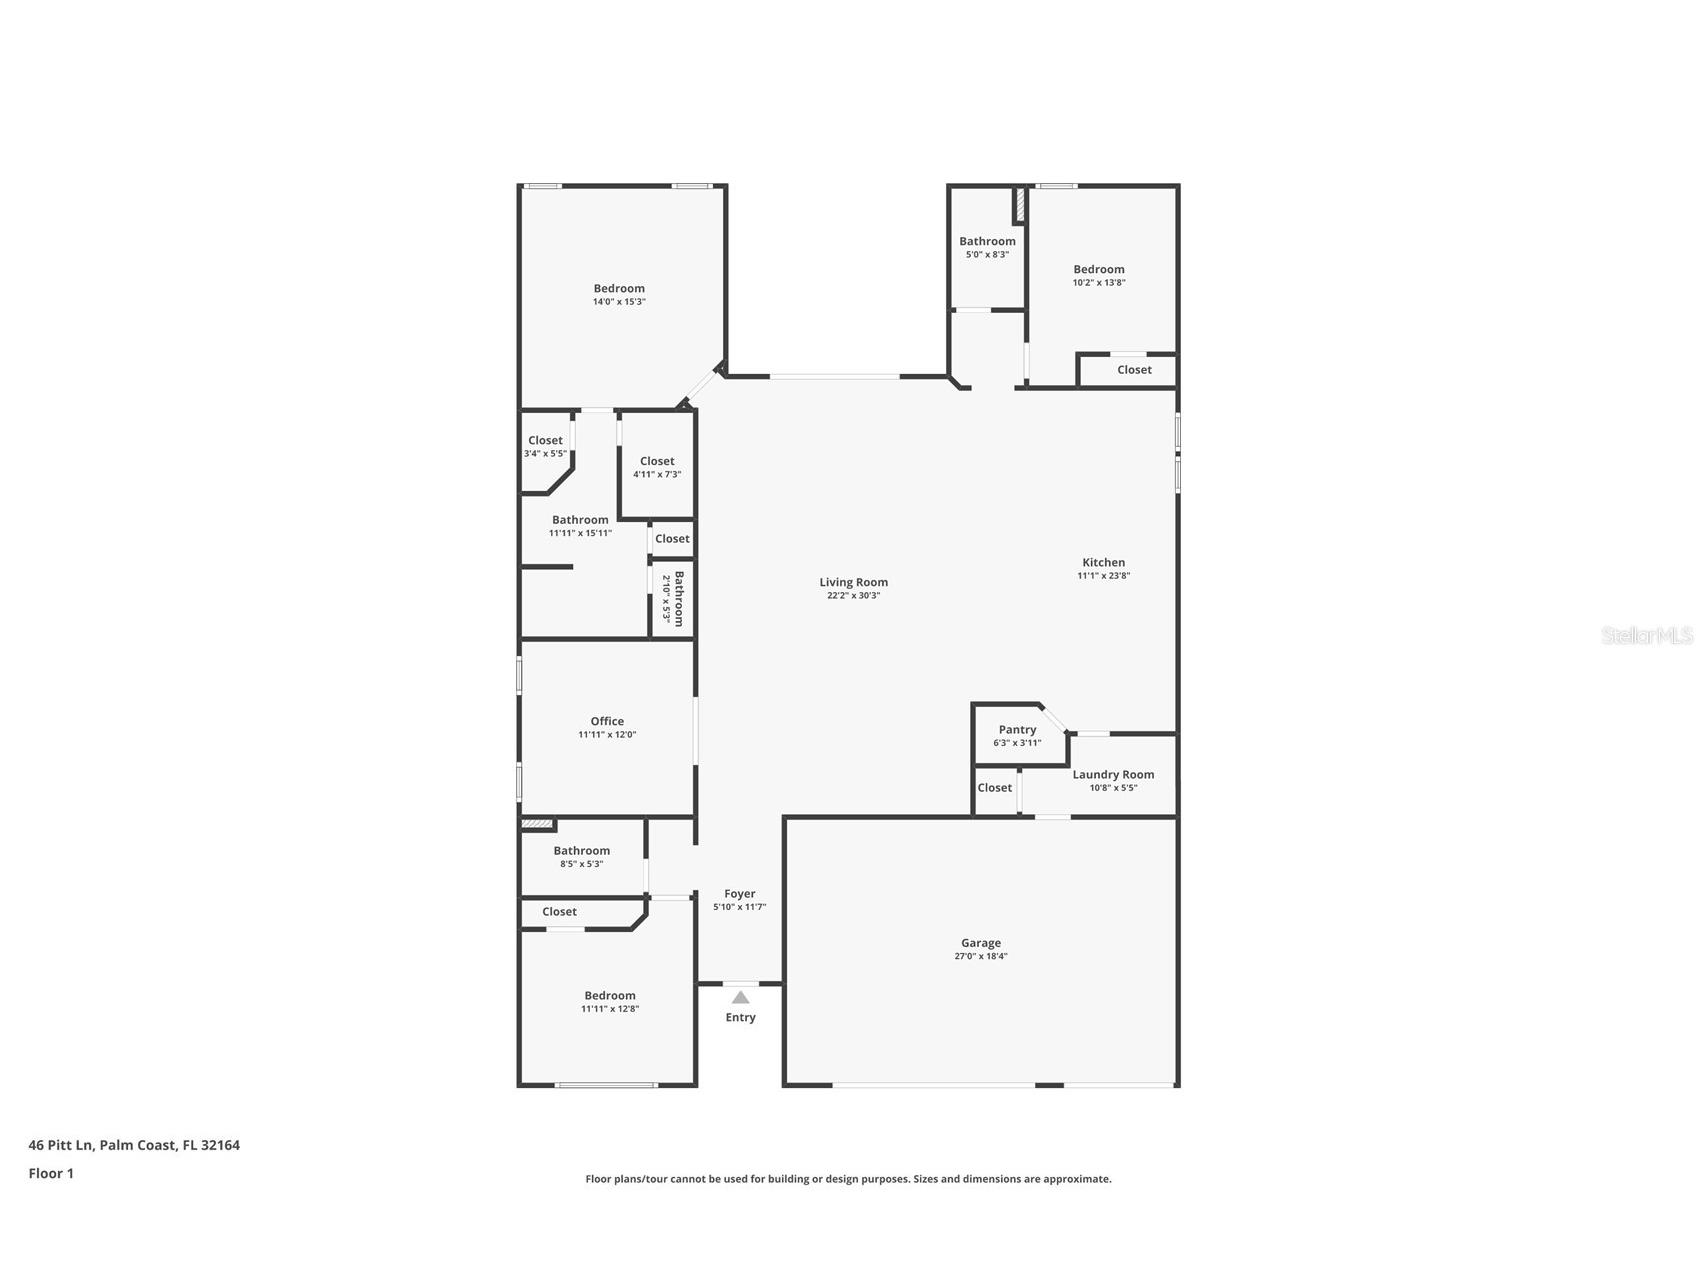
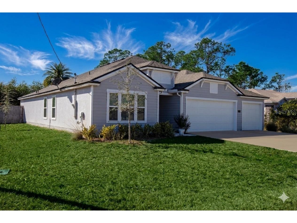
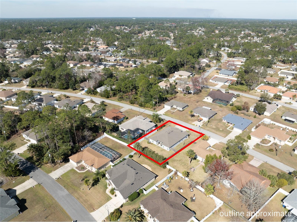
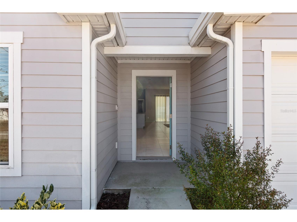
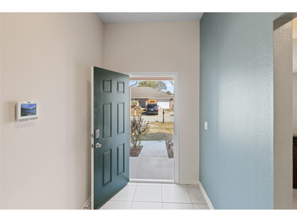
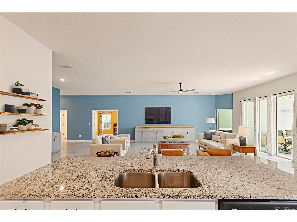
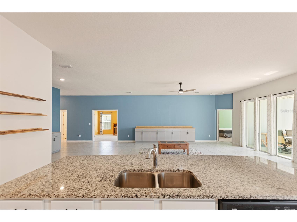
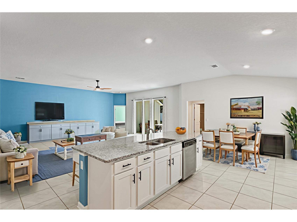
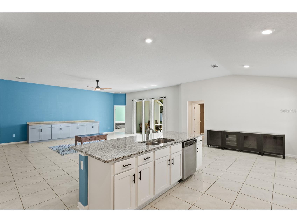
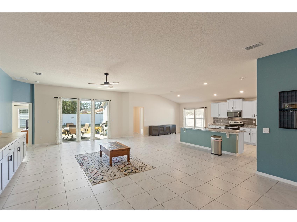
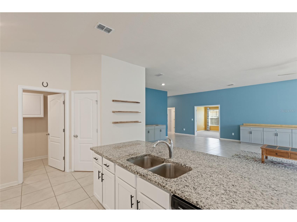
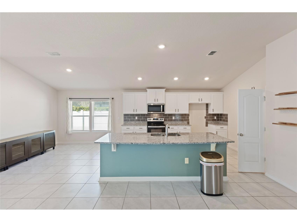
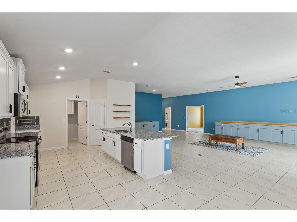
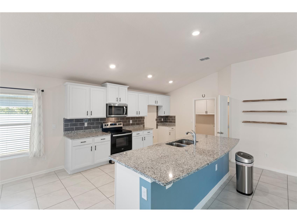
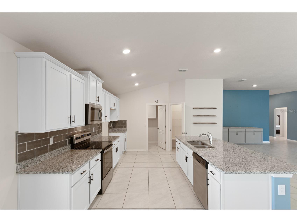
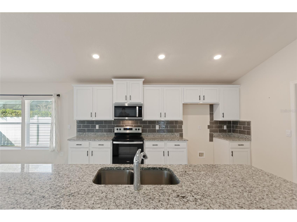
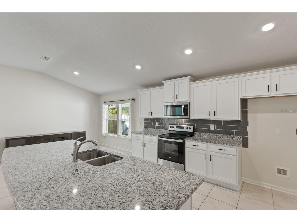
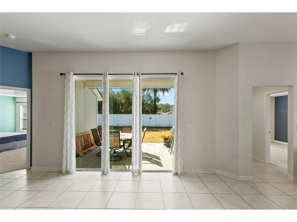
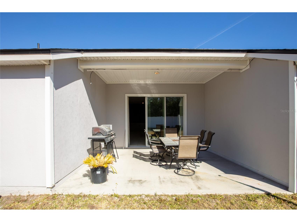
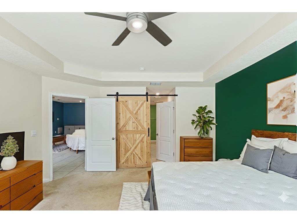
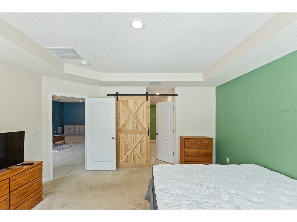
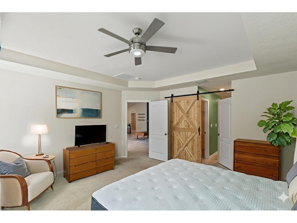
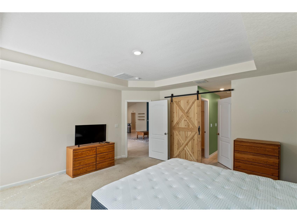
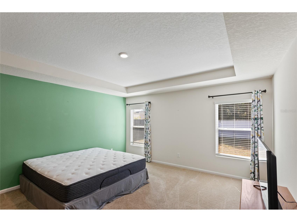
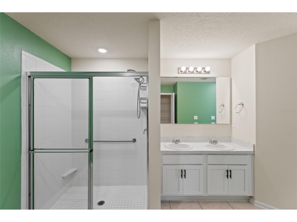
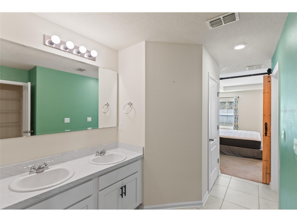
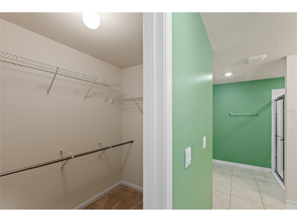
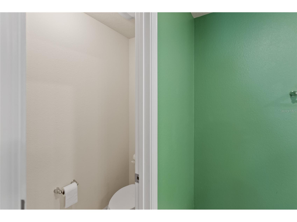
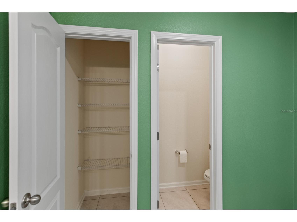
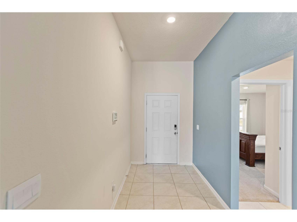
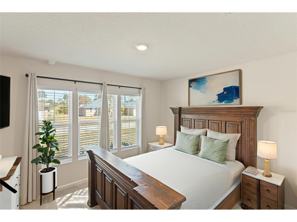
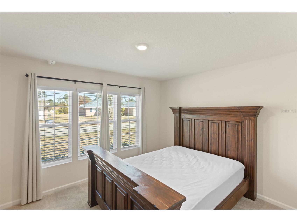
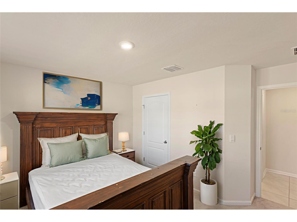
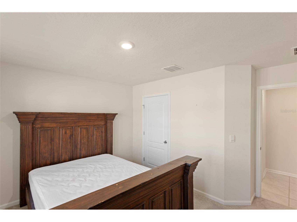
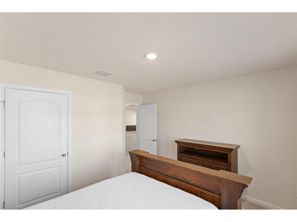
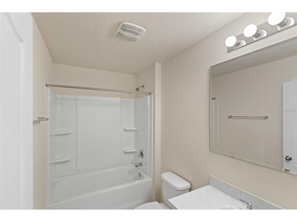
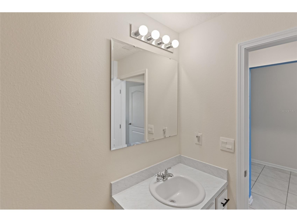
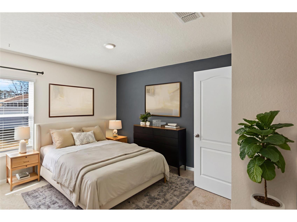
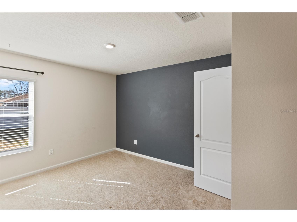
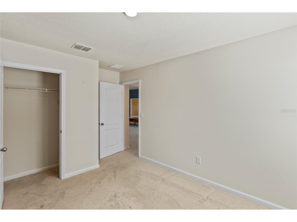
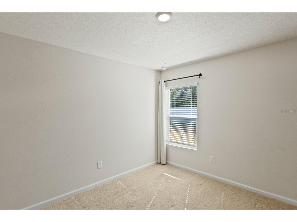
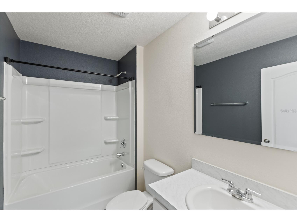
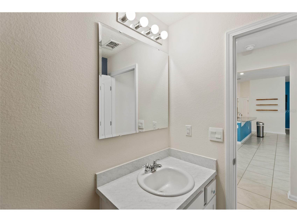
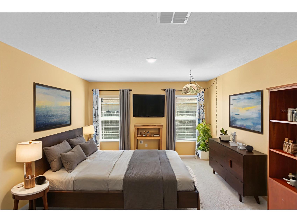
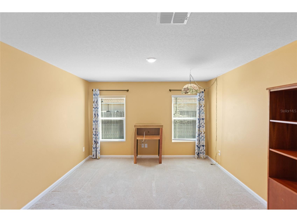
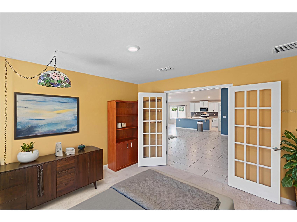
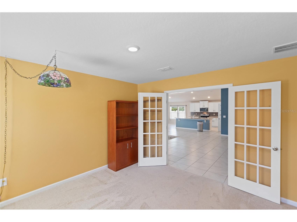
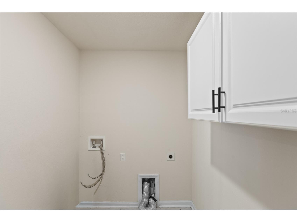
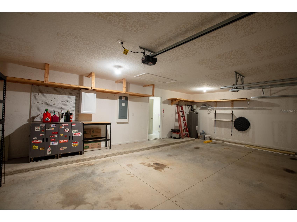
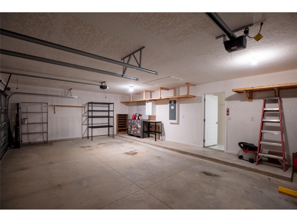
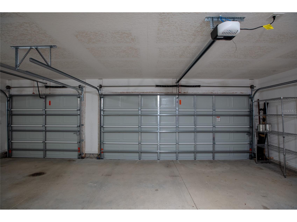
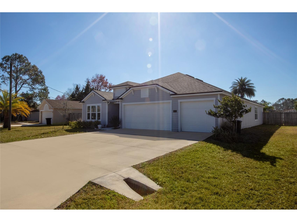
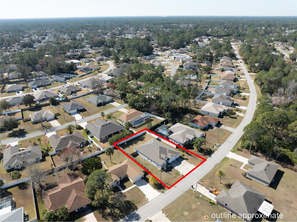
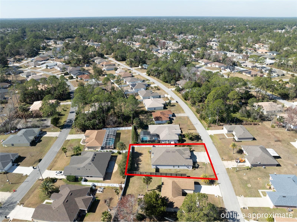
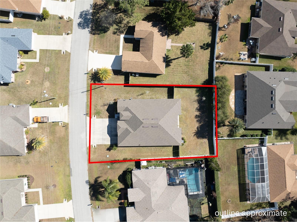
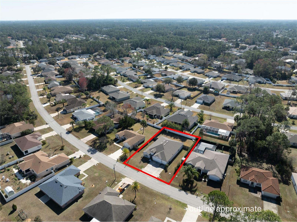
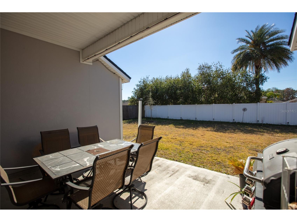
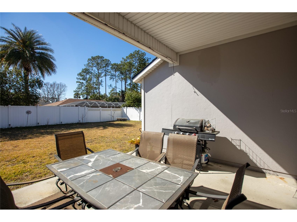
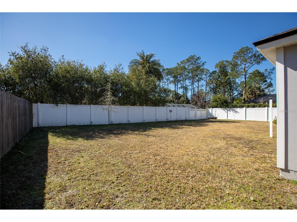
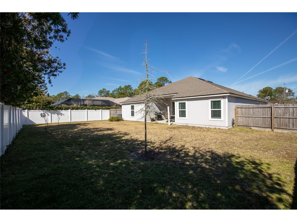
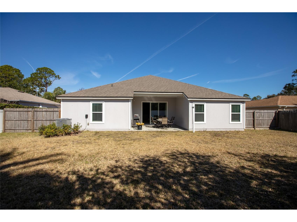
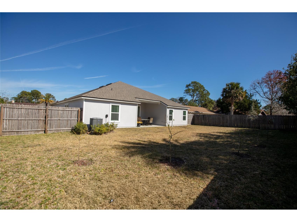
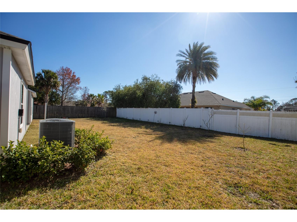
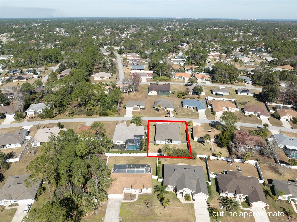
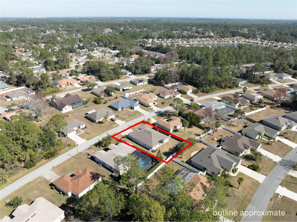
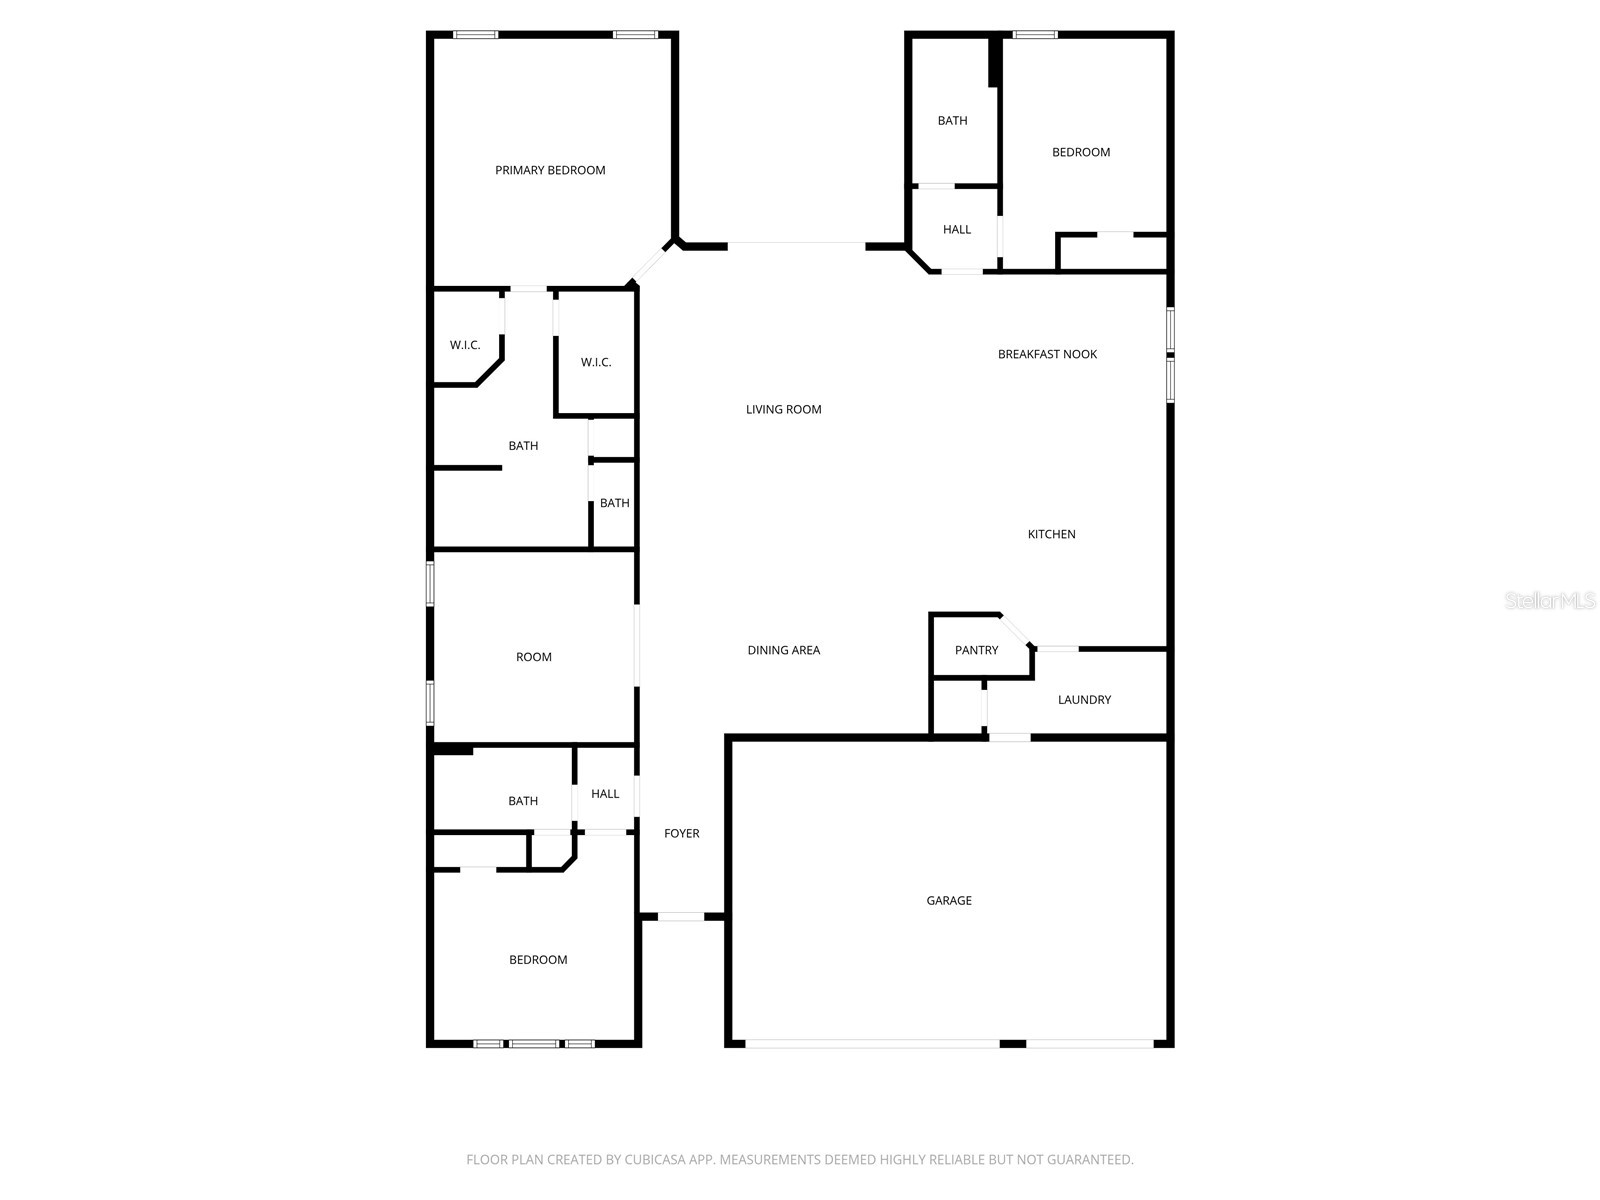
Under contract-accepting backup offers. Short Sale. SHORT SALE-Experience modern living in this 2022-built residence, nestled on a quiet interior lot within the centrally located Pine Grove community of Palm Coast. This Destin model by D.R. Horton features a sprawling, open-concept floor plan characterized by high-end finishes, custom cabinetry, cement board siding & a rare 3 CAR GARAGE. The heart of the home is a kitchen designed for the culinary enthusiast, complete with massive prep island, sleek granite countertops, crisp white maple cabinetry, deep walk-in pantry, and stainless steel appliances. Adjacent to the main living area, a dedicated home office or “fourth bedroom” behind elegant French doors provides the perfect quiet retreat for remote work or a creative studio. The thoughtfully designed split-bedroom layout ensures maximum privacy for residents and guests alike. The primary suite serves as a luxurious escape, while a secluded rear guest bedroom with its own adjacent full bathroom offers an ideal setup for visitors. High-quality tile flooring flows through all high-traffic areas, leading you to triple glass patio doors that open onto a serene covered lanai. Outside, the nearly quarter-acre FULLY FENCED lot provides a generous canvas for your dream outdoor oasis or a future pool. Exceptional bonus features include a rare 3 CAR GARAGE, with hanging metal shelves and built in cabinets already installed for even more storage, an indoor laundry room, and the peace of mind that comes with energy-efficient newer construction. Located just minutes from the vibrant Town Center, championship golf, and the pristine "cinnamon sands" of Flagler Beach, this home offers the quintessential Florida lifestyle. Often called Florida’s "Quiet Coast," Palm Coast is a master-planned community with NO HOA or CDD fees, that balances modern suburban convenience with a deep-rooted appreciation for the outdoors. Nestled between the historic charm of St. Augustine and the high-energy pulse of Daytona Beach, this city offers a lifestyle that feels both secluded and perfectly connected. The area boasts miles of waterways, pristine beaches, world class golfing, over 40 parks and preserves, plus more than 125 miles of interconnected biking & hiking trails. This is a SHORT SALE and all terms are subject to lender approval. Pre-Qual/Pre-Appr/POF req w/offers. Buyer is to verify all important information. Survey is a buyer cost. We have hired an atty who specializes in Short Sales to handle/assist with this process.
Listing Information
Property Type: Residential, Single Family Residence
Status: Pending
Bedrooms: 3
Bathrooms: 3
Lot Size: 0.23 Acres
Square Feet: 2,362 sq ft
Year Built: 2022
Garage: Yes
Stories: 1 Story
Construction: HardiPlank Type
Subdivision: Palm Coast Sec 26
Builder: DR Horton
Foundation: Slab
County: Flagler
School Information
Elementary: Wadsworth Elementary
Middle: Buddy Taylor Middle
High: Flagler-Palm Coast High
Room Information
Main Floor
Office: 12x12
Bedroom 3: 10x14
Bedroom 2: 12x13
Primary Bedroom: 14x15
Kitchen: 11x24
Dining Room: 12x19
Great Room: 22x30
Bathrooms
Full Baths: 3
Additonal Room Information
Laundry: Inside, Washer Hookup, Laundry Room, Electric Dryer Hookup
Interior Features
Appliances: Microwave, Range, Dishwasher, Disposal
Flooring: Carpet,Ceramic Tile
Doors/Windows: Window Treatments, Double Pane Windows, Insulated Windows, Thermal Windows
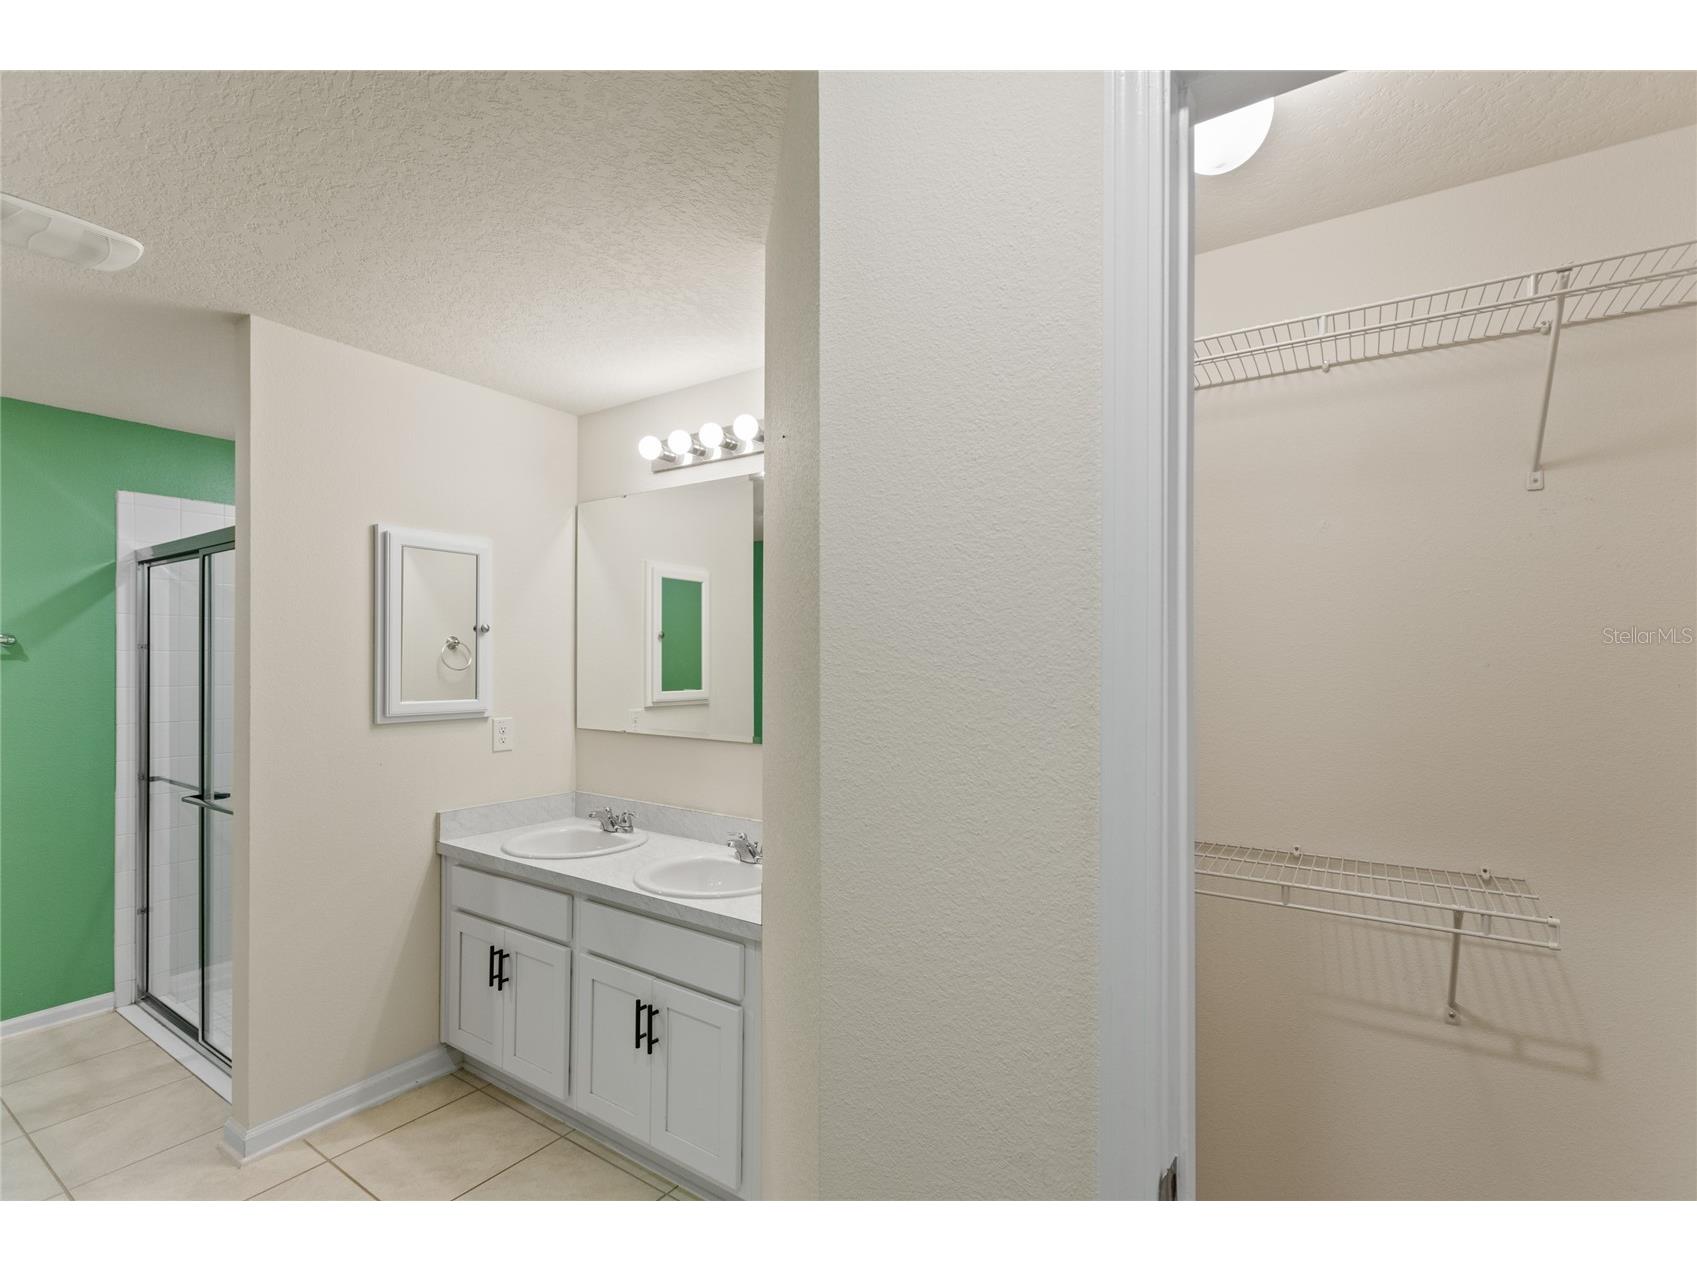
Additional Interior Features: Eat-In Kitchen, Vaulted Ceiling(s), Ceiling Fan(s), Open Floorplan, Solid Surface Counters, Stone Counters, Main Level Primary, Kitchen/Family Room Combo, Living/Dining Room, Tray Ceiling(s), High Ceilings, Walk-In Closet(s), Window Treatments
Utilities
Water: Public
Sewer: Public Sewer
Other Utilities: Cable Available,Electricity Connected,Fiber Optic Available,Municipal Utilities,Sewer Connected,Underground Utilities,Water Connected
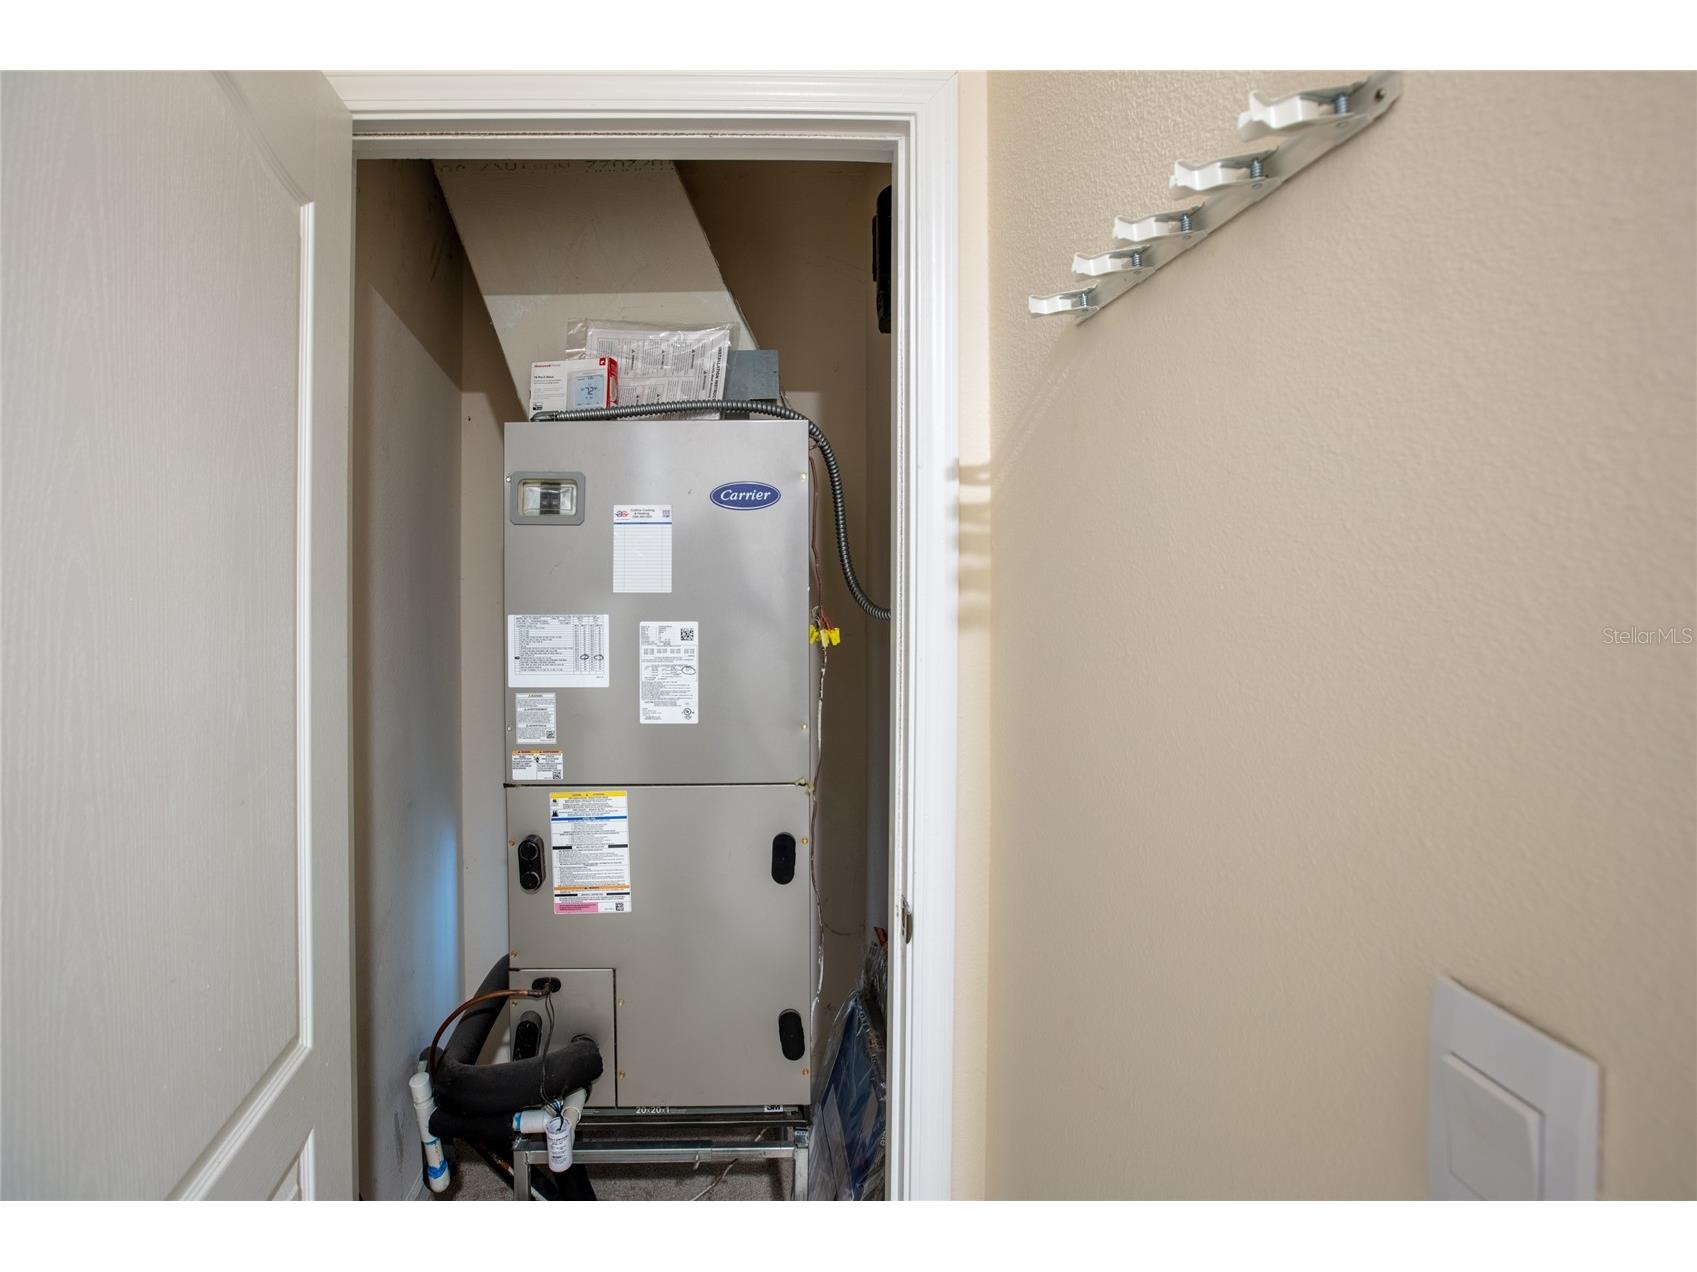
Cooling: Ceiling Fan(s), Central Air
Heating: Electric, Heat Pump, Central
Exterior / Lot Features
Attached Garage: Attached Garage
Garage Spaces: 3
Roof: Shingle
Lot Dimensions: 85x125x75x125
Fencing: Vinyl, Wood
Additional Exterior/Lot Features: Covered, Patio
Driving Directions
Headed south on Belle Terre Parkway, cross over Whiteview Parkway, make a left on Pine Grove Dr, right on Pittman Dr to left on Pitt Ln, look for house on right in the curve.
Financial Considerations
Terms: Cash,Conventional,FHA,VA Loan
Tax/Property ID: 07-11-31-7026-00730-0560
Tax Amount: 5361
Tax Year: 2025
 A broker reciprocity listing courtesy: ROWAN REALTY
Based on information provided by Stellar MLS as distributed by the MLS GRID. Information from the Internet Data Exchange is provided exclusively for consumers’ personal, non-commercial use, and such information may not be used for any purpose other than to identify prospective properties consumers may be interested in purchasing. This data is deemed reliable but is not guaranteed to be accurate by Edina Realty, Inc., or by the MLS. Edina Realty, Inc., is not a multiple listing service (MLS), nor does it offer MLS access.
Copyright 2026 Stellar MLS as distributed by the MLS GRID. All Rights Reserved.
Sales History & Tax Summary for 46 Pitt Lane
Sales History
| Date | Price | |
|---|---|---|
| Currently not available. | ||
Tax Summary
| Tax Year | Estimated Market Value | Total Tax |
|---|---|---|
| Currently not available. | ||
Data powered by ATTOM Data Solutions. Copyright© 2026. Information deemed reliable but not guaranteed.
Schools
Schools nearby 46 Pitt Lane
| Schools in attendance boundaries | Grades | Distance | Rating |
|---|---|---|---|
| Loading... | |||
| Schools nearby | Grades | Distance | Rating |
|---|---|---|---|
| Loading... | |||
Data powered by ATTOM Data Solutions. Copyright© 2026. Information deemed reliable but not guaranteed.
The schools shown represent both the assigned schools and schools by distance based on local school and district attendance boundaries. Attendance boundaries change based on various factors and proximity does not guarantee enrollment eligibility. Please consult your real estate agent and/or the school district to confirm the schools this property is zoned to attend. Information is deemed reliable but not guaranteed.
SchoolDigger ® Rating
The SchoolDigger rating system is a 1-5 scale with 5 as the highest rating. SchoolDigger ranks schools based on test scores supplied by each state's Department of Education. They calculate an average standard score by normalizing and averaging each school's test scores across all tests and grades.
Coming soon properties will soon be on the market, but are not yet available for showings.