$5,895,000
460 Coffee Pot Riviera NE Saint Petersburg, FL 33704 - COFFEE POT BAYOU / TAMPA BAY
For Sale MLS# TB8498747
4 beds 6 baths 5,310 sq ft Single Family
Details for 460 Coffee Pot Riviera NE
MLS# TB8498747
Description for 460 Coffee Pot Riviera NE, Saint Petersburg, FL, 33704 - COFFEE POT BAYOU / TAMPA BAY
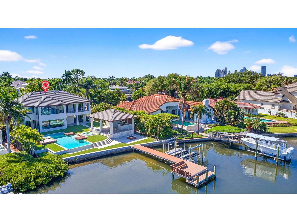
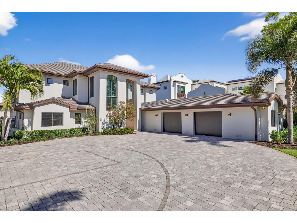
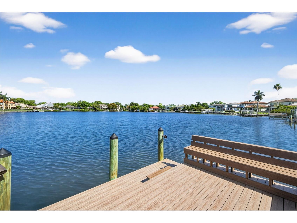
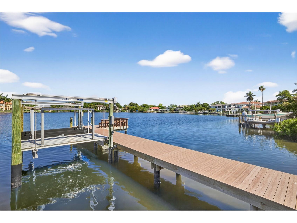
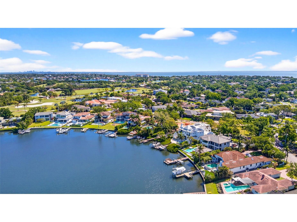
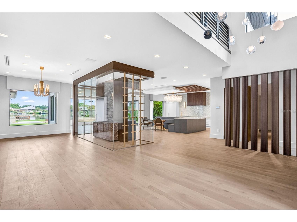
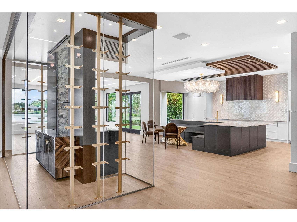
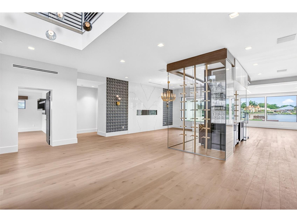
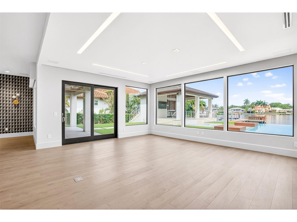
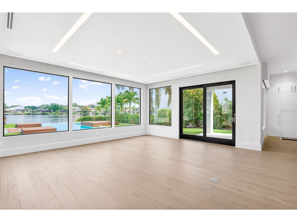
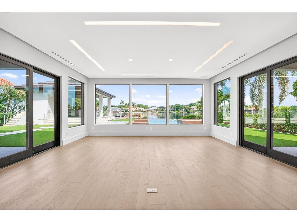
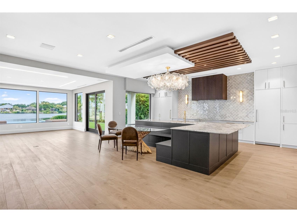
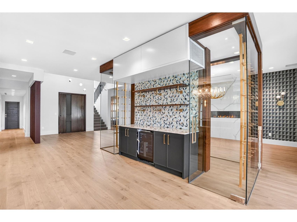
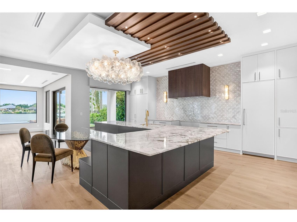
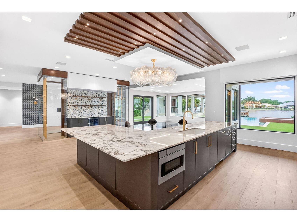
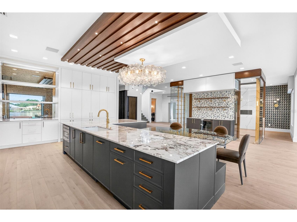
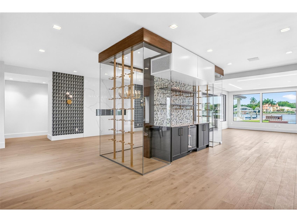
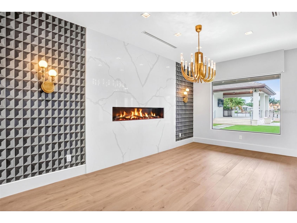
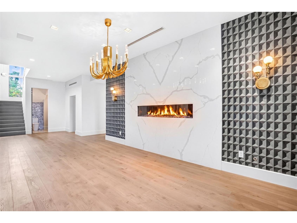
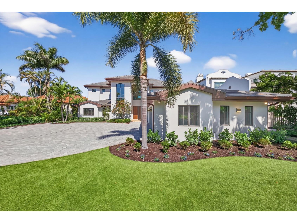
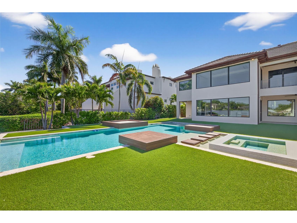
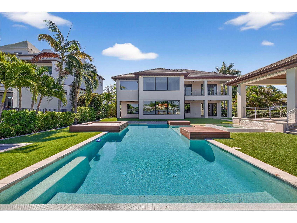
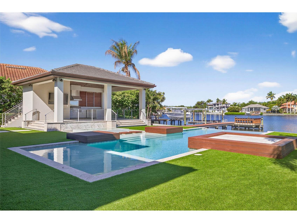
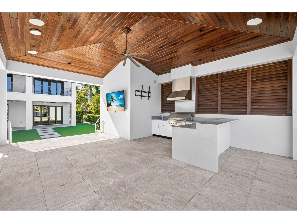
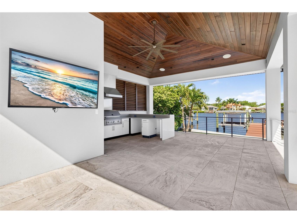
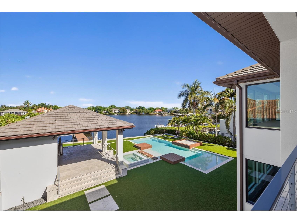
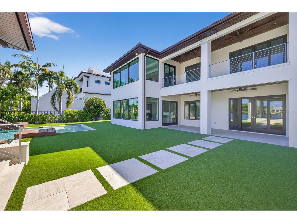
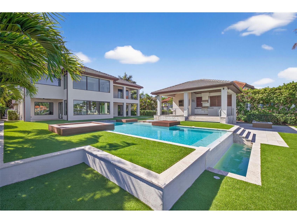
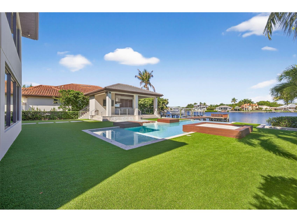
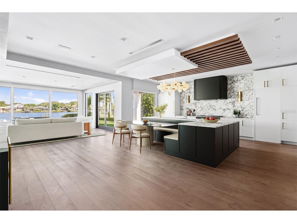
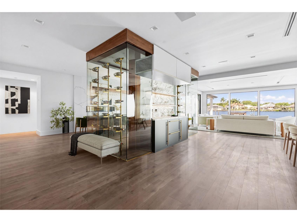
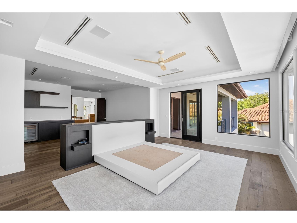
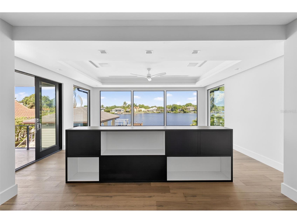
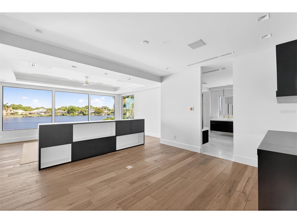
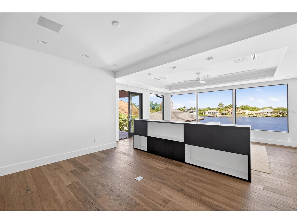
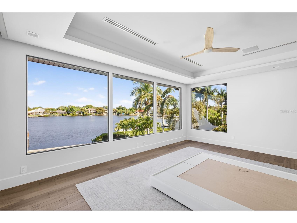
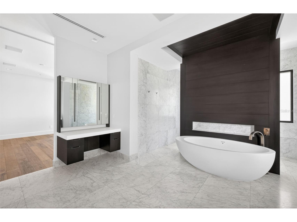
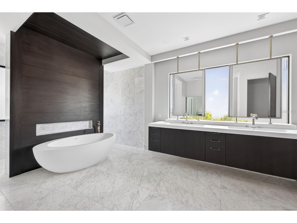
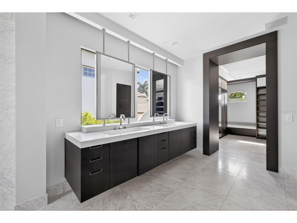
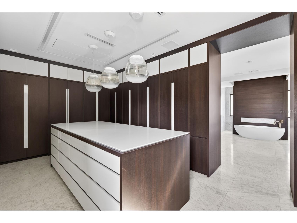
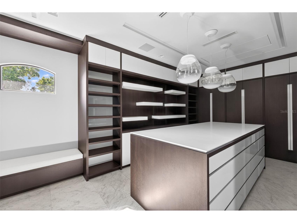
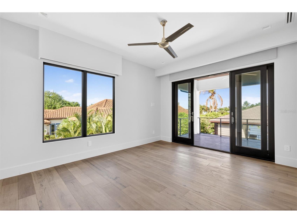
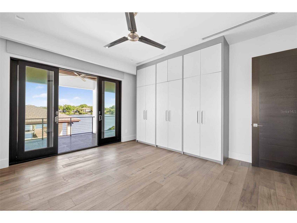
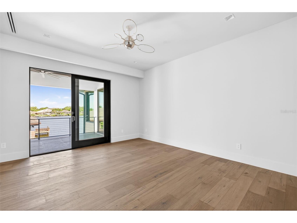
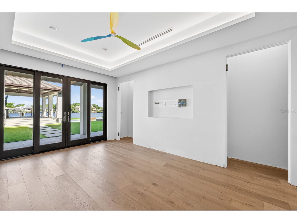
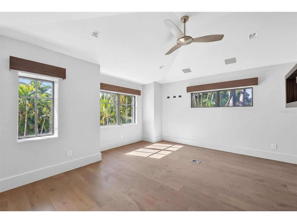
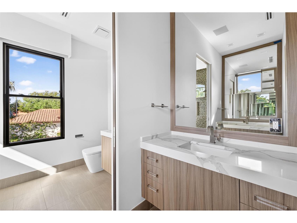
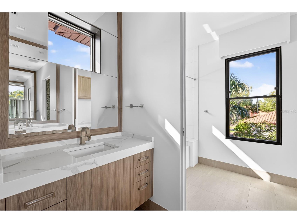
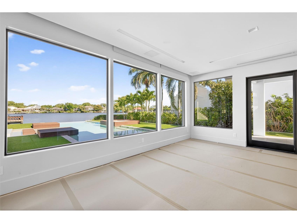
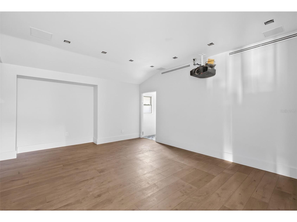
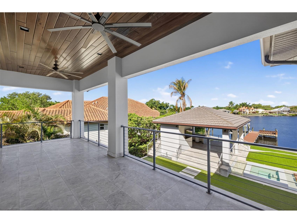
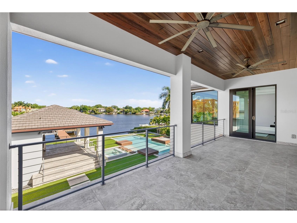
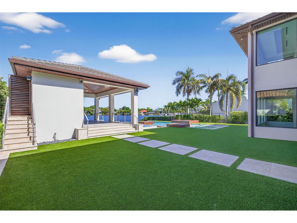
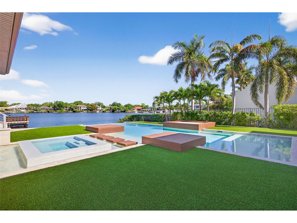
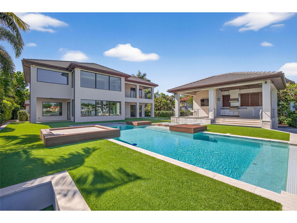
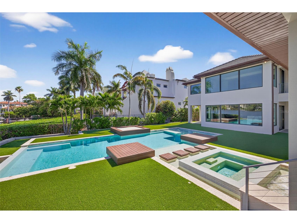
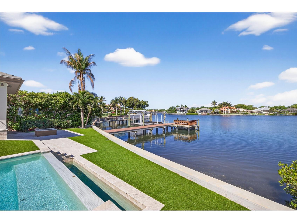
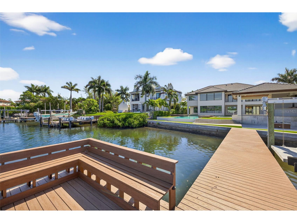
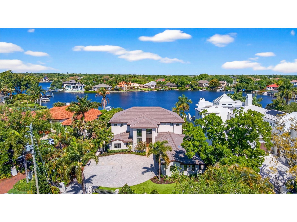
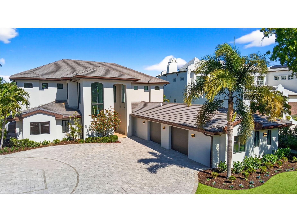
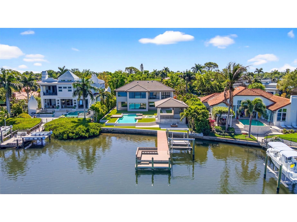
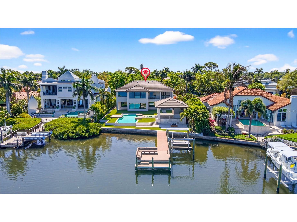
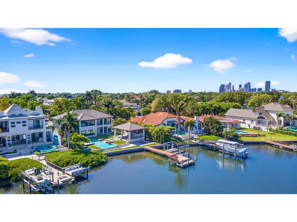
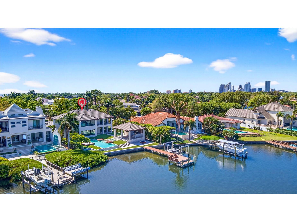
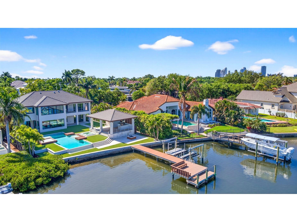
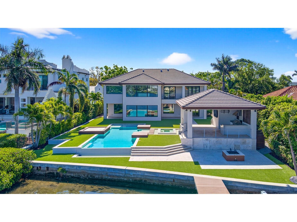
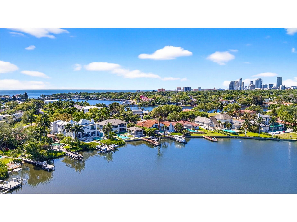
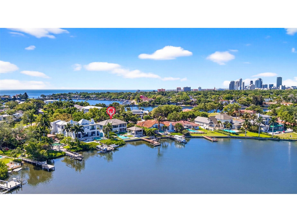
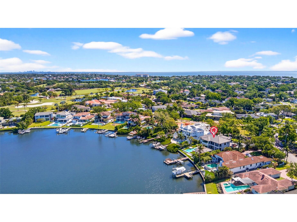
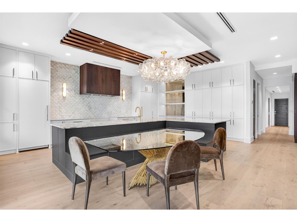
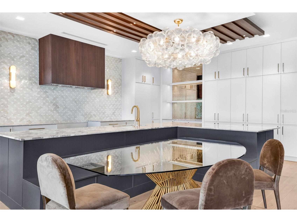
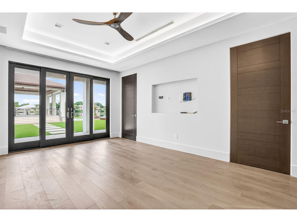
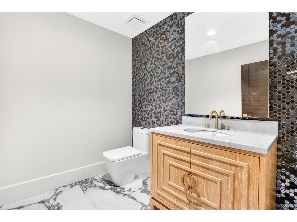
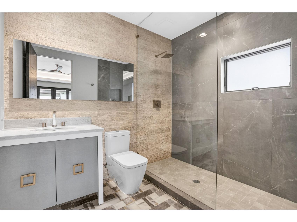
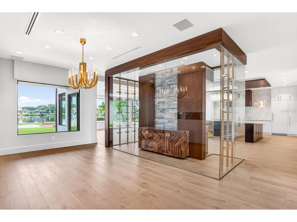
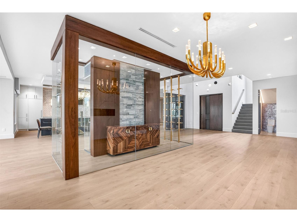
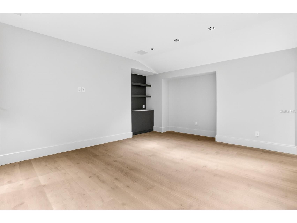
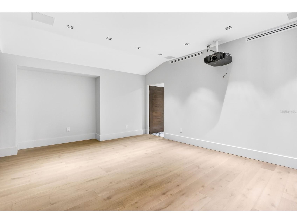
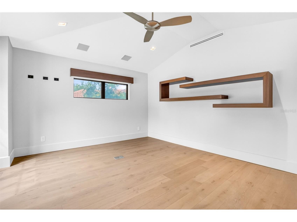
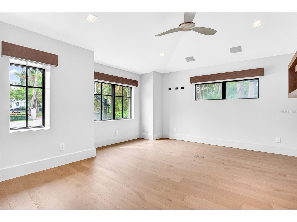
One or more photo(s) has been virtually staged. A striking expression of contemporary design and resort style living can be your own private oasis. A truly exceptional waterfront residence that has undergone two major renovations. Completely rebuilt in 2018 by Bright Bay Construction and further enhanced with a full first-floor renovation in 2026 with design assistance by Michael Masty and Haven Design. Over 5,300 square feet of Clean architectural lines, curated finishes, and seamless indoor-outdoor flow create a sophisticated yet relaxed residence designed for both everyday living and elevated entertaining. Ideally positioned on a quiet cul-de-sac in the coveted Coffee Pot Riviera of Snell Isle. This home is walking distance to the private Vinoy Golf Course and vibrant downtown St. Petersburg. The floor plan was thoughtfully designed to balance function and elegance. Featuring four bedrooms, a dedicated office, media room, and four full and two half well-appointed baths. The primary suite is a true retreat, showcasing expansive water views and a serene, spa-like ambiance, complete with a showstopping closet sure to impress any fashion enthusiast. At the heart of the home is a stunning designer kitchen, appointed with high-end finishes, top-of-the-line appliances, a custom-built-in dining table. Artfully designed glass-enclosed wine cellar serves as a striking focal point. The living area is anchored by a sleek linear fireplace, creating a warm yet modern centerpiece. The home office features elegant cove ceilings, offering a refined and inspiring workspace. The media room is complete with a convenient half bath, providing the perfect setting for movie nights or game-day gatherings. Step outside to a true resort-style experience. A covered outdoor kitchen and full pool bath complement the beautifully designed pool area, featuring cabana-style living with daybeds—ideal for relaxing or hosting guests. Lush turf and professionally curated landscaping enhance the property, creating a low-maintenance yet vibrant Florida oasis. Large new dock with 2 new lifts, one ready for your boat, the other with decking to make launching your paddleboards or kayaks a breeze. The backyard will be your tranquil retreat where you can enjoy daily sightings of manatees and dolphins. For added peace of mind and long-term protection, the home is equipped with installed water dams, preserving the integrity of this exceptional property. The home also features a whole-home generator. Blending impeccable design, luxurious amenities, and an unbeatable waterfront lifestyle, this residence represents a rare offering in one of St. Petersburg’s most desirable neighborhoods.
Listing Information
Property Type: Residential, Single Family Residence
Status: Active
Bedrooms: 4
Bathrooms: 6
Lot Size: 0.42 Acres
Square Feet: 5,310 sq ft
Year Built: 1954
Garage: Yes
Stories: 2 Story
Construction: Block,Stucco
Subdivision: Snell Park Ests
Foundation: Slab
County: Pinellas
Room Information
Main Floor
Porch: 24x10
Media Room: 16x11
Kitchen: 25x13
Great Room: 20x20
Family Room: 15x15
Dining Room: 19x11
Den: 11x10
Bonus Room: 16x13
Upper Floor
Bedroom 4: 15x14
Bedroom 3: 19x13
Bedroom 2: 21x14
Primary Bedroom: 21x20
Primary Bathroom: 22x24
Bathrooms
Full Baths: 4
1/2 Baths: 2
Additonal Room Information
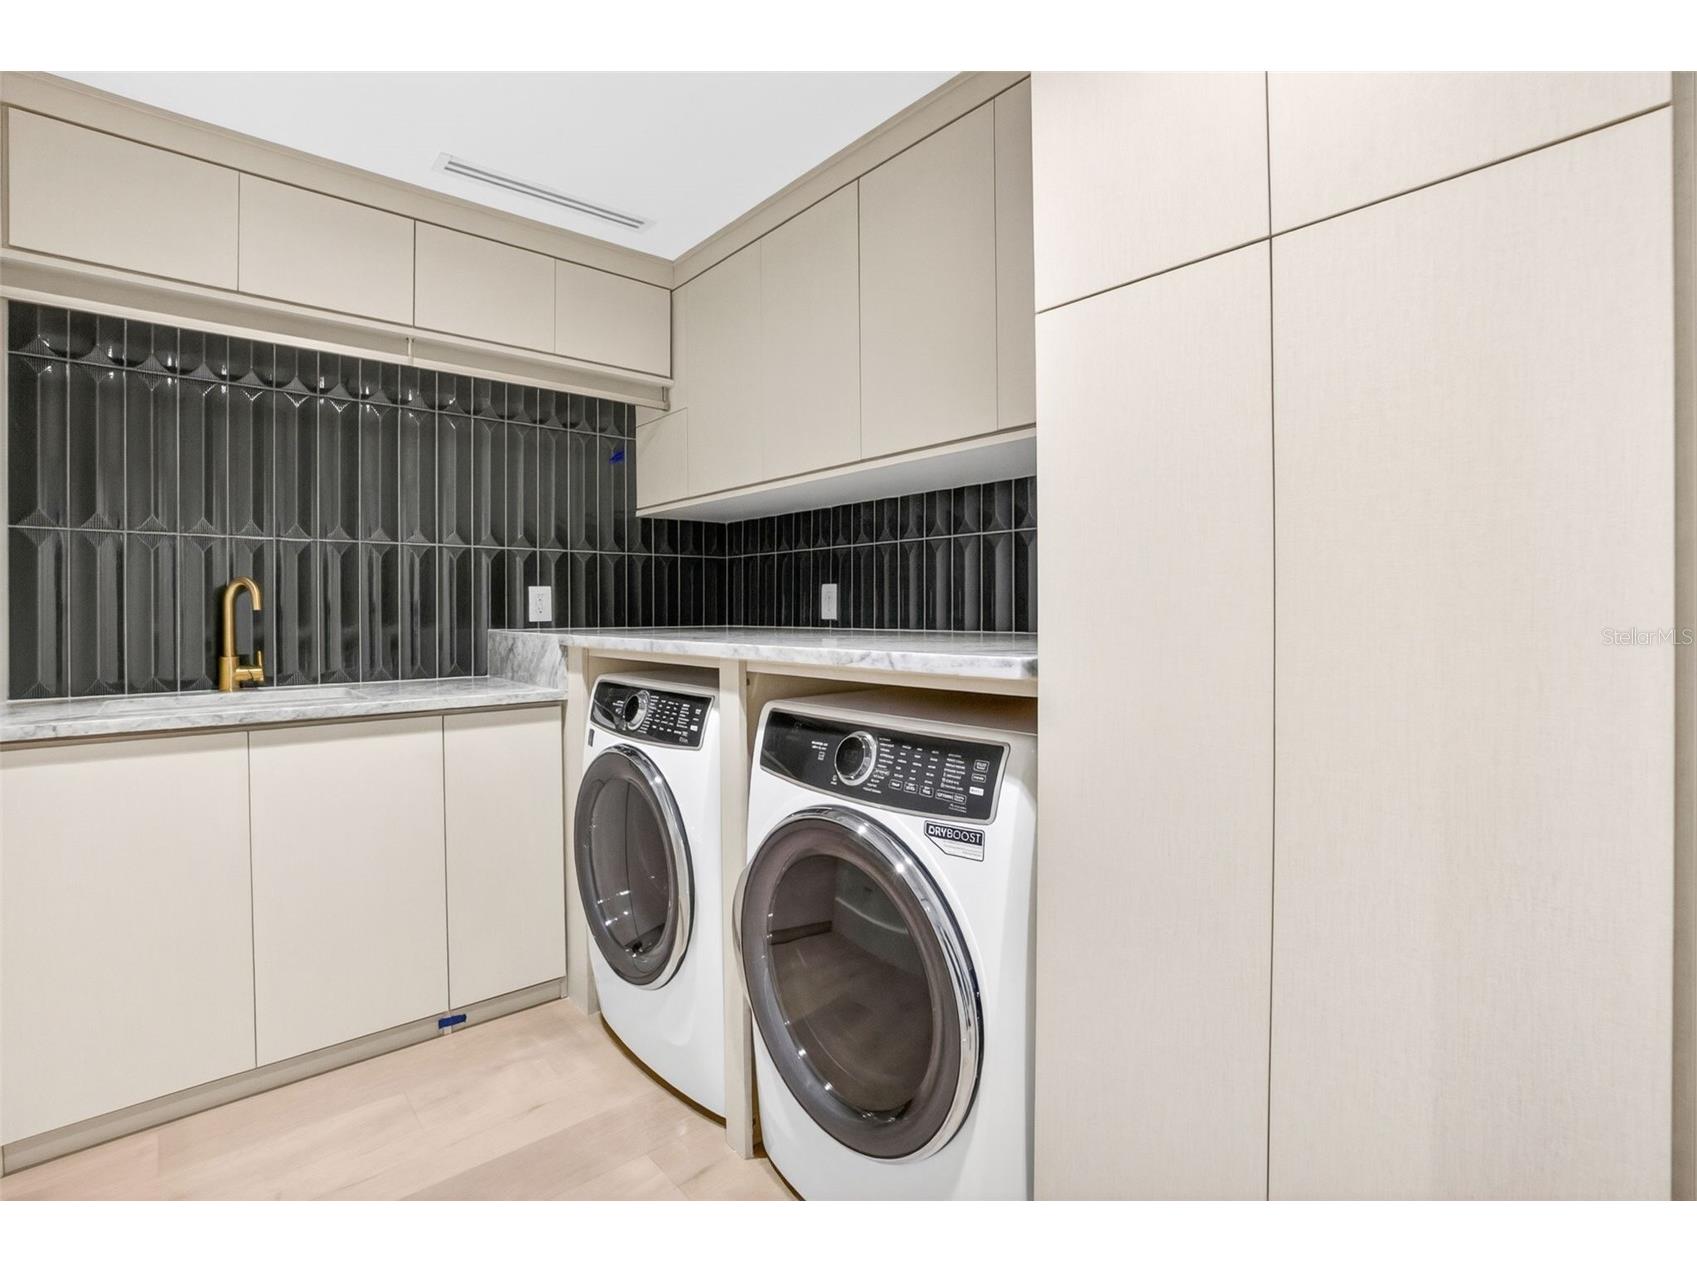
Laundry: Inside, Laundry Room
Interior Features
Appliances: Bar Fridge, Convection Oven, Wine Refrigerator, Range Hood, Electric Water Heater, Built-In Oven, Dishwasher, Disposal, Dryer, Range, Refrigerator, Microwave, Washer
Flooring: Ceramic Tile,Wood
Doors/Windows: Blinds, Window Treatments, Thermal Windows
Fireplaces: Living Room
Additional Interior Features: Window Treatments, Built-in Features, Attic, High Ceilings, Open Floorplan, Wood Cabinets, Walk-In Closet(s), Wet Bar, Eat-In Kitchen, Ceiling Fan(s), Elevator, Stone Counters
Utilities
Water: Public
Sewer: Public Sewer
Other Utilities: Electricity Connected,Municipal Utilities
Cooling: Ceiling Fan(s), Central Air, Zoned
Heating: Electric
Exterior / Lot Features
Attached Garage: Attached Garage
Garage Spaces: 2
Parking Description: Golf Cart Garage, Oversized, Garage Faces Rear, Garage Faces Side, Garage, driveway, Garage Door Opener
Roof: Tile
Pool: Tile, Other, Gunite, In Ground
Lot View: Bay,Water
Lot Dimensions: 91.0X202.0
Additional Exterior/Lot Features: Balcony, Storage, Rain Gutters, French Patio Doors, Sprinkler/Irrigation, Lighting, Balcony, Patio, Porch, Covered, Deck, Flat, Level, Landscaped, City Lot, Dead End, Oversized Lot, Near Golf Course, Outside City Limits
Out Buildings: Storage
Waterfront Details
Standard Water Body: COFFEE POT BAYOU / TAMPA BAY
Water Front Features: Bayfront, Bay Access
Community Features
Community Features: Sidewalks
Security Features: Security System Owned, Smoke Detector(s)
Driving Directions
22nd ave to Snell Isle blvd. Left (west) on Coffee Pot Rivera. Home is on the right.
Financial Considerations
Terms: Cash,Conventional
Tax/Property ID: 08-31-17-83718-002-0060
Tax Amount: 31187
Tax Year: 2025
 A broker reciprocity listing courtesy: NORTHSTAR REALTY
Based on information provided by Stellar MLS as distributed by the MLS GRID. Information from the Internet Data Exchange is provided exclusively for consumers’ personal, non-commercial use, and such information may not be used for any purpose other than to identify prospective properties consumers may be interested in purchasing. This data is deemed reliable but is not guaranteed to be accurate by Edina Realty, Inc., or by the MLS. Edina Realty, Inc., is not a multiple listing service (MLS), nor does it offer MLS access.
Copyright 2026 Stellar MLS as distributed by the MLS GRID. All Rights Reserved.
Payment Calculator
Interest rate and annual percentage rate (APR) are based on current market conditions, are for informational purposes only, are subject to change without notice and may be subject to pricing add-ons related to property type, loan amount, loan-to-value, credit score and other variables. Estimated closing costs used in the APR calculation are assumed to be paid by the borrower at closing. If the closing costs are financed, the loan, APR and payment amounts will be higher. If the down payment is less than 20%, mortgage insurance may be required and could increase the monthly payment and APR. Contact us for details. Additional loan programs may be available. Accuracy is not guaranteed, and all products may not be available in all borrower's geographical areas and are based on their individual situation. This is not a credit decision or a commitment to lend.
Sales History & Tax Summary for 460 Coffee Pot Riviera NE
Sales History
| Date | Price | |
|---|---|---|
| Currently not available. | ||
Tax Summary
| Tax Year | Estimated Market Value | Total Tax |
|---|---|---|
| Currently not available. | ||
Data powered by ATTOM Data Solutions. Copyright© 2026. Information deemed reliable but not guaranteed.
Schools
Schools nearby 460 Coffee Pot Riviera NE
| Schools in attendance boundaries | Grades | Distance | Rating |
|---|---|---|---|
| Loading... | |||
| Schools nearby | Grades | Distance | Rating |
|---|---|---|---|
| Loading... | |||
Data powered by ATTOM Data Solutions. Copyright© 2026. Information deemed reliable but not guaranteed.
The schools shown represent both the assigned schools and schools by distance based on local school and district attendance boundaries. Attendance boundaries change based on various factors and proximity does not guarantee enrollment eligibility. Please consult your real estate agent and/or the school district to confirm the schools this property is zoned to attend. Information is deemed reliable but not guaranteed.
SchoolDigger ® Rating
The SchoolDigger rating system is a 1-5 scale with 5 as the highest rating. SchoolDigger ranks schools based on test scores supplied by each state's Department of Education. They calculate an average standard score by normalizing and averaging each school's test scores across all tests and grades.
Coming soon properties will soon be on the market, but are not yet available for showings.