




$328,000
4603 Lexington Circle Bradenton, FL 34210 - SARASOTA BAY
For Sale MLS# A4692286
2 beds 2 baths 1,314 sq ft Condo
Details for 4603 Lexington Circle
MLS# A4692286
Description for 4603 Lexington Circle, Bradenton, FL, 34210 - SARASOTA BAY
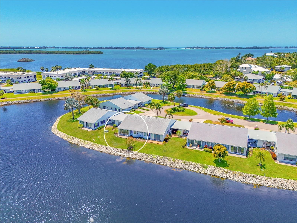
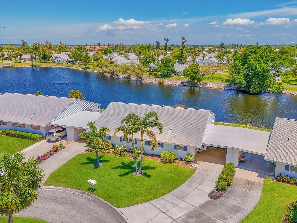
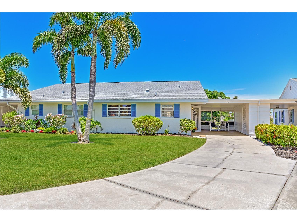
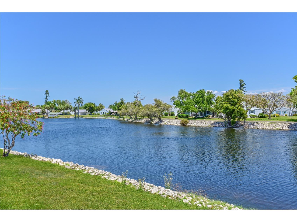
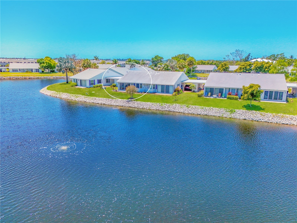
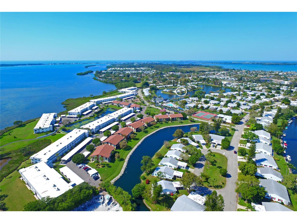
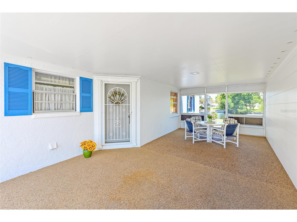
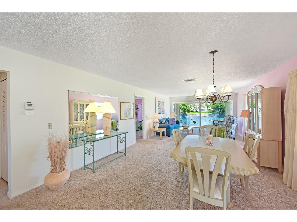
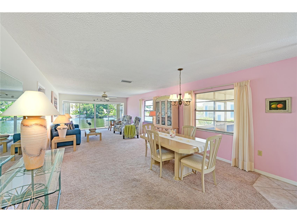
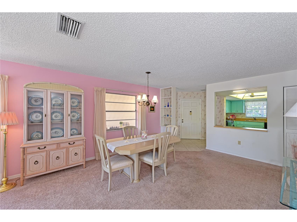
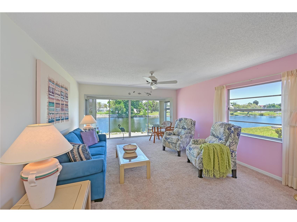
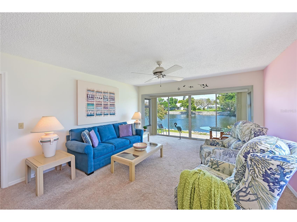
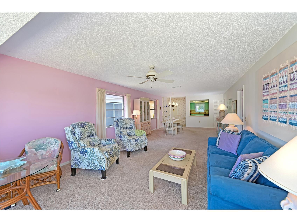
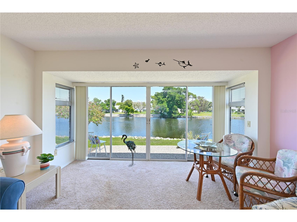
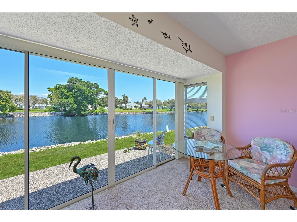
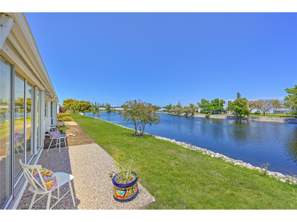
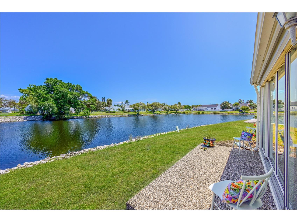
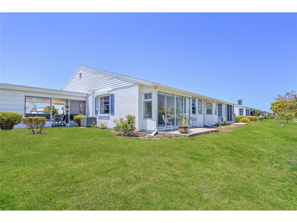
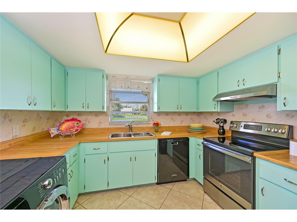
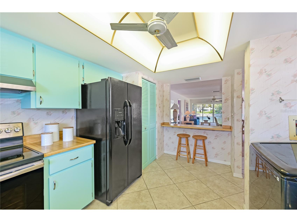
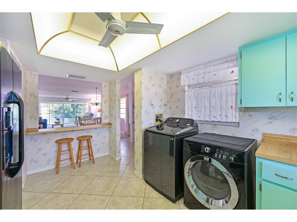
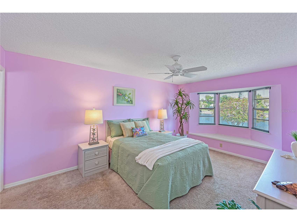
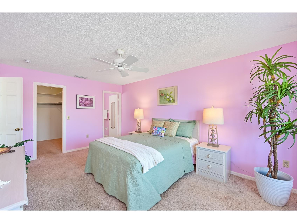
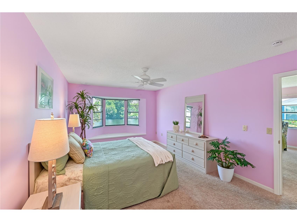
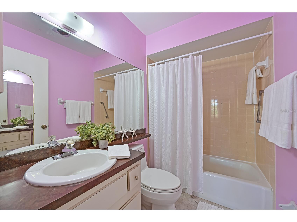
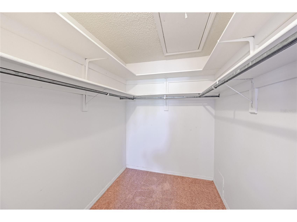
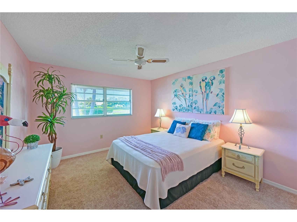
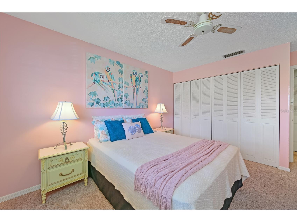
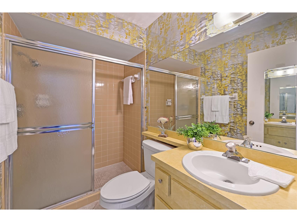
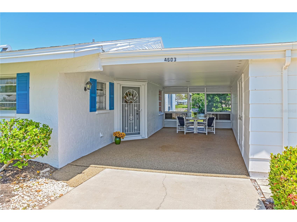
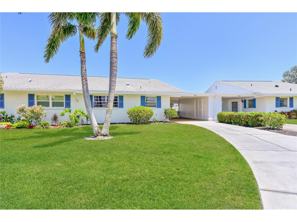
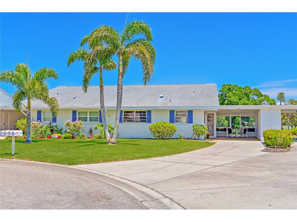
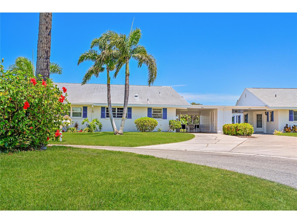
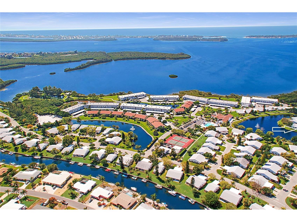
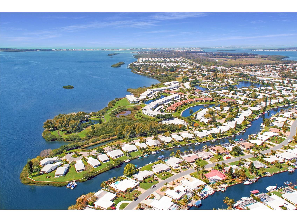
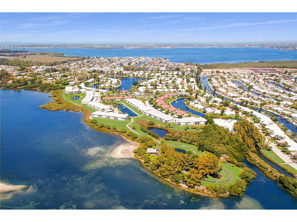
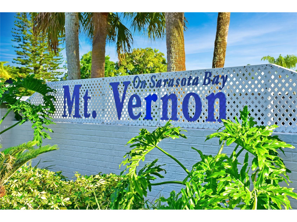
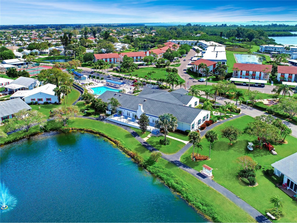
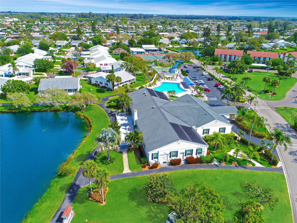
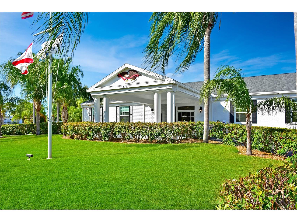
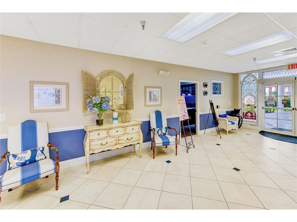
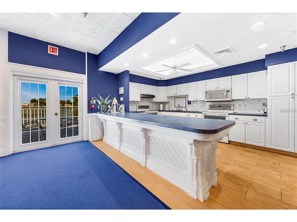
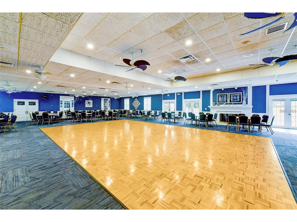
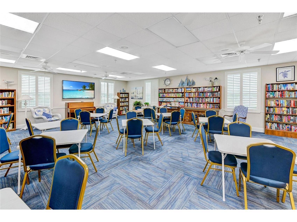
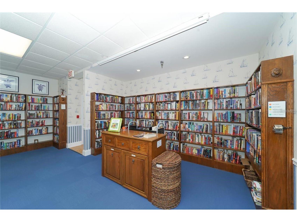
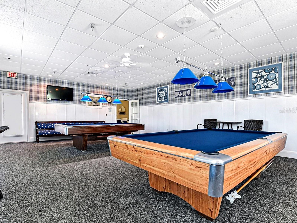
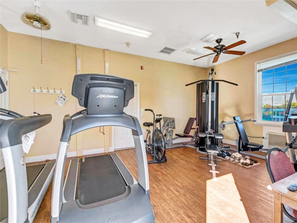
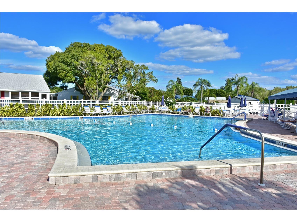
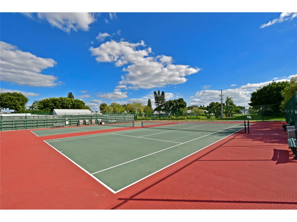
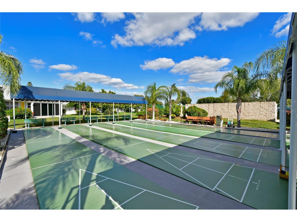
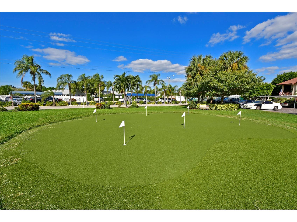
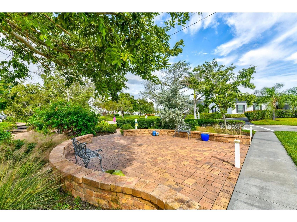
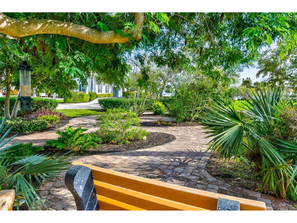
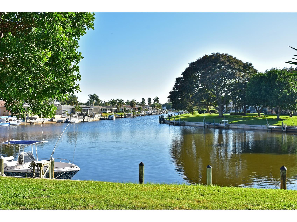
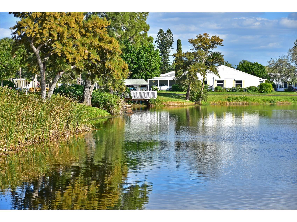
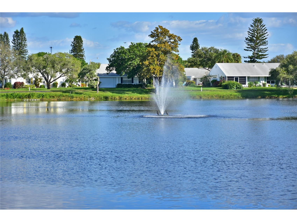
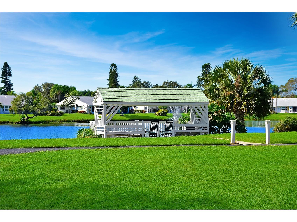
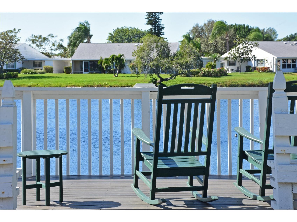
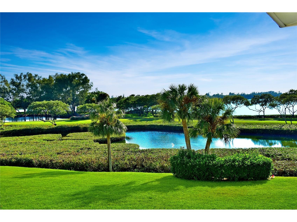
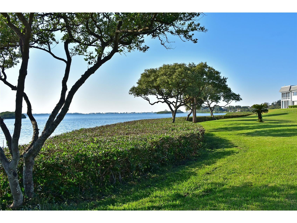
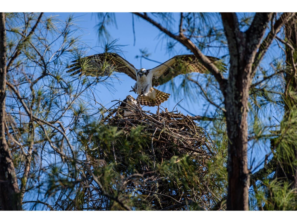
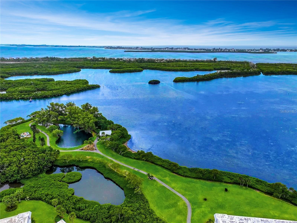
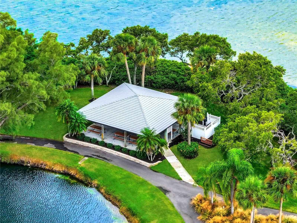
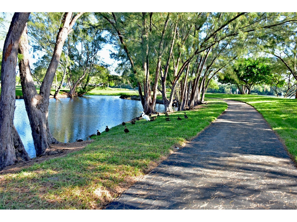
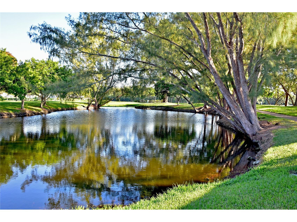
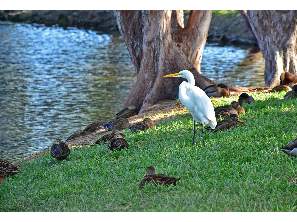
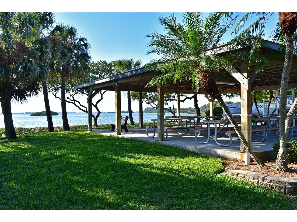
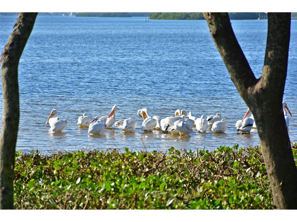
PICTURESQUE LAKE VIEWS AND AN EXCEPTIONAL VALUE IN COASTAL LIVING! Imagine waking up to tranquil water views, with jumping mullet, diving pelicans, and majestic ospreys soaring overhead. Tucked away on a peaceful peninsula cul-de-sac in the highly sought-after Lexington Circle of Mt Vernon on Sarasota Bay, this turnkey furnished lakefront villa offers the blend of comfort, privacy, and relaxed coastal living. ENJOY THE EASE of single-level living in an open-concept floor plan designed for both everyday living and entertaining. The concrete block construction provides peace of mind along with the association’s responsibility for the villa’s exterior, including the roof! TWO SPACIOUS BEDROOMS are thoughtfully positioned on opposite sides for maximum privacy for everyone, making this villa ideal for hosting family and friends. THE PRIMARY SUITE features an ensuite bathroom, a large walk-in closet to organize your belongings, pull-down attic stairs to easily access additional storage space, and a charming bay window with a built-in window seat overlooking the sparkling lake. THE BRIGHT, CHEERFUL KITCHEN showcases updated appliances, a closet pantry, and a convenient breakfast bar that opens to the main living area; just perfect for enjoying both conversation and the view! OUTDOORS- Enjoy a covered front patio with water views and at the back of the villa, an open patio overlooks the water too, offering two peaceful settings to relax or entertain in the sun or shade. The poly pebble surface is both durable and designed to minimize puddling. There is also excellent potential to expand the rear patio and extend the outdoor living space behind the carport, creating your own waterfront entertainment retreat. THE ATTACHED CARPORT has a 12x5 secure storage area which is ideal for beach gear, sports equipment, and electric bikes. The private driveway provides you and your guests with additional parking options. THIS VILLA’S PRIME LOCATION offers you peaceful serenity. Experience it for yourself and schedule your private tour today. THIS MOVE-IN READY property is a wonderful opportunity to enjoy a vibrant community so close to all the conveniences and Anna Maria Island’s old Florida casual lifestyle. DUES COVER- water; sewer, trash, recycle, pest control, cable with HD box, internet with router, exterior maintenance/repairs/replacement, landscape maintenance, and insurance. COMMUNITY FEATURES- remodeled clubhouse, banquet room, billiards, ping-pong, library/game room, lakeside veranda, boat docks, heated pool, tennis, pickleball, shuffleboard, bocce ball, spa, sauna, workshop, chip/putting green, walking paths, butterfly garden, bayfront park, kayak launch/storage, bayside pavilion, lakeside gazebo, bird sanctuary, tidal pond, many lakes, spacious grounds of nearly 90 acres teaming with Florida wildlife, and activities/socials! MOUNT VERNON ON SARASOTA BAY is amenity rich and maintenance free, offering an unparalleled lifestyle and great value. Have it all just minutes by car, boat and bike from Anna Maria Island’s sugar white sandy beaches, unique shops and delicious dining. ENJOY THE BEST of coastal living with comfort and breathtaking surroundings. Make an offer today.
Listing Information
Property Type: Residential, Condominium
Status: Active
Bedrooms: 2
Bathrooms: 2
Square Feet: 1,314 sq ft
Year Built: 1978
Stories: 1 Story
Construction: Block
Subdivision: Mount Vernon Ph 2
Foundation: Slab
County: Manatee
Room Information
Main Floor
Foyer:
Bedroom 2:
Primary Bedroom:
Kitchen:
Great Room:
Bathrooms
Full Baths: 2
Additonal Room Information
Laundry: Inside
Interior Features
Appliances: Electric Water Heater, Range Hood, Range, Refrigerator, Washer, Dryer, Microwave, Dishwasher, Disposal
Flooring: Carpet,Ceramic Tile
Doors/Windows: Window Treatments, Blinds
Additional Interior Features: Open Floorplan, Main Level Primary, Walk-In Closet(s), Split Bedrooms, Window Treatments, Living/Dining Room, Ceiling Fan(s)
Utilities
Water: Public
Sewer: Public Sewer
Other Utilities: Cable Connected,Electricity Connected,High Speed Internet Available,Municipal Utilities,Sewer Connected,Underground Utilities,Water Connected
Cooling: Ceiling Fan(s), Central Air, Humidity Control
Heating: Electric, Central
Exterior / Lot Features
Parking Description: driveway, Covered
Roof: Shingle
Pool: Heated, Tile, Outside Bath Access, Community, In Ground, Association, Gunite
Lot View: Lake,Water
Additional Exterior/Lot Features: Storage, Sprinkler/Irrigation, Rain Gutters, Covered, Patio, Flat, Level, Cul-de-Sac, Near Public Transit, Outside City Limits
Waterfront Details
Standard Water Body: SARASOTA BAY
Water Front Features: Bay Access, Lake Front
Community Features
Community Features: Fitness, Recreation Area, Water Access, Clubhouse, Waterfront, Street Lights, Park, Tennis Court(s), Lake, Pool, Dock
Security Features: Key Card Entry, Lobby Secured, Smoke Detector(s)
Association Amenities: Recreation Facilities, Storage, Tennis Court(s), Sauna, Pool, Cable TV, Fitness Center, Spa/Hot Tub, Trail(s), Maintenance Grounds, Clubhouse, Park, Shuffleboard Court, Pickleball
HOA Dues Include: Pest Control, Reserve Fund, Maintenance Structure, Pool(s), Common Areas, Maintenance Grounds, Insurance, Association Management, Sewer, Cable TV, Internet, Water, Trash, Taxes, Recreation Facilities
Homeowners Association: Yes
HOA Dues: $790 / Monthly
Driving Directions
West on Cortez Rd; past 75th St West; go past flashing light at Mt Vernon main entrance; turn south on Independence (where Ace Hardware is); take Independence to stop sign; turn left; take to 4603 on left in cul-de-sac; park in driveway or along street.
Financial Considerations
Terms: Cash
Tax/Property ID: 7655810559
Tax Amount: 3530
Tax Year: 2025
 A broker reciprocity listing courtesy: WAGNER REALTY
Based on information provided by Stellar MLS as distributed by the MLS GRID. Information from the Internet Data Exchange is provided exclusively for consumers’ personal, non-commercial use, and such information may not be used for any purpose other than to identify prospective properties consumers may be interested in purchasing. This data is deemed reliable but is not guaranteed to be accurate by Edina Realty, Inc., or by the MLS. Edina Realty, Inc., is not a multiple listing service (MLS), nor does it offer MLS access.
Copyright 2026 Stellar MLS as distributed by the MLS GRID. All Rights Reserved.
Payment Calculator
Interest rate and annual percentage rate (APR) are based on current market conditions, are for informational purposes only, are subject to change without notice and may be subject to pricing add-ons related to property type, loan amount, loan-to-value, credit score and other variables. Estimated closing costs used in the APR calculation are assumed to be paid by the borrower at closing. If the closing costs are financed, the loan, APR and payment amounts will be higher. If the down payment is less than 20%, mortgage insurance may be required and could increase the monthly payment and APR. Contact us for details. Additional loan programs may be available. Accuracy is not guaranteed, and all products may not be available in all borrower's geographical areas and are based on their individual situation. This is not a credit decision or a commitment to lend.
Sales History & Tax Summary for 4603 Lexington Circle
Sales History
| Date | Price | |
|---|---|---|
| Currently not available. | ||
Tax Summary
| Tax Year | Estimated Market Value | Total Tax |
|---|---|---|
| Currently not available. | ||
Data powered by ATTOM Data Solutions. Copyright© 2026. Information deemed reliable but not guaranteed.
Schools
Schools nearby 4603 Lexington Circle
| Schools in attendance boundaries | Grades | Distance | Rating |
|---|---|---|---|
| Loading... | |||
| Schools nearby | Grades | Distance | Rating |
|---|---|---|---|
| Loading... | |||
Data powered by ATTOM Data Solutions. Copyright© 2026. Information deemed reliable but not guaranteed.
The schools shown represent both the assigned schools and schools by distance based on local school and district attendance boundaries. Attendance boundaries change based on various factors and proximity does not guarantee enrollment eligibility. Please consult your real estate agent and/or the school district to confirm the schools this property is zoned to attend. Information is deemed reliable but not guaranteed.
SchoolDigger ® Rating
The SchoolDigger rating system is a 1-5 scale with 5 as the highest rating. SchoolDigger ranks schools based on test scores supplied by each state's Department of Education. They calculate an average standard score by normalizing and averaging each school's test scores across all tests and grades.
Coming soon properties will soon be on the market, but are not yet available for showings.