$300,000
4611 Pond Ridge Drive Riverview, FL 33578
For Sale MLS# TB8528286
3 beds 3 baths 1,845 sq ft Townhouse/Twinhome
Details for 4611 Pond Ridge Drive
MLS# TB8528286
Description for 4611 Pond Ridge Drive, Riverview, FL, 33578
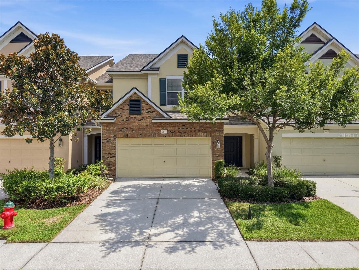
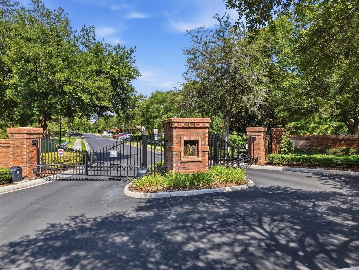
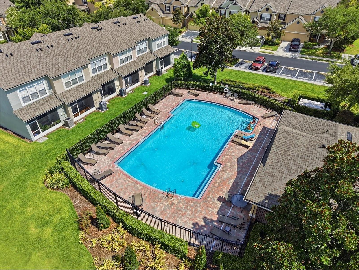
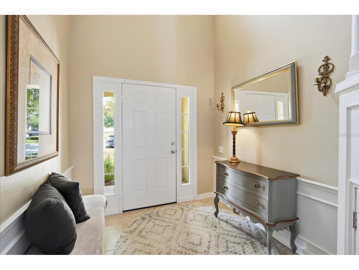
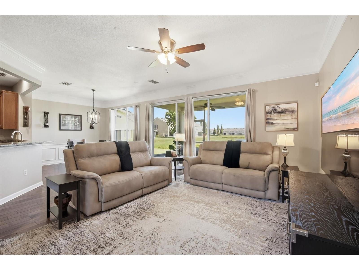
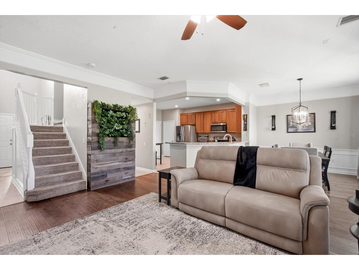
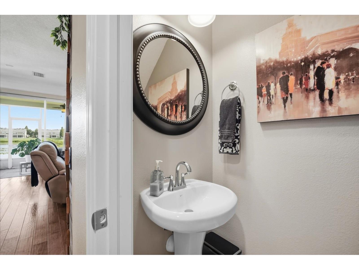
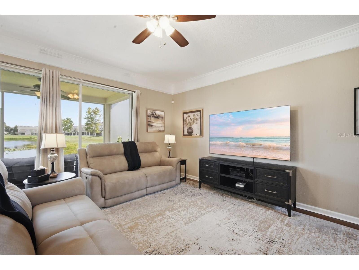
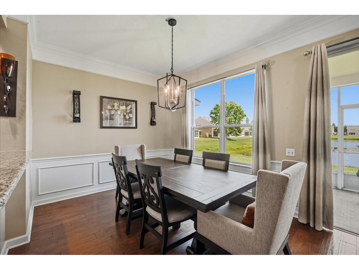
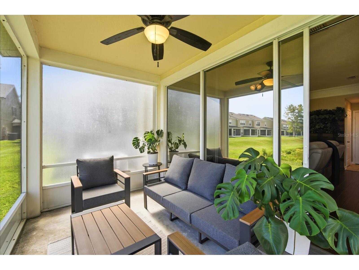
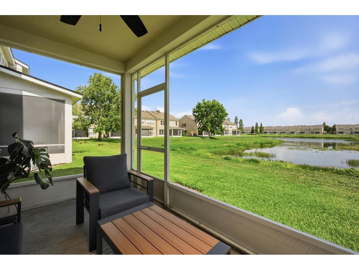
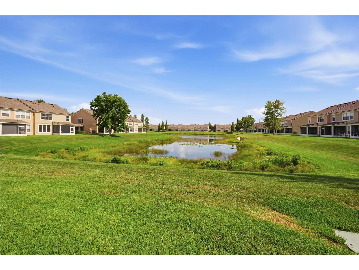
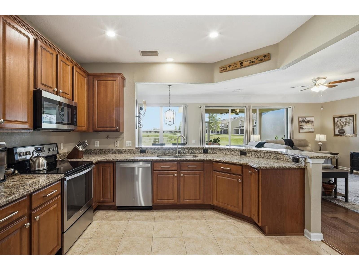
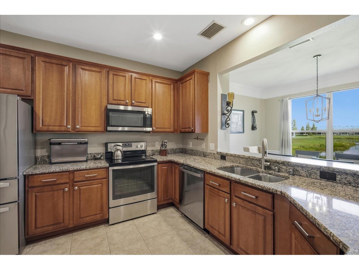
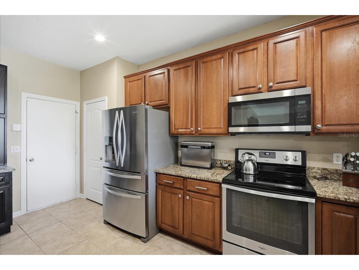
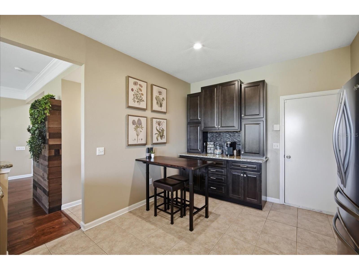
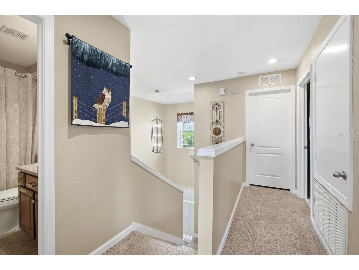
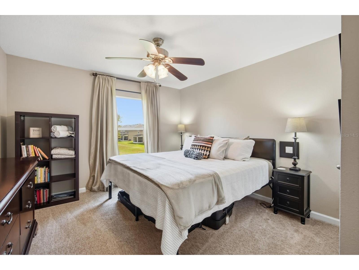
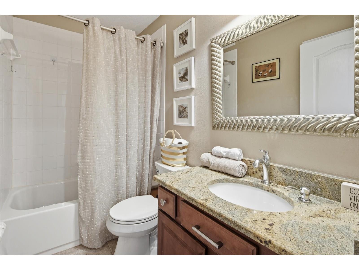
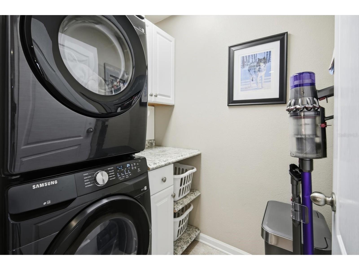
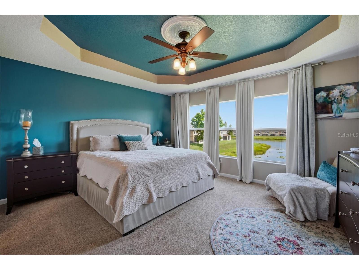
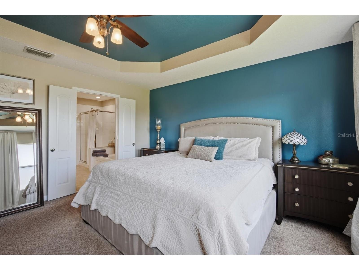
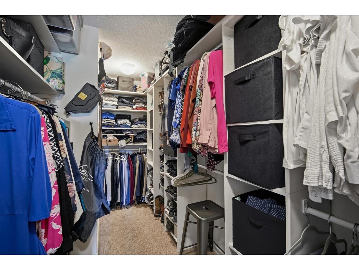
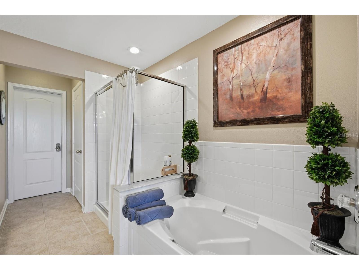
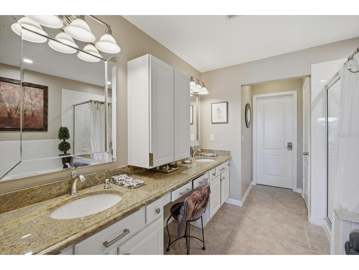
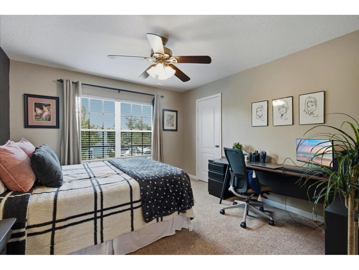
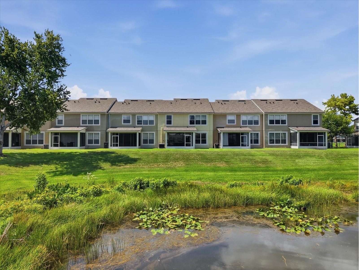
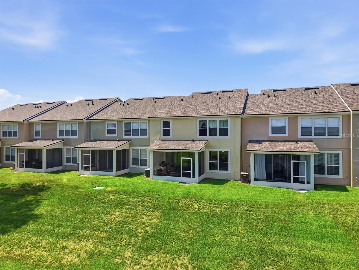
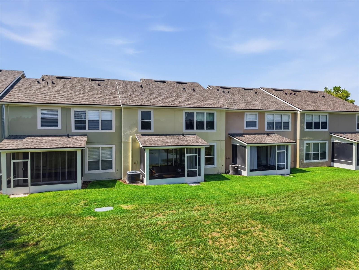
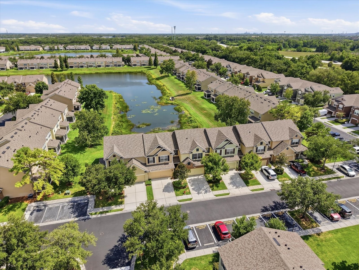
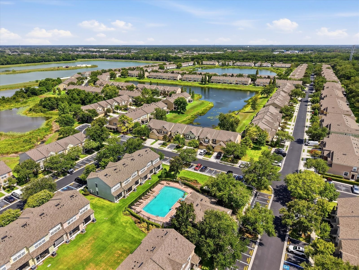
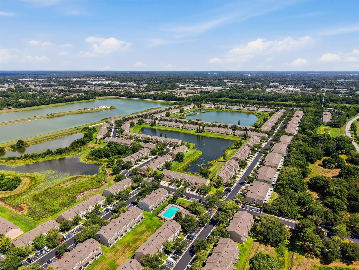
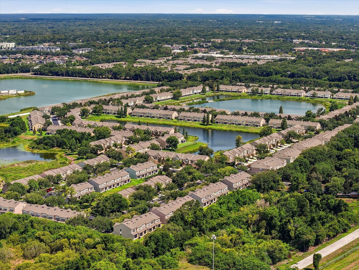
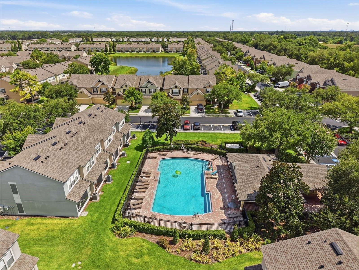
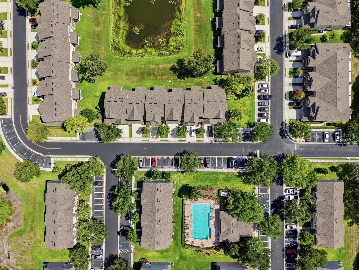
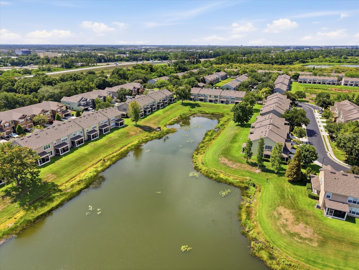
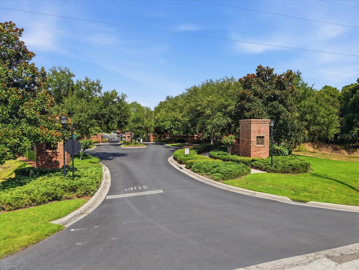
Expansive pond views, solid concrete block construction on both levels, a two-car garage, and one of the best locations in Valhalla set 4611 Pond Ridge Drive apart from the typical townhome. Perfectly positioned on a premier pond-front homesite in this gated Riverview community outside of downtown Tampa, this 3-bedroom, 2.5-bath home sits directly across from one of the community pools, restrooms, large covered patio area, and mailboxes, with ample guest parking just steps away. Inside, a dramatic two-story atrium entry welcomes you with a chandelier, open staircase, and smart under-stair storage. Custom picture-frame molding, crown molding, tile floors, and engineered hardwood create an elevated first impression, while upgraded carpet adds comfort on the stairs and second floor. Nearly every room captures sweeping pond views, filling the home with natural light and creating a peaceful backdrop for daily living, working from home, and entertaining. Tinted windows help improve privacy and enhance comfort, while a custom living wall with an automatic sprinkler system adds a memorable designer feature. The kitchen blends style and function with upgraded wood cabinetry, decorative crown molding, hardware, granite countertops, generous prep space, and a built-in coffee bar with added storage. Updated appliances in 2016, plus a newer dishwasher and microwave. The open layout connects the kitchen, dining, and living areas, making it easy to host friends, enjoy family time, or relax with the water views. Upstairs, the spacious primary suite overlooks the pond, while two additional bedrooms offer flexibility for children, guests, a home office, or fitness space. The upstairs laundry room features custom cabinetry and a new washer and dryer, and multiple storage closets help keep life organized. Unlike many townhomes with wood-frame second stories, this home offers concrete block construction all the way up, providing added durability, sound insulation, and peace of mind. Updates include a new roof, professionally serviced HVAC with an active service contract, a newer water heater, newer toilets, and a two-car garage with epoxy-coated floor, newer garage door opener, and custom built-in storage. Valhalla offers exceptional HOA value for low-maintenance living. Monthly dues include water, sewer, trash, lawn care, exterior maintenance, pest control, cable, high-speed internet, gated entry, two pools, poolside restroom and covered patio areas, and the community master insurance policy. Because the HOA carries the exterior master policy, homeowners typically only need an affordable HO-6 interior policy. The home is also in Flood Zone X, so flood insurance is not required, and there is no CDD fee. The community also plans holiday activities and food truck nights, adding neighborhood connection without sacrificing privacy. Located minutes from I-75 and the Selmon Expressway, this move-in-ready Riverview townhome offers easy access to Downtown Tampa, MacDill Air Force Base, and Brandon. Everyday destinations including Target, Costco, EoS Fitness, Publix, Sprouts Farmers Market, Winthrop Town Centre, restaurants, and shopping are just down the street. For buyers seeking a gated Riverview townhome with pond views, a two-car garage, concrete block construction, premium upgrades, low ownership costs, and everyday convenience near Tampa, 4611 Pond Ridge Drive delivers lifestyle, value, and location.
Listing Information
Property Type: Residential, Townhouse
Status: Active
Bedrooms: 3
Bathrooms: 3
Lot Size: 0.04 Acres
Square Feet: 1,845 sq ft
Year Built: 2005
Garage: Yes
Stories: 2 Story
Construction: Block,Stucco
Subdivision: Valhalla Ph 3-4
Builder: Pulte
Foundation: Slab
County: Hillsborough
Room Information
Main Floor
Porch: 8x14
Dining Room: 13x12
Kitchen: 17x12
Great Room: 18x15
Upper Floor
Utility Room: 6x5
Bedroom 3:
Bedroom 2:
Primary Bedroom:
Bathrooms
Full Baths: 2
1/2 Baths: 1
Additonal Room Information
Laundry: Inside, Upper Level, Electric Dryer Hookup, Washer Hookup, Laundry Room
Interior Features
Appliances: Exhaust Fan, Electric Water Heater, Washer, Range, Refrigerator, Microwave, Dishwasher, Disposal, Dryer
Flooring: Carpet,Engineered Hardwood,Tile
Doors/Windows: Blinds, Window Treatments
Additional Interior Features: Ceiling Fan(s), Tray Ceiling(s), Built-in Features, Window Treatments, High Ceilings, Living/Dining Room, Open Floorplan, Upper Level Primary, Solid Surface Counters, Stone Counters, Kitchen/Family Room Combo
Utilities
Water: Public
Sewer: Public Sewer
Other Utilities: Cable Available,Electricity Available,Fiber Optic Available,High Speed Internet Available,Municipal Utilities,Phone Available,Sewer Connected,Underground Utilities,Water Connected
Cooling: Ceiling Fan(s), Central Air
Heating: Central, Electric
Exterior / Lot Features
Attached Garage: Attached Garage
Garage Spaces: 2
Parking Description: Garage, Garage Door Opener, Guest, driveway
Roof: Shingle
Pool: Association, Community
Lot View: Pond,Water
Lot Dimensions: 28x60
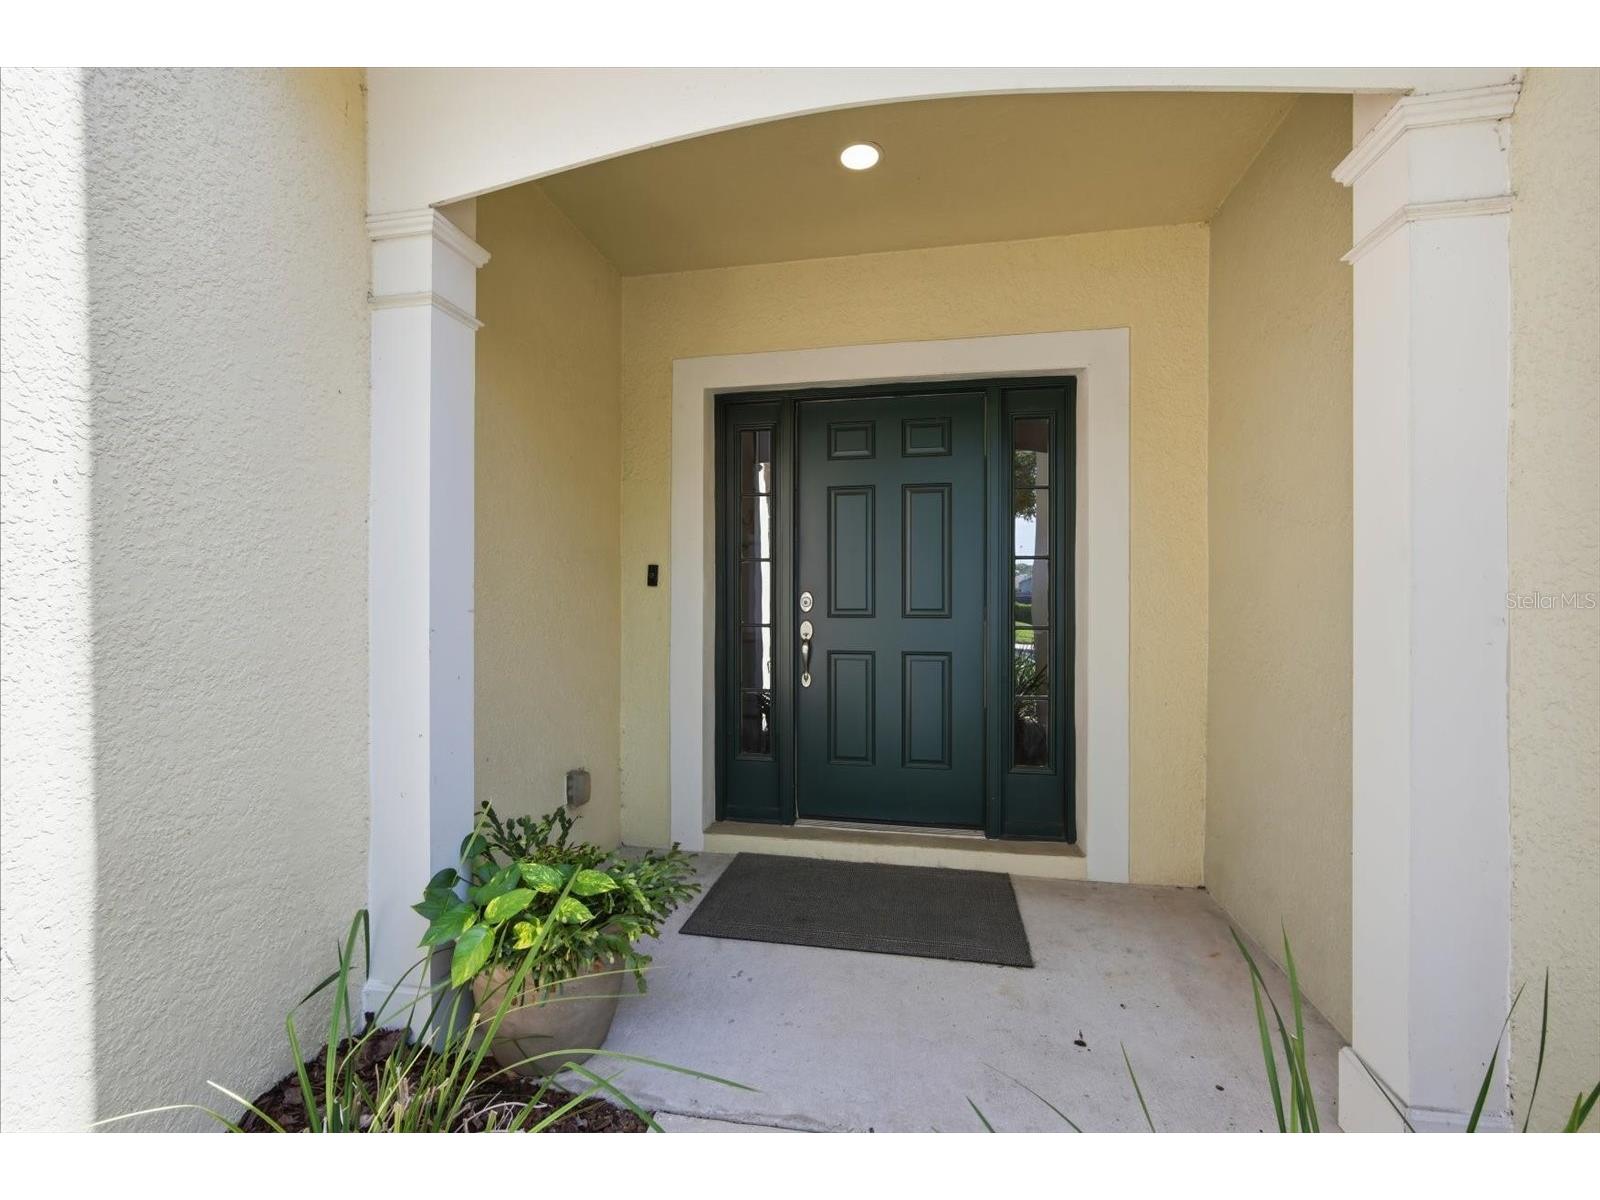
Additional Exterior/Lot Features: Private Entrance, Rain Gutters, Sprinkler/Irrigation, Lighting, Covered, Patio, Screened, Rear Porch, Front Porch, Level, Flat, Landscaped, Near Public Transit, Private Road, Outside City Limits
Waterfront Details
Water Front Features: Pond
Community Features
Community Features: Street Lights, Pool, Sidewalks
Association Amenities: Pool
HOA Dues Include: Cable TV, Water, Trash, Recreation Facilities, Sewer, Internet, Association Management, Insurance, Maintenance Grounds, Pest Control, Reserve Fund, Road Maintenance, Maintenance Structure, Pool(s)
Driving Directions
Take US-301 South, turn left onto Bloomingdale Avenue, then turn left onto Gornto Lake Road. Turn left onto Valhalla Pond Drive and enter through the front gate. Once through the gate, turn right and follow the road around the bend to the pool. Park in guest spaces.
Financial Considerations
Terms: Cash,Conventional,FHA,VA Loan
Tax/Property ID: U-06-30-20-76W-000020-00003.0
Tax Amount: 1446
Tax Year: 2025
 A broker reciprocity listing courtesy: RE/MAX REALTY UNLIMITED
Based on information provided by Stellar MLS as distributed by the MLS GRID. Information from the Internet Data Exchange is provided exclusively for consumers’ personal, non-commercial use, and such information may not be used for any purpose other than to identify prospective properties consumers may be interested in purchasing. This data is deemed reliable but is not guaranteed to be accurate by Edina Realty, Inc., or by the MLS. Edina Realty, Inc., is not a multiple listing service (MLS), nor does it offer MLS access.
Copyright 2026 Stellar MLS as distributed by the MLS GRID. All Rights Reserved.
Payment Calculator
Interest rate and annual percentage rate (APR) are based on current market conditions, are for informational purposes only, are subject to change without notice and may be subject to pricing add-ons related to property type, loan amount, loan-to-value, credit score and other variables. Estimated closing costs used in the APR calculation are assumed to be paid by the borrower at closing. If the closing costs are financed, the loan, APR and payment amounts will be higher. If the down payment is less than 20%, mortgage insurance may be required and could increase the monthly payment and APR. Contact us for details. Additional loan programs may be available. Accuracy is not guaranteed, and all products may not be available in all borrower's geographical areas and are based on their individual situation. This is not a credit decision or a commitment to lend.
Sales History & Tax Summary for 4611 Pond Ridge Drive
Sales History
| Date | Price | |
|---|---|---|
| Currently not available. | ||
Tax Summary
| Tax Year | Estimated Market Value | Total Tax |
|---|---|---|
| Currently not available. | ||
Data powered by ATTOM Data Solutions. Copyright© 2026. Information deemed reliable but not guaranteed.
Schools
Schools nearby 4611 Pond Ridge Drive
| Schools in attendance boundaries | Grades | Distance | Rating |
|---|---|---|---|
| Loading... | |||
| Schools nearby | Grades | Distance | Rating |
|---|---|---|---|
| Loading... | |||
Data powered by ATTOM Data Solutions. Copyright© 2026. Information deemed reliable but not guaranteed.
The schools shown represent both the assigned schools and schools by distance based on local school and district attendance boundaries. Attendance boundaries change based on various factors and proximity does not guarantee enrollment eligibility. Please consult your real estate agent and/or the school district to confirm the schools this property is zoned to attend. Information is deemed reliable but not guaranteed.
SchoolDigger ® Rating
The SchoolDigger rating system is a 1-5 scale with 5 as the highest rating. SchoolDigger ranks schools based on test scores supplied by each state's Department of Education. They calculate an average standard score by normalizing and averaging each school's test scores across all tests and grades.
Coming soon properties will soon be on the market, but are not yet available for showings.