$8,950,000
4613 Bayshore Boulevard Tampa, FL 33611
For Sale MLS# TB8509371
5 beds 8 baths 7,161 sq ft Single Family
Details for 4613 Bayshore Boulevard
MLS# TB8509371
Description for 4613 Bayshore Boulevard, Tampa, FL, 33611
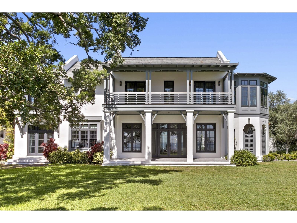
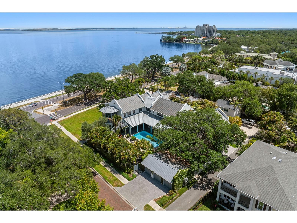
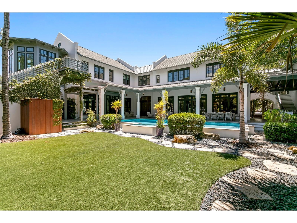
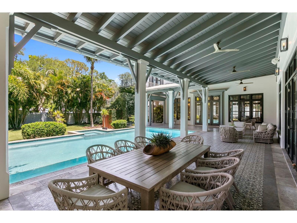
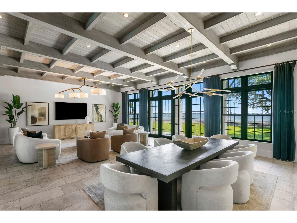
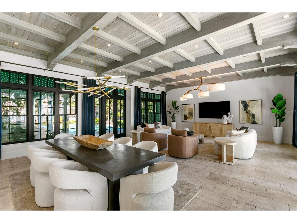
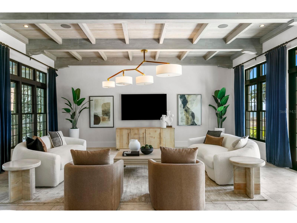
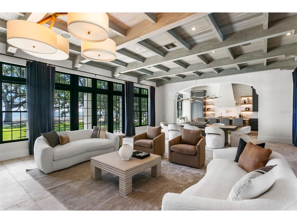
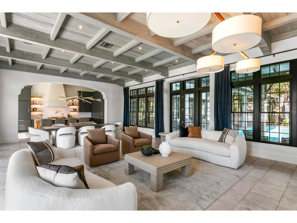
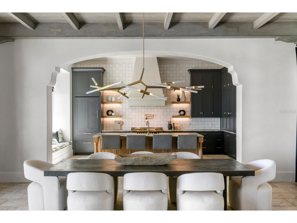
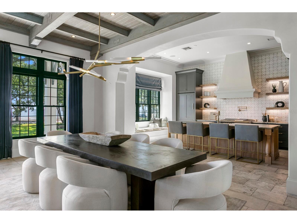
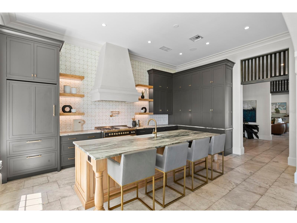
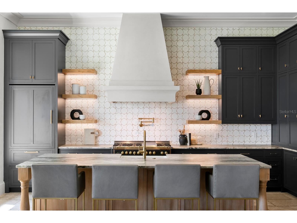
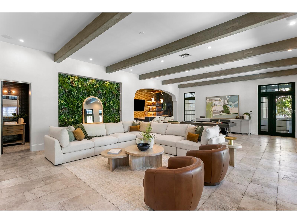
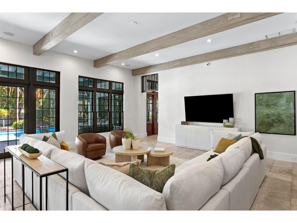
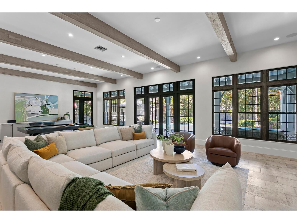
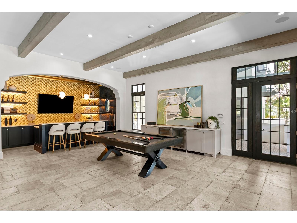
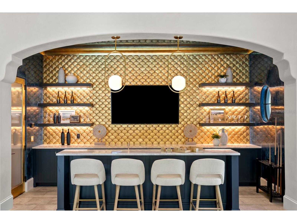
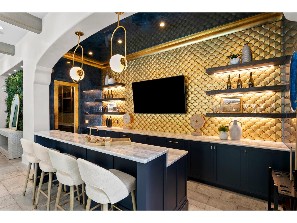
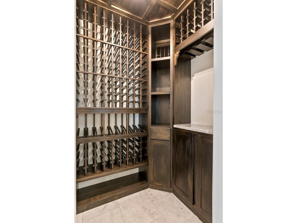
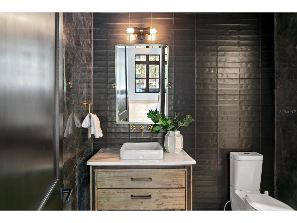
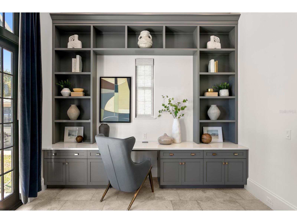
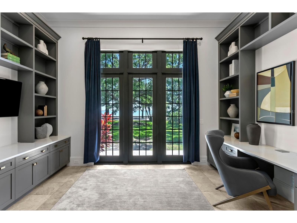
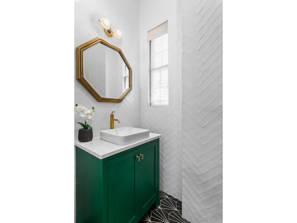
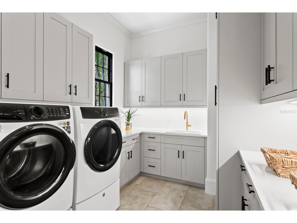
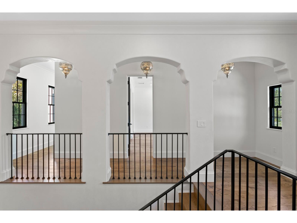
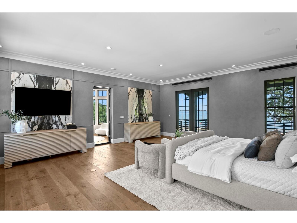
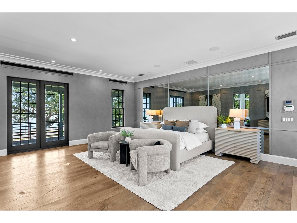
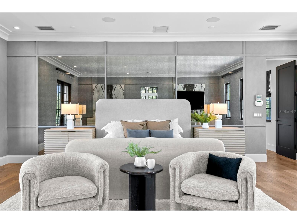
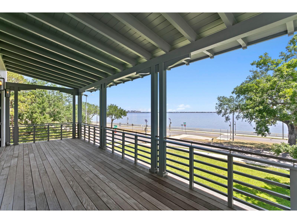
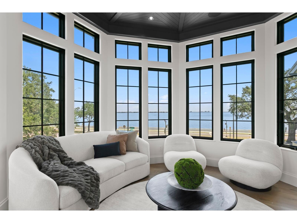
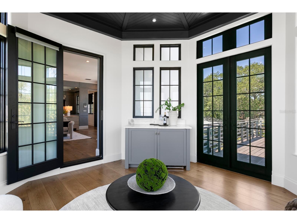
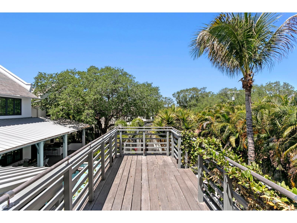
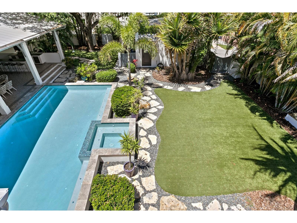
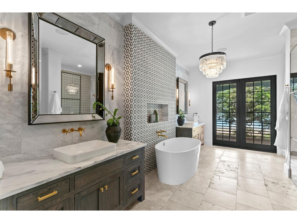
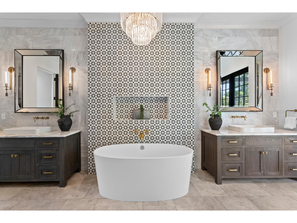
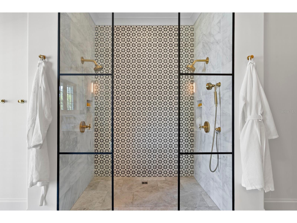
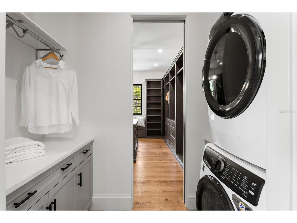
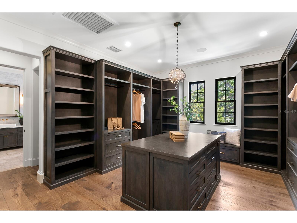
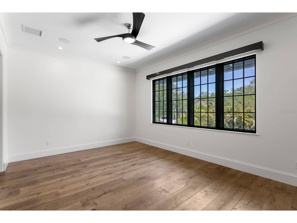
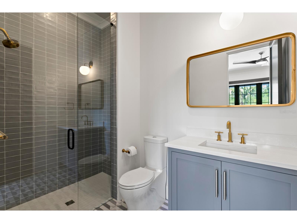
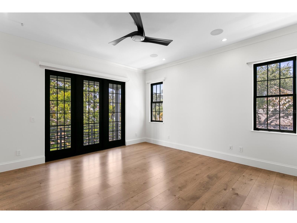
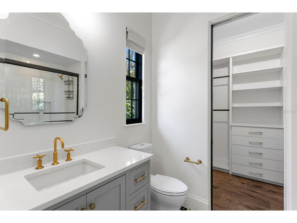
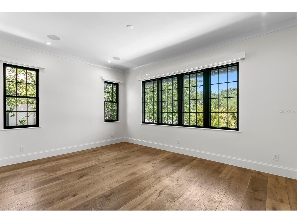
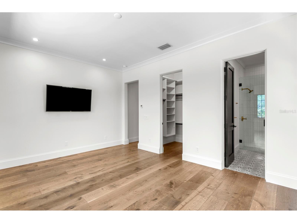
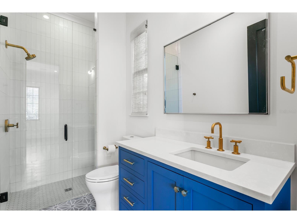
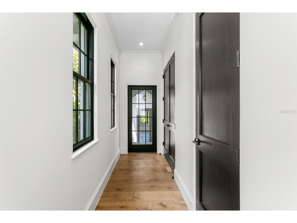
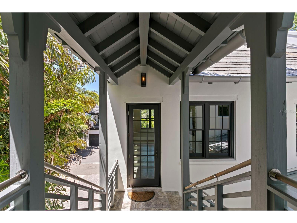
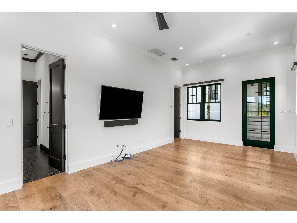
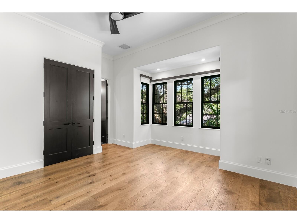
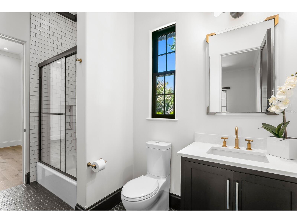
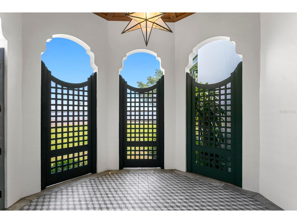
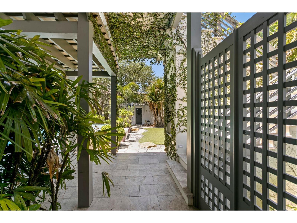
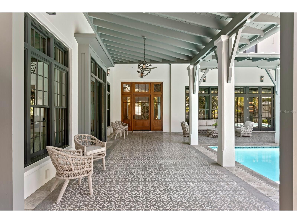
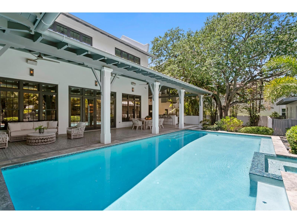
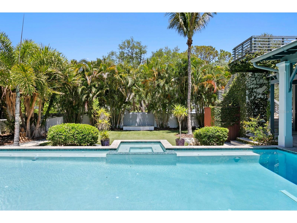
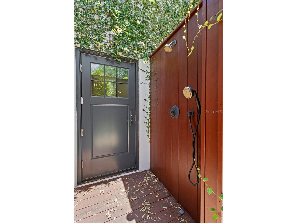
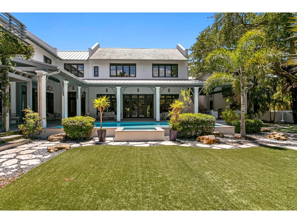
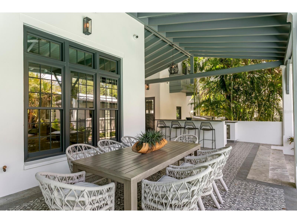
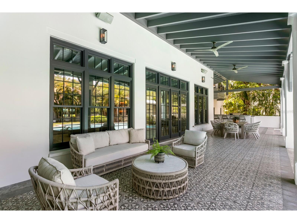
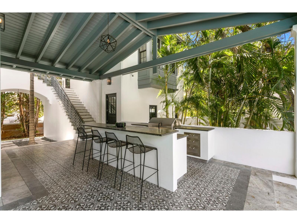
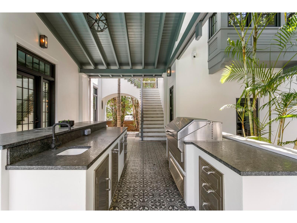
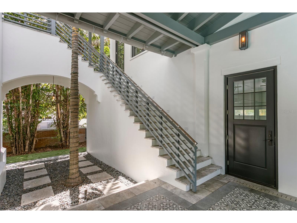
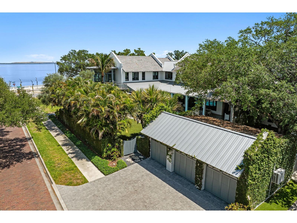
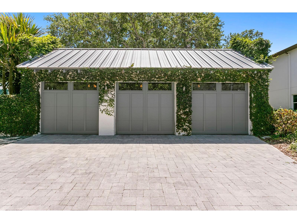
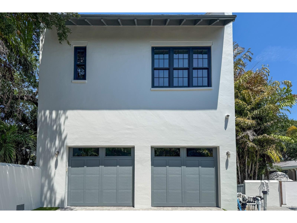
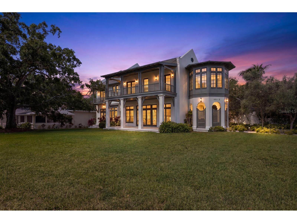
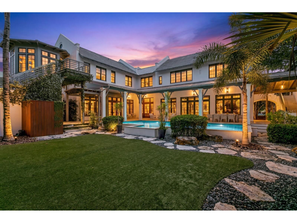
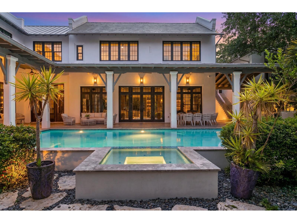
Positioned along scenic Bayshore Boulevard on a rarely found .6-acre lot, this 2018-built British West Indies-inspired water view residence offers an exceptional combination of newer construction, generous grounds, and timeless architectural design in the heart of South Tampa. Designed by Cooper Johnson Smith, the home showcases refined craftsmanship throughout, from the distinguished slate roof to the Venetian plaster walls, creating a residence that feels both elegant and inviting. A gracious floor plan unfolds beneath soaring 12-foot ceilings, where transom windows and walls of glass French doors bring in natural light and frame views of Tampa Bay and the private courtyard pool from nearly every room. Designed for both everyday living and memorable entertaining, the main level features open kitchen, dining, and living areas, while a large media/great room offers an impressive entertaining bar, walk-in wine room, and seamless same-level access to the outdoor patio and pool areas. The gourmet kitchen is a true culinary centerpiece, appointed with a striking ILVE Italian range, Sub-Zero refrigeration, dual dishwashers, and custom inset cabinetry. A private office with custom built-ins overlooks the bay, while two powder baths and a spacious utility and laundry room add function and ease to the main level. Upstairs, the primary suite offers a serene retreat with panoramic sunrise views over the bay. An octagonal sitting room with a private beverage bar creates an ideal space for morning coffee, a secondary office, or a quiet place to unwind. The spa-inspired primary bath features dual vanities, a freestanding soaking tub, a seamless-entry shower, and a private water closet. Both the bedroom and bath open to a covered front veranda, while the expansive dressing room includes floor-to-ceiling custom cabinetry, a center island, and direct access to an additional upstairs laundry. Three additional ensuite bedrooms provide comfortable accommodations, each with private baths and picturesque views of either the open water or the courtyard pool. Connected by a covered upper-level walkway, the detached in-law/guest retreat includes a fifth bedroom, living room, and full bath, offering an ideal setup for extended guests, multigenerational living, or a separate lounge space. Outdoors, the property delivers a true private resort experience, enhanced by the scale of its more than half-acre homesite. The covered lanai wraps around the pool and spa, complemented by an outdoor shower, lush tropical landscaping, and a fully appointed outdoor kitchen with gas grill and island dining. The expansive grounds create a level of privacy, space, and livability that is especially rare along Bayshore Boulevard. Additional features include a 5-car garage configuration, with a 3-car garage plus a separate 2-car garage, dramatic coffered ceilings, exposed architectural beams, a wet bar, and integrated audio, video, and camera systems. With newer 2018 construction, a substantial lot size, exceptional architectural design, and a premier Bayshore Boulevard setting, this residence stands apart as one of South Tampa’s most distinctive waterfront offerings. The location places you moments from acclaimed dining, shopping, top-rated schools, arts and cultural destinations, sports venues, downtown Tampa, and Tampa International Airport.
Listing Information
Property Type: Residential, Single Family Residence
Status: Active
Bedrooms: 5
Bathrooms: 8
Lot Size: 0.60 Acres
Square Feet: 7,161 sq ft
Year Built: 2018
Garage: Yes
Stories: 2 Story
Construction: Block,Stucco
Subdivision: Bayshore Beautiful Sub
Foundation: Slab
County: Hillsborough
School Information
Elementary: Ballast Point-Hb
Middle: Madison-Hb
High: Robinson-Hb
Room Information
Main Floor
Dining Room: 13x24
Living Room: 28x25
Game Room: 24x18
Family Room: 24x21
Office: 15x12
Kitchen: 16x24
Upper Floor
Bedroom 5: 15x14
Bedroom 4: 15x17
Bedroom 3: 17x13
Bedroom 2: 15x14
Primary Bedroom: 23x20
Bathrooms
Full Baths: 6
1/2 Baths: 2
Additonal Room Information
Laundry: Inside
Interior Features
Appliances: Range Hood, Bar Fridge, Ice Maker, Wine Refrigerator, Dishwasher, Disposal, Microwave, Range, Refrigerator, Tankless Water Heater, Gas Water Heater
Flooring: Porcelain Tile,Travertine,Wood
Doors/Windows: Window Treatments
Additional Interior Features: Ceiling Fan(s), Vaulted Ceiling(s), Wet Bar, Window Treatments, Wood Cabinets, Crown Molding, Kitchen/Family Room Combo, Open Floorplan, Stone Counters, Walk-In Closet(s), Built-in Features, Cathedral Ceiling(s), Living/Dining Room
Utilities
Water: Public
Sewer: Public Sewer
Other Utilities: Cable Available,Electricity Connected,Natural Gas Connected,Sewer Connected,Water Connected
Cooling: Central Air, Ceiling Fan(s)
Heating: Central
Exterior / Lot Features
Garage Spaces: 5
Roof: Metal, Slate
Pool: In Ground
Lot View: Bay,Water
Lot Dimensions: 130x200
Additional Exterior/Lot Features: Outdoor Shower, Outdoor Kitchen
Waterfront Details
Water Front Features: Bayfront
Driving Directions
Bayshore Blvd- West on Alline. Driveway is on Alline
Financial Considerations
Terms: Cash,Conventional
Tax/Property ID: A-03-30-18-3WC-000001-00001.0
Tax Amount: 87198
Tax Year: 2025
 A broker reciprocity listing courtesy: COLDWELL BANKER REALTY
Based on information provided by Stellar MLS as distributed by the MLS GRID. Information from the Internet Data Exchange is provided exclusively for consumers’ personal, non-commercial use, and such information may not be used for any purpose other than to identify prospective properties consumers may be interested in purchasing. This data is deemed reliable but is not guaranteed to be accurate by Edina Realty, Inc., or by the MLS. Edina Realty, Inc., is not a multiple listing service (MLS), nor does it offer MLS access.
Copyright 2026 Stellar MLS as distributed by the MLS GRID. All Rights Reserved.
Payment Calculator
Interest rate and annual percentage rate (APR) are based on current market conditions, are for informational purposes only, are subject to change without notice and may be subject to pricing add-ons related to property type, loan amount, loan-to-value, credit score and other variables. Estimated closing costs used in the APR calculation are assumed to be paid by the borrower at closing. If the closing costs are financed, the loan, APR and payment amounts will be higher. If the down payment is less than 20%, mortgage insurance may be required and could increase the monthly payment and APR. Contact us for details. Additional loan programs may be available. Accuracy is not guaranteed, and all products may not be available in all borrower's geographical areas and are based on their individual situation. This is not a credit decision or a commitment to lend.
Sales History & Tax Summary for 4613 Bayshore Boulevard
Sales History
| Date | Price | |
|---|---|---|
| Currently not available. | ||
Tax Summary
| Tax Year | Estimated Market Value | Total Tax |
|---|---|---|
| Currently not available. | ||
Data powered by ATTOM Data Solutions. Copyright© 2026. Information deemed reliable but not guaranteed.
Schools
Schools nearby 4613 Bayshore Boulevard
| Schools in attendance boundaries | Grades | Distance | Rating |
|---|---|---|---|
| Loading... | |||
| Schools nearby | Grades | Distance | Rating |
|---|---|---|---|
| Loading... | |||
Data powered by ATTOM Data Solutions. Copyright© 2026. Information deemed reliable but not guaranteed.
The schools shown represent both the assigned schools and schools by distance based on local school and district attendance boundaries. Attendance boundaries change based on various factors and proximity does not guarantee enrollment eligibility. Please consult your real estate agent and/or the school district to confirm the schools this property is zoned to attend. Information is deemed reliable but not guaranteed.
SchoolDigger ® Rating
The SchoolDigger rating system is a 1-5 scale with 5 as the highest rating. SchoolDigger ranks schools based on test scores supplied by each state's Department of Education. They calculate an average standard score by normalizing and averaging each school's test scores across all tests and grades.
Coming soon properties will soon be on the market, but are not yet available for showings.