$392,900
Off-Market Date: 07/14/20264619 Tucson Court Valrico, FL 33594
Pending MLS# TB8526525
3 beds 2 baths 1,847 sq ft Single Family
Details for 4619 Tucson Court
MLS# TB8526525
Description for 4619 Tucson Court, Valrico, FL, 33594
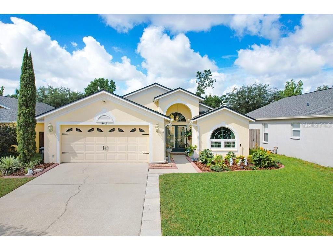
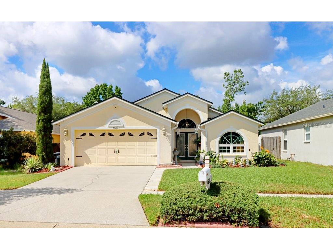
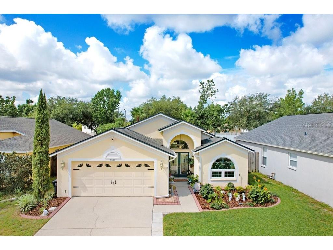
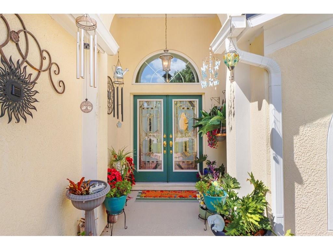
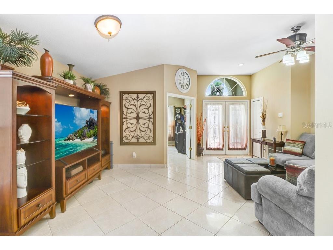
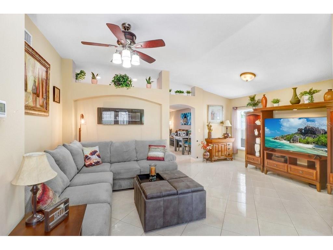
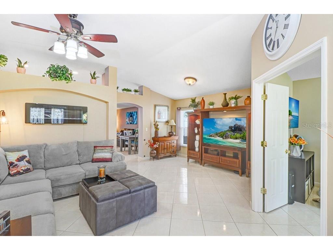
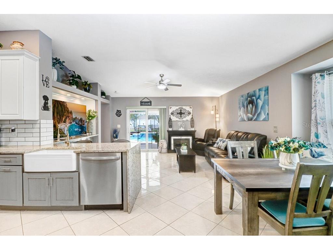
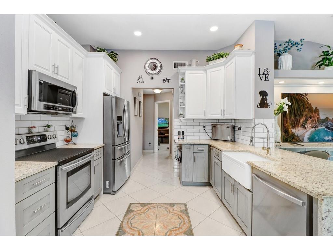
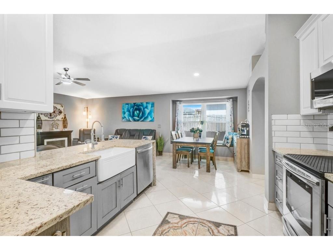
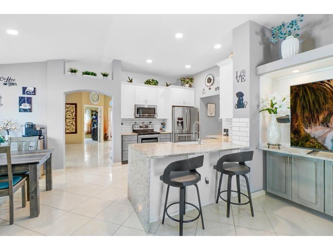
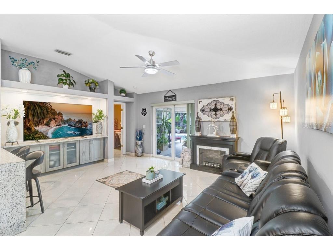
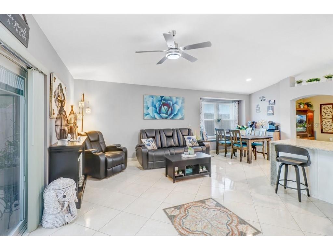
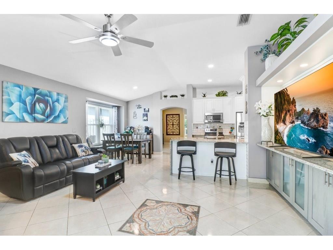
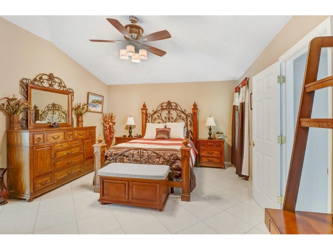
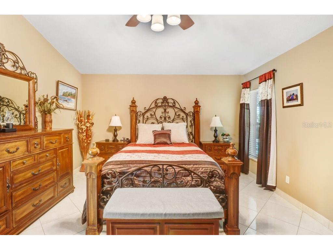
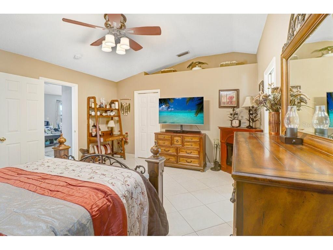
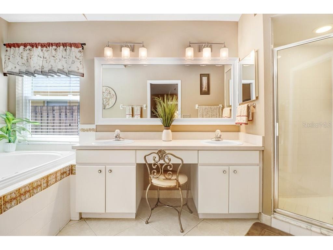
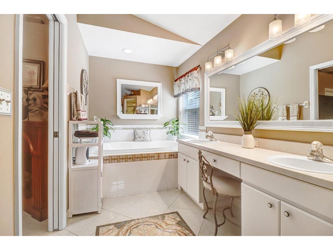
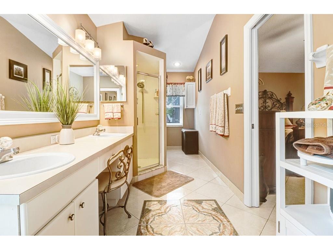
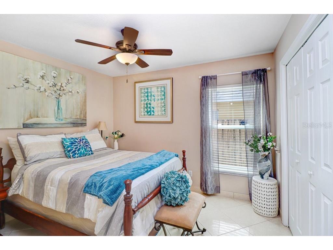
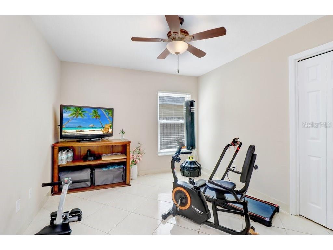
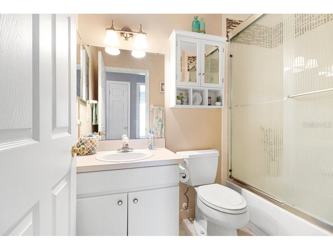
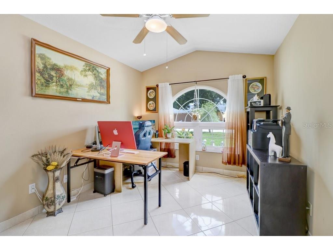
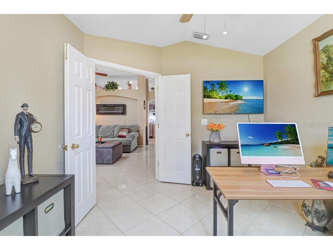
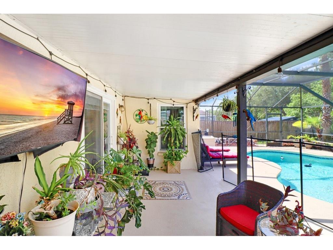
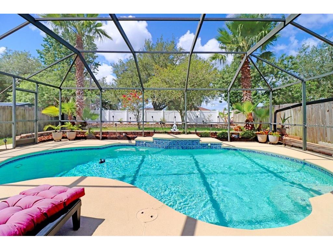
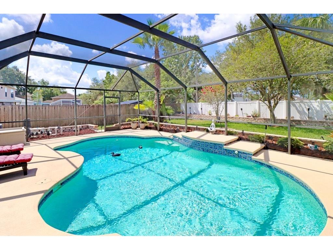
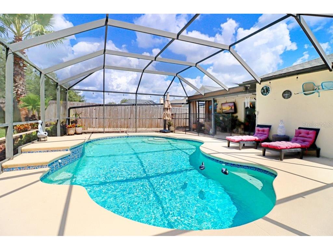
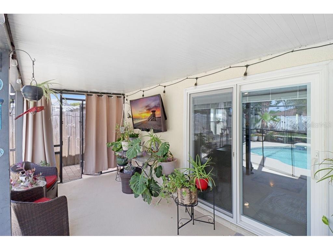
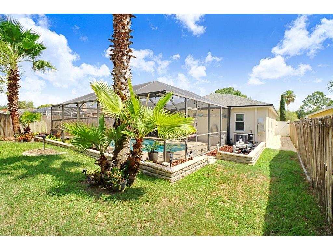
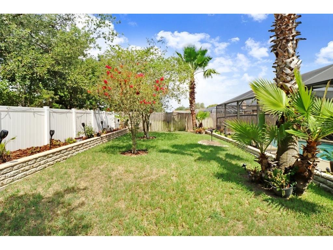
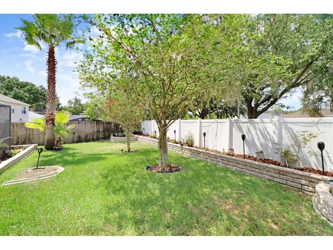
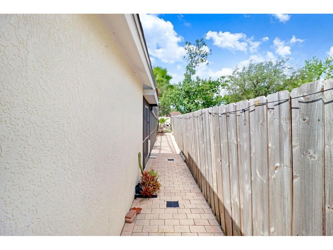
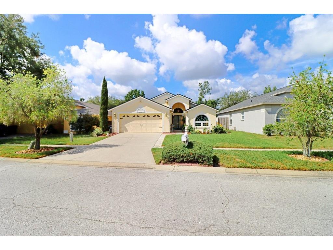
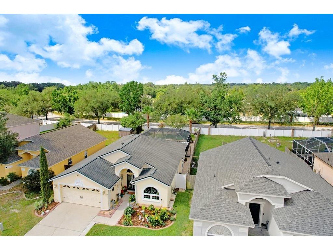
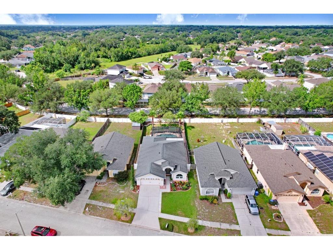
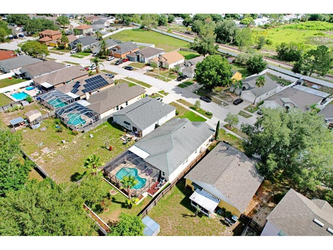
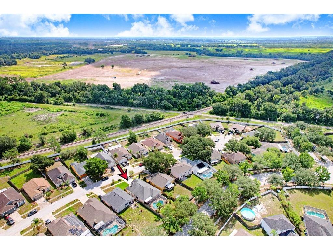
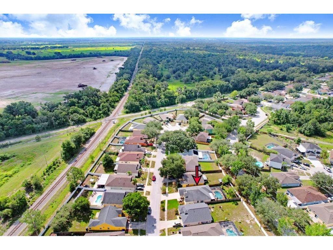
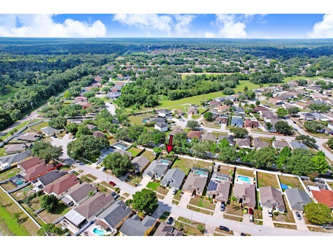
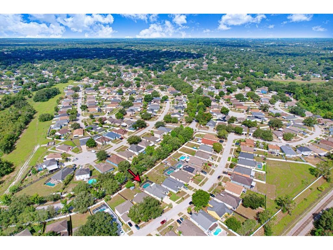
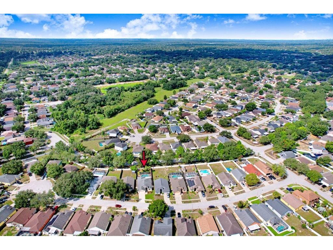
Under contract-accepting backup offers. Look…we get it! As a Buyer in the current market, you have quite a few quality options available at this price point & the “New Construction Convo” has surely been had! However, like many Buyer’s in your position there just seemed to be something “missing” or rather “void” from all of these “other options” right? Welp…introducing the answer to your dilemma: 4619 Tucson Court located in the established HOA Community known as Copper Ridge in lovely Valrico, Florida. Now, before you stand on your soapbox and start yappin’ that “no one is gonna stop you from wrenchin’ on your cinder-blocked-car in the front yard at 2:37am.” And with that sir, you are correct being THIS is NOT the right home for you. However, for all of the other individuals who do not partake in automotive efforts during those specified hours, nor want to be awoken by such…WELCOME TO YOUR NEW HOME! Rounding out the HOA-note, at only $100 per quarter the Deed Restrictions prevent you from getting stuck next to the crazy neighbor who decides to paint their house Hot Pink right after they move in smack-dab next to your family. Your Welcome. Now…let’s chat Sellers. No, we are not going to discuss why some Seller’s cook a full 4 course meal which smells like microwaved Cod right before your 3-day-previously scheduled showing. However, worth mentioning that we have all have encountered that one Homeowner who somehow always finds the time to maintain a home which is always spotless, routine home maintenance is always accounted for, every item found within has a specific well-assigned location…including the garage, and even the air feels “cleaner” when inside! I know…sickening right! Though, rather nerve racking to visit, however the EXACT type of person I would prefer to purchase a 25+ y/o home from and a peace-of-mind attained via the miracles of OCD! OK…enough chit-chat…let’s get to the guts of all that your new home has to offer! Block Construction • 3 Bedrooms • 2 Full Bathrooms • Dedicated Office/Den • Vaulted Ceilings • Salt-Water Pool w/ PebbleTech Pool Surface & Waterfall Feature • Screened Lanai • Exterior Lounge Area w/ Flat-Screened TV • Fully-Fenced Backyard • Dual-Pane Hurricane Windows & Slider • New Electric Panel w/ Surge Protection • Renovated Kitchen w/ Granite Counters & Waterfall Edge • Stainless Steel Appliances • Integrated & Retractable Electronic Device Charging Dock • Oversized Closet Pantry w/ Custom Shelving System • New Electric Panel w/ Surge Protection • NO CARPET • 18-inch Ceramic Tile laid on the Diagonal • Ensuite Master Bathroom w/ Dual Sinks & Separate Standing Shower Stall • Deep-Fill Jetted Jacuzzi Tub • and much, much more best experienced in person to fully appreciate. And with that, we wish you only the finest of fairytale outcomes in which you live happily ever after…
Listing Information
Property Type: Residential, Single Family Residence
Status: Pending
Bedrooms: 3
Bathrooms: 2
Lot Size: 0.17 Acres
Square Feet: 1,847 sq ft
Year Built: 2000
Garage: Yes
Stories: 1 Story
Construction: Block,Stucco
Property Attached: Yes
Construction Display: New Construction
Subdivision: Copper Ridge Tr B2
Foundation: Slab
County: Hillsborough
Construction Status: New Construction
School Information
Elementary: Nelson-Hb
Middle: Mulrennan-Hb
High: Durant-Hb
Room Information
Main Floor
Laundry:
Dinette:
Kitchen:
Office:
Bathroom 2:
Bedroom 3:
Bedroom 2:
Primary Bathroom:
Primary Bedroom:
Great Room:
Family Room:
Bathrooms
Full Baths: 2
Additonal Room Information
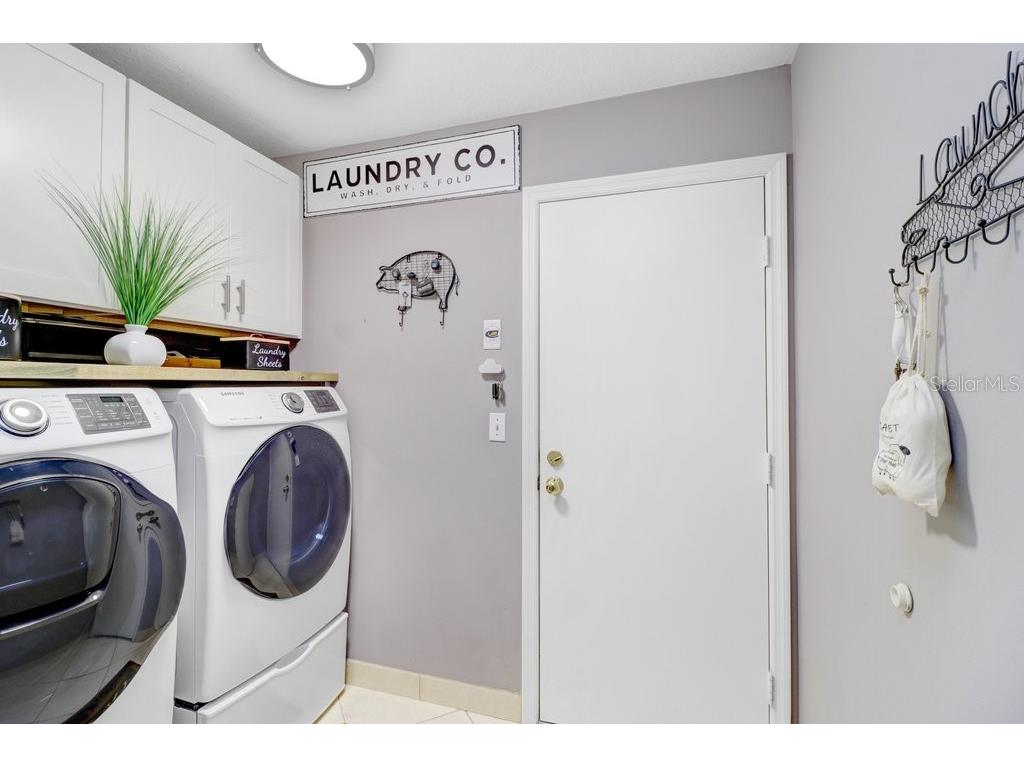
Laundry: Inside, Washer Hookup, Laundry Room, Electric Dryer Hookup
Interior Features
Appliances: Electric Water Heater, Washer, Range, Refrigerator, Microwave, Dishwasher, Disposal, Dryer
Flooring: Ceramic Tile
Doors/Windows: Blinds, Double Pane Windows, Storm Window(s)
Fireplaces: Ventless, Electric, Other, Decorative
Accessibility: Accessible Approach with Ramp, Accessible Bedroom, Accessible Closets, Accessible Entrance
Additional Interior Features: Split Bedrooms, Vaulted Ceiling(s), Eat-In Kitchen, Ceiling Fan(s), Kitchen/Family Room Combo, Main Level Primary, Stone Counters, Open Floorplan, Walk-In Closet(s), High Ceilings
Utilities
Water: Public
Sewer: Public Sewer
Other Utilities: Cable Connected,Electricity Connected,High Speed Internet Available,Municipal Utilities,Phone Available,Sewer Connected,Water Connected
Cooling: Ceiling Fan(s), Central Air
Heating: Electric, Central
Exterior / Lot Features
Attached Garage: Attached Garage
Garage Spaces: 2
Parking Description: Garage Door Opener, Garage, driveway
Roof: Shingle
Pool: Tile, Other, In Ground, Pool Sweep, Salt Water, Screen Enclosure, Gunite
Lot Dimensions: 51 x 151
Fencing: fenced, Vinyl, Wood
Additional Exterior/Lot Features: Sprinkler/Irrigation, Rain Gutters, Private Yard, Lighting, Patio, Covered, Screened, Flat, Level, Landscaped, Cleared, Dead End, Outside City Limits
Community Features
Community Features: Street Lights, Sidewalks
Security Features: Fire Hydrant(s)
Homeowners Association: Yes
HOA Dues: $100 / Quarterly
Driving Directions
While traveling upon Interstate 4 East (I-4 E)(SR-400), Take Exit 14 toward McIntosh Road/Dover onto McIntosh Road, Turn Left onto E US Highway 92 (US-92), Turn Right onto Moores Lake Road, Continue on N Dover Road, Turn Right onto E Lumsden Road, Turn Right onto Copper Canyon Blvd, Turn Right onto Rocky Mountain Court, Turn Right onto Tucson Court, Home will be on your Right.
Financial Considerations
Terms: Cash,Conventional,FHA,VA Loan
Tax/Property ID: U-29-29-21-5KK-00000A-00049.0
Tax Amount: 2727
Tax Year: 2025
 A broker reciprocity listing courtesy: FLORIDA EXECUTIVE REALTY
Based on information provided by Stellar MLS as distributed by the MLS GRID. Information from the Internet Data Exchange is provided exclusively for consumers’ personal, non-commercial use, and such information may not be used for any purpose other than to identify prospective properties consumers may be interested in purchasing. This data is deemed reliable but is not guaranteed to be accurate by Edina Realty, Inc., or by the MLS. Edina Realty, Inc., is not a multiple listing service (MLS), nor does it offer MLS access.
Copyright 2026 Stellar MLS as distributed by the MLS GRID. All Rights Reserved.
Sales History & Tax Summary for 4619 Tucson Court
Sales History
| Date | Price | |
|---|---|---|
| Currently not available. | ||
Tax Summary
| Tax Year | Estimated Market Value | Total Tax |
|---|---|---|
| Currently not available. | ||
Data powered by ATTOM Data Solutions. Copyright© 2026. Information deemed reliable but not guaranteed.
Schools
Schools nearby 4619 Tucson Court
| Schools in attendance boundaries | Grades | Distance | Rating |
|---|---|---|---|
| Loading... | |||
| Schools nearby | Grades | Distance | Rating |
|---|---|---|---|
| Loading... | |||
Data powered by ATTOM Data Solutions. Copyright© 2026. Information deemed reliable but not guaranteed.
The schools shown represent both the assigned schools and schools by distance based on local school and district attendance boundaries. Attendance boundaries change based on various factors and proximity does not guarantee enrollment eligibility. Please consult your real estate agent and/or the school district to confirm the schools this property is zoned to attend. Information is deemed reliable but not guaranteed.
SchoolDigger ® Rating
The SchoolDigger rating system is a 1-5 scale with 5 as the highest rating. SchoolDigger ranks schools based on test scores supplied by each state's Department of Education. They calculate an average standard score by normalizing and averaging each school's test scores across all tests and grades.
Coming soon properties will soon be on the market, but are not yet available for showings.