4620 W Bay Villa Avenue Tampa, FL 33611
For Sale MLS# TB8480141
4 beds 4 baths 3,768 sq ft Single Family
Details for 4620 W Bay Villa Avenue
MLS# TB8480141
Description for 4620 W Bay Villa Avenue, Tampa, FL, 33611
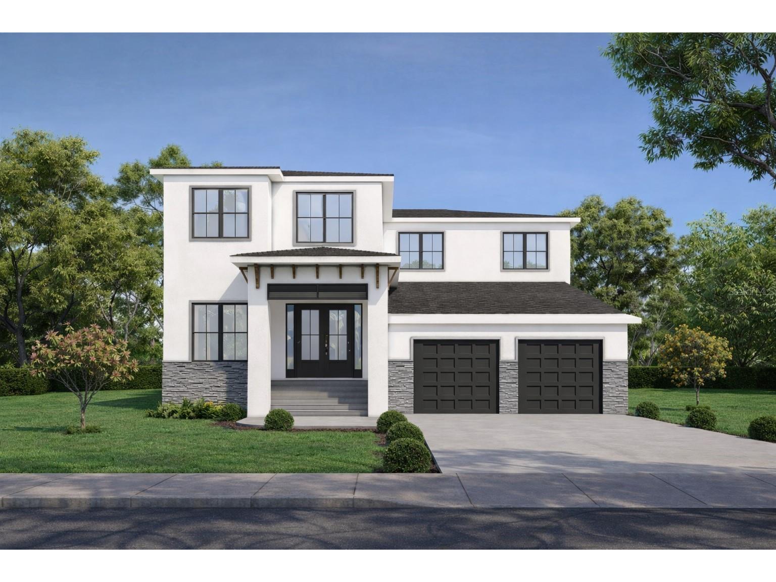
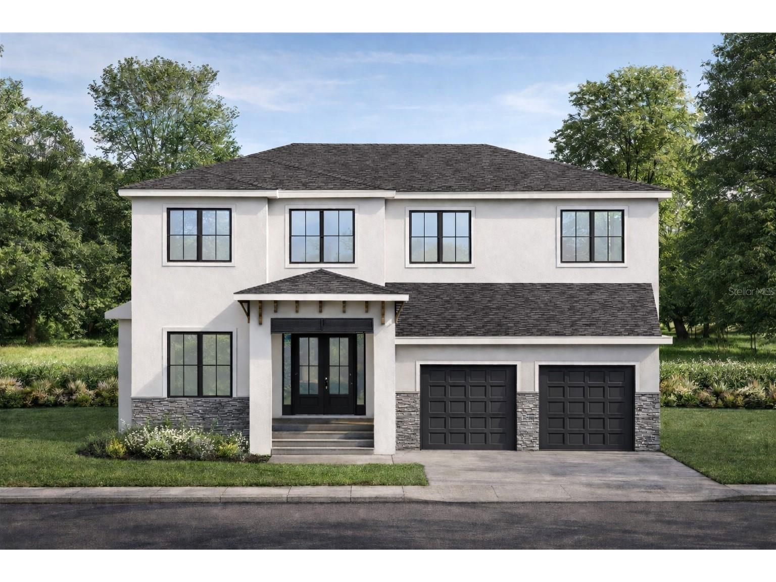
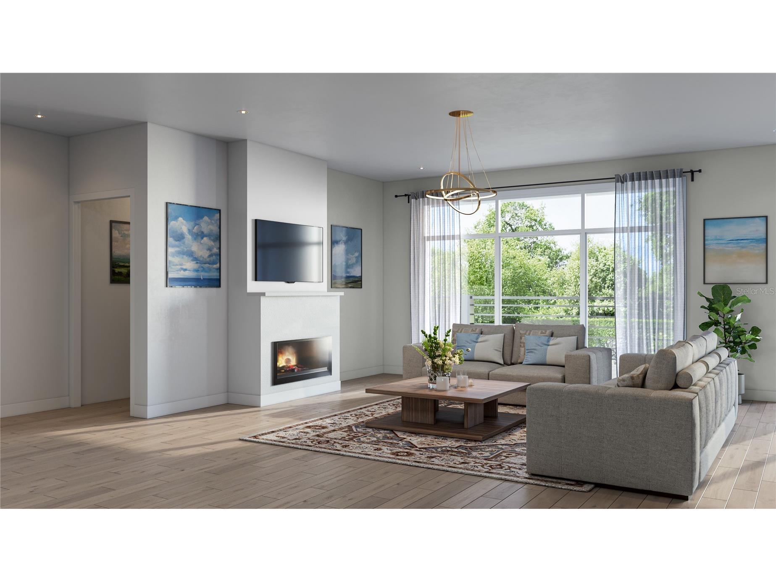
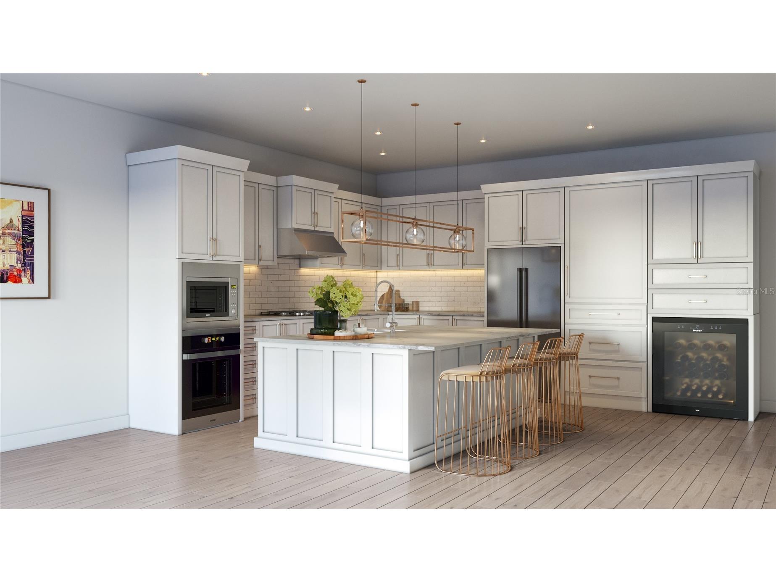
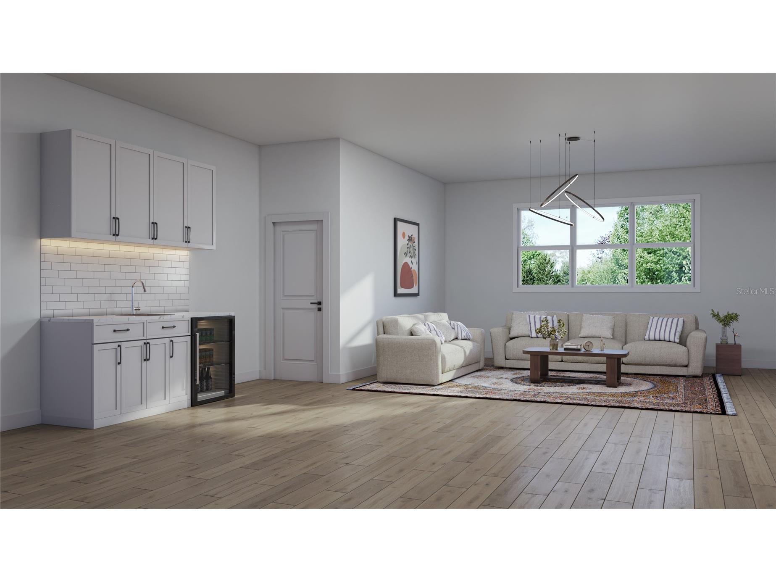
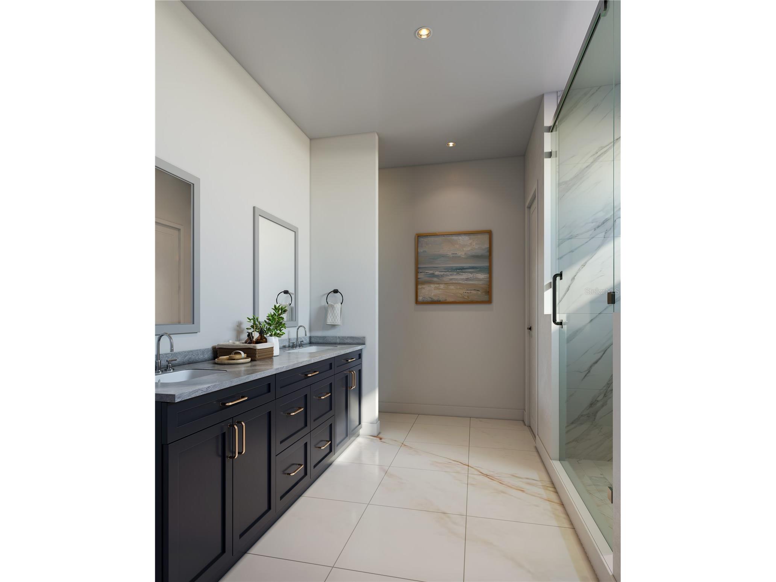
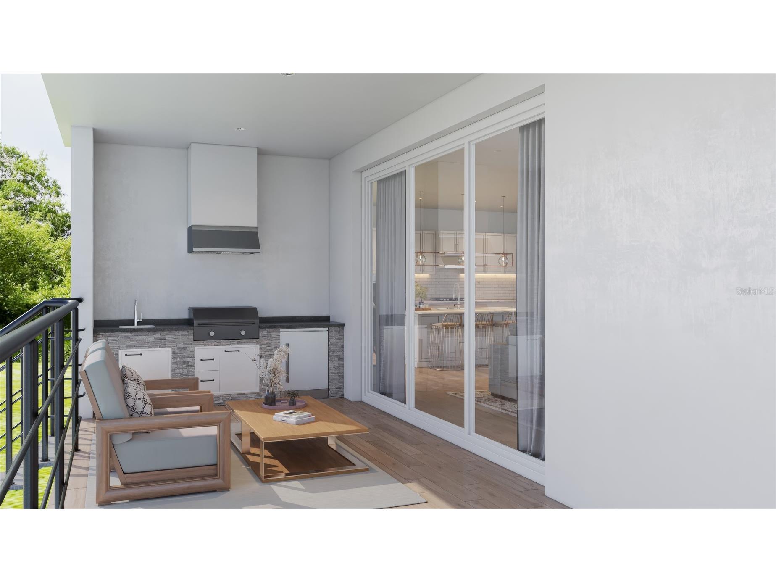
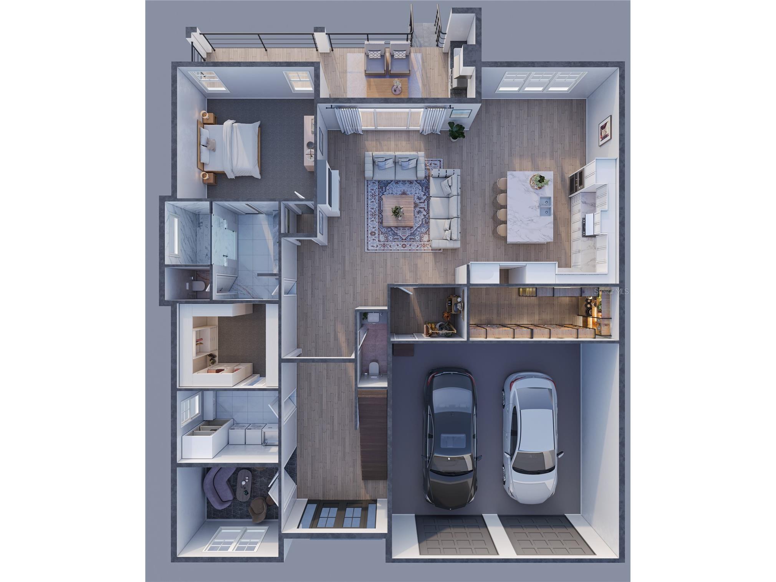
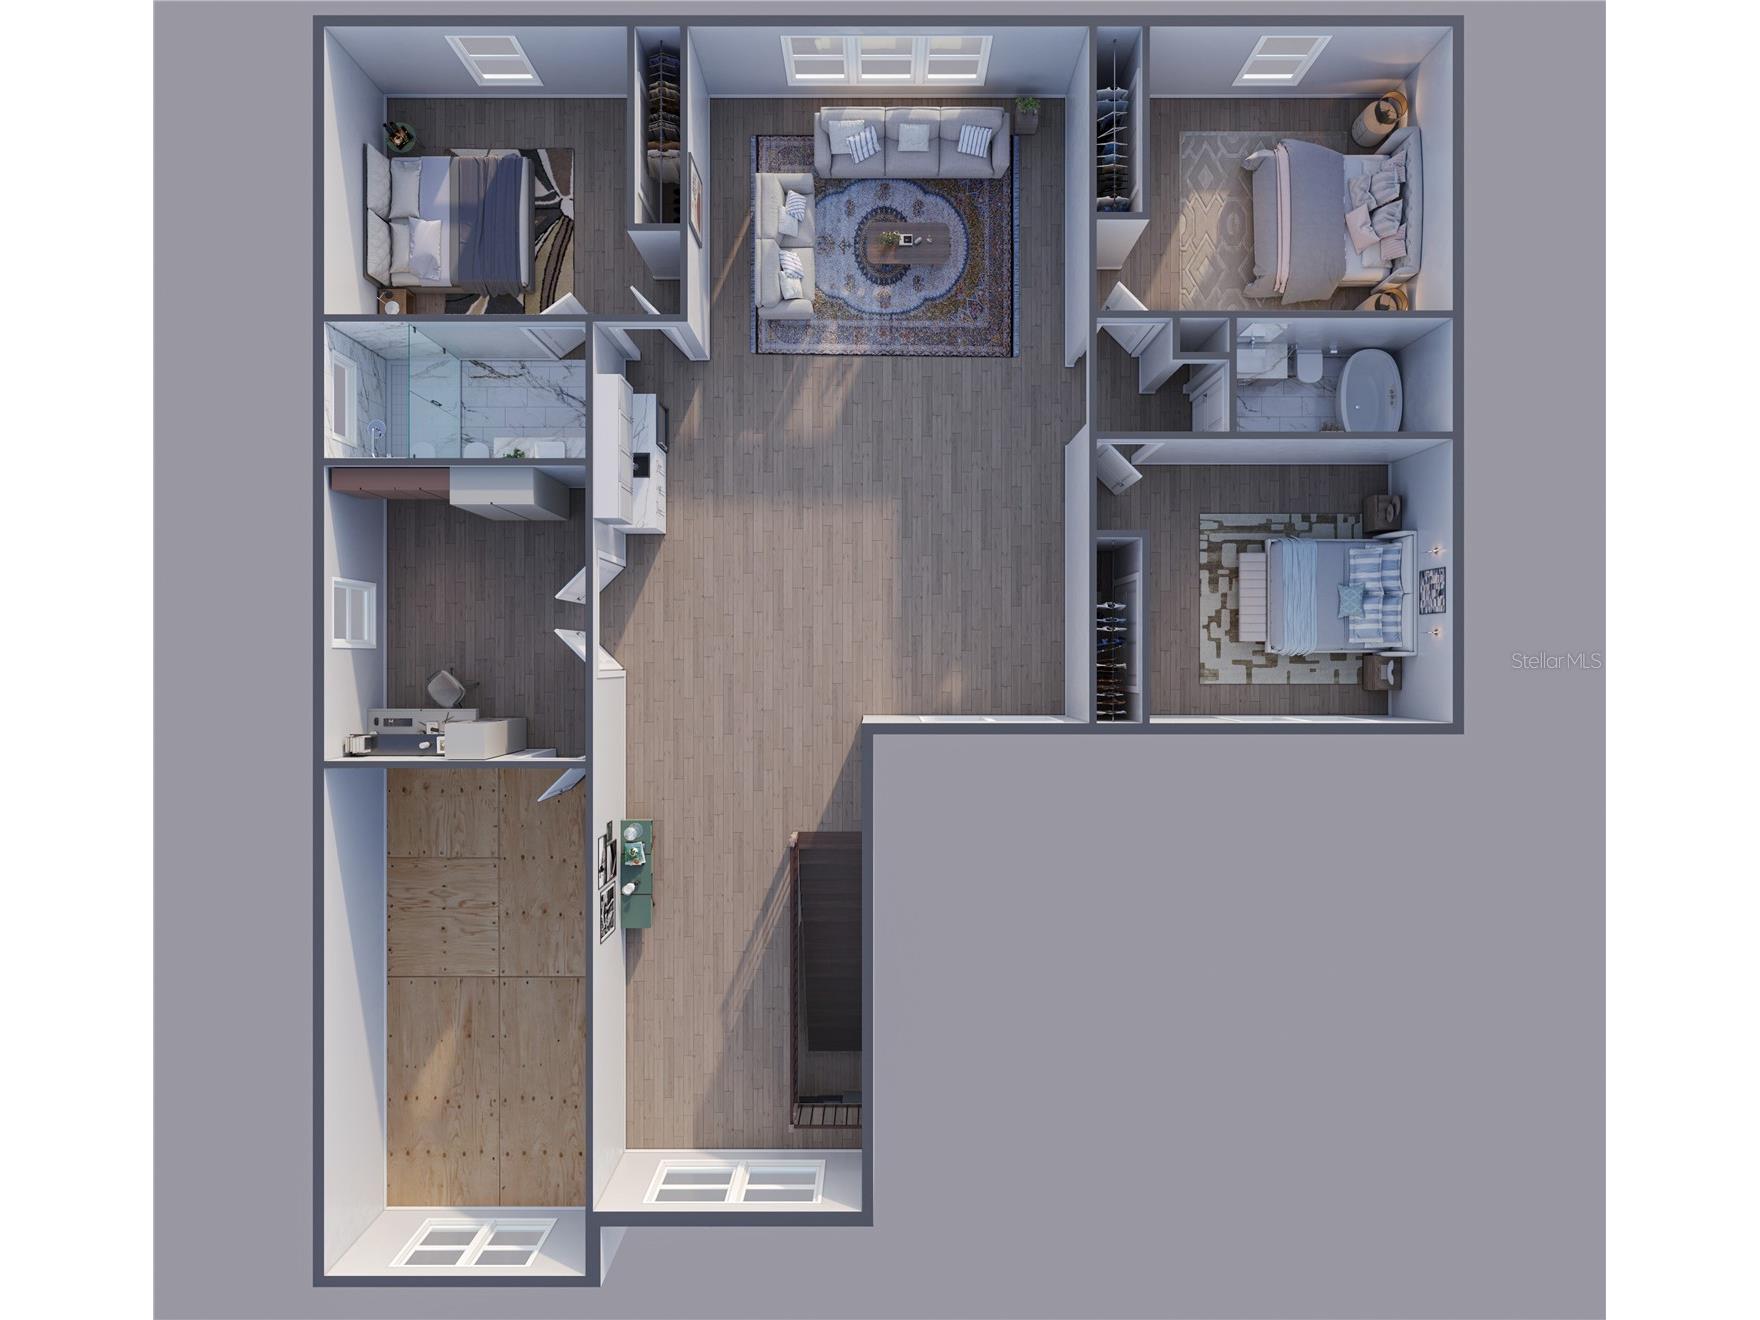
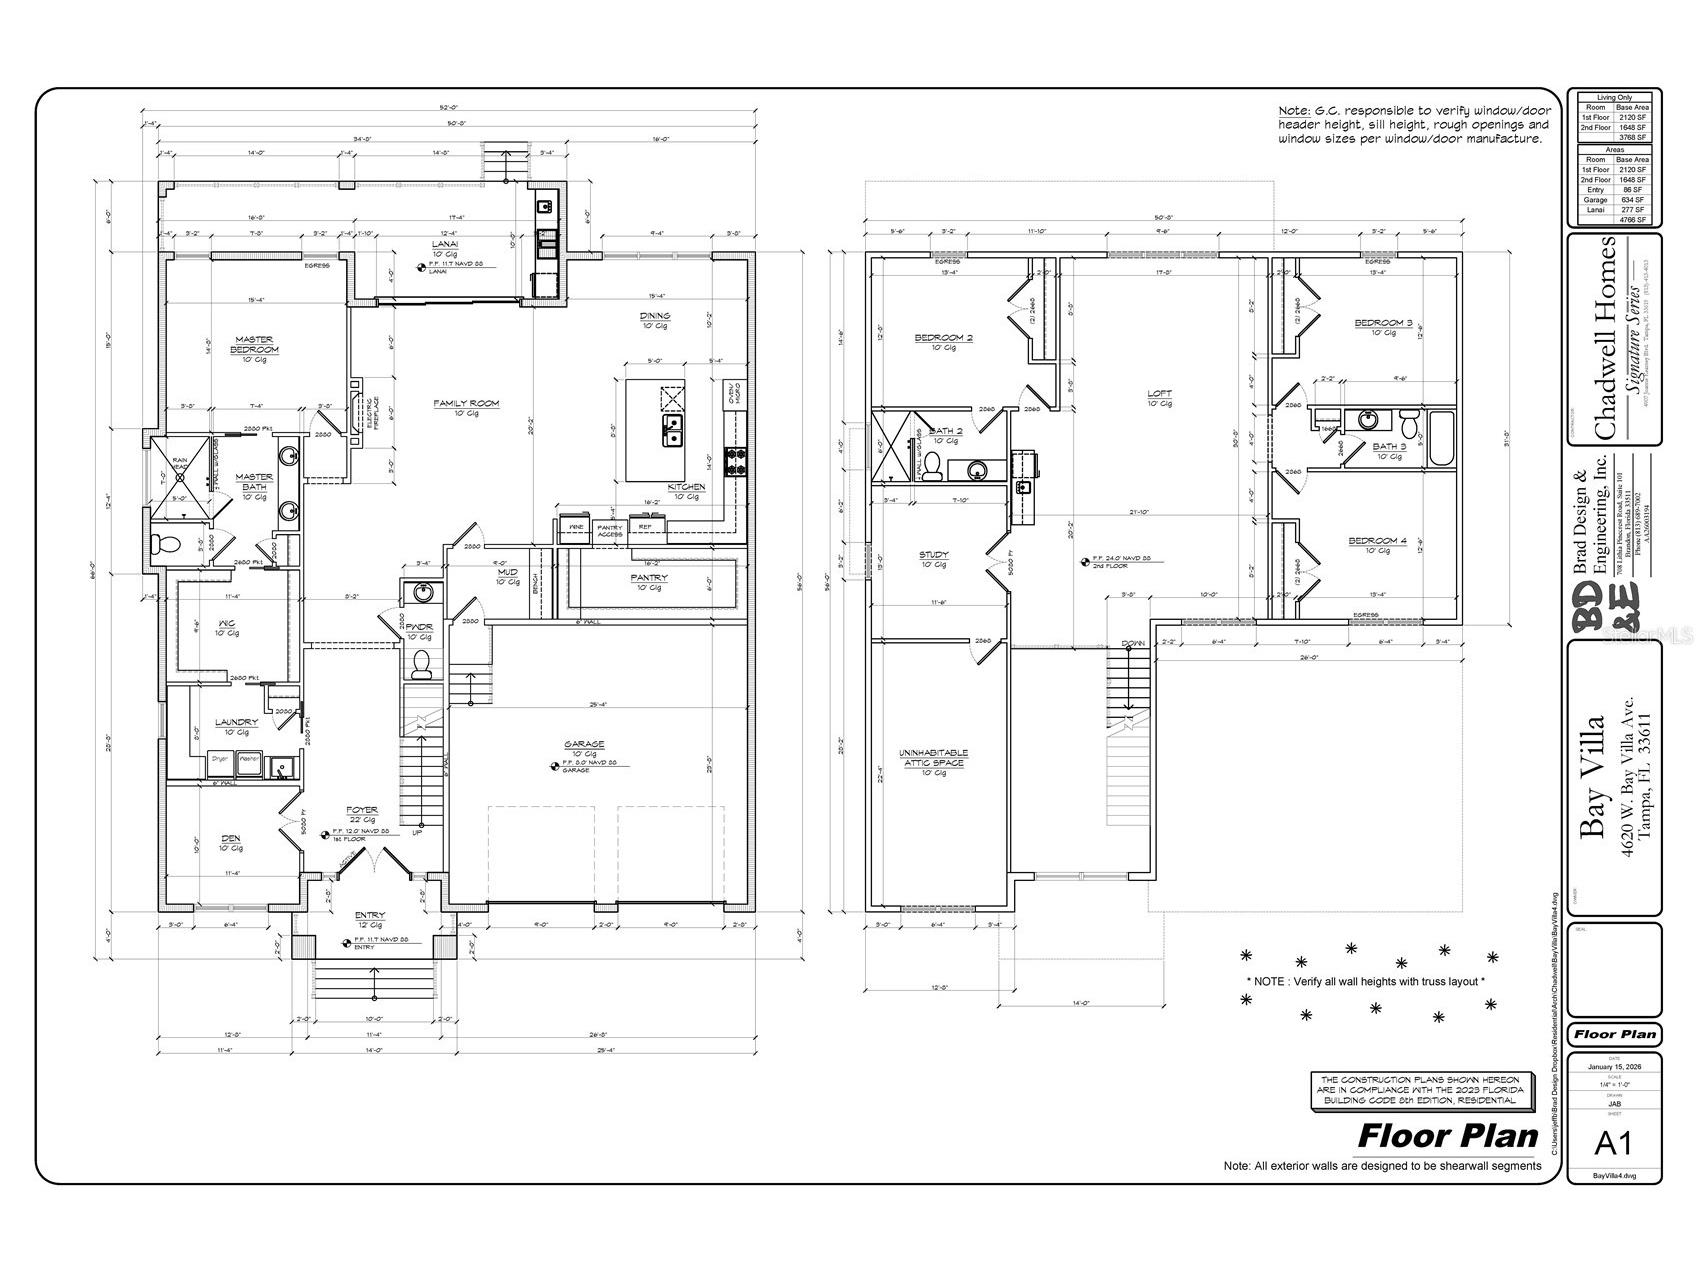
Pre-Construction. To be built. Seize this exclusive pre-construction opportunity to own a brand-new residence in the heart of South Tampa! The Signature Series home design is crafted by Chadwell Homes, combining contemporary design with functional elegance, offering approximately 3,700 square feet of air-conditioned living space across two stories. This 4-bedroom, 3.5-bathroom home is ideal for modern families, with its high-quality construction, premium features like 10-foot ceilings on the main level, energy-efficient systems, and customizable finishes to suit your lifestyle. Enjoy easy access to Bayshore Boulevard's scenic waterfront, MacDill Air Force Base, top-rated schools, and vibrant downtown Tampa amenities. Plus, relish proximity to stunning beaches such as Clearwater Beach (approximately 25 miles away for a quick getaway) and local favorites like Ben T. Davis Beach (just 10 miles north). Sports enthusiasts will appreciate the short drives to major venues: Raymond James Stadium (home of the Tampa Bay Buccaneers, about 8 miles), Amalie Arena (Tampa Bay Lightning, roughly 4 miles), and Tropicana Field (Tampa Bay Rays, around 24 miles). FIRST FLOOR Highlights: Grand entry foyer with staircase access, leading to an open-concept layout. Versatile den (approximately 10' x 12'), perfect as a home office or flex space. Gourmet-style kitchen designed for the culinary enthusiast, featuring a large central island, premium GE appliances, abundant shaker-style cabinetry, quartz countertops, and a spacious walk-in pantry; ideal for effortless entertaining and family gatherings. Adjoining dining area and spacious family room (approximately 19' x 16'), flowing seamlessly to the covered lanai for indoor-outdoor enjoyment. Private owner's suite featuring a luxurious master bath with separate shower and tub, dual vanities, and a large walk-in closet. Convenient powder room, dedicated laundry room, and mudroom entry from the attached two-car garage (620 sq ft). SECOND FLOOR Highlights: Three generously sized secondary bedrooms (each around 11'–12' x 11'–12'), providing comfort and privacy. Two full bathrooms, including one with a tub/shower combo and another with a shower. Dedicated study space, ideal for remote work, a playroom, or hobby area. Additional storage options, including linen closets and access to uninhabitable attic space. LUXURY OUTDOOR LIVING: Complete with a stunning outdoor kitchen and room to add-on an in-ground plunge pool, this home delivers the ultimate Florida lifestyle that is perfect for year-round relaxation, family fun, and entertaining against the backdrop of your private backyard oasis. ADDITIONAL FEATURES and WARRANTIES: This to-be-built home emphasizes open living spaces, natural light, and thoughtful flow, with exterior walls designed to enhance structural integrity. It includes an in-wall pest control system for year-round protection against Florida's common pests, ensuring peace of mind in this tropical climate. Backed by a comprehensive RWC (Residential Warranty Company) home warranty, covering major systems and structural elements for added security. As a pre-construction listing, buyers have the chance to select finishes, colors, and upgrades during the build process. Construction plans are available upon request. Contact the listing agent for pricing, timelines, and to schedule a consultation. Don't miss your opportunity to create a tailored haven in one of Tampa's premier locations!
Listing Information
Property Type: Residential, Single Family Residence
Status: Active
Bedrooms: 4
Bathrooms: 4
Lot Size: 0.17 Acres
Square Feet: 3,768 sq ft
Year Built: 2027
Garage: Yes
Stories: 2 Story
Construction: Block,Stucco,Wood Frame
Construction Display: New Construction
Subdivision: Margaret Anne Sub Revi
Builder: Chadwell Homes
Foundation: Block
County: Hillsborough
School Information
Elementary: Anderson-Hb
Middle: Madison-Hb
High: Robinson-Hb
Room Information
Main Floor
Dining Room: 15x10
Kitchen: 14x16
Living Room: 20x15
Primary Bedroom: 15x15
Upper Floor
Loft: 30x18
Den: 11x13
Bathroom 4: 13x13
Bedroom 3: 13x13
Bedroom 2: 13x13
Bathrooms
Full Baths: 3
1/2 Baths: 1
Additonal Room Information
Laundry: Laundry Room, Washer Hookup, Electric Dryer Hookup
Interior Features
Appliances: Wine Refrigerator, Washer, Range Hood, Electric Water Heater, Microwave, Range, Refrigerator, Dishwasher, Disposal, Dryer
Flooring: Engineered Hardwood,Tile
Fireplaces: Electric, Decorative
Additional Interior Features: Ceiling Fan(s), Split Bedrooms, Loft, Walk-In Closet(s), Attic, Main Level Primary, Smart Home, Open Floorplan, Separate/Formal Dining Room
Utilities
Water: Public
Sewer: Public Sewer
Other Utilities: Electricity Connected,Municipal Utilities,Sewer Connected,Water Connected
Cooling: Ceiling Fan(s), Central Air
Heating: Electric, Central
Exterior / Lot Features
Attached Garage: Attached Garage
Garage Spaces: 2
Parking Description: driveway, Garage Door Opener, Garage, Oversized
Roof: Shingle
Lot Dimensions: 70x103
Additional Exterior/Lot Features: French Patio Doors, In-Wall Pest Control System, Rain Gutters, Sprinkler/Irrigation, Outdoor Kitchen, Rear Porch, Flat, Level, Landscaped, Near Public Transit, City Lot, Flood Zone
Community Features
Community Features: Sidewalks
Security Features: Smoke Detector(s)
Driving Directions
Start heading south on S West Shore Blvd. Continue straight for approximately 1-2 miles (or until you reach the intersection with W Bay Court Ave, which is south of W El Prado Blvd and north of W Gandy Blvd). Turn left (east) onto W Bay Court Ave. This is a residential street that heads east from S West Shore Blvd. Proceed for about 0.2 miles. At the fork, turn left onto W Bay Villa Ave. The road splits; take the left branch to enter W Bay Villa Ave. Immediately after, bear right to continue on W Bay Villa Ave. The street makes a quick jog—stay on it as it curves slightly. Drive for about 0.1-0.2 miles. Arrive at 4620 Bay Villa Ave. The destination will be on your left (if coming from this direction). Look for new construction signage if applicable.
Financial Considerations
Terms: Cash,Conventional,VA Loan
Tax/Property ID: A-05-30-18-3X4-000006-00010.0
Tax Amount: 5938
Tax Year: 2024
 A broker reciprocity listing courtesy: INSTA REAL ESTATE SOLUTIONS
Based on information provided by Stellar MLS as distributed by the MLS GRID. Information from the Internet Data Exchange is provided exclusively for consumers’ personal, non-commercial use, and such information may not be used for any purpose other than to identify prospective properties consumers may be interested in purchasing. This data is deemed reliable but is not guaranteed to be accurate by Edina Realty, Inc., or by the MLS. Edina Realty, Inc., is not a multiple listing service (MLS), nor does it offer MLS access.
Copyright 2026 Stellar MLS as distributed by the MLS GRID. All Rights Reserved.
Payment Calculator
Interest rate and annual percentage rate (APR) are based on current market conditions, are for informational purposes only, are subject to change without notice and may be subject to pricing add-ons related to property type, loan amount, loan-to-value, credit score and other variables. Estimated closing costs used in the APR calculation are assumed to be paid by the borrower at closing. If the closing costs are financed, the loan, APR and payment amounts will be higher. If the down payment is less than 20%, mortgage insurance may be required and could increase the monthly payment and APR. Contact us for details. Additional loan programs may be available. Accuracy is not guaranteed, and all products may not be available in all borrower's geographical areas and are based on their individual situation. This is not a credit decision or a commitment to lend.
Sales History & Tax Summary for 4620 W Bay Villa Avenue
Sales History
| Date | Price | |
|---|---|---|
| Currently not available. | ||
Tax Summary
| Tax Year | Estimated Market Value | Total Tax |
|---|---|---|
| Currently not available. | ||
Data powered by ATTOM Data Solutions. Copyright© 2026. Information deemed reliable but not guaranteed.
Schools
Schools nearby 4620 W Bay Villa Avenue
| Schools in attendance boundaries | Grades | Distance | Rating |
|---|---|---|---|
| Loading... | |||
| Schools nearby | Grades | Distance | Rating |
|---|---|---|---|
| Loading... | |||
Data powered by ATTOM Data Solutions. Copyright© 2026. Information deemed reliable but not guaranteed.
The schools shown represent both the assigned schools and schools by distance based on local school and district attendance boundaries. Attendance boundaries change based on various factors and proximity does not guarantee enrollment eligibility. Please consult your real estate agent and/or the school district to confirm the schools this property is zoned to attend. Information is deemed reliable but not guaranteed.
SchoolDigger ® Rating
The SchoolDigger rating system is a 1-5 scale with 5 as the highest rating. SchoolDigger ranks schools based on test scores supplied by each state's Department of Education. They calculate an average standard score by normalizing and averaging each school's test scores across all tests and grades.
Coming soon properties will soon be on the market, but are not yet available for showings.