4623 Jacaranda Parkway W Cape Coral, FL 33993
For Sale MLS# 2025013158
4 beds 3 baths 1,712 sq ft Single Family
Details for 4623 Jacaranda Parkway W
MLS# 2025013158
Description for 4623 Jacaranda Parkway W, Cape Coral, FL, 33993
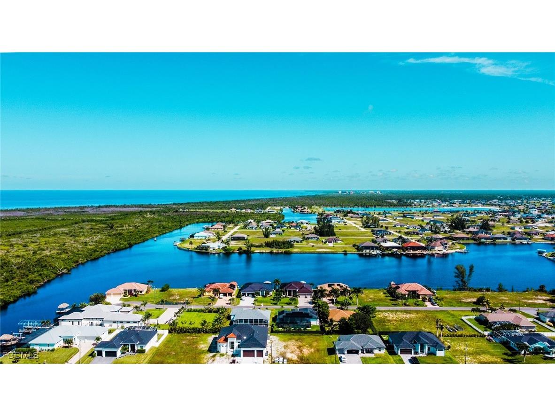
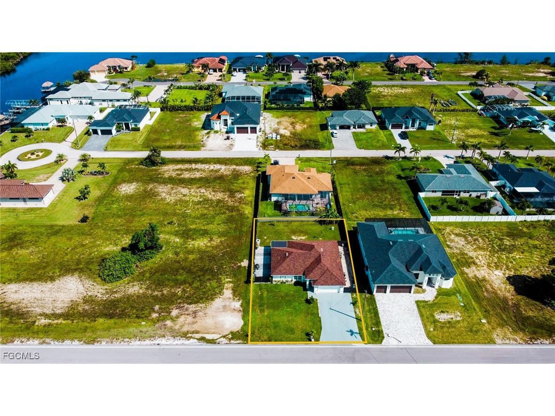
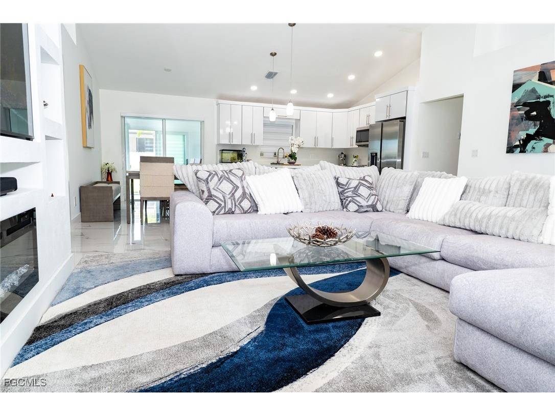
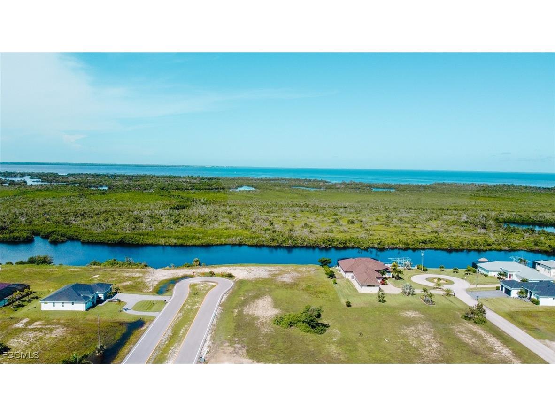
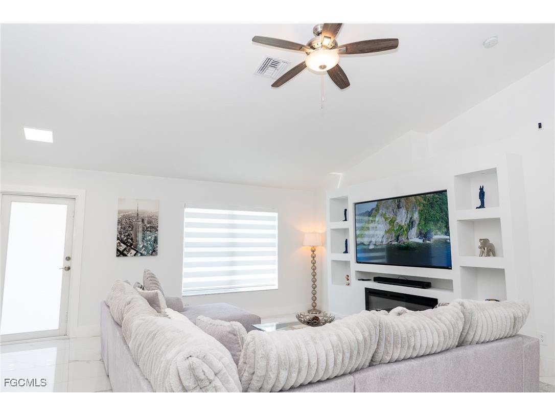
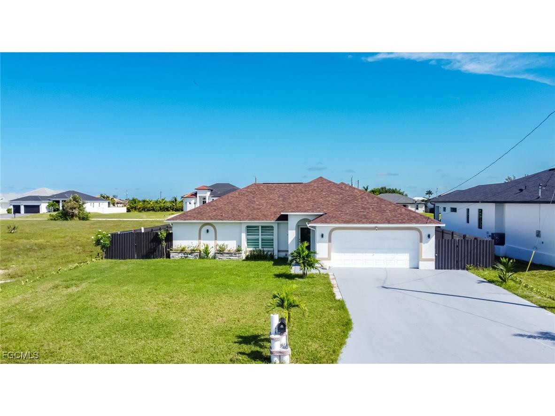
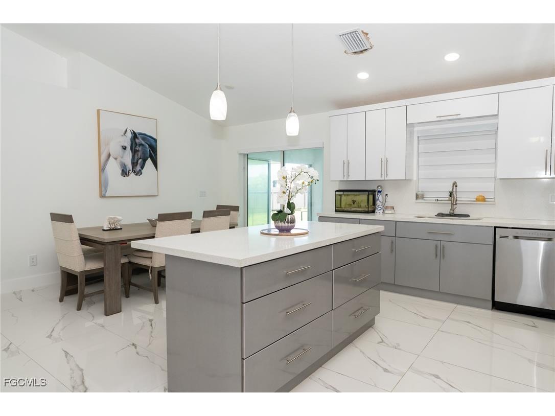

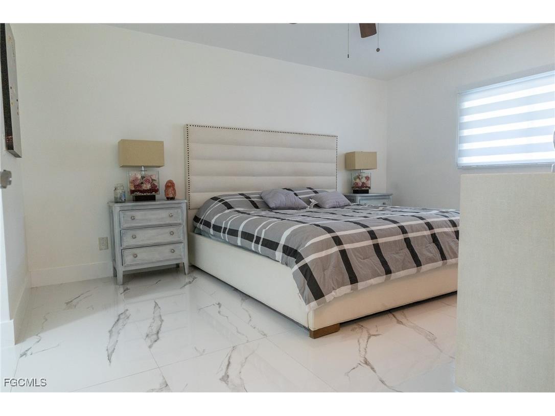
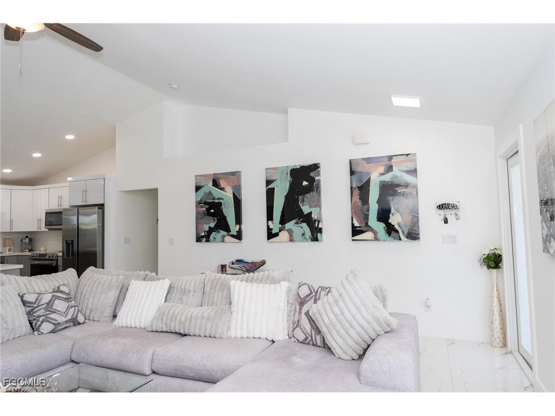
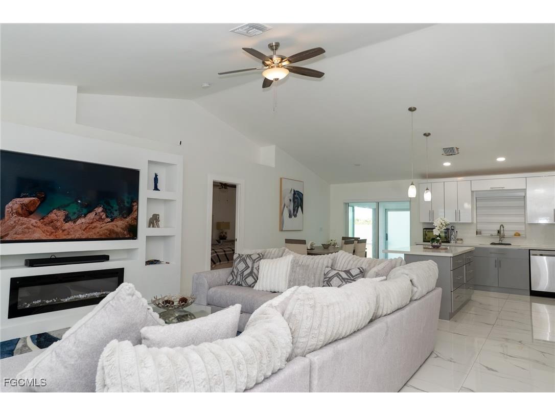
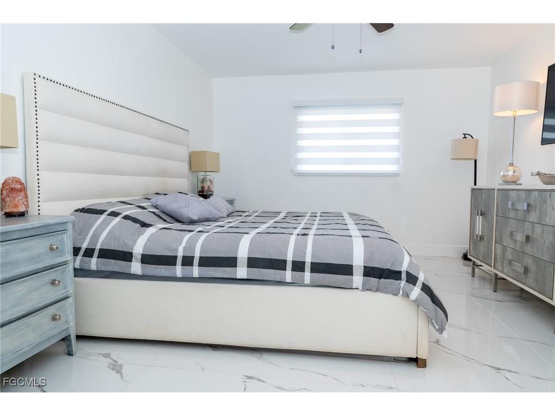
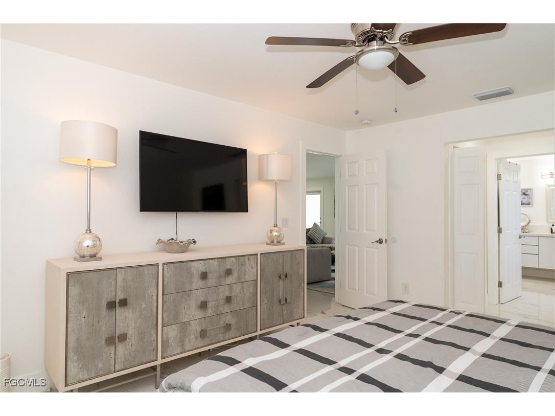
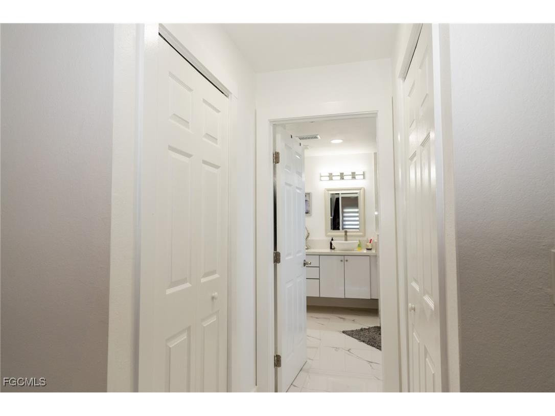

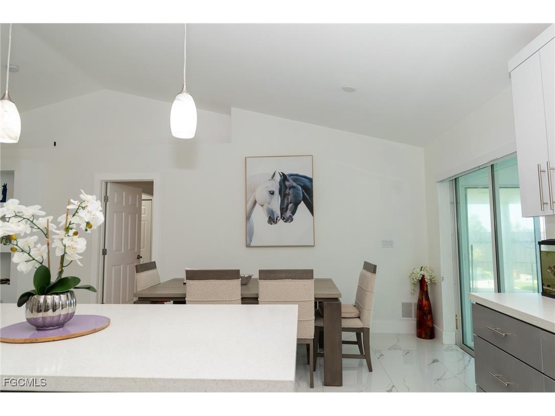
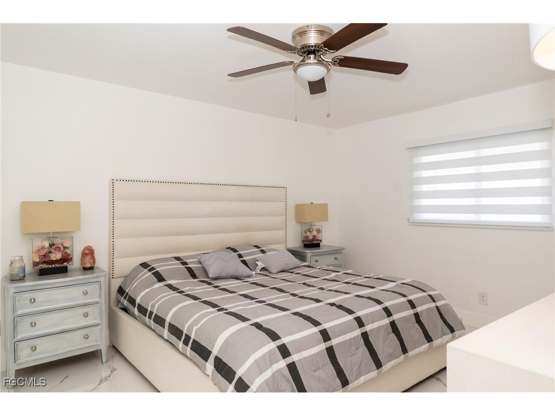

Move-in ready 4-bedroom, 3-bath home in desirable NW Cape Coral! This beautifully updated home offers 1,712 sq. ft., a 2-car garage, and a private guest suite with its own entrance and kitchenette—perfect for multigenerational living, extended family, guests, or a home office. Enjoy a bright open floor plan with porcelain tile flooring, quartz countertops, updated cabinetry, stainless steel appliances, and beautifully renovated bathrooms. Recent upgrades include a 2024 roof, fresh interior and exterior paint, and storm shutters for added peace of mind. Situated on a 0.23-acre homesite with room for a pool, this property is conveniently located near Old Burnt Store Road, shopping, dining, parks, golf courses, boat ramps, and all the exciting growth of Northwest Cape Coral. ESPAÑOL ¡Lista para mudarse! Hermosa residencia de 4 dormitorios y 3 baños ubicada en el codiciado NW de Cape Coral. Esta propiedad ofrece 1,712 pies cuadrados, garaje para 2 vehículos y una suite privada para huéspedes con entrada independiente y cocineta, ideal para una familia multigeneracional, visitas, oficina en casa o mayor privacidad. Disfrute de un luminoso concepto abierto con pisos de porcelanato, encimeras de cuarzo, gabinetes renovados, electrodomésticos de acero inoxidable y baños completamente actualizados. Entre sus mejoras destacan un techo nuevo de 2024, pintura interior y exterior reciente y tormenteras para mayor tranquilidad. Ubicada en un terreno de 0.23 acres con espacio para construir una piscina, esta propiedad se encuentra cerca de Old Burnt Store Road, comercios, restaurantes, parques, campos de golf, rampas para botes y todo el crecimiento y desarrollo del noroeste de Cape Coral. ITALIANO Pronta da abitare! Elegante villa con 4 camere da letto e 3 bagni, situata nella ricercata zona Nord-Ovest di Cape Coral. La proprietà offre 1712 piedi quadrati di superficie abitabile, un garage per due auto e una suite privata con ingresso indipendente e angolo cottura, perfetta per ospiti, familiari, una soluzione multigenerazionale o uno studio professionale. L'abitazione dispone di un'ampia e luminosa zona giorno, pavimenti in gres porcellanato, una cucina con piani di lavoro in quarzo, mobili rinnovati ed elettrodomestici in acciaio inox. I bagni sono stati elegantemente ristrutturati con finiture moderne. Tra i principali miglioramenti figurano il tetto nuovo del 2024, la recente tinteggiatura interna ed esterna e le persiane antitempesta, che garantiscono maggiore sicurezza e tranquillità. Situata su un lotto di 0,23 acri con spazio per realizzare una piscina, la proprietà si trova in posizione strategica vicino a Old Burnt Store Road, negozi, ristoranti, parchi, campi da golf, porti turistici e rampe per imbarcazioni. Un'eccellente opportunità per vivere il meglio dello stile di vita della Florida o investire in una delle zone in più rapida crescita di Cape Coral.
Listing Information
Property Type: Residential, Single Family Residence
Status: Active
Bedrooms: 4
Bathrooms: 3
Lot Size: 0.23 Acres
Square Feet: 1,712 sq ft
Year Built: 2006
Garage: Yes
Stories: 1 Story
Construction: Block,Concrete,Stucco
Subdivision: Cape Coral
Furnished: Yes
County: Lee
Days On Market: 279
Construction Status: Resale
Room Information
Bathrooms
Full Baths: 2
1/2 Baths: 1
Interior Features
Flooring: Tile
Doors/Windows: Impact Glass
Additional Interior Features: Eat-In Kitchen, Pantry, Fireplace, Cable TV, Separate Shower, Living/Dining Room, Walk-In Closet(s), Tray Ceiling(s), Built-in Features, Closet Cabinetry, Split Bedrooms, Home Office, Dual Sinks, Main Level Primary, Shower Only
Utilities
Water: Well
Sewer: Septic Tank
Other Utilities: Cable Available,High Speed Internet Available
Cooling: Electric, Central Air
Heating: Central, Electric
Exterior / Lot Features
Attached Garage: Attached Garage
Garage Spaces: 2
Parking Description: Garage Door Opener, Attached, Garage
Roof: Shingle
Lot View: City
Lot Dimensions: 80 x 120 x 80 x 120
Zoning: R1-D
Additional Exterior/Lot Features: Fence, Fruit Trees, Room For Pool, Security/High Impact Doors, Sprinkler/Irrigation, Patio, Patio, Porch, Open, Rectangular Lot, Sprinklers Automatic
Community Features
Community Features: Non-Gated
Security Features: Smoke Detector(s)
HOA Dues Include: Trash
Driving Directions
Use GPS.
Financial Considerations
Terms: All Financing Considered,Cash
Tax/Property ID: 24-43-22-C4-05410.0510
Tax Amount: 4875.62
Tax Year: 2024
 A broker reciprocity listing courtesy: Keller Williams Realty Fort Myers and the Islands
Based on information provided by FGCMLS. Internet Data Exchange information is provided exclusively for consumers’ personal, non-commercial use, and such information may not be used for any purpose other than to identify prospective properties consumers may be interested in purchasing. This data is deemed reliable but is not guaranteed to be accurate by Edina Realty, Inc., or by the MLS. Edina Realty, Inc., is not a multiple listing service (MLS), nor does it offer MLS access.
Copyright 2026 FGCMLS. All Rights Reserved.
Payment Calculator
Interest rate and annual percentage rate (APR) are based on current market conditions, are for informational purposes only, are subject to change without notice and may be subject to pricing add-ons related to property type, loan amount, loan-to-value, credit score and other variables. Estimated closing costs used in the APR calculation are assumed to be paid by the borrower at closing. If the closing costs are financed, the loan, APR and payment amounts will be higher. If the down payment is less than 20%, mortgage insurance may be required and could increase the monthly payment and APR. Contact us for details. Additional loan programs may be available. Accuracy is not guaranteed, and all products may not be available in all borrower's geographical areas and are based on their individual situation. This is not a credit decision or a commitment to lend.
Sales History & Tax Summary for 4623 Jacaranda Parkway W
Sales History
| Date | Price | |
|---|---|---|
| Currently not available. | ||
Tax Summary
| Tax Year | Estimated Market Value | Total Tax |
|---|---|---|
| Currently not available. | ||
Data powered by ATTOM Data Solutions. Copyright© 2026. Information deemed reliable but not guaranteed.
Schools
Schools nearby 4623 Jacaranda Parkway W
| Schools in attendance boundaries | Grades | Distance | Rating |
|---|---|---|---|
| Loading... | |||
| Schools nearby | Grades | Distance | Rating |
|---|---|---|---|
| Loading... | |||
Data powered by ATTOM Data Solutions. Copyright© 2026. Information deemed reliable but not guaranteed.
The schools shown represent both the assigned schools and schools by distance based on local school and district attendance boundaries. Attendance boundaries change based on various factors and proximity does not guarantee enrollment eligibility. Please consult your real estate agent and/or the school district to confirm the schools this property is zoned to attend. Information is deemed reliable but not guaranteed.
SchoolDigger ® Rating
The SchoolDigger rating system is a 1-5 scale with 5 as the highest rating. SchoolDigger ranks schools based on test scores supplied by each state's Department of Education. They calculate an average standard score by normalizing and averaging each school's test scores across all tests and grades.
Coming soon properties will soon be on the market, but are not yet available for showings.