4628 Lathloa Loop Lakeland, FL 33811
Pending MLS# L4961249
3 beds 2 baths 1,843 sq ft Single Family
Details for 4628 Lathloa Loop
MLS# L4961249
Description for 4628 Lathloa Loop, Lakeland, FL, 33811
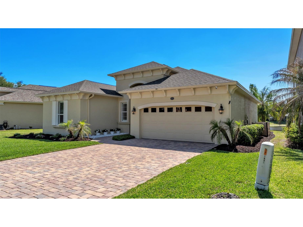
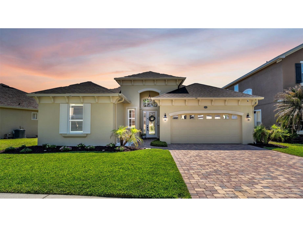
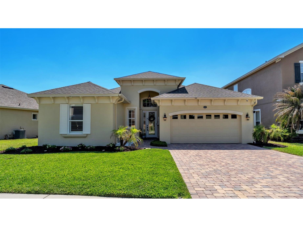
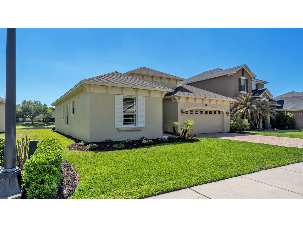
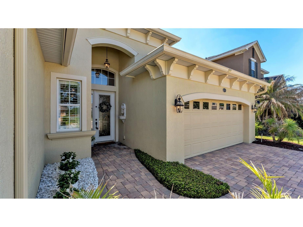
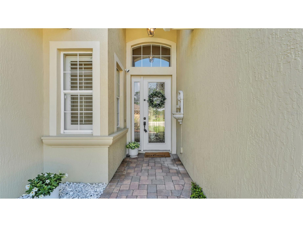
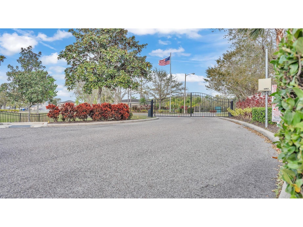
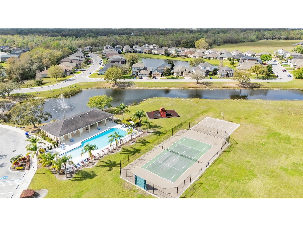
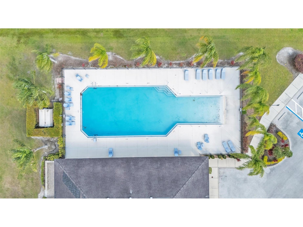
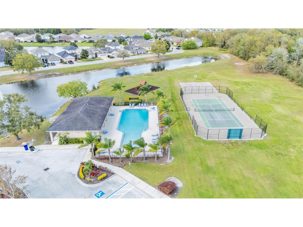
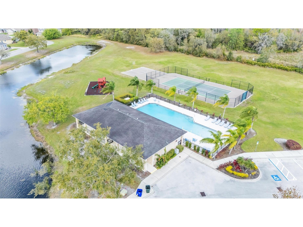
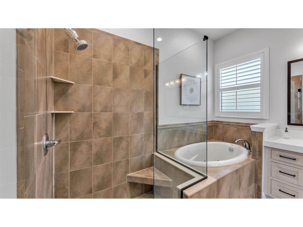
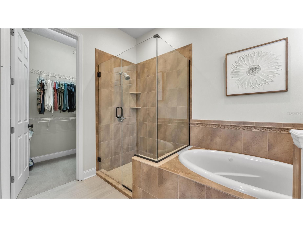
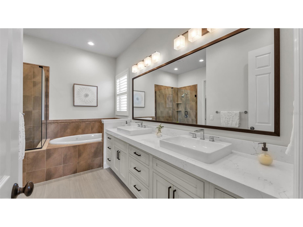
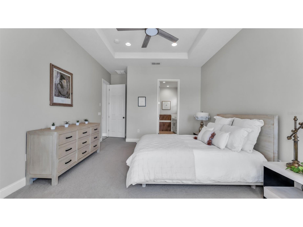
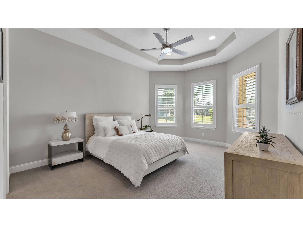
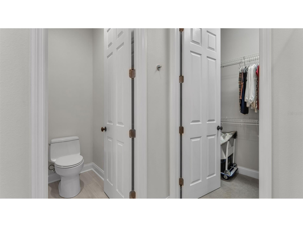
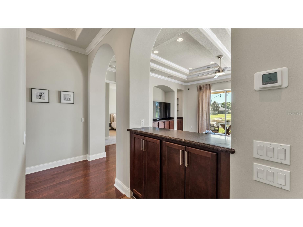
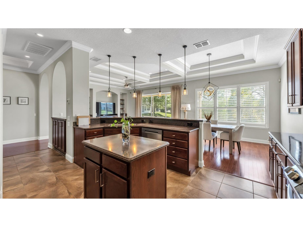
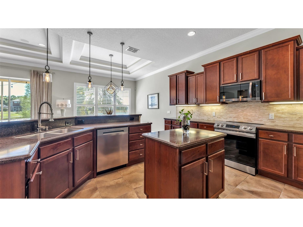
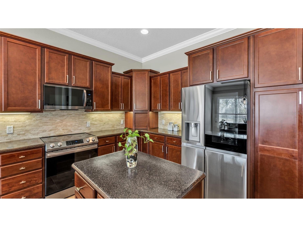
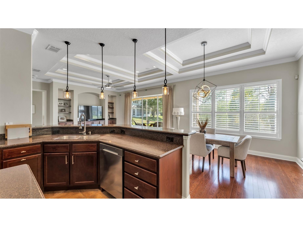
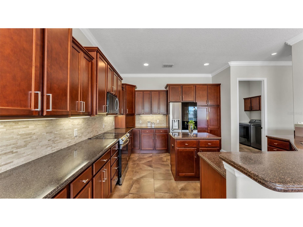
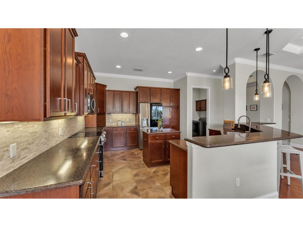
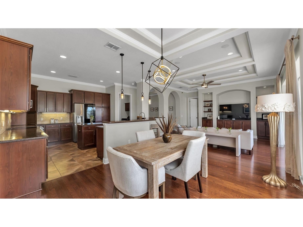
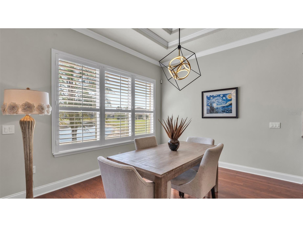
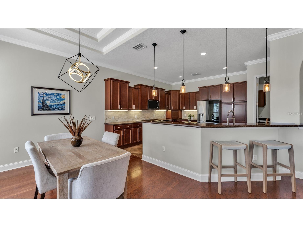
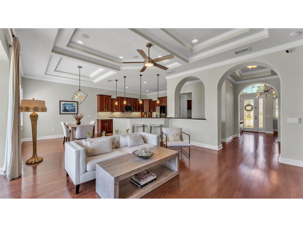
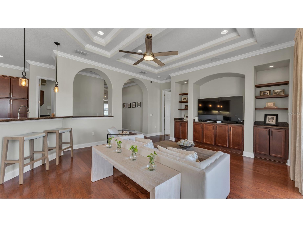
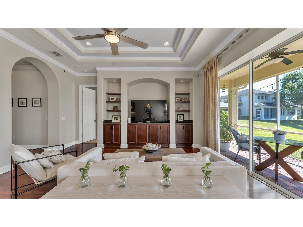
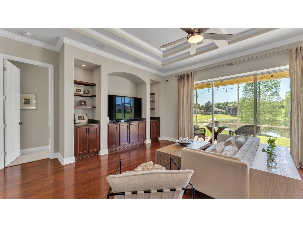
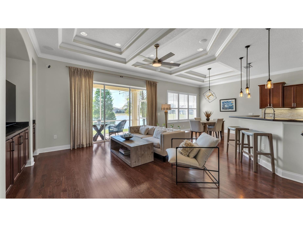
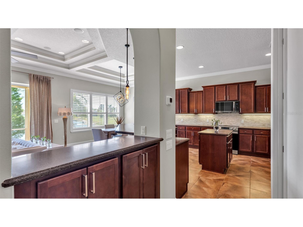
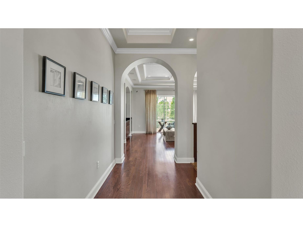
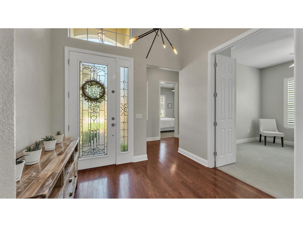
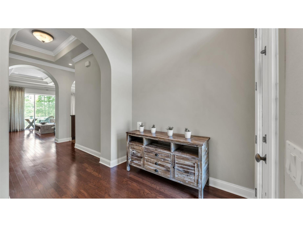
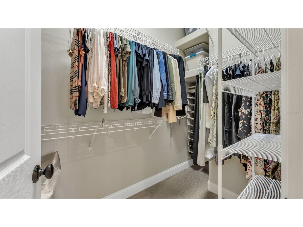
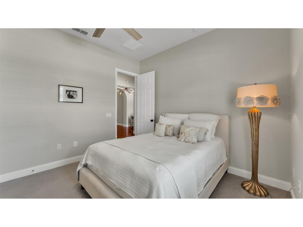
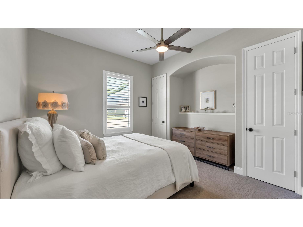
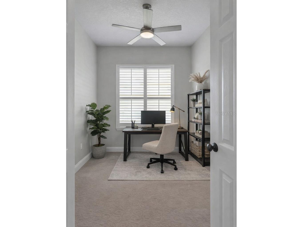
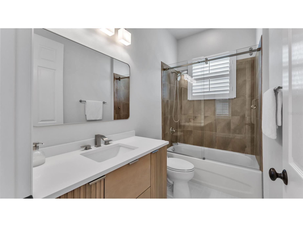
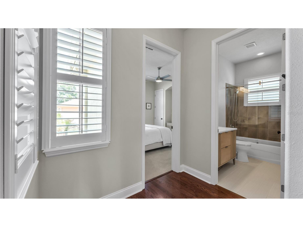
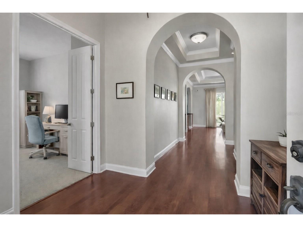
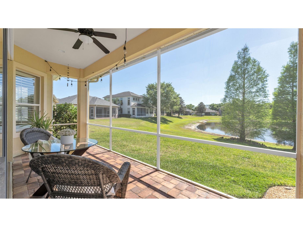
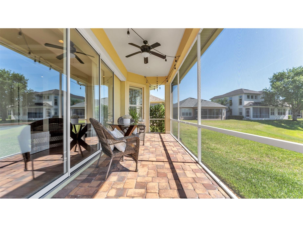
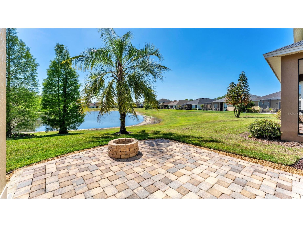
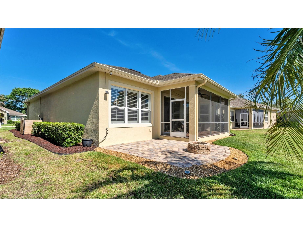
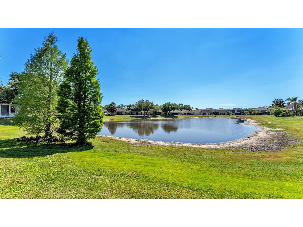
Under contract-accepting backup offers. One or more photo(s) has been virtually staged. PARADE OF HOMES WINNER WATERFRONT ELEGANCE MORGAN CREEK Seller Motivated!!!!! Experience refined living in this stunning custom-built Parade of Homes winner, perfectly positioned within the gated community of Morgan Creek. Offering tranquil water views, timeless design, and high-end finishes throughout, this residence delivers a seamless blend of luxury and everyday comfort. A grand 8-foot entry door welcomes you into an impressive interior defined by soaring tray ceilings, rich hardwood flooring, and detailed crown molding. Every inch of this home reflects thoughtful craftsmanship—from the custom built-ins to the expansive, light-filled living spaces designed for both entertaining and relaxation. At the heart of the home, the chef-inspired kitchen showcases: Custom solid wood cabinetry Premium solid surface countertops Stainless steel appliances Oversized island with seating Abundant storage and workspace The open-concept design flows effortlessly into the dining and living areas, where wall-to-wall sliding glass doors frame picturesque views of the pond and fountain. Step outside to your private lanai and enjoy a peaceful, resort-style setting—perfect for morning coffee or evening gatherings. The primary suite is a private sanctuary, featuring: Spacious walk-in closet Dual vanities Luxurious garden tub Walk-in shower Private water closet A thoughtfully designed split floor plan provides privacy for guests and family, with generously sized secondary bedrooms and an updated shared bath. Distinctive Features Include: ? Roof approximately 6 years old 8-foot interior doors throughout Designer tray ceilings & crown molding Custom built-in entertainment features Expansive indoor-outdoor living Paver driveway and patio Residents of Morgan Creek enjoy access to a private community pool and clubhouse, all within a serene, well-maintained gated setting.
Listing Information
Property Type: Residential, Single Family Residence
Status: Pending
Bedrooms: 3
Bathrooms: 2
Lot Size: 0.15 Acres
Square Feet: 1,843 sq ft
Year Built: 2008
Garage: Yes
Stories: 1 Story
Construction: Block
Subdivision: Morgan Creek Preserve Ph 01
Foundation: Block
County: Polk
Room Information
Main Floor
Bathroom 3: 13x12
Bathroom 2: 11x11
Primary Bathroom: 10x12
Primary Bedroom: 15x14
Living Room: 23x18
Dining Room: 13x13
Kitchen: 13x14
Bathrooms
Full Baths: 2
Additonal Room Information
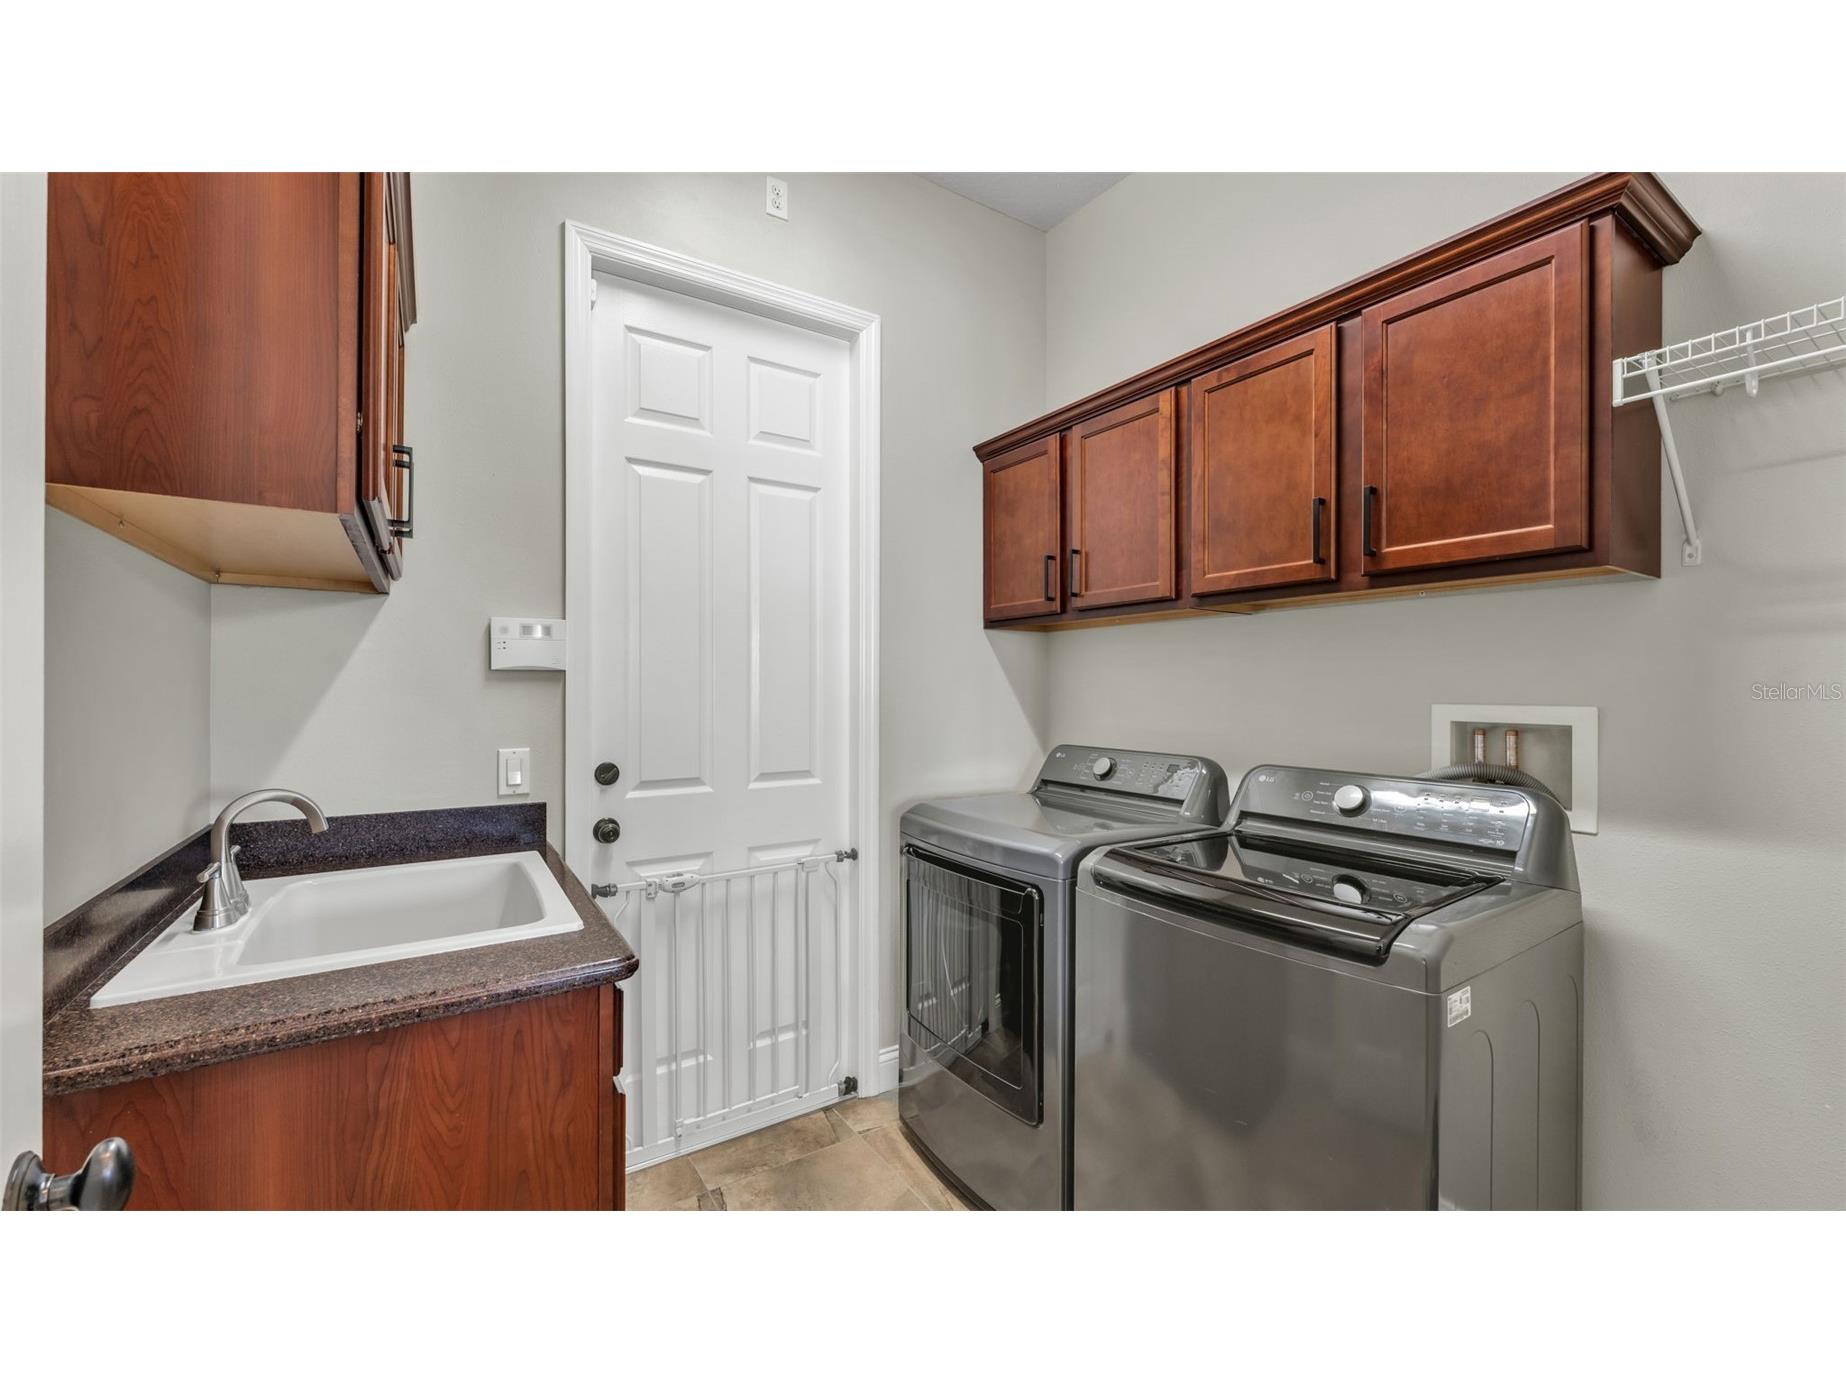
Laundry: Inside, Laundry Room
Interior Features
Appliances: Electric Water Heater, Range, Refrigerator, Dishwasher, Disposal, Microwave
Flooring: Carpet,Ceramic Tile,Wood
Additional Interior Features: Ceiling Fan(s), Built-in Features, Split Bedrooms, Walk-In Closet(s), Crown Molding, High Ceilings, Solid Surface Counters, Wood Cabinets, Open Floorplan
Utilities
Water: Public
Sewer: Public Sewer
Other Utilities: Cable Available
Cooling: Ceiling Fan(s), Central Air
Heating: Central
Exterior / Lot Features
Attached Garage: Attached Garage
Garage Spaces: 2
Roof: Shingle
Pool: Community, Association
Lot View: Pond,Water
Additional Exterior/Lot Features: Sprinkler/Irrigation, Screened, Covered, Patio, Rear Porch
Community Features
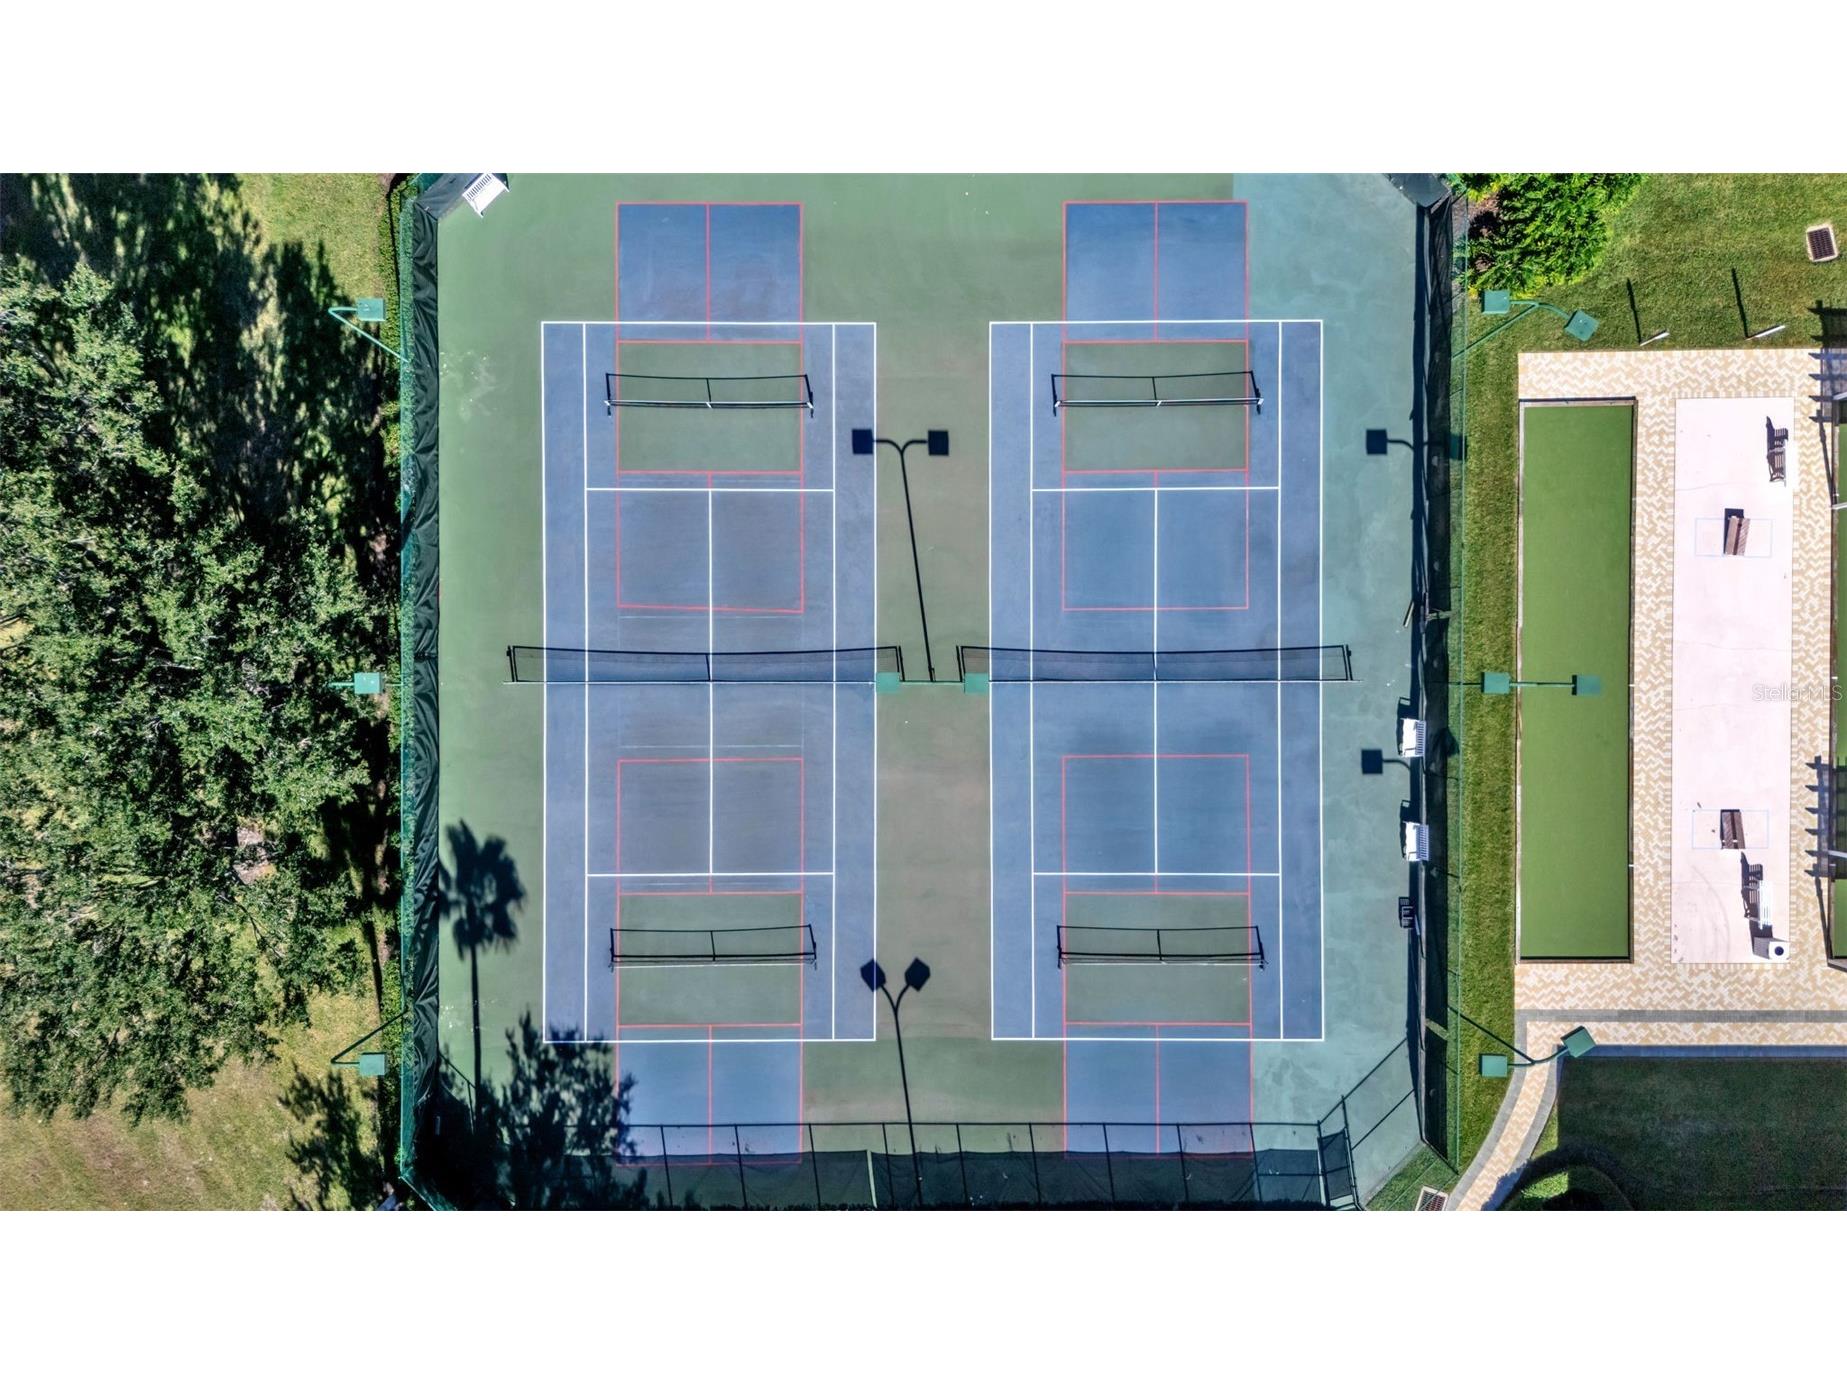
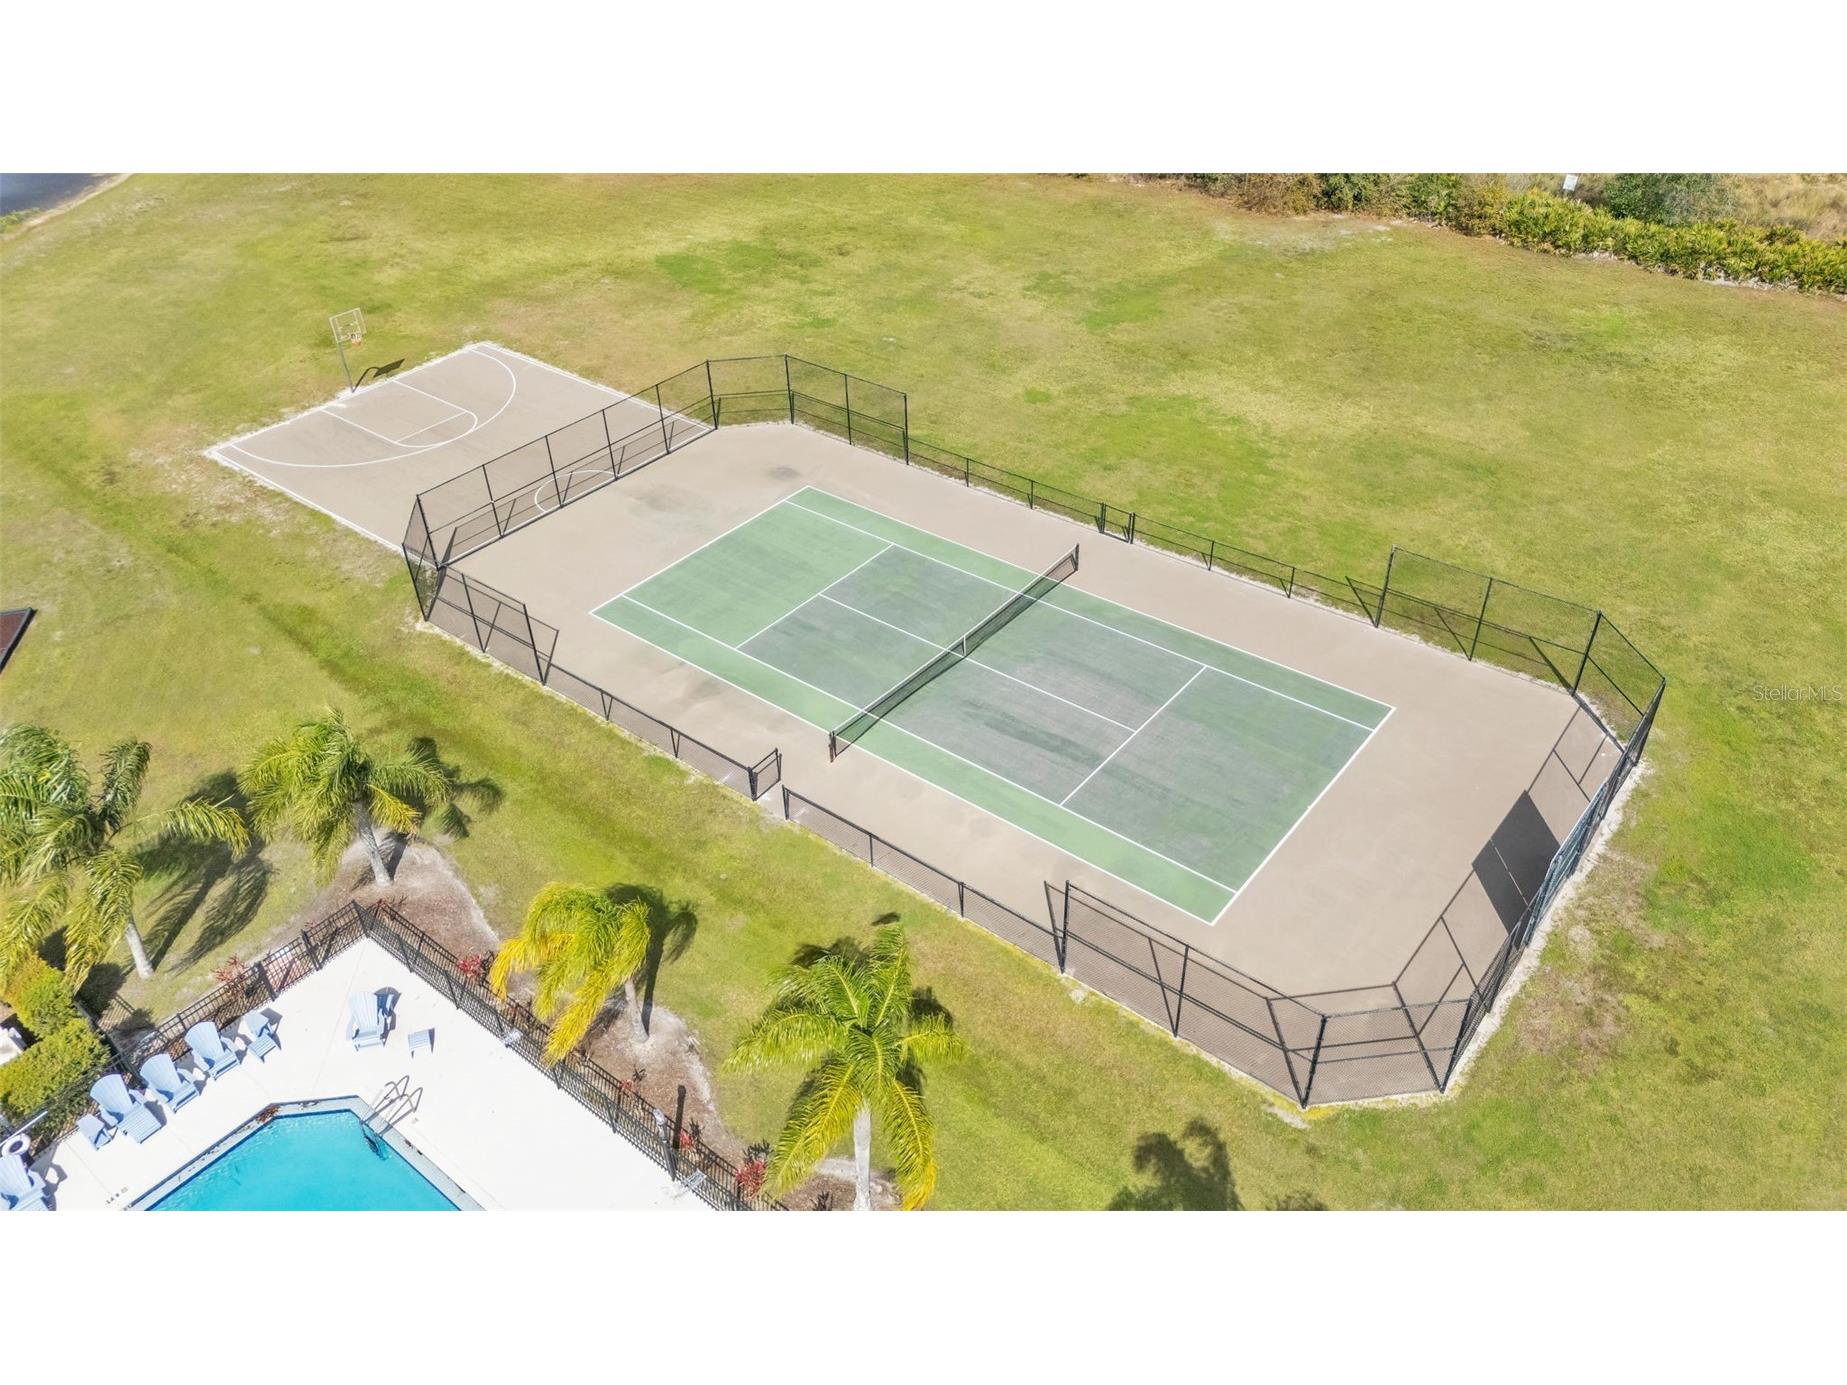
Community Features: Sidewalks, Pool, Tennis Court(s), Gated, Golf Carts OK
Security Features: Gated Community
Association Amenities: Pickleball, Gated, Pool, Tennis Court(s)
HOA Dues Include: Common Areas, Taxes, Pool(s)
Homeowners Association: Yes
HOA Dues: $310 / Monthly
Driving Directions
FROM PIPKIN RD TURN INTO MORGAN CREEK PRESERVE, TURN RIGHT ONTO LATHLOA LOOP, HOME WILL BE ON THE LEFT
Financial Considerations
Terms: Cash,Conventional,FHA,VA Loan
Tax/Property ID: 23-29-08-139620-000240
Tax Amount: 3559.34
Tax Year: 2025
 A broker reciprocity listing courtesy: HOMETRUST REAL ESTATE & PTY MGT
Based on information provided by Stellar MLS as distributed by the MLS GRID. Information from the Internet Data Exchange is provided exclusively for consumers’ personal, non-commercial use, and such information may not be used for any purpose other than to identify prospective properties consumers may be interested in purchasing. This data is deemed reliable but is not guaranteed to be accurate by Edina Realty, Inc., or by the MLS. Edina Realty, Inc., is not a multiple listing service (MLS), nor does it offer MLS access.
Copyright 2026 Stellar MLS as distributed by the MLS GRID. All Rights Reserved.
Sales History & Tax Summary for 4628 Lathloa Loop
Sales History
| Date | Price | |
|---|---|---|
| Currently not available. | ||
Tax Summary
| Tax Year | Estimated Market Value | Total Tax |
|---|---|---|
| Currently not available. | ||
Data powered by ATTOM Data Solutions. Copyright© 2026. Information deemed reliable but not guaranteed.
Schools
Schools nearby 4628 Lathloa Loop
| Schools in attendance boundaries | Grades | Distance | Rating |
|---|---|---|---|
| Loading... | |||
| Schools nearby | Grades | Distance | Rating |
|---|---|---|---|
| Loading... | |||
Data powered by ATTOM Data Solutions. Copyright© 2026. Information deemed reliable but not guaranteed.
The schools shown represent both the assigned schools and schools by distance based on local school and district attendance boundaries. Attendance boundaries change based on various factors and proximity does not guarantee enrollment eligibility. Please consult your real estate agent and/or the school district to confirm the schools this property is zoned to attend. Information is deemed reliable but not guaranteed.
SchoolDigger ® Rating
The SchoolDigger rating system is a 1-5 scale with 5 as the highest rating. SchoolDigger ranks schools based on test scores supplied by each state's Department of Education. They calculate an average standard score by normalizing and averaging each school's test scores across all tests and grades.
Coming soon properties will soon be on the market, but are not yet available for showings.