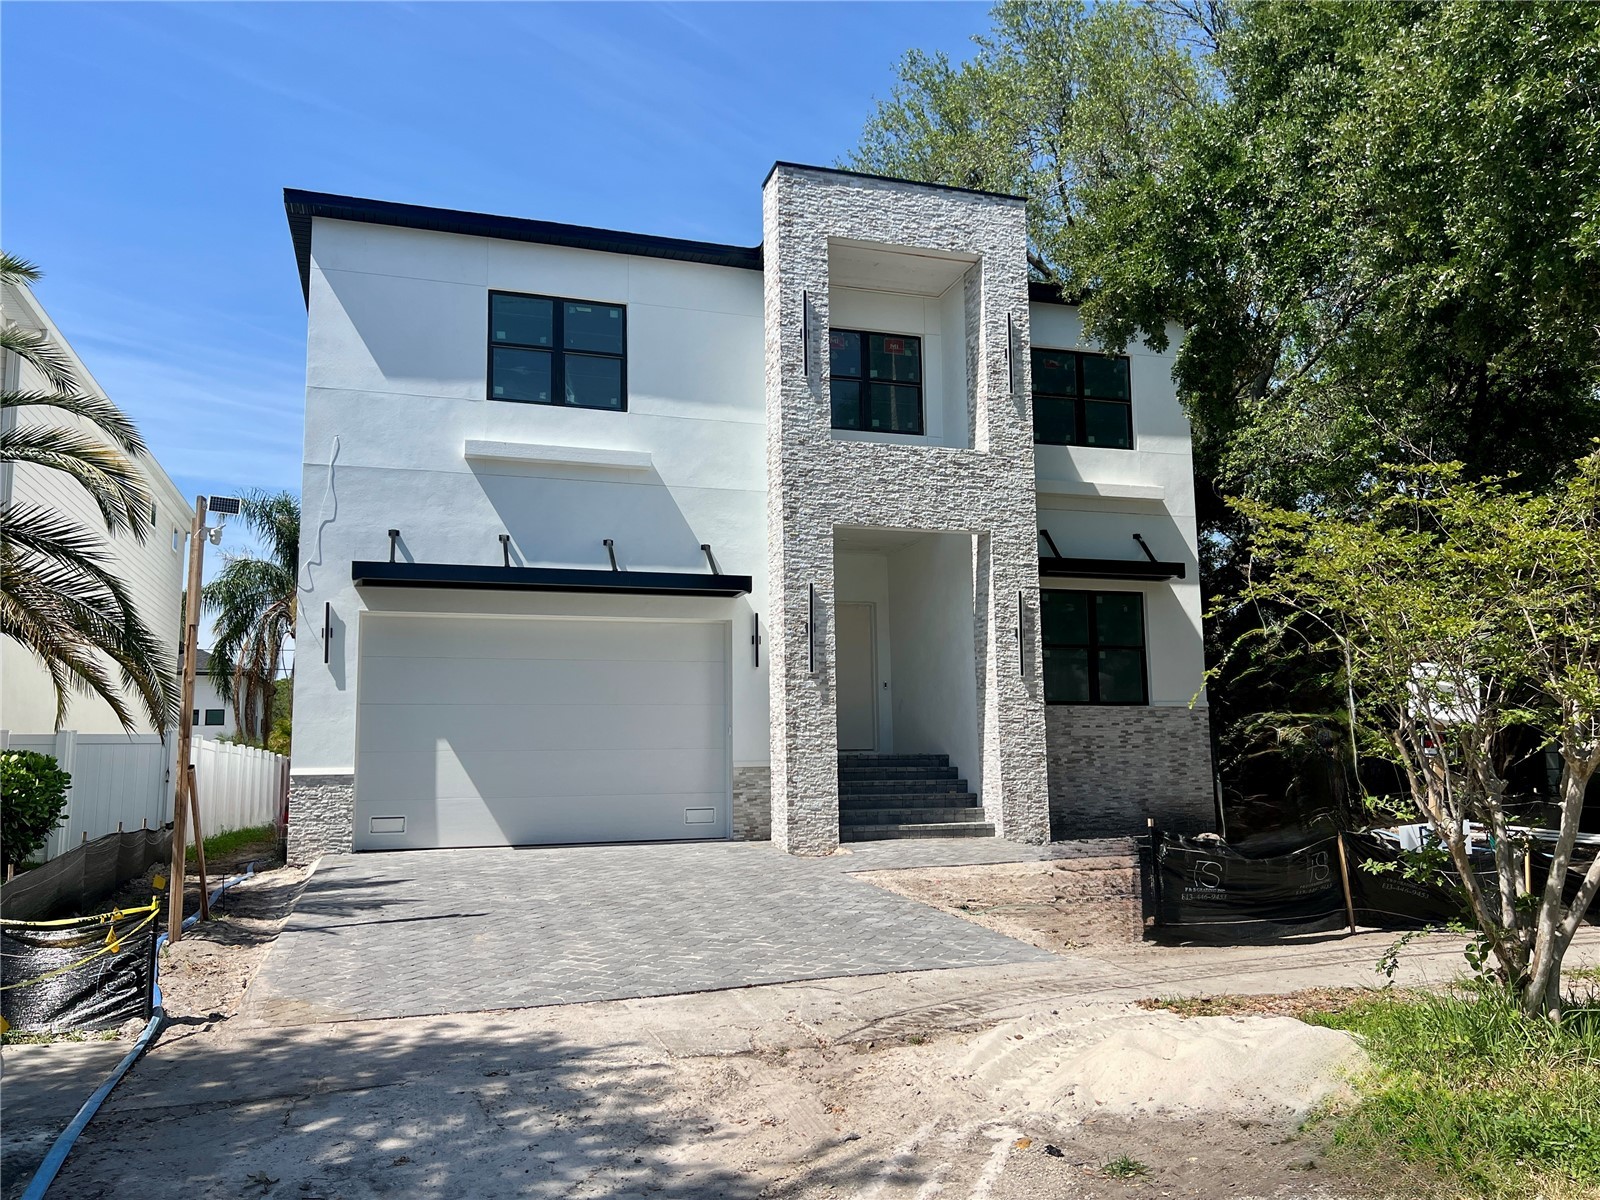
$2,119,342
Off-Market Date: 05/22/20264633 W Kensington Avenue Tampa, FL 33629
Pending MLS# TB8497743
6 beds 5 baths 4,090 sq ft Single Family
Details for 4633 W Kensington Avenue
MLS# TB8497743
Description for 4633 W Kensington Avenue, Tampa, FL, 33629
Under contract-accepting backup offers. Under Construction. With an estimated completion of June 2026, this impressive All-Block construction modern residence is located in the heart of South Tampa. Designed with livability in mind, this stunning home features 6 bedrooms, 5 bathrooms, and over 4,000 square feet of thoughtfully designed living space with designer finishes throughout. The double-door entry and impressive foyer welcome you into a fabulous open floor plan highlighted by a beautiful herringbone-pattern entryway and engineered hardwood flooring flowing seamlessly throughout the home. You will feel the openness of 11-foot ceilings on the first level. Eight-foot solid wood doors further illustrate the exceptional quality and attention to detail. The gourmet chef’s kitchen is designed for both everyday living and entertaining, featuring stainless steel Monogram appliances including a 48-inch built-in refrigerator and a 48-inch gas range with 6 burners, griddle, and double ovens. Additional features include custom cabinetry extending to the ceiling, an oversized waterfall-edge quartz island, spacious breakfast area, and a walk-in pantry. The expansive great room showcases a modern linear fireplace. The main level also includes a guest suite and mudroom. Upstairs, the owner’s retreat offers tray ceilings, sliding glass doors leading to a private rear balcony, an expansive California Closets-designed walk-in closet, and a spa-inspired bath featuring dual floating L-shaped vanities, an oversized shower, and a freestanding soaking tub. Four additional bedrooms, three full bathrooms, and a generous laundry room complete the second level. Outdoor living includes a covered lanai with full summer kitchen and a custom pool and spa with a privacy fenced back yard. Located within the highly desirable Plant, Coleman, and Mabry districts.
Listing Information
Property Type: Residential, Single Family Residence
Status: Pending
Bedrooms: 6
Bathrooms: 5
Lot Size: 0.15 Acres
Square Feet: 4,090 sq ft
Year Built: 2026
Garage: Yes
Stories: 2 Story
Construction: Block
Construction Display: New Construction
Subdivision: Bel Mar
Builder: BCL Homes LLC
Foundation: Stem Wall
County: Hillsborough
Construction Status: Under Construction
School Information
Elementary: Dale Mabry Elementary-Hb
Middle: Coleman-Hb
High: Plant-Hb
Room Information
Main Floor
Dinette: 15x12
Bedroom 2: 10x12
Great Room: 25x21
Kitchen: 15x21
Upper Floor
Bedroom: 12x11
Bedroom 5: 11x12
Bedroom 4: 15x14
Bedroom 3: 9x14
Primary Bedroom: 20x15
Bathrooms
Full Baths: 5
Additonal Room Information
Laundry: Laundry Room
Interior Features
Appliances: Range, Refrigerator, Range Hood, Dishwasher, Disposal, Microwave
Flooring: Engineered Hardwood
Fireplaces: Electric
Additional Interior Features: Eat-In Kitchen, Open Floorplan, Solid Surface Counters, Kitchen/Family Room Combo, Walk-In Closet(s)
Utilities
Sewer: Public Sewer
Other Utilities: Electricity Connected,Natural Gas Connected,Sewer Connected,Water Connected,Water Not Available
Cooling: Central Air
Heating: Central
Exterior / Lot Features
Attached Garage: Attached Garage
Garage Spaces: 2
Parking Description: Oversized
Roof: Shingle
Pool: In Ground, Gunite
Lot Dimensions: 61x110
Additional Exterior/Lot Features: Outdoor Kitchen, Awning(s), Outdoor Grill, Sprinkler/Irrigation, Lighting, Balcony, Balcony, Covered, Rear Porch, Porch, Landscaped
Out Buildings: Outdoor Kitchen
Driving Directions
From Dale Mabry, West on Kensington, home is on the right.
Financial Considerations
Terms: Cash,Conventional
Tax/Property ID: A-32-29-18-3TF-000000-00027.0
Tax Amount: 5081
Tax Year: 2025
A broker reciprocity listing courtesy: PREMIER SOTHEBYS INTL REALTY
Based on information provided by Stellar MLS as distributed by the MLS GRID. Information from the Internet Data Exchange is provided exclusively for consumers’ personal, non-commercial use, and such information may not be used for any purpose other than to identify prospective properties consumers may be interested in purchasing. This data is deemed reliable but is not guaranteed to be accurate by Edina Realty, Inc., or by the MLS. Edina Realty, Inc., is not a multiple listing service (MLS), nor does it offer MLS access.
Copyright 2026 Stellar MLS as distributed by the MLS GRID. All Rights Reserved.
Sales History & Tax Summary for 4633 W Kensington Avenue
Sales History
| Date | Price | |
|---|---|---|
| Currently not available. | ||
Tax Summary
| Tax Year | Estimated Market Value | Total Tax |
|---|---|---|
| Currently not available. | ||
Data powered by ATTOM Data Solutions. Copyright© 2026. Information deemed reliable but not guaranteed.
Schools
Schools nearby 4633 W Kensington Avenue
| Schools in attendance boundaries | Grades | Distance | Rating |
|---|---|---|---|
| Loading... | |||
| Schools nearby | Grades | Distance | Rating |
|---|---|---|---|
| Loading... | |||
Data powered by ATTOM Data Solutions. Copyright© 2026. Information deemed reliable but not guaranteed.
The schools shown represent both the assigned schools and schools by distance based on local school and district attendance boundaries. Attendance boundaries change based on various factors and proximity does not guarantee enrollment eligibility. Please consult your real estate agent and/or the school district to confirm the schools this property is zoned to attend. Information is deemed reliable but not guaranteed.
SchoolDigger ® Rating
The SchoolDigger rating system is a 1-5 scale with 5 as the highest rating. SchoolDigger ranks schools based on test scores supplied by each state's Department of Education. They calculate an average standard score by normalizing and averaging each school's test scores across all tests and grades.
Coming soon properties will soon be on the market, but are not yet available for showings.