$899,900
Off-Market Date: 07/19/20264650 Vinewood Lane N Plymouth, MN 55442
Pending MLS# 7109849
6 beds 4 baths 4,344 sq ft Single Family
Details for 4650 Vinewood Lane N
MLS# 7109849
Description for 4650 Vinewood Lane N, Plymouth, MN, 55442
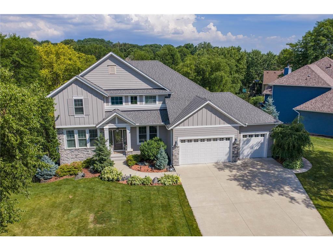
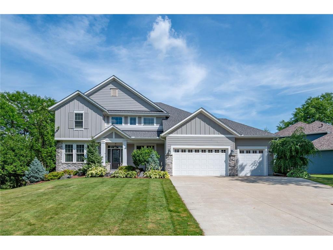
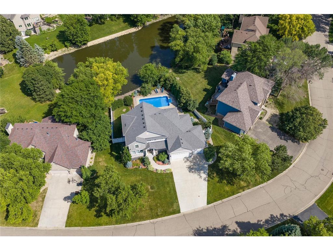
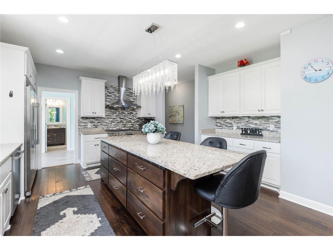
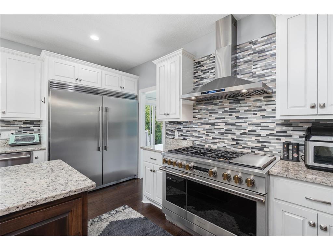
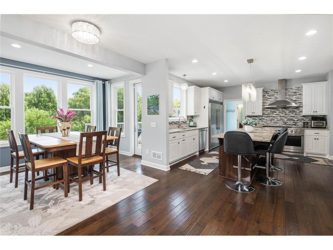
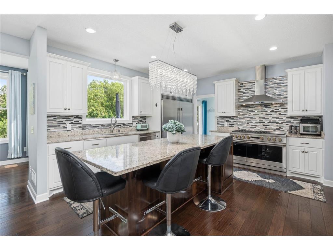
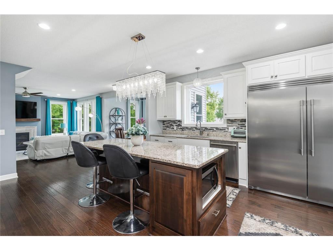
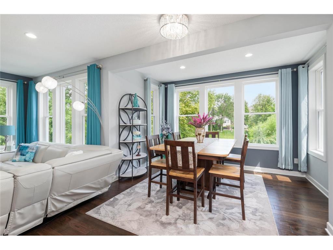
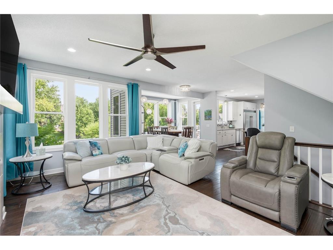
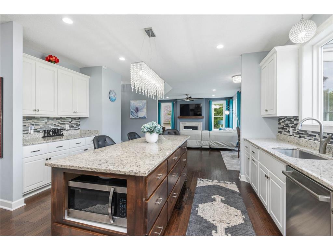
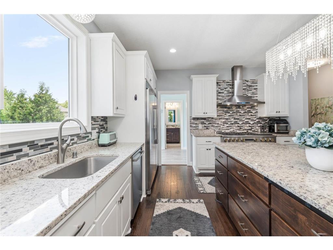
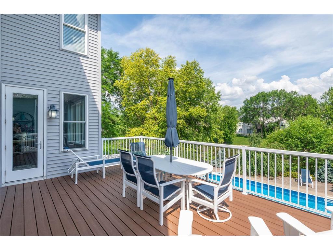
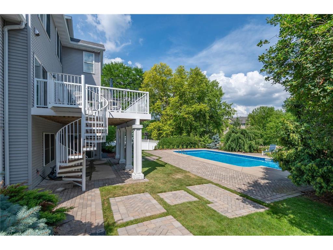
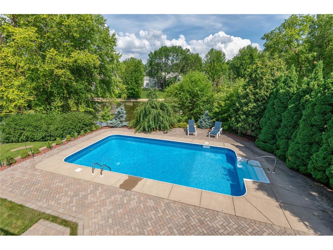
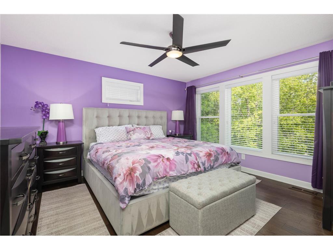
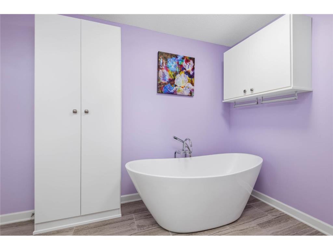
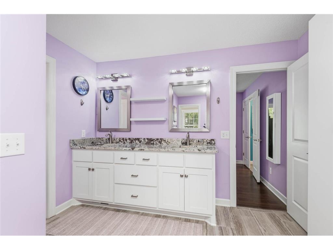
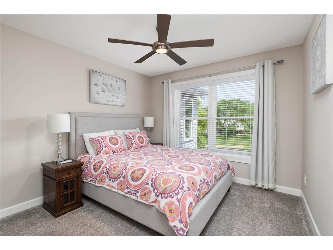
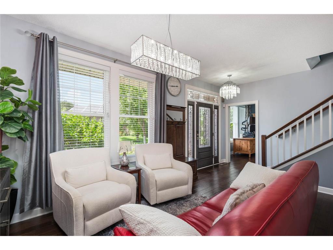
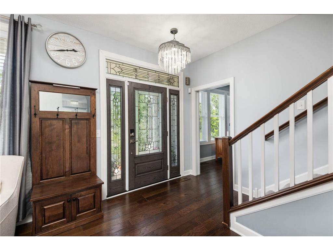
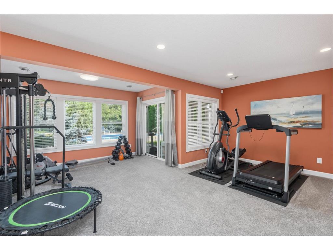
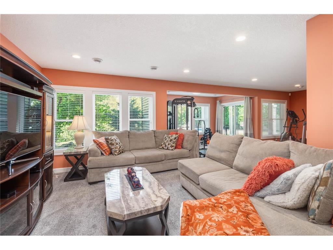
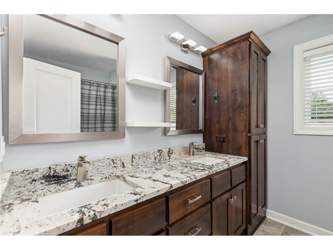
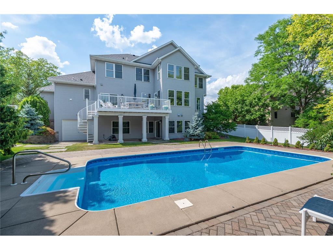
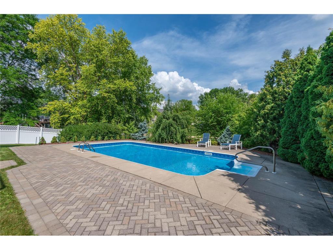
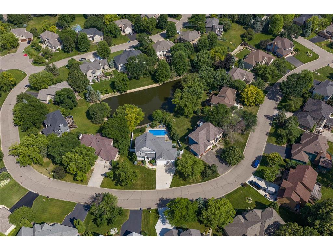
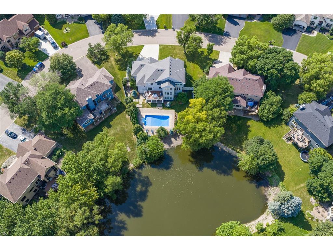
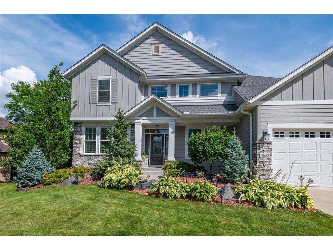
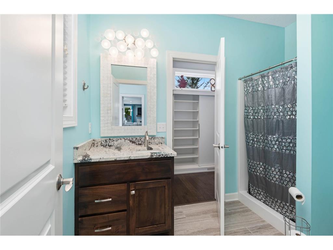
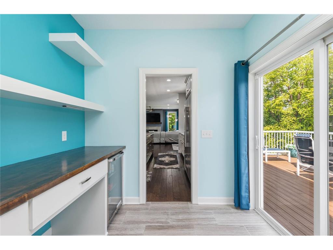
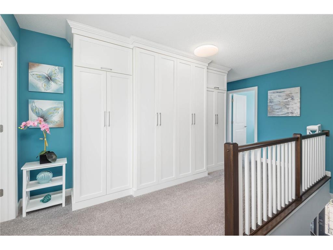
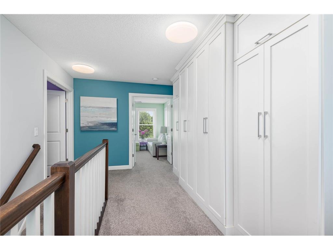
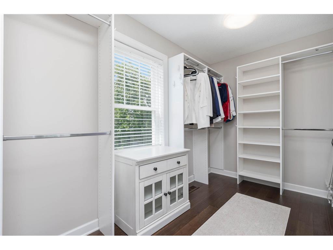
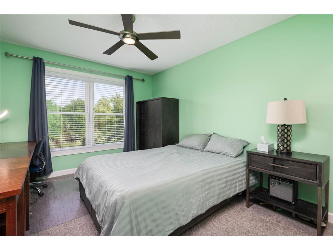
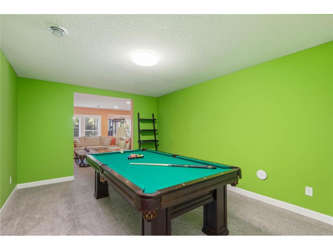
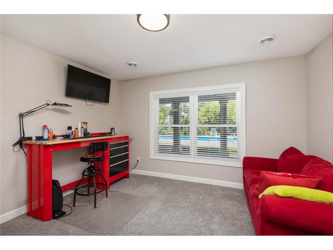
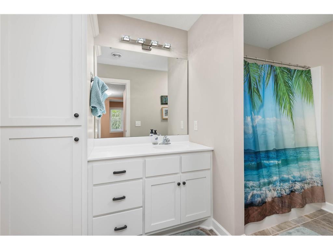
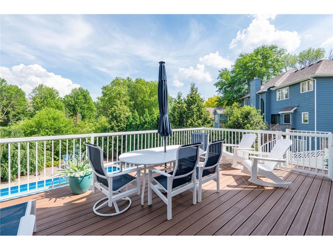
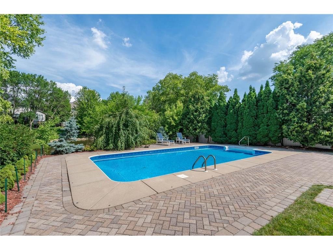
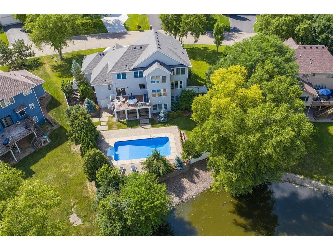
Welcome to this stunning custom-built home, one of the newest and most impressive residences in the highly sought-after Curtis Lake Addition. Spanning over 4,300 square feet on a private, beautifully landscaped .4-acre lot, this exceptional property offers the perfect blend of elegance, modern upgrades, and effortless entertaining.Step inside to find six spacious bedrooms and four luxurious bathrooms, providing ample room for family, guests, and everyday living. California closets throughout ensure sophisticated organization and a clutter-free lifestyle. The expansive four-car garage offers convenience and storage for all your vehicles and hobbies.The heart of the home is the recently refreshed kitchen, featuring new lighting, hardware, a stylish new fan, and a striking backsplash. Premium new appliances include a Frigidaire Professional refrigerator/freezer and a 6-burner GE Monogram Professional range — perfect for the serious home chef.Relax and unwind on the expansive deck overlooking the beautiful in-ground heated swimming pool, complete with new pool equipment for year-round enjoyment. The walk-out lower level seamlessly extends your living space to the outdoors, creating an incredible indoor-outdoor flow ideal for gatherings or quiet evenings under the stars.Additional recent updates include new bathroom countertops, mirrors, and shelves, plus a brand-new in-ground irrigation system that keeps the lush grounds pristine with minimal effort.This rare combination of new construction quality, thoughtful updates, and resort-style amenities in a premier location is truly one-of-a-kind. Don’t miss your opportunity to call this exceptional home yours. Schedule your private showing today and experience the lifestyle you’ve been dreaming of.
Listing Information
Property Type: Residential, Single Family
Status: Pending
Bedrooms: 6
Bathrooms: 4
Lot Size: 0.40 Acres
Square Feet: 4,344 sq ft
Year Built: 2017
Foundation: 2,017 sq ft
Garage: Yes
Stories: 2 Stories
Subdivision: Curtis Lake 2nd Add
County: Hennepin
Days On Market: 3
Construction Status: Previously Owned
School Information
District: 281 - Robbinsdale
Room Information
Main Floor
Deck: 22x14
Dining Room: 12x12
Kitchen: 21x16
Living Room: 17x17
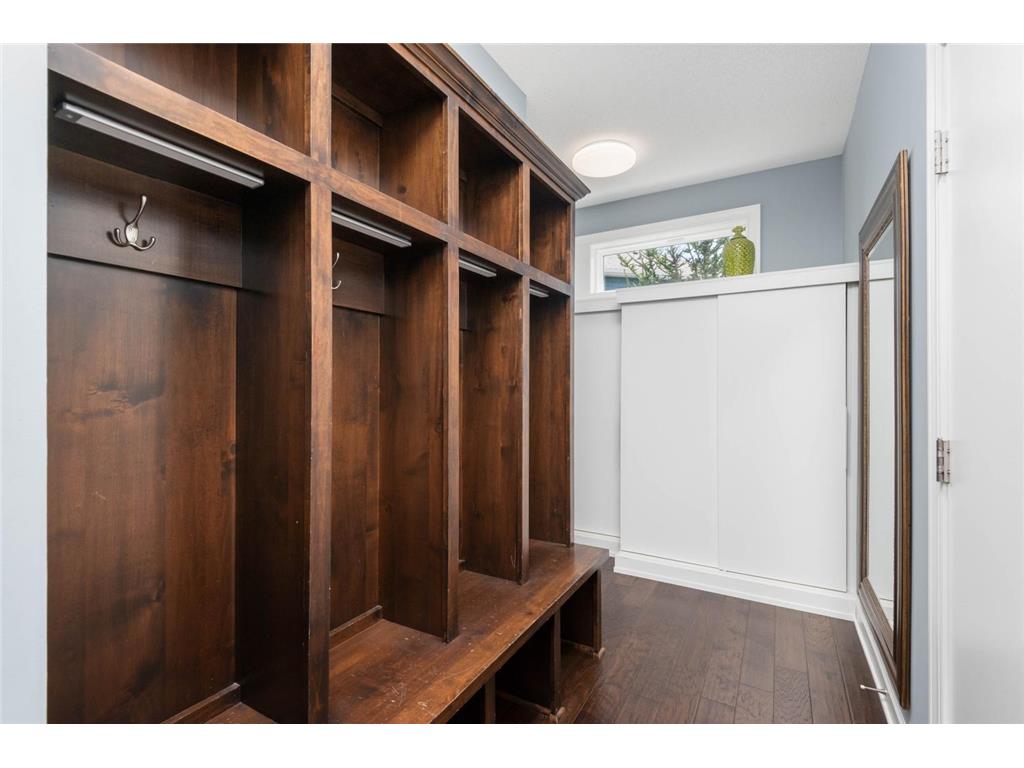
Mud Room: 15x12
Sixth (6th) Bedroom: 13x13
Upper Floor
Bedroom 1: 14x13
Bedroom 2: 13x10
Bedroom 3: 17x10
Bedroom 4: 13x11
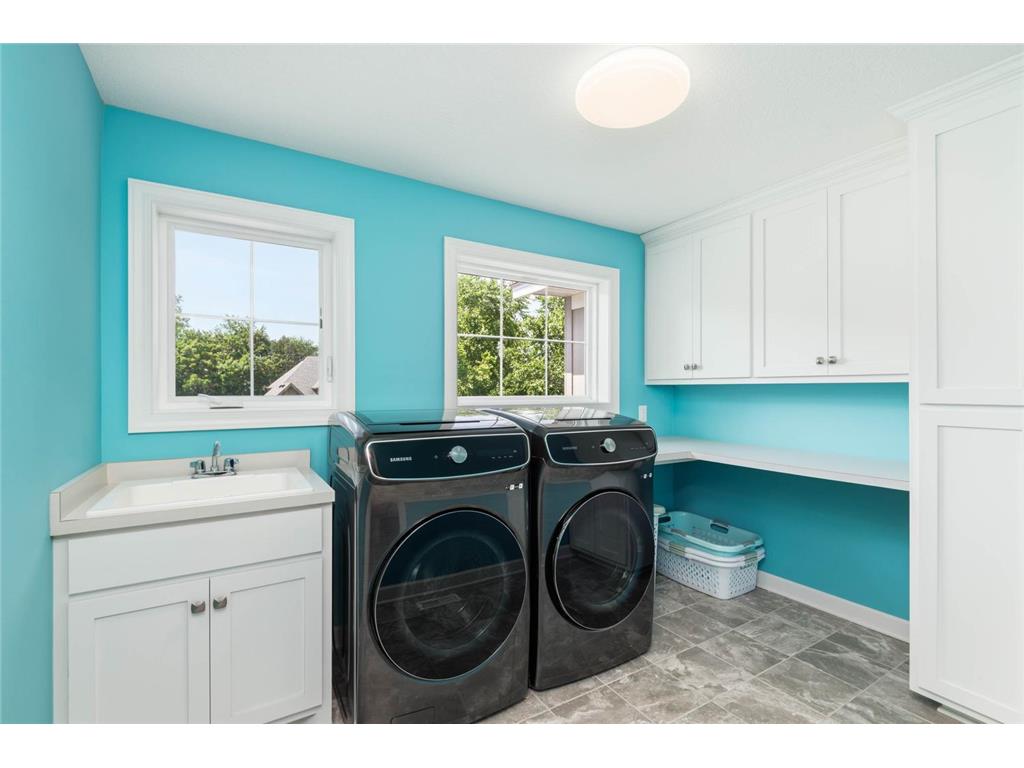
Laundry: 11x8
Lower Floor
Bedroom 5: 13x12
Family Room: 30x22
Media Room: 17x12
Bathrooms
Full Baths: 3
1/2 Baths: 1
Additonal Room Information
Family: 2 or More,Family Room,Great Room,Lower Level,Main Level
Dining: Eat In Kitchen,Informal Dining Room,Kitchen/Dining Room,Separate/Formal Dining Room
Laundry: Upper Level, Electric Dryer Hookup, Gas Dryer Hookup
Bath Description: Bathroom Ensuite,Full Basement,Full Primary,Main Floor 3/4 Bath,Private Primary,Separate Tub & Shower,Upper Level Full Bath,Walk Thru,Walk-In Shower Stall
Interior Features
Square Footage above: 3,034 sq ft
Square Footage below: 1,310 sq ft
Appliances: Stainless Steel Appliances, Washer, Range, Refrigerator, Freezer, Microwave, Dishwasher, Disposal, Dryer, Exhaust Fan/Hood
Basement: Drain Tiled, Finished (Livable), Egress Windows, Full, Storage Space, Walkout, Daylight/Lookout Windows
Fireplaces: 1, Living Room, Gas Burning, Stone
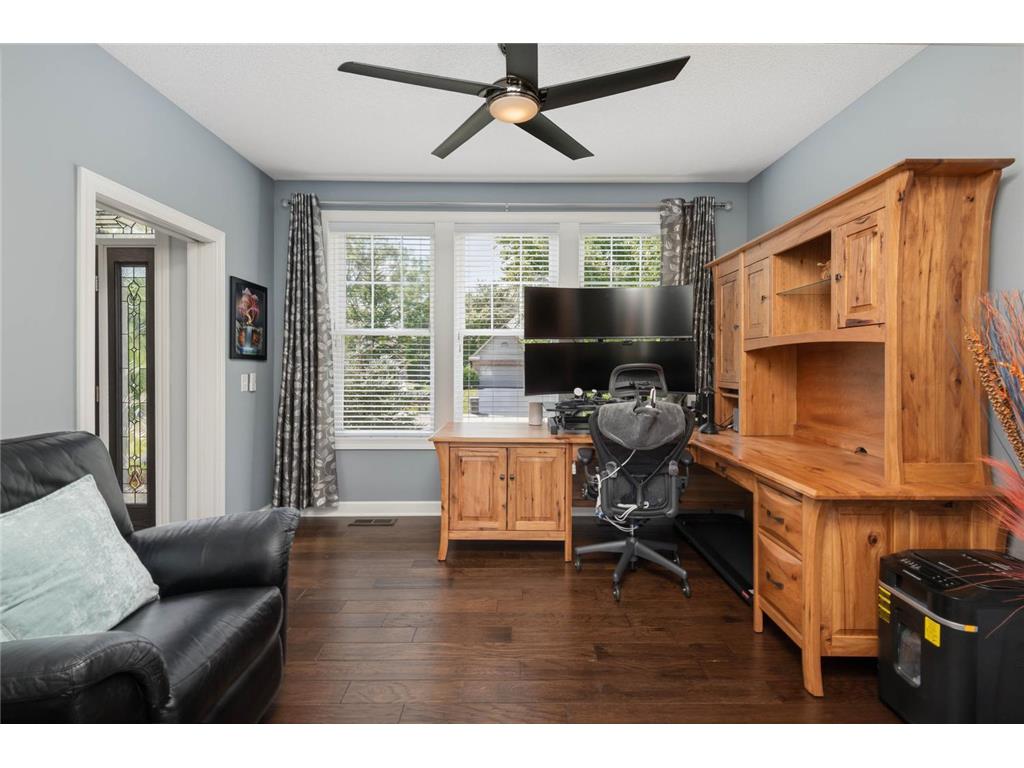
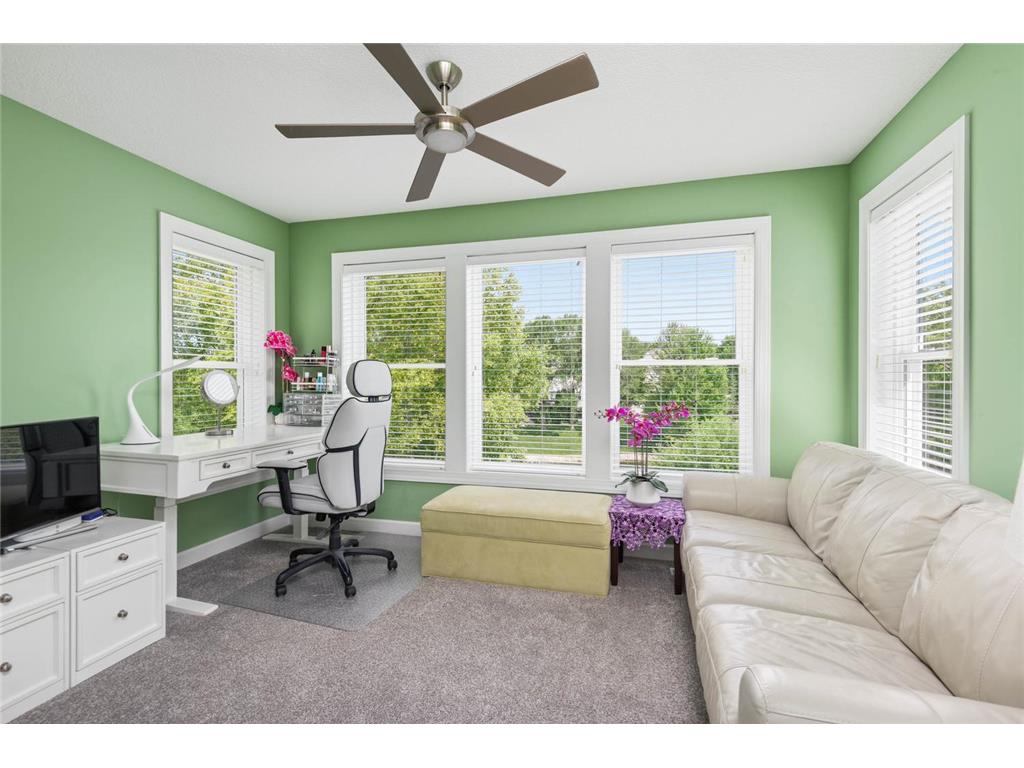
Additional Interior Features: Ceiling Fan(s), Exercise Room, Hardwood Floors, Kitchen Window, 4 BR on One Level, Main Floor Bedroom, Primary Bdr Suite, Washer/Dryer Hookup, Kitchen Center Island, Tile Floors, Walk-In Closet, Main Floor Laundry, 2nd Floor Laundry
Utilities
Water: City Water/Connected
Sewer: City Sewer/Connected
Cooling: Central
Heating: Natural Gas, Forced Air
Exterior / Lot Features
Attached Garage: Attached Garage
Garage Spaces: 4
Parking Description: Attached Garage, Multiple Garages, Garage Dimensions - 31x23, Garage Door Height - 8, Garage Door Width - 16, Garage Sq Ft - 850.0
Exterior: Vinyl, Brick/Stone, Other
Roof: Pitched, Asphalt Shingles
Pool: Outdoor, Heated, Below Ground
Lot Dimensions: common
Zoning: Residential-Single Family
Fencing: Full, Privacy, Vinyl
Additional Exterior/Lot Features: Porch, Deck, In-Ground Sprinkler, Tree Coverage - Medium, Road Frontage - Paved Streets, Curbs
Waterfront Details
DNR Lake ID: 999999999
Water Front Features: Pond
Community Features
HOA Dues Include: Other
Homeowners Association: Yes
Association Name: Curtis Lake HOA
HOA Dues: $285 / Yearly
Driving Directions
494 to Rockford Rd, East to Northwest Blvd, north on Northwest Blvd to 46th ave N, West to Vinewood, North to home on left.
Financial Considerations
Tax/Property ID: 1011822430037
Tax Amount: 9430
Tax Year: 2025
HomeStead Description: Non-Homesteaded
 A broker reciprocity listing courtesy: Bentley Realty, Inc
The data relating to real estate for sale on this web site comes in part from the Broker Reciprocity℠ Program of the Regional Multiple Listing Service of Minnesota, Inc. Real estate listings held by brokerage firms other than Edina Realty, Inc. are marked with the Broker Reciprocity℠ logo or the Broker Reciprocity℠ thumbnail and detailed information about them includes the name of the listing brokers. Edina Realty, Inc. is not a Multiple Listing Service (MLS), nor does it offer MLS access. This website is a service of Edina Realty, Inc., a broker Participant of the Regional Multiple Listing Service of Minnesota, Inc. IDX information is provided exclusively for consumers personal, non-commercial use and may not be used for any purpose other than to identify prospective properties consumers may be interested in purchasing. Open House information is subject to change without notice. Information deemed reliable but not guaranteed.
Copyright 2026 Regional Multiple Listing Service of Minnesota, Inc. All Rights Reserved.
Sales History & Tax Summary for 4650 Vinewood Lane N
Sales History
| Date | Price | |
|---|---|---|
| Currently not available. | ||
Tax Summary
| Tax Year | Estimated Market Value | Total Tax |
|---|---|---|
| Currently not available. | ||
Data powered by ATTOM Data Solutions. Copyright© 2026. Information deemed reliable but not guaranteed.
Schools
Schools nearby 4650 Vinewood Lane N
| Schools in attendance boundaries | Grades | Distance | Rating |
|---|---|---|---|
| Loading... | |||
| Schools nearby | Grades | Distance | Rating |
|---|---|---|---|
| Loading... | |||
Data powered by ATTOM Data Solutions. Copyright© 2026. Information deemed reliable but not guaranteed.
The schools shown represent both the assigned schools and schools by distance based on local school and district attendance boundaries. Attendance boundaries change based on various factors and proximity does not guarantee enrollment eligibility. Please consult your real estate agent and/or the school district to confirm the schools this property is zoned to attend. Information is deemed reliable but not guaranteed.
SchoolDigger ® Rating
The SchoolDigger rating system is a 1-5 scale with 5 as the highest rating. SchoolDigger ranks schools based on test scores supplied by each state's Department of Education. They calculate an average standard score by normalizing and averaging each school's test scores across all tests and grades.
Coming soon properties will soon be on the market, but are not yet available for showings.