
4651 S Atlantic Avenue #3020 Ponce Inlet, FL 32127
For Sale MLS# V4949141
2 beds 2 baths 1,672 sq ft Condo
OPEN HOUSE: Sunday, 5/31 12:00 AM - 02:00 PM
Details for 4651 S Atlantic Avenue #3020
MLS# V4949141
Description for 4651 S Atlantic Avenue #3020, Ponce Inlet, FL, 32127
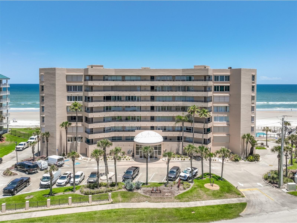
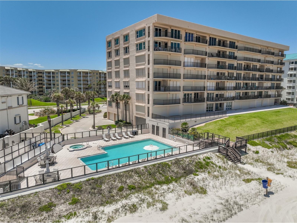
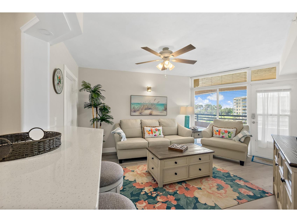
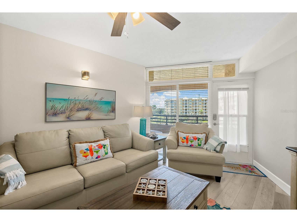
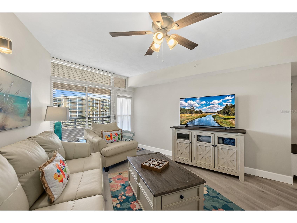
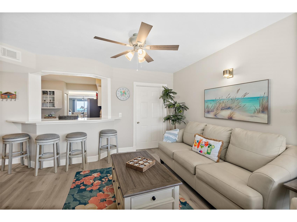
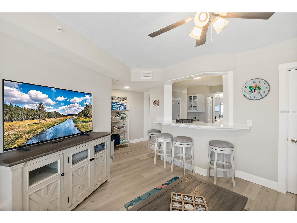
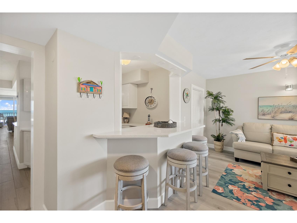
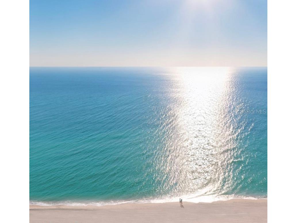
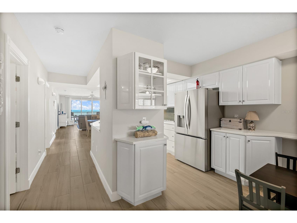
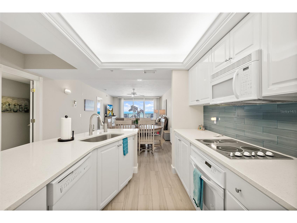
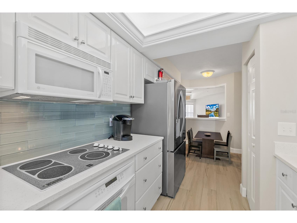
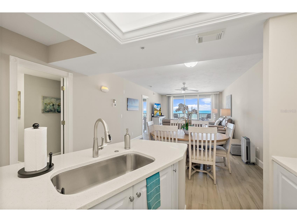
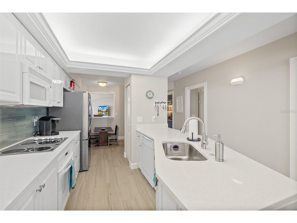
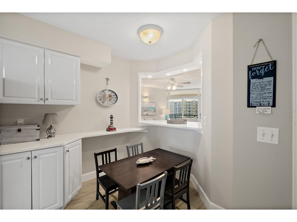
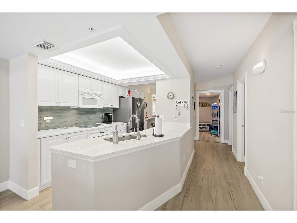
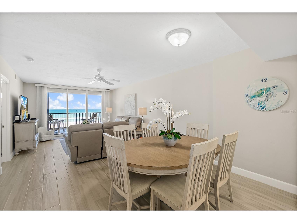
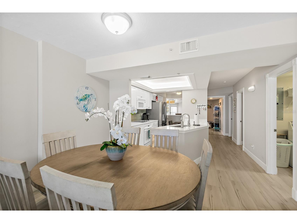
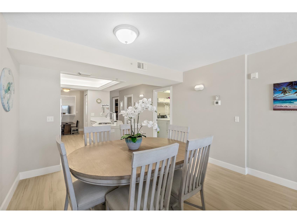
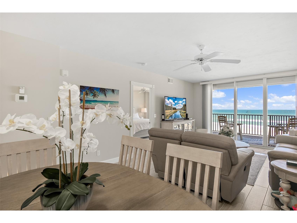
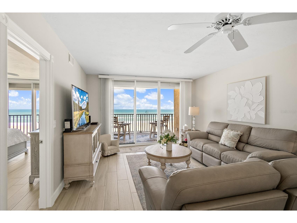
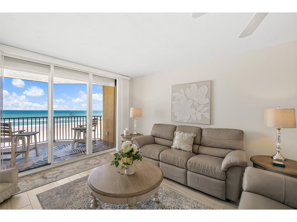
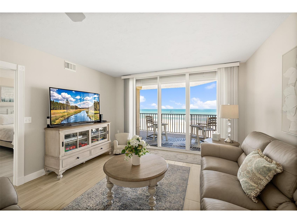
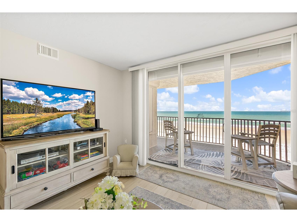
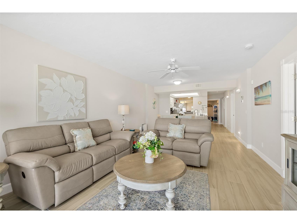
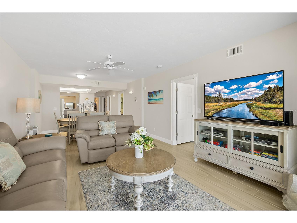
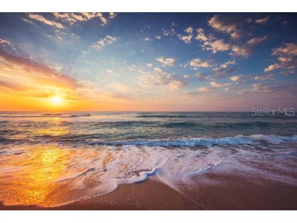
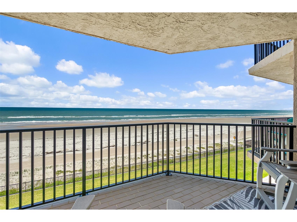
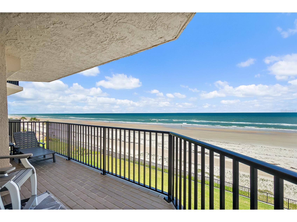
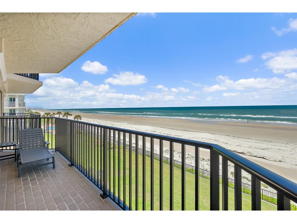
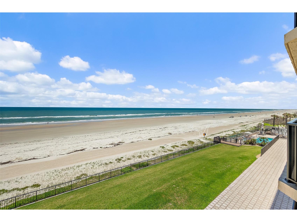
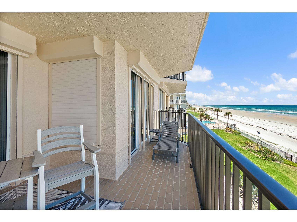
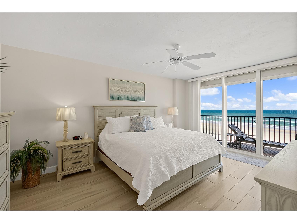
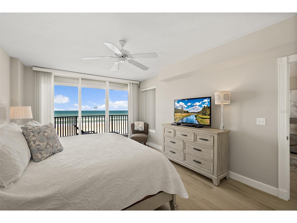
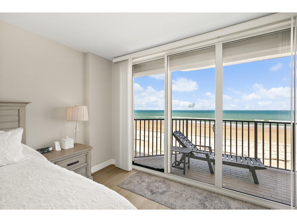
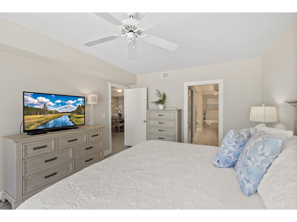
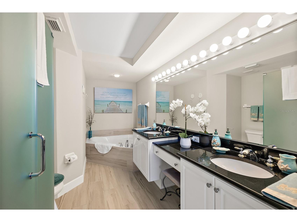
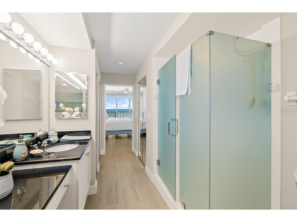
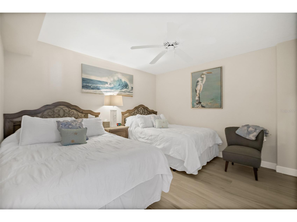
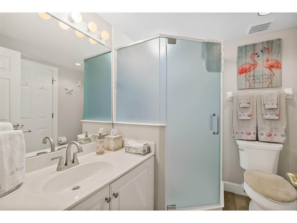
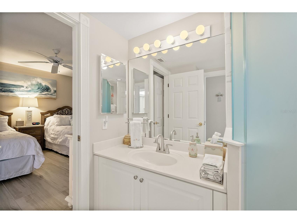
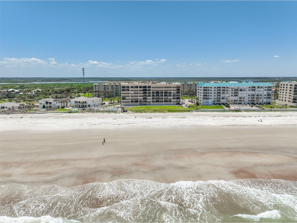
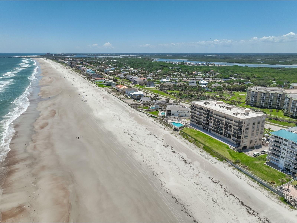
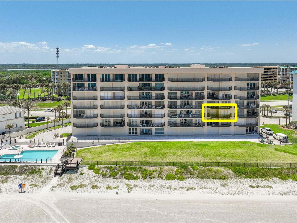
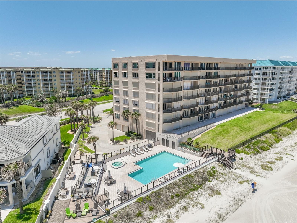
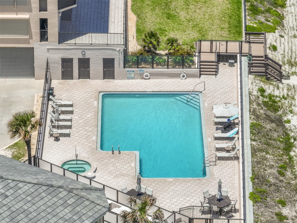
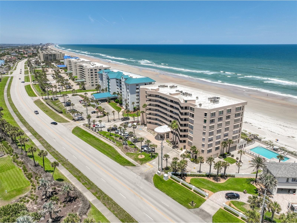
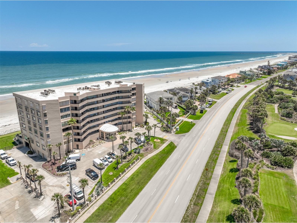
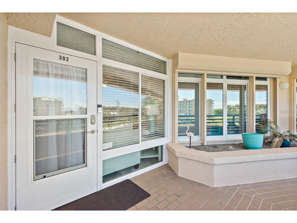
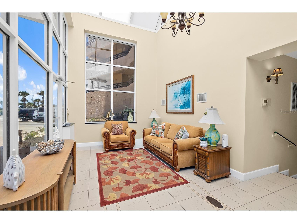
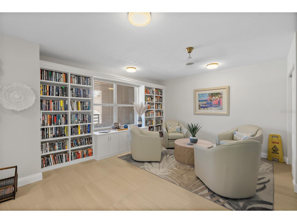
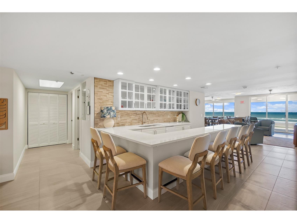
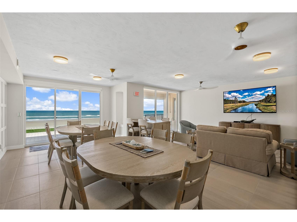
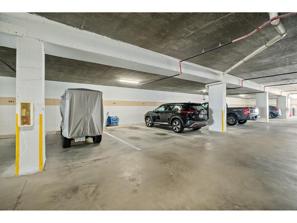
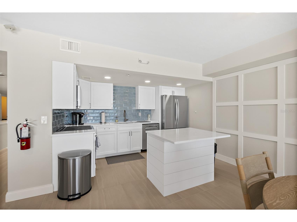
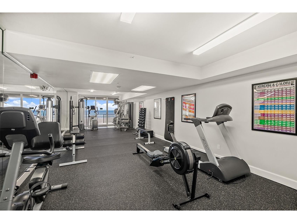
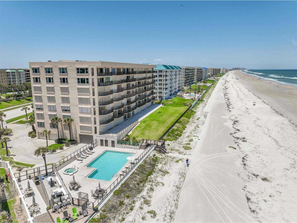
DIRECT OCEANFRONT CONDO LOCATED ON A *TRAFFIC-FREE BEACH* IN THE PRESTIGIOUS AREA OF PONCE INLET ADORNED WITH *VELVETY COASTAL *SAND UNLIKE ANY OTHER FLORIDA BEACH!! *RANKED AS ONE OF THE BEST AND SAFEST PLACES TO LIVE* *TOWERS SEVEN IS ONE OF *9 ICONIC TOWERS BUILT BY DIMUCCI IN PONCE INLET. THIS PARTICULAR BUILDING IS THE *SOUTHERNMOST TOWER OFFERING PRIVACY, AND A BOUTIQUE DESIGN WITH ONLY *40 UNITS. *PET FRIENDLY for TWO PETS with NO WEIGHT LIMIT!! (Fully furnished/turnkey with dishes, bedding etc). WALLER INTERIORS EXECUTED A MAGNIFICENT RENOVATION AND THE RESULTS ARE NOTHING SHORT OF STUNNING! THIS BEAUTIFULLY APPOINTED 2 BEDROOM, 2 BATH RESIDENCE OFFERS *1,672 SQUARE FEET OF LUXURIOUS COASTAL LIVING. THE *ENCLOSED LANAI WAS THOUGHTFULLY TRANSFORMED INTO A LIGHT-FILLED BONUS ROOM, PERFECT FOR ENTERTAINING, RELAXING, OR ENJOYING THE BEAUTY OF OCEANFRONT LIVING, PLUS A HUGE STORAGE CLOSET FOR ALL YOUR BEACH ESSENTIALS. THE GORGEOUS ISLAND FEATURES A SOPRANO QUARTZ 3CM SLAB WITH SUBTLE *MIRROR FLECKS AND *ELEGANT GREY VEINING, CREATING A SOPHISTICATED COASTAL AESTHETIC. *SAND-COLORED TILE FLOWS THROUGHOUT, EVOKING THE WARMTH AND TRANQUILITY OF THE SHORELINE. (electric storm shutters added for extra protection). THE DESIGNER KITCHEN IS LOADED WITH UPGRADES INCLUDING *WHITE CABINETRY, A *SEA FOAM GLASS TILE BACKSPLASH, AND SPARKLING WHITE QUARTZ COUNTERTOPS WITH *ICY SPECKLES AND A SHIMMERING MIRROR-LIKE FINISH THAT BEAUTIFULLY COMPLEMENTS THE NEARBY ISLAND, WHILE ALSO PROVIDING A *SECOND PREP AND ENTERTAINING SPACE. ENTER THE PRIMARY SUITE AND LET THE RHYTHM OF THE *OCEAN WAVES TRANSPORT YOU TO PARADISE. A SOPHISTICATED *MONOCHROMATIC PALETTE CREATES A SERENE, LUXURIOUS ATMOSPHERE WHILE ALLOWING THE EMERALD BLUE ATLANTIC TO TAKE CENTER STAGE. THE SUITE FEATURES A SPACIOUS *WALK-IN CLOSET PLUS A *SEPARATE GENTLEMAN’S CLOSET, OFFERING BOTH STYLE AND FUNCTIONALITY. THE *SPA-INSPIRED PRIMARY BATH IS NOTHING SHORT OF STUNNING, FEATURING *DOUBLE VANITIES WITH *BLACK GRANITE COUNTERS, A *JETTA SOAKING TUB, AND A *GLASS-ENCLOSED SHOWER WITH *BUILT-IN NICHE. DESIGNER DETAILS INCLUDE *MOSAIC GLASS AND *STONE TILE WITH AN INTERLOCKING PATTERN IN ELEGANT GREY HUES. ENJOY RESORT-STYLE AMENITIES INCLUDING A STUNNING *A NEWLY UPDATED OCEANFRONT CLUB ROOM WITH A *LIBRARY, FULL KITCHEN, AND LUXURIOUS LOUNGE AREA, ALONG WITH A WELL-APPOINTED *FITNESS CENTER. A ONE-YEAR MINIMUM RENTAL POLICY FOR ADDED PRIVACY AND EXCLUSIVITY. Enjoy peace of mind with a secured lobby entrance, reserved underground parking, storage, and an on-site manager. This beautifully maintained building has undergone recent enhancements including a new seawall, updated elevators, and so much more! All assessments paid! Local attractions include the iconic Ponce de Leon Inlet Lighthouse & Museum, the Marine Science Center, and Jetty Park featuring scenic nature trails, fishing, and dog-friendly beaches that perfectly capture the charm of coastal living. All information deemed accurate but should be verified.
Listing Information
Property Type: Residential, Condominium
Status: Active
Bedrooms: 2
Bathrooms: 2
Lot Size: 1.89 Acres
Square Feet: 1,672 sq ft
Year Built: 1998
Garage: Yes
Stories: 1 Story
Construction: Block,Stucco
Construction Display: New Construction
Subdivision: Towers/Ponce Inlet Tower Vii
Foundation: Block
County: Volusia
Construction Status: New Construction
School Information
Middle: Silver Sands Middle
High: Spruce Creek High School
Room Information
Main Floor
Bonus Room: 20x15
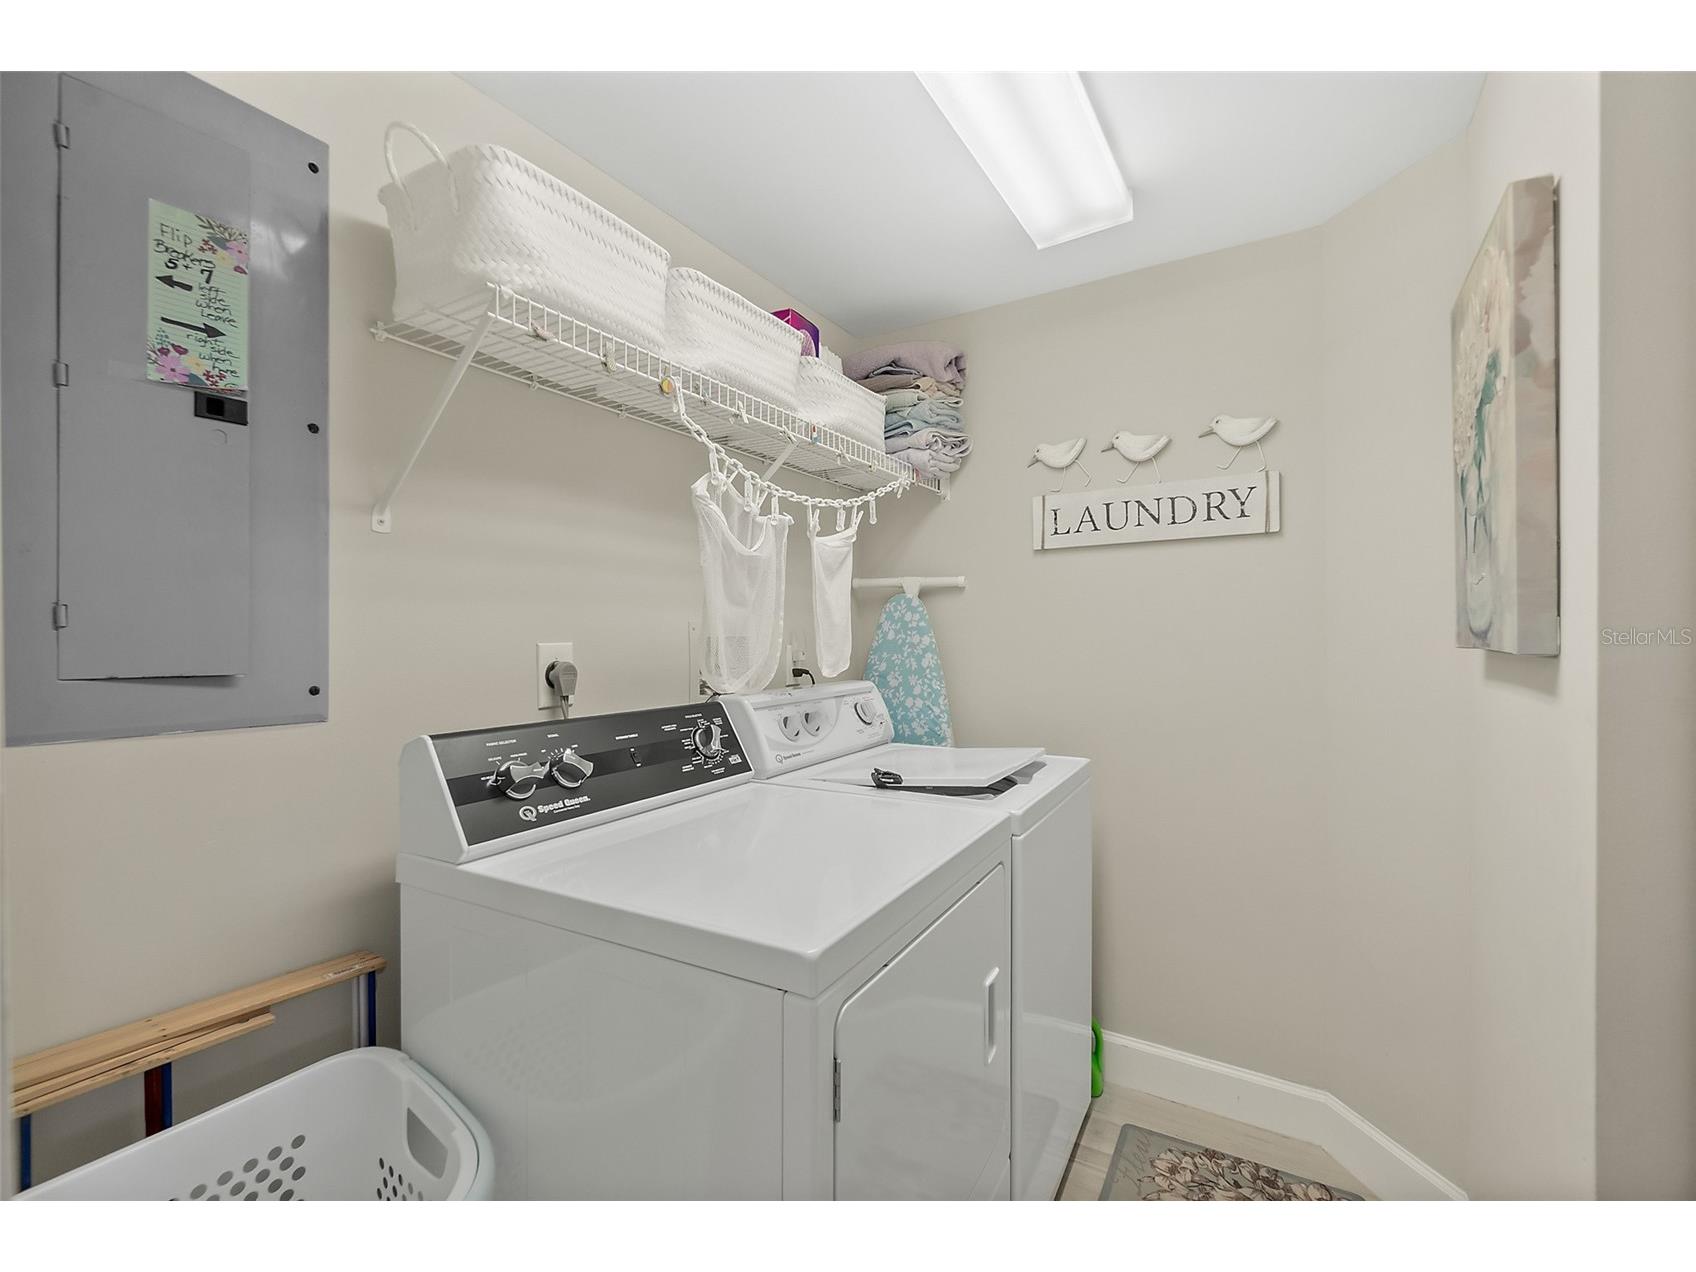
Utility Room: 6x9
Porch: 8x12
Dining Room: 10x13
Living Room: 13x15
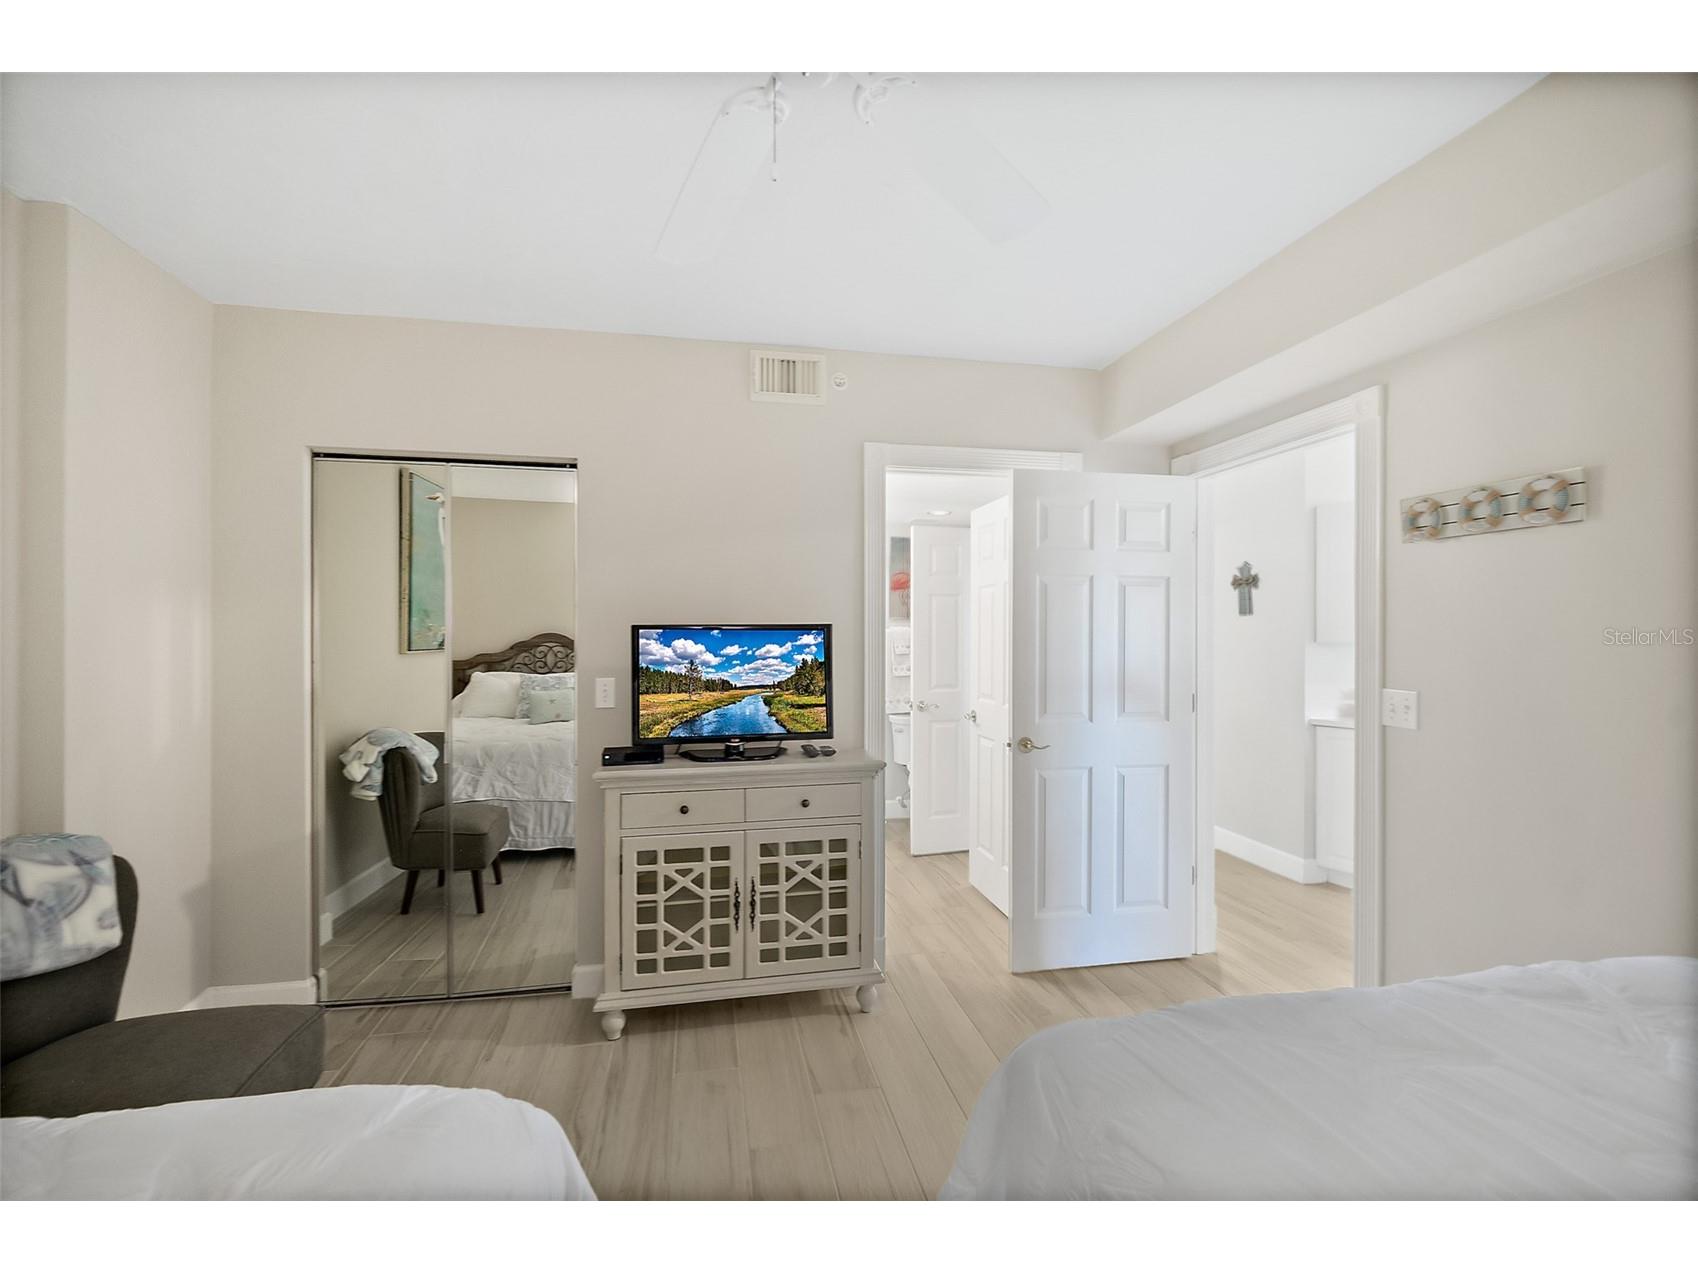
Bedroom 2: 15x13
Kitchen: 8x21
Primary Bedroom: 20x13
Bathrooms
Full Baths: 2
Additonal Room Information
Laundry: Inside, Laundry Room
Interior Features
Appliances: Electric Water Heater, Microwave, Range, Refrigerator, Washer, Dishwasher, Disposal, Dryer
Flooring: Tile
Doors/Windows: Blinds, Shutters
Additional Interior Features: Ceiling Fan(s), Eat-In Kitchen, Split Bedrooms, Walk-In Closet(s), Main Level Primary, Open Floorplan, Solid Surface Counters
Utilities
Water: Public
Sewer: Public Sewer
Other Utilities: Cable Available,Electricity Connected,Phone Available,Sewer Connected
Cooling: Central Air, Ceiling Fan(s)
Heating: Electric, Central
Exterior / Lot Features
Attached Garage: Attached Garage
Garage Spaces: 1
Roof: Built-Up
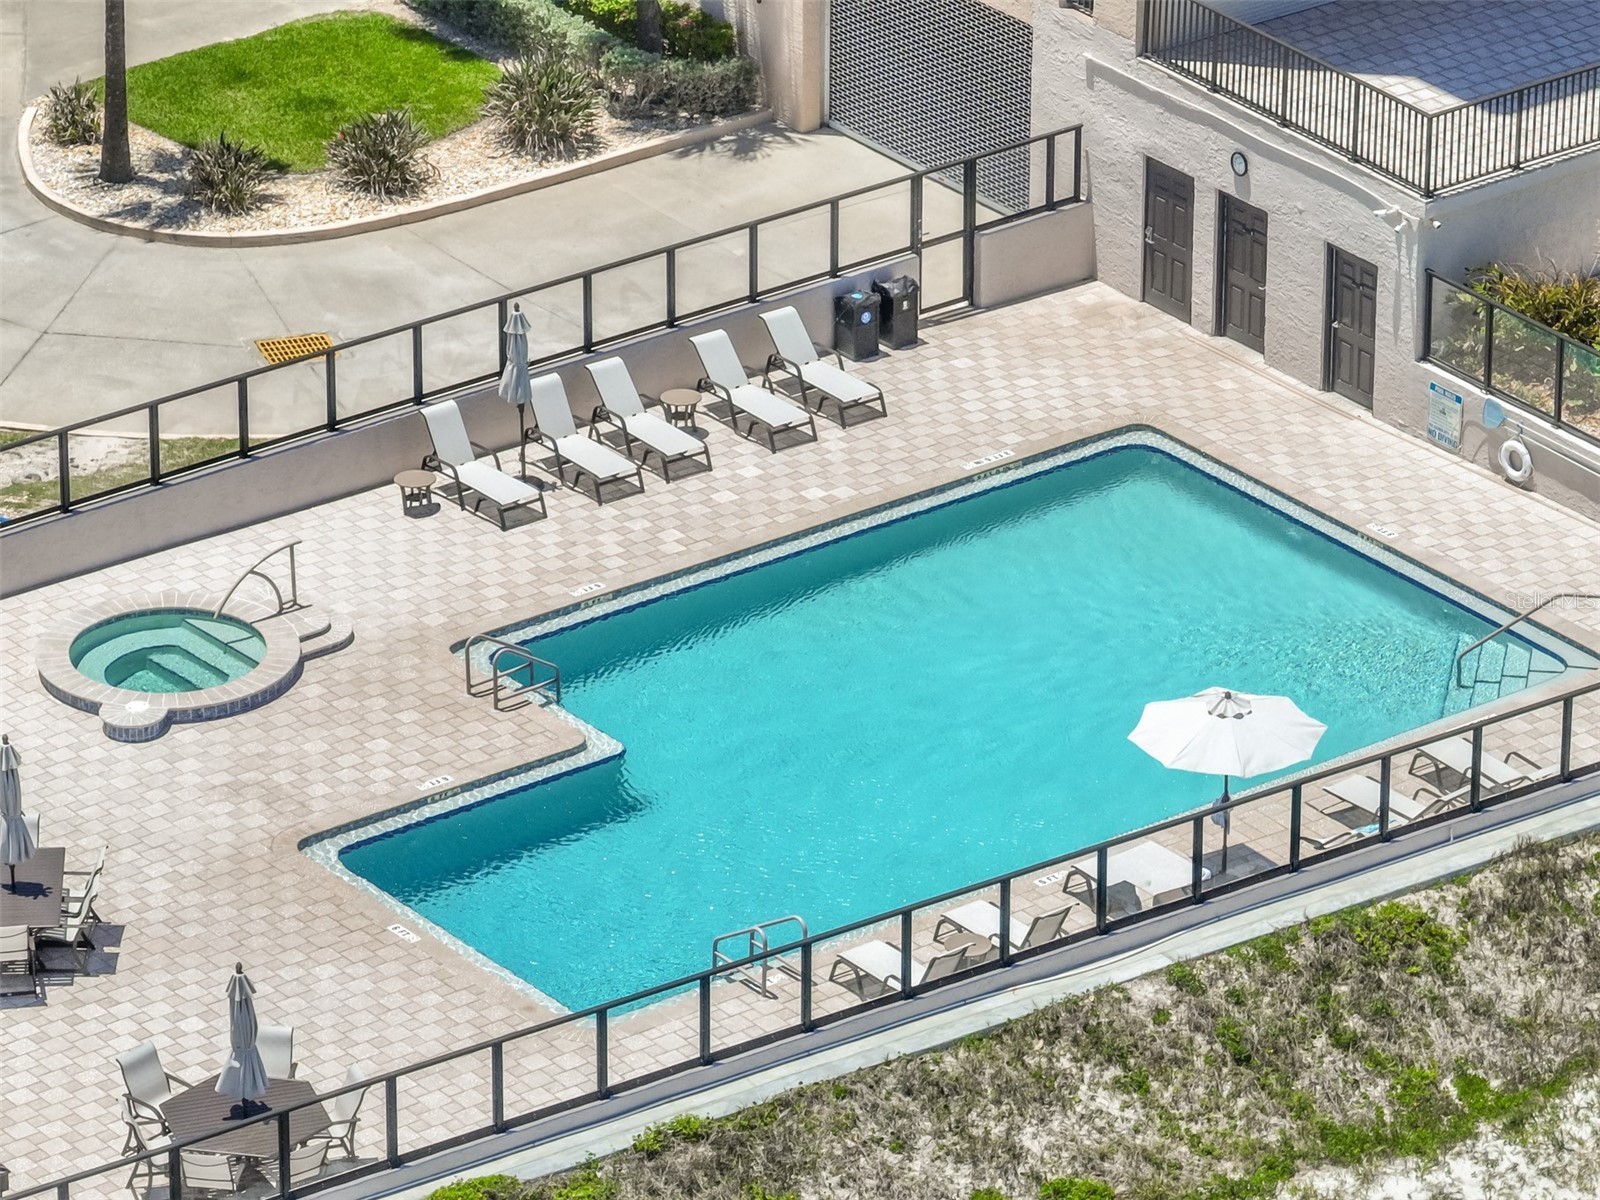
Pool: Gunite, Community, Heated
Lot View: Water
Additional Exterior/Lot Features: Balcony, Balcony
Community Features
Community Features: Pool, Clubhouse, Fitness, Community Mailbox
Security Features: Security Lights, Smoke Detector(s), Closed Circuit Camera(s)
HOA Dues Include: Common Areas, Pool(s), Maintenance Structure, Association Management, Maintenance Grounds, Cable TV, Internet, Taxes
Homeowners Association: Yes
Driving Directions
From Dunlawton go South for 3.5 miles on South Atlantic Ave. the condo is on the left.
Financial Considerations
Terms: Cash,Conventional
Tax/Property ID: 6419-30-00-3020
Tax Amount: 9007.66
Tax Year: 2025
 A broker reciprocity listing courtesy: OCEANS LUXURY REALTY FULL SVC
Based on information provided by Stellar MLS as distributed by the MLS GRID. Information from the Internet Data Exchange is provided exclusively for consumers’ personal, non-commercial use, and such information may not be used for any purpose other than to identify prospective properties consumers may be interested in purchasing. This data is deemed reliable but is not guaranteed to be accurate by Edina Realty, Inc., or by the MLS. Edina Realty, Inc., is not a multiple listing service (MLS), nor does it offer MLS access.
Copyright 2026 Stellar MLS as distributed by the MLS GRID. All Rights Reserved.
Payment Calculator
Interest rate and annual percentage rate (APR) are based on current market conditions, are for informational purposes only, are subject to change without notice and may be subject to pricing add-ons related to property type, loan amount, loan-to-value, credit score and other variables. Estimated closing costs used in the APR calculation are assumed to be paid by the borrower at closing. If the closing costs are financed, the loan, APR and payment amounts will be higher. If the down payment is less than 20%, mortgage insurance may be required and could increase the monthly payment and APR. Contact us for details. Additional loan programs may be available. Accuracy is not guaranteed, and all products may not be available in all borrower's geographical areas and are based on their individual situation. This is not a credit decision or a commitment to lend.
Sales History & Tax Summary for 4651 S Atlantic Avenue #3020
Sales History
| Date | Price | |
|---|---|---|
| Currently not available. | ||
Tax Summary
| Tax Year | Estimated Market Value | Total Tax |
|---|---|---|
| Currently not available. | ||
Data powered by ATTOM Data Solutions. Copyright© 2026. Information deemed reliable but not guaranteed.
Schools
Schools nearby 4651 S Atlantic Avenue #3020
| Schools in attendance boundaries | Grades | Distance | Rating |
|---|---|---|---|
| Loading... | |||
| Schools nearby | Grades | Distance | Rating |
|---|---|---|---|
| Loading... | |||
Data powered by ATTOM Data Solutions. Copyright© 2026. Information deemed reliable but not guaranteed.
The schools shown represent both the assigned schools and schools by distance based on local school and district attendance boundaries. Attendance boundaries change based on various factors and proximity does not guarantee enrollment eligibility. Please consult your real estate agent and/or the school district to confirm the schools this property is zoned to attend. Information is deemed reliable but not guaranteed.
SchoolDigger ® Rating
The SchoolDigger rating system is a 1-5 scale with 5 as the highest rating. SchoolDigger ranks schools based on test scores supplied by each state's Department of Education. They calculate an average standard score by normalizing and averaging each school's test scores across all tests and grades.
Coming soon properties will soon be on the market, but are not yet available for showings.