$479,000
Off-Market Date: 06/07/20264662 Tiffany Woods Circle Oviedo, FL 32765
Pending MLS# O6412661
4 beds 3 baths 2,092 sq ft Single Family
Details for 4662 Tiffany Woods Circle
MLS# O6412661
Description for 4662 Tiffany Woods Circle, Oviedo, FL, 32765
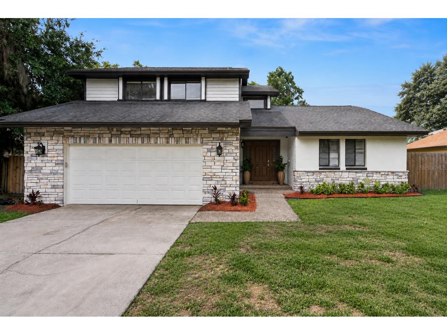
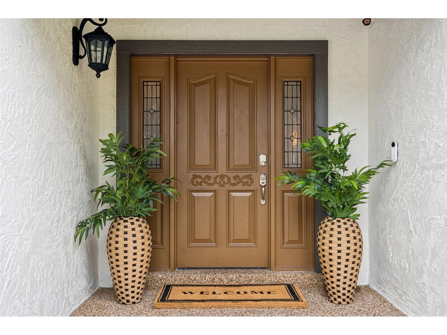
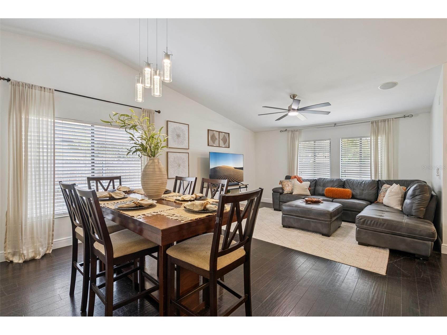
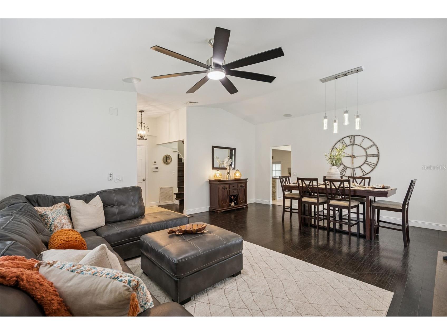
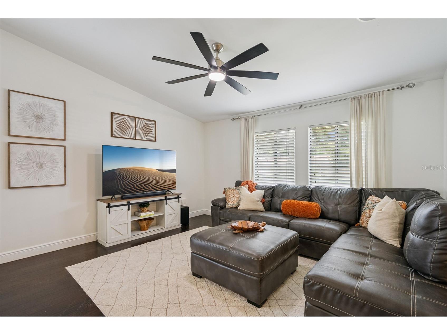
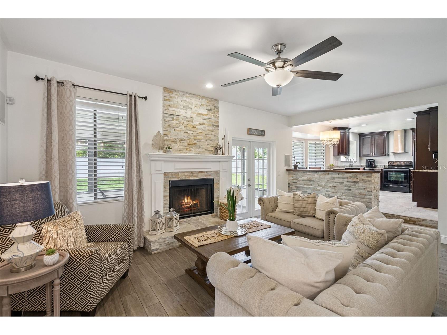
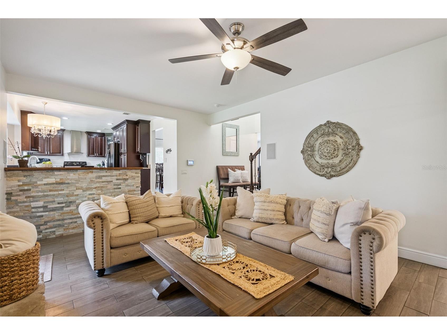
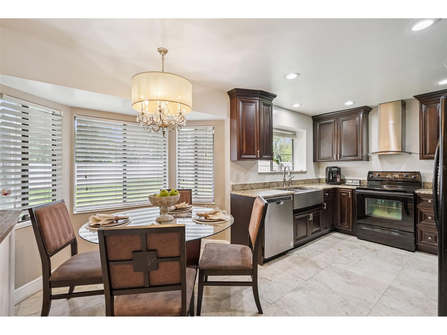
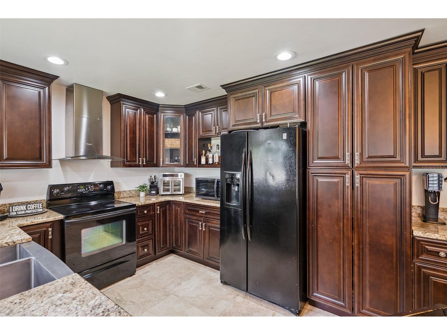
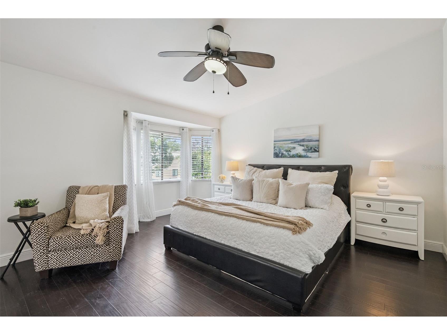
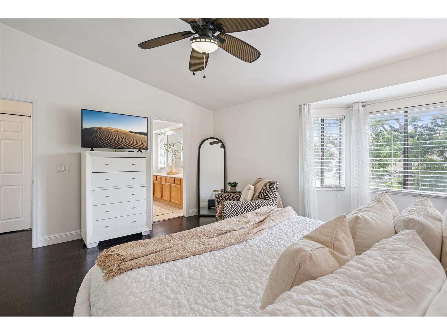
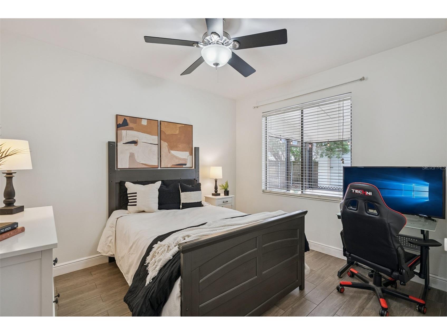
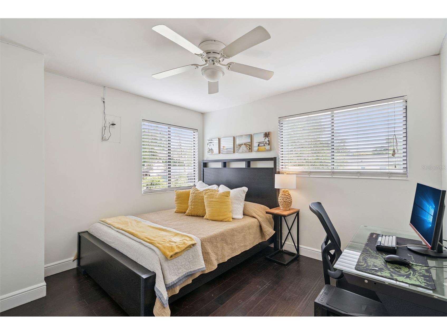
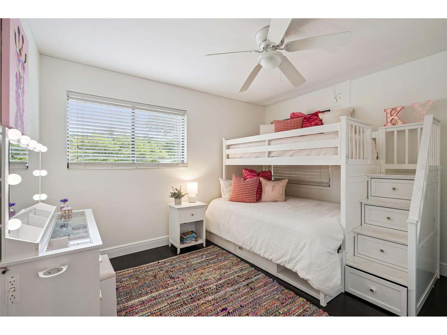
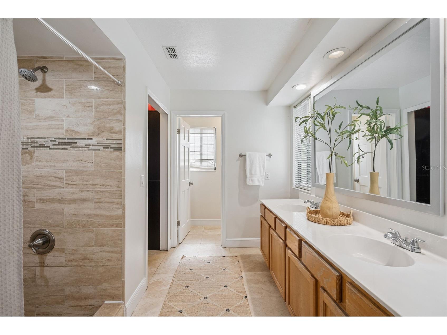
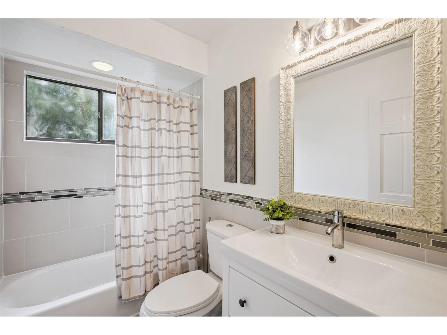
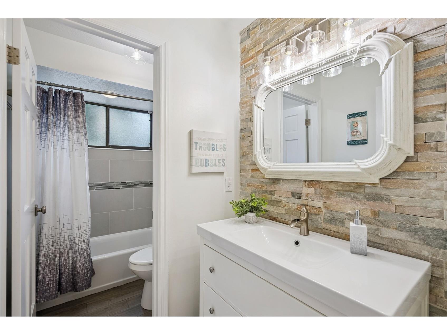
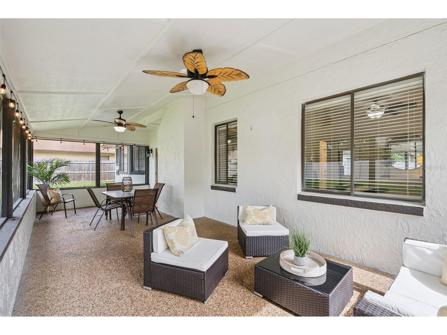
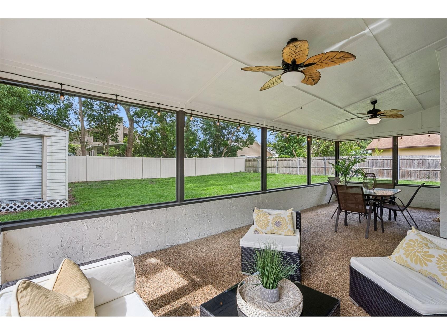
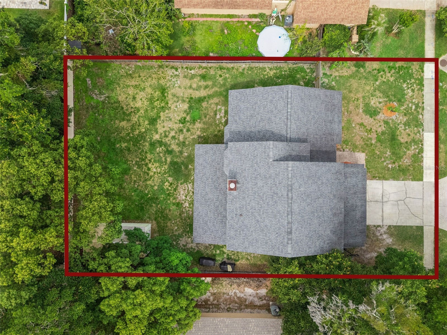
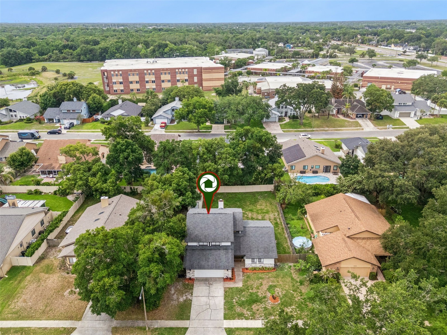
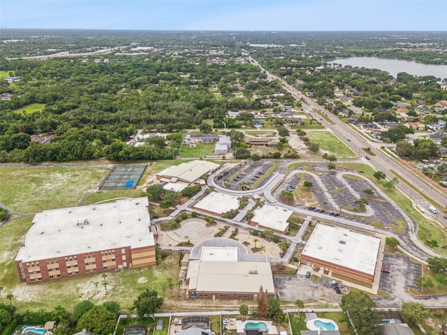
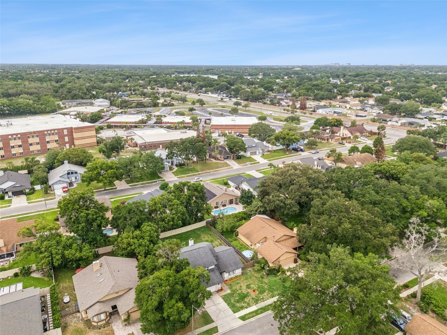
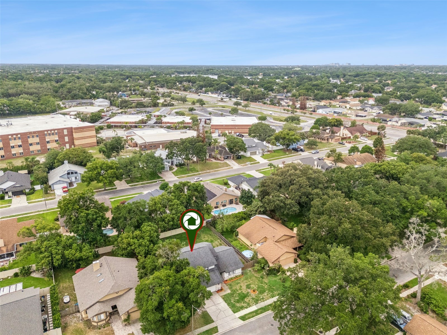
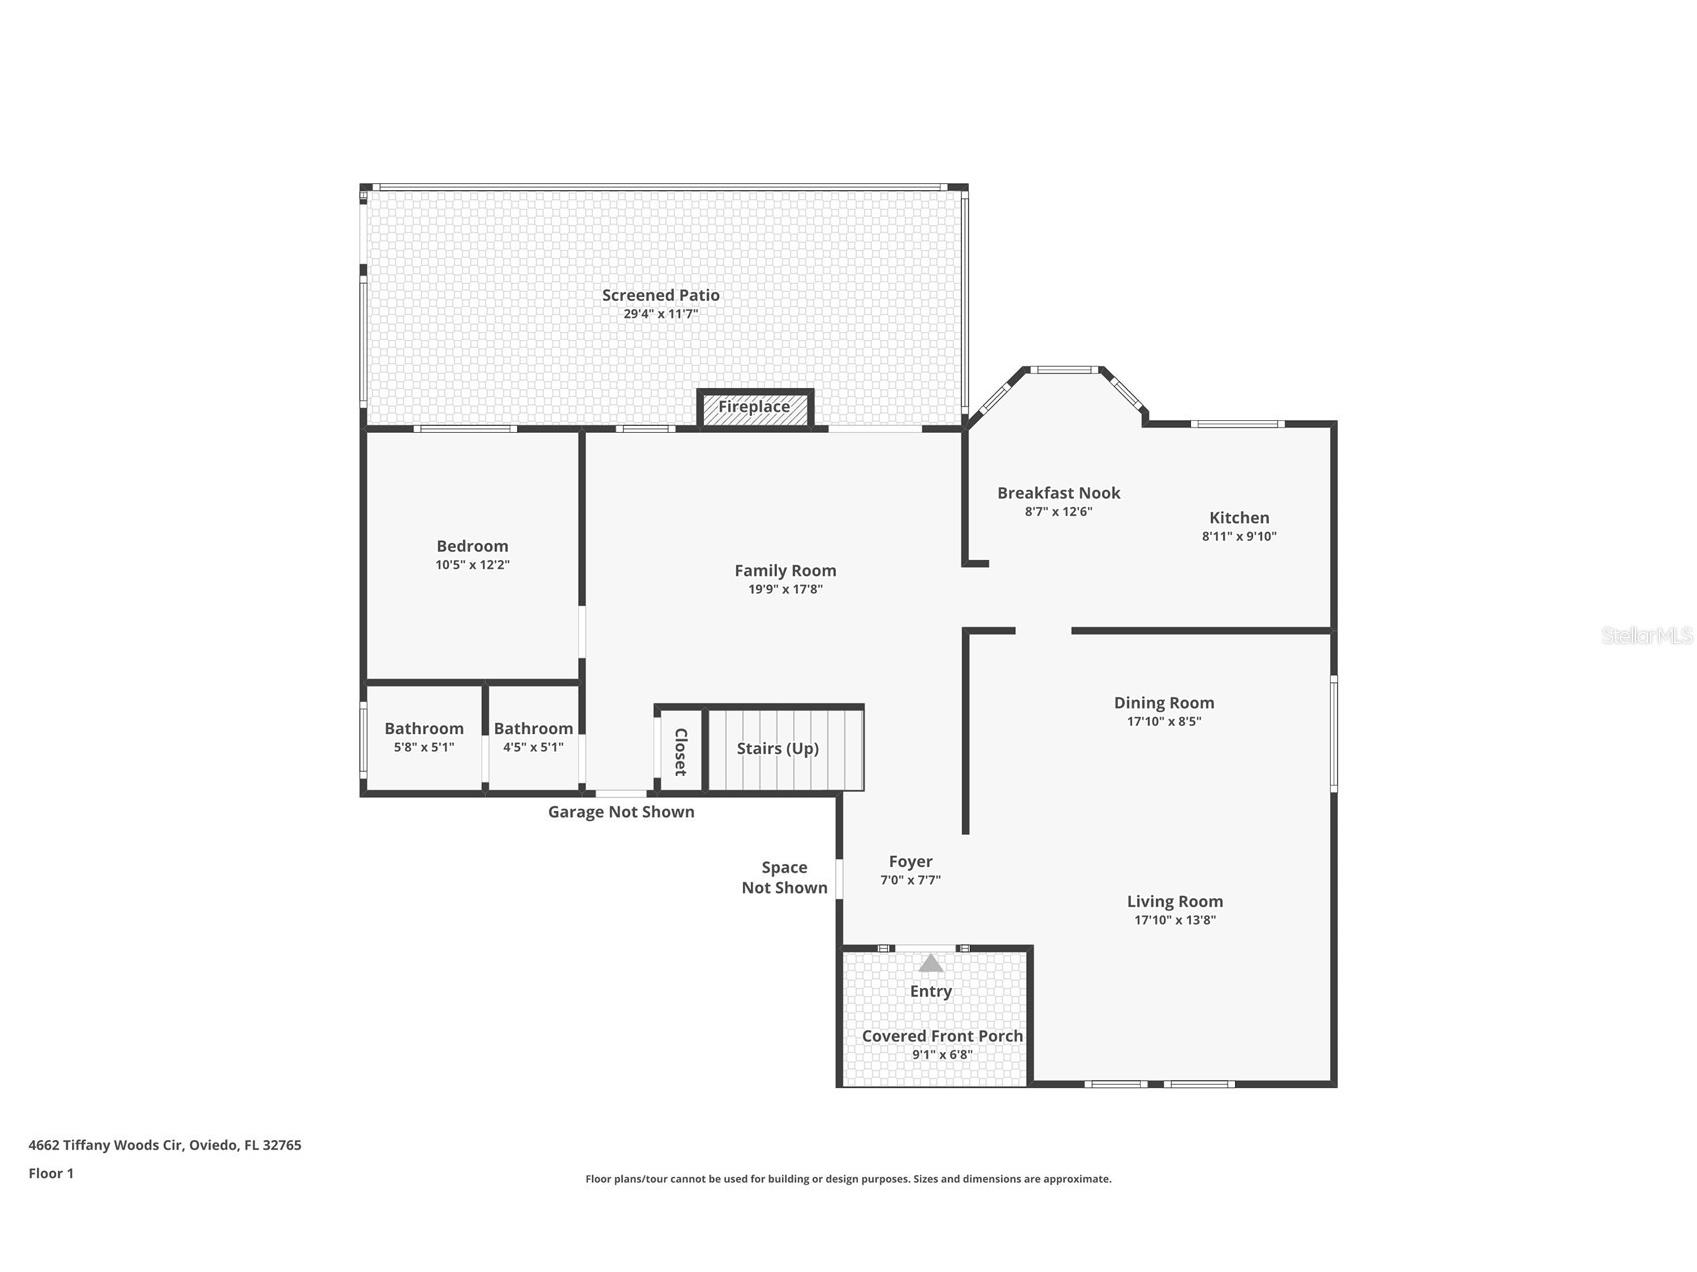
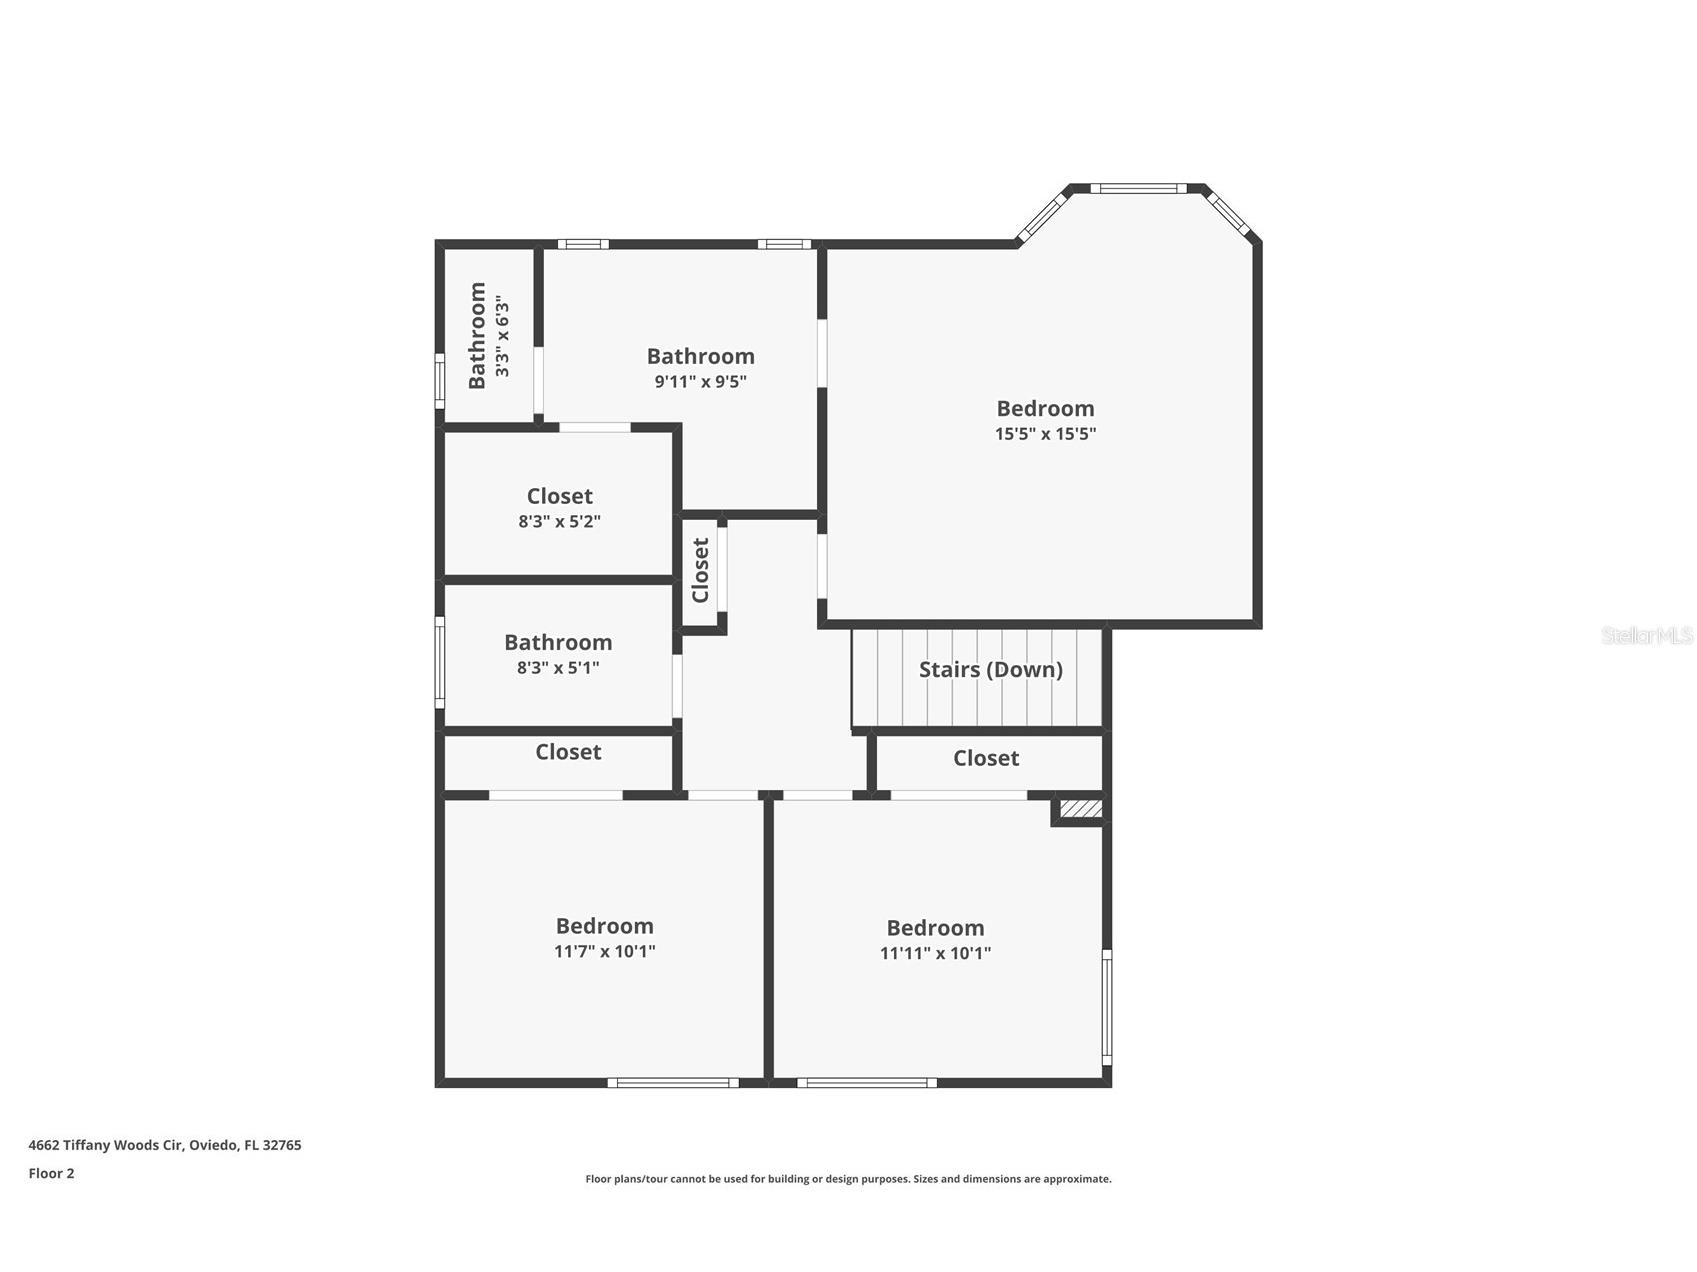
Under contract-accepting backup offers. MULTIPLE OFFERS**SELLER CALLING FOR HIGHEST AND BEST BY 7PM SUNDAY, JUNE 7TH. OVERSIZED LOT 4 BEDROOM 3 BATHROOM HOME in a highly desirable Oviedo location.With a PRIVATE BACKYARD, STORAGE SHED, and numerous recent improvements, this home offers the perfect combination of comfort, functionality, and style.From the moment you arrive, you'll appreciate the enhanced curb appeal featuring updated STONE ACCENTS, STUCCO, and EXTERIOR PAINT (2021). The elevated front entry welcomes you into a bright and inviting home filled with NATURAL LIGHT. Inside, you'll find ENGINEERED HARDWOOD FLOORING throughout the main living areas, tile flooring in the bathrooms, and TRAVERTINE FLOORING in the kitchen, with absolutely NO CARPET anywhere in the home.The SPACIOUS FLOOR PLAN features an OPEN FAMILY ROOM and DINING ROOM COMBINATION, along with a separate entry foyer and staircase leading to the second floor. The beautifully RENOVATED KITCHEN is sure to impress with SOLID WOOD CABINETRY, GRANITE COUNTERTOPS, STAINLESS STEEL APPLIANCES, a FARMHOUSE SINK, STAINLESS STEEL VENT HOOD, UPDATED LIGHTING, and a WINDOW overlooking the PRIVATE BACKYARD. Additional cabinetry and pantry storage provide plenty of room for organization and functionality.Just off the kitchen is a warm and inviting living room featuring A CHARMING WOOD-BURNING FIREPLACE, and FRENCH DOORS that lead to your OVERSIZED COVERED and SCREENED-IN PATIO. This spacious outdoor living area overlooks the large PRIVATE BACKYARD, creating the perfect setting for entertaining guests, enjoying family gatherings, or simply relaxing while taking in the peaceful surroundings.The first floor also offers a spacious guest bedroom and a fully RENOVATED BATHROOM featuring a tub/shower combination, updated vanity, toilet, and fixtures, making it ideal for guests, multi-generational living, or a private home office setup.Upstairs, you'll find a welcoming landing area and the oversized primary suite, complete with a beautiful BAY WINDOW, LARGE CUSTOM WALK-IN CLOSET, and an UPDATED WALK-IN SHOWER. Two additional spacious bedrooms with large built-in closets share a recently updated bathroom featuring a tub/shower combination, a NEW vanity (2026), updated fixtures, and modern finishes.Step outside and enjoy your oversized, fully fenced backyard, offering plenty of room for entertaining, gardening, pets, or play. The storage shed provides additional space for tools, equipment, and seasonal items. Recent upgrades and improvements include: NEW Roof-2021 Exterior stone accents, stucco, and whole-house exterior paint-2021 Security system-2021 Water Heater-2022 Dishwasher-2022 NEW HVAC System-2025 NEW Fence-2025 Garage/office paint-2025 Fresh interior paint throughout, including walls, baseboards, and doors-2026 Kids' bathroom vanity-2026 Washer-2026 Situated in a prime Oviedo location, this home is zoned for TOP-RATED OVIEDO SCHOOLS and Located near the University of Central Florida, Oviedo on the Park, Oviedo Mall, Seminole State College, Full Sail University, Trinity Preparatory School, Tuskawilla, shopping, dining, entertainment, and the Seminole County Trail. Enjoy easy access to SR 417, Downtown Orlando, Winter Park, Orlando International Airport, and Central Florida's world-famous attractions.This exceptional home offers the perfect blend of location, lifestyle, and peace of mind with major system updates already completed. Don't miss your opportunity to make it yours and create memories for years to come!
Listing Information
Property Type: Residential, Single Family Residence
Status: Pending
Bedrooms: 4
Bathrooms: 3
Lot Size: 0.21 Acres
Square Feet: 2,092 sq ft
Year Built: 1985
Garage: Yes
Stories: 2 Story
Construction: Block,Concrete,Stucco
Subdivision: Tiffany Woods
Foundation: Slab
County: Seminole
School Information
Elementary: Red Bug Elementary
Middle: Tuskawilla Middle
High: Lake Howell High
Room Information
Main Floor
Family Room: 13x18
Bedroom 4: 11x10
Kitchen: 9x16
Dining Room: 10x17
Living Room: 12x17
Upper Floor
Bedroom 3: 9x11
Bedroom 2: 9x11
Primary Bedroom: 13x15
Bathrooms
Full Baths: 3
Additonal Room Information
Laundry: In Garage
Interior Features
Appliances: Range Hood, Dishwasher, Microwave, Range, Refrigerator
Flooring: Luxury Vinyl,Tile
Doors/Windows: Window Treatments
Fireplaces: Wood Burning
Additional Interior Features: Window Treatments, Living/Dining Room, Upper Level Primary, Stone Counters, Wood Cabinets, Built-in Features, Ceiling Fan(s), Walk-In Closet(s), Eat-In Kitchen
Utilities
Water: Public
Sewer: Public Sewer
Other Utilities: Cable Available,Electricity Connected,High Speed Internet Available,Municipal Utilities,Sewer Connected,Water Connected
Cooling: Ceiling Fan(s), Central Air
Heating: Electric, Central
Exterior / Lot Features
Attached Garage: Attached Garage
Garage Spaces: 2
Roof: Shingle
Fencing: Wood
Additional Exterior/Lot Features: Private Yard, Awning(s), Rear Porch, Screened, Covered, Landscaped
Out Buildings: Shed(s)
Community Features
Community Features: Sidewalks
Homeowners Association: Yes
HOA Dues: $88 / Quarterly
Driving Directions
From FL-417 N take exit 38, turn left onto SR 426, turn right onto Tuskawilla Rd, turn right onto Tiffany Woods Circle, Left onto Tiffany Woods Circle, home on right
Financial Considerations
Terms: Cash,Conventional,FHA,VA Loan
Tax/Property ID: 25-21-30-5GW-0000-0700
Tax Amount: 4647.87
Tax Year: 2025
 A broker reciprocity listing courtesy: THE WILKINS WAY LLC
Based on information provided by Stellar MLS as distributed by the MLS GRID. Information from the Internet Data Exchange is provided exclusively for consumers’ personal, non-commercial use, and such information may not be used for any purpose other than to identify prospective properties consumers may be interested in purchasing. This data is deemed reliable but is not guaranteed to be accurate by Edina Realty, Inc., or by the MLS. Edina Realty, Inc., is not a multiple listing service (MLS), nor does it offer MLS access.
Copyright 2026 Stellar MLS as distributed by the MLS GRID. All Rights Reserved.
Sales History & Tax Summary for 4662 Tiffany Woods Circle
Sales History
| Date | Price | |
|---|---|---|
| Currently not available. | ||
Tax Summary
| Tax Year | Estimated Market Value | Total Tax |
|---|---|---|
| Currently not available. | ||
Data powered by ATTOM Data Solutions. Copyright© 2026. Information deemed reliable but not guaranteed.
Schools
Schools nearby 4662 Tiffany Woods Circle
| Schools in attendance boundaries | Grades | Distance | Rating |
|---|---|---|---|
| Loading... | |||
| Schools nearby | Grades | Distance | Rating |
|---|---|---|---|
| Loading... | |||
Data powered by ATTOM Data Solutions. Copyright© 2026. Information deemed reliable but not guaranteed.
The schools shown represent both the assigned schools and schools by distance based on local school and district attendance boundaries. Attendance boundaries change based on various factors and proximity does not guarantee enrollment eligibility. Please consult your real estate agent and/or the school district to confirm the schools this property is zoned to attend. Information is deemed reliable but not guaranteed.
SchoolDigger ® Rating
The SchoolDigger rating system is a 1-5 scale with 5 as the highest rating. SchoolDigger ranks schools based on test scores supplied by each state's Department of Education. They calculate an average standard score by normalizing and averaging each school's test scores across all tests and grades.
Coming soon properties will soon be on the market, but are not yet available for showings.