$489,000
4686 Hiles Place The Villages, FL 32163
For Sale MLS# G5114791
3 beds 2 baths 1,633 sq ft Single Family
Details for 4686 Hiles Place
MLS# G5114791
Description for 4686 Hiles Place, The Villages, FL, 32163
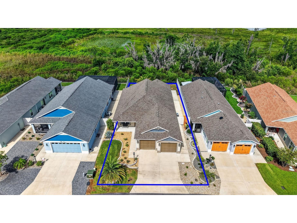
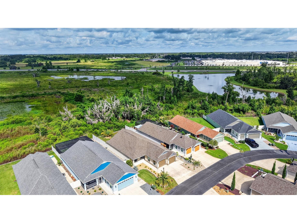
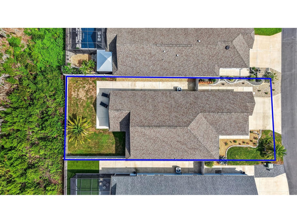
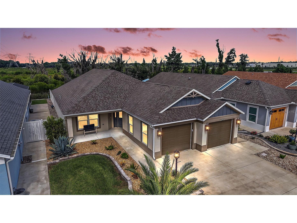
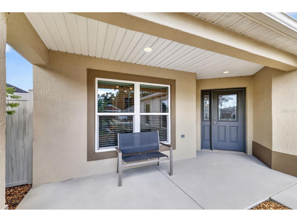
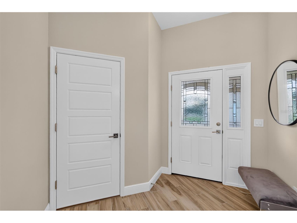
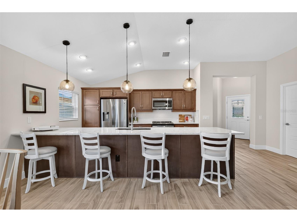
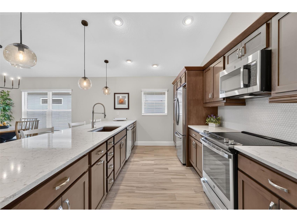
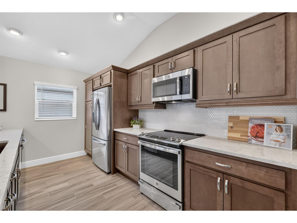
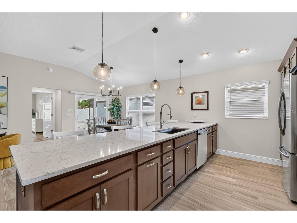
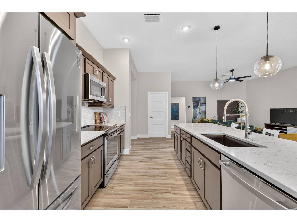
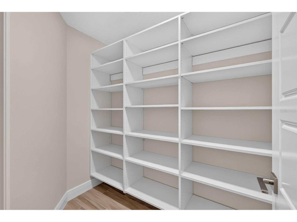
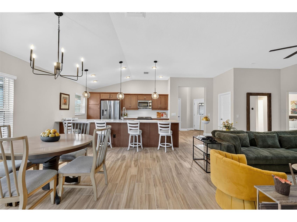
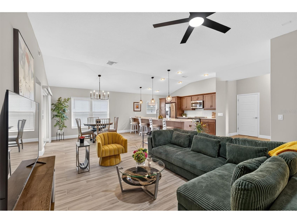
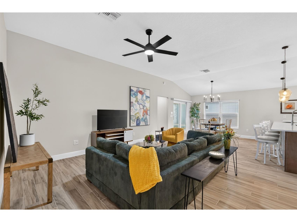
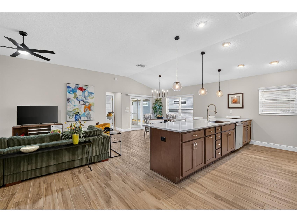
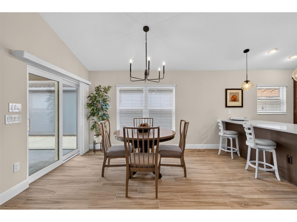
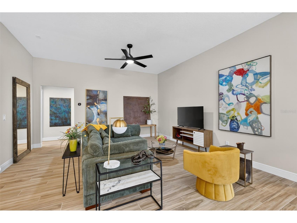
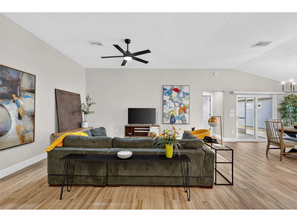
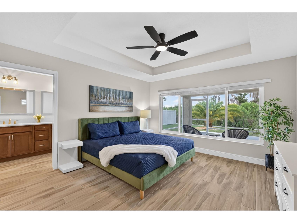
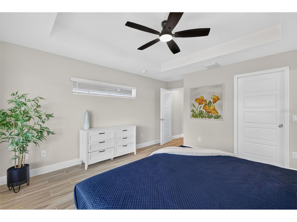
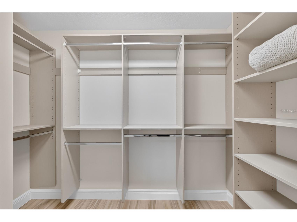
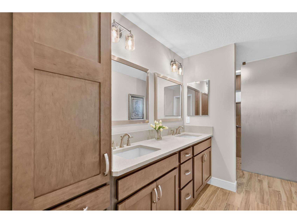
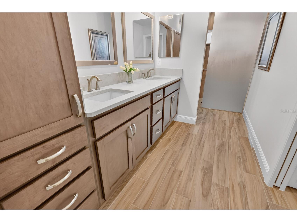
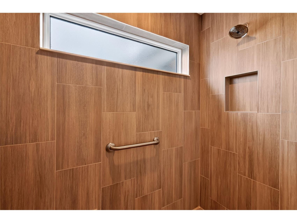
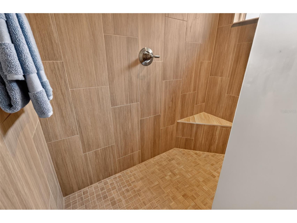
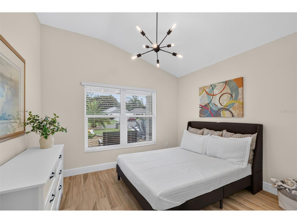
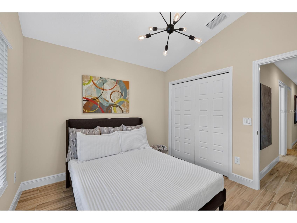
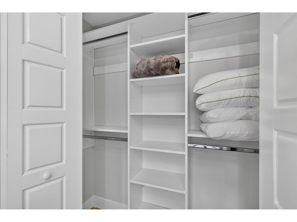
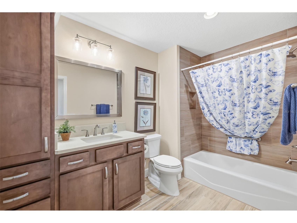
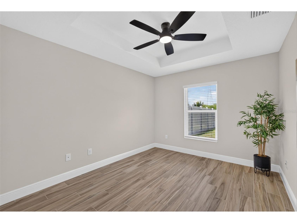
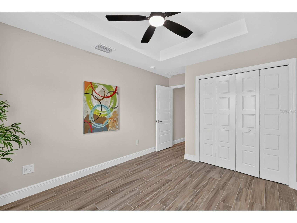
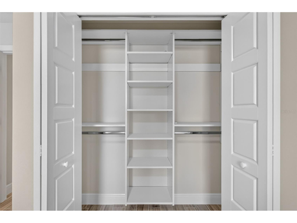
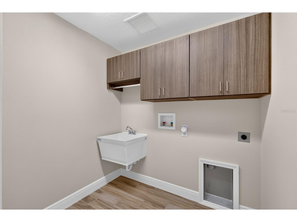
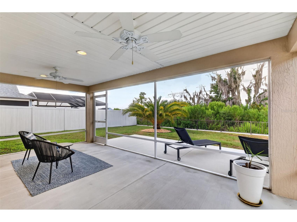
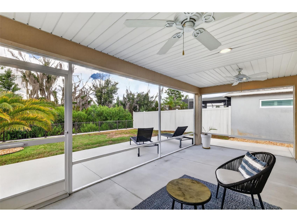
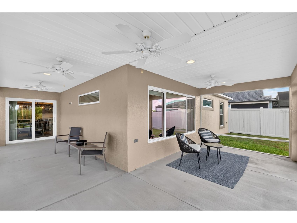
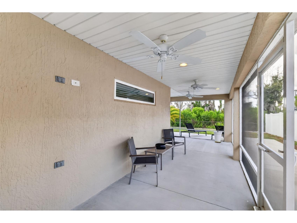
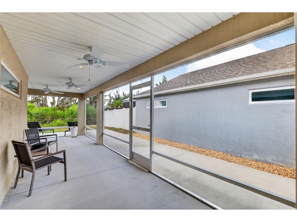
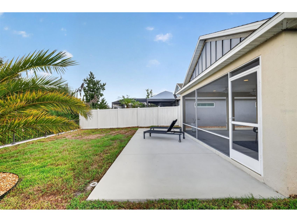
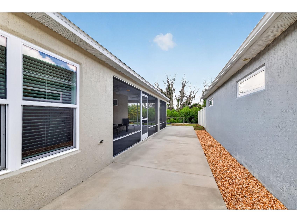
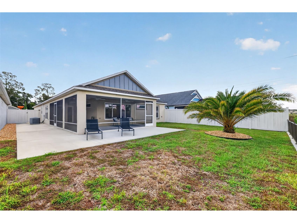
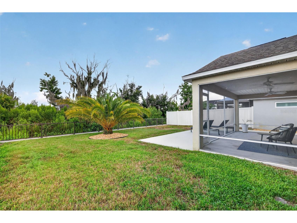
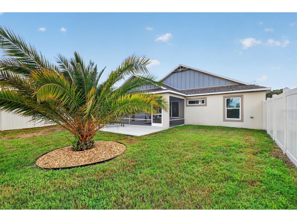
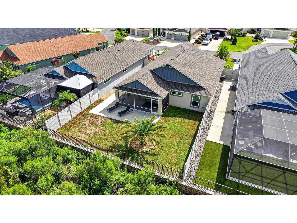
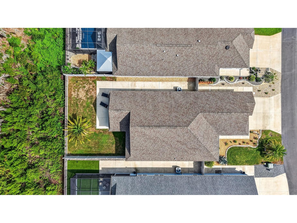
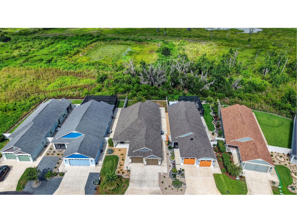
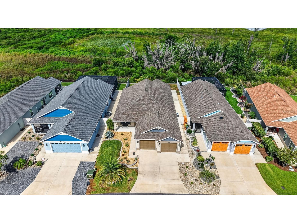
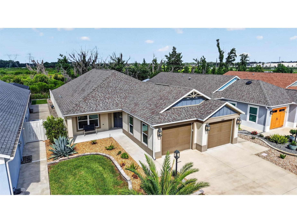
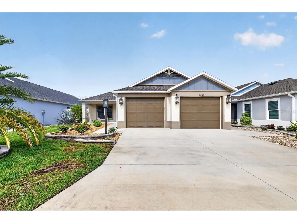
Enjoy PRIVATE PRESERVE and WATER VIEWS in this STUNNING 3/2 Arlington Courtyard Villa with 24’x29’ EXTRA-DEEP TWO-CAR GARAGE, EXPANSIVE LANAI, REAR and SIDE PATIOS, and LARGE YARD with ROOM FOR A POOL in the VIBRANT Village of Chitty Chatty! Built in 2021, this nearly new home combines peace of mind with CONTEMPORARY DESIGN! TIERED TROPICAL landscaping in LOW-MAINTENANCE STONED beds, QUAINT front porch, and LEADED-GLASS side-lit entry invite you in. Offered TURNKEY, this METICULOUSLY-MAINTAINED home is thoughtfully appointed with STYLISH MODERN FURNISHINGS, ARTWORK, and DECOR that complement its clean, sophisticated design. Every detail has been carefully selected, allowing you to move in and immediately enjoy the home’s inviting ambiance! UPGRADES THROUGHOUT include LIGHT-WOOD PLANK TILE FLOORING, ELEGANT FIVE-PANEL DOORS, and CUSTOMIZED CLOSET SYSTEMS that maximize organization and storage. An OPEN-CONCEPT living, dining, and kitchen area is enhanced by SOARING VAULTED ceilings, while sliding glass doors and THREE windows fill the BRIGHT, EXPANSIVE space with NATURAL LIGHT. The AMAZING kitchen boasts RICH CINNAMON-TONED WOOD cabinetry, QUARTZ countertops, HONEYCOMB TILE backsplash, STAINLESS appliances, ROLL-OUT shelving, BUILT-IN PANTRY, SPACIOUS CUSTOMIZED WALK-IN PANTRY, and an EXPANSIVE 14ft long COUNTER-HEIGHT EAT-IN peninsula - perfect for casual dining and gathering. From the dining room, sliding glass doors open to a PRIVATE OUTDOOR RETREAT where a 372sf L-SHAPED SCREENED LANAI creates an inviting extension of the living space. Enhanced with FOUR ceiling fans and TWO exterior doors, this versatile area flows seamlessly to REAR and SIDE PATIOS, offering multiple spaces for relaxing, dining, and entertaining. Enclosed by FENCING, this EXCEPTIONAL OUTDOOR OASIS provides a peaceful, secluded setting with OUTSTANDING PRIVACY while overlooking a LARGE BACKYARD with ROOM FOR A POOL and showcasing SERENE PRESERVE and WATER VIEWS! Returning indoors, the primary bedroom boasts a TRAY ceiling, CUSTOM WALK-IN closet, and three-panel picture window with INCREDIBLE VIEWS! Its en suite bathroom features CINNAMON-TONED WOOD cabinetry with QUARTZ top, DUAL sinks, built-in LINEN, TILE ROMAN-STYLE WALK-IN shower, and separate water closet. Bedroom two offers a VAULTED ceiling and a CUSTOM built-in closet. A second bathroom features CINNAMON-TONED cabinetry with QUARTZ top, built-in LINEN, TILE tub and shower combo. The third bedroom boasts a TRAY ceiling and a CUSTOM built-in closet. Centrally located behind a POCKET door is an INTERIOR laundry room with COCOA cabinetry, hanging rod, and utility sink. Completing the package is a 630sf EXTRA DEEP TWO CAR GARAGE with PLENTY of space for parking and storage! DON’T MISS YOUR OPPORTUNITY to make this INCREDIBLE HOME YOUR OWN! The Village of Chitty Chatty is IDEALLY LOCATED between Sawgrass Grove and Brownwood Paddock Square with live nightly entertainment, shopping, and dining! It features a neighborhood pool and recreation center along with walking and biking trails with picturesque, preserve views; Also close by are Rohan, Ezell, and Everglades Regional Recreation Complexes; and Southern Oaks Championship Golf Course; You will also enjoy an abundance of shopping, dining, banking, medical, and more on nearby CR44 and Lake Deaton Shopping Plaza! PLEASE WATCH OUR WALKTHROUGH VIDEO of this EXCEPTIONAL courtyard villa and call today to schedule your Private Showing or Virtual Tour!
Listing Information
Property Type: Residential, Single Family Residence
Status: Active
Bedrooms: 3
Bathrooms: 2
Lot Size: 0.15 Acres
Square Feet: 1,633 sq ft
Year Built: 2021
Garage: Yes
Stories: 1 Story
Construction: Block,Stucco
Subdivision: The Villages
Foundation: Slab
County: Sumter
Room Information
Main Floor
Porch: 8x17
Primary Bedroom: 13x14
Kitchen: 14x11
Dining Room: 12x15
Living Room: 18x15
Porch: 56x24
Porch: 29x22
Laundry: 7x7
Foyer: 9x9
Bedroom 3: 14x10
Bathroom 2:
Bedroom 2: 14x10
Primary Bathroom:
Bathrooms
Full Baths: 2
Additonal Room Information
Laundry: Laundry Room, Inside
Interior Features
Appliances: Range, Refrigerator, Microwave, Dishwasher
Flooring: Tile
Additional Interior Features: High Ceilings, Walk-In Closet(s), Tray Ceiling(s), Ceiling Fan(s), Vaulted Ceiling(s), Eat-In Kitchen, Open Floorplan, Main Level Primary, Living/Dining Room, Solid Surface Counters
Utilities
Water: Public
Sewer: Public Sewer
Other Utilities: Electricity Connected,Municipal Utilities
Cooling: Ceiling Fan(s), Central Air
Heating: Central
Exterior / Lot Features
Attached Garage: Attached Garage
Garage Spaces: 2
Parking Description: Garage Door Opener, driveway, Golf Cart Garage, Garage, Oversized
Roof: Shingle
Pool: Community, Association
Lot View: Water
Fencing: Vinyl
Additional Exterior/Lot Features: Private Yard, Courtyard, Screened, Patio, Rear Porch, Side Porch, Front Porch, Private, Landscaped, Near Golf Course
Community Features
Community Features: Community Mailbox, Restaurant, Golf Carts OK, Pool, Tennis Court(s), Sidewalks, Playground, Golf, Dog Park
Association Amenities: Shuffleboard Court, Pickleball, Recreation Facilities, Playground, Golf Course, Trail(s), Tennis Court(s), Pool
HOA Dues Include: Recreation Facilities, Pool(s)
Driving Directions
Heading east on 44, turn right onto Morse Blvd. Turn left onto Chitty Chatty Run. Turn right onto Wilder Path. Turn right onto Lazdowski Way. Turn left onto Jay St. Turn left onto Hiles Pl. Destination will be on the right.
Financial Considerations
Terms: Cash,Conventional,FHA,VA Loan
Tax/Property ID: G23D067
Tax Amount: 5446.81
Tax Year: 2025
 A broker reciprocity listing courtesy: RE/MAX PREMIER REALTY
Based on information provided by Stellar MLS as distributed by the MLS GRID. Information from the Internet Data Exchange is provided exclusively for consumers’ personal, non-commercial use, and such information may not be used for any purpose other than to identify prospective properties consumers may be interested in purchasing. This data is deemed reliable but is not guaranteed to be accurate by Edina Realty, Inc., or by the MLS. Edina Realty, Inc., is not a multiple listing service (MLS), nor does it offer MLS access.
Copyright 2026 Stellar MLS as distributed by the MLS GRID. All Rights Reserved.
Payment Calculator
Interest rate and annual percentage rate (APR) are based on current market conditions, are for informational purposes only, are subject to change without notice and may be subject to pricing add-ons related to property type, loan amount, loan-to-value, credit score and other variables. Estimated closing costs used in the APR calculation are assumed to be paid by the borrower at closing. If the closing costs are financed, the loan, APR and payment amounts will be higher. If the down payment is less than 20%, mortgage insurance may be required and could increase the monthly payment and APR. Contact us for details. Additional loan programs may be available. Accuracy is not guaranteed, and all products may not be available in all borrower's geographical areas and are based on their individual situation. This is not a credit decision or a commitment to lend.
Sales History & Tax Summary for 4686 Hiles Place
Sales History
| Date | Price | |
|---|---|---|
| Currently not available. | ||
Tax Summary
| Tax Year | Estimated Market Value | Total Tax |
|---|---|---|
| Currently not available. | ||
Data powered by ATTOM Data Solutions. Copyright© 2026. Information deemed reliable but not guaranteed.
Schools
Schools nearby 4686 Hiles Place
| Schools in attendance boundaries | Grades | Distance | Rating |
|---|---|---|---|
| Loading... | |||
| Schools nearby | Grades | Distance | Rating |
|---|---|---|---|
| Loading... | |||
Data powered by ATTOM Data Solutions. Copyright© 2026. Information deemed reliable but not guaranteed.
The schools shown represent both the assigned schools and schools by distance based on local school and district attendance boundaries. Attendance boundaries change based on various factors and proximity does not guarantee enrollment eligibility. Please consult your real estate agent and/or the school district to confirm the schools this property is zoned to attend. Information is deemed reliable but not guaranteed.
SchoolDigger ® Rating
The SchoolDigger rating system is a 1-5 scale with 5 as the highest rating. SchoolDigger ranks schools based on test scores supplied by each state's Department of Education. They calculate an average standard score by normalizing and averaging each school's test scores across all tests and grades.
Coming soon properties will soon be on the market, but are not yet available for showings.