$850,000
Off-Market Date: 06/26/2026
 Listed by: Edina Realty, Inc.
469 Dylan Court Hudson, WI 54016
Pending MLS# 7087911
4 beds 3 baths 3,229 sq ft Single Family
Listed by: Edina Realty, Inc.
Details for 469 Dylan Court
MLS# 7087911
Description for 469 Dylan Court, Hudson, WI, 54016
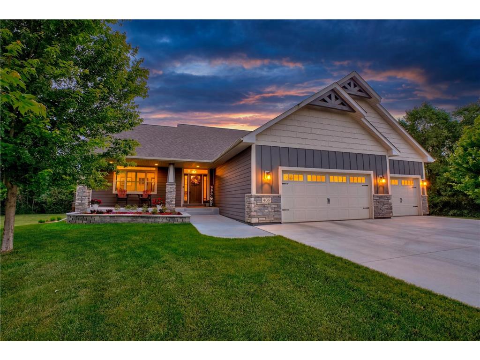
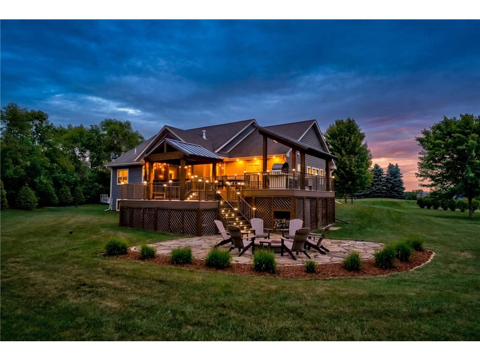
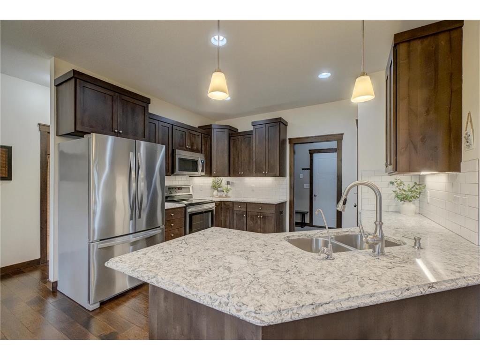
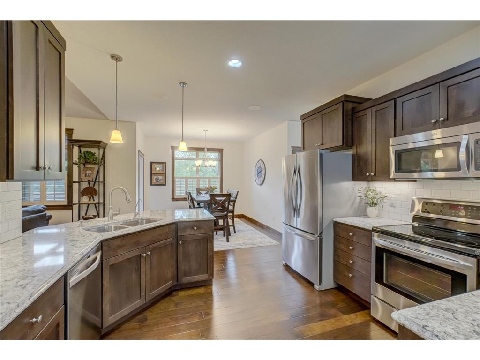
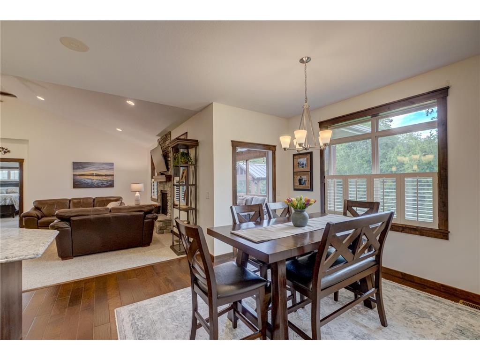
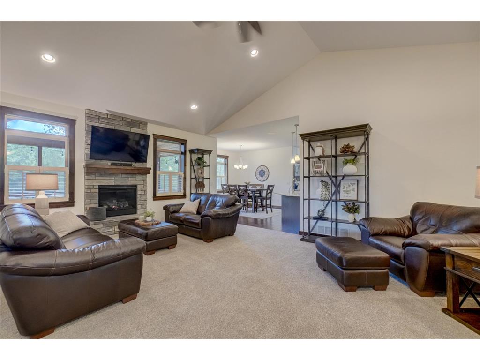
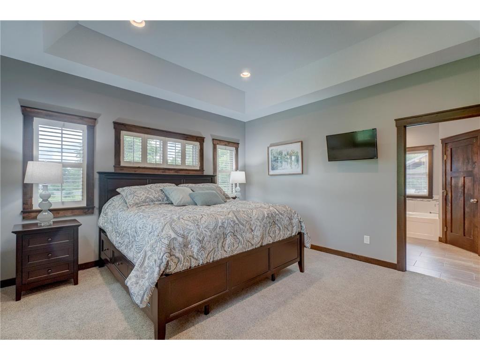
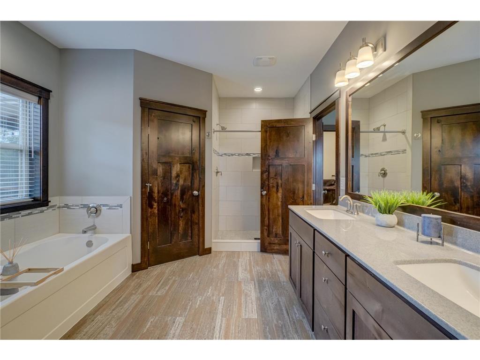
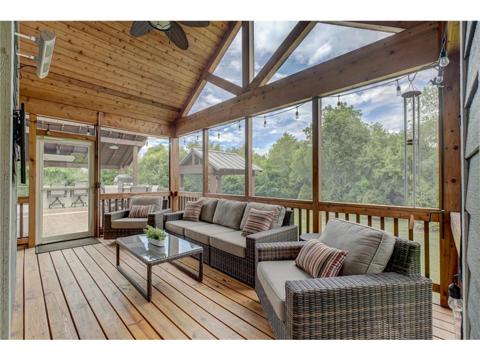
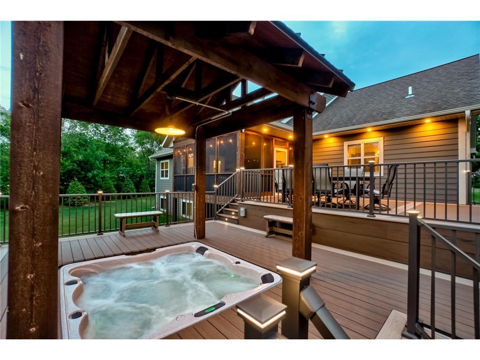
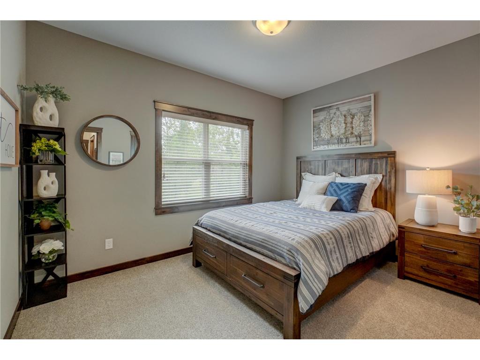
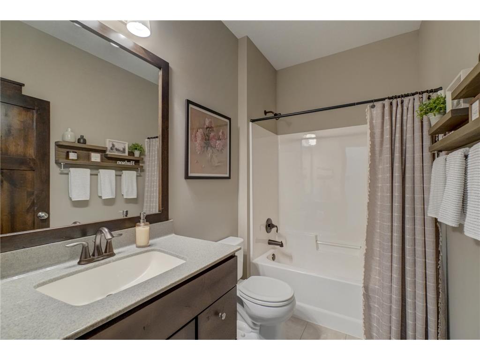
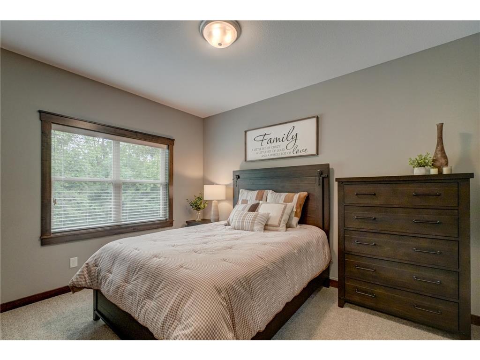
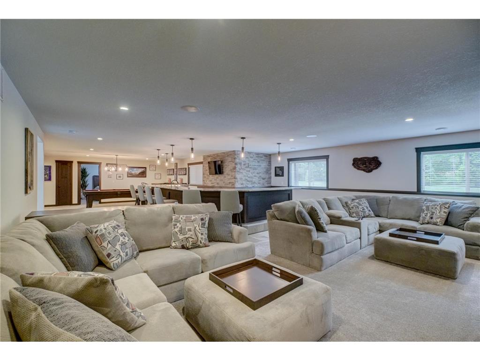
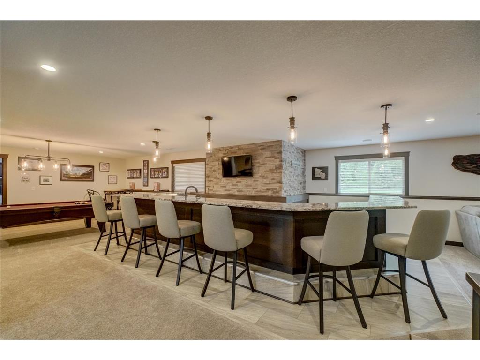
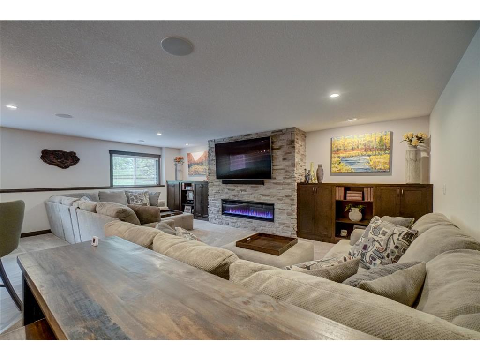
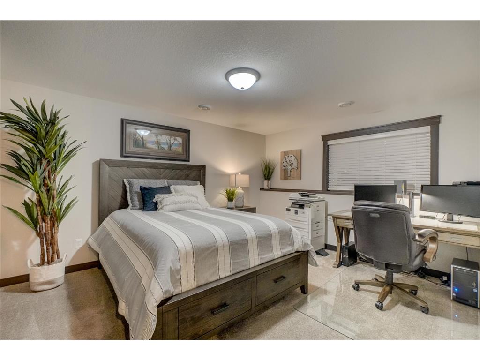
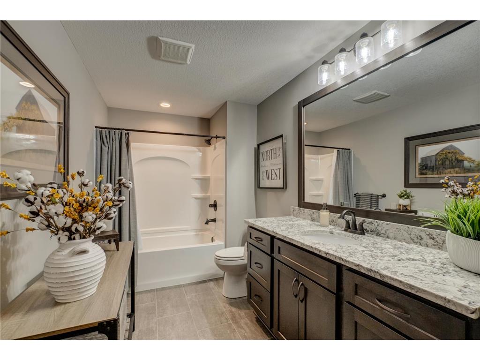
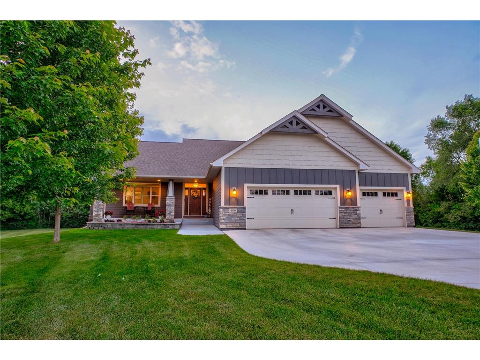
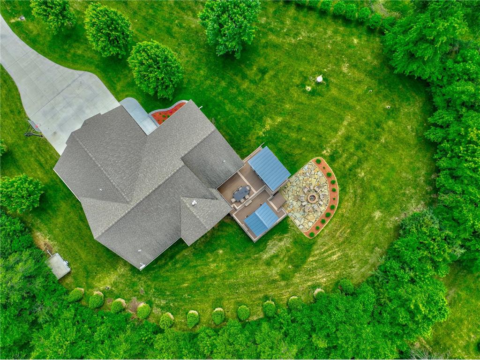
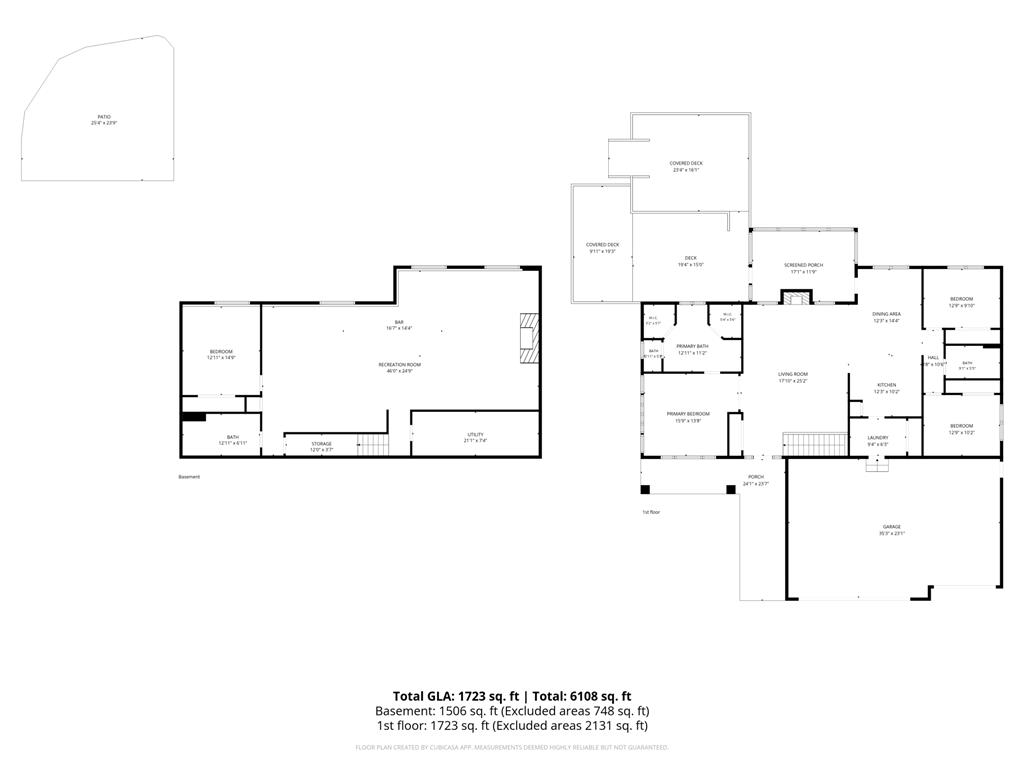
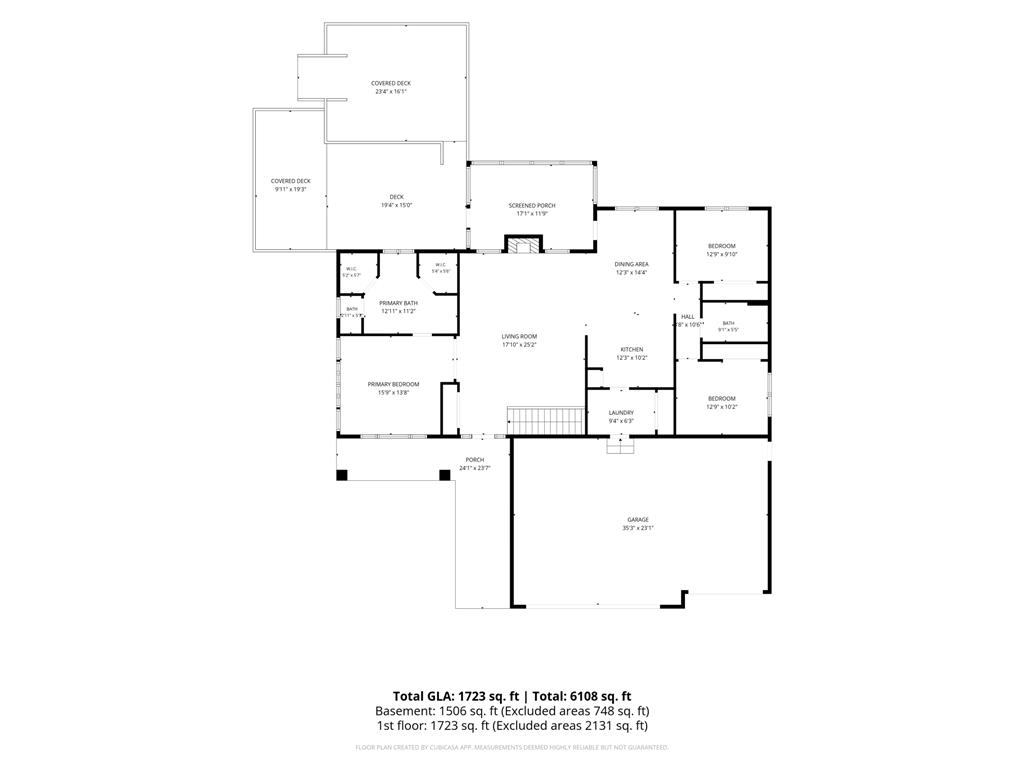
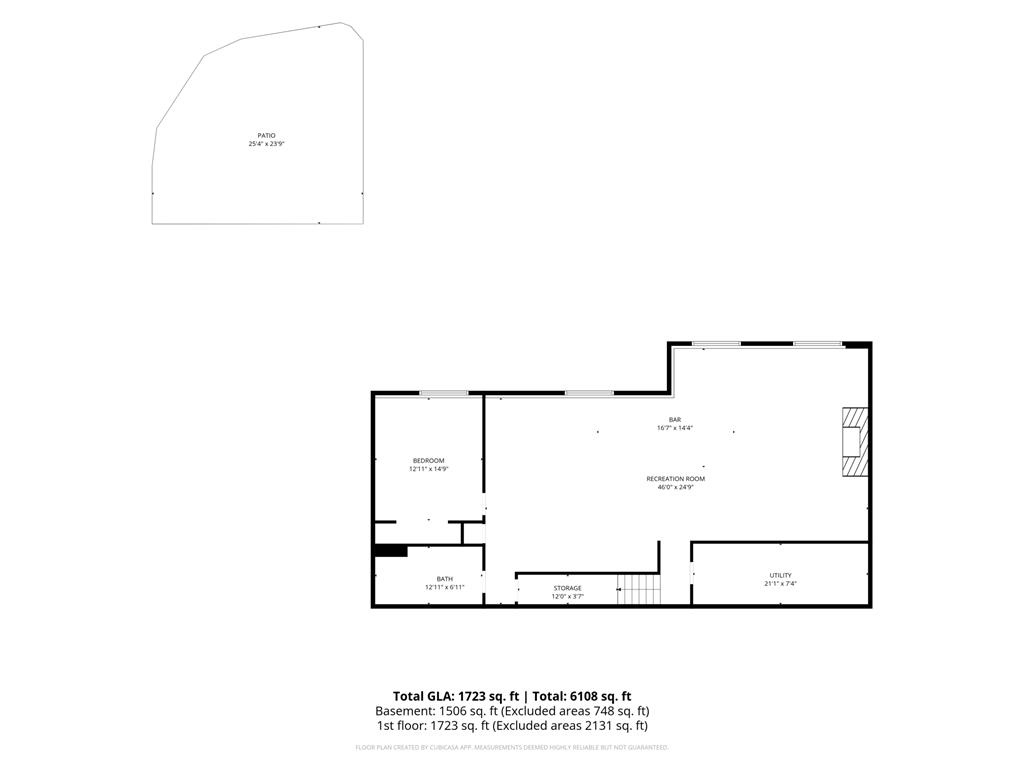
Welcome to the home where every day feels like a getaway. Set on over an acre of beautifully landscaped grounds at the end of a quiet cul-de-sac, this stunning 4 bedroom, 3 bathroom rambler combines luxury, comfort, and unforgettable entertaining spaces both inside and out. The thoughtfully designed main level offers convenient one-level living with soaring ceilings, upgraded carpet, stunning woodwork, and a floor-to-ceiling stone fireplace that anchors the inviting living room. The gourmet kitchen is equally impressive, featuring Cambria countertops, custom knotty alder cabinetry, stainless steel appliances, and a spacious center island. The private primary suite is a true retreat with expansive windows, a tray ceiling, double walk-in closets, and spa-like bath complete with dual vanities, soaking tub, and walk-in shower. Off the dining area, step outside and prepare to be amazed. The screened porch opens to an extraordinary multi-tiered deck designed for year-round enjoyment, featuring a fully equipped, covered outdoor kitchen with a built-in Coyote grill, pizza oven, coolers, Dekton countertops, bar seating, integrated lighting, and TV. Relax beneath the stunning covered hot tub, gather around the custom stone firepit patio, or simply enjoy the privacy and beauty of the mature trees, colorful perennials, peonies, lilacs, balsam trees, and Black Hills spruce that surround the property. The impressive lower level was built for entertaining, showcasing an incredible full-service bar with seating for 10+, granite countertops, commercial beer cooler, wine cooler, refrigerator, sink, ice maker, and striking stone accents. A spacious family room with a stone fireplace creates the perfect gathering space, while the expansive recreation area offers abundant room for a pool table, shuffleboard, arcade games, or whatever suits your entertaining style. Excellent storage throughout and a heated 3-car garage add everyday convenience to this exceptional home. Tucked away in a peaceful setting yet just minutes from downtown Hudson, the St. Croix River, and the Twin Cities, this is a rare opportunity to own a home that truly delivers the ultimate indoor-outdoor lifestyle.
Listing Information
Property Type: Residential, Single Family
Status: Pending
Bedrooms: 4
Bathrooms: 3
Lot Size: 1.11 Acres
Square Feet: 3,229 sq ft
Year Built: 2015
Foundation: 1,723 sq ft
Garage: Yes
Stories: 1 Story
Subdivision: Sunset View Dev
County: St. Croix
Days On Market: 1
Construction Status: Previously Owned
School Information
District: 2611 - Hudson
Room Information
Main Floor
Bedroom 1: 15'9x13'8
Bedroom 2: 12'9x10'2
Bedroom 3: 12'9x9'10
Deck: 19'4x15
Dining Room: 12'3x14'4
Kitchen: 12'3x10'2
Living Room: 17'10x25'2
Other: 23'4x16'1
Other: 9'11x19'3
Screened Porch: 17'1x11'9
Lower Floor
Bar/Wet Bar Room: 16'7x14'4
Bedroom 4: 12'11x14'9
Recreation Room: 46x24'9
Storage Room: 12x3'7
Utility Room: 21'1x7'4
Bathrooms
Full Baths: 3
Additonal Room Information
Family: Lower Level
Dining: Breakfast Area,Informal Dining Room
Laundry: Washer Hookup, Laundry Room, Electric Dryer Hookup, Main Level
Bath Description: Double Sink,His and Her Closets,Full Basement,Full Primary,Main Floor Full Bath,Private Primary,Walk-In Shower Stall
Interior Features
Square Footage above: 1,723 sq ft
Square Footage below: 1,506 sq ft
Appliances: Water Softener - Owned, Washer, Microwave, Range, Refrigerator, Water Osmosis System, Water Filtration System, Gas Water Heater, Stainless Steel Appliances, Energy Star Appliances, Wine Cooler, Furnace Humidifier, Exhaust Fan/Hood, Freezer, Cooktop, Dishwasher, Dryer
Basement: Concrete Block, Drain Tiled, Finished (Livable), Full, Sump Basket, Storage Space
Fireplaces: 2, Electric, Gas Burning, Living Room, Family Room, Circulating Blower
Accessibility: Soaking Tub
Additional Interior Features: Ceiling Fan(s), Hardwood Floors, Natural Woodwork, Washer/Dryer Hookup, Vaulted Ceiling(s), Walk-In Closet, Paneled Doors, Main Floor Laundry, Wet Bar, Tile Floors, 3 BR on One Level, Main Floor Bedroom, Main Floor Primary, Primary Bdr Suite
Utilities
Water: Private, Drilled
Sewer: Septic System Compliant - Yes
Cooling: Central
Heating: Natural Gas, Fireplace, Forced Air, Electric
Exterior / Lot Features
Attached Garage: Attached Garage
Garage Spaces: 3
Parking Description: Driveway - Concrete, Attached Garage, Garage Door Opener, Heated Garage, Insulated Garage, Storage, Finished Garage, Garage Sq Ft - 805.0
Exterior: Cement Board, Brick/Stone, Fiber Board
Roof: Pitched, Age Over 8 Years, Asphalt Shingles
Lot Dimensions: Irregular
Zoning: Residential-Single Family
Additional Exterior/Lot Features: Outdoor Kitchen, Satellite Dish, Patio, Porch, Hot Tub, Deck, Irregular Lot, Tree Coverage - Medium, Underground Utilities, Road Frontage - Township, Cul De Sac
Driving Directions
From 35 S, turn right onto Coulee Trail, continute onto Co Rd FF, turn left onto Red Brick Rd, turn left onto Jordyn Ln, turn left onto Dylan Ct
Financial Considerations
Tax/Property ID: 040130605000
Tax Amount: 6460
Tax Year: 2026
HomeStead Description: Non-Homesteaded
The data relating to real estate for sale on this web site comes in part from the Broker Reciprocity℠ Program of the Regional Multiple Listing Service of Minnesota, Inc. Real estate listings held by brokerage firms other than Edina Realty, Inc. are marked with the Broker Reciprocity℠ logo or the Broker Reciprocity℠ thumbnail and detailed information about them includes the name of the listing brokers. Edina Realty, Inc. is not a Multiple Listing Service (MLS), nor does it offer MLS access. This website is a service of Edina Realty, Inc., a broker Participant of the Regional Multiple Listing Service of Minnesota, Inc. IDX information is provided exclusively for consumers personal, non-commercial use and may not be used for any purpose other than to identify prospective properties consumers may be interested in purchasing. Open House information is subject to change without notice. Information deemed reliable but not guaranteed.
Copyright 2026 Regional Multiple Listing Service of Minnesota, Inc. All Rights Reserved.
Sales History & Tax Summary for 469 Dylan Court
Sales History
| Date | Price | |
|---|---|---|
| Currently not available. | ||
Tax Summary
| Tax Year | Estimated Market Value | Total Tax |
|---|---|---|
| Currently not available. | ||
Data powered by ATTOM Data Solutions. Copyright© 2026. Information deemed reliable but not guaranteed.
Schools
Schools nearby 469 Dylan Court
| Schools in attendance boundaries | Grades | Distance | Rating |
|---|---|---|---|
| Loading... | |||
| Schools nearby | Grades | Distance | Rating |
|---|---|---|---|
| Loading... | |||
Data powered by ATTOM Data Solutions. Copyright© 2026. Information deemed reliable but not guaranteed.
The schools shown represent both the assigned schools and schools by distance based on local school and district attendance boundaries. Attendance boundaries change based on various factors and proximity does not guarantee enrollment eligibility. Please consult your real estate agent and/or the school district to confirm the schools this property is zoned to attend. Information is deemed reliable but not guaranteed.
SchoolDigger ® Rating
The SchoolDigger rating system is a 1-5 scale with 5 as the highest rating. SchoolDigger ranks schools based on test scores supplied by each state's Department of Education. They calculate an average standard score by normalizing and averaging each school's test scores across all tests and grades.
Coming soon properties will soon be on the market, but are not yet available for showings.
Market Trends for 469 Dylan Court
Loading...

Fill out the form below or call Luke Steele at 715-602-0310