$750,000
Off-Market Date: 06/29/20264695 Navassa Lane Naples, FL 34119
Pending MLS# 226020922
3 beds 3 baths 1,983 sq ft Single Family
Details for 4695 Navassa Lane
MLS# 226020922
Description for 4695 Navassa Lane, Naples, FL, 34119
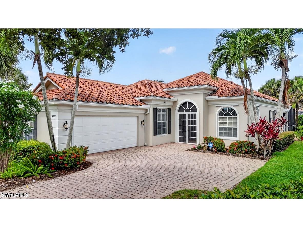
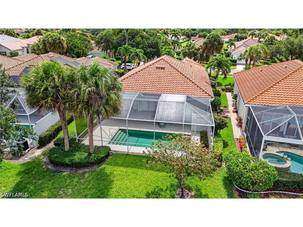
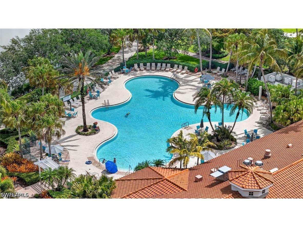
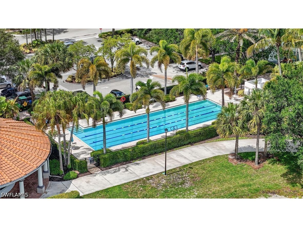
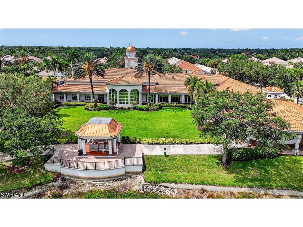
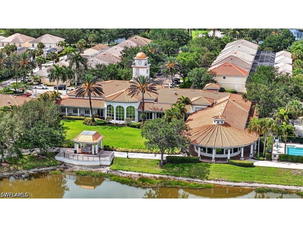
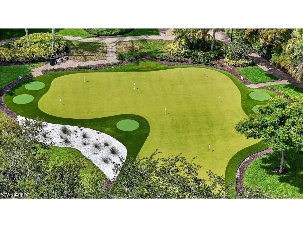
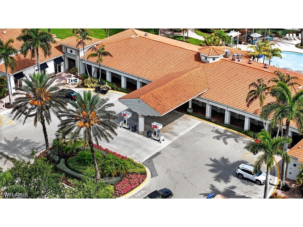
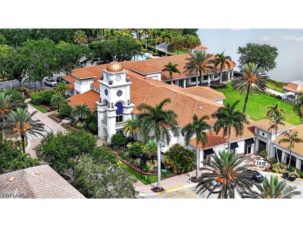
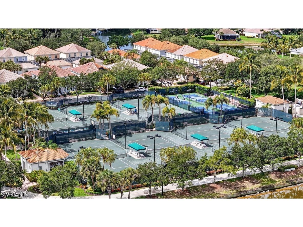
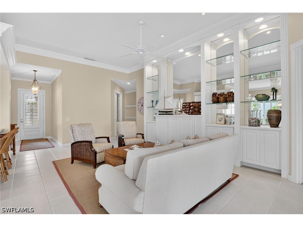
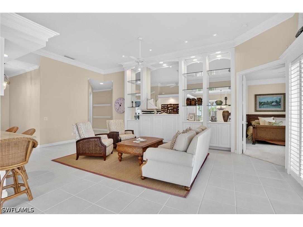
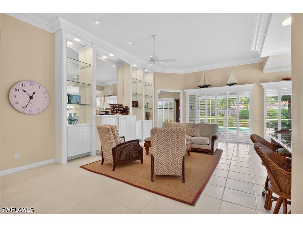
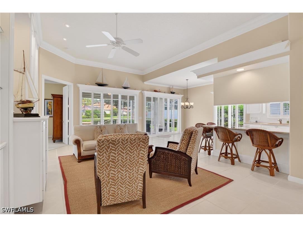
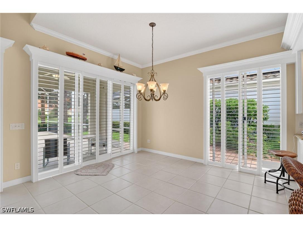
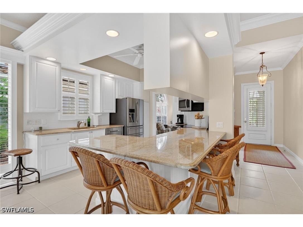
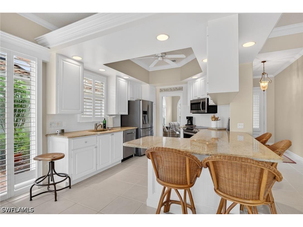
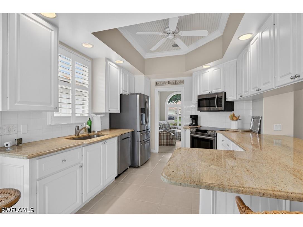
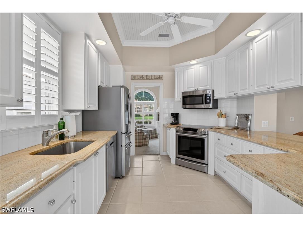
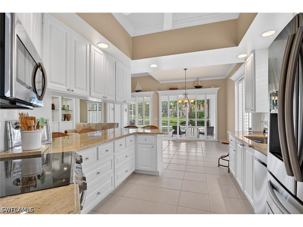
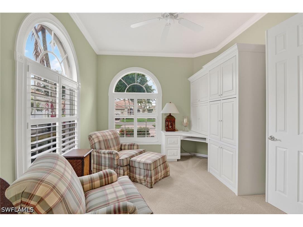
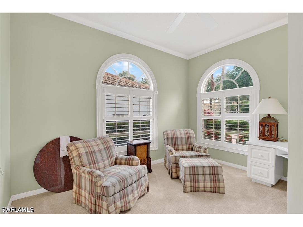
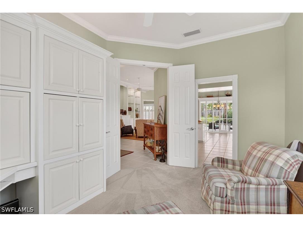
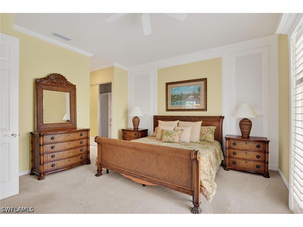
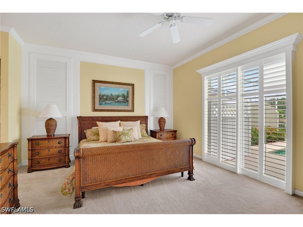
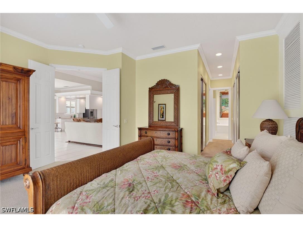
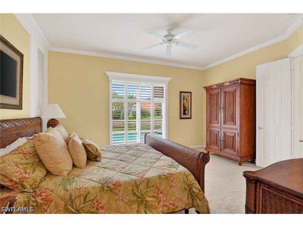
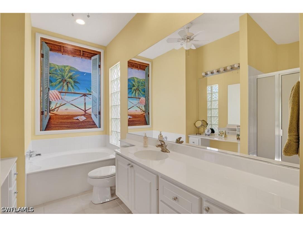
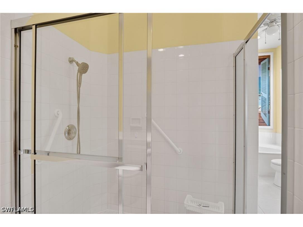
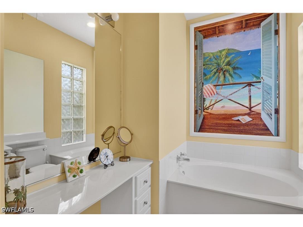
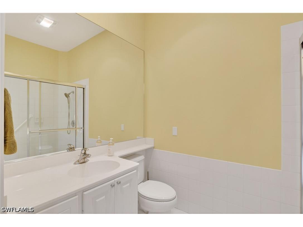
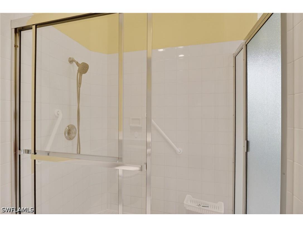
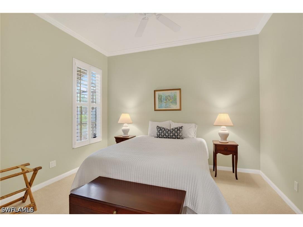
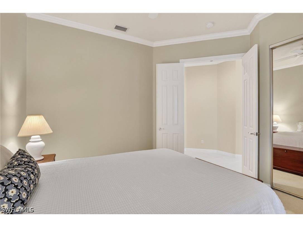
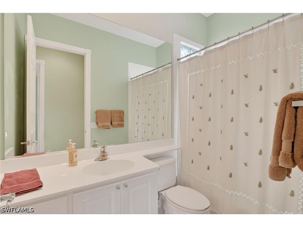
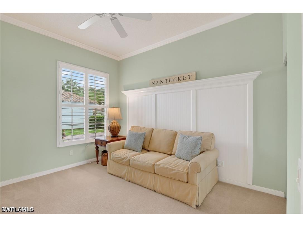
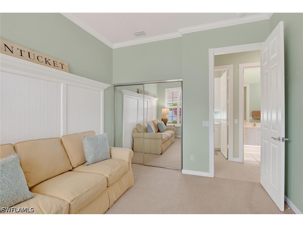
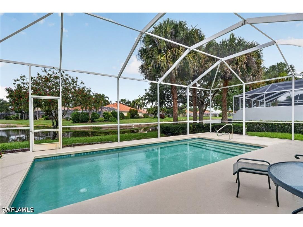
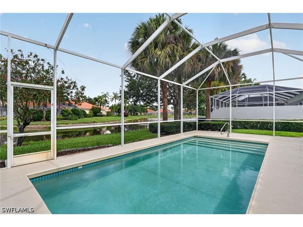
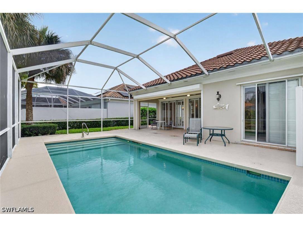
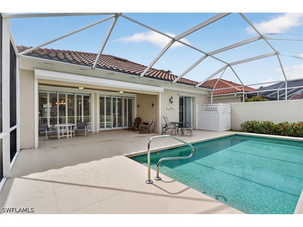
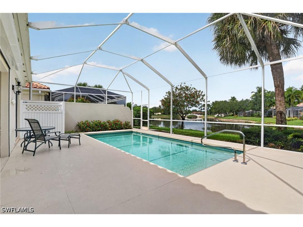
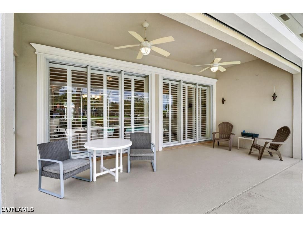
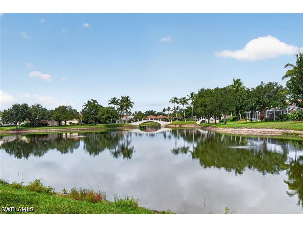
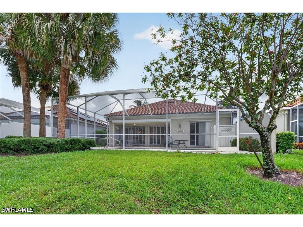
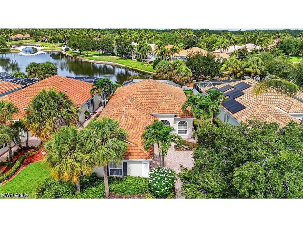
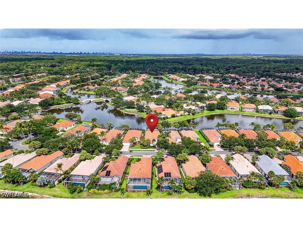
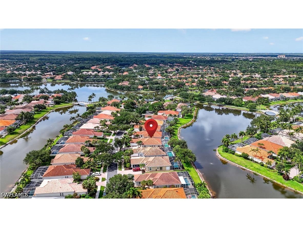
Stunning Oakmont — $1,000,000 Waterfront Views — “Crown Jewel” of Island Walk Models! This remodeled ($150,000+/-), furnished (negotiable) 3-bedroom plus den, 3-bath, 2-car side-entry garage pool home shows like a designer showcase. Beautiful tile floors run throughout the main living areas (living room, halls, kitchen, and bathrooms), with rich carpeting in the bedrooms. The open floor plan features 12' double-crown ceilings and abundant glass windows and sliders. The highly desirable western exposure keeps the home light, bright, and sunny all year long. All windows and sliders are finished with custom Bahama wood shutters. The chef’s kitchen includes all-wood cabinetry, Level 5 granite countertops, and high-end stainless-steel appliances. The primary bedroom offers his-and-hers walk-in closets and two completely separate his-and-hers bathrooms, each with tile and glass walk-in showers. Enjoy the lake view from the large pool in your screened lanai, finished with Keystone/sculptured concrete. This home has exceptional curb appeal with lush landscaping throughout the front and back yards. The extensive custom landscaping provides outstanding privacy, a rare benefit within the community. Located near the back gate, the home offers convenient in-and-out access—especially valuable given the size of the community—and is within walking distance of the Town Center. Low HOA fees include upgraded HD TV, internet service, and a wide range of amenities: two resort-style community pools, eight lighted Har-Tru tennis courts, bocce courts, a beautiful health and wellness center, a staffed full-service restaurant, gas station, hair and nail salon, and post office. The community is close to the best of Naples, including beaches, restaurants, churches, hospitals, and entertainment. It is only 7 miles from the breathtaking white-sand Gulf beaches. Come experience resort-style living for yourself! This home includes a one-year home warranty for total buyer comfort. This home must be seen!
Listing Information
Property Type: Residential, Single Family Residence
Status: Pending-Financing
Bedrooms: 3
Bathrooms: 3
Lot Size: 0.16 Acres
Square Feet: 1,983 sq ft
Year Built: 2000
Garage: Yes
Stories: 1 Story
Construction: Concrete,Stucco
Subdivision: Island Walk
Furnished: Yes
County: Collier
Days On Market: 19
Construction Status: Resale
Room Information
Bathrooms
Full Baths: 3
Additonal Room Information
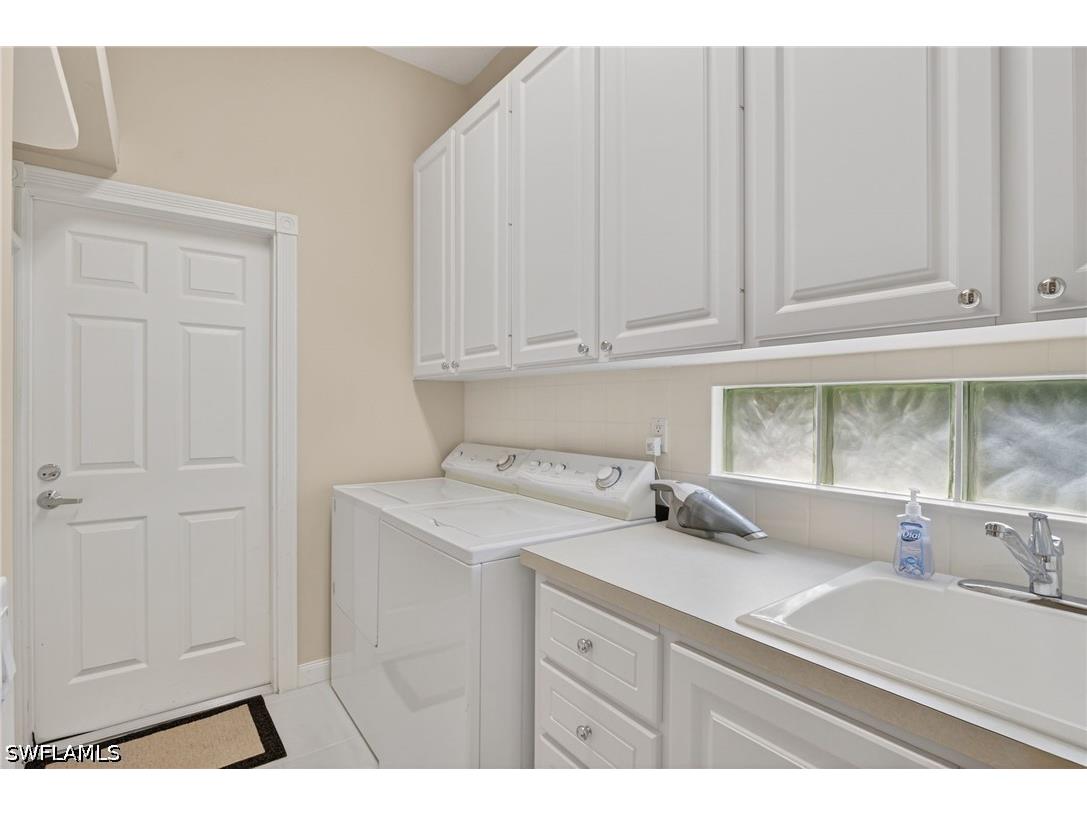
Laundry: Inside, Laundry Tub
Interior Features
Appliances: Ice Maker, Freezer, Washer, Dishwasher, Disposal, Dryer, Range, Refrigerator, Warming Drawer, Electric Cooktop, Self Cleaning Oven, RefrigeratorWithIce Maker
Flooring: Concrete,Tile
Doors/Windows: Sliding, Shutters, Arched, Window Coverings
Additional Interior Features: Central Vacuum, Cable TV, Walk-In Closet(s), Split Bedrooms, Breakfast Bar, Built-in Features, Entrance Foyer, Bathtub, Bedroom on Main Level, Living/Dining Room, High Speed Internet, High Ceilings, Separate Shower, Shower Only, Main Level Primary, Window Treatments
Utilities
Water: Public
Sewer: Public Sewer
Other Utilities: Cable Available,High Speed Internet Available,Underground Utilities
Cooling: Electric, Central Air, Ceiling Fan(s)
Heating: Central, Electric
Exterior / Lot Features
Attached Garage: Attached Garage
Garage Spaces: 2
Parking Description: driveway, Attached, Garage Door Opener, Garage, Paved, Two Spaces
Roof: Tile
Pool: In Ground, Community, Screen Enclosure
Lot View: Landscaped,Lake,Pool
Lot Dimensions: 60 x 134 x 50 x 134
Additional Exterior/Lot Features: Shutters Electric, Shutters Manual, Privacy Wall, Patio, Patio, Porch, Screened, Lanai, Cul-de-Sac, Rectangular Lot, Pond on Lot
Waterfront Details
Water Front Features: Lake
Community Features
Community Features: Street Lights, Gated
Security Features: Security Gate, Security Guard, Security System, Gated Community, Gated with Guard
Association Amenities: Putting Green(s), Restaurant, Vehicle Wash Area, Pickleball, Management, Billiards, Playground, Clubhouse, Fitness Center, Pool, Tennis Court(s), Sidewalks, Basketball Court, Trail(s), Dog Park, Billiard Room, Bocce Court, Park, Library
HOA Dues Include: Irrigation Water, Legal/Accounting, Maintenance Grounds, Pest Control, Street Lights, Security, Internet, Cable TV, Trash, Recreation Facilities, Reserve Fund, Road Maintenance
Homeowners Association: Yes
HOA Dues: $1,701 / Quarterly
Financial Considerations
Terms: All Financing Considered,Cash
Tax/Property ID: 52250019242
Tax Amount: 3908.03
Tax Year: 2025
 A broker reciprocity listing courtesy: Coldwell Banker Realty
Based on information provided by FGCMLS. Internet Data Exchange information is provided exclusively for consumers’ personal, non-commercial use, and such information may not be used for any purpose other than to identify prospective properties consumers may be interested in purchasing. This data is deemed reliable but is not guaranteed to be accurate by Edina Realty, Inc., or by the MLS. Edina Realty, Inc., is not a multiple listing service (MLS), nor does it offer MLS access.
Copyright 2026 FGCMLS. All Rights Reserved.
Sales History & Tax Summary for 4695 Navassa Lane
Sales History
| Date | Price | |
|---|---|---|
| Currently not available. | ||
Tax Summary
| Tax Year | Estimated Market Value | Total Tax |
|---|---|---|
| Currently not available. | ||
Data powered by ATTOM Data Solutions. Copyright© 2026. Information deemed reliable but not guaranteed.
Schools
Schools nearby 4695 Navassa Lane
| Schools in attendance boundaries | Grades | Distance | Rating |
|---|---|---|---|
| Loading... | |||
| Schools nearby | Grades | Distance | Rating |
|---|---|---|---|
| Loading... | |||
Data powered by ATTOM Data Solutions. Copyright© 2026. Information deemed reliable but not guaranteed.
The schools shown represent both the assigned schools and schools by distance based on local school and district attendance boundaries. Attendance boundaries change based on various factors and proximity does not guarantee enrollment eligibility. Please consult your real estate agent and/or the school district to confirm the schools this property is zoned to attend. Information is deemed reliable but not guaranteed.
SchoolDigger ® Rating
The SchoolDigger rating system is a 1-5 scale with 5 as the highest rating. SchoolDigger ranks schools based on test scores supplied by each state's Department of Education. They calculate an average standard score by normalizing and averaging each school's test scores across all tests and grades.
Coming soon properties will soon be on the market, but are not yet available for showings.