$825,000
Off-Market Date: 06/29/20264703 Devonshire Boulevard Palm Harbor, FL 34685
Pending MLS# TB8518529
4 beds 3 baths 2,336 sq ft Single Family
Details for 4703 Devonshire Boulevard
MLS# TB8518529
Description for 4703 Devonshire Boulevard, Palm Harbor, FL, 34685
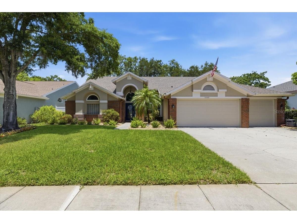
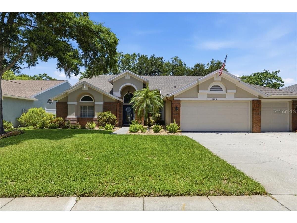
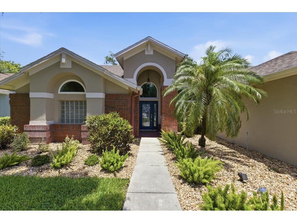
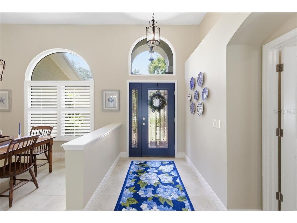
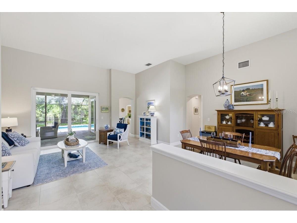
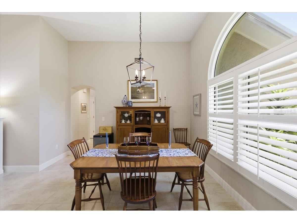
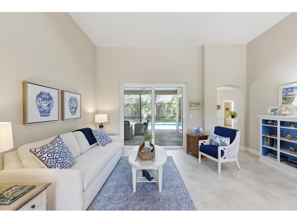
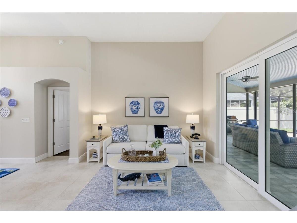
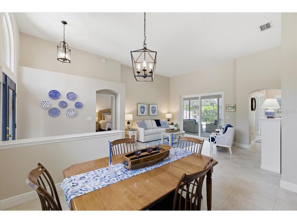
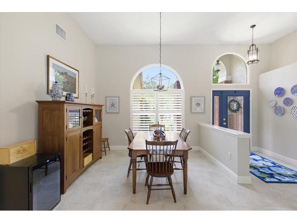
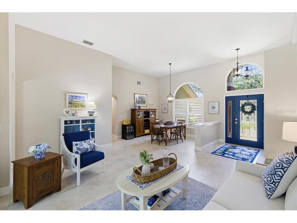
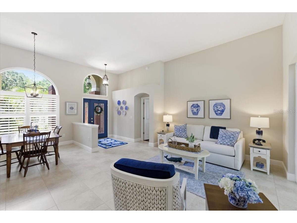
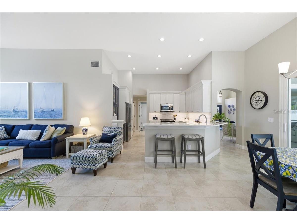
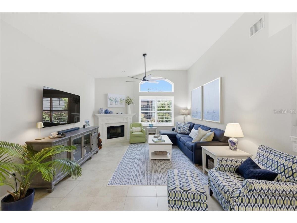
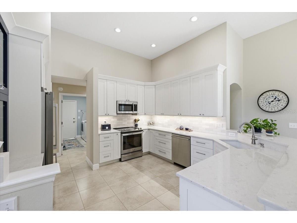
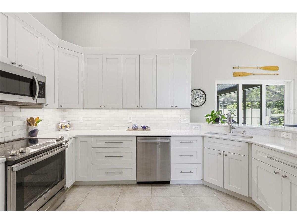
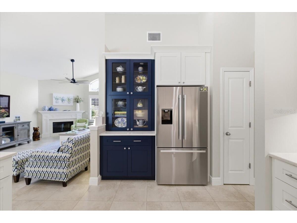
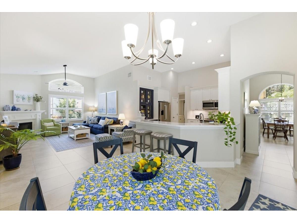
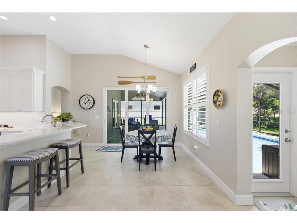
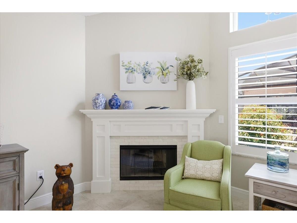
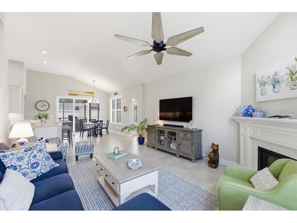
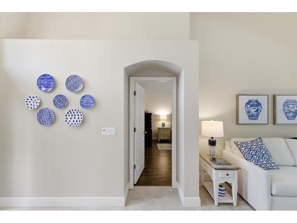
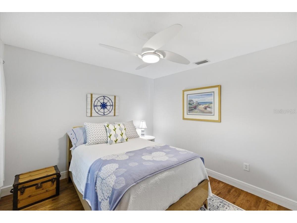
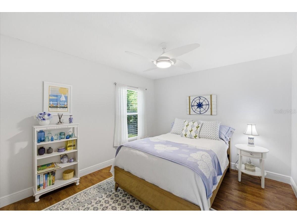
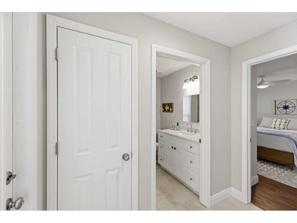
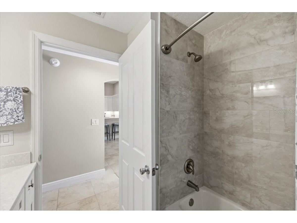
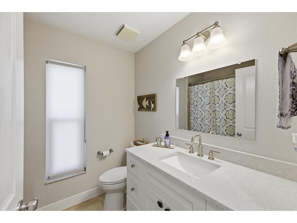
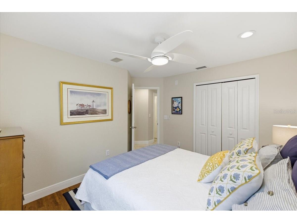
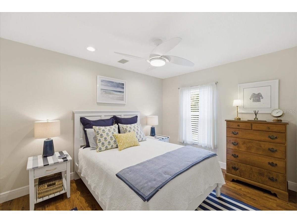
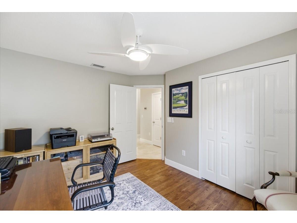
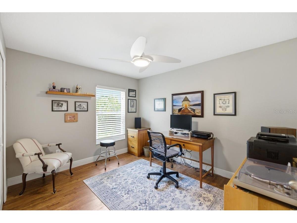
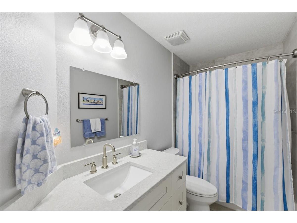
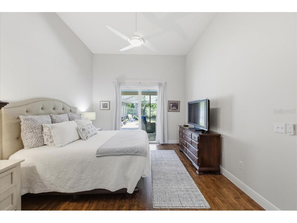
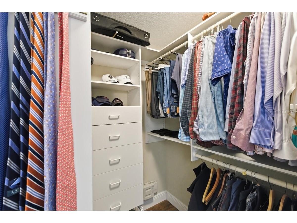
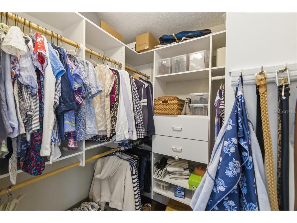
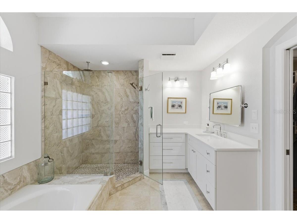
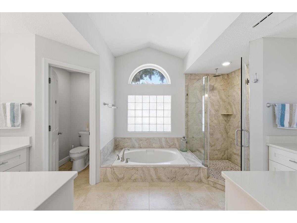
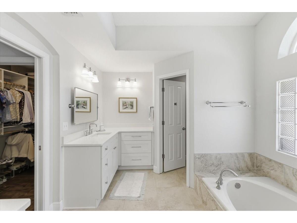
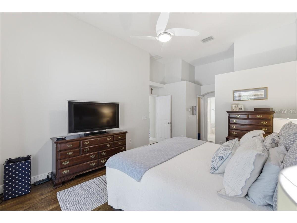
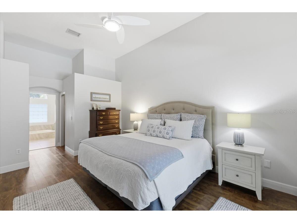
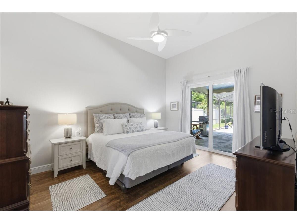
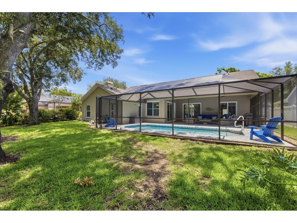
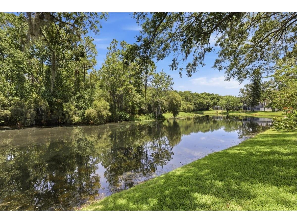
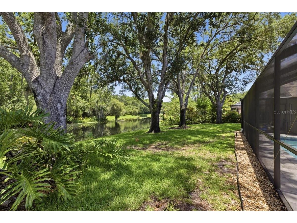
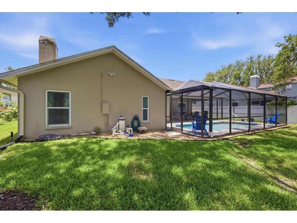
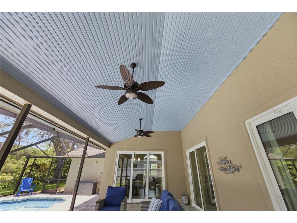
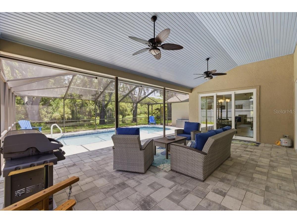
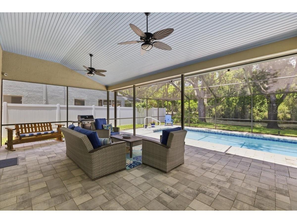
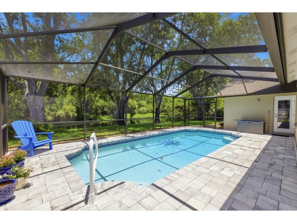
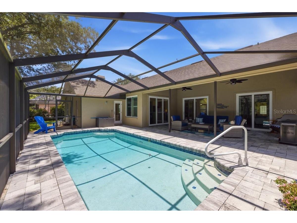
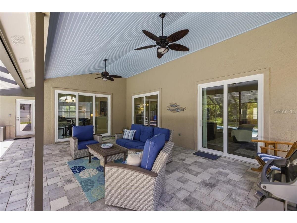
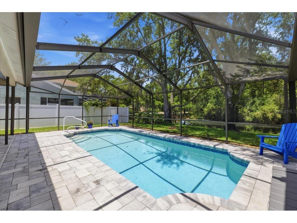
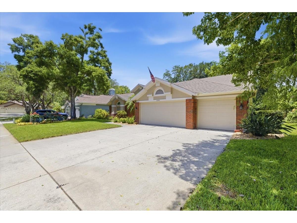
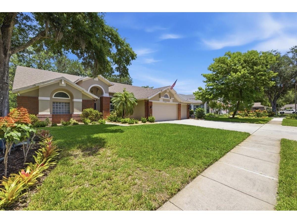
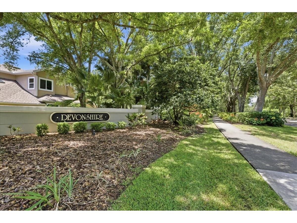
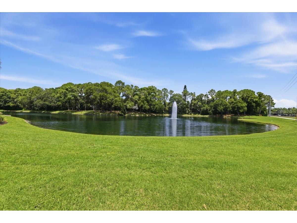
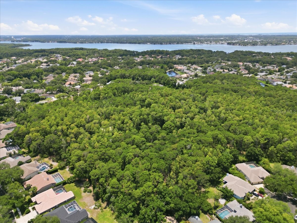
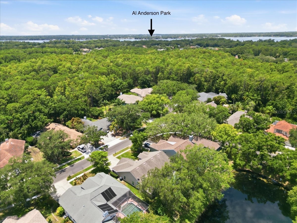
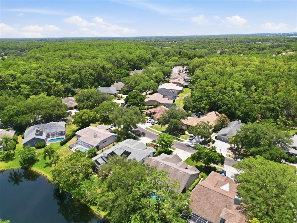
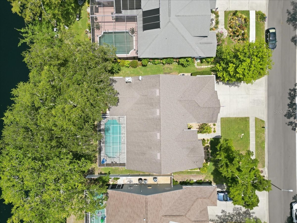
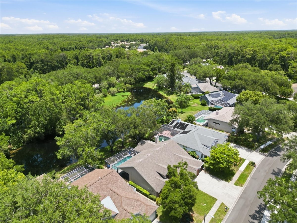
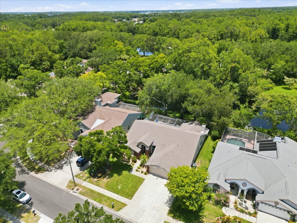
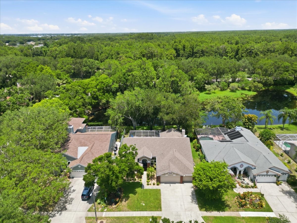
Under contract-accepting backup offers. WELCOME HOME to this highly sought after, well established and desirable Lansbrook community. A MOVE-IN READY home. No worries, this is perfection throughout. Beautiful Secluded Park-like Waterfront Home. Open and Spacious. Offering PRIVACY, SERENITY, and modern NEW updates and renovations. This home is a rare find. Enjoy year-round entertaining and peaceful comfortable living on the expansive pavered lanai and pool area overlooking towering trees, lush landscaping, and expansive POND views. The New gourmet kitchen with Breakfast bar and separate casual dining area features custom designer cabinetry and built-in custom display Cabinet. New Bosch and GE appliances, new fireclay kitchen sink, new under cabinet LED lighting and NEW quartz countertops. New wind-rated sliding doors to lanai. New beaded ceiling in the Lanai/Pool area. Bedrooms are spacious. Private back bedroom with bath is great for your quest with separate entrance to pool. Primary bedroom is huge with 2 walk-in closets, his and her vanities and sinks, sunken tub and walk-in shower. New cast iron tubs in both guest bathrooms, and new wall tiles in both guest bath showers. New cabinetry, new plumbing, new lighting, and new commodes in all baths. Additional amenities include New 50 gallon water heater, New Water Softener and additional attic insulation. Newer Trane AC Heat Pump with Digital Programmable Thermostat in 2017, New PGT Wingard Hurricane Low E Windows in most of home in 2017, New gutters, facia and New roof in 2015, New Insulated Hurricane rated garage doors and Lifemaster Wifi Opener in 2021, Plus All NEW Ceiling fans in all 4 2edrooms, 2 New fans on Lanai and New ceiling fan in Family Room. Interior of home was newly painted in 2021. Enjoy the walking/jogging and bike trails, the parks, and the Lansbrook Lakefront park, where you can fish from the docks, launch your BOAT, and enjoy the park. Great for all the family. Convenient to the Tampa Airport, medical and hospital facilities. Minutes to shopping, banks, and restaurants. Prime schools. Close to our beautiful beaches. Golf at the public Lansbrook Golfcourse. YMCA offers so much for the entire family for low fees. Don't let this one get away. Spectacular Home.
Listing Information
Property Type: Residential, Single Family Residence
Status: Pending
Bedrooms: 4
Bathrooms: 3
Lot Size: 0.35 Acres
Square Feet: 2,336 sq ft
Year Built: 1993
Garage: Yes
Stories: 1 Story
Construction: Brick,Block,Stucco
Construction Display: New Construction
Subdivision: Devonshire
Foundation: Slab
County: Pinellas
Construction Status: New Construction
Room Information
Main Floor
Dinette: 13x12
Kitchen: 10x14
Bedroom 3: 12x10
Family Room: 14x20
Dining Room: 12x10
Living Room: 13x17
Bedroom 2: 12x10
Bedroom 1: 12x11
Primary Bedroom: 13x22
Bathrooms
Full Baths: 3
Additonal Room Information
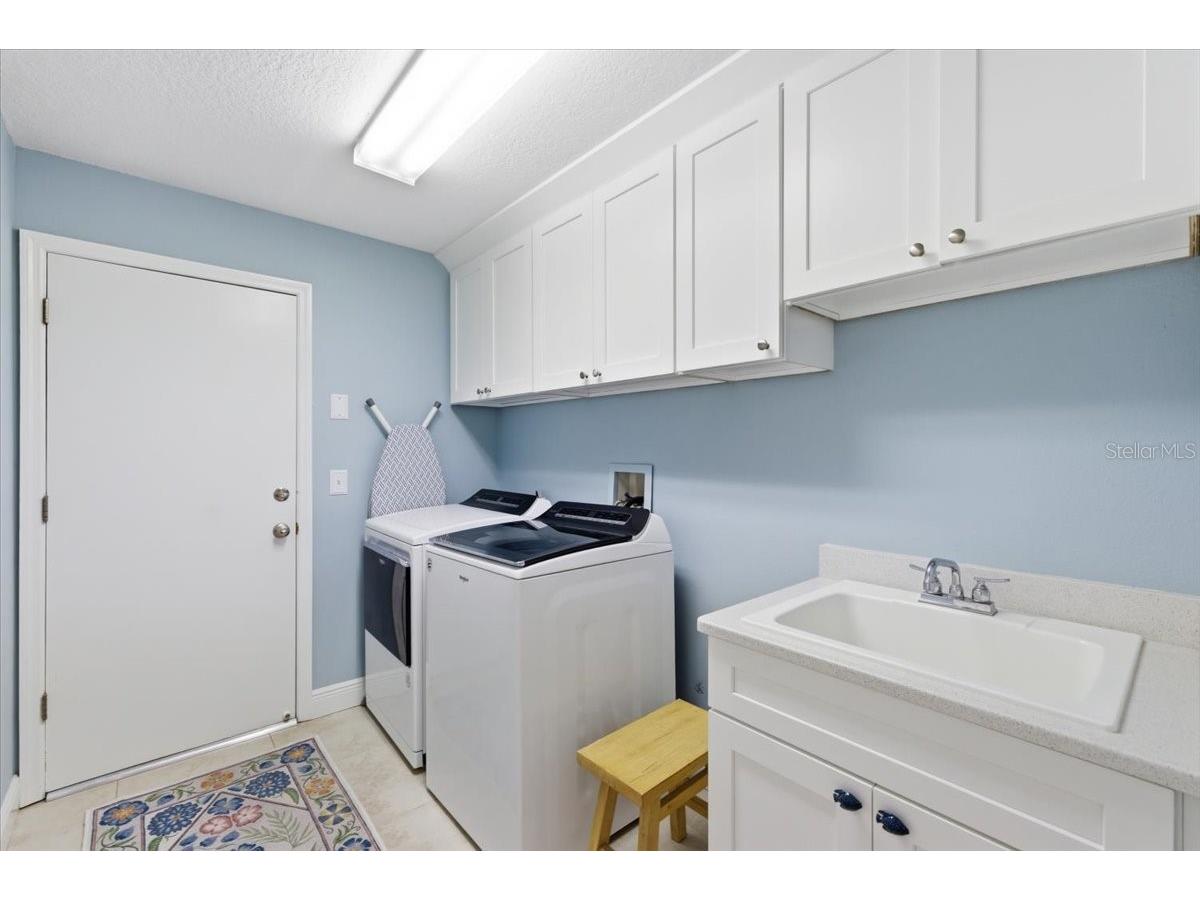
Laundry: Laundry Room, Inside
Interior Features
Appliances: Built-In Oven, Water Softener, Range, Refrigerator, Dishwasher, Disposal, Microwave
Flooring: Ceramic Tile,Engineered Hardwood
Doors/Windows: Window Treatments, Shutters
Fireplaces: Family Room
Additional Interior Features: Ceiling Fan(s), Split Bedrooms, Walk-In Closet(s), Living/Dining Room, High Ceilings, Built-in Features, Open Floorplan, Wood Cabinets, Main Level Primary, Kitchen/Family Room Combo
Utilities
Water: See Remarks
Sewer: Public Sewer
Other Utilities: Electricity Available,Municipal Utilities,Sewer Connected,Water Connected
Cooling: Ceiling Fan(s), Central Air
Heating: Heat Pump, Central
Exterior / Lot Features
Attached Garage: Attached Garage
Garage Spaces: 3
Parking Description: driveway
Roof: Shingle
Pool: In Ground, Screen Enclosure
Lot View: Park/Greenbelt,Pond,Pool,Trees/Woods,Water
Lot Dimensions: 75X115
Additional Exterior/Lot Features: Screened, Covered, Patio, Landscaped, Private Road
Waterfront Details
Water Front Features: Lake Privileges
Community Features
Community Features: Playground, Sidewalks, Lake, Boat Facilities, Park
Association Amenities: Park
Homeowners Association: Yes
HOA Dues: $454 / Quarterly
Driving Directions
East Lake Road to entrance to Lansbrook , straight to Devonshire on the left.
Financial Considerations
Terms: Cash,Conventional,VA Loan
Tax/Property ID: 21-27-16-
Tax Amount: 8882
Tax Year: 2025
 A broker reciprocity listing courtesy: RE/MAX ELITE REALTY
Based on information provided by Stellar MLS as distributed by the MLS GRID. Information from the Internet Data Exchange is provided exclusively for consumers’ personal, non-commercial use, and such information may not be used for any purpose other than to identify prospective properties consumers may be interested in purchasing. This data is deemed reliable but is not guaranteed to be accurate by Edina Realty, Inc., or by the MLS. Edina Realty, Inc., is not a multiple listing service (MLS), nor does it offer MLS access.
Copyright 2026 Stellar MLS as distributed by the MLS GRID. All Rights Reserved.
Sales History & Tax Summary for 4703 Devonshire Boulevard
Sales History
| Date | Price | |
|---|---|---|
| Currently not available. | ||
Tax Summary
| Tax Year | Estimated Market Value | Total Tax |
|---|---|---|
| Currently not available. | ||
Data powered by ATTOM Data Solutions. Copyright© 2026. Information deemed reliable but not guaranteed.
Schools
Schools nearby 4703 Devonshire Boulevard
| Schools in attendance boundaries | Grades | Distance | Rating |
|---|---|---|---|
| Loading... | |||
| Schools nearby | Grades | Distance | Rating |
|---|---|---|---|
| Loading... | |||
Data powered by ATTOM Data Solutions. Copyright© 2026. Information deemed reliable but not guaranteed.
The schools shown represent both the assigned schools and schools by distance based on local school and district attendance boundaries. Attendance boundaries change based on various factors and proximity does not guarantee enrollment eligibility. Please consult your real estate agent and/or the school district to confirm the schools this property is zoned to attend. Information is deemed reliable but not guaranteed.
SchoolDigger ® Rating
The SchoolDigger rating system is a 1-5 scale with 5 as the highest rating. SchoolDigger ranks schools based on test scores supplied by each state's Department of Education. They calculate an average standard score by normalizing and averaging each school's test scores across all tests and grades.
Coming soon properties will soon be on the market, but are not yet available for showings.