

$2,100,000
471 Island Circle Sarasota, FL 34242
For Sale MLS# A4698115
3 beds 4 baths 2,922 sq ft Single Family
Details for 471 Island Circle
MLS# A4698115
Description for 471 Island Circle, Sarasota, FL, 34242
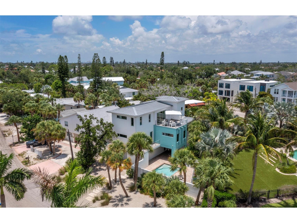
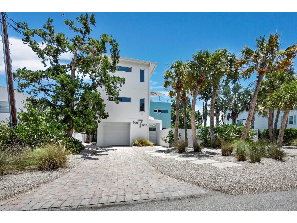
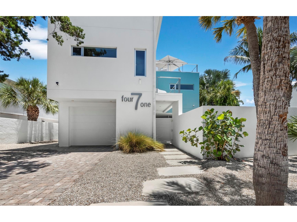
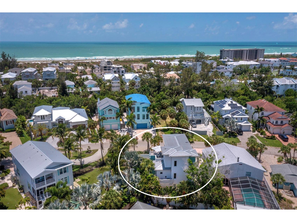
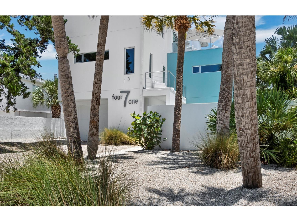
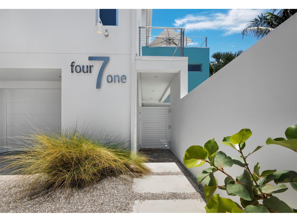
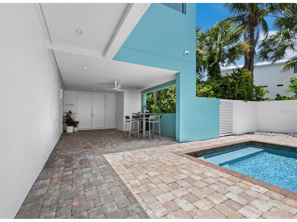
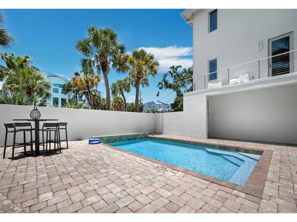
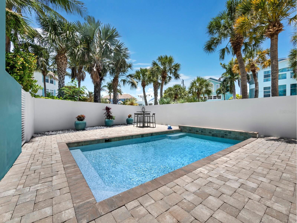
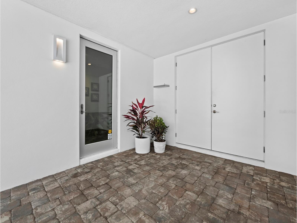
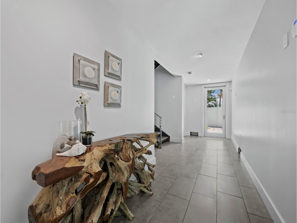
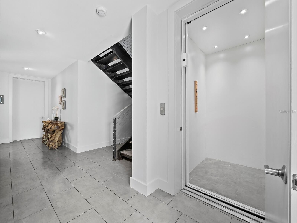
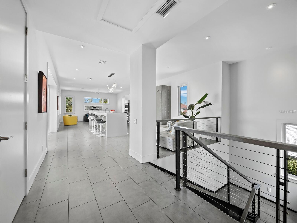
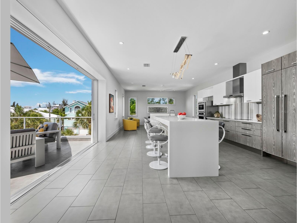
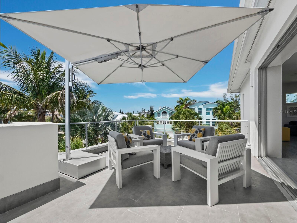
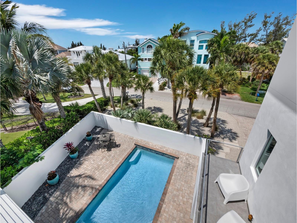
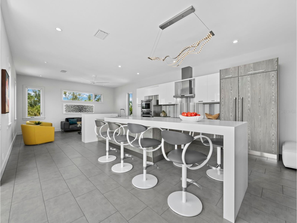
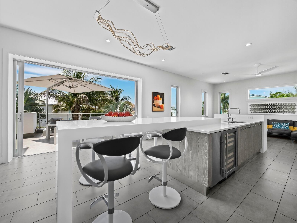
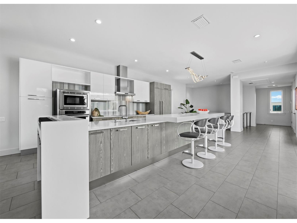
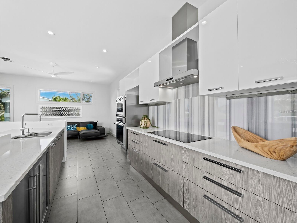
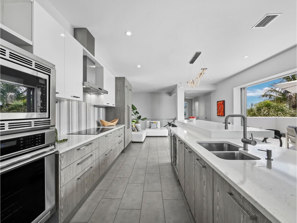
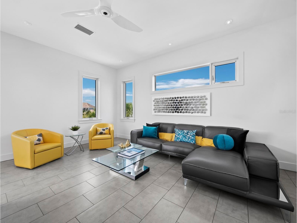
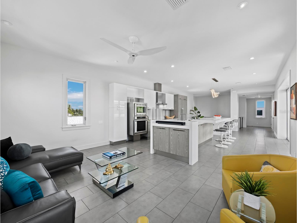
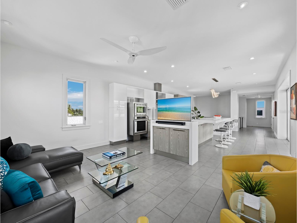
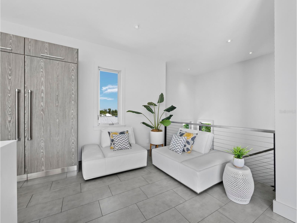
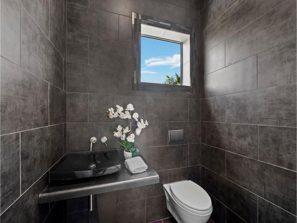
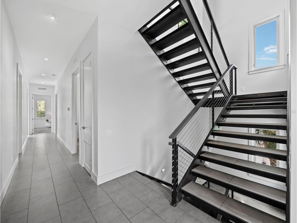
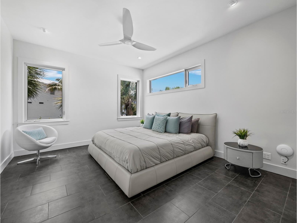
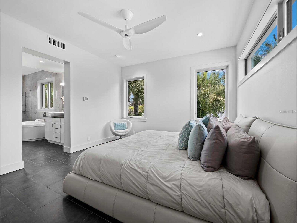
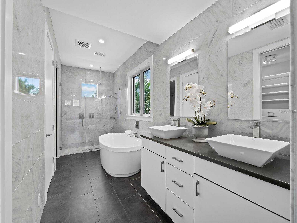
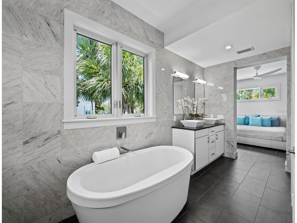
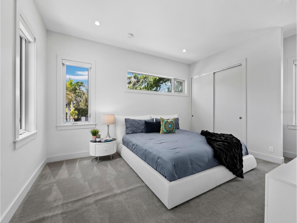
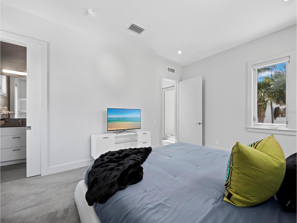
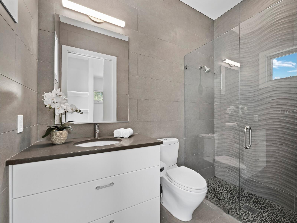
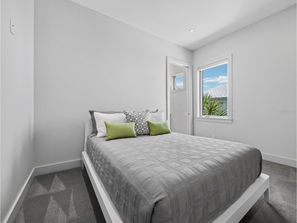
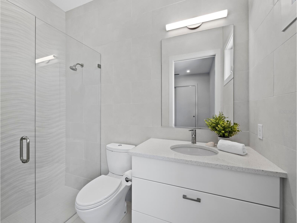
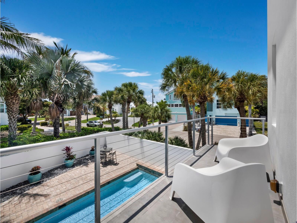
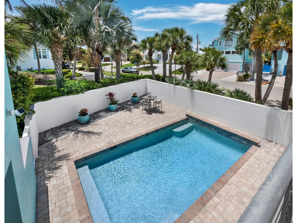
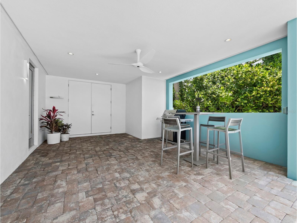
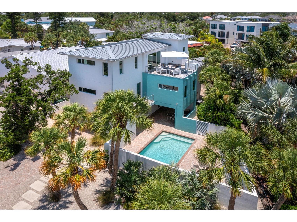
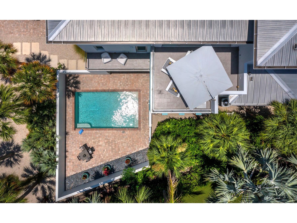
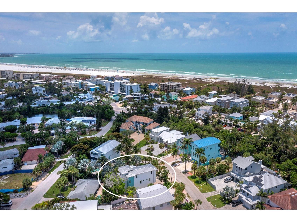
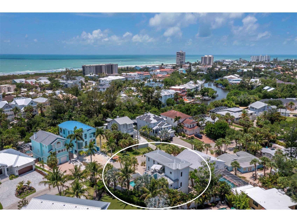
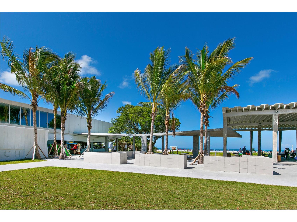
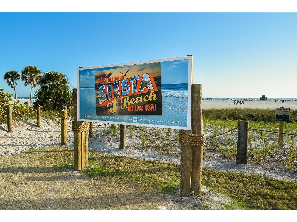
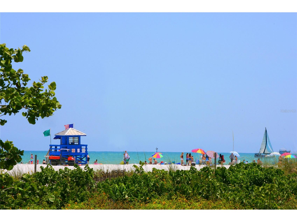
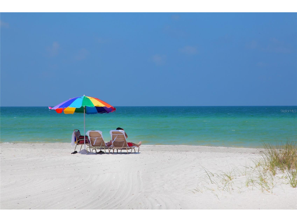
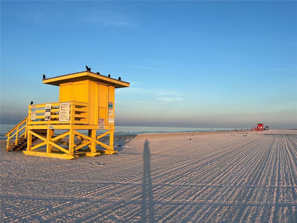
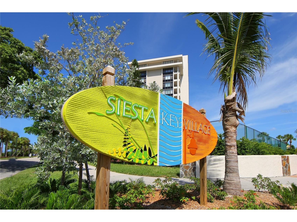
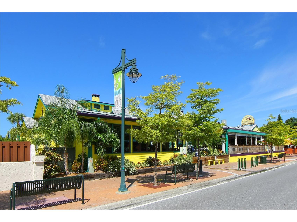
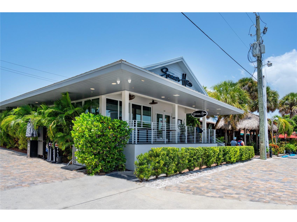
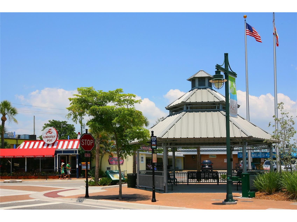
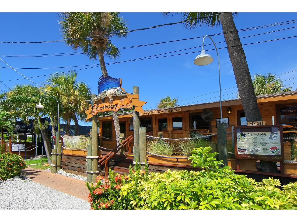
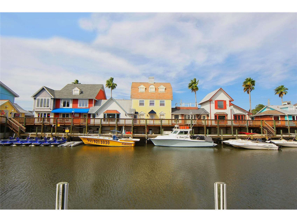
Offered for the first time, 471 Island Circle is a private contemporary coastal retreat designed for modern luxury, effortless living and the ease of a low-maintenance Siesta Key lifestyle. Ideally positioned in the community of Palm Island, close to Siesta Beach and the charm of Siesta Village, this three-level residence offers a rare blend of privacy, quality construction and everyday comfort in one of the island’s most desirable settings. From the gated entry and walled-courtyard approach to the private pool area, the home feels wonderfully tucked away while remaining moments from the beach, boutiques, dining and the relaxed energy that makes Siesta Key so loved. Built by MGB (My Green Building) with a focus on strength, efficiency and peace of mind, the residence features solid concrete block construction, reinforced with rebar and poured concrete tied to the roof structure, impact-rated materials and a low-maintenance exterior. It is an ideal lock-and-leave island home for those who want to enjoy the beauty of coastal living without the demands of a more traditional high-maintenance property. Inside, a striking floating steel staircase with stainless steel cable detailing creates a memorable first impression, while the elevator provides easy access to all levels. The upper main living level is filled with natural light, with open dining and family spaces designed for comfortable everyday living and easy entertaining. The sleek Cucina Ricci kitchen features abundant contemporary cabinetry, quartz countertops and premium Thermador appliances, including dual ovens, an icemaker, a five-burner induction cooktop, a concealed refrigerator and wine refrigeration. A cleverly designed hidden television rotates to be viewed from both the kitchen and living areas. Just beyond, a large west-facing balcony extends the living space outdoors and offers a beautiful setting for open-air dining, sunset cocktails and evening breezes. A stylish half bath completes the main living level. The second floor offers three en suite bedrooms, each thoughtfully designed with privacy and comfort in mind. Contemporary baths feature striking tile selections, floating vanities and clean modern finishes. An additional balcony overlooks the private courtyard pool below, creating a quiet connection between the interiors and outdoor living spaces. A convenient laundry room is located nearby. Outdoors, the walled pool courtyard is designed for privacy, sunning, swimming and relaxed coastal enjoyment, offering the feel of a private resort with minimal upkeep. Additional features include two-zone air conditioning for enhanced efficiency, generous storage and a two-car tandem garage. From morning at the beach to evenings near the Village or sunset views from your own balcony, every day here feels like a vacation. When you are ready to explore beyond the island, vibrant downtown Sarasota is just a short drive away, offering world-class dining, arts and culture and entertainment.
Listing Information
Property Type: Residential, Single Family Residence
Status: Active
Bedrooms: 3
Bathrooms: 4
Lot Size: 0.14 Acres
Square Feet: 2,922 sq ft
Year Built: 2014
Garage: Yes
Stories: 3 Story
Construction: Concrete,Stucco
Subdivision: Sarasota Beach
Builder: My Green Homes
Foundation: Slab,Stem Wall
County: Sarasota
School Information
Elementary: Phillippi Shores Elementary
Middle: Brookside Middle
High: Sarasota High
Room Information
Main Floor
Porch: 5x17.5
Foyer: 6.5x11
Upper Floor
Porch: 12x16
Bedroom 2: 12x17.75
Primary Bathroom: 6x16.5
Primary Bedroom: 13.5x16
Kitchen: 8x15
Great Room: 18.5x36
Porch: 28x40
Laundry: 4x10.5
Bathroom 4: 4.5x5.5
Bathroom 3: 5x9
Bedroom 3: 11.5x13
Bathroom 2: 5x9
Bathrooms
Full Baths: 3
1/2 Baths: 1
Additonal Room Information
Laundry: Inside, Laundry Room
Interior Features
Appliances: Convection Oven, Wine Refrigerator, Built-In Oven, Ice Maker, Electric Water Heater, Cooktop, Dishwasher, Disposal, Dryer, Microwave, Refrigerator, Washer, Range Hood
Flooring: Carpet,Tile
Doors/Windows: Blinds, Insulated Windows, Window Treatments, Storm Window(s), Low-Emissivity Windows
Additional Interior Features: Walk-In Closet(s), Upper Level Primary, High Ceilings, Eat-In Kitchen, Elevator, Stone Counters, Open Floorplan, Kitchen/Family Room Combo
Utilities
Water: Public
Sewer: Public Sewer
Other Utilities: Cable Available,Electricity Connected,High Speed Internet Available
Cooling: Zoned, Central Air
Heating: Zoned, Electric
Exterior / Lot Features
Attached Garage: Attached Garage
Garage Spaces: 2
Parking Description: driveway
Roof: Metal
Pool: Heated, In Ground, Salt Water
Lot View: Garden
Lot Dimensions: 50x102
Additional Exterior/Lot Features: Rain Gutters, Private Entrance, Balcony, Storage, Lighting, Courtyard, Balcony, Flood Zone
Community Features
Security Features: Security System, Smoke Detector(s)
Driving Directions
From 41 - west on Siesta Drive, over the Siesta Dr. bridge, turns into Higel Ave. at curve. Follow Higel, turn right at circle to Ocean Blvd, through the village, Beach Rd. at the curve. Left on Calle del Invierno to Palm Island. Left on Island Circle. House on right #471.
Financial Considerations
Terms: Cash,Conventional
Tax/Property ID: 0082110043
Tax Amount: 13929.03
Tax Year: 2025
 A broker reciprocity listing courtesy: PREMIER SOTHEBY'S INTERNATIONAL REALTY
Based on information provided by Stellar MLS as distributed by the MLS GRID. Information from the Internet Data Exchange is provided exclusively for consumers’ personal, non-commercial use, and such information may not be used for any purpose other than to identify prospective properties consumers may be interested in purchasing. This data is deemed reliable but is not guaranteed to be accurate by Edina Realty, Inc., or by the MLS. Edina Realty, Inc., is not a multiple listing service (MLS), nor does it offer MLS access.
Copyright 2026 Stellar MLS as distributed by the MLS GRID. All Rights Reserved.
Payment Calculator
Interest rate and annual percentage rate (APR) are based on current market conditions, are for informational purposes only, are subject to change without notice and may be subject to pricing add-ons related to property type, loan amount, loan-to-value, credit score and other variables. Estimated closing costs used in the APR calculation are assumed to be paid by the borrower at closing. If the closing costs are financed, the loan, APR and payment amounts will be higher. If the down payment is less than 20%, mortgage insurance may be required and could increase the monthly payment and APR. Contact us for details. Additional loan programs may be available. Accuracy is not guaranteed, and all products may not be available in all borrower's geographical areas and are based on their individual situation. This is not a credit decision or a commitment to lend.
Sales History & Tax Summary for 471 Island Circle
Sales History
| Date | Price | |
|---|---|---|
| Currently not available. | ||
Tax Summary
| Tax Year | Estimated Market Value | Total Tax |
|---|---|---|
| Currently not available. | ||
Data powered by ATTOM Data Solutions. Copyright© 2026. Information deemed reliable but not guaranteed.
Schools
Schools nearby 471 Island Circle
| Schools in attendance boundaries | Grades | Distance | Rating |
|---|---|---|---|
| Loading... | |||
| Schools nearby | Grades | Distance | Rating |
|---|---|---|---|
| Loading... | |||
Data powered by ATTOM Data Solutions. Copyright© 2026. Information deemed reliable but not guaranteed.
The schools shown represent both the assigned schools and schools by distance based on local school and district attendance boundaries. Attendance boundaries change based on various factors and proximity does not guarantee enrollment eligibility. Please consult your real estate agent and/or the school district to confirm the schools this property is zoned to attend. Information is deemed reliable but not guaranteed.
SchoolDigger ® Rating
The SchoolDigger rating system is a 1-5 scale with 5 as the highest rating. SchoolDigger ranks schools based on test scores supplied by each state's Department of Education. They calculate an average standard score by normalizing and averaging each school's test scores across all tests and grades.
Coming soon properties will soon be on the market, but are not yet available for showings.