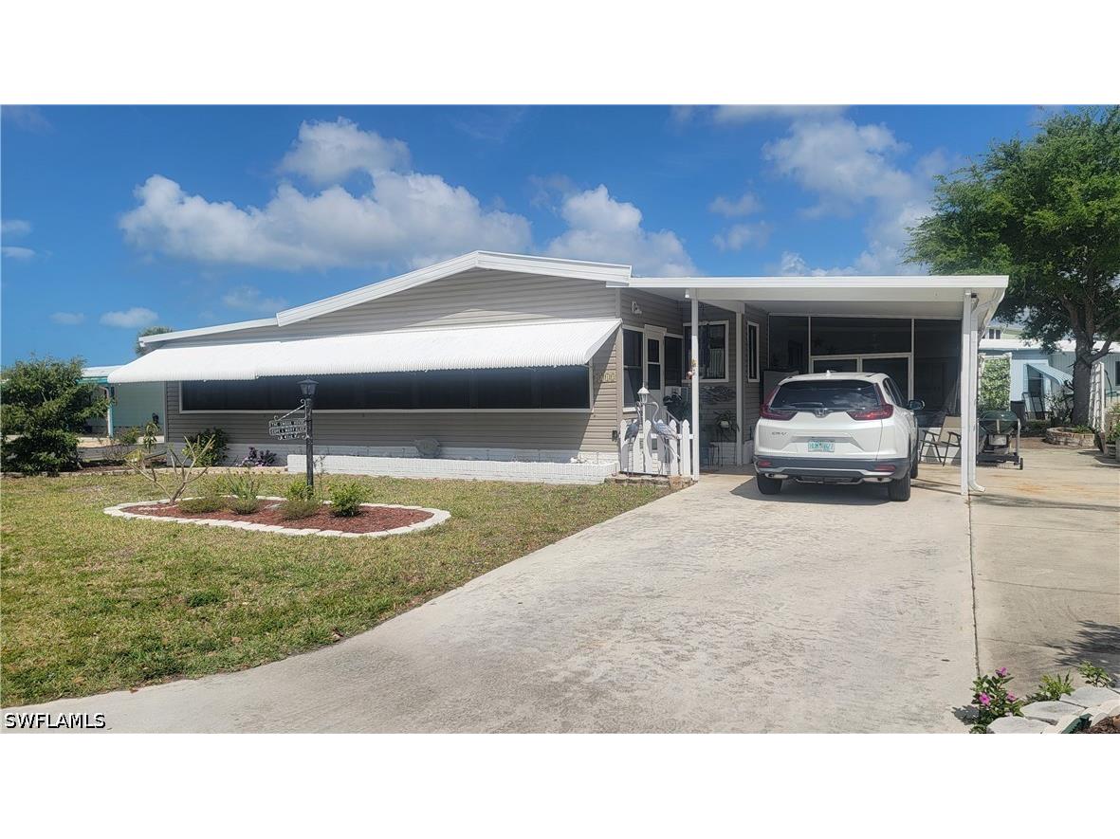
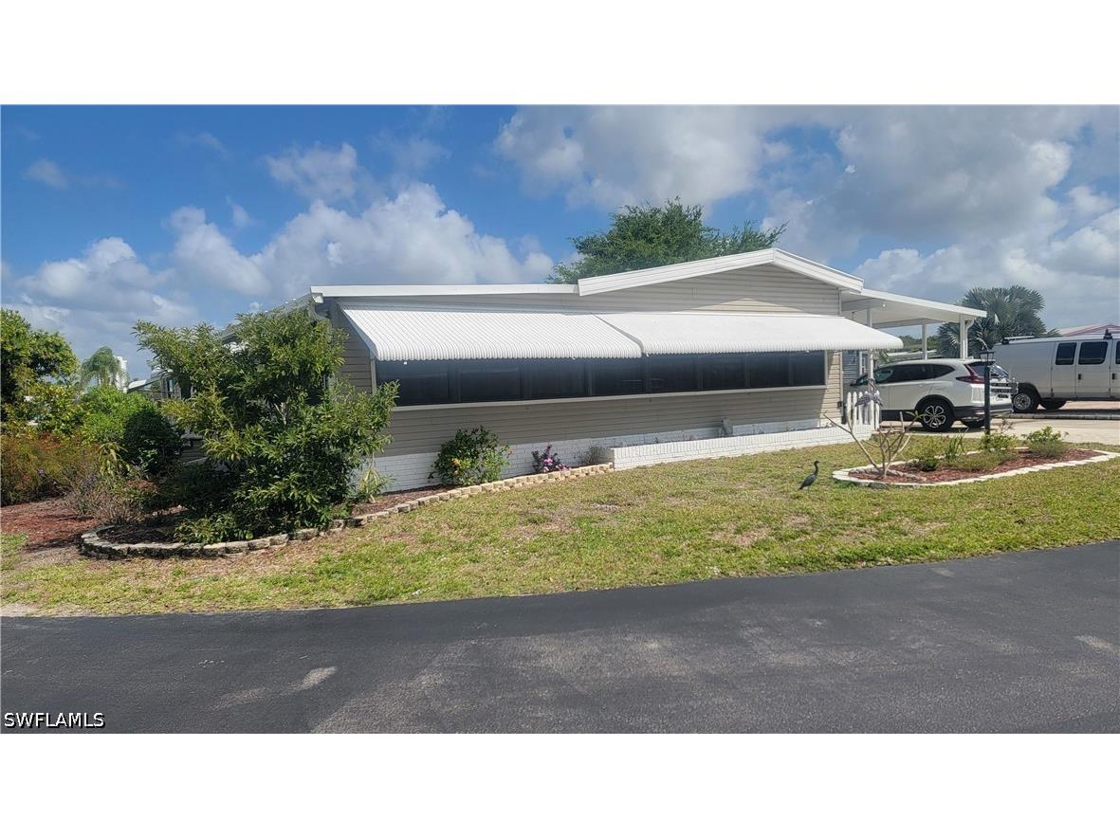
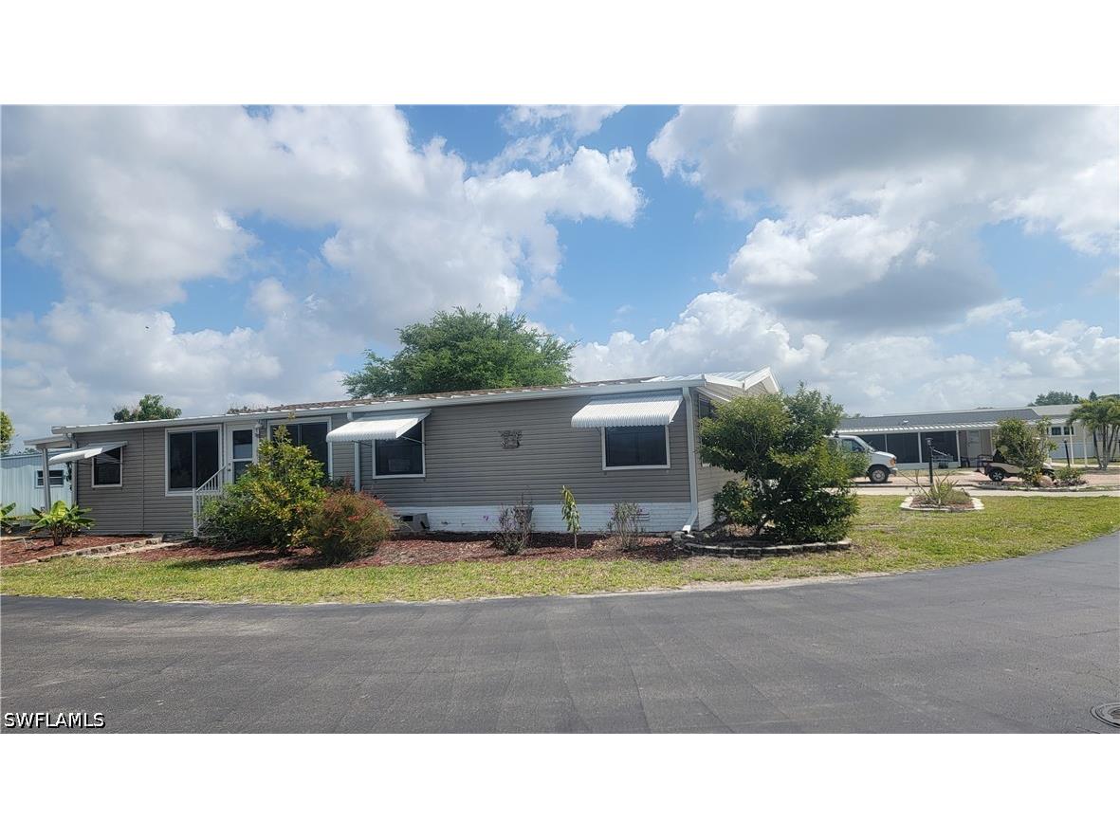
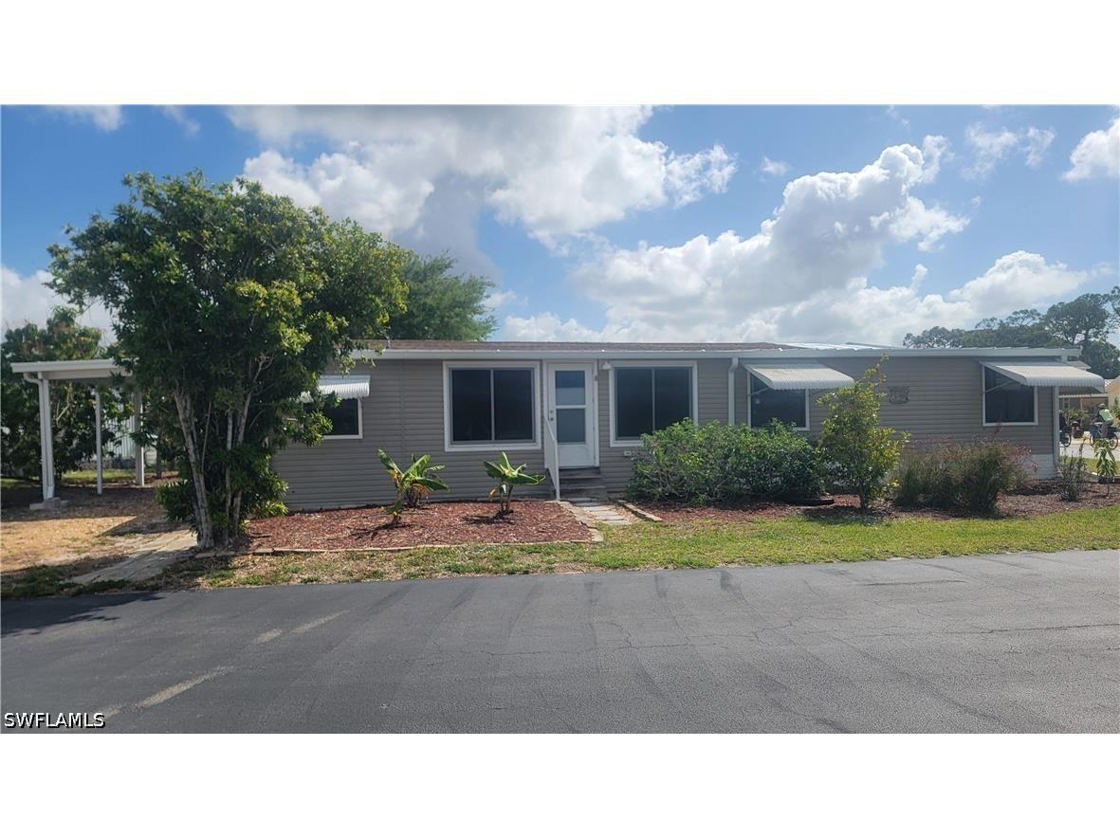
4712 Tahiti Drive Bonita Springs, FL 34134
For Sale MLS# 226011888
2 beds 3 baths 2,017 sq ft Single Family
Details for 4712 Tahiti Drive
MLS# 226011888
Description for 4712 Tahiti Drive, Bonita Springs, FL, 34134
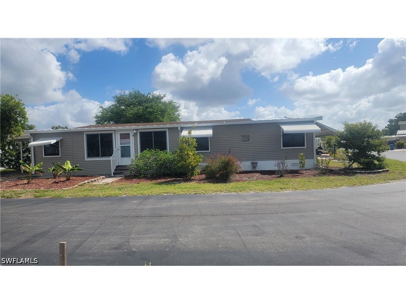
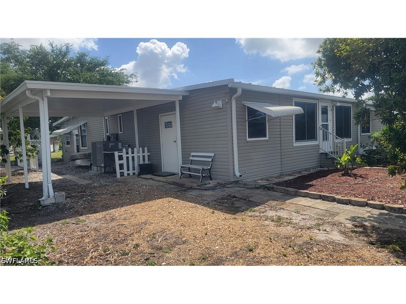
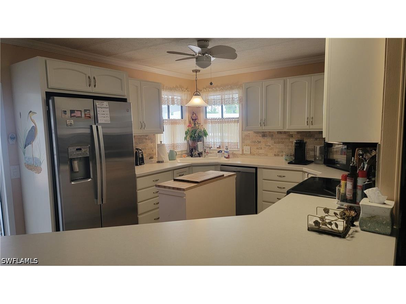
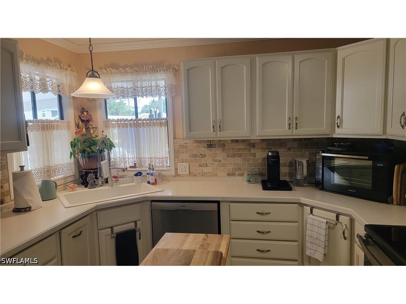
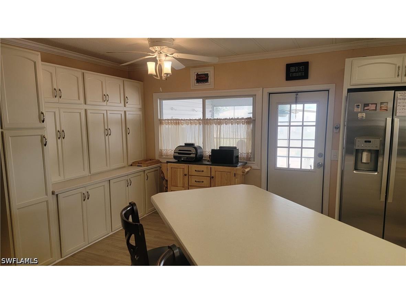
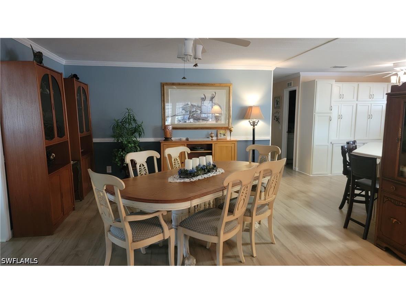
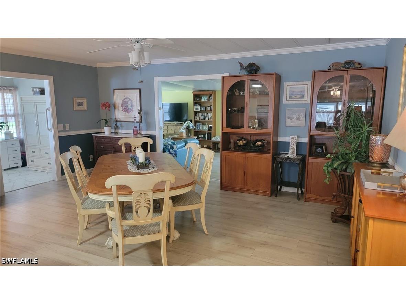
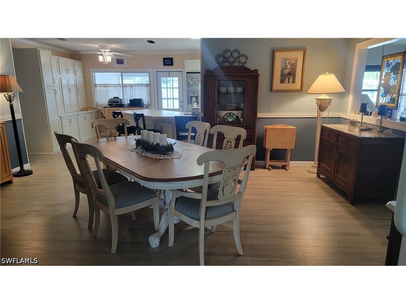
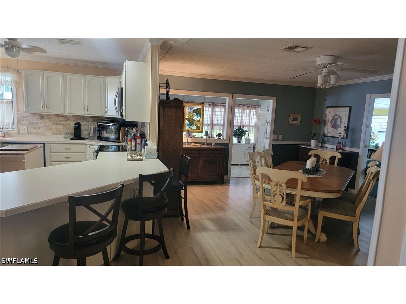
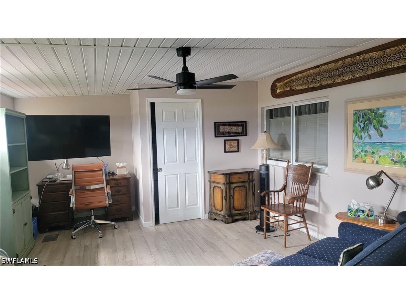
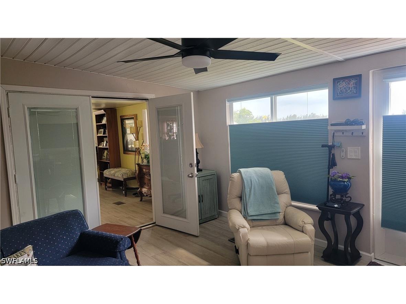
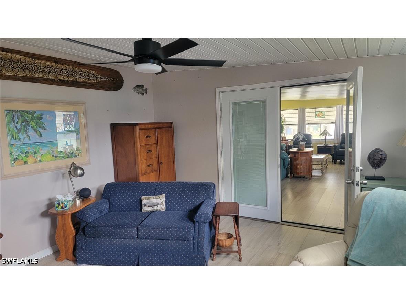
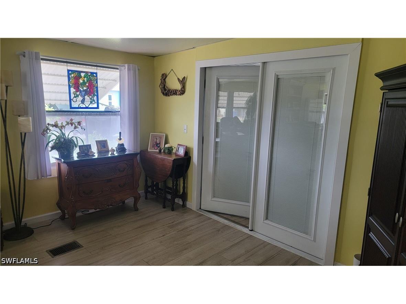
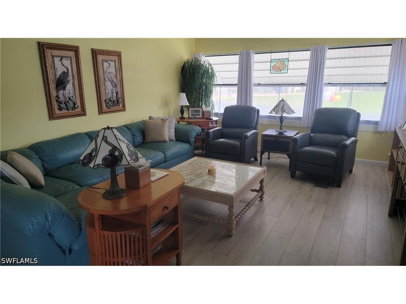
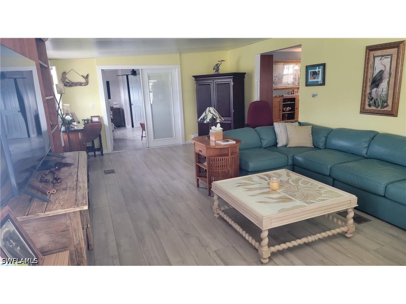
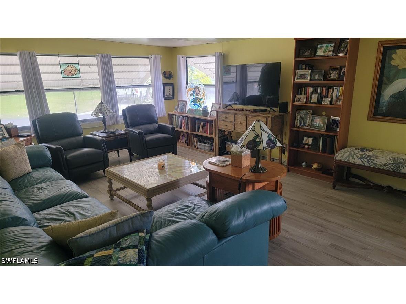
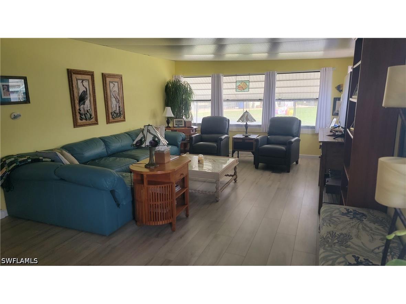
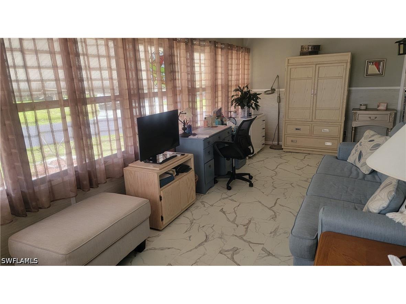
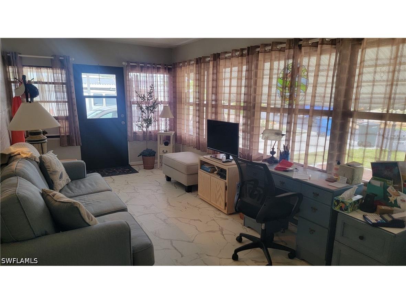
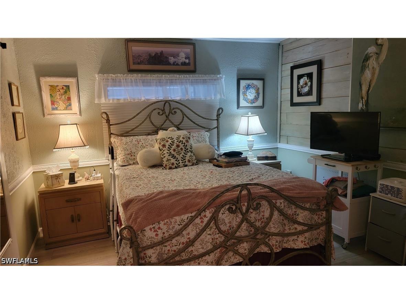
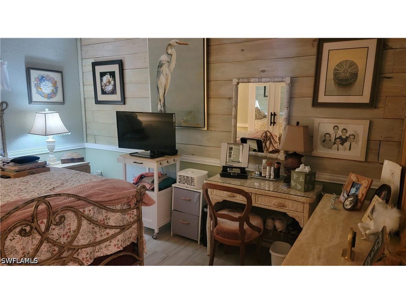
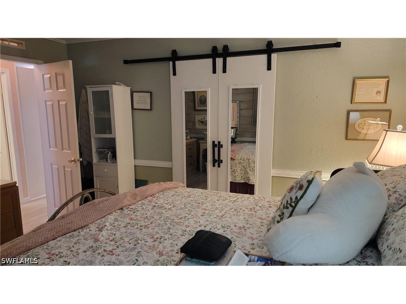
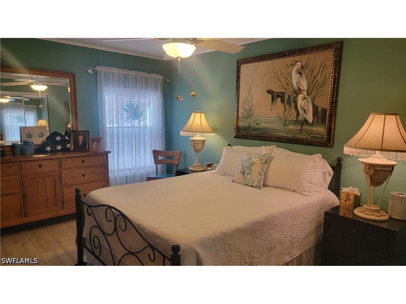
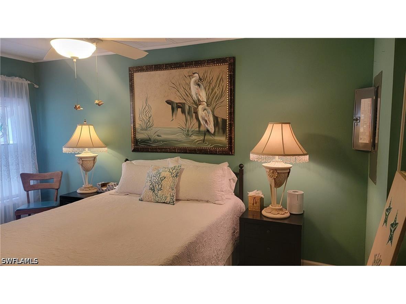
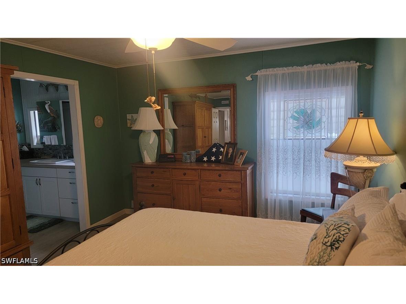
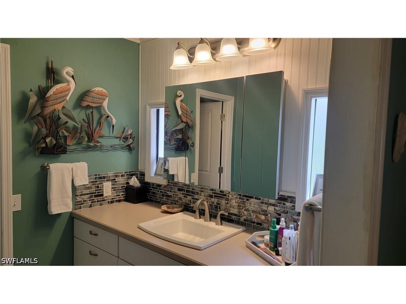
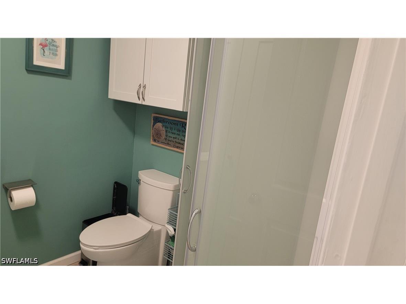
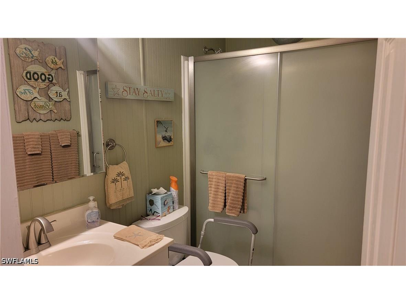
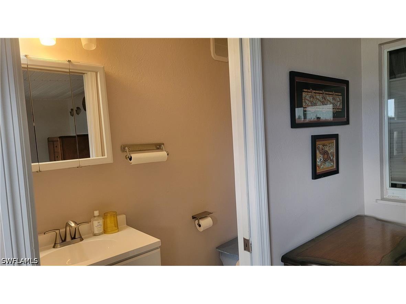
PRICE REDUCTED!!!!! Corner property features multi generational floor plan or in-law wing with private entrance, private covered side parking, great room & bedroom & remolded bathroom, this area has lots of windows and plenty of light, split plan from the rest of the home. Updated kitchen with plenty of cupboards, drawers, and storage space & breakfast bar, Formal dining area for guests, large living room with natural light, exceptional office area with private entrance. Master bedroom opens to the vanity area with walk in closet and separate shower & commode. Large guest bedroom has closet with barn door. Outside there is storage, storage, storage, laundry room with utility sink, shelves, wall space, rear entrance and separate man-cave workshop. There is a side screened lanai for enjoying the Florida lifestyle! The community features owned land, low HOA fees, community Gulf access boat ramp for the residents from which a boater can be in Estero Bay in 7 minutes and into the Gulf of America via New Pass in 13 minutes. Enjoy fishing, shelling, sandbar anchoring, beaches, waterfront restaurants, tropical sunsets and still boat home in minutes! The amenity rich community has a clubhouse, planned activities, pool, hot tub, tennis, pickleball, boccie ball, basketball, shuffleboard, billiards, library, fresh water lake at the community park with fishing pier, boat storage compound and free kayaks for the residence. Spring Creek Village is conveniently located minutes to the Coconut Point Mall, Lee Health at Coconut Point, Fort Myers International Airport, Hertz Sports Arena, public golf courses, restaurants, shopping, mid-way between Naples & Fort Myers yet off the busy road of 41 down the Coconut Corridor which leads to the Hyatt at Coconut Point which features restaurants shopping and full service messages and health spa. Great Property! Great Community! Great Location!!!!!
Listing Information
Property Type: Residential, Manufactured Home
Status: Active
Bedrooms: 2
Bathrooms: 3
Lot Size: 0.17 Acres
Square Feet: 2,017 sq ft
Year Built: 1984
Stories: 1 Story
Construction: Manufactured,Vinyl Siding
Subdivision: Spring Creek Village
Furnished: Yes
County: Lee
Days On Market: 45
Construction Status: Resale
Room Information
Bathrooms
Full Baths: 2
1/2 Baths: 1
Additonal Room Information
Laundry: Laundry Tub
Interior Features
Appliances: Self Cleaning Oven, Disposal, Dryer, Microwave, Range, Refrigerator, Washer
Flooring: Laminate,Vinyl
Doors/Windows: Window Coverings, Single Hung, Sliding
Additional Interior Features: Separate Shower, Separate/Formal Dining Room, Shower Only, Bar, Walk-In Closet(s), Window Treatments, Bedroom on Main Level, Breakfast Bar, Built-in Features, French Door(s)/Atrium Door(s), Split Bedrooms, Pantry, Workshop, Main Level Primary, Multiple Primary Suites
Utilities
Water: Assessment Unpaid, Public
Sewer: Assessment Unpaid, Public Sewer
Other Utilities: Cable Available,Underground Utilities
Cooling: Electric, Ceiling Fan(s), Central Air, Wall Unit(s)
Heating: Central, Electric
Exterior / Lot Features
Parking Description: Two Spaces, Attached Carport, driveway, Paved
Roof: Metal
Pool: Community
Lot View: Mangroves,Creek/Stream,Water
Lot Dimensions: 101 x 68 x 68 x 101
Zoning: MH-1
Additional Exterior/Lot Features: Other, Outdoor Grill, Screened, Porch, Lanai, Corner Lot, Oversized Lot
Out Buildings: Outbuilding
Community Features
Community Features: Non-Gated, Boat Facilities, Tennis Court(s)
Security Features: Smoke Detector(s)
Association Amenities: Clubhouse, Pier, Tennis Court(s), Pool, Basketball Court, Boat Dock, Spa/Hot Tub, Management, Boat Ramp, Barbecue, Billiard Room, Library, Dog Park, Bocce Court, Shuffleboard Court, RV/Boat Storage, Park, Picnic Area, Pickleball, Billiards
HOA Dues Include: Legal/Accounting, Association Management, Recreation Facilities
Homeowners Association: Yes
Financial Considerations
Terms: All Financing Considered,Cash
Tax/Property ID: 17-47-25-B4-0080D.3330
Tax Amount: 1698.83
Tax Year: 2025
 A broker reciprocity listing courtesy: Sundance Realty II
Based on information provided by FGCMLS. Internet Data Exchange information is provided exclusively for consumers’ personal, non-commercial use, and such information may not be used for any purpose other than to identify prospective properties consumers may be interested in purchasing. This data is deemed reliable but is not guaranteed to be accurate by Edina Realty, Inc., or by the MLS. Edina Realty, Inc., is not a multiple listing service (MLS), nor does it offer MLS access.
Copyright 2026 FGCMLS. All Rights Reserved.
Payment Calculator
Interest rate and annual percentage rate (APR) are based on current market conditions, are for informational purposes only, are subject to change without notice and may be subject to pricing add-ons related to property type, loan amount, loan-to-value, credit score and other variables. Estimated closing costs used in the APR calculation are assumed to be paid by the borrower at closing. If the closing costs are financed, the loan, APR and payment amounts will be higher. If the down payment is less than 20%, mortgage insurance may be required and could increase the monthly payment and APR. Contact us for details. Additional loan programs may be available. Accuracy is not guaranteed, and all products may not be available in all borrower's geographical areas and are based on their individual situation. This is not a credit decision or a commitment to lend.
Sales History & Tax Summary for 4712 Tahiti Drive
Sales History
| Date | Price | |
|---|---|---|
| Currently not available. | ||
Tax Summary
| Tax Year | Estimated Market Value | Total Tax |
|---|---|---|
| Currently not available. | ||
Data powered by ATTOM Data Solutions. Copyright© 2026. Information deemed reliable but not guaranteed.
Schools
Schools nearby 4712 Tahiti Drive
| Schools in attendance boundaries | Grades | Distance | Rating |
|---|---|---|---|
| Loading... | |||
| Schools nearby | Grades | Distance | Rating |
|---|---|---|---|
| Loading... | |||
Data powered by ATTOM Data Solutions. Copyright© 2026. Information deemed reliable but not guaranteed.
The schools shown represent both the assigned schools and schools by distance based on local school and district attendance boundaries. Attendance boundaries change based on various factors and proximity does not guarantee enrollment eligibility. Please consult your real estate agent and/or the school district to confirm the schools this property is zoned to attend. Information is deemed reliable but not guaranteed.
SchoolDigger ® Rating
The SchoolDigger rating system is a 1-5 scale with 5 as the highest rating. SchoolDigger ranks schools based on test scores supplied by each state's Department of Education. They calculate an average standard score by normalizing and averaging each school's test scores across all tests and grades.
Coming soon properties will soon be on the market, but are not yet available for showings.