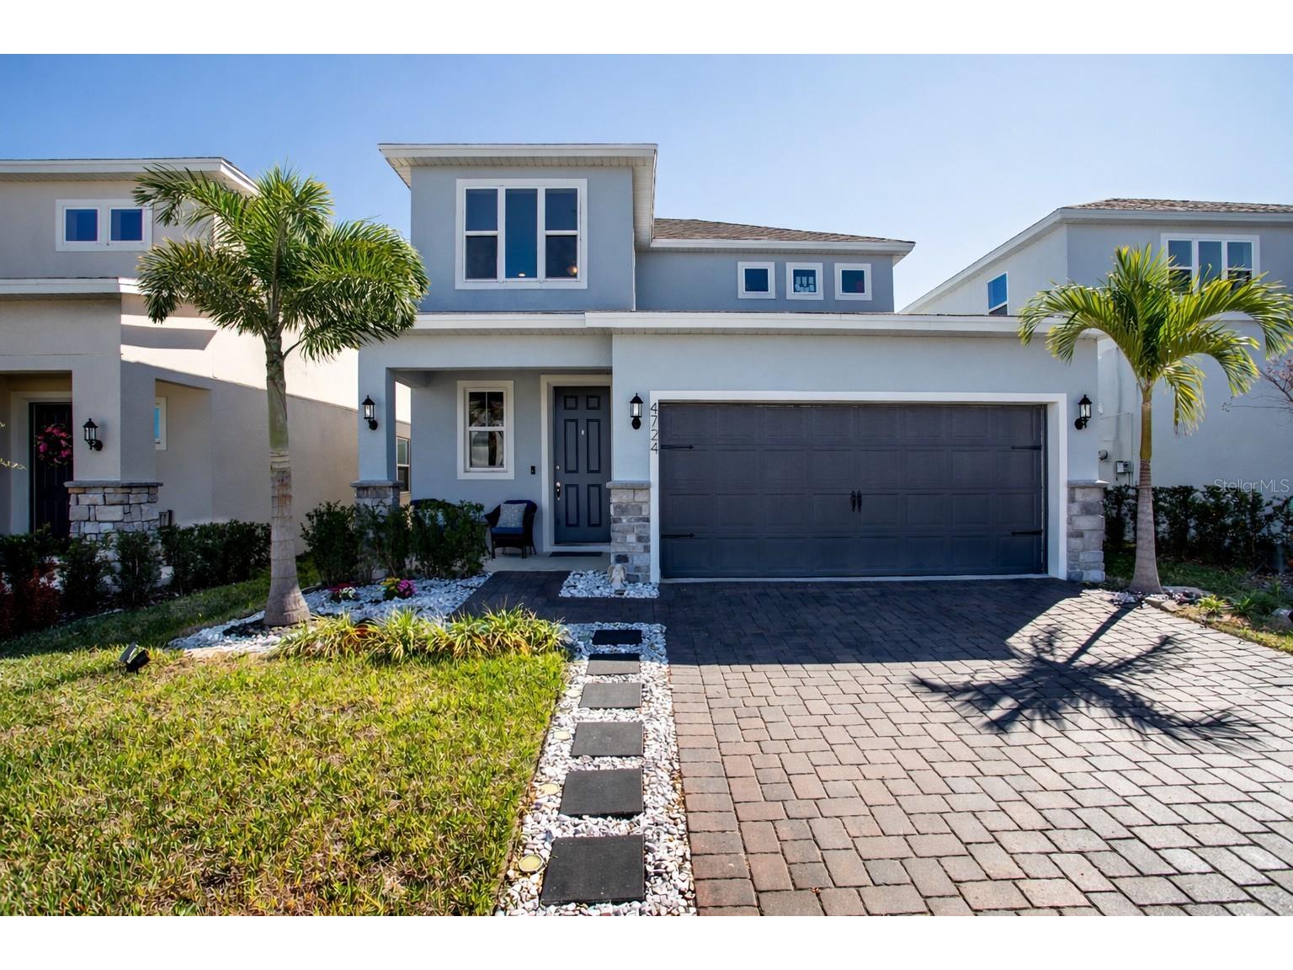
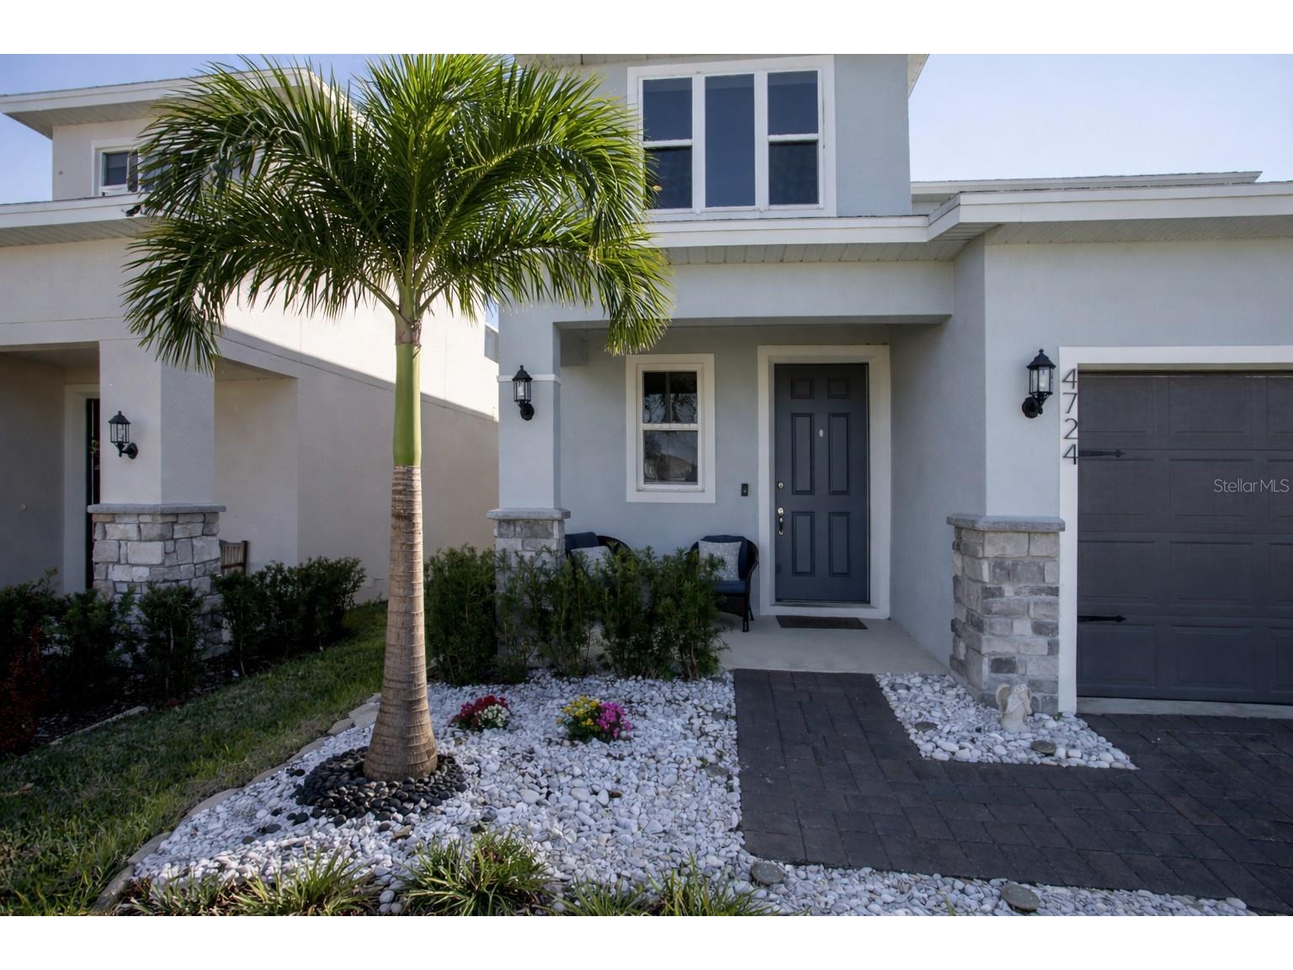
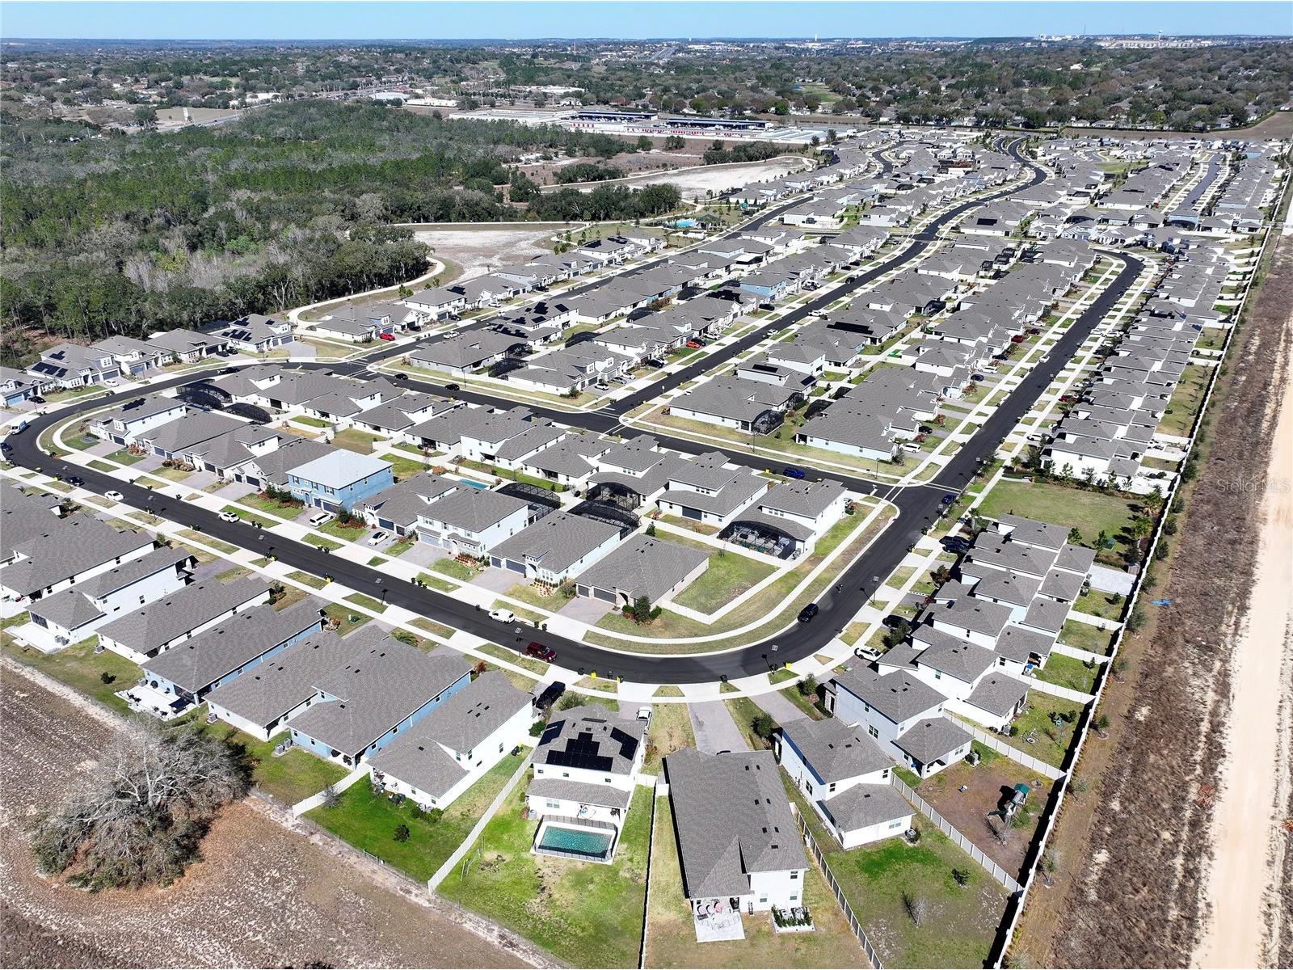
4724 Cragmere Loop Clermont, FL 34711
For Sale MLS# O6383490
4 beds 3 baths 2,236 sq ft Single Family
Details for 4724 Cragmere Loop
MLS# O6383490
Description for 4724 Cragmere Loop, Clermont, FL, 34711
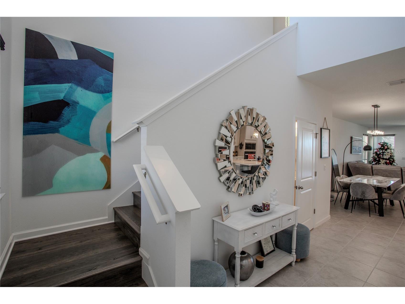
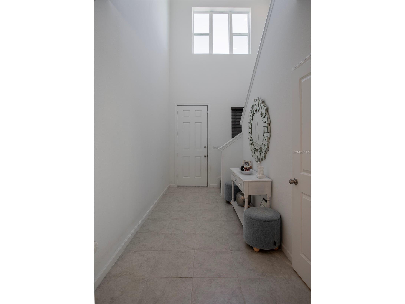
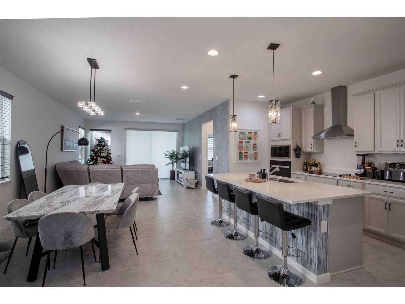
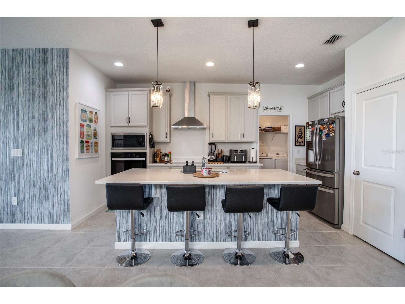
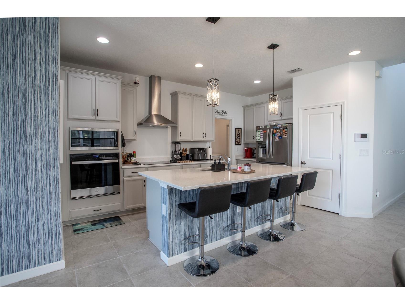
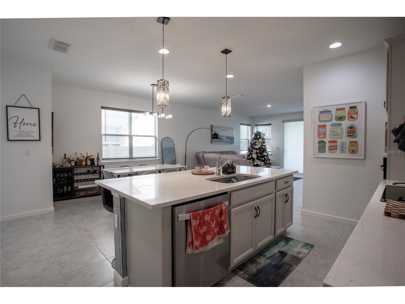
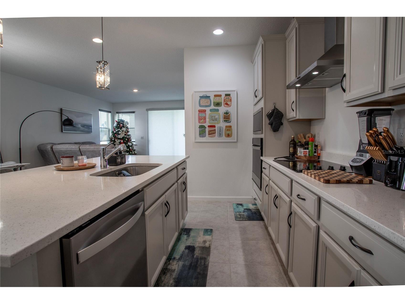
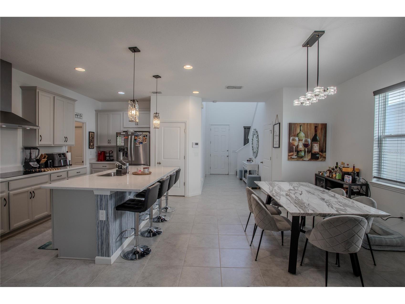
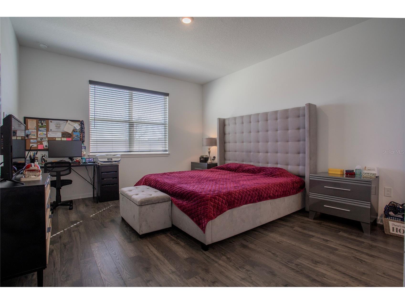
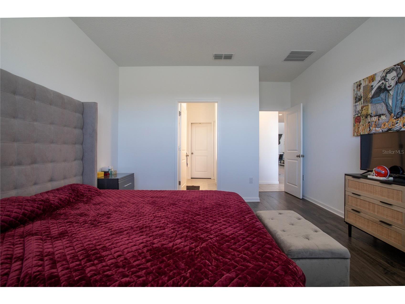
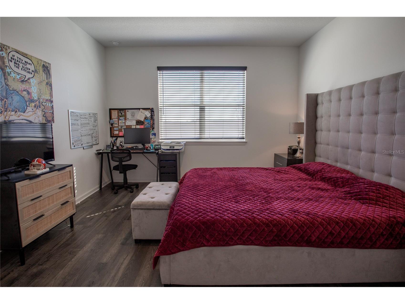
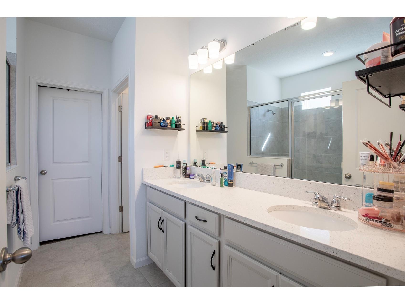
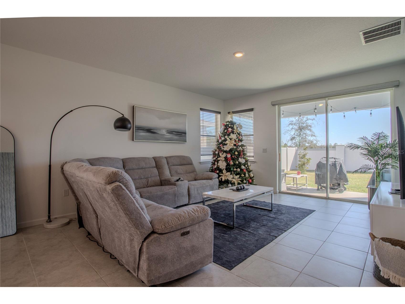
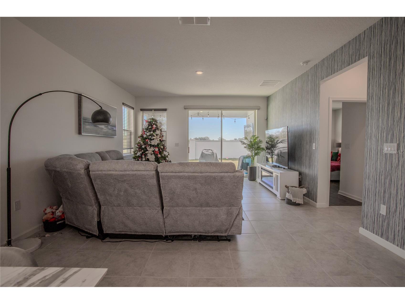
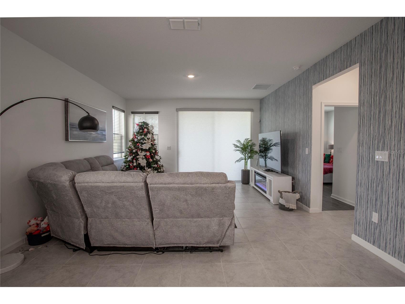
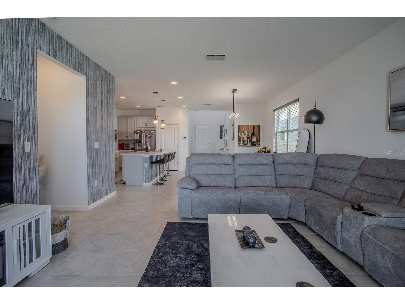
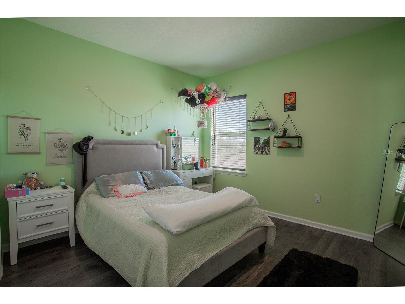
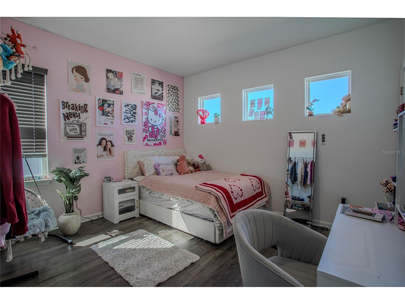
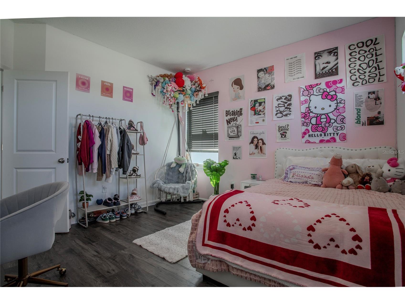
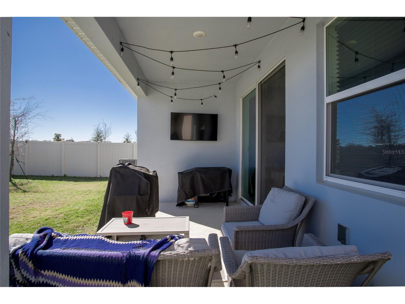
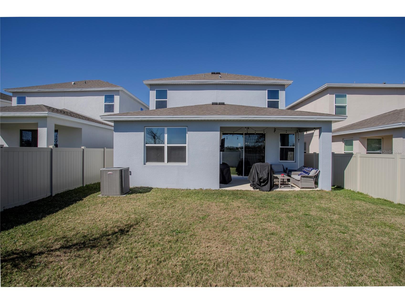
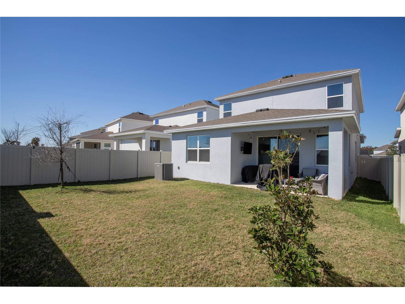
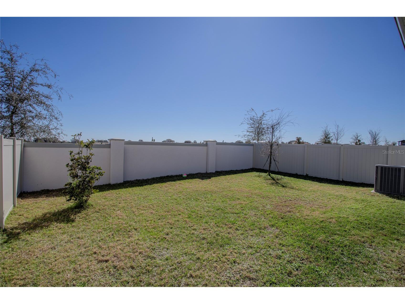
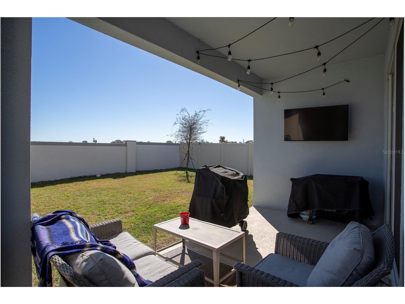
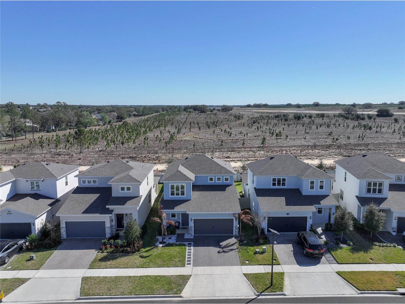
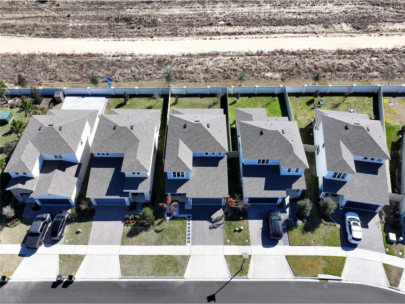
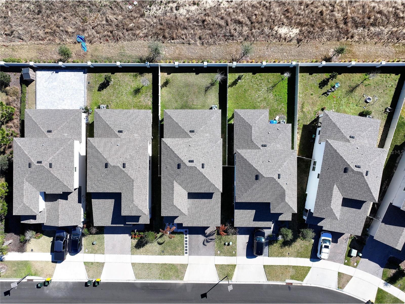
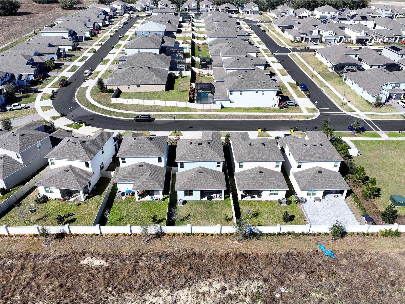
Seller is providing $5,000 towards closing cost. This Clermont FL home offers a functional layout ideal for both daily living and rental flexibility. The open-concept living areas create an inviting atmosphere filled with NATURAL LIGHT, while the split-bedroom design provides privacy and comfort. Enjoy Spacious FIRST FLOOR PRIMARY SUITE with WALK-IN CLOSET, OPEN FLOOR PLAN, Generous secondary bedrooms, Move-in ready condition. The chef in the house will really enjoy the massive island and the gourmet kitchen with the FLAT-TOP STOVE. The entire house has custom window treatments, including the remote shade that covers the sliding glass doors. Living in 34711 means enjoying Clermont’s rolling hills, lake views, and small-town charm — while staying connected to the economic engine of the greater Orlando area. Demand in this pocket of Lake County continues to rise due to its balance of affordability and proximity to Orlando’s employment hubs and attractions, including DISNEY WORLD, UNIVERSAL STUDIOS, EPIC UNIVERSE. Imagine evenings by the lakes, weekend farmers markets, bike rides along the South Lake Trail, and quick drives into ORLANDO for work or entertainment. IMAGINE watching DISNEY FIREWORKS nightly from your backyard, PLUS VIEWING SPACE X Launched with a clear view from your own backyard. This is FLORIDA living without the congestion — yet close to everything. The OLYMPUS PROJECT is currently being built right behind this community. Spend the weekend glamping at LAKE LUISA only ten minutes away. Enjoy Hiking, fishing, kayaking, horseback riding. CLERMONT'S growth trajectory, infrastructure access, and Lake County Florida TAX advantages make homes in 34711 highly desirable. Inventory in this price range moves quickly because buyers recognize the combination of location, livability, and long-term value.
Listing Information
Property Type: Residential, Single Family Residence
Status: Active
Bedrooms: 4
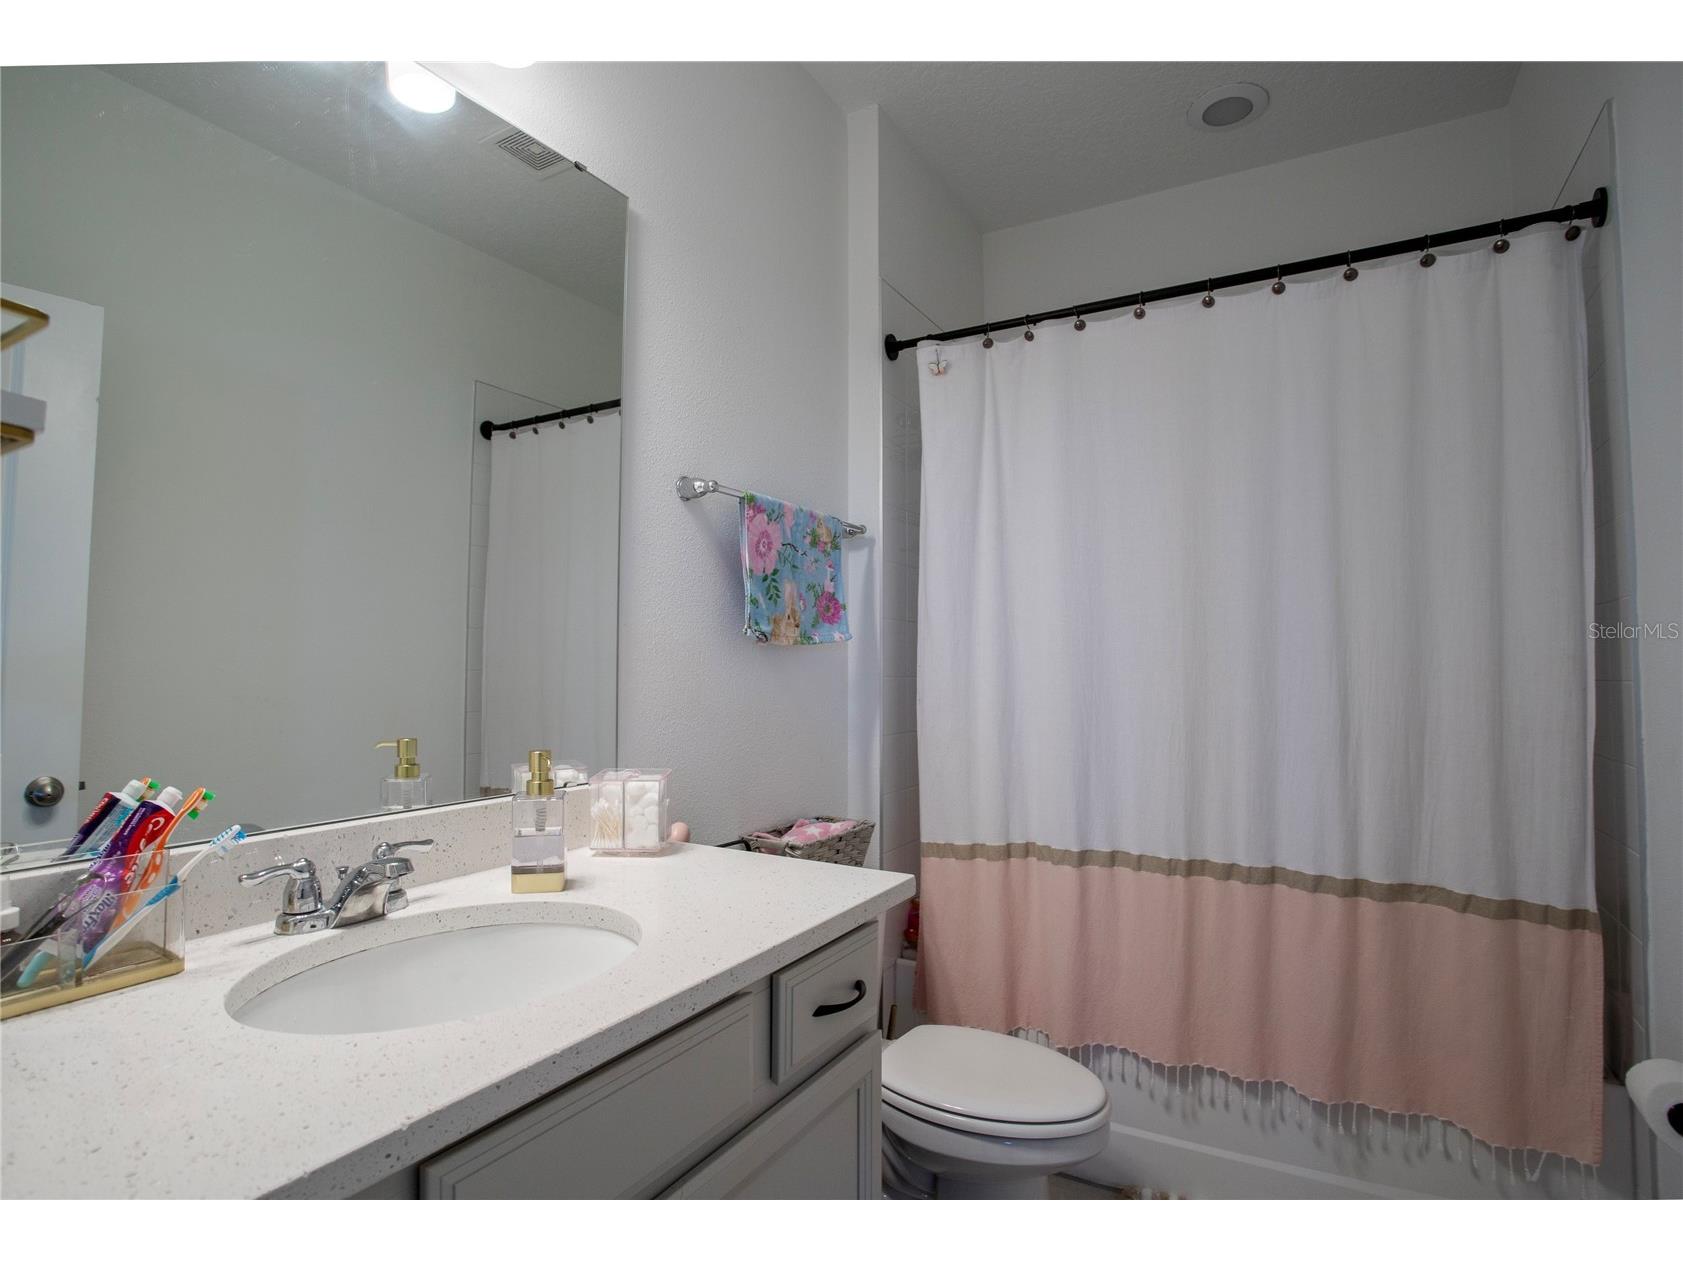
Bathrooms: 3
Lot Size: 0.11 Acres
Square Feet: 2,236 sq ft
Year Built: 2023
Garage: Yes
Stories: 2 Story
Construction: Block
Subdivision: Hartwood Lndg Ph 2
Builder: Dream Finders
Foundation: Slab
County: Lake
School Information
Elementary: Sawgrass Bay Elementary
Middle: Windy Hill Middle
High: East Ridge High
Room Information
Main Floor
Dining Room: 11.12x6.16
Kitchen: 16.02x9.73
Living Room: 16.73x15
Primary Bedroom: 14.14x13.1
Upper Floor
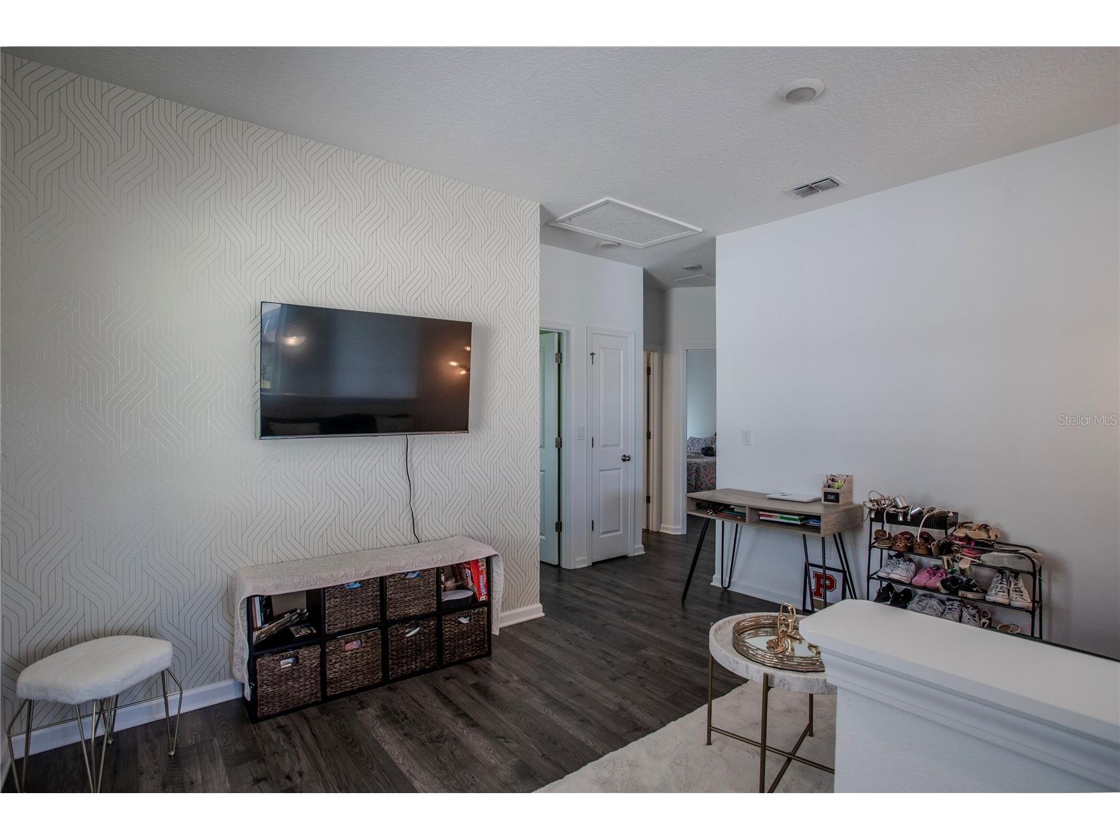
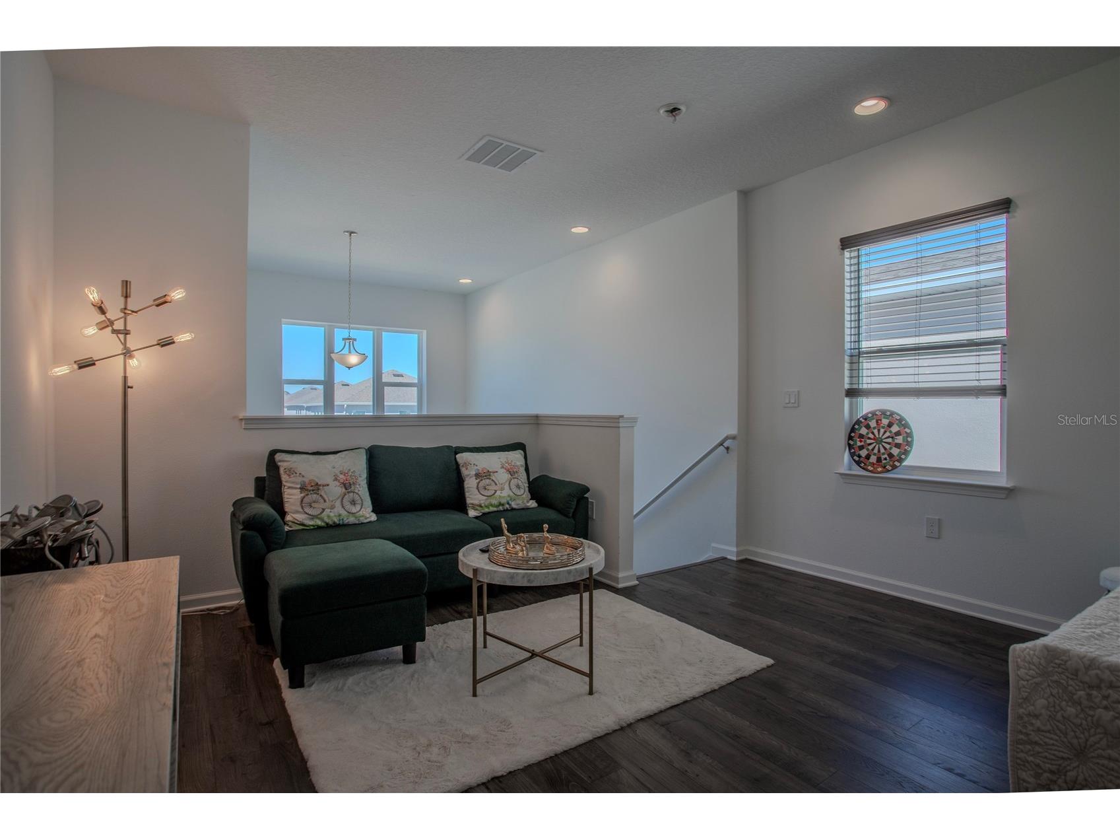
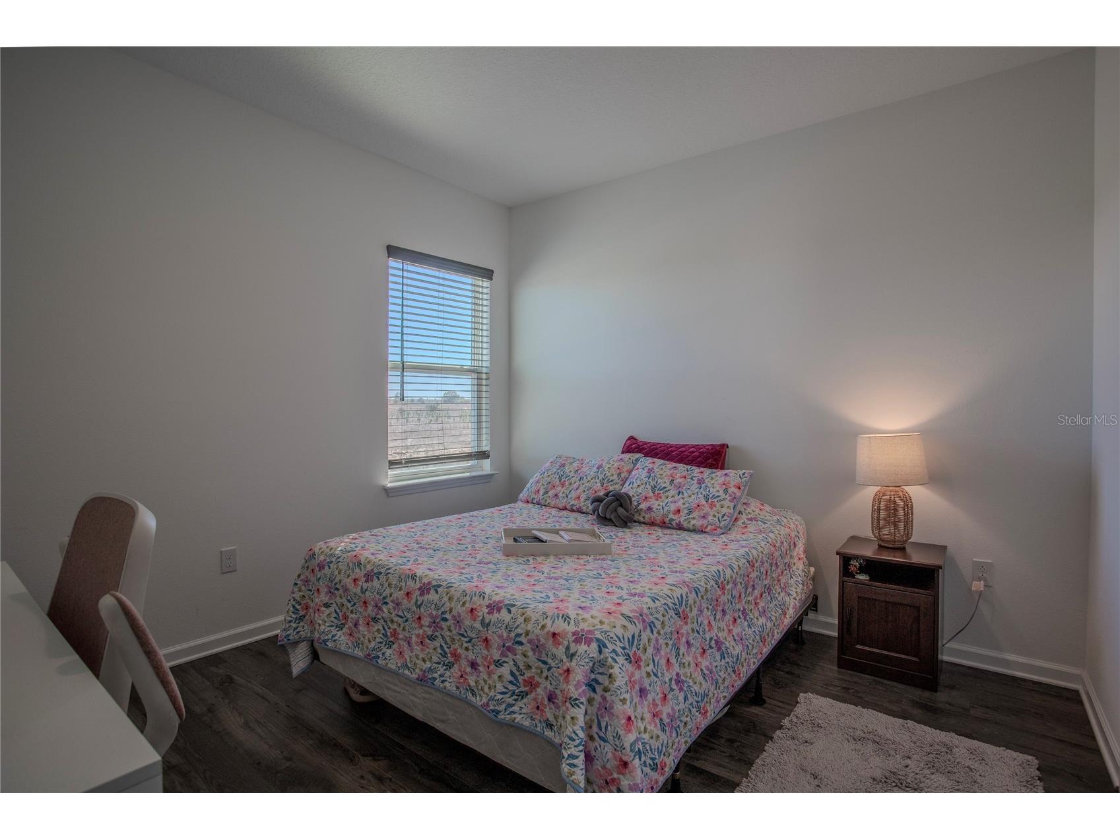
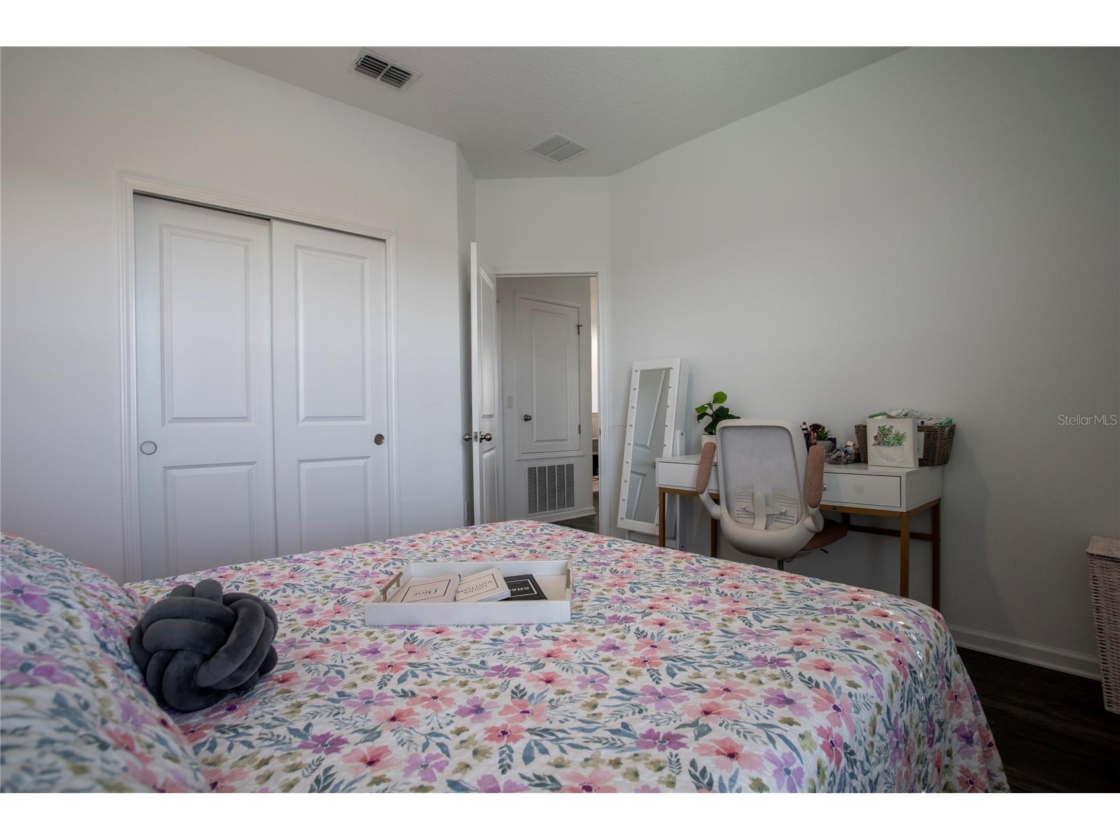
Bedroom 3: 12x12
Bedroom 3: 12x12
Bedroom 2: 12x11.18
Bathrooms
Full Baths: 2
1/2 Baths: 1
Additonal Room Information
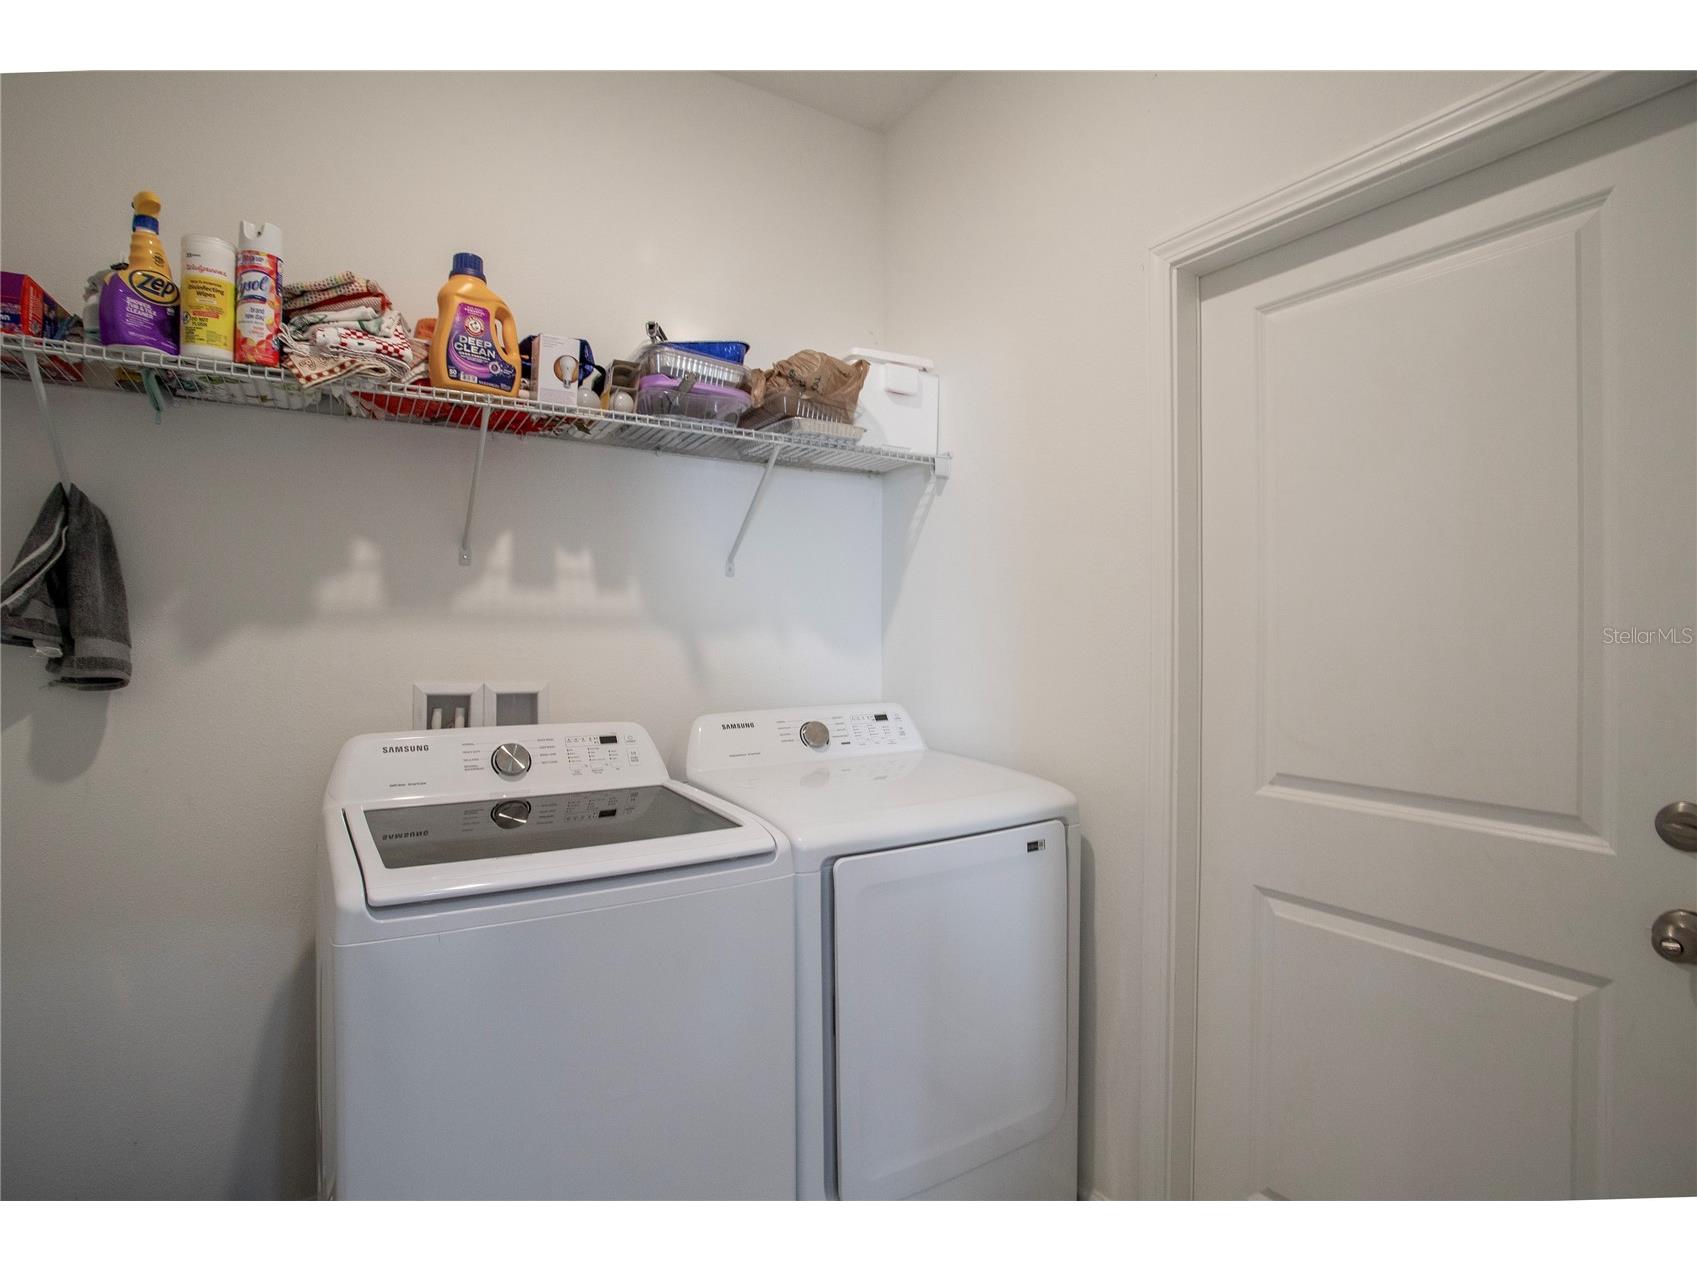
Laundry: Laundry Room
Interior Features
Appliances: Built-In Oven, Washer, Cooktop, Dishwasher, Disposal, Dryer, Microwave, Refrigerator, Range Hood
Flooring: Ceramic Tile,Luxury Vinyl
Doors/Windows: Blinds
Additional Interior Features: Walk-In Closet(s), Open Floorplan, Living/Dining Room
Utilities
Water: Public
Sewer: Public Sewer
Other Utilities: Cable Available,Electricity Available,High Speed Internet Available,Underground Utilities,Water Available
Cooling: Central Air
Heating: Central
Exterior / Lot Features
Attached Garage: Attached Garage
Garage Spaces: 2
Roof: Shingle
Pool: Community
Fencing: Vinyl
Additional Exterior/Lot Features: Dog Run
Community Features
Community Features: Sidewalks, Pool
HOA Dues Include: Internet, Pool(s)
Homeowners Association: Yes
HOA Dues: $143 / Monthly
Driving Directions
From US-HWY-27 turn onto Hartwood Marsh, then to Loinagate, turn on Cragmere Loop to destination.
Financial Considerations
Terms: Cash,Conventional,FHA,VA Loan
Tax/Property ID: 09-23-26-0101-000-28500
Tax Amount: 6287.17
Tax Year: 2025
 A broker reciprocity listing courtesy: NEST SEEKERS FLORIDA, LLC
Based on information provided by Stellar MLS as distributed by the MLS GRID. Information from the Internet Data Exchange is provided exclusively for consumers’ personal, non-commercial use, and such information may not be used for any purpose other than to identify prospective properties consumers may be interested in purchasing. This data is deemed reliable but is not guaranteed to be accurate by Edina Realty, Inc., or by the MLS. Edina Realty, Inc., is not a multiple listing service (MLS), nor does it offer MLS access.
Copyright 2026 Stellar MLS as distributed by the MLS GRID. All Rights Reserved.
Payment Calculator
Interest rate and annual percentage rate (APR) are based on current market conditions, are for informational purposes only, are subject to change without notice and may be subject to pricing add-ons related to property type, loan amount, loan-to-value, credit score and other variables. Estimated closing costs used in the APR calculation are assumed to be paid by the borrower at closing. If the closing costs are financed, the loan, APR and payment amounts will be higher. If the down payment is less than 20%, mortgage insurance may be required and could increase the monthly payment and APR. Contact us for details. Additional loan programs may be available. Accuracy is not guaranteed, and all products may not be available in all borrower's geographical areas and are based on their individual situation. This is not a credit decision or a commitment to lend.
Sales History & Tax Summary for 4724 Cragmere Loop
Sales History
| Date | Price | |
|---|---|---|
| Currently not available. | ||
Tax Summary
| Tax Year | Estimated Market Value | Total Tax |
|---|---|---|
| Currently not available. | ||
Data powered by ATTOM Data Solutions. Copyright© 2026. Information deemed reliable but not guaranteed.
Schools
Schools nearby 4724 Cragmere Loop
| Schools in attendance boundaries | Grades | Distance | Rating |
|---|---|---|---|
| Loading... | |||
| Schools nearby | Grades | Distance | Rating |
|---|---|---|---|
| Loading... | |||
Data powered by ATTOM Data Solutions. Copyright© 2026. Information deemed reliable but not guaranteed.
The schools shown represent both the assigned schools and schools by distance based on local school and district attendance boundaries. Attendance boundaries change based on various factors and proximity does not guarantee enrollment eligibility. Please consult your real estate agent and/or the school district to confirm the schools this property is zoned to attend. Information is deemed reliable but not guaranteed.
SchoolDigger ® Rating
The SchoolDigger rating system is a 1-5 scale with 5 as the highest rating. SchoolDigger ranks schools based on test scores supplied by each state's Department of Education. They calculate an average standard score by normalizing and averaging each school's test scores across all tests and grades.
Coming soon properties will soon be on the market, but are not yet available for showings.