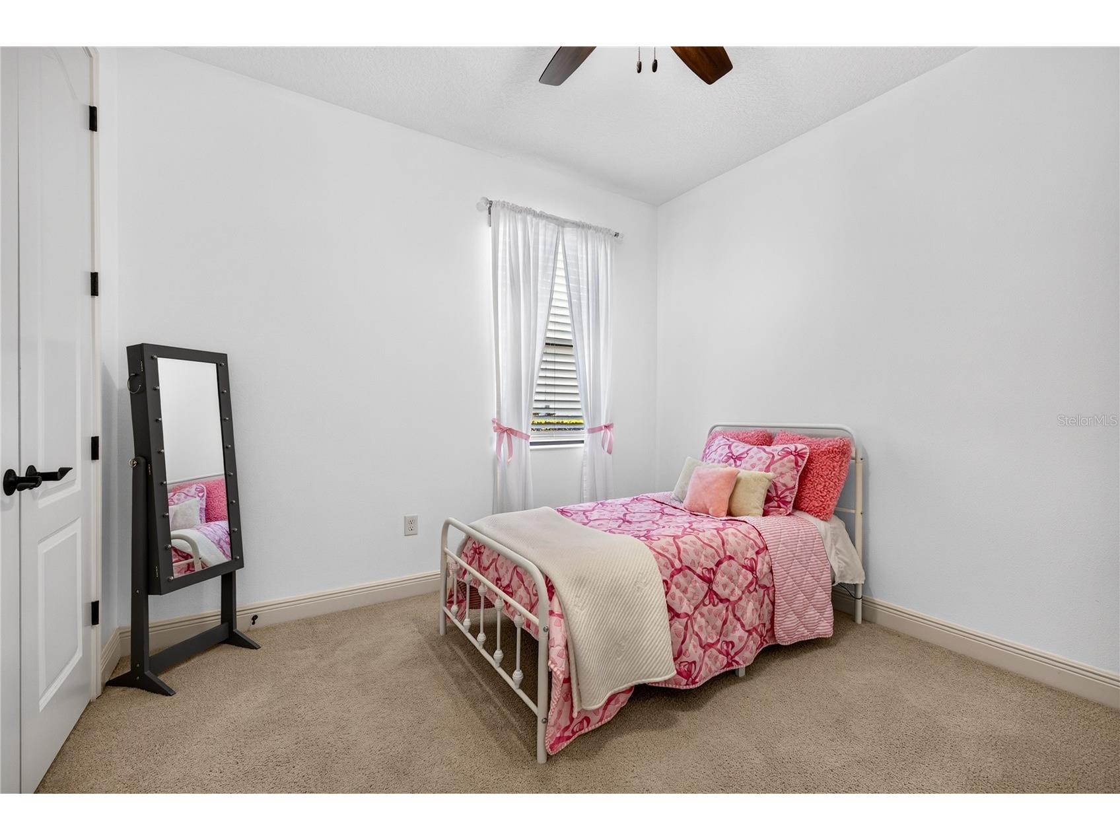
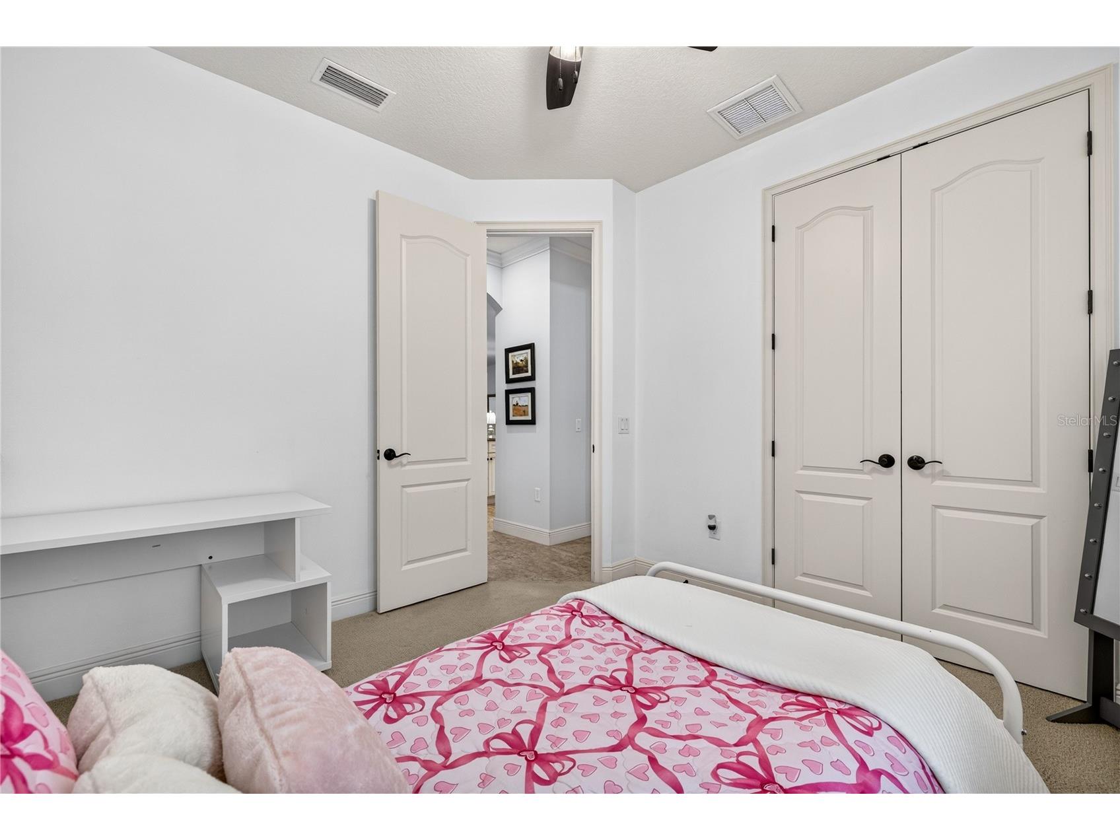
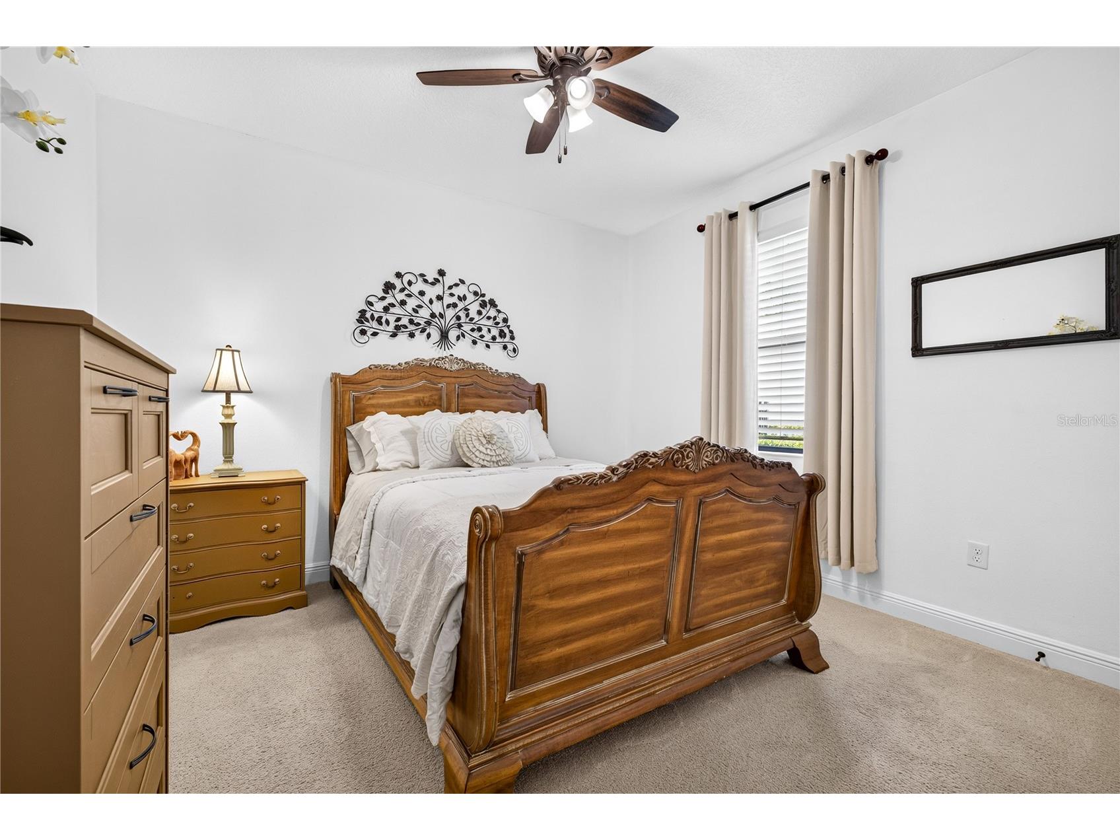
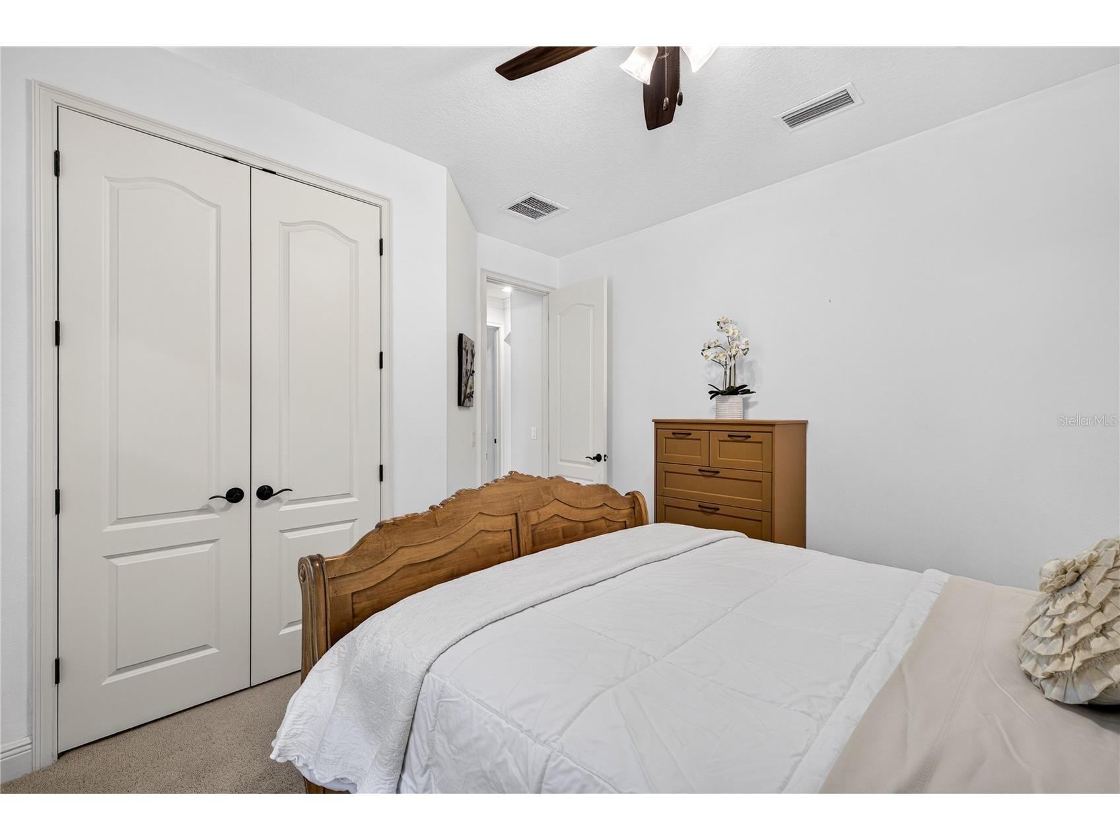
$775,000
4726 Lago Vista Circle Land O Lakes, FL 34639
For Sale MLS# TB8520859
6 beds 4 baths 3,327 sq ft Single Family
Details for 4726 Lago Vista Circle
MLS# TB8520859
Description for 4726 Lago Vista Circle, Land O Lakes, FL, 34639
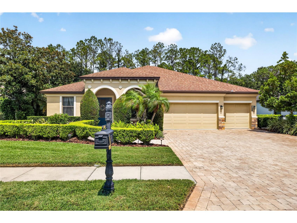
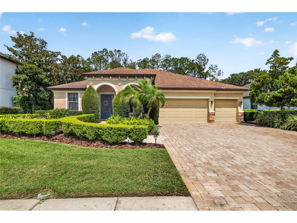
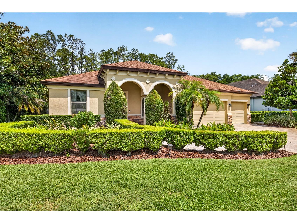
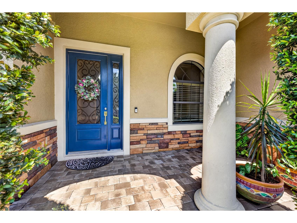
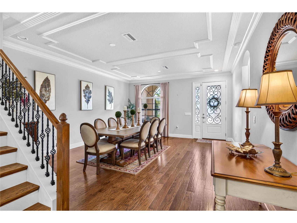
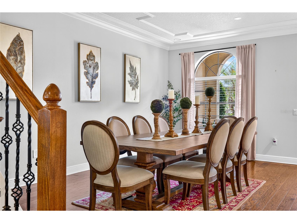
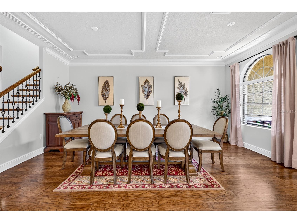
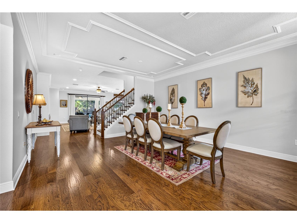
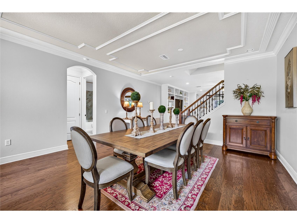
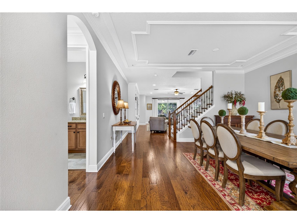
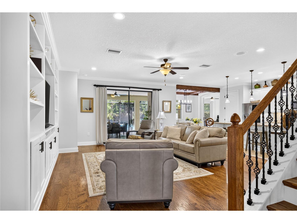
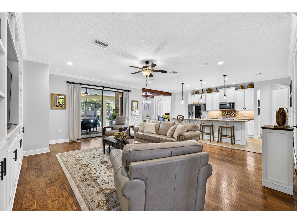
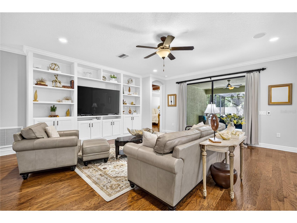
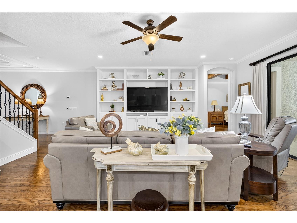
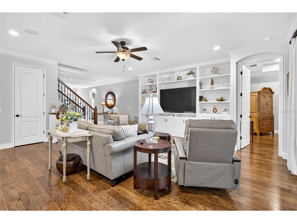
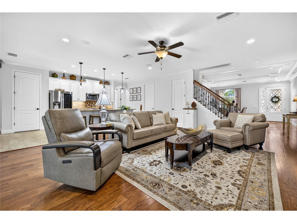
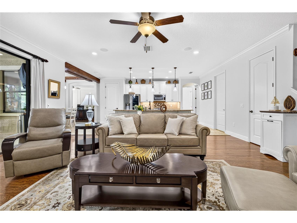
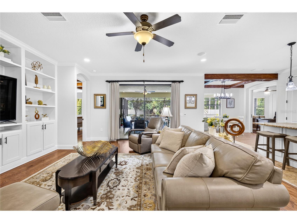
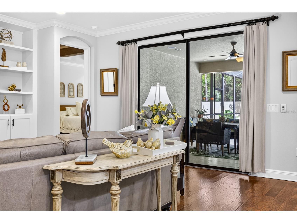
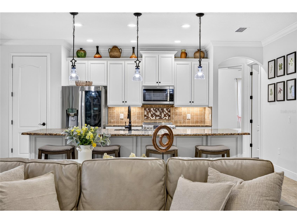
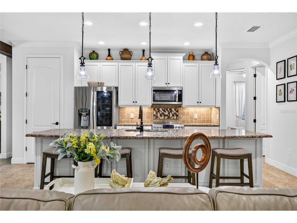
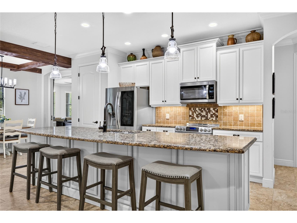
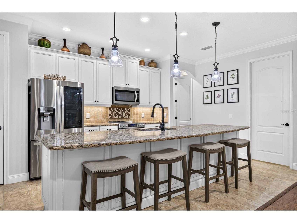
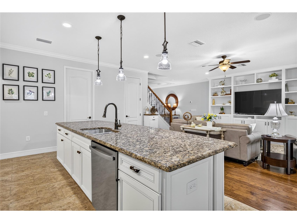
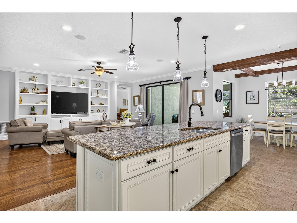
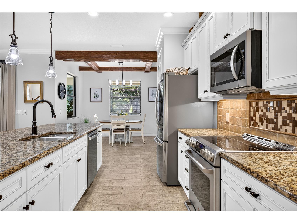
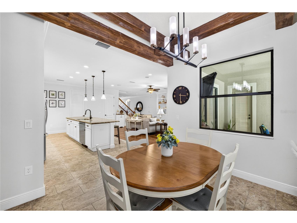
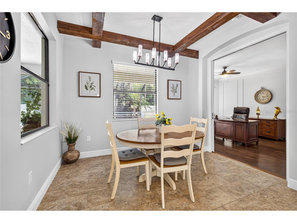
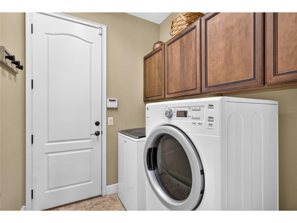
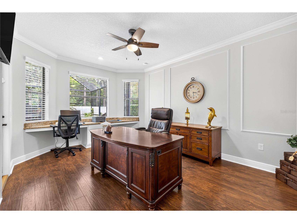
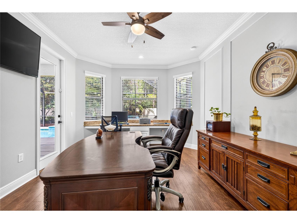
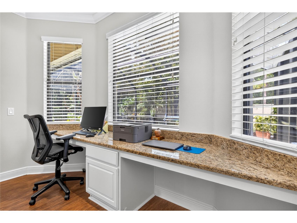
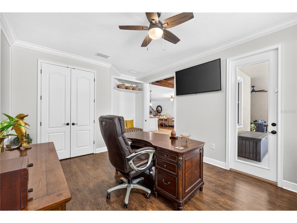
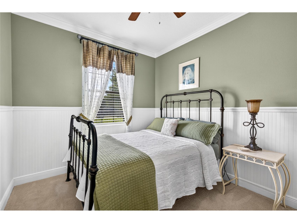
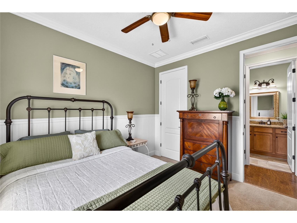
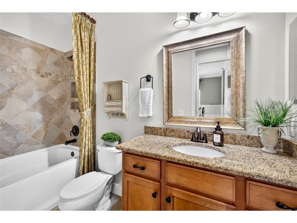
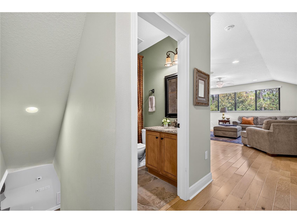
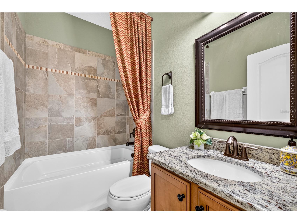
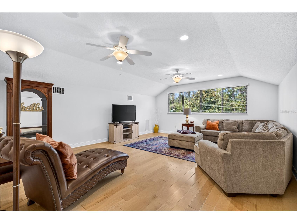
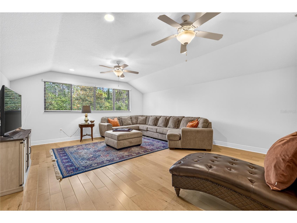
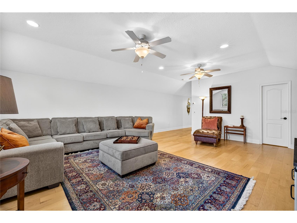
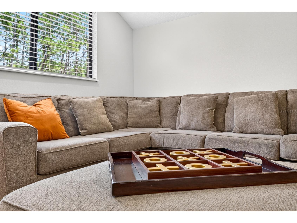
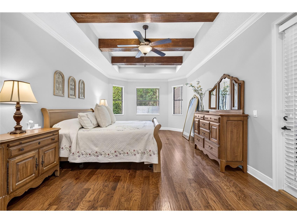
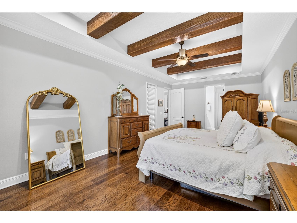
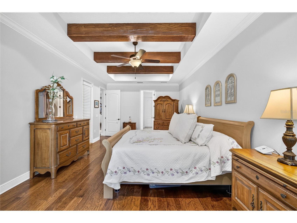
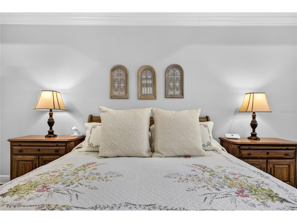
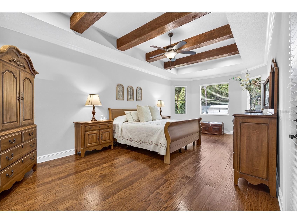
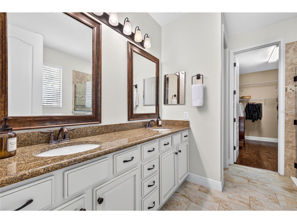
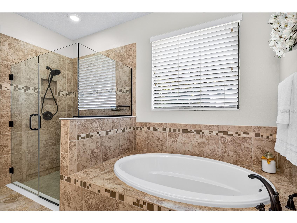
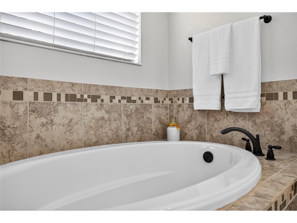
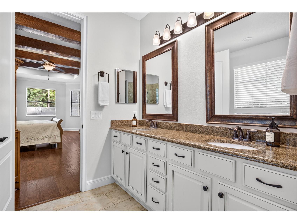
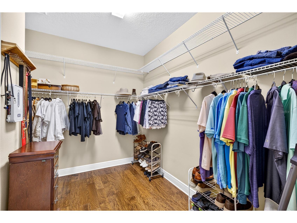
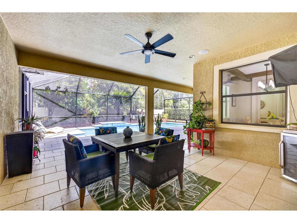
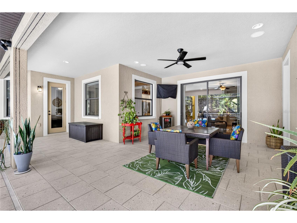
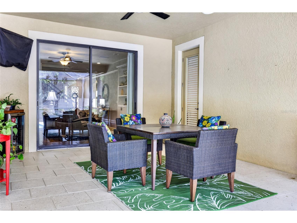
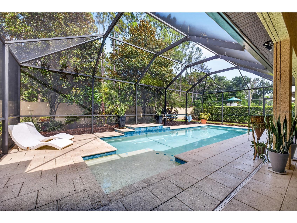
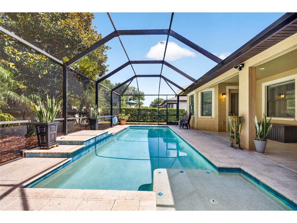
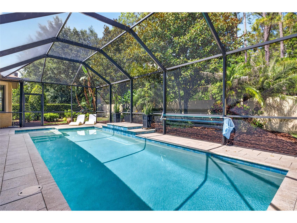
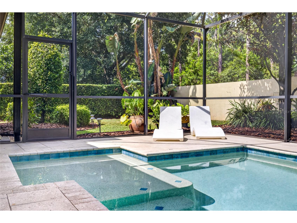
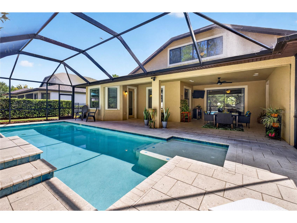
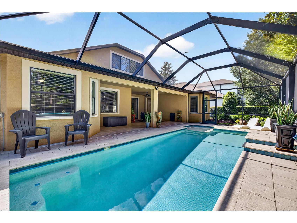
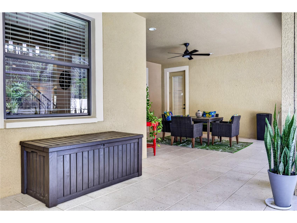
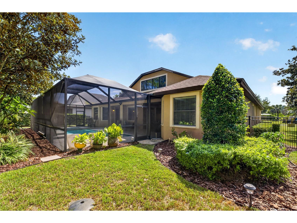
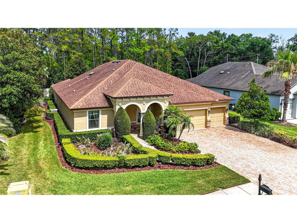
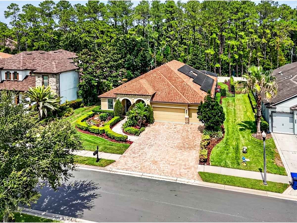
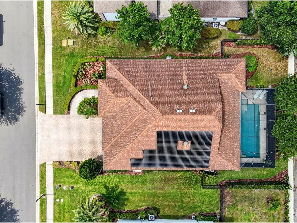
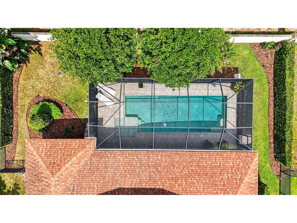
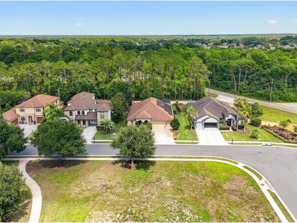
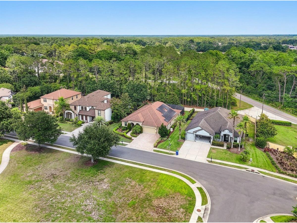
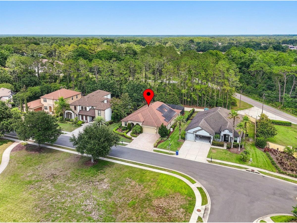
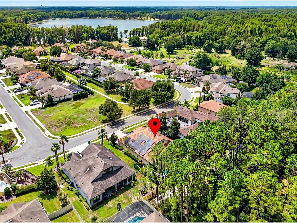
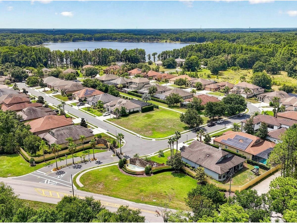
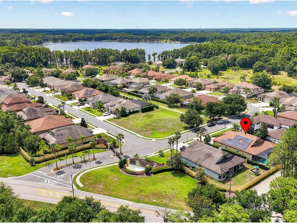
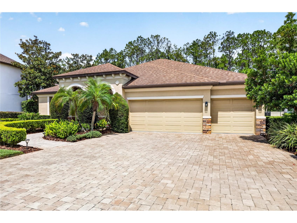
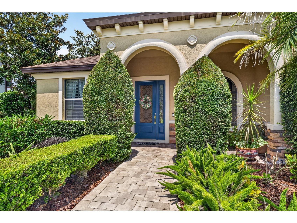
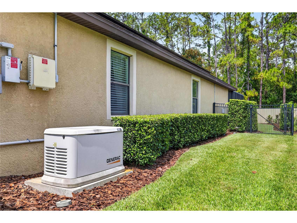
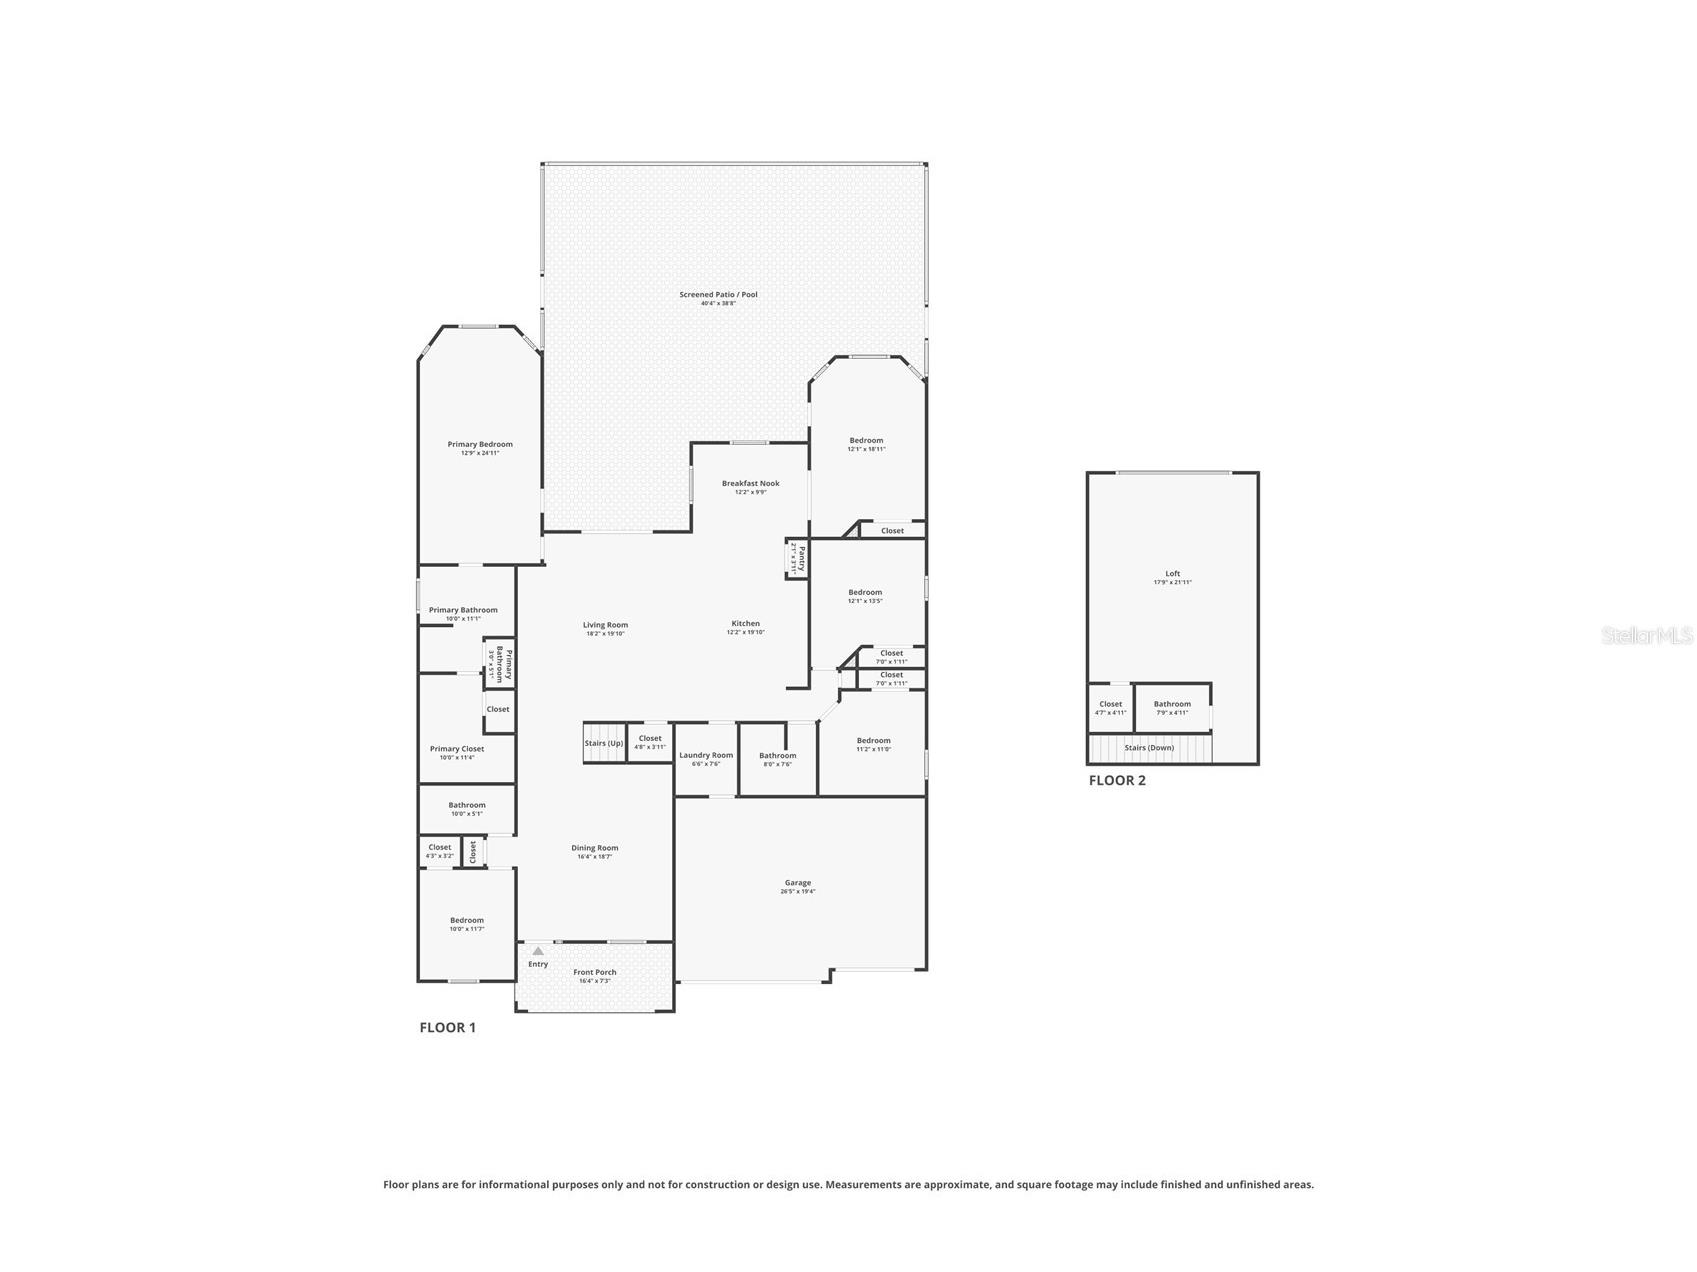
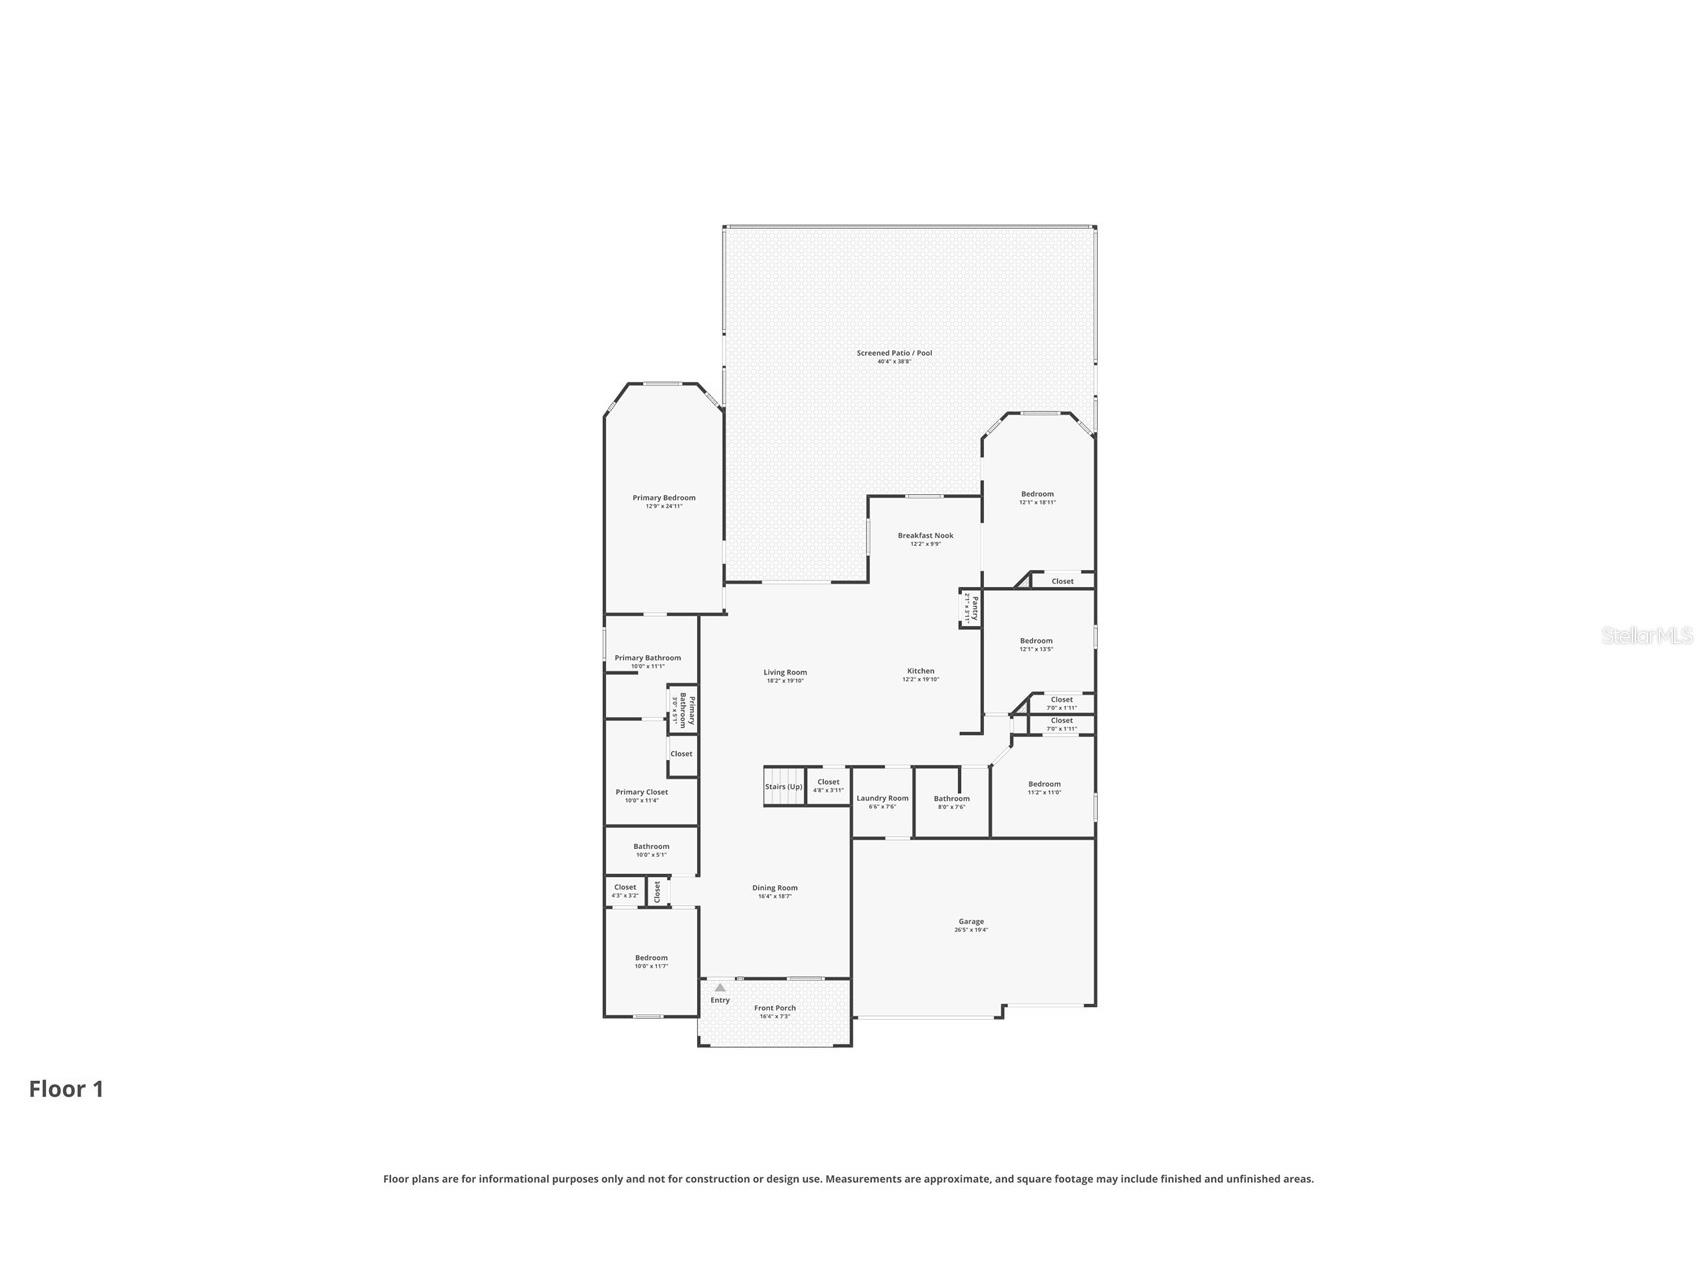
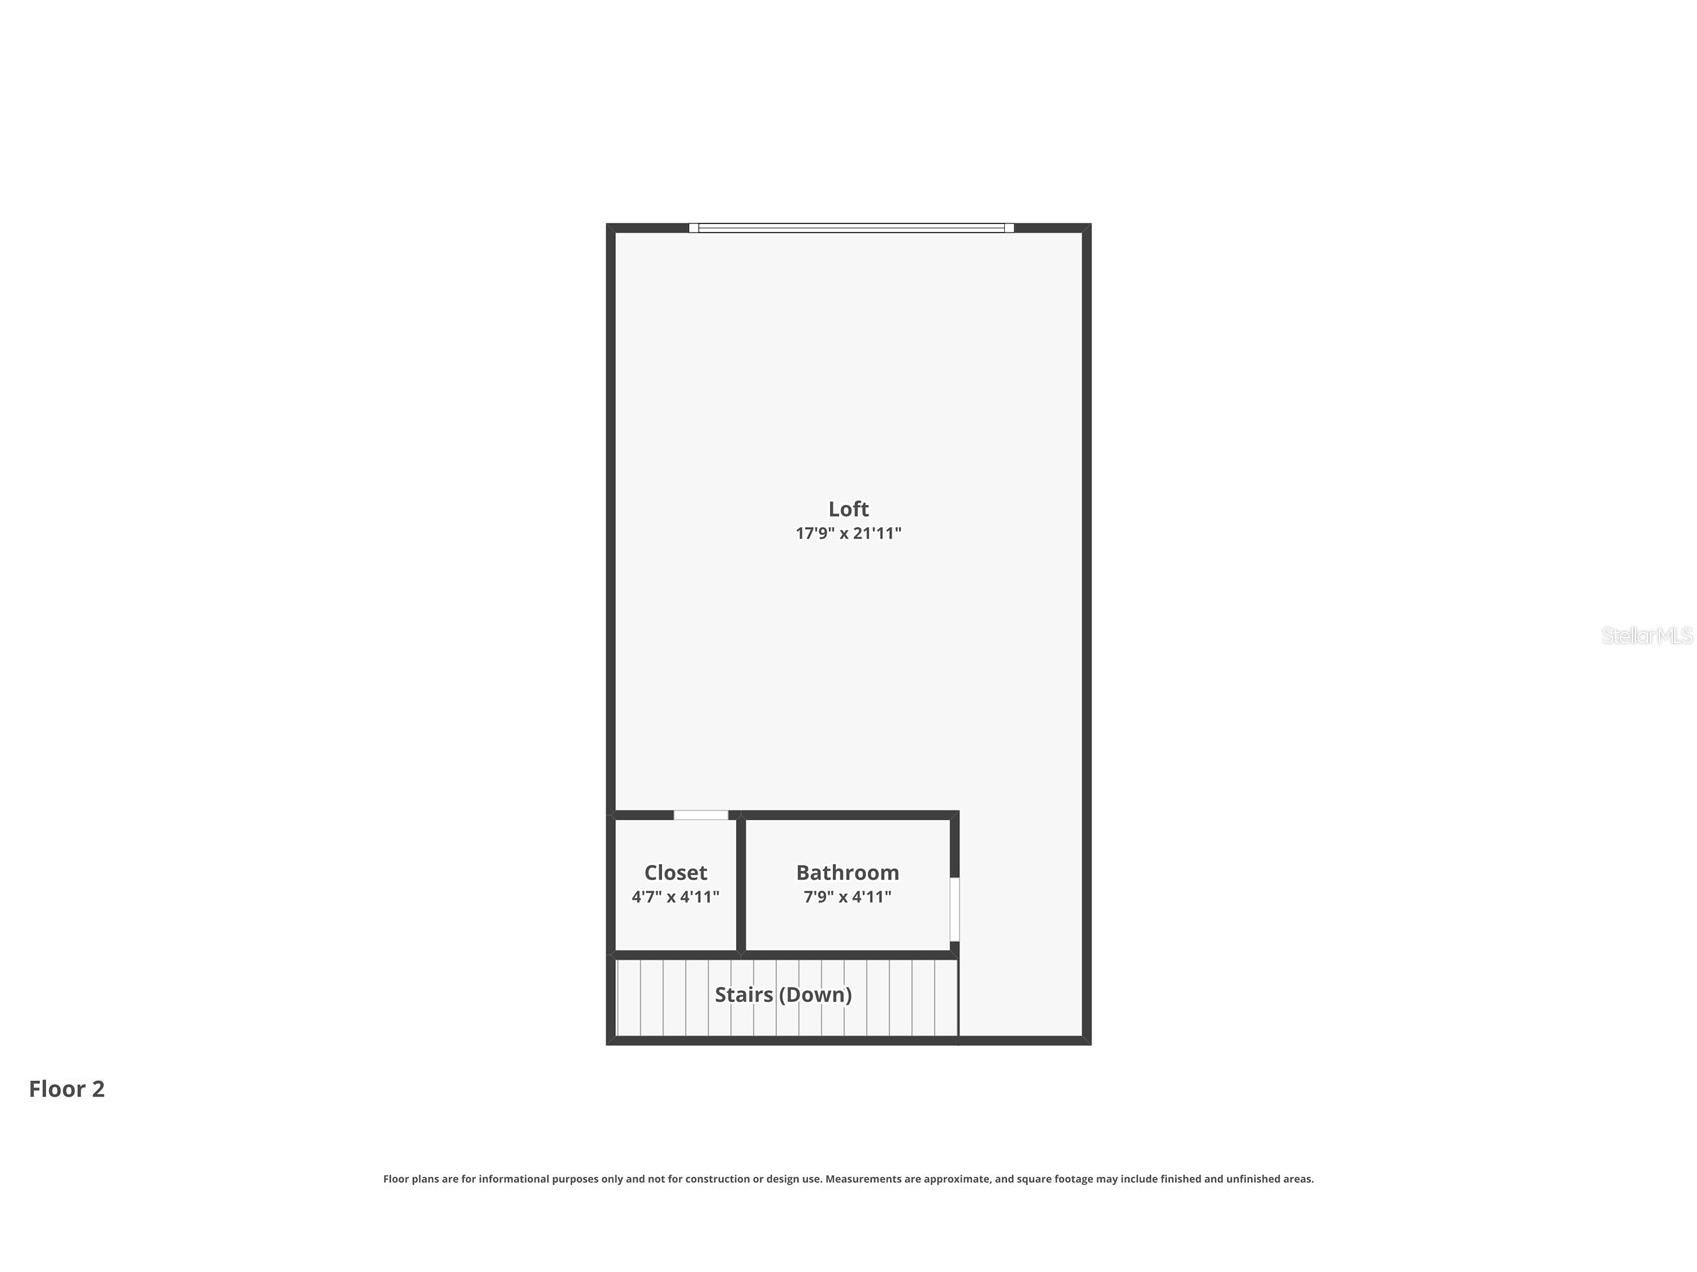
Welcome to a home where no expense was spared. Originally built as a premier William Ryan model home, this stunning six-bedroom, four-full-bathroom property is nestled within a gated community of only 39 homes. Because it was the model, the home is overflowing with architectural details, but it is the high-tech, eco-conscious upgrades that truly set this property apart. Best of all, you can enjoy this lifestyle with the peace of mind of low HOA fees and absolutely no CDD fees. The experience begins the moment you arrive, greeted by a beautiful shaded paved patio that leads you to the front door. Upon entering, you are immediately welcomed by rich crown molding and captivating, direct views of the sparkling pool. Intelligently designed, the home is appointed in a thoughtful three-way split floor plan, offering the perfect layout to gather and entertain while maintaining an ideal balance of individual privacy. In the heart of the home, the kitchen is a visual masterpiece showcasing 42-inch custom cabinetry accented with elegant rope trim, high-end pendant lighting, and a gorgeous travertine backsplash illuminated by subtle under-cabinet lighting. Premium appliances take center stage, including an LG refrigerator featuring the signature InstaView glass panel. The ground floor also features a versatile flex space perfect for a home office or formal den, alongside a dedicated first-floor laundry room for maximum convenience. The primary suite serves as your personal oasis, anchored by a spa-like ensuite bathroom featuring a modern seamless glass shower enclosure and a massive walk-in closet explicitly built with the true clothes horse in mind. Upstairs, the home opens into a massive second-floor loft (bedroom 6) designed for ultimate versatility. This expansive space can function as a dynamic entertainment zone, a guest suite, or a dedicated theater room for movie nights, completely rounded out with its own full bathroom. Step outside to your private paradise, highlighted by a gorgeous pool completed in 2017 with a premium, durable Pebble Tec finish that offers a luxurious texture underfoot. This outdoor sanctuary is elevated by an elegant sheer descent waterfall that provides a soothing soundtrack, as well as a dedicated water deck complete with a playful bubble fountain—perfect for lounging on warm days. Beyond the beauty, this home provides ultimate peace of mind and incredible monthly savings. The property is fully future-proofed with fully paid-off solar panels that not only yield near-zero electric bills but also efficiently heat the pool for year-round enjoyment. A whole-house generator guarantees you are never left in the dark, while a water purifier and water softener system protect the infrastructure. Even the pristine garage has been upgraded with durable epoxy flooring and an installed 240V electric vehicle fast-charging outlet. There are simply too many premium details to mention in a single listing—this masterfully upgraded former William Ryan model home is an absolute must-see in person to truly appreciate the craftsmanship, savings, and scale. Schedule your private tour today.
Listing Information
Property Type: Residential, Single Family Residence
Status: Active
Bedrooms: 6
Bathrooms: 4
Lot Size: 0.24 Acres
Square Feet: 3,327 sq ft
Year Built: 2012
Garage: Yes
Stories: 2 Story
Construction: Concrete,Stucco
Subdivision: Lago Del Rey
Foundation: Slab
County: Pasco
School Information
Elementary: Connerton Elem
Middle: Pine View Middle-Po
High: Land O' Lakes High-Po
Room Information
Main Floor
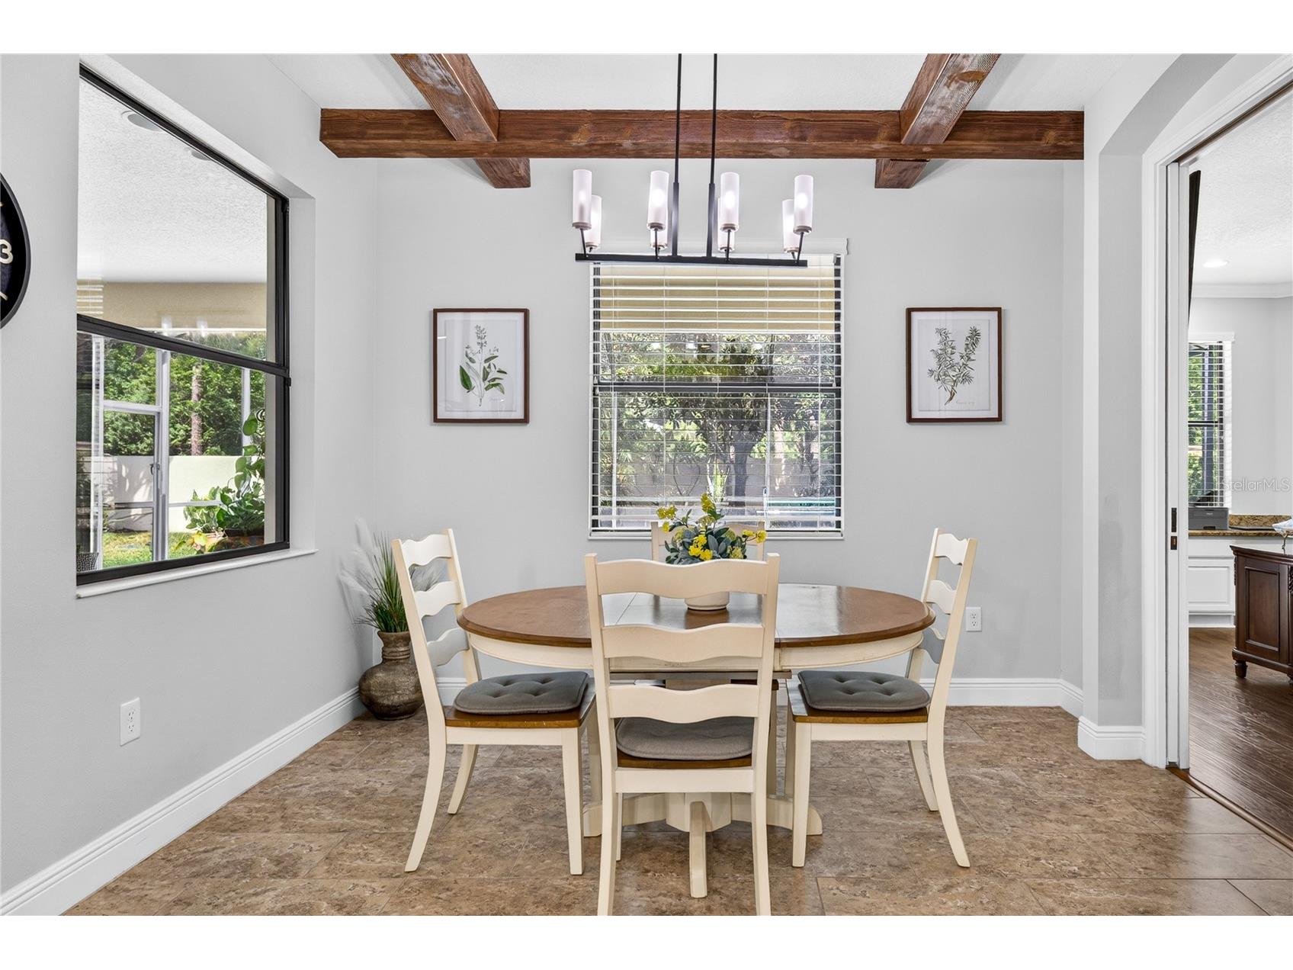
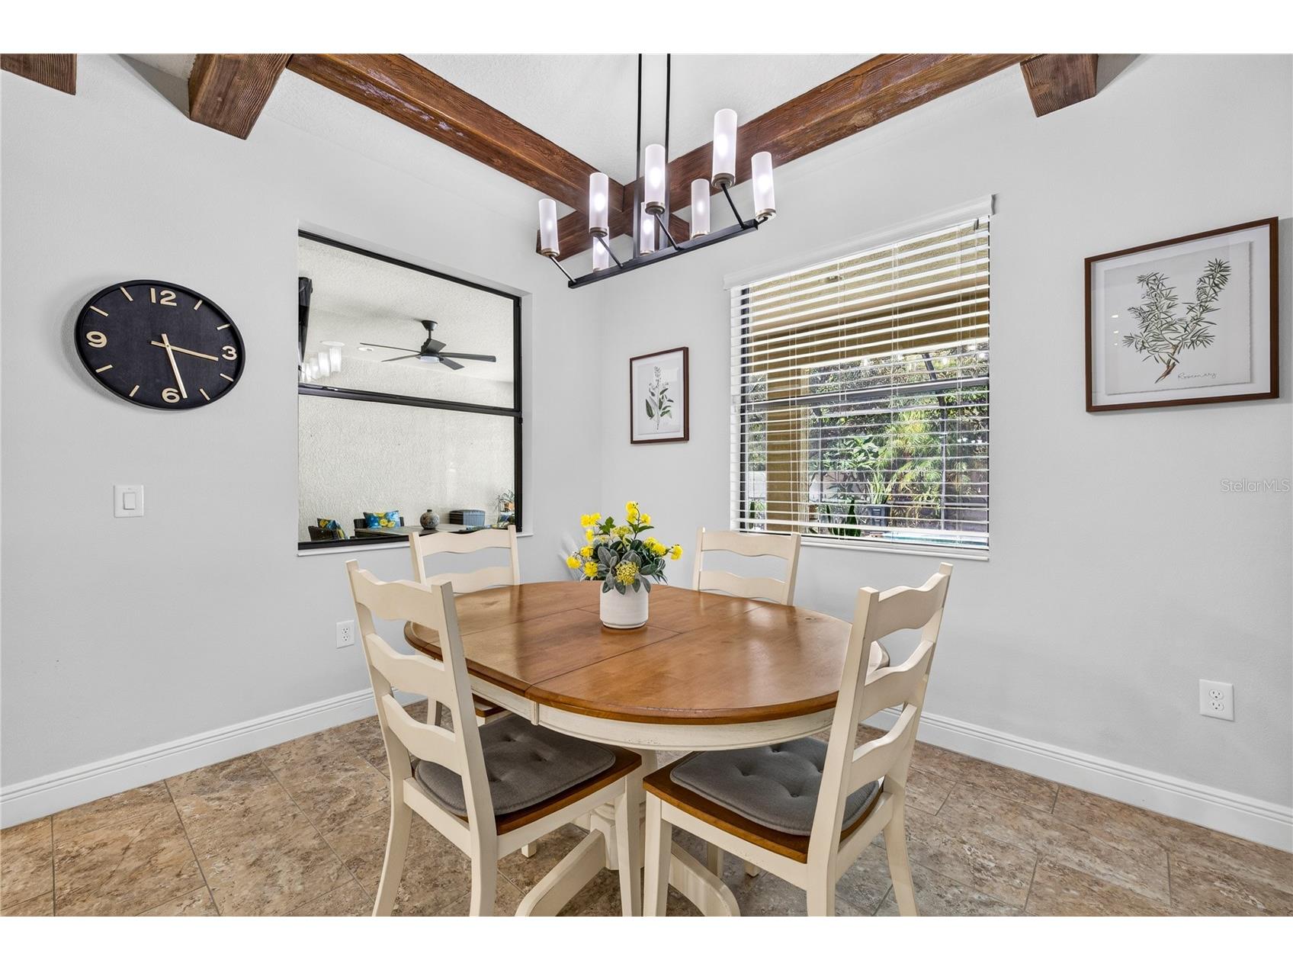
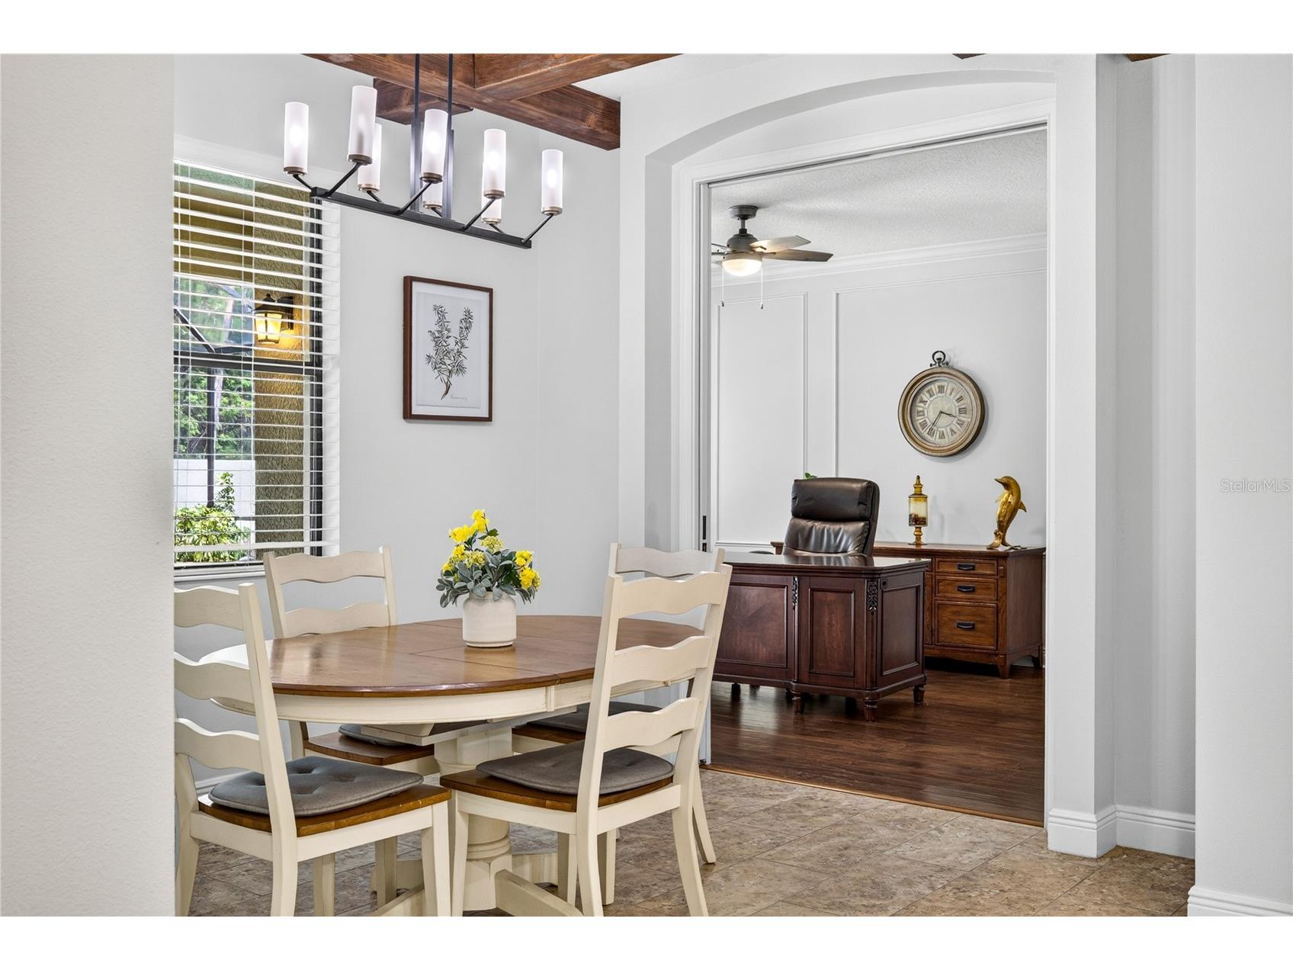
Dinette: 10x12
Kitchen: 12x21
Bedroom 5: 14x12
Bedroom 4: 11x12
Bedroom 3: 12x16
Bedroom 2: 10x12
Primary Bedroom: 13x25
Family Room: 20x20
Dining Room: 10x16
Living Room: 10x16
Upper Floor
Bonus Room: 18x22
Bathrooms
Full Baths: 4
Additonal Room Information
Laundry: Laundry Room
Interior Features
Appliances: Water Purifier, Water Softener, Microwave, Refrigerator, Washer, Dishwasher, Disposal, Dryer
Flooring: Carpet,Engineered Hardwood,Tile
Additional Interior Features: Ceiling Fan(s), Loft, Walk-In Closet(s), High Ceilings, Tray Ceiling(s), Built-in Features, Living/Dining Room, Main Level Primary, Crown Molding, Open Floorplan, Stone Counters, Wood Cabinets
Utilities
Water: Public
Sewer: Public Sewer
Other Utilities: Electricity Connected,High Speed Internet Available,Propane,Municipal Utilities
Cooling: Ceiling Fan(s), Central Air
Heating: Solar, Central
Exterior / Lot Features
Attached Garage: Attached Garage
Garage Spaces: 3
Parking Description: driveway, Garage Door Opener, Garage, Electric Vehicle Charging Station(s)
Roof: Shingle
Pool: In Ground, Gunite, Screen Enclosure, Solar Heat
Lot Dimensions: 80 x 130
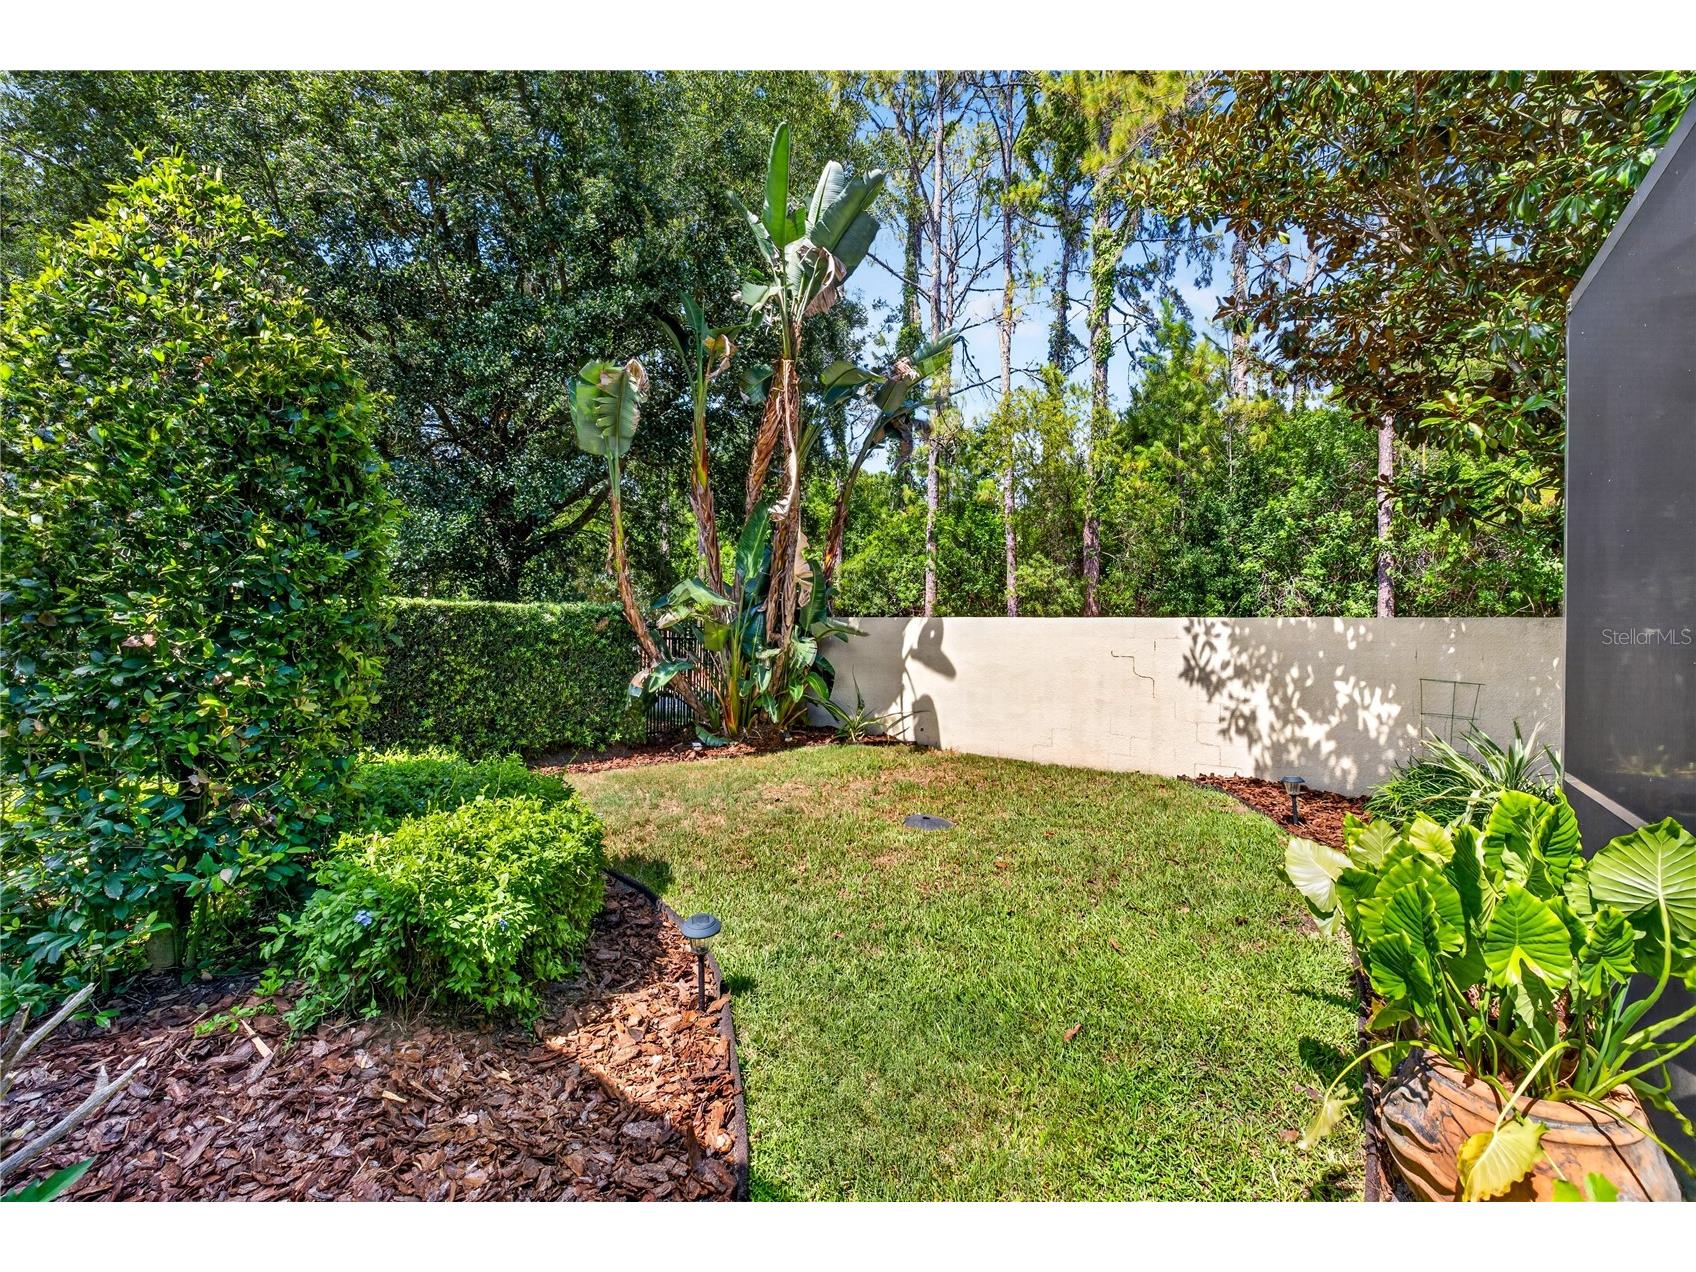
Fencing: fenced
Additional Exterior/Lot Features: Sprinkler/Irrigation, Rain Gutters, French Patio Doors, Lighting, Screened, Covered, Deck, Front Porch
Community Features
Community Features: Sidewalks, Street Lights
Association Amenities: Gated
HOA Dues Include: Maintenance Grounds
Homeowners Association: Yes
HOA Dues: $517 / Quarterly
Driving Directions
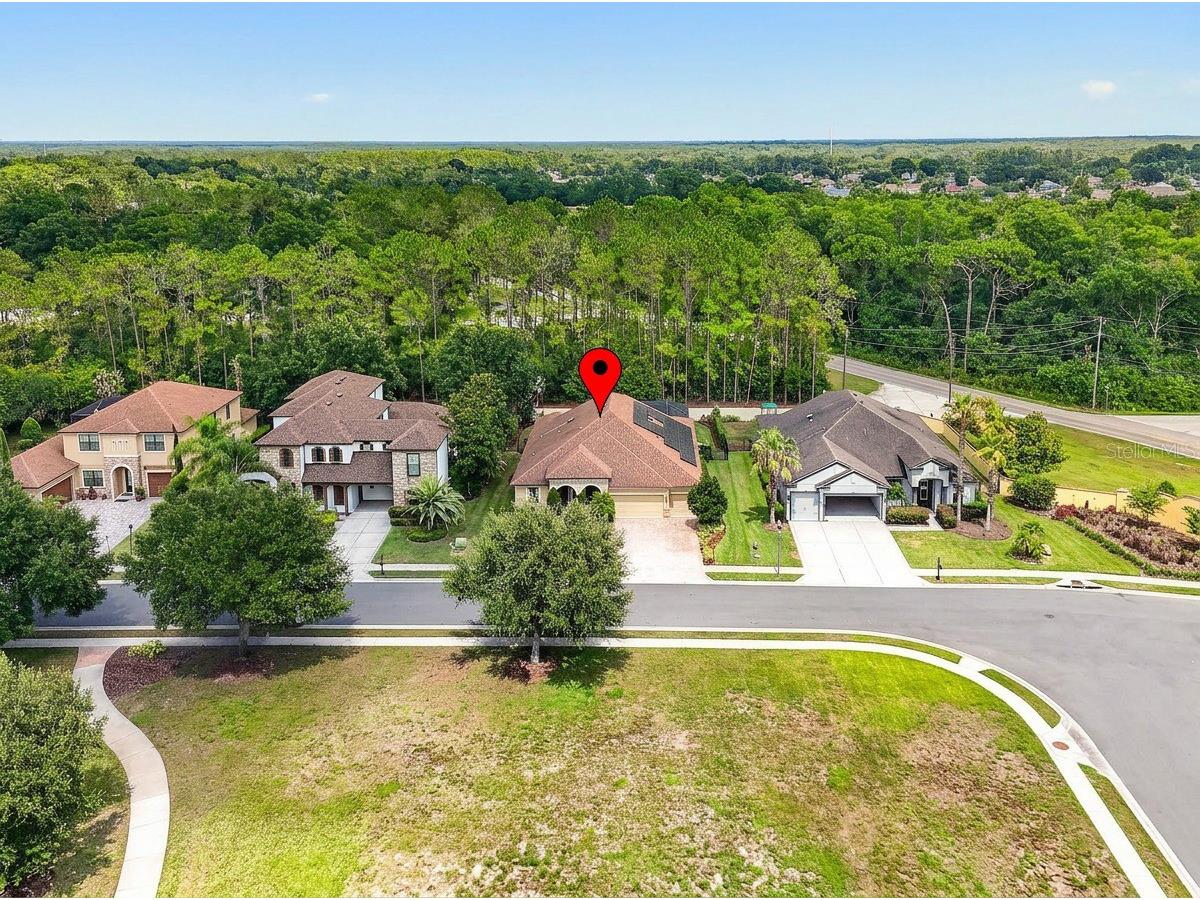
From SR 54, turn onto Collier Parkway and proceed north. Turn left on Hale Road and travel approximately 1/2 mile. Entrance to the community will be on your right. After passing through the gate, the house is the second on the right.
Financial Considerations
Terms: Cash,Conventional,VA Loan
Tax/Property ID: 19-26-18-0250-00000-0020
Tax Amount: 10561
Tax Year: 2025
 A broker reciprocity listing courtesy: KELLER WILLIAMS TAMPA PROPERTIES
Based on information provided by Stellar MLS as distributed by the MLS GRID. Information from the Internet Data Exchange is provided exclusively for consumers’ personal, non-commercial use, and such information may not be used for any purpose other than to identify prospective properties consumers may be interested in purchasing. This data is deemed reliable but is not guaranteed to be accurate by Edina Realty, Inc., or by the MLS. Edina Realty, Inc., is not a multiple listing service (MLS), nor does it offer MLS access.
Copyright 2026 Stellar MLS as distributed by the MLS GRID. All Rights Reserved.
Payment Calculator
Interest rate and annual percentage rate (APR) are based on current market conditions, are for informational purposes only, are subject to change without notice and may be subject to pricing add-ons related to property type, loan amount, loan-to-value, credit score and other variables. Estimated closing costs used in the APR calculation are assumed to be paid by the borrower at closing. If the closing costs are financed, the loan, APR and payment amounts will be higher. If the down payment is less than 20%, mortgage insurance may be required and could increase the monthly payment and APR. Contact us for details. Additional loan programs may be available. Accuracy is not guaranteed, and all products may not be available in all borrower's geographical areas and are based on their individual situation. This is not a credit decision or a commitment to lend.
Sales History & Tax Summary for 4726 Lago Vista Circle
Sales History
| Date | Price | |
|---|---|---|
| Currently not available. | ||
Tax Summary
| Tax Year | Estimated Market Value | Total Tax |
|---|---|---|
| Currently not available. | ||
Data powered by ATTOM Data Solutions. Copyright© 2026. Information deemed reliable but not guaranteed.
Schools
Schools nearby 4726 Lago Vista Circle
| Schools in attendance boundaries | Grades | Distance | Rating |
|---|---|---|---|
| Loading... | |||
| Schools nearby | Grades | Distance | Rating |
|---|---|---|---|
| Loading... | |||
Data powered by ATTOM Data Solutions. Copyright© 2026. Information deemed reliable but not guaranteed.
The schools shown represent both the assigned schools and schools by distance based on local school and district attendance boundaries. Attendance boundaries change based on various factors and proximity does not guarantee enrollment eligibility. Please consult your real estate agent and/or the school district to confirm the schools this property is zoned to attend. Information is deemed reliable but not guaranteed.
SchoolDigger ® Rating
The SchoolDigger rating system is a 1-5 scale with 5 as the highest rating. SchoolDigger ranks schools based on test scores supplied by each state's Department of Education. They calculate an average standard score by normalizing and averaging each school's test scores across all tests and grades.
Coming soon properties will soon be on the market, but are not yet available for showings.