$749,900
Off-Market Date: 06/02/20264730 16th Avenue SE Naples, FL 34117
Pending MLS# 2026021242
4 beds 3 baths 2,620 sq ft Single Family
Details for 4730 16th Avenue SE
MLS# 2026021242
Description for 4730 16th Avenue SE, Naples, FL, 34117
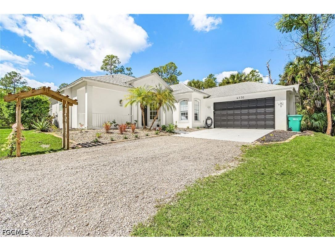
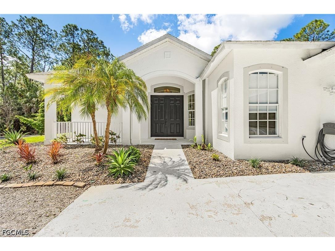
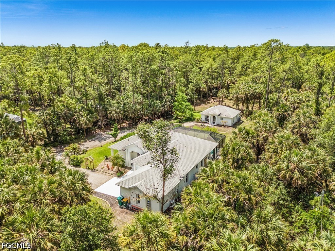
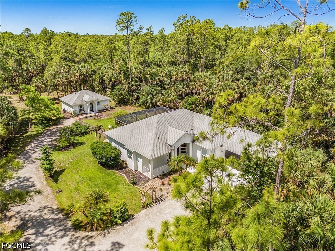
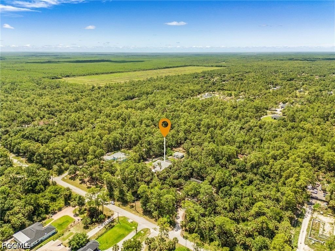
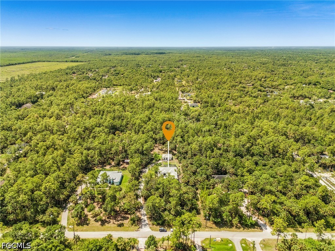
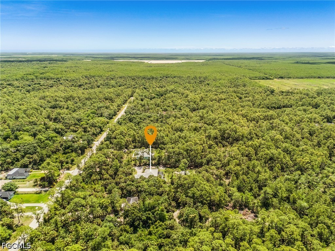
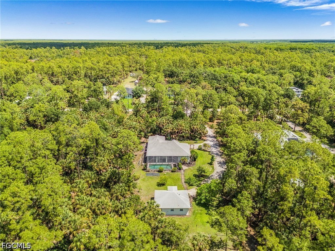
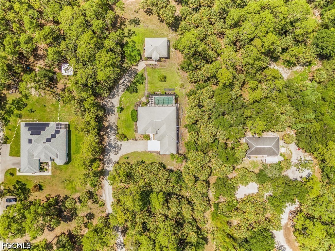
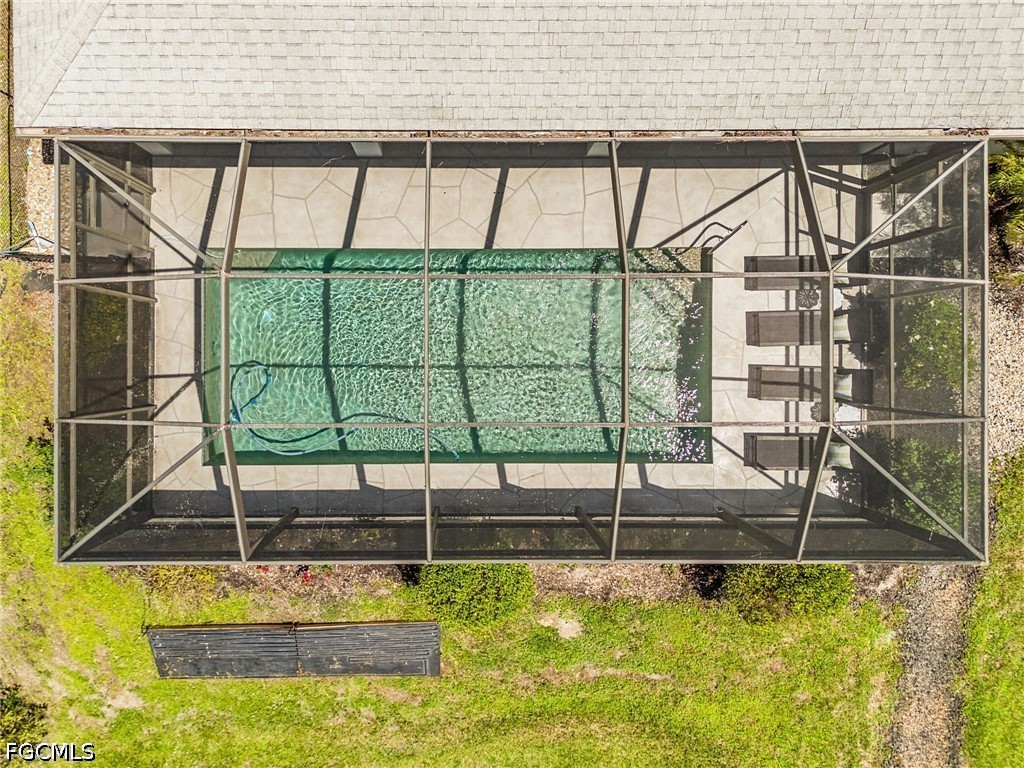
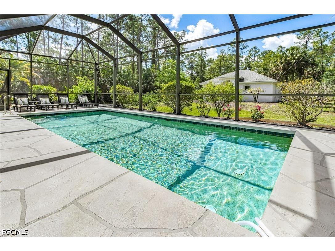
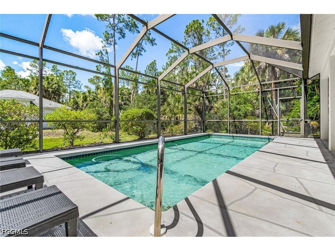
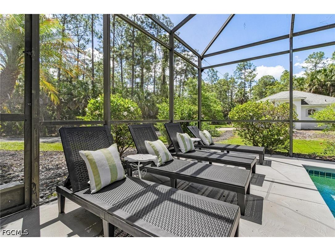
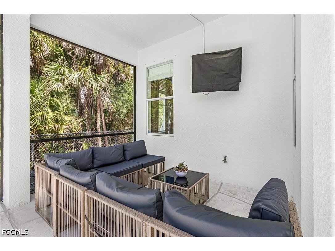
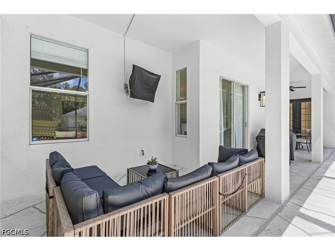
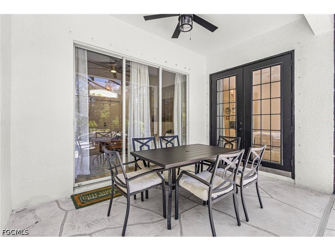
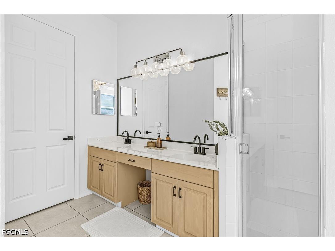
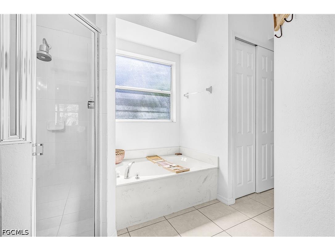
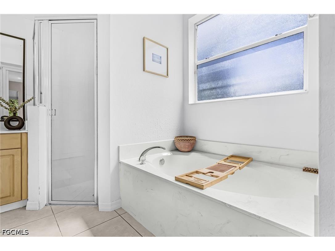
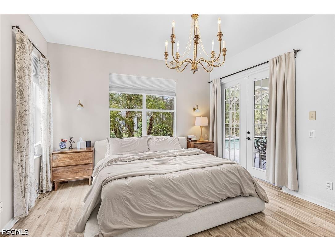
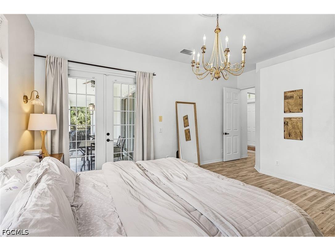
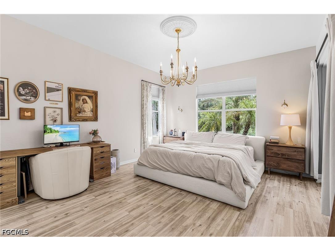
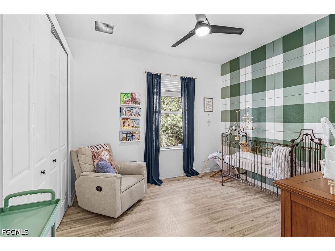
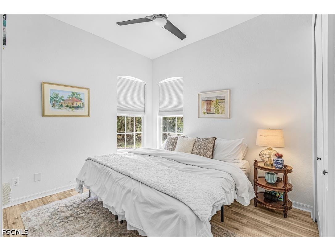
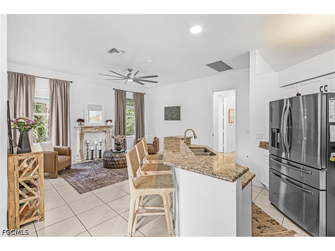
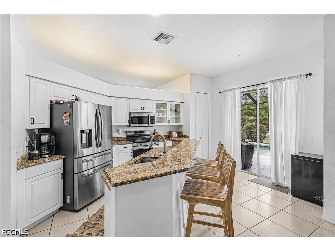
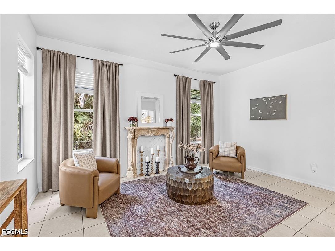
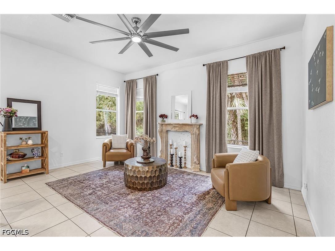
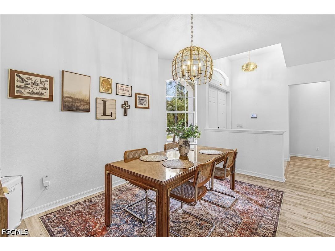
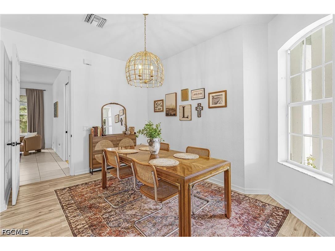
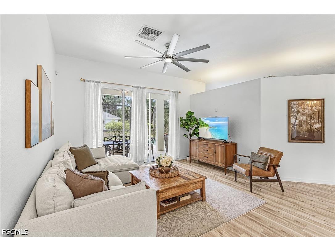
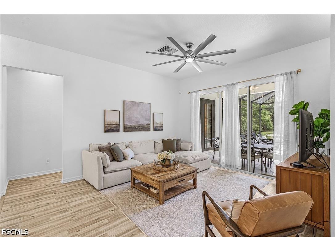
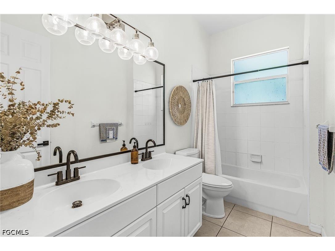
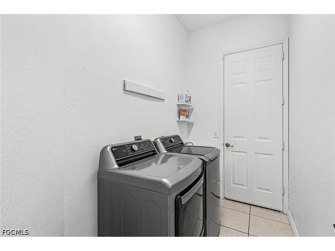
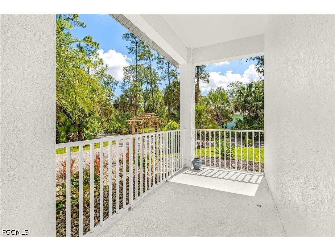
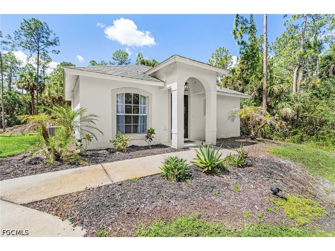
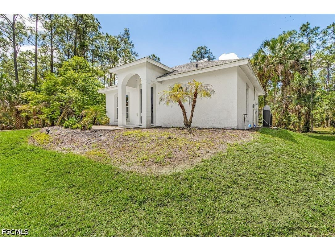
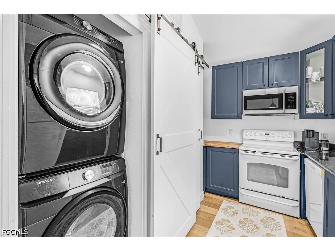
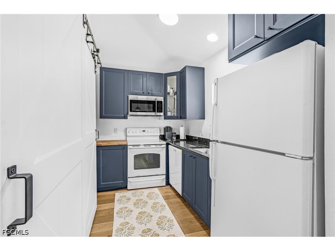
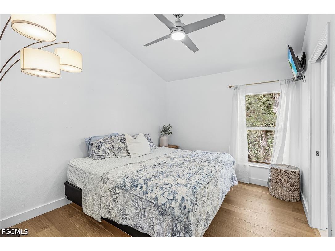
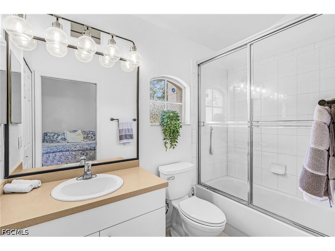
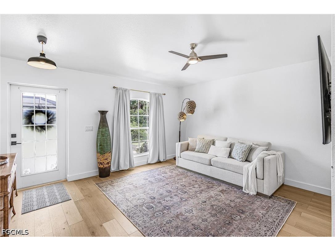
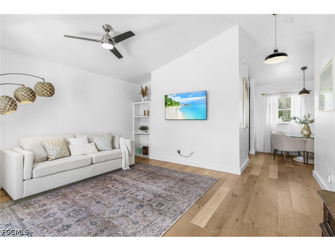
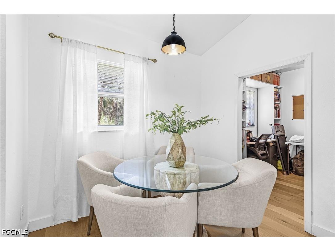
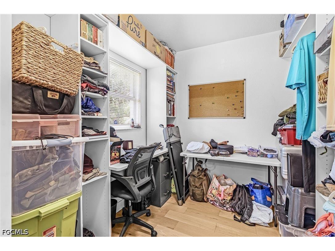
Welcome to your private tropical estate in highly desirable Golden Gate Estates…a truly rare opportunity to own TWO fully independent residences on 2.5 private acres in Naples, FL! This exceptional property is ideal for multi-generational living, guest accommodations, rental income, or a private family commune. The main residence features 3 bedrooms and 2 bathrooms. The kitchen complete with granite countertops, stainless steel appliances, and a rare gas stove powered by a buried propane tank. The spacious primary suite offers French doors leading directly to the screened lanai and heated saltwater pool, along with a soaking tub and separate walk-in shower. Step outside into your own private Florida retreat featuring lush tropical landscaping, a heated saltwater pool, a completely redone pool deck (2026), outdoor shower, propane grill hookup, and mature fruit trees, including lemon, cherry, loquat, berry, and fig. The outdoors also boasts plant avocado and mango trees The detached second residence is far more than a guest house — it is a fully functional independent home featuring 1 bedroom + bonus room, 1 bathroom, a full kitchen, living room, dining area, washer and dryer, separate electric meter, separate water systems, and its own independent septic system. The flexible additional room provides ideal space for a second sleeping area, home office, gym, or extended guest accommodations. Whether used as an in-law suite, private retreat, or income-producing rental, the possibilities are endless. Thoughtful upgrades and features throughout the property include: • Two separate septic systems (both pumped in 2024) • Two rebuilt water systems (2025) • Reverse osmosis systems in both kitchens • New saltwater pool equipment • New washer and dryer (2024) • Hurricane shutters • ADT security system • Mini-split A/C in the garage (2025) • Dedicated garage air conditioning separate from the central air systems servicing both homes • Brand-new EMS/Fire Station only 5 minutes away The climate-controlled two car garage is the perfect space for a home gym, wellness retreat, workshop, or additional flex space. This move-in-ready estate offers the perfect blend of luxury, sustainability, privacy, and versatility. The new town of Beacon Hill is also being built just minutes away, which will offer new shopping, restaurants, and amenities!
Listing Information
Property Type: Residential, Single Family Residence
Status: Pending-Inspection
Bedrooms: 4
Bathrooms: 3
Lot Size: 2.50 Acres
Square Feet: 2,620 sq ft
Year Built: 2006
Garage: Yes
Stories: 1 Story
Construction: Block,Concrete,Stucco
Subdivision: Golden Gate Estates
Furnished: Yes
County: Collier
Days On Market: 24
Construction Status: Resale
Room Information
Bathrooms
Full Baths: 3
Additonal Room Information
Laundry: Inside
Interior Features
Appliances: Ice Maker, Self Cleaning Oven, RefrigeratorWithIce Maker, Gas Cooktop, Microwave, Range, Refrigerator, Washer, Dishwasher, Disposal, Dryer, Freezer
Flooring: Laminate,Tile
Doors/Windows: Sliding, Single Hung, Window Coverings
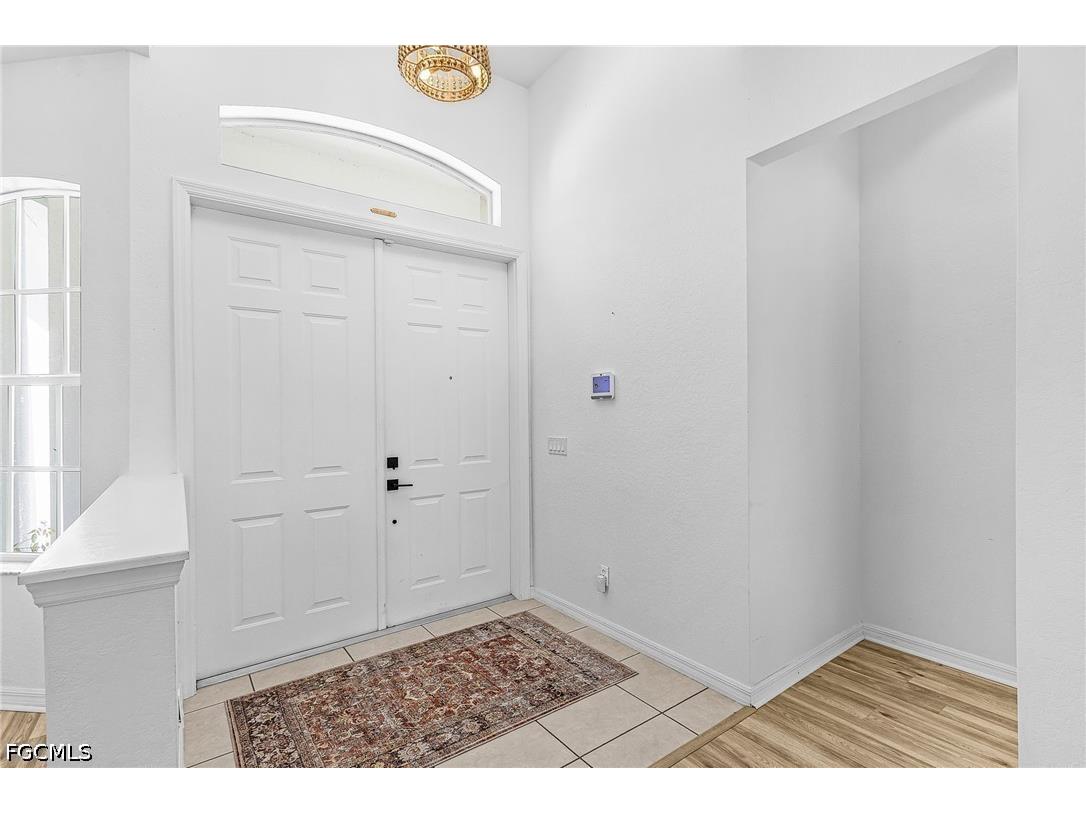
Additional Interior Features: Pantry, Walk-In Closet(s), Entrance Foyer, French Door(s)/Atrium Door(s), Bathtub, Breakfast Bar, High Ceilings, Dual Sinks, Window Treatments, Separate Shower, Separate/Formal Dining Room
Utilities
Water: Well
Sewer: Septic Tank
Other Utilities: Cable Available,High Speed Internet Available
Cooling: Electric, Ceiling Fan(s), Central Air
Heating: Central, Electric
Exterior / Lot Features
Attached Garage: Attached Garage
Garage Spaces: 2
Parking Description: Garage Door Opener, Attached, Garage
Roof: Shingle
Pool: In Ground, Pool Equipment, Salt Water, Screen Enclosure, Solar Heat, Electric Heat, Heated
Lot View: Landscaped,Pool,Trees/Woods
Lot Dimensions: 660 x 165 x 660 x 165
Additional Exterior/Lot Features: Outdoor Shower, Shutters Manual, Sprinkler/Irrigation, Fruit Trees, Porch, Screened, Lanai, Dead End, Oversized Lot, Sprinklers Automatic
Out Buildings: Outbuilding
Community Features
Community Features: Non-Gated
Security Features: Smoke Detector(s)
Financial Considerations
Terms: All Financing Considered,Cash
Tax/Property ID: 41108480002
Tax Amount: 5608.98
Tax Year: 2025
 A broker reciprocity listing courtesy: 1 Percent Lists SWFL
Based on information provided by FGCMLS. Internet Data Exchange information is provided exclusively for consumers’ personal, non-commercial use, and such information may not be used for any purpose other than to identify prospective properties consumers may be interested in purchasing. This data is deemed reliable but is not guaranteed to be accurate by Edina Realty, Inc., or by the MLS. Edina Realty, Inc., is not a multiple listing service (MLS), nor does it offer MLS access.
Copyright 2026 FGCMLS. All Rights Reserved.
Sales History & Tax Summary for 4730 16th Avenue SE
Sales History
| Date | Price | |
|---|---|---|
| Currently not available. | ||
Tax Summary
| Tax Year | Estimated Market Value | Total Tax |
|---|---|---|
| Currently not available. | ||
Data powered by ATTOM Data Solutions. Copyright© 2026. Information deemed reliable but not guaranteed.
Schools
Schools nearby 4730 16th Avenue SE
| Schools in attendance boundaries | Grades | Distance | Rating |
|---|---|---|---|
| Loading... | |||
| Schools nearby | Grades | Distance | Rating |
|---|---|---|---|
| Loading... | |||
Data powered by ATTOM Data Solutions. Copyright© 2026. Information deemed reliable but not guaranteed.
The schools shown represent both the assigned schools and schools by distance based on local school and district attendance boundaries. Attendance boundaries change based on various factors and proximity does not guarantee enrollment eligibility. Please consult your real estate agent and/or the school district to confirm the schools this property is zoned to attend. Information is deemed reliable but not guaranteed.
SchoolDigger ® Rating
The SchoolDigger rating system is a 1-5 scale with 5 as the highest rating. SchoolDigger ranks schools based on test scores supplied by each state's Department of Education. They calculate an average standard score by normalizing and averaging each school's test scores across all tests and grades.
Coming soon properties will soon be on the market, but are not yet available for showings.