4731 109th Avenue Clear Lake, MN 55319 - Briggs
Pending MLS# 7050416
3 beds 3 baths 2,220 sq ft Single Family
Details for 4731 109th Avenue
MLS# 7050416
Description for 4731 109th Avenue, Clear Lake, MN, 55319 - Briggs
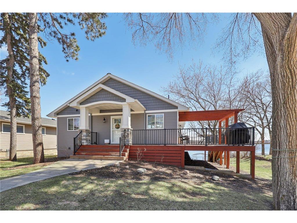
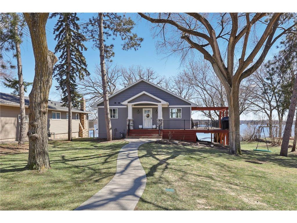
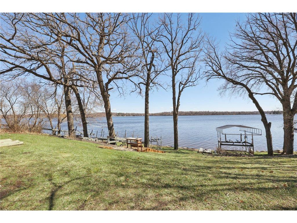
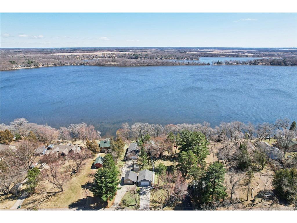
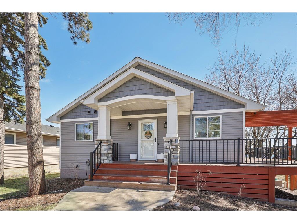
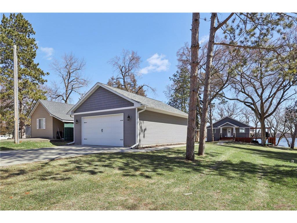
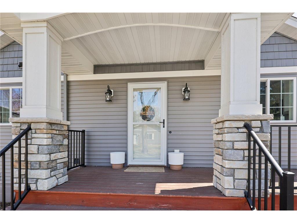
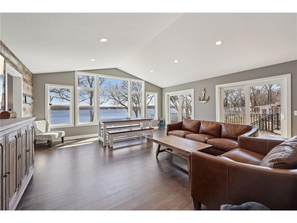
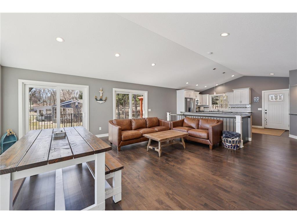
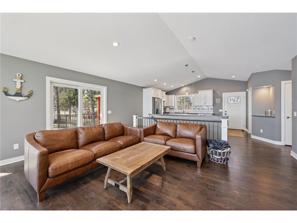
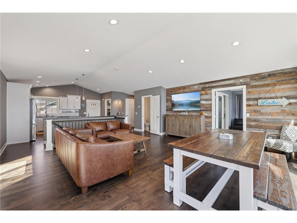
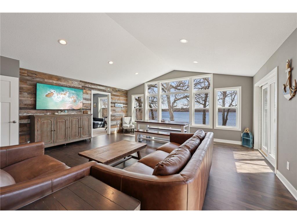
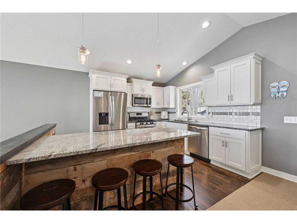
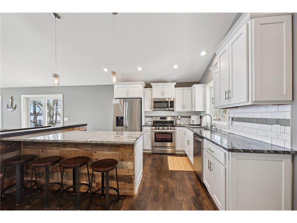
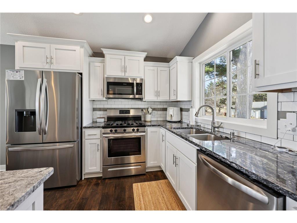
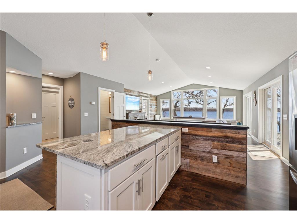
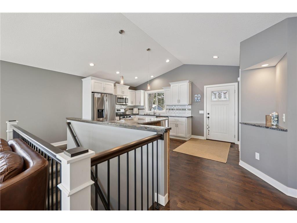
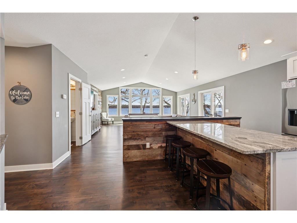
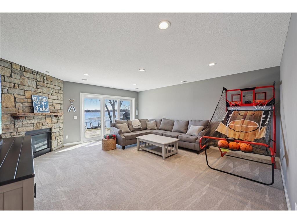
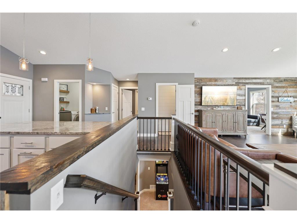
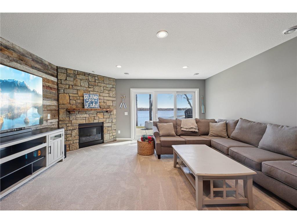
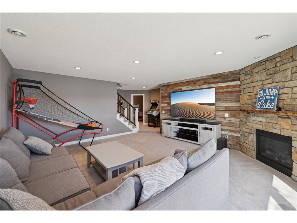
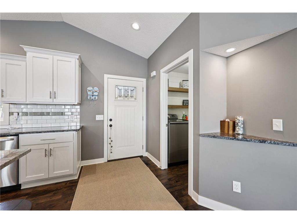
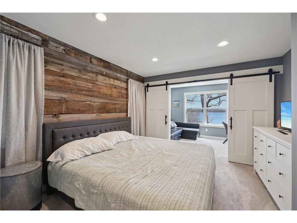
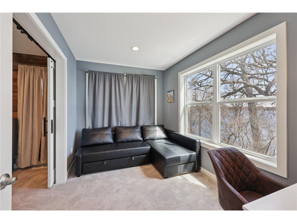
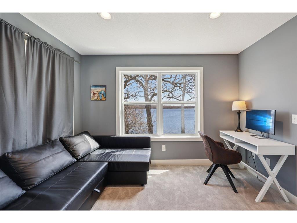
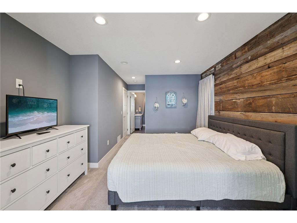
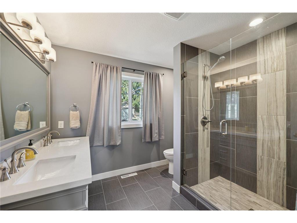
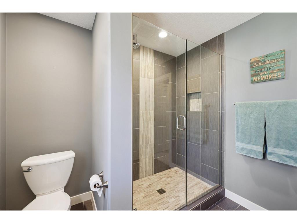
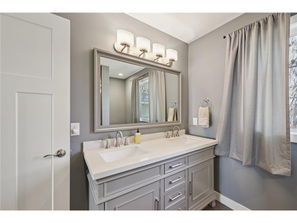
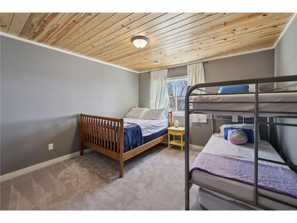
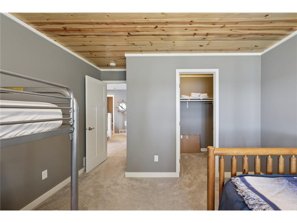
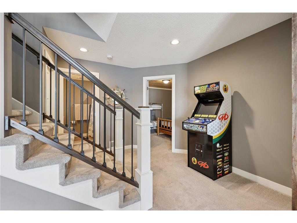
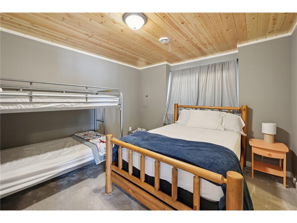
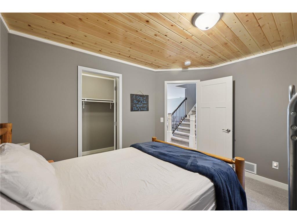
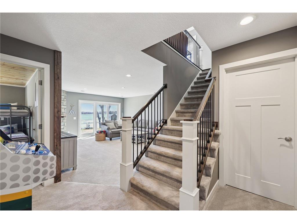
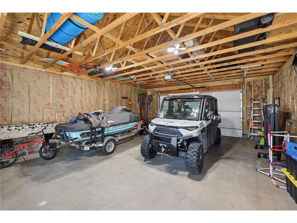
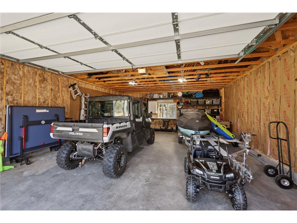
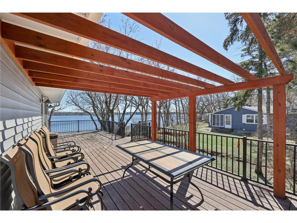
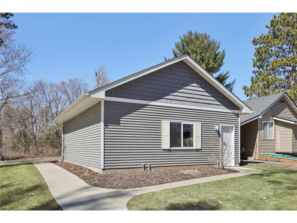
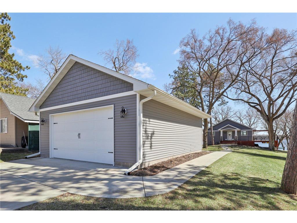
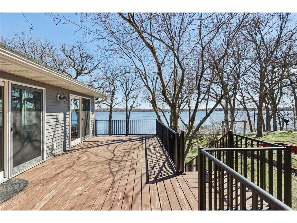
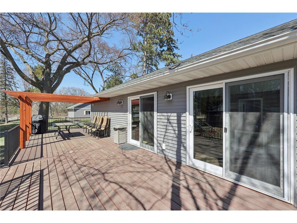
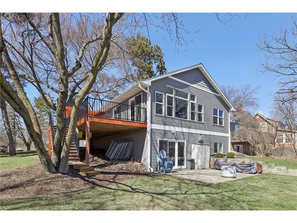
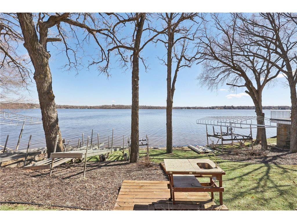
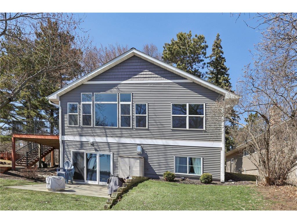
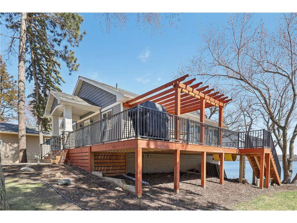
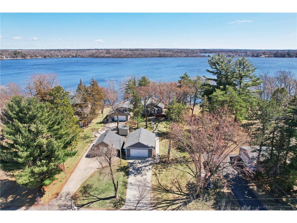
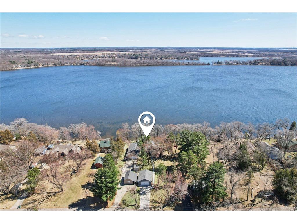
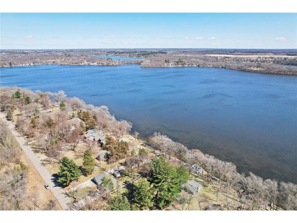
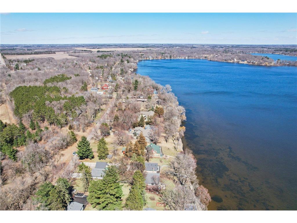
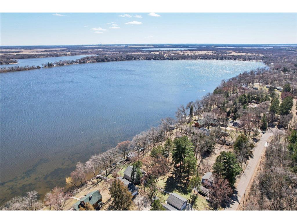
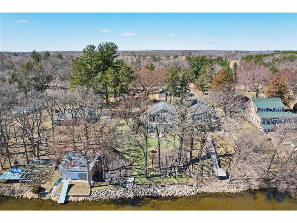
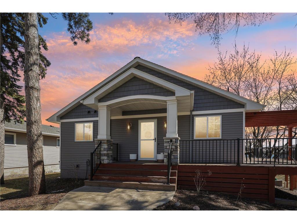
Wake up to panoramic lake views and step into summer on one of the most sought-after stretches of the Briggs Lake Chain. This like-new 2018-built retreat offers 76 feet of pristine riprap shoreline and the kind of indoor-outdoor living that makes every day feel like a getaway.Immaculate inside and out, this 3-bedroom, 3-bath home features an open-concept layout with vaulted ceilings and a beautifully appointed chef’s kitchen with granite countertops. The spacious primary suite includes a lakeside sitting room or office, custom ¾ bath, and a large walk-in closet.The walkout lower level offers two additional generously sized bedrooms - both with walk-in closets - perfect for guests and bunk space, along with a large family room featuring a stone gas fireplace and access to the backyard patio.Enjoy lake living at its finest with an expansive wraparound main-level deck complete with pergola - ideal for entertaining or relaxing with a view. The extra-deep detached two-car garage provides ample space for all your lake toys. Conveniently located within walking distance to Palmer Park.Make this the summer of your dreams!
Listing Information
Property Type: Residential, Single Family
Status: Pending
Bedrooms: 3
Bathrooms: 3
Lot Size: 0.55 Acres
Square Feet: 2,220 sq ft
Year Built: 2017
Foundation: 1,159 sq ft
Garage: Yes
Stories: 1 Story
Subdivision: Maple Oaks Add
County: Sherburne
Days On Market: 75
Construction Status: Previously Owned
School Information
District: 742 - St. Cloud
Room Information
Main Floor
Bedroom 1: 14x11
Deck: 36x12
Kitchen: 18x12
Living Room: 19x18
Off Season Cedar Closet: 12x8
Lower Floor
Bedroom 2: 12x12
Bedroom 3: 12x11
Family Room: 19x17
Bathrooms
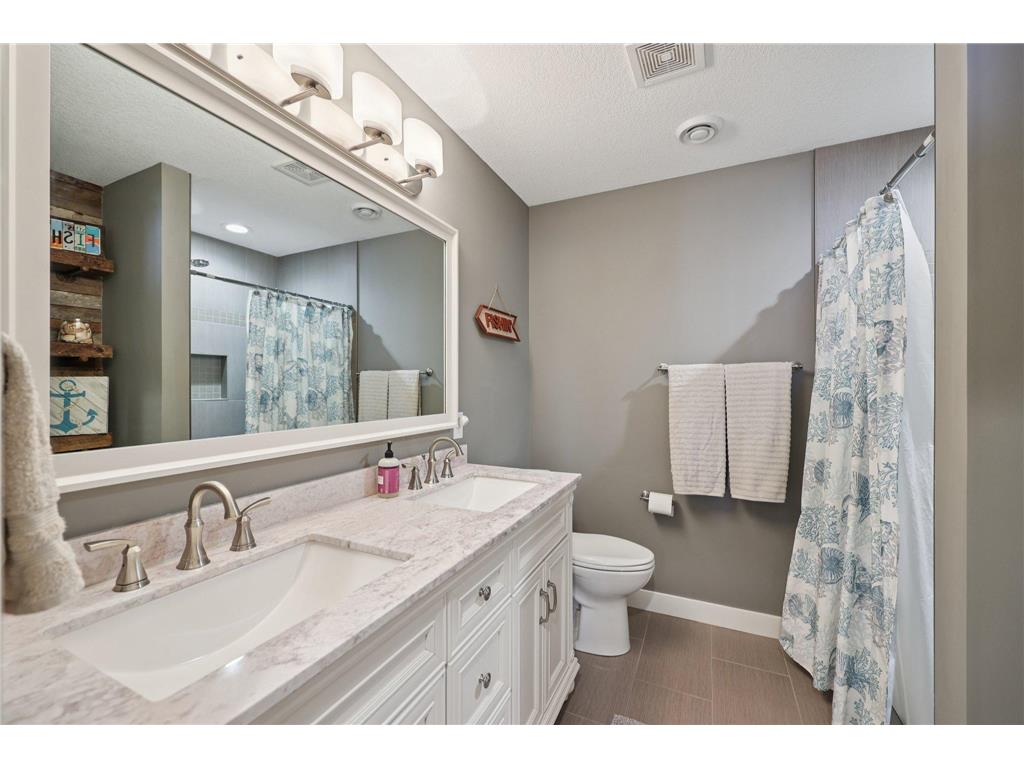
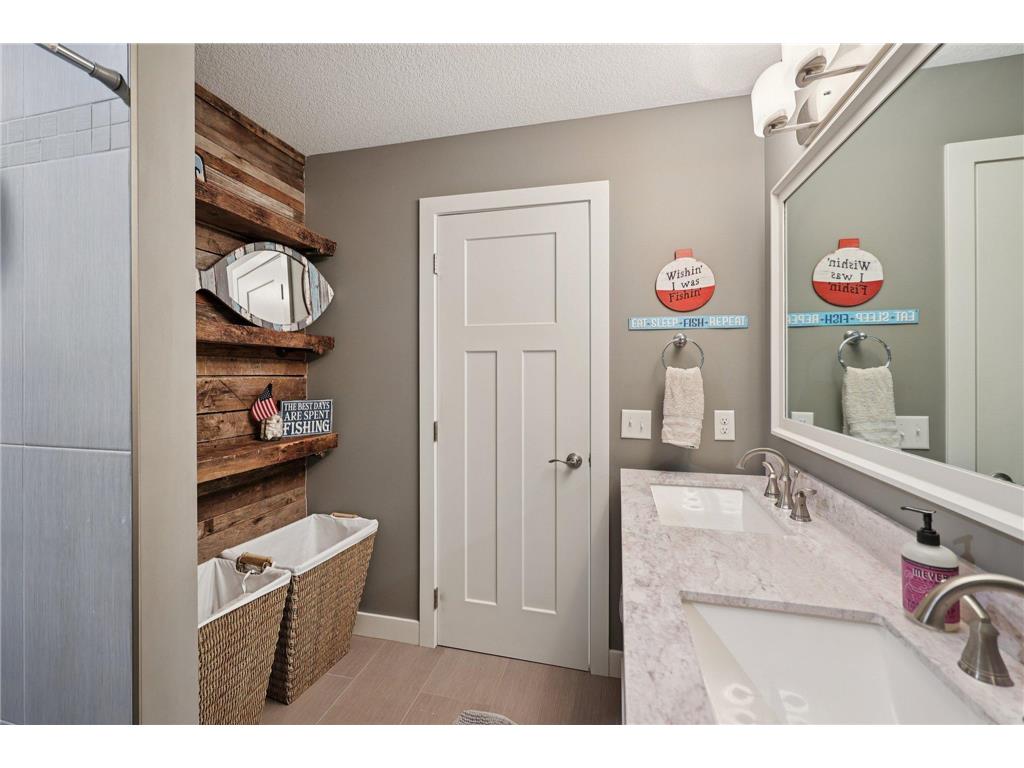
3/4 Baths: 2
1/2 Baths: 1
Additonal Room Information
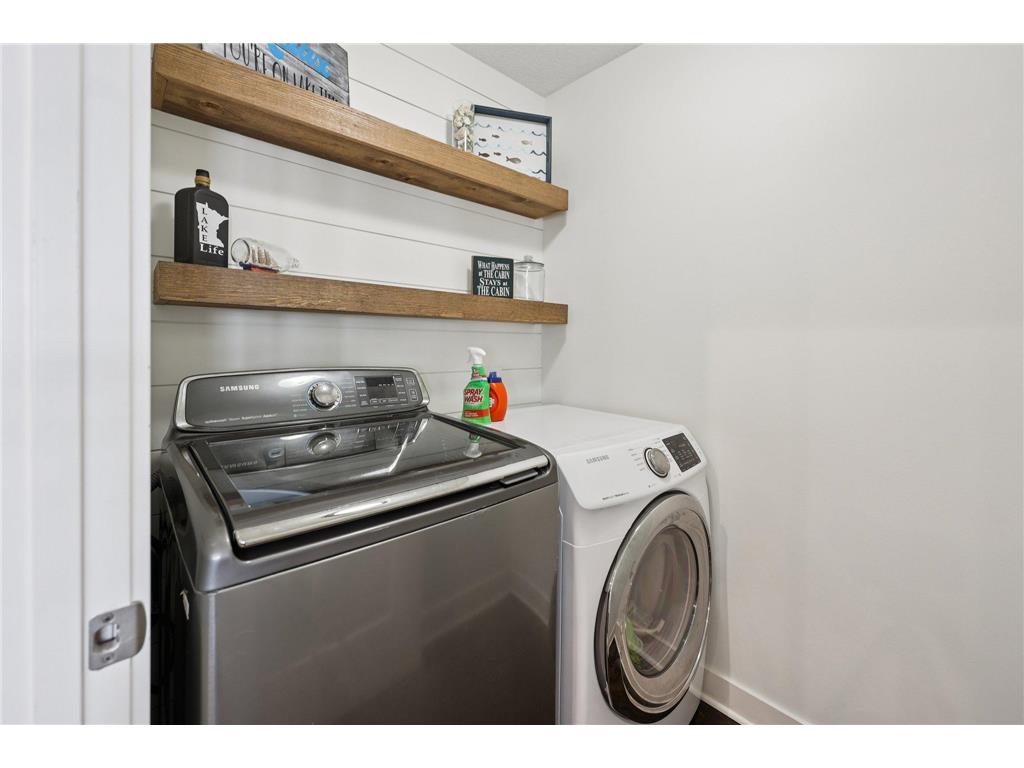
Laundry: Laundry Room, Main Level, Gas Dryer Hookup
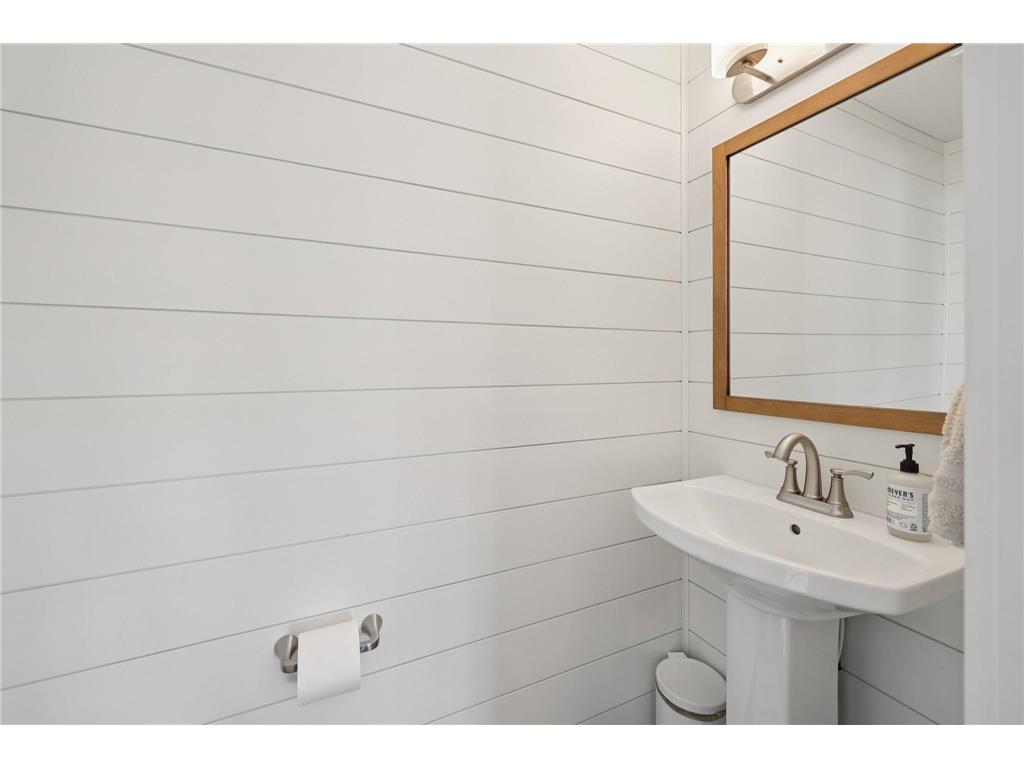
Bath Description: 3/4 Basement,3/4 Primary,Upper Level 1/2 Bath
Interior Features
Square Footage above: 1,159 sq ft
Square Footage below: 1,061 sq ft
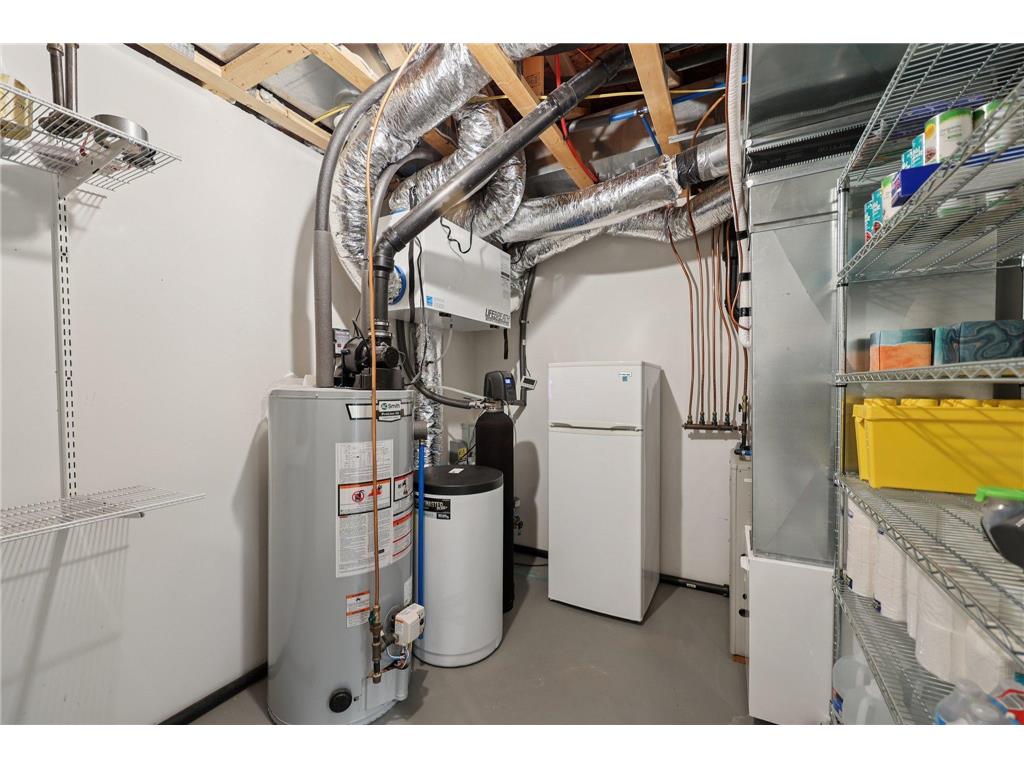
Appliances: Stainless Steel Appliances, Gas Water Heater, Air-To-Air Exchanger, Microwave, Range, Exhaust Fan/Hood, Refrigerator, Dryer, Dishwasher, Washer, Water Softener - Owned
Basement: Concrete Block, Finished (Livable), Egress Windows, Walkout, Full, Daylight/Lookout Windows
Fireplaces: 1, Family Room, Gas Burning
Additional Interior Features: Kitchen Window, Kitchen Center Island, Walk-In Closet, Vaulted Ceiling(s), Natural Woodwork
Utilities
Water: Well
Sewer: Septic System Compliant - Yes
Cooling: Central
Heating: Natural Gas, Fireplace, Forced Air, Electric
Exterior / Lot Features
Garage Spaces: 2
Parking Description: Detached Garage, Garage Door Opener, Driveway - Concrete, Garage Sq Ft - 690.0
Exterior: Vinyl, Wood, Brick/Stone
Lot Dimensions: 75x277x78x286
Zoning: Residential-Single Family
Additional Exterior/Lot Features: Deck, Porch, Panoramic View, In-Ground Sprinkler
Waterfront Details
Standard Water Body: Briggs
DNR Lake ID: 71014600
Water Front Features: Lake Front
Water Frontage Length: 76 Ft.
Lake Acres: 404
Lake Depth: 25 Ft.
Lake Bottom: Sand
Waterfront Slope: Gradual
Driving Directions
County Road 6 right to 47 1/2 left to 109th to Home
Financial Considerations
Tax/Property ID: 40004030290
Tax Amount: 4530
Tax Year: 2025
HomeStead Description: Non-Homesteaded
 A broker reciprocity listing courtesy: BRIX Real Estate
The data relating to real estate for sale on this web site comes in part from the Broker Reciprocity℠ Program of the Regional Multiple Listing Service of Minnesota, Inc. Real estate listings held by brokerage firms other than Edina Realty, Inc. are marked with the Broker Reciprocity℠ logo or the Broker Reciprocity℠ thumbnail and detailed information about them includes the name of the listing brokers. Edina Realty, Inc. is not a Multiple Listing Service (MLS), nor does it offer MLS access. This website is a service of Edina Realty, Inc., a broker Participant of the Regional Multiple Listing Service of Minnesota, Inc. IDX information is provided exclusively for consumers personal, non-commercial use and may not be used for any purpose other than to identify prospective properties consumers may be interested in purchasing. Open House information is subject to change without notice. Information deemed reliable but not guaranteed.
Copyright 2026 Regional Multiple Listing Service of Minnesota, Inc. All Rights Reserved.
Sales History & Tax Summary for 4731 109th Avenue
Sales History
| Date | Price | |
|---|---|---|
| Currently not available. | ||
Tax Summary
| Tax Year | Estimated Market Value | Total Tax |
|---|---|---|
| Currently not available. | ||
Data powered by ATTOM Data Solutions. Copyright© 2026. Information deemed reliable but not guaranteed.
Schools
Schools nearby 4731 109th Avenue
| Schools in attendance boundaries | Grades | Distance | Rating |
|---|---|---|---|
| Loading... | |||
| Schools nearby | Grades | Distance | Rating |
|---|---|---|---|
| Loading... | |||
Data powered by ATTOM Data Solutions. Copyright© 2026. Information deemed reliable but not guaranteed.
The schools shown represent both the assigned schools and schools by distance based on local school and district attendance boundaries. Attendance boundaries change based on various factors and proximity does not guarantee enrollment eligibility. Please consult your real estate agent and/or the school district to confirm the schools this property is zoned to attend. Information is deemed reliable but not guaranteed.
SchoolDigger ® Rating
The SchoolDigger rating system is a 1-5 scale with 5 as the highest rating. SchoolDigger ranks schools based on test scores supplied by each state's Department of Education. They calculate an average standard score by normalizing and averaging each school's test scores across all tests and grades.
Coming soon properties will soon be on the market, but are not yet available for showings.