$349,900
4733 W Wisconsin Avenue Tampa, FL 33616
For Sale MLS# O6424467
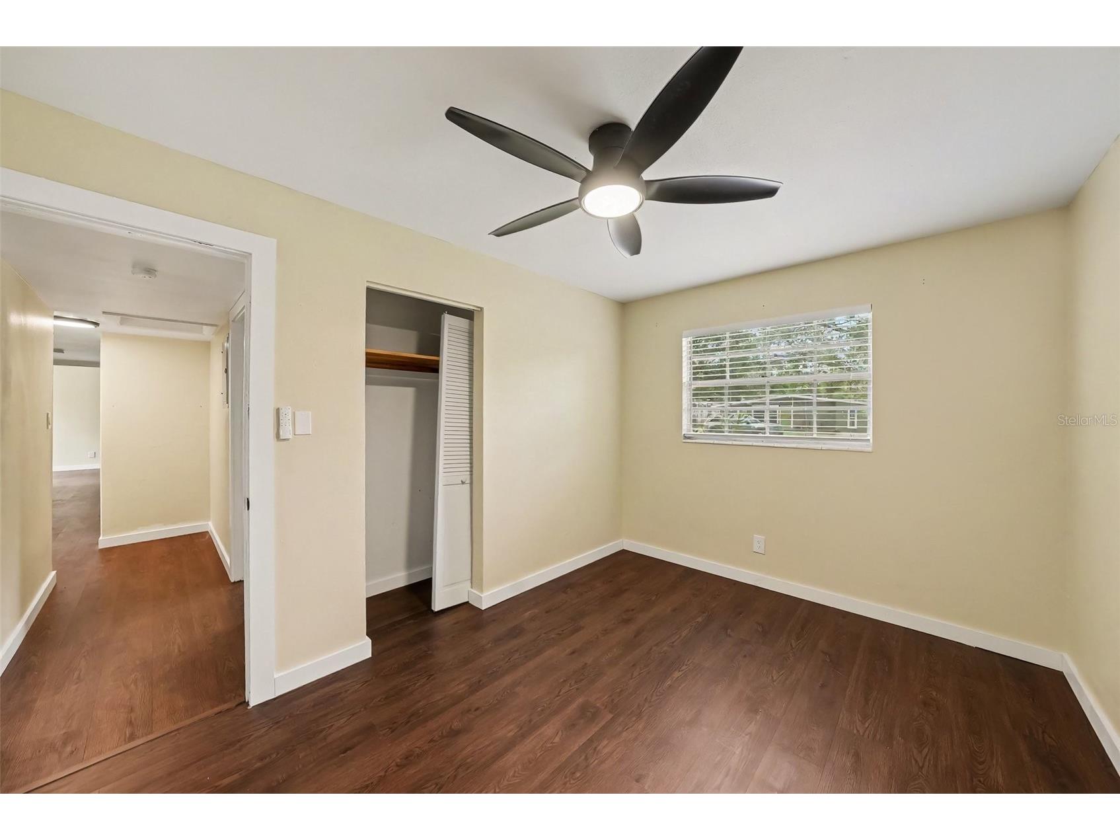
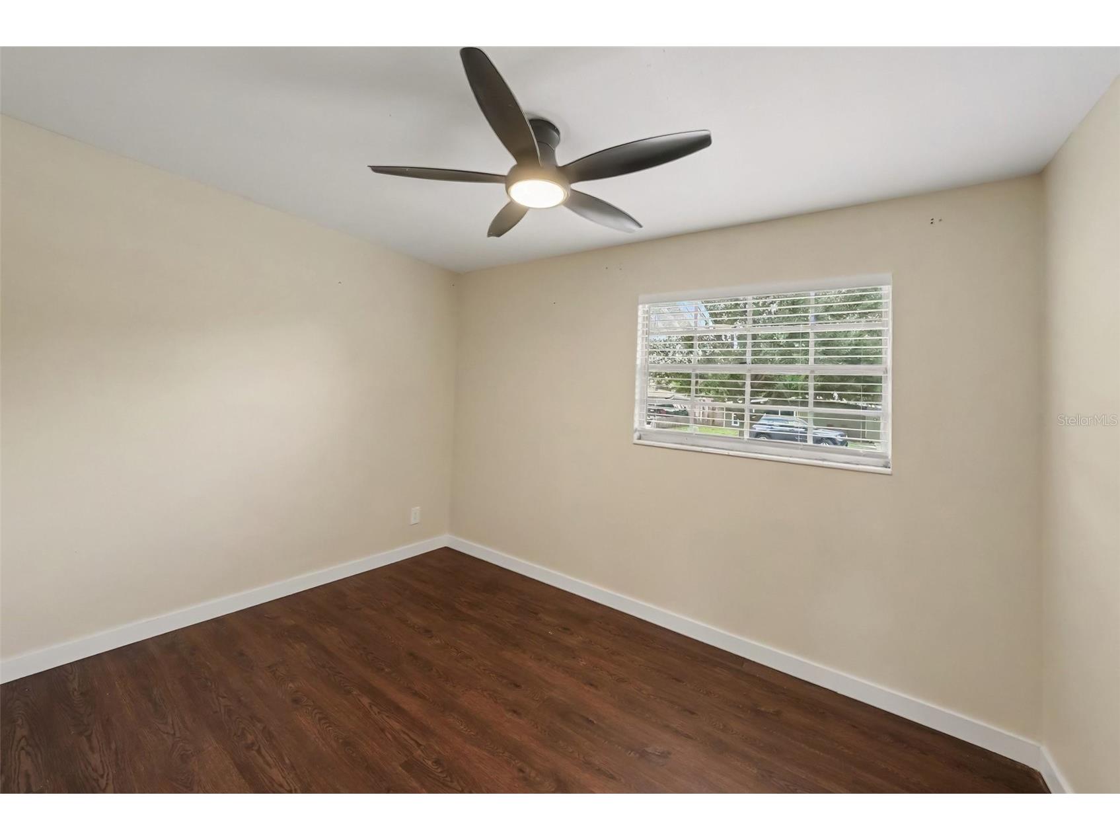
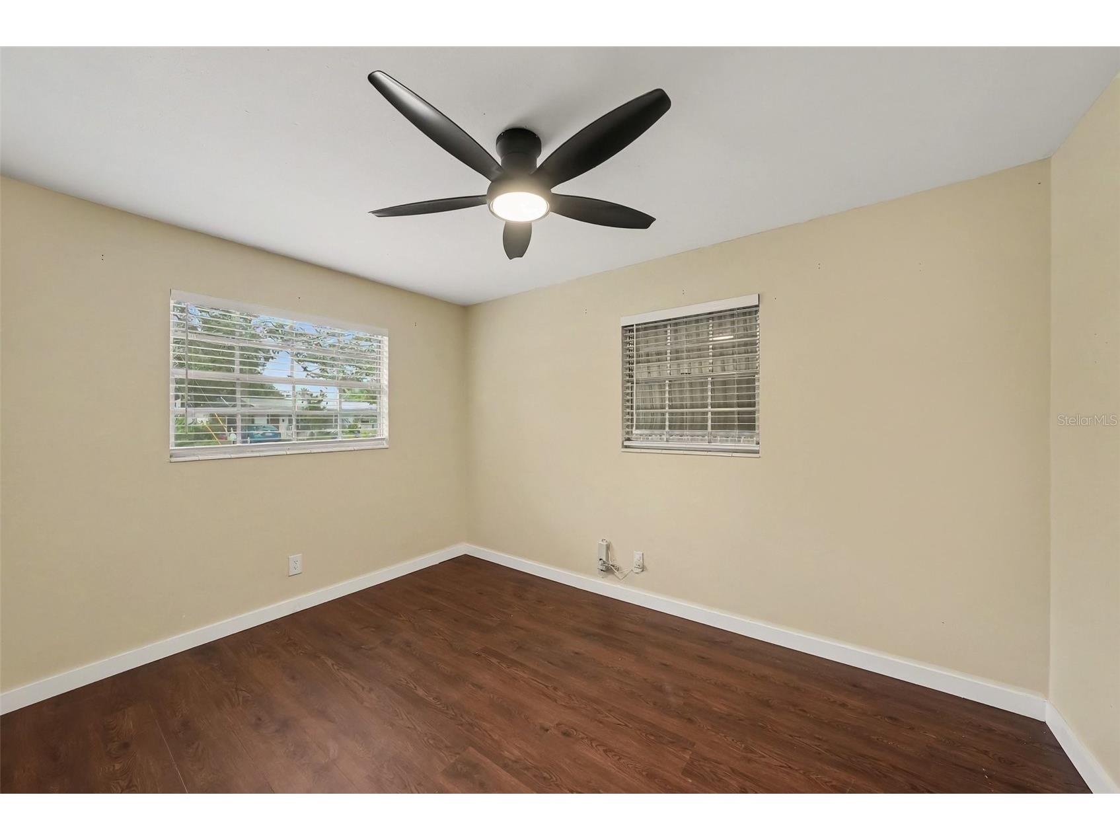
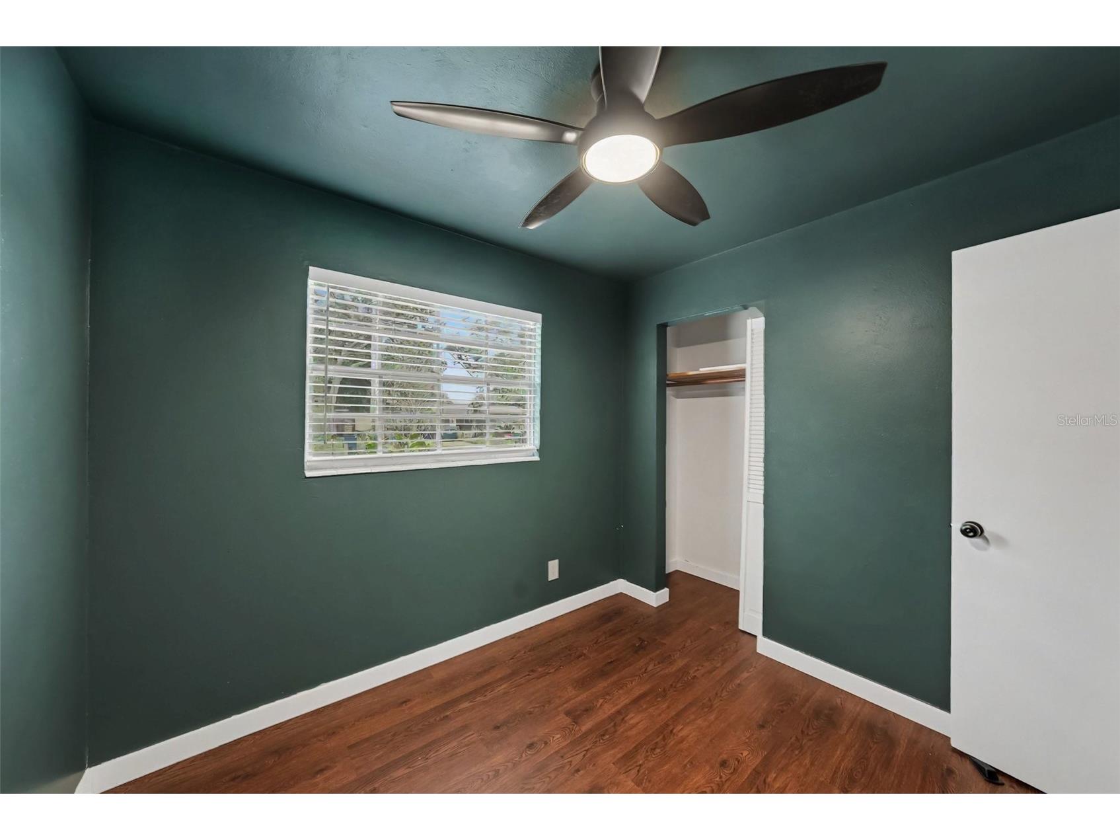
4 beds 2 baths 1,152 sq ft Single Family
Details for 4733 W Wisconsin Avenue
MLS# O6424467
Description for 4733 W Wisconsin Avenue, Tampa, FL, 33616
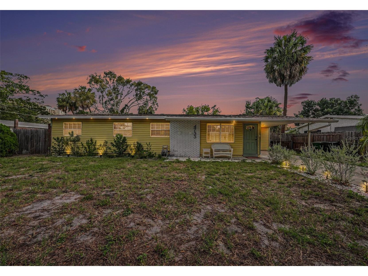
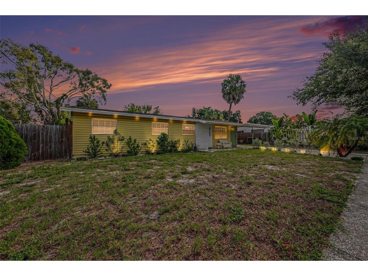
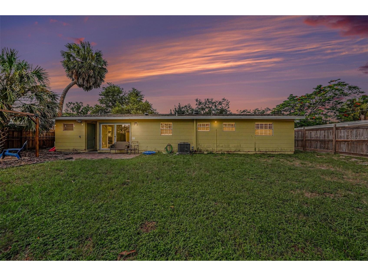
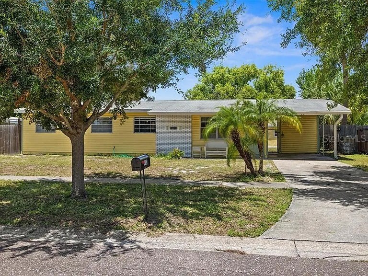
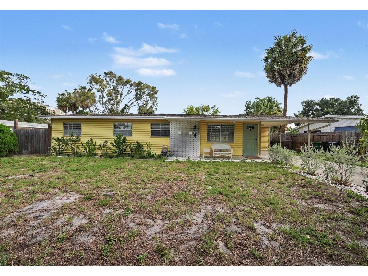
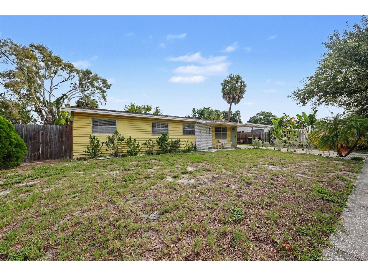
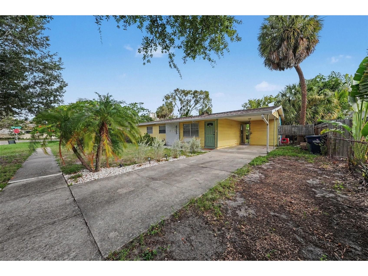
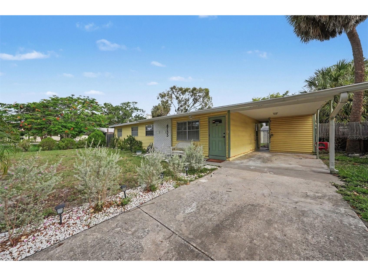
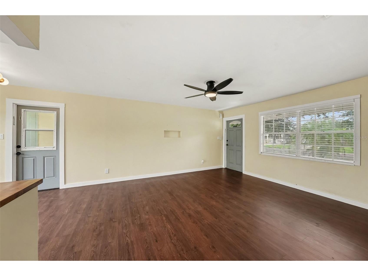
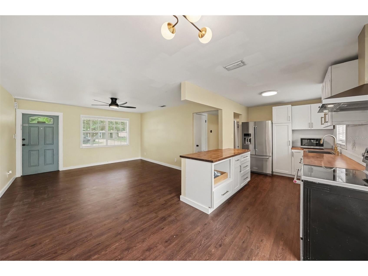
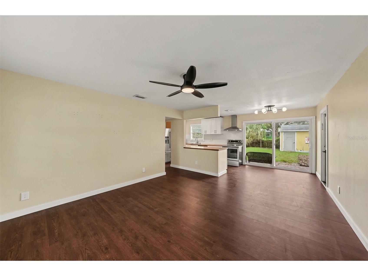
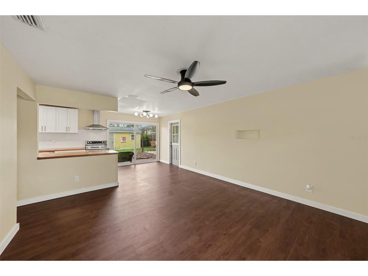
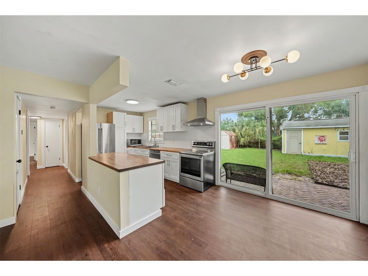
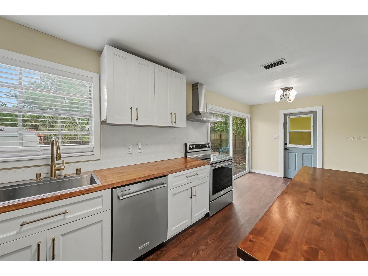
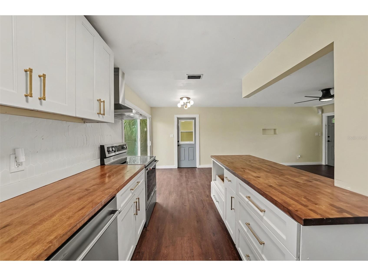
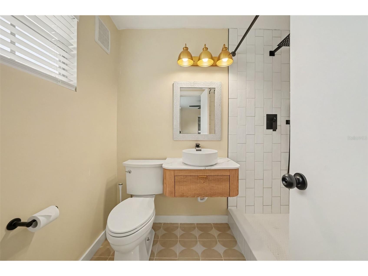
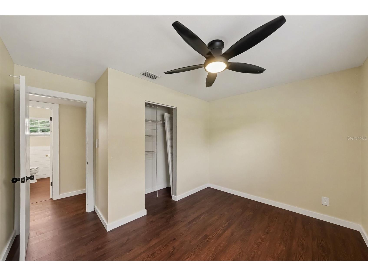
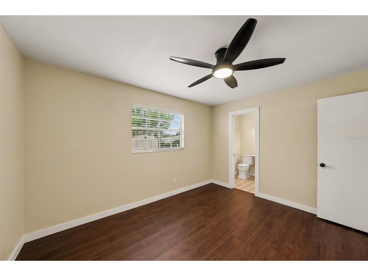
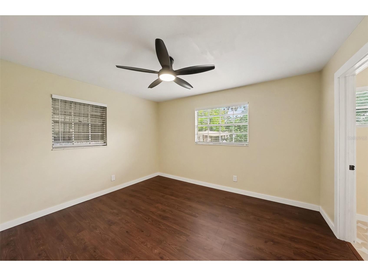
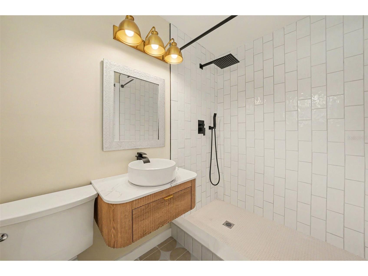
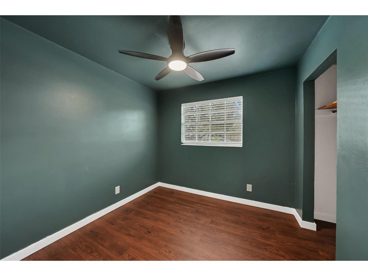
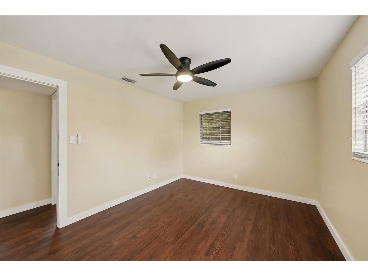
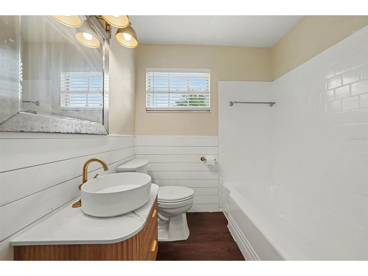
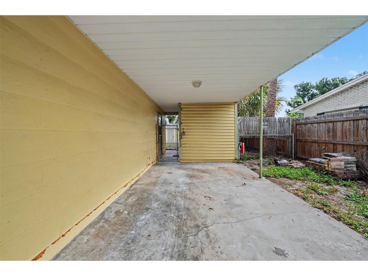
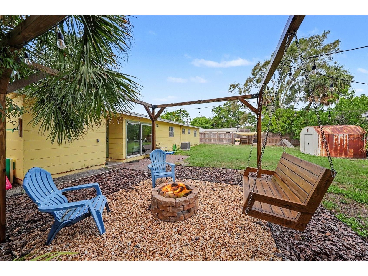
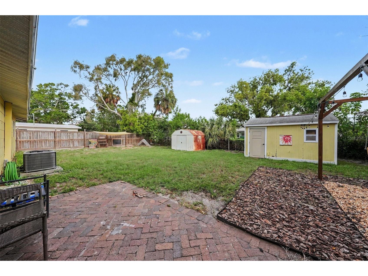
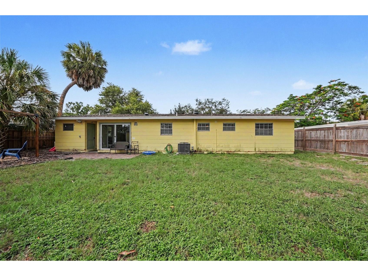
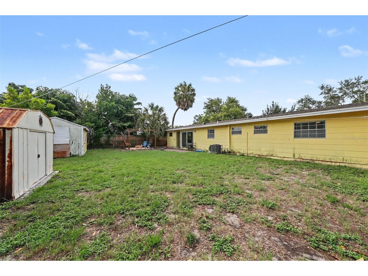
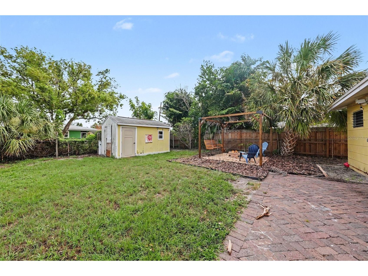
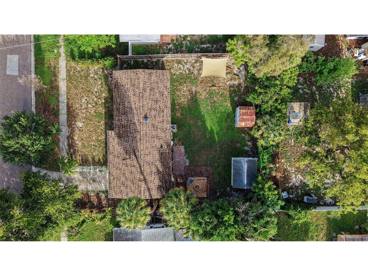
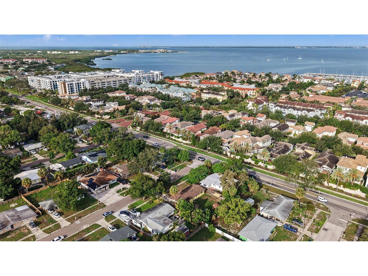
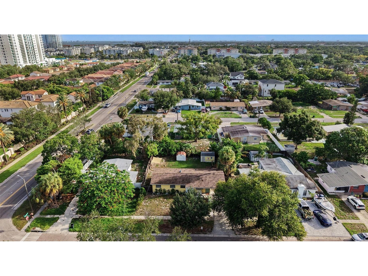
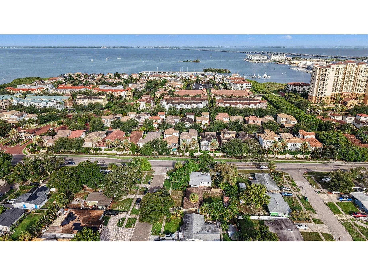
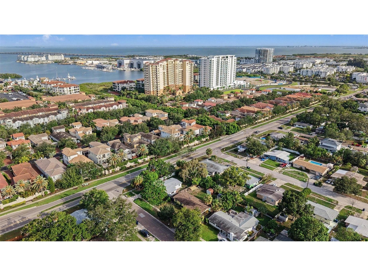
Welcome to a beautifully maintained South Tampa home offering comfortable living today and exciting possibilities for tomorrow. Conveniently located near West Shore Boulevard, the property keeps you close to popular restaurants, shopping, entertainment, and the everyday conveniences that make Tampa living so appealing. Inside, the home feels bright, open, and welcoming. The kitchen and family room flow together naturally, creating a comfortable gathering space where cooking, conversation, and entertaining can happen without missing a moment. The kitchen is already equipped with handsome wood cabinetry, upgraded countertops, stainless steel appliances, and a breakfast bar that is perfect for morning coffee, casual meals, or serving guests. Sliding glass doors fill the living area with natural light and lead directly to the property’s standout feature: an oversized, fully fenced backyard with room to dream big. Create the outdoor lifestyle you have been picturing. Add a pool and surrounding patio, design an outdoor kitchen, plant a garden, build a play area, or create a private retreat beneath the Florida sunshine. There is ample room for weekend cookouts, pets, games, gatherings, and quiet evenings at home. In a city where generous outdoor space can be difficult to find, this backyard is a serious advantage. But the flexibility does not stop there. Big backyard. Powered workshop. South Tampa location. This one brings more to the table than meets the eye. An additional storage shed provides convenient space for lawn equipment, seasonal decorations, bicycles, and household extras. A separate workshop—complete with electricity—opens the door to even more possibilities. It could become a woodworking shop, creative studio, project room, equipment space, or the dedicated hobby area that finally frees up the rest of the house. It is a rare and practical feature that adds meaningful value to the property. Thoughtfully maintained and enhanced with several updates, the home is ready to enjoy while still leaving room for its next owner to bring fresh ideas and personal style. Move in and make gradual improvements, refresh selected finishes, or take the existing foundation and reimagine the property around the way you want to live. Whether you are drawn to the central South Tampa location, the open living spaces, the upgraded kitchen, or the exceptional backyard setup, this home offers the freedom to create something truly personal. This home is more than a place to live—it is an opportunity to enjoy the South Tampa lifestyle you have been waiting for. Schedule your private showing and come see just how much possibility is waiting beyond the sliding glass doors.
Listing Information
Property Type: Residential, Single Family Residence
Status: Active
Bedrooms: 4
Bathrooms: 2
Lot Size: 0.19 Acres
Square Feet: 1,152 sq ft
Year Built: 1958
Stories: 1 Story
Construction: Block,Concrete
Subdivision: Gandy Gardens 7
Foundation: Slab
County: Hillsborough
School Information
Elementary: Lanier-Hb
Middle: Monroe-Hb
High: Robinson-Hb
Room Information
Main Floor
Living Room:
Kitchen:
Primary Bedroom:
Bathrooms
Full Baths: 2
Additonal Room Information
Laundry: Outside
Interior Features
Flooring: Other
Additional Interior Features: Other
Utilities
Water: Public
Sewer: Public Sewer
Other Utilities: High Speed Internet Available,Other
Cooling: Central Air
Heating: Central
Exterior / Lot Features
Roof: Shingle
Lot Dimensions: 77x105
Additional Exterior/Lot Features: Other
Driving Directions
Take S West Shore Blvd South. Turn East on W Wisconsin Ave to house on left.
Financial Considerations
Terms: Cash,Conventional
Tax/Property ID: A-08-30-18-3XI-000002-00012.0
Tax Amount: 4997.89
Tax Year: 2025
 A broker reciprocity listing courtesy: LPT REALTY, LLC
Based on information provided by Stellar MLS as distributed by the MLS GRID. Information from the Internet Data Exchange is provided exclusively for consumers’ personal, non-commercial use, and such information may not be used for any purpose other than to identify prospective properties consumers may be interested in purchasing. This data is deemed reliable but is not guaranteed to be accurate by Edina Realty, Inc., or by the MLS. Edina Realty, Inc., is not a multiple listing service (MLS), nor does it offer MLS access.
Copyright 2026 Stellar MLS as distributed by the MLS GRID. All Rights Reserved.
Payment Calculator
Interest rate and annual percentage rate (APR) are based on current market conditions, are for informational purposes only, are subject to change without notice and may be subject to pricing add-ons related to property type, loan amount, loan-to-value, credit score and other variables. Estimated closing costs used in the APR calculation are assumed to be paid by the borrower at closing. If the closing costs are financed, the loan, APR and payment amounts will be higher. If the down payment is less than 20%, mortgage insurance may be required and could increase the monthly payment and APR. Contact us for details. Additional loan programs may be available. Accuracy is not guaranteed, and all products may not be available in all borrower's geographical areas and are based on their individual situation. This is not a credit decision or a commitment to lend.
Sales History & Tax Summary for 4733 W Wisconsin Avenue
Sales History
| Date | Price | |
|---|---|---|
| Currently not available. | ||
Tax Summary
| Tax Year | Estimated Market Value | Total Tax |
|---|---|---|
| Currently not available. | ||
Data powered by ATTOM Data Solutions. Copyright© 2026. Information deemed reliable but not guaranteed.
Schools
Schools nearby 4733 W Wisconsin Avenue
| Schools in attendance boundaries | Grades | Distance | Rating |
|---|---|---|---|
| Loading... | |||
| Schools nearby | Grades | Distance | Rating |
|---|---|---|---|
| Loading... | |||
Data powered by ATTOM Data Solutions. Copyright© 2026. Information deemed reliable but not guaranteed.
The schools shown represent both the assigned schools and schools by distance based on local school and district attendance boundaries. Attendance boundaries change based on various factors and proximity does not guarantee enrollment eligibility. Please consult your real estate agent and/or the school district to confirm the schools this property is zoned to attend. Information is deemed reliable but not guaranteed.
SchoolDigger ® Rating
The SchoolDigger rating system is a 1-5 scale with 5 as the highest rating. SchoolDigger ranks schools based on test scores supplied by each state's Department of Education. They calculate an average standard score by normalizing and averaging each school's test scores across all tests and grades.
Coming soon properties will soon be on the market, but are not yet available for showings.