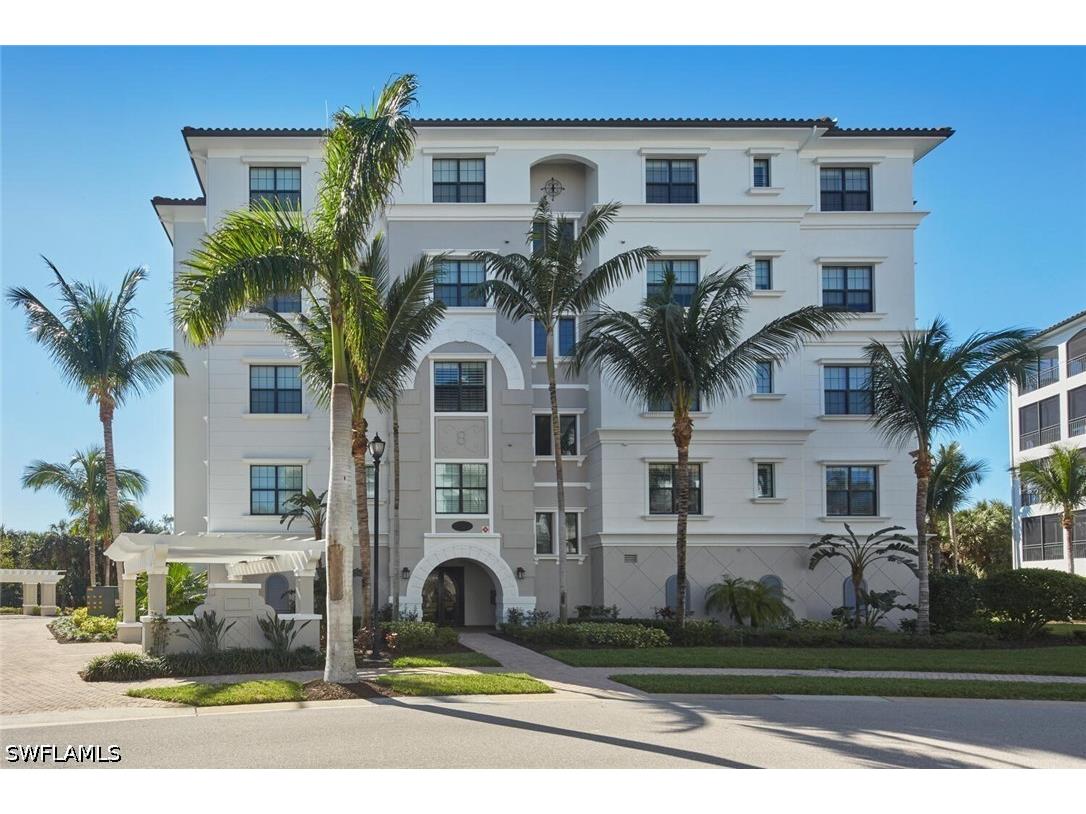
$1,199,000
4741 Via Del Corso Lane #202 Bonita Springs, FL 34134
Pending MLS# 226026330
3 beds 4 baths 2,995 sq ft Condo
Details for 4741 Via Del Corso Lane #202
MLS# 226026330
Description for 4741 Via Del Corso Lane #202, Bonita Springs, FL, 34134
Prepare to be captivated by this exquisite south-facing residence! Private elevator entry leading to an impressive 2900+ square foot open floor plan, this coastal home features 3 bedrooms plus a den and 3.5 baths, ten foot ceilings, rich wood floors....all offered beautifully furnished for your convenience. The award-winning Cielo layout showcases expansive views from the wrap-around lanai, where you can bask in the breathtaking sights of the Colony's lush emerald-green fairway and preserve land. Negative edge sliders seamlessly merge both interior and exterior lanai space for entertainment and enjoyment...it's like a single family home. The heart of the home is a magnificent kitchen, complete with a gas cooktop and adorned in a soft, neutral color palette, perfect for entertaining. Built to the highest hurricane storm code, this residence ensures peace of mind alongside comfort and style.The Colony presents the best possible lifestyle with dining membership to The Bay Club, private beach park, a huge tennis, canoeing/kayaking, sailing club, bocce, and the latest sensation...pickle ball! Located within minutes of shopping, restaurants, sports arenas, performing art centers, world-renowned beaches, and SWFL international airport.
Listing Information
Property Type: Residential, Condominium
Status: Pending
Bedrooms: 3
Bathrooms: 4
Lot Size: 0.21 Acres
Square Feet: 2,995 sq ft
Year Built: 2015
Garage: Yes
Stories: 4 Story
Construction: Block,Concrete,Stucco
Subdivision: Cielo At The Colony
Furnished: Yes
County: Lee
Construction Status: Resale
Room Information
Bathrooms
Full Baths: 3
1/2 Baths: 1
Additonal Room Information
Other: Bedroom (14x16), Bedroom (14x11), Primary Bedroom (14x18), Living Room (16x12), Great Room (20x28), Den (14x12)
Laundry: Inside
Interior Features
Appliances: Built-In Oven, Wine Cooler, Refrigerator, Washer, Dishwasher, Dryer, Freezer, Microwave, Gas Cooktop
Flooring: Tile,Wood
Doors/Windows: Sliding, Single Hung, Impact Glass
Additional Interior Features: Pantry, Cable TV, Walk-In Closet(s), High Speed Internet, Breakfast Area, Breakfast Bar, Built-in Features, Entrance Foyer, French Door(s)/Atrium Door(s), Living/Dining Room, High Ceilings, Dual Sinks
Utilities
Water: Public
Sewer: Public Sewer
Other Utilities: Cable Available,Natural Gas Available,Underground Utilities
Cooling: Electric, Central Air
Heating: Electric, Central
Exterior / Lot Features
Attached Garage: Attached Garage
Garage Spaces: 2
Parking Description: Two Spaces, Underground, driveway, Garage Door Opener, Assigned, Attached, Paved, Garage
Roof: Tile
Pool: Community
Lot View: Golf Course,Mangroves,Preserve
Additional Exterior/Lot Features: Security/High Impact Doors, Shutters Electric, None, Porch, Screened, Lanai, Other
Community Features
Community Features: Tennis Court(s), Golf, Gated
Security Features: Security Gate, Security Guard, Elevator Secured, Phone Entry, Gated Community, Gated with Guard
Association Amenities: Media Room, Trash, Sidewalks, Beach Access, Management, Pool, Spa/Hot Tub, Golf Course, Beach Rights, Bocce Court, Restaurant, Putting Green(s), Private Membership, Pickleball
HOA Dues Include: Insurance, Irrigation Water, Legal/Accounting, Maintenance Grounds, Pest Control, Reserve Fund, Association Management, Security, Sewer, Internet, Cable TV, Water, Trash, Recreation Facilities
Homeowners Association: Yes
HOA Dues: $3,478 / Annually
Driving Directions
Please enter at Colony Main Entrance on Coconut Rd. Present business card and upon entering, make the first right turn into Cielo
Financial Considerations
Terms: All Financing Considered,Cash
Tax/Property ID: 08-47-25-B4-04005.0202
Tax Amount: 10354.07
Tax Year: 2025
 A broker reciprocity listing courtesy: John R Wood Properties
Based on information provided by FGCMLS. Internet Data Exchange information is provided exclusively for consumers’ personal, non-commercial use, and such information may not be used for any purpose other than to identify prospective properties consumers may be interested in purchasing. This data is deemed reliable but is not guaranteed to be accurate by Edina Realty, Inc., or by the MLS. Edina Realty, Inc., is not a multiple listing service (MLS), nor does it offer MLS access.
Copyright 2026 FGCMLS. All Rights Reserved.
Sales History & Tax Summary for 4741 Via Del Corso Lane #202
Sales History
| Date | Price | |
|---|---|---|
| Currently not available. | ||
Tax Summary
| Tax Year | Estimated Market Value | Total Tax |
|---|---|---|
| Currently not available. | ||
Data powered by ATTOM Data Solutions. Copyright© 2026. Information deemed reliable but not guaranteed.
Schools
Schools nearby 4741 Via Del Corso Lane #202
| Schools in attendance boundaries | Grades | Distance | Rating |
|---|---|---|---|
| Loading... | |||
| Schools nearby | Grades | Distance | Rating |
|---|---|---|---|
| Loading... | |||
Data powered by ATTOM Data Solutions. Copyright© 2026. Information deemed reliable but not guaranteed.
The schools shown represent both the assigned schools and schools by distance based on local school and district attendance boundaries. Attendance boundaries change based on various factors and proximity does not guarantee enrollment eligibility. Please consult your real estate agent and/or the school district to confirm the schools this property is zoned to attend. Information is deemed reliable but not guaranteed.
SchoolDigger ® Rating
The SchoolDigger rating system is a 1-5 scale with 5 as the highest rating. SchoolDigger ranks schools based on test scores supplied by each state's Department of Education. They calculate an average standard score by normalizing and averaging each school's test scores across all tests and grades.
Coming soon properties will soon be on the market, but are not yet available for showings.