$459,000
48 Barring Place Palm Coast, FL 32137
For Sale MLS# FC319882
3 beds 2 baths 1,850 sq ft Single Family
Details for 48 Barring Place
MLS# FC319882
Description for 48 Barring Place, Palm Coast, FL, 32137
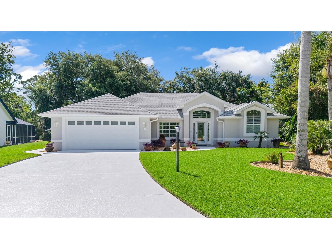
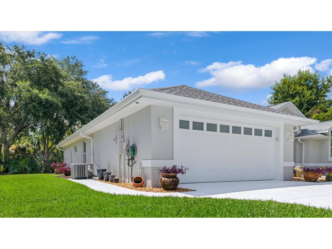
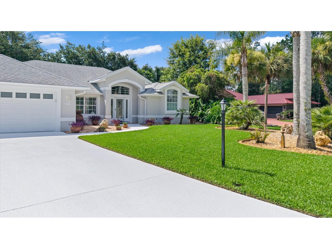
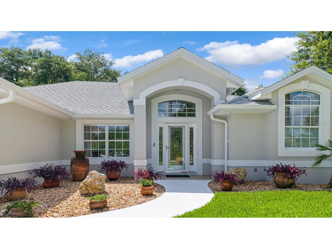
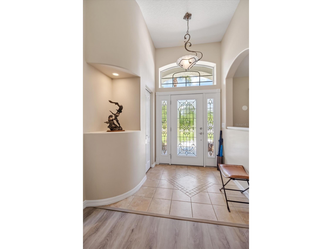
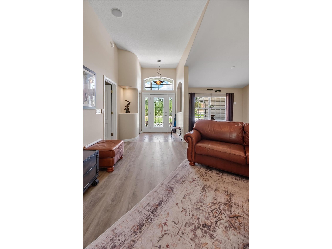
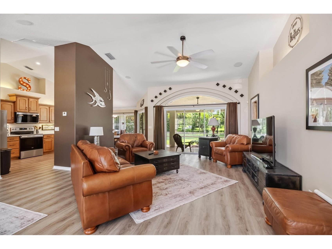
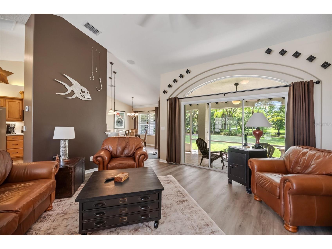
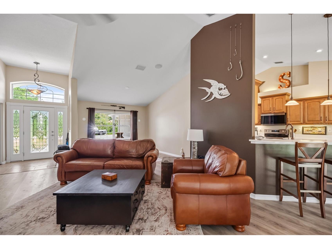
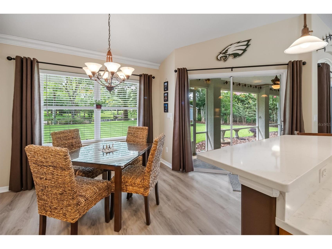
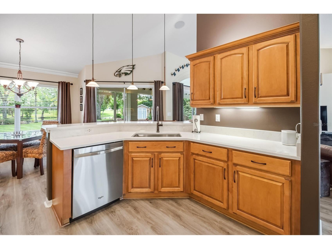
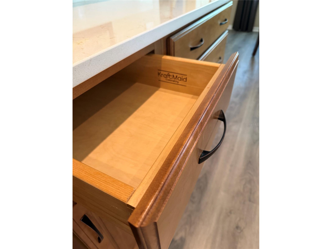
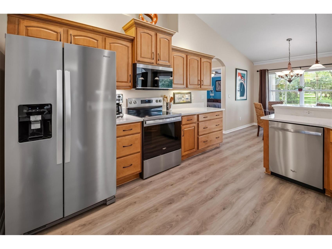
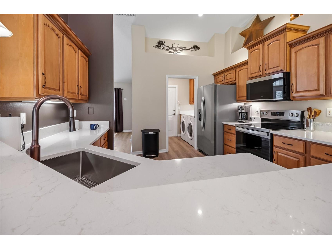
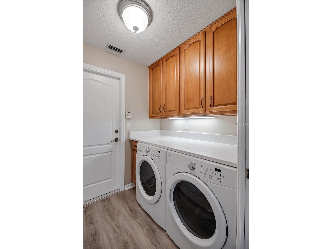
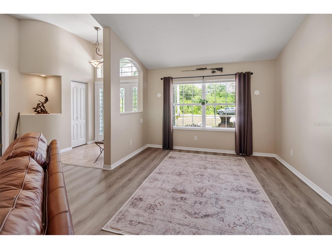
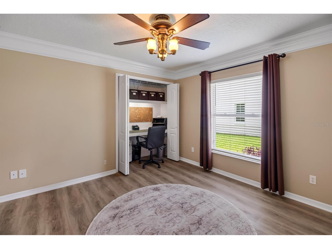
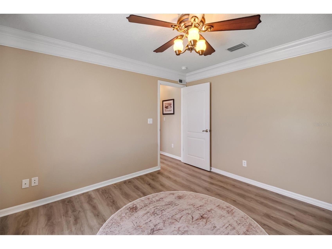
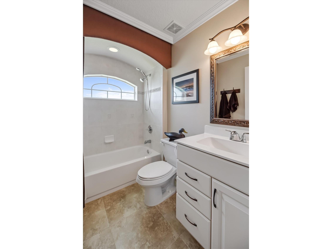
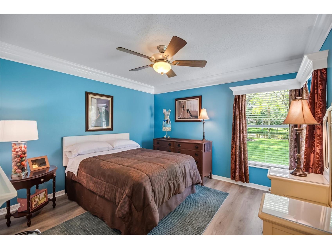
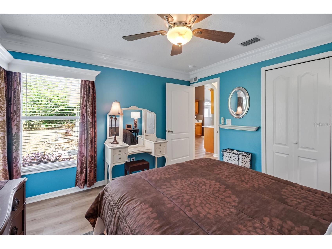
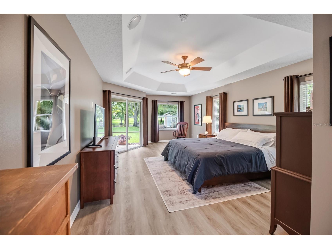
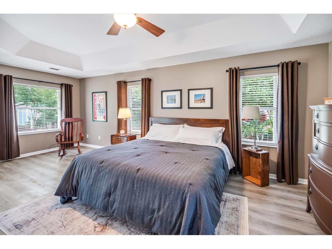
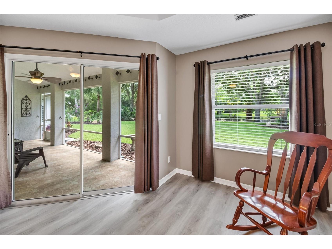
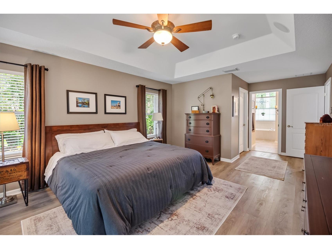
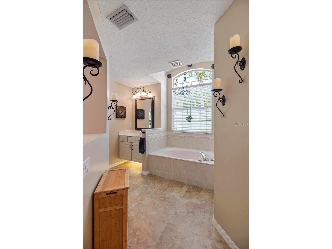
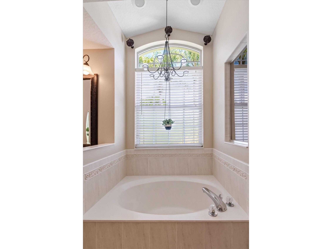
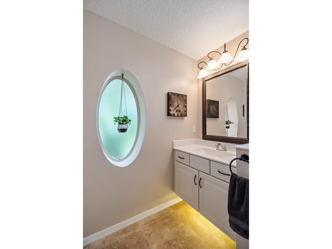
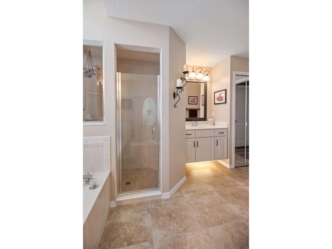
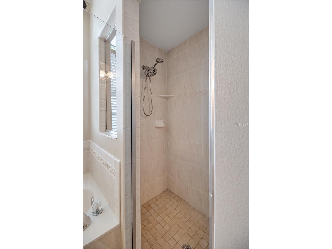
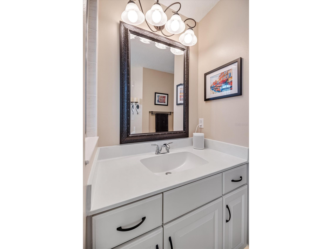
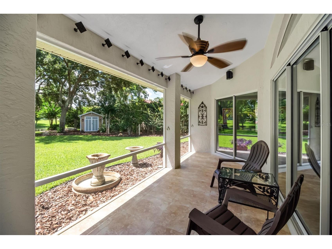
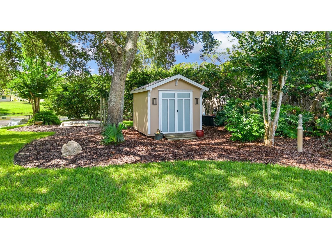
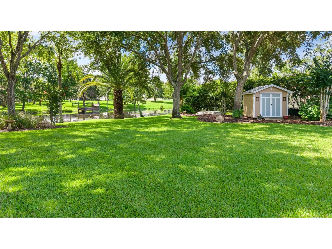
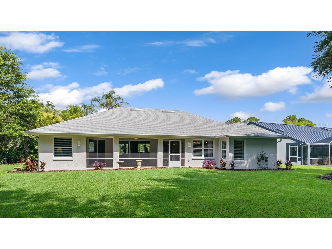
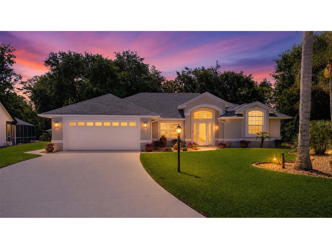
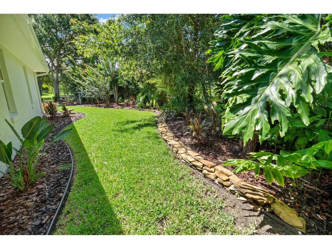
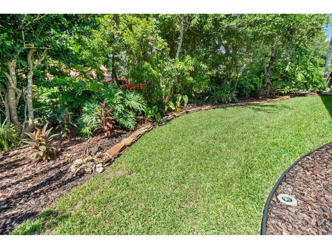
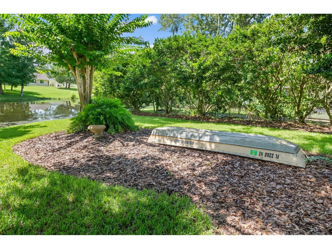
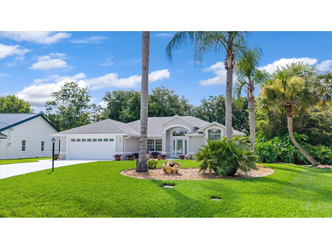
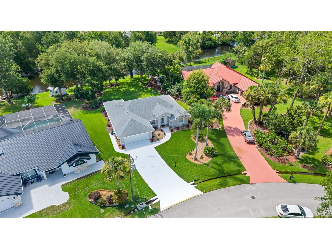
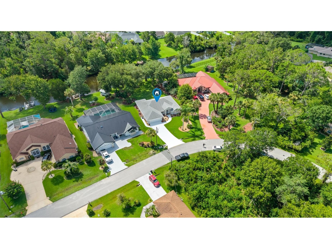
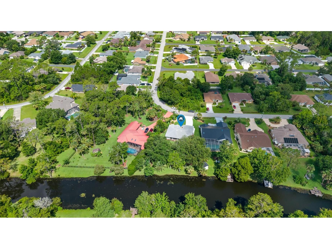
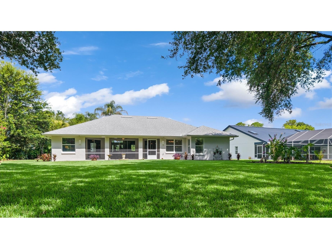
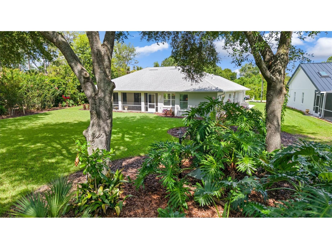
Welcome to this exquisitely maintained, tastefully updated, and exceptionally well-cared-for move-in-ready block home, where pride of ownership is evident in every room and every detail. Every improvement has been thoughtfully planned, meticulously executed, and lovingly maintained, creating a residence that truly stands apart. Ideally situated on a quiet cul-de-sac, this home offers the perfect balance of peace and privacy while remaining just minutes from major roads, shopping, restaurants, parks, and schools. Nestled on a picturesque freshwater canal, this home offers peaceful water views and a tranquil setting that can be enjoyed from the living areas and lanai. Watch birds and local wildlife, cast a fishing line from your backyard, or launch a kayak and explore over 3 miles of freshwater canal. The spectacular landscaping is a masterpiece in itself, creating the feeling of strolling through a private botanical garden. Years of thoughtful planning, substantial investment, and loving care are reflected in every flower bed, tree, shrub, and decorative accent. The lush landscape is enhanced by a six-zone Hunter sprinkler system with dedicated drip irrigation for every potted plant, supplied by a private well and pump, making it as practical as it is beautiful. This exceptional 3-bedroom, 2-bath home has been extensively updated with quality improvements, including: New roof with whole-house Peel-N-Stick rubber underlayment (2022); Exterior professionally painted with Sherwin-Williams paint (2022); New gutters with LEAF-TEK Gutter Guards; Wind Mitigation Report; New A/C system (2020); 50-gallon water heater (2022); Elegant Pompeii quartz kitchen countertops; New stainless steel sink, faucet, and garbage disposal (2023); New refrigerator, electric range, and microwave (2025); SONOS three-zone audio system serving the living room, primary bedroom, and lanai (2023); Luxury vinyl plank flooring throughout the home with a transferable lifetime warranty; Tile flooring in both bathrooms, the entryway, and the lanai; Front door was upgraded to a fiberglass, solid PVC Jeld-Wen entryway; 8' × 10' Heartland storage shed professionally installed by a Lowe's contractor; First Alert whole-home security system professionally installed by Alarm Pro. Every room reflects quality, comfort, and meticulous attention to detail. Whether entertaining family and friends, relaxing to your favorite music on the lanai, enjoying a peaceful boat ride, or simply taking in the beautiful canal views surrounded by lush gardens, this home offers an exceptional Florida lifestyle. From the moment you arrive, you'll sense that this is more than just a house—it's a home that has been cherished. Every corner tells a story of thoughtful care, and every improvement was made with quality and longevity in mind. Once you step inside, you won't want to leave. This is the kind of home that simply feels right—the kind you'll be proud to call your own. This is more than a beautifully updated property—it's a lifestyle defined by comfort, quality, and the simple pleasure of living on the water. Every detail has been thoughtfully cared for, making this truly a rare opportunity to own a home where all the work has already been done. Simply move in, relax, and enjoy.
Listing Information
Property Type: Residential, Single Family Residence
Status: Active
Bedrooms: 3
Bathrooms: 2
Lot Size: 0.39 Acres
Square Feet: 1,850 sq ft
Year Built: 2002
Garage: Yes
Stories: 1 Story
Construction: Block
Construction Display: New Construction
Subdivision: Indian Trails
Builder: Howell Homes, INC.
Foundation: Slab
County: Flagler
Construction Status: New Construction
School Information
Elementary: Belle Terre Elementary
Middle: Indian Trails Middle-Fc
High: Matanzas High
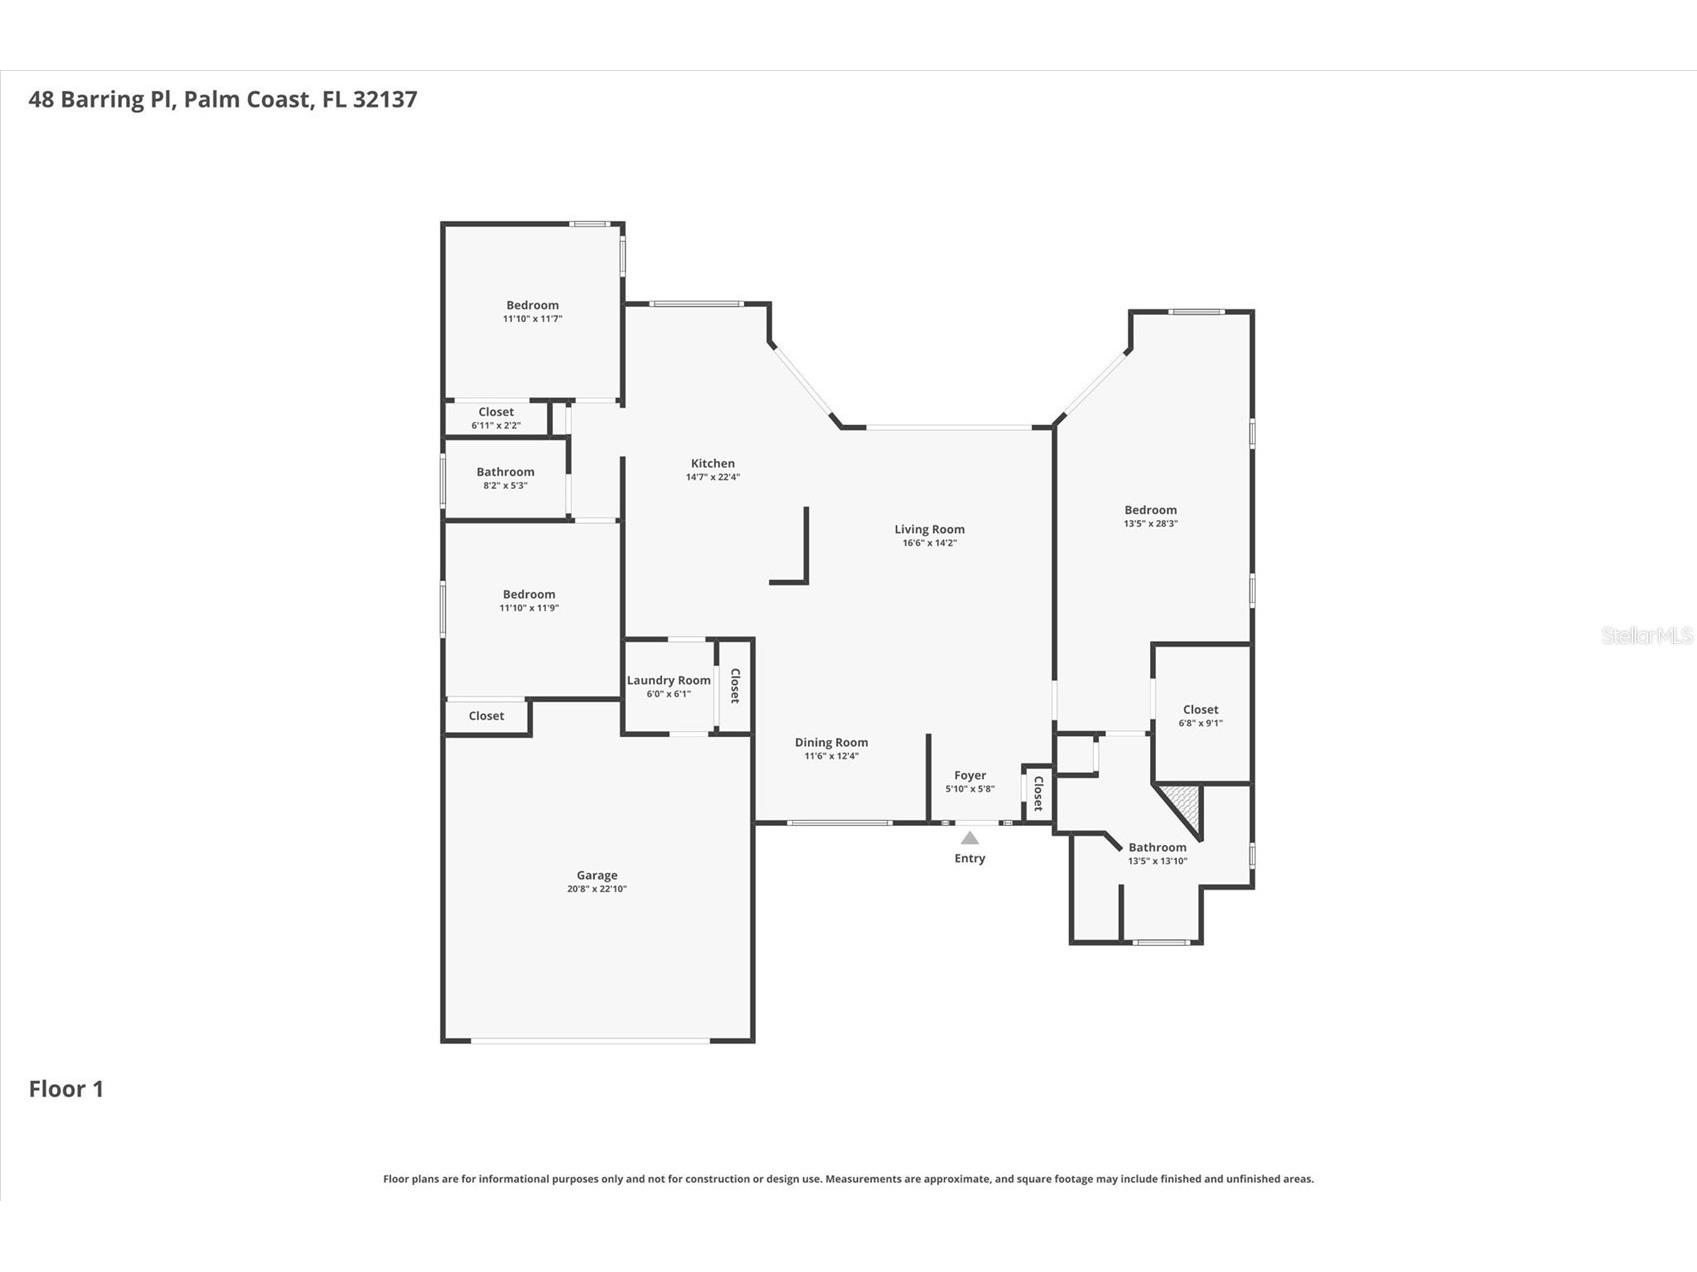
Room Information
Main Floor
Kitchen: 12x12
Primary Bedroom: 31x20
Dinette: 10x9
Great Room: 21x16
Dining Room: 12x11
Bathrooms
Full Baths: 2
Additonal Room Information
Laundry: Laundry Room
Interior Features
Appliances: Electric Water Heater, Range, Refrigerator, Washer, Dishwasher, Disposal, Dryer, Microwave, Convection Oven
Flooring: Ceramic Tile,Vinyl
Doors/Windows: Blinds, Drapes
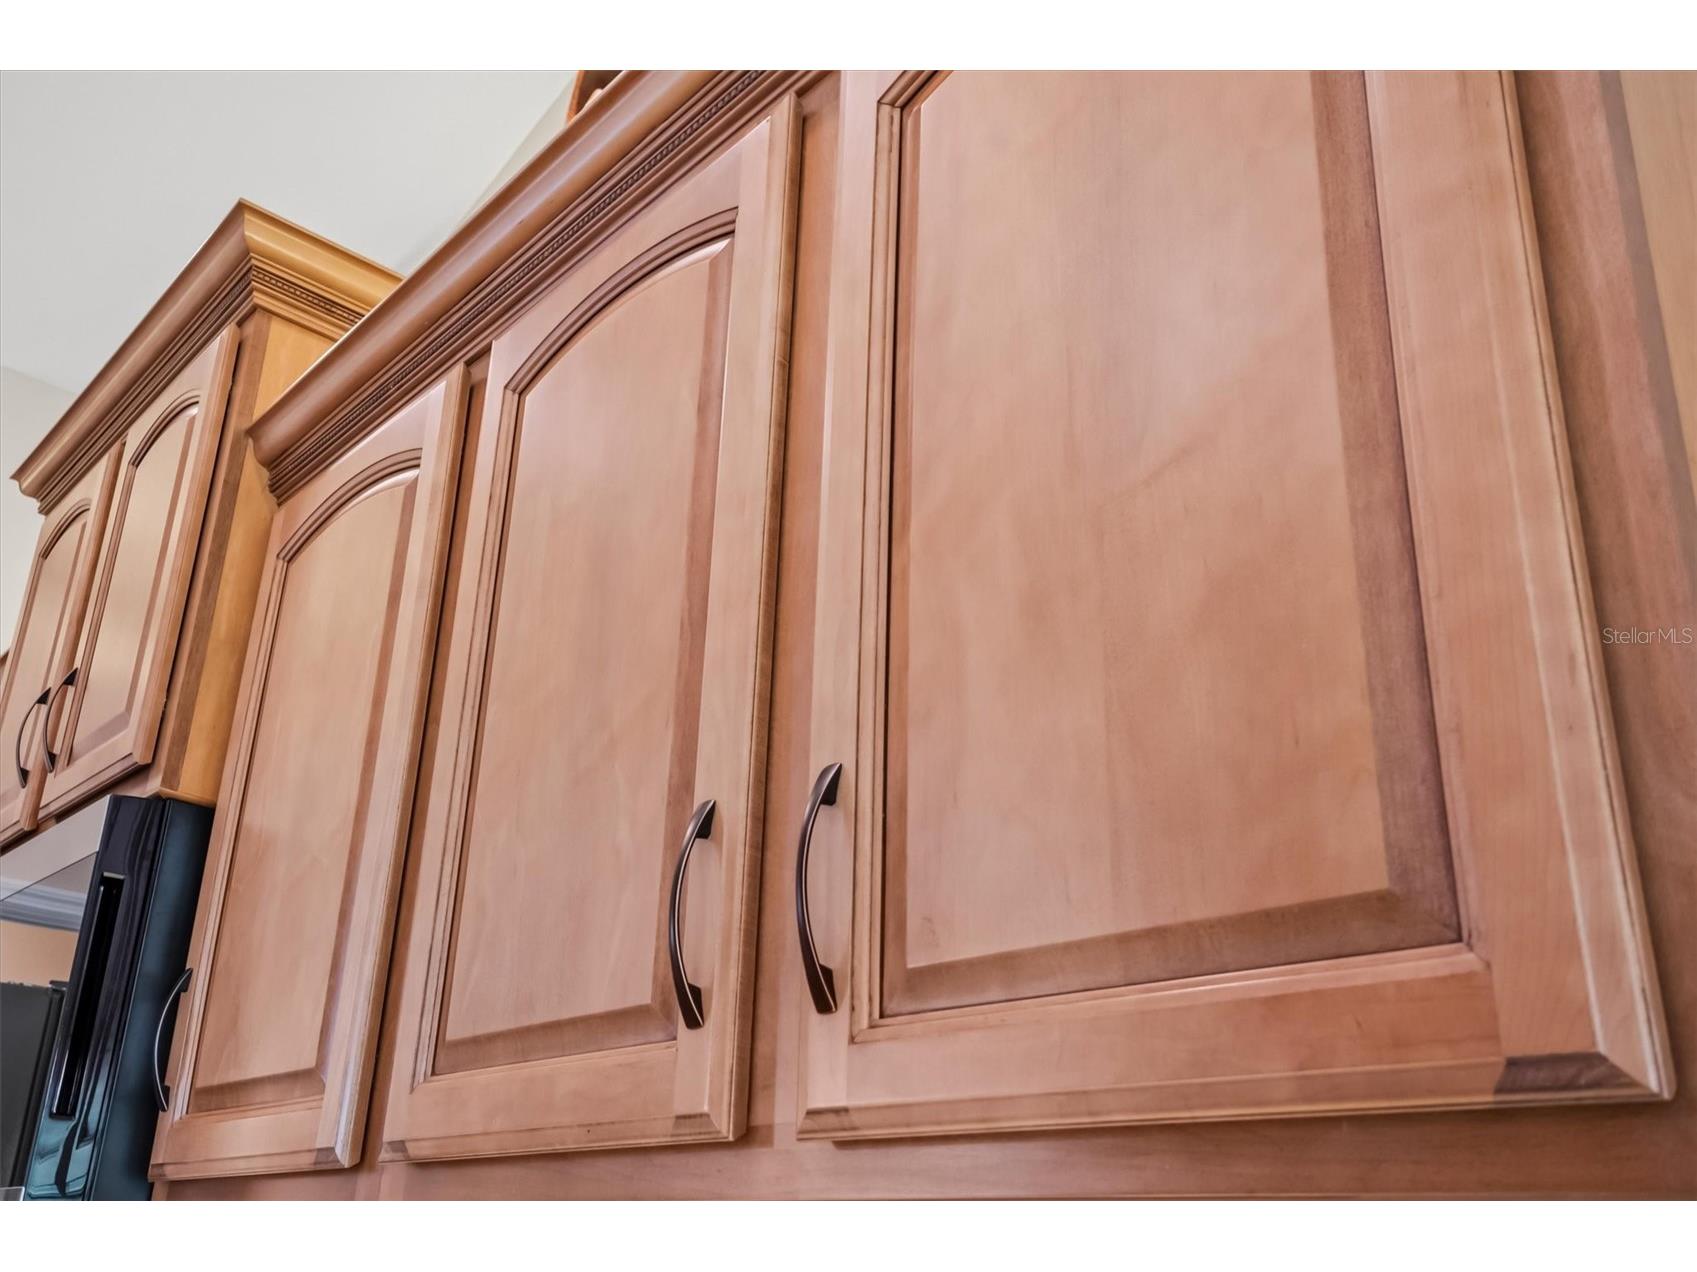
Additional Interior Features: Eat-In Kitchen, Vaulted Ceiling(s), Ceiling Fan(s), Other, Tray Ceiling(s), Built-in Features, Walk-In Closet(s), Open Floorplan, Living/Dining Room, Main Level Primary, Crown Molding, Stone Counters, Wood Cabinets
Utilities
Water: Public
Sewer: Public Sewer
Other Utilities: Electricity Available,Electricity Connected,Municipal Utilities,Sewer Available,Water Available
Cooling: Ceiling Fan(s), Central Air
Heating: Electric
Exterior / Lot Features
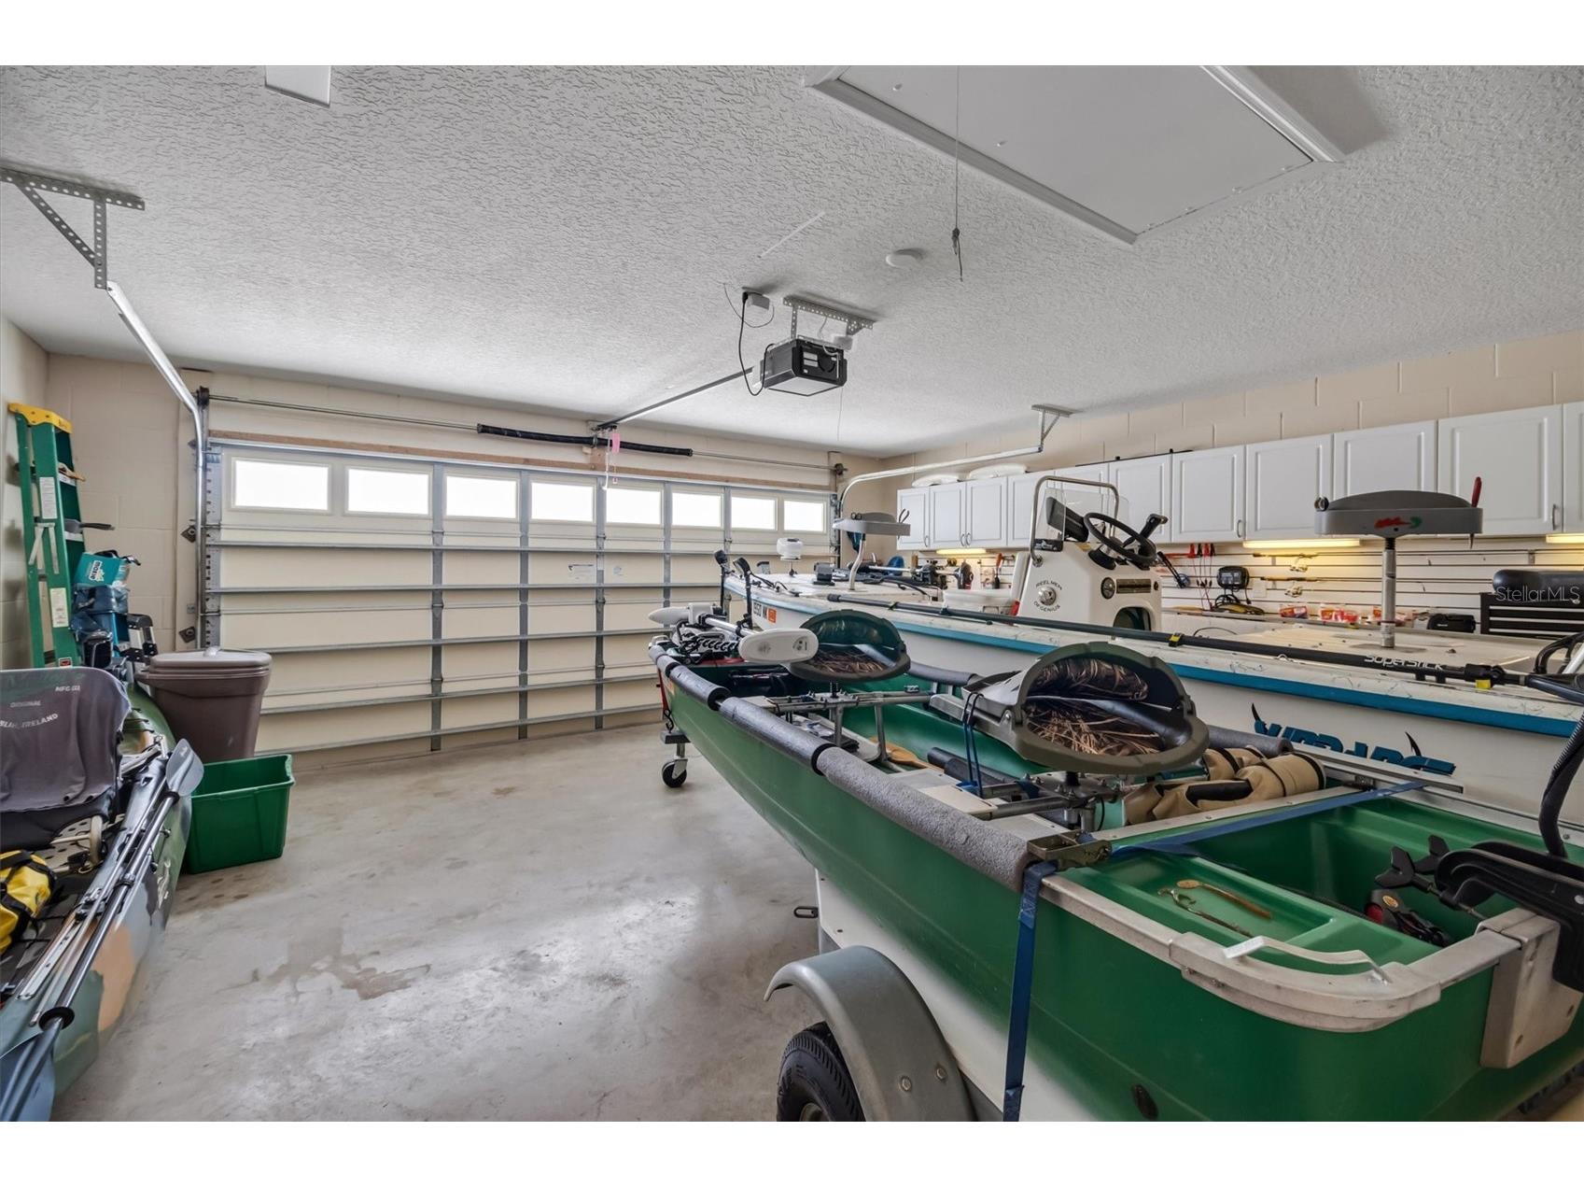
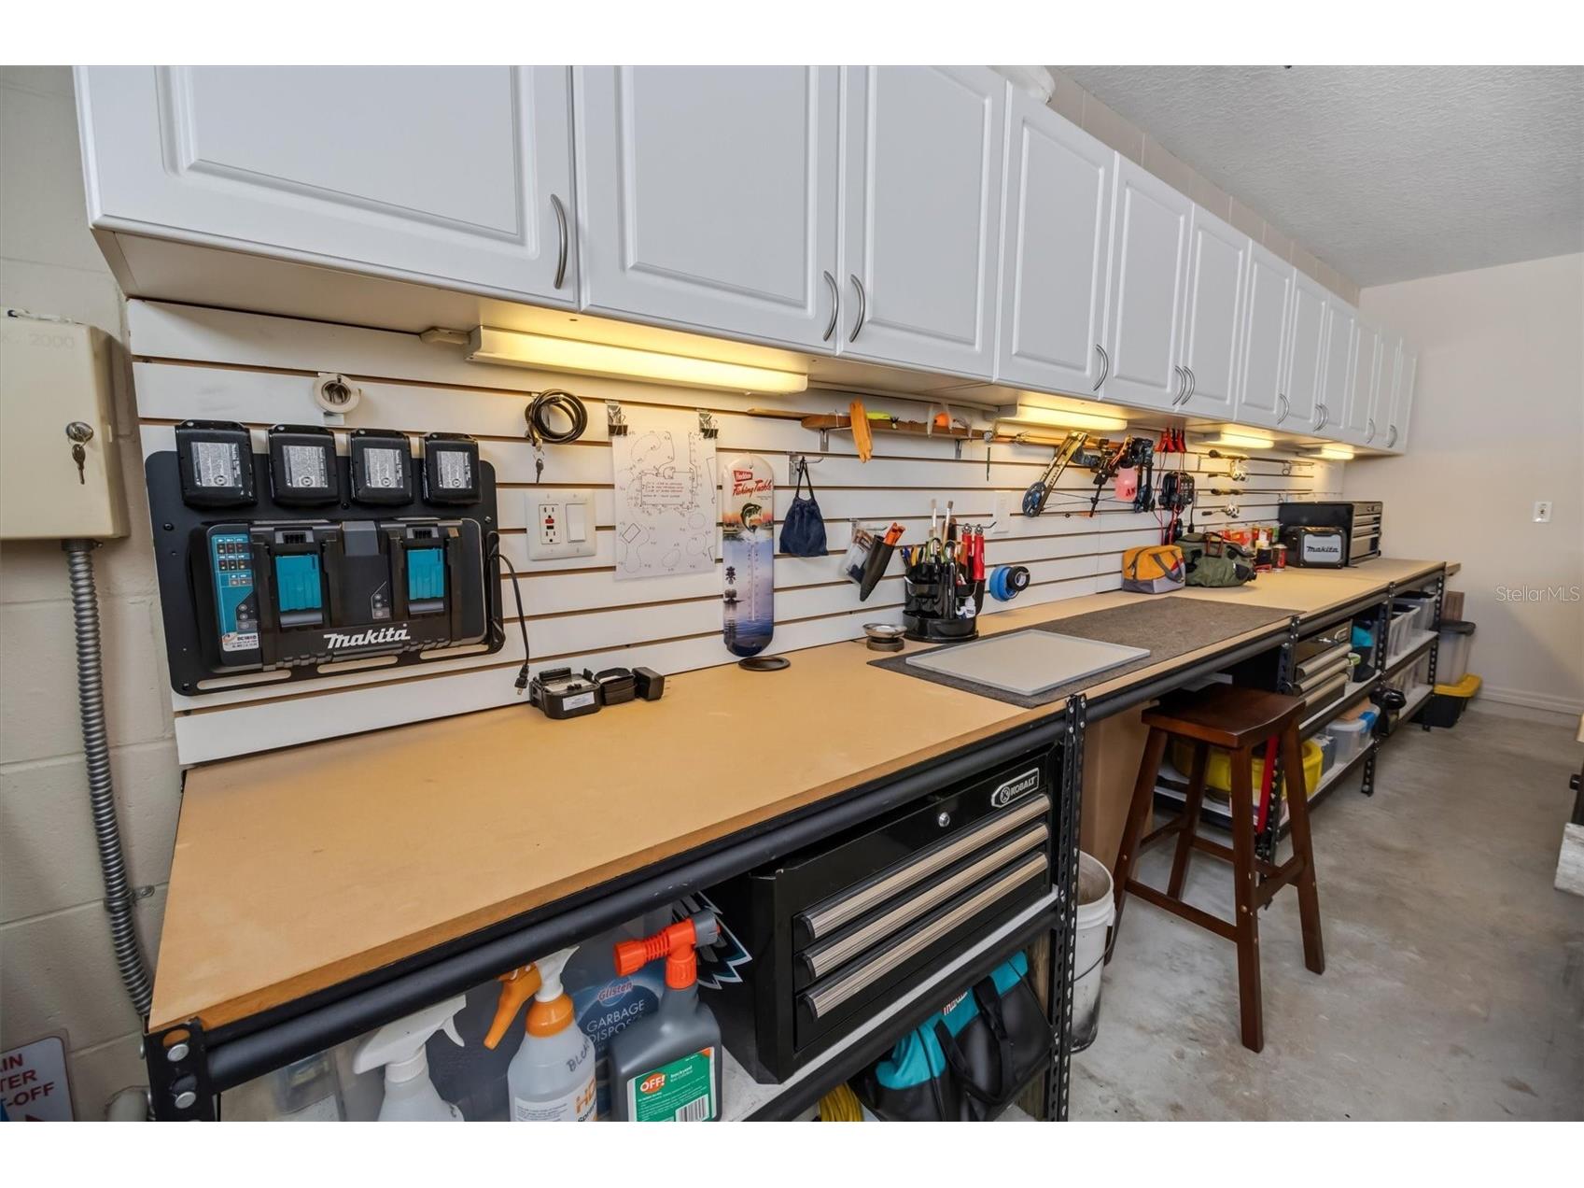
Garage Spaces: 2
Roof: Shingle
Lot View: Canal,Water
Lot Dimensions: 58X175X201X132
Additional Exterior/Lot Features: Private Yard, Sprinkler/Irrigation, Rain Gutters, Storage, Covered, Rear Porch, Screened, Cul-de-Sac
Out Buildings: Shed(s)
Waterfront Details
Water Front Features: Canal Access
Driving Directions
Head north or south on Belle Terre Parkway (depending on where you are), Turn onto Barrington Drive, Turn onto Barring Place, continue to 48 Barring Place which will be on your left.
Financial Considerations
Terms: Cash,Conventional,FHA,VA Loan
Tax/Property ID: 07-11-31-7012-00030-1380
Tax Amount: 1688.73
Tax Year: 2025
 A broker reciprocity listing courtesy: REALTY ATLANTIC, LLC
Based on information provided by Stellar MLS as distributed by the MLS GRID. Information from the Internet Data Exchange is provided exclusively for consumers’ personal, non-commercial use, and such information may not be used for any purpose other than to identify prospective properties consumers may be interested in purchasing. This data is deemed reliable but is not guaranteed to be accurate by Edina Realty, Inc., or by the MLS. Edina Realty, Inc., is not a multiple listing service (MLS), nor does it offer MLS access.
Copyright 2026 Stellar MLS as distributed by the MLS GRID. All Rights Reserved.
Payment Calculator
Interest rate and annual percentage rate (APR) are based on current market conditions, are for informational purposes only, are subject to change without notice and may be subject to pricing add-ons related to property type, loan amount, loan-to-value, credit score and other variables. Estimated closing costs used in the APR calculation are assumed to be paid by the borrower at closing. If the closing costs are financed, the loan, APR and payment amounts will be higher. If the down payment is less than 20%, mortgage insurance may be required and could increase the monthly payment and APR. Contact us for details. Additional loan programs may be available. Accuracy is not guaranteed, and all products may not be available in all borrower's geographical areas and are based on their individual situation. This is not a credit decision or a commitment to lend.
Sales History & Tax Summary for 48 Barring Place
Sales History
| Date | Price | |
|---|---|---|
| Currently not available. | ||
Tax Summary
| Tax Year | Estimated Market Value | Total Tax |
|---|---|---|
| Currently not available. | ||
Data powered by ATTOM Data Solutions. Copyright© 2026. Information deemed reliable but not guaranteed.
Schools
Schools nearby 48 Barring Place
| Schools in attendance boundaries | Grades | Distance | Rating |
|---|---|---|---|
| Loading... | |||
| Schools nearby | Grades | Distance | Rating |
|---|---|---|---|
| Loading... | |||
Data powered by ATTOM Data Solutions. Copyright© 2026. Information deemed reliable but not guaranteed.
The schools shown represent both the assigned schools and schools by distance based on local school and district attendance boundaries. Attendance boundaries change based on various factors and proximity does not guarantee enrollment eligibility. Please consult your real estate agent and/or the school district to confirm the schools this property is zoned to attend. Information is deemed reliable but not guaranteed.
SchoolDigger ® Rating
The SchoolDigger rating system is a 1-5 scale with 5 as the highest rating. SchoolDigger ranks schools based on test scores supplied by each state's Department of Education. They calculate an average standard score by normalizing and averaging each school's test scores across all tests and grades.
Coming soon properties will soon be on the market, but are not yet available for showings.