$229,900
480 Trout Lane Oldsmar, FL 34677
For Sale MLS# TB8524174
2 beds 2 baths 1,521 sq ft Single Family
Details for 480 Trout Lane
MLS# TB8524174
Description for 480 Trout Lane, Oldsmar, FL, 34677
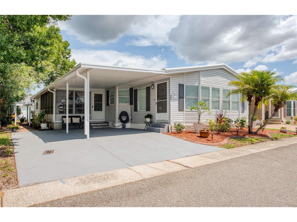
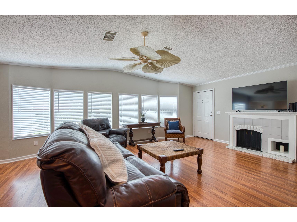
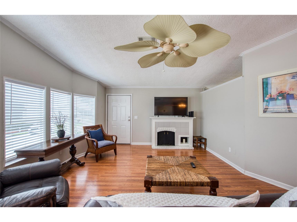
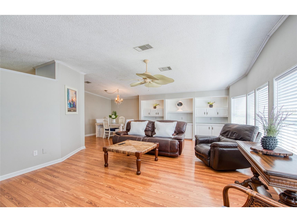
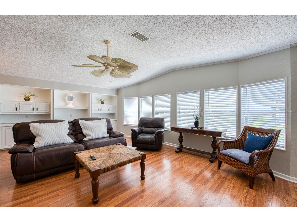
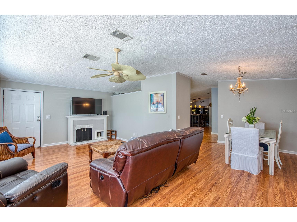
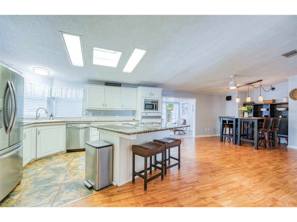
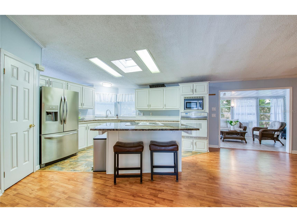
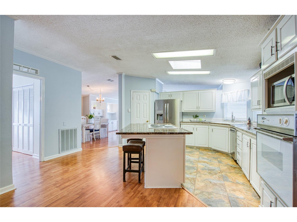
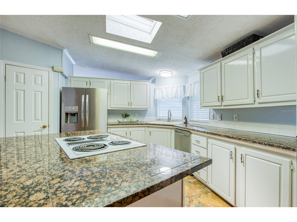
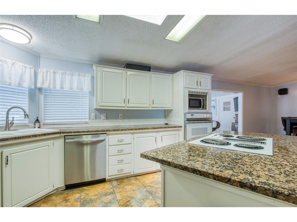
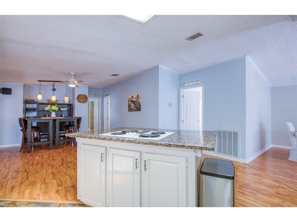
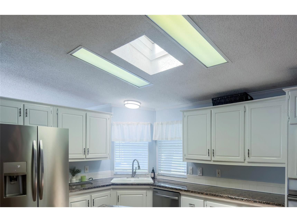
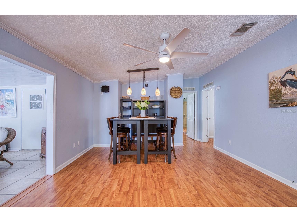
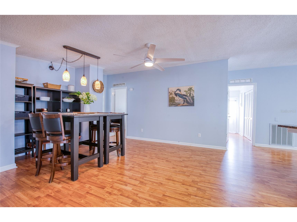
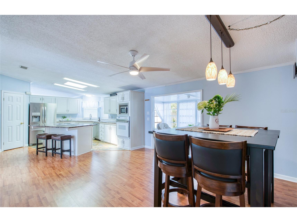
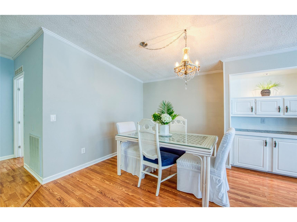
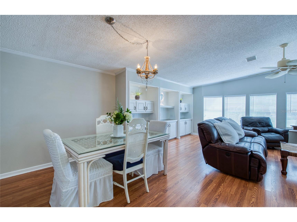
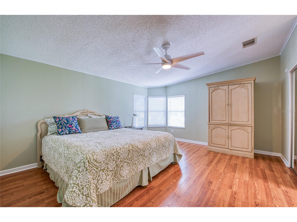
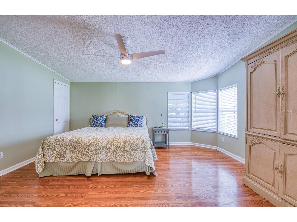
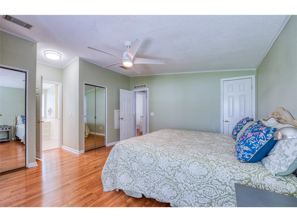
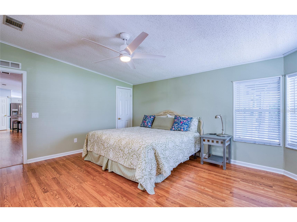
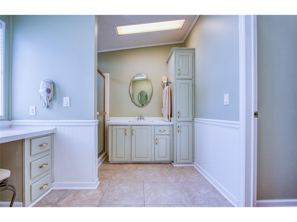
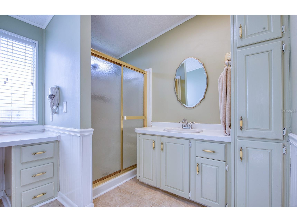
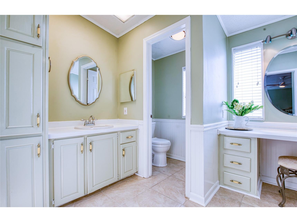
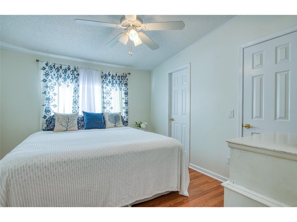
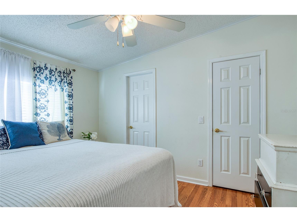
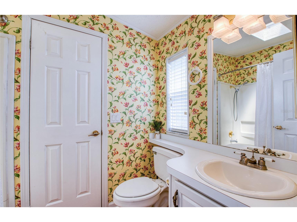
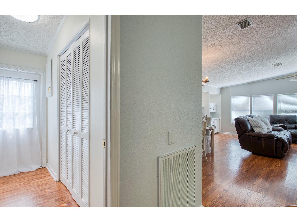
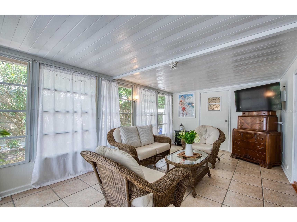
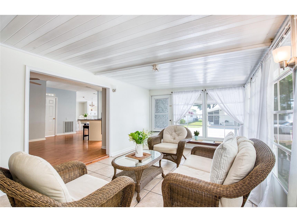
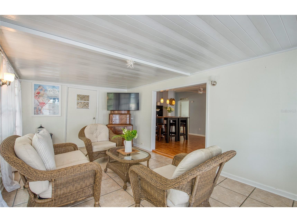
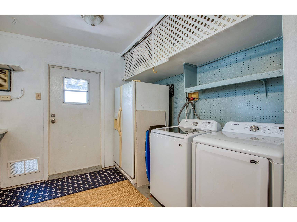
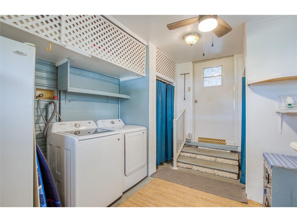
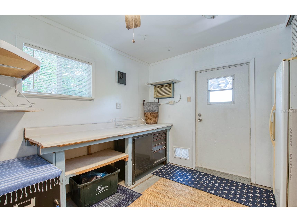
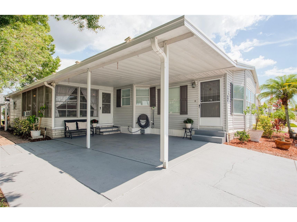
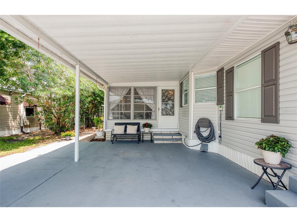
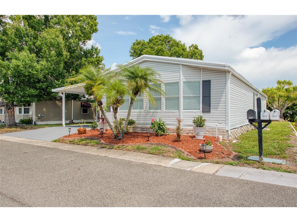
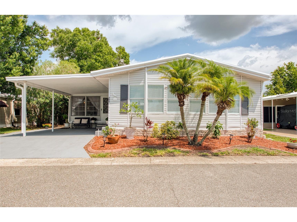
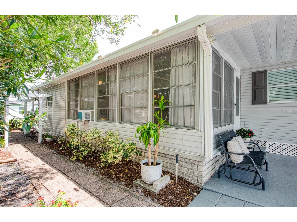
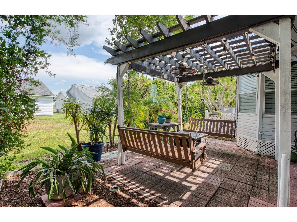
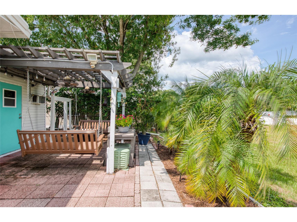
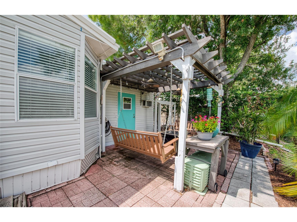
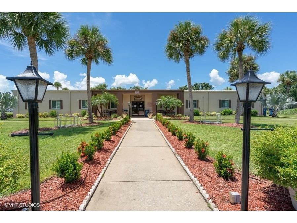
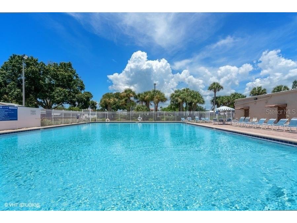
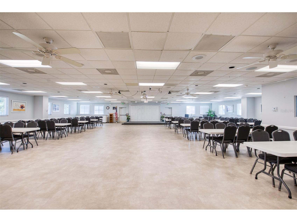
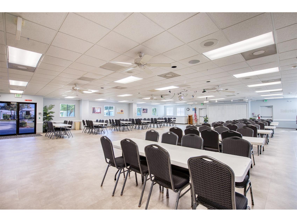
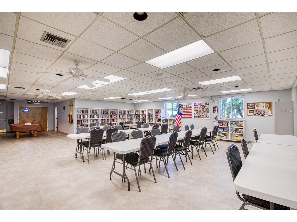
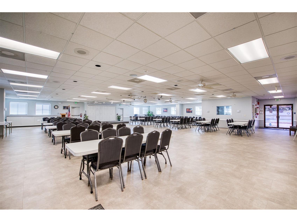
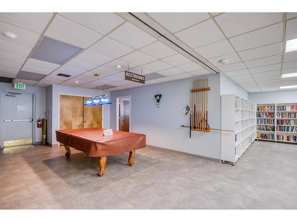
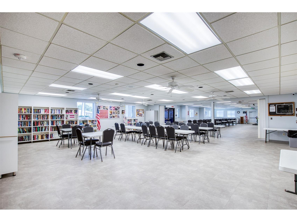
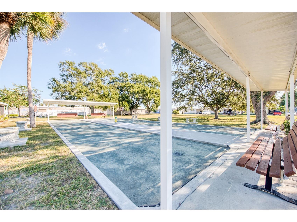
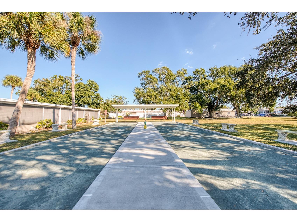
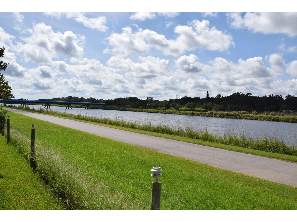
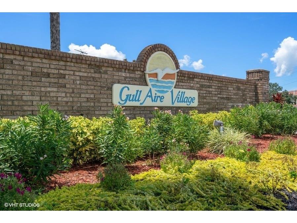
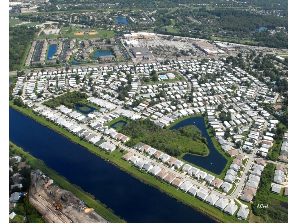
Just listed in Gull-Aire Village! This beautifully furnished 1993 Jacobsen is nestled in a peaceful location and eagerly awaits its new owner. Boasting 1,521 square feet, the open floor plan invites you to enjoy spacious living and effortless entertaining. An expansive 11x19 (209 square feet) Florida room, which adjoins the kitchen and family room, provides even more space for relaxation and gatherings, and is not included in the square footage. The home’s inviting layout truly makes it a perfect place to host friends and family. The living room is exceptionally bright and airy, thanks to custom built-ins and an abundance of windows that allow natural light to fill the space. The island kitchen features elegant granite countertops and plenty of cabinet storage, including a pantry for convenience. The laundry area is thoughtfully situated just behind the Florida room, offering extra storage and accessibility. Recent upgrades include a new main electric panel installed in 2026 plus a new vapor barrier installed in July 2026 with a transferrable lifetime warranty to new owner, a new A/C unit in 2022, and a new hot water heater in 2021. Enjoy peace of mind with a new dishwasher added in 2026, along with a newer refrigerator, washer, and dryer. Step outside to a backyard oasis with a pavered deck and swings—ideal for enjoying the outdoors. The vibrant community lifestyle continues at the clubhouse, which hosts monthly events and provides amenities such as a pool table, shuffleboard, bocce ball court, heated pool, and spa. Stay active with regular activities including bingo, cards, and line dancing. Golf cart-friendly streets make getting around a breeze! HOA fees at just $70 per month, you will enjoy affordable, simple living in a meticulously maintained community. This pet-friendly neighborhood welcomes one pet of any size, and a second pet with an emotional support letter from your doctor submitted with your HOA application. The purchase includes ownership of the land. Enjoy daily conveniences just steps away, with AMC Theatres, Bealls, Marshalls, Ulta, PetSmart, Five Below, and Dollar Store right across the street. Savor meals at favorite local restaurants like Shaker & Peel, Craft Street Kitchen, Mandolas, Country Pizza Italian Grill, and Eves Family Restaurant. Major retailers such as Super Walmart and Publix, plus Countryside Hospital, are only about fifteen minutes from your door. Outdoor enthusiasts will love the easy access to the scenic biking and walking trail along the canal, as well as the stunning beaches of Honeymoon Island and Caladesi State Park located just ten miles away. Room sizes are approximate; no value was added for furniture.
Listing Information
Property Type: Residential, Manufactured Home, Traditional
Status: Active
Bedrooms: 2
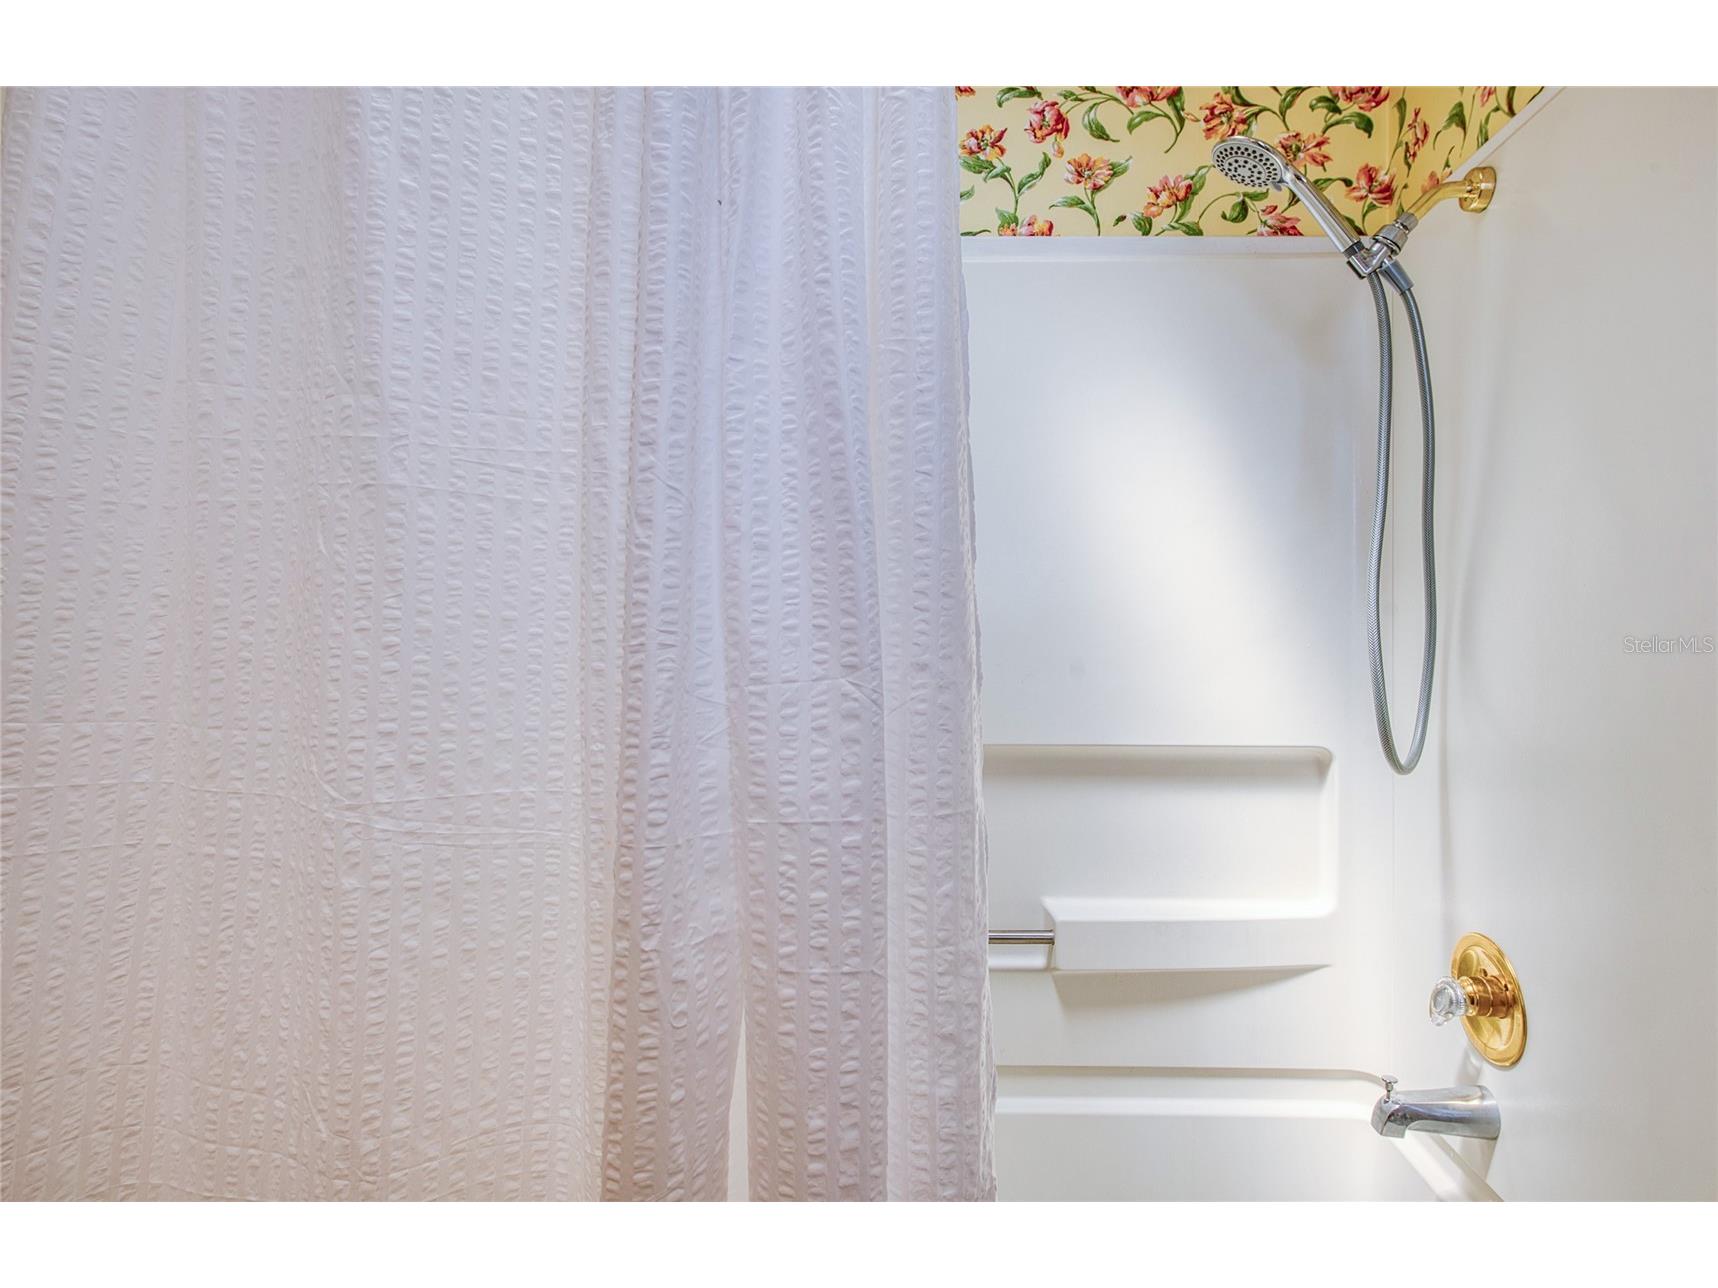
Bathrooms: 2
Lot Size: 0.10 Acres
Square Feet: 1,521 sq ft
Year Built: 1993
Stories: 1 Story
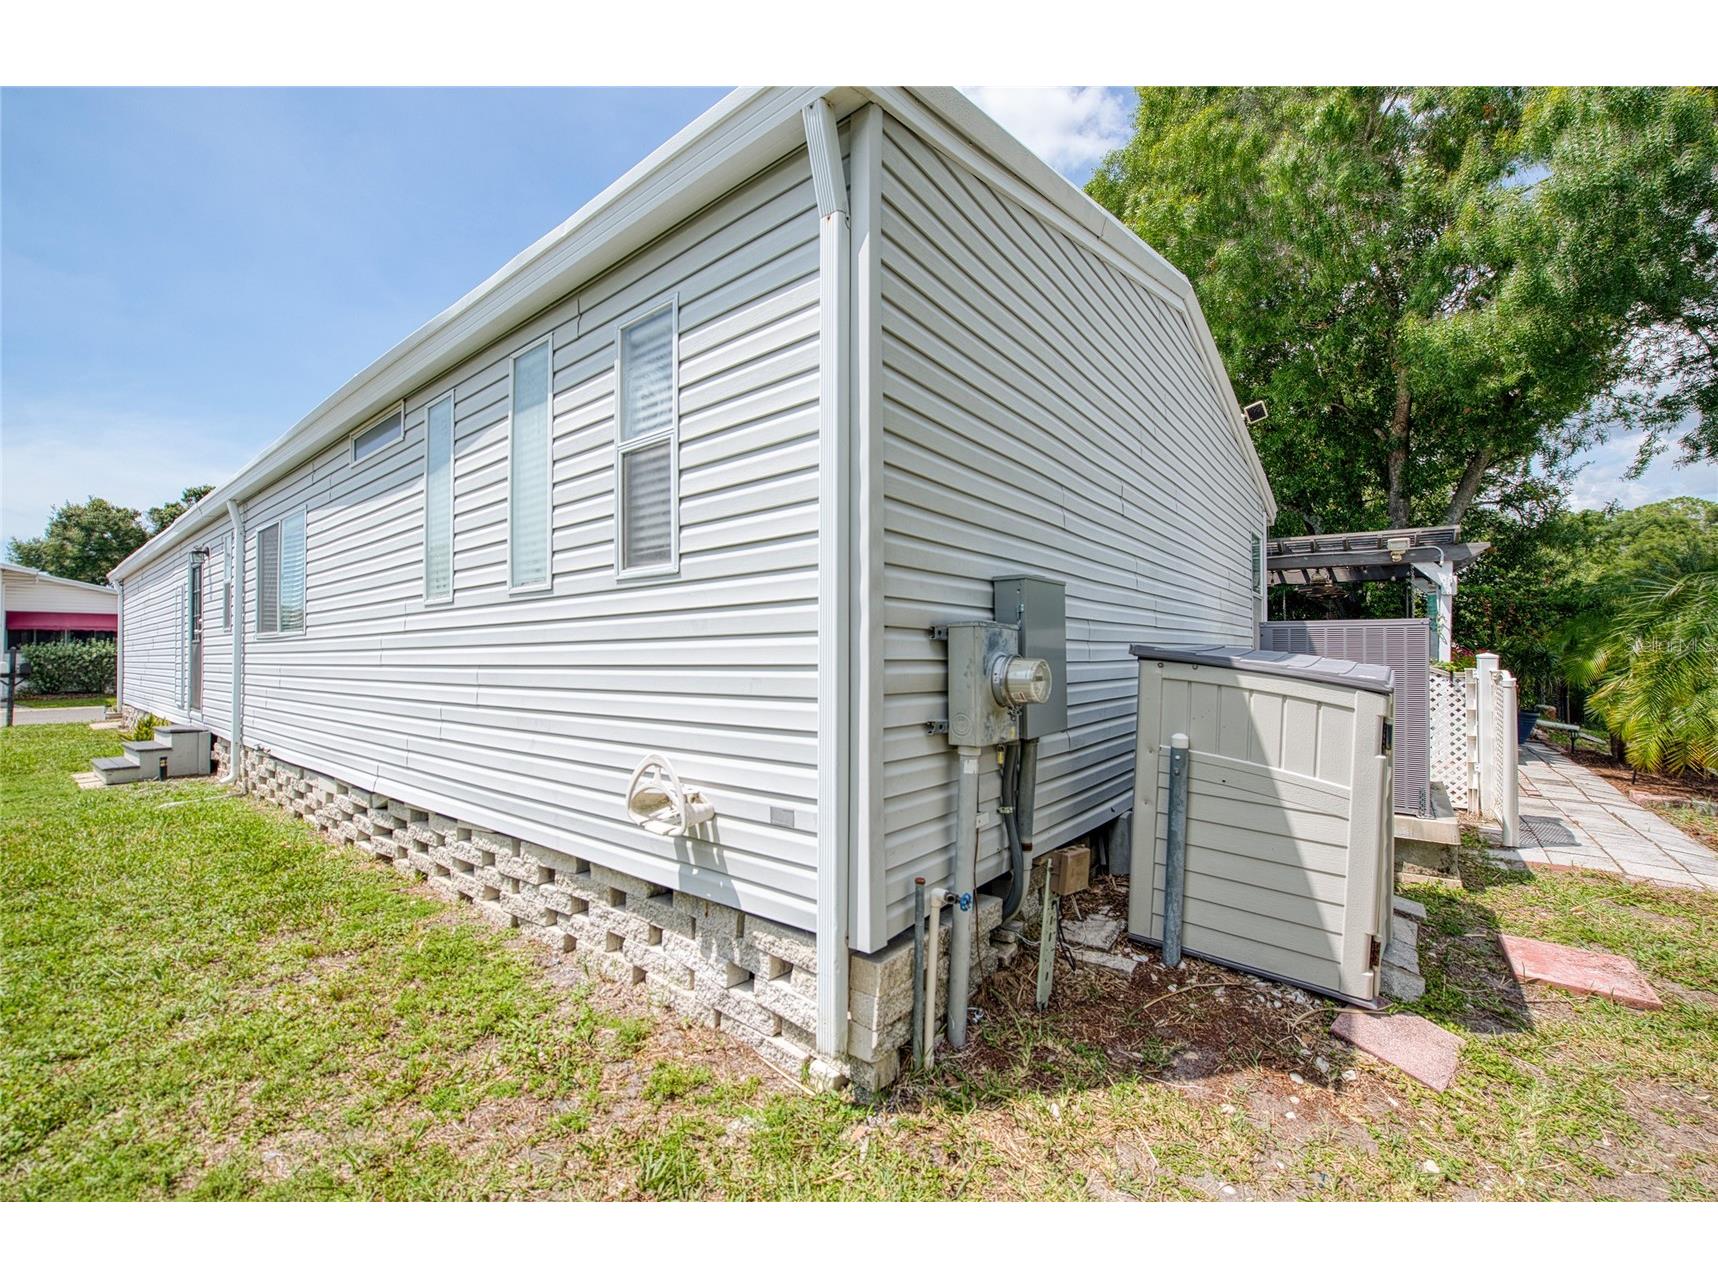
Construction: Vinyl Siding
Subdivision: Gull-Aire Village
Foundation: Crawlspace,Pillar/Post/Pier
County: Pinellas
Room Information
Main Floor
Workshop: 14x11
Florida Room: 19x11
Bedroom 2: 11x10
Primary Bedroom: 15x13
Family Room: 15x13
Kitchen: 13x10
Dining Room: 13x7
Living Room: 24x12
Bathrooms
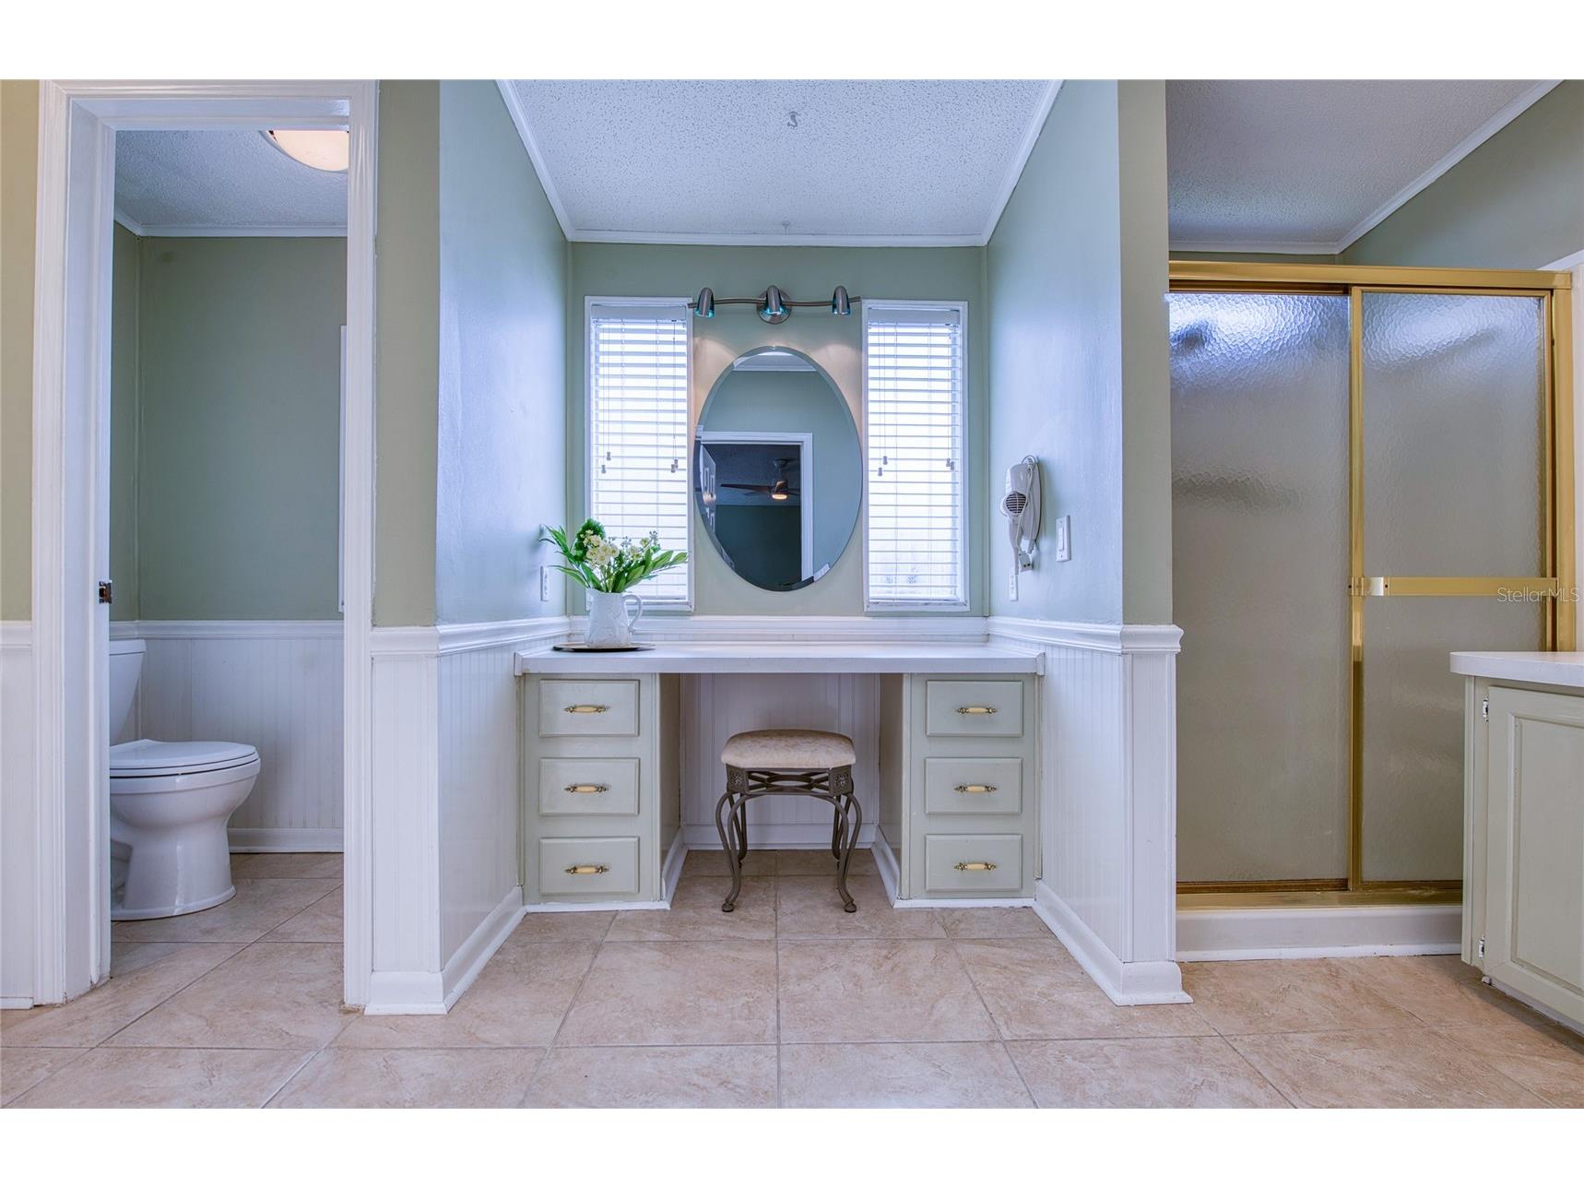
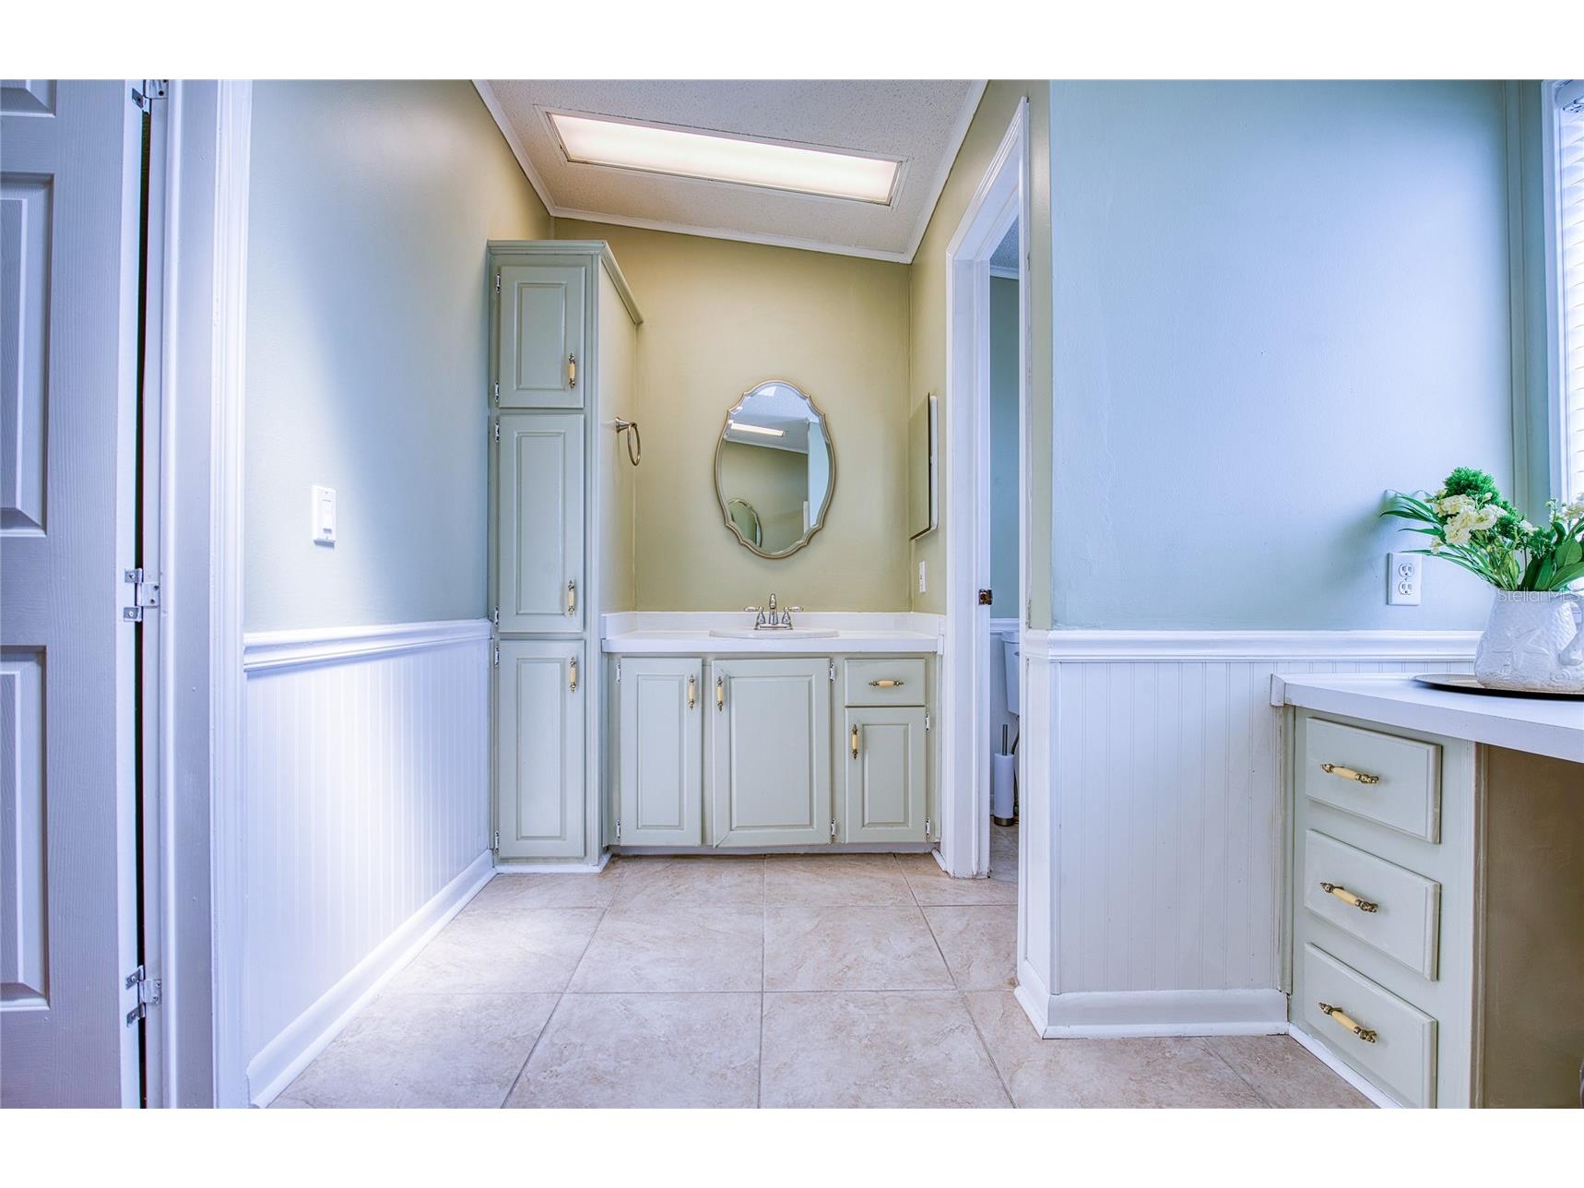
Full Baths: 2
Additonal Room Information
Laundry: Inside, Other
Interior Features
Appliances: Refrigerator, Washer, Microwave, Cooktop, Dishwasher, Disposal, Dryer, Built-In Oven, Electric Water Heater
Flooring: Laminate,Vinyl
Basement: Crawl Space
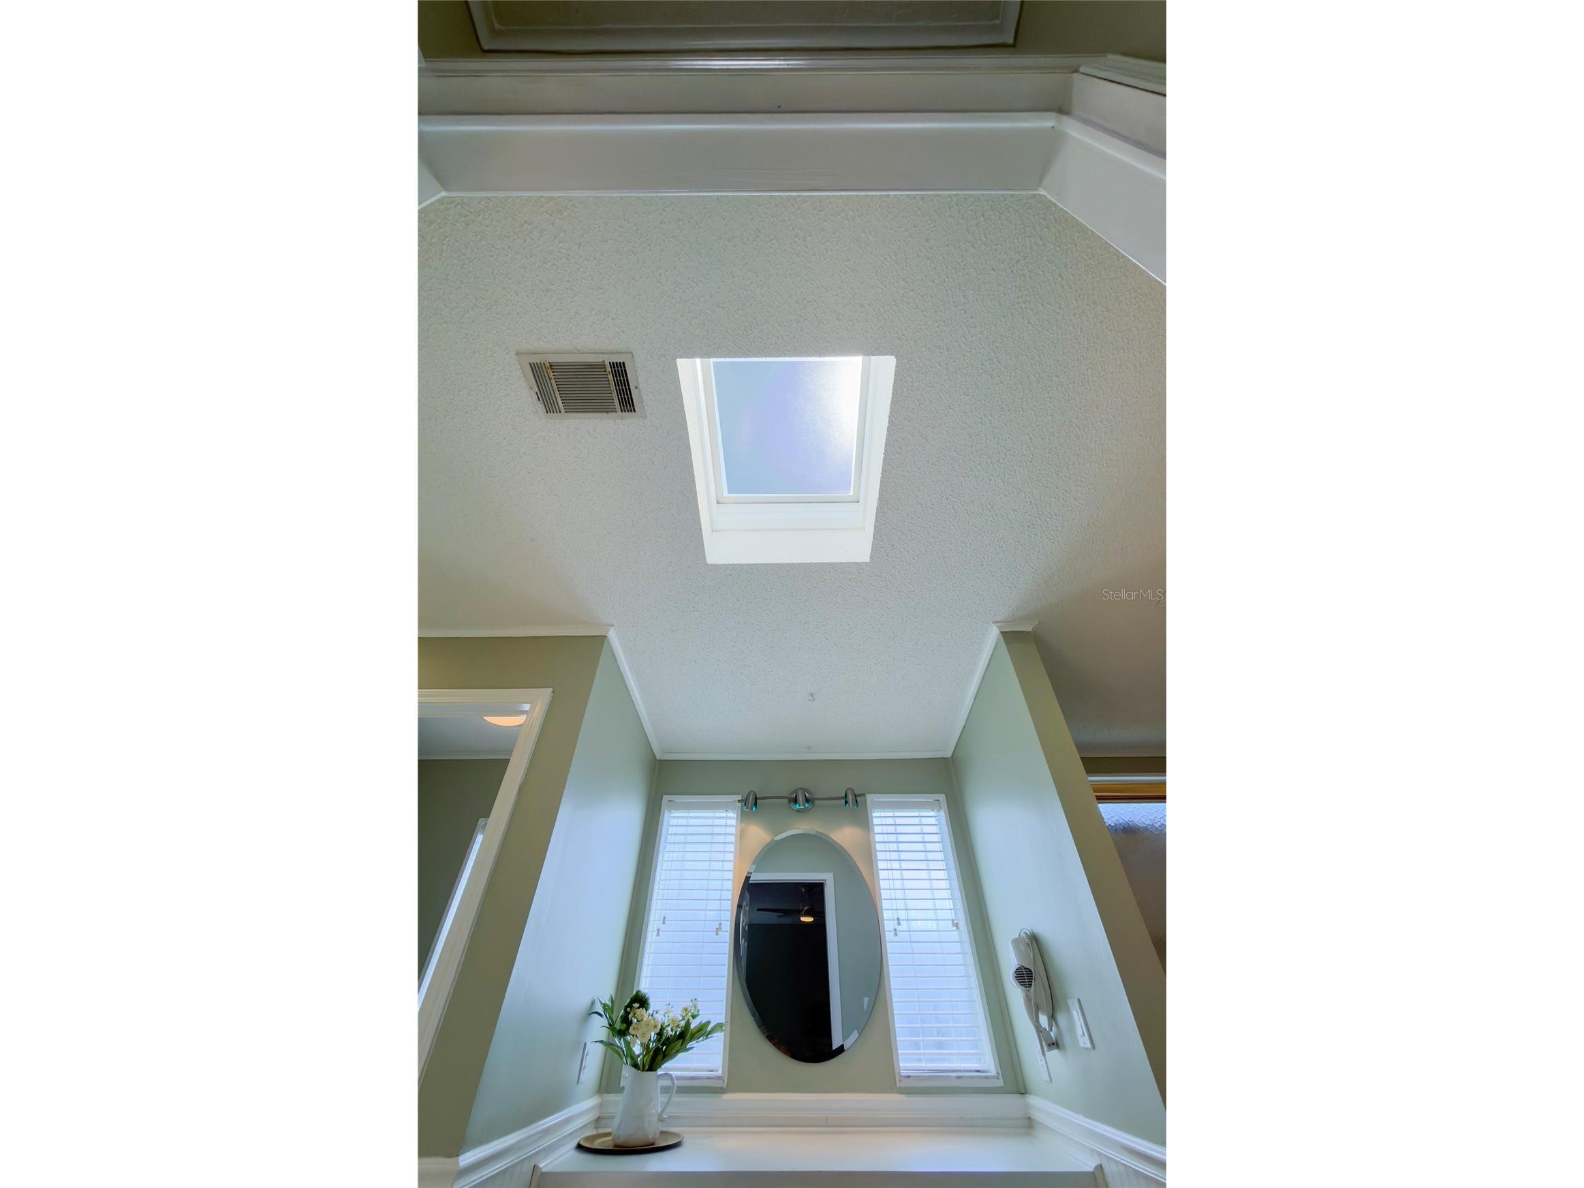
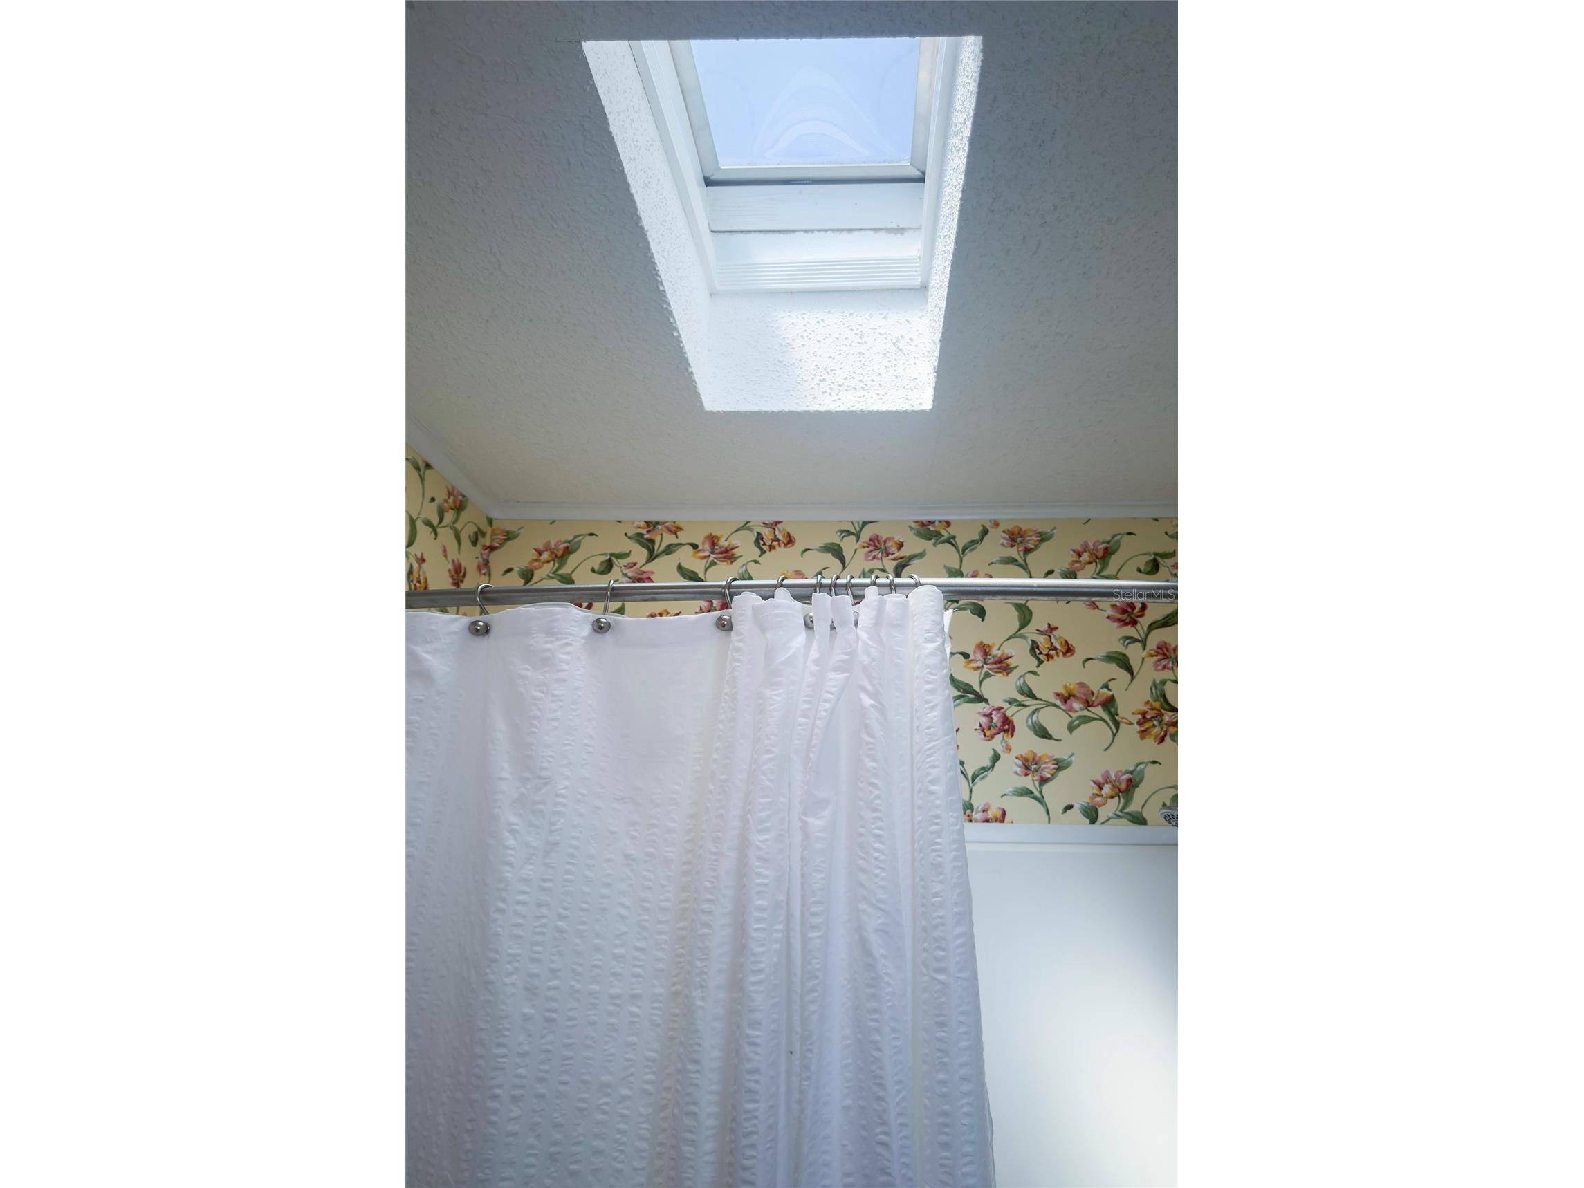
Doors/Windows: Blinds, Window Treatments, Skylight(s)
Fireplaces: Electric, Living Room
Additional Interior Features: Walk-In Closet(s), Ceiling Fan(s), Open Floorplan, Kitchen/Family Room Combo, Window Treatments, Skylights, Built-in Features, Cathedral Ceiling(s), Living/Dining Room
Utilities
Water: Public
Sewer: Public Sewer
Other Utilities: Electricity Connected,Municipal Utilities,Sewer Connected,Underground Utilities,Water Connected
Cooling: Ceiling Fan(s), Central Air
Heating: Electric, Central
Exterior / Lot Features
Parking Description: Parking Pad
Roof: Roof Over, Membrane, Metal
Pool: Heated, Association, Gunite, Community, In Ground
Lot Dimensions: 52x80
Additional Exterior/Lot Features: Rain Gutters, Storage, Enclosed, Screened, Covered, Side Porch, Landscaped, Buyer Approval Required, Flood Zone
Out Buildings: Storage
Community Features
Community Features: Golf Carts OK, Recreation Area, Clubhouse, Pool, Handicap Access, Waterfront, Street Lights, Sidewalks
Security Features: Smoke Detector(s)
Association Amenities: Pool, Clubhouse, Spa/Hot Tub, Shuffleboard Court
HOA Dues Include: Common Areas, Pool(s), Association Management, Reserve Fund, Taxes, Recreation Facilities
Homeowners Association: Yes
HOA Dues: $70 / Monthly
Driving Directions
North on McMullen Booth Road. Right on Curlew Road. Right on Gull-Aire Boulevard. Go all the way to the Stop Sign and turn left. Two blocks and you will see Trout Lane. Turn right on Trout and the home will be on the left-hand side.
Financial Considerations
Terms: Cash,Conventional,VA Loan
Tax/Property ID: 16-28-16-34803-000-4800
Tax Amount: 2585.27
Tax Year: 2025
 A broker reciprocity listing courtesy: BHHS FLORIDA PROPERTIES GROUP
Based on information provided by Stellar MLS as distributed by the MLS GRID. Information from the Internet Data Exchange is provided exclusively for consumers’ personal, non-commercial use, and such information may not be used for any purpose other than to identify prospective properties consumers may be interested in purchasing. This data is deemed reliable but is not guaranteed to be accurate by Edina Realty, Inc., or by the MLS. Edina Realty, Inc., is not a multiple listing service (MLS), nor does it offer MLS access.
Copyright 2026 Stellar MLS as distributed by the MLS GRID. All Rights Reserved.
Payment Calculator
Interest rate and annual percentage rate (APR) are based on current market conditions, are for informational purposes only, are subject to change without notice and may be subject to pricing add-ons related to property type, loan amount, loan-to-value, credit score and other variables. Estimated closing costs used in the APR calculation are assumed to be paid by the borrower at closing. If the closing costs are financed, the loan, APR and payment amounts will be higher. If the down payment is less than 20%, mortgage insurance may be required and could increase the monthly payment and APR. Contact us for details. Additional loan programs may be available. Accuracy is not guaranteed, and all products may not be available in all borrower's geographical areas and are based on their individual situation. This is not a credit decision or a commitment to lend.
Sales History & Tax Summary for 480 Trout Lane
Sales History
| Date | Price | |
|---|---|---|
| Currently not available. | ||
Tax Summary
| Tax Year | Estimated Market Value | Total Tax |
|---|---|---|
| Currently not available. | ||
Data powered by ATTOM Data Solutions. Copyright© 2026. Information deemed reliable but not guaranteed.
Schools
Schools nearby 480 Trout Lane
| Schools in attendance boundaries | Grades | Distance | Rating |
|---|---|---|---|
| Loading... | |||
| Schools nearby | Grades | Distance | Rating |
|---|---|---|---|
| Loading... | |||
Data powered by ATTOM Data Solutions. Copyright© 2026. Information deemed reliable but not guaranteed.
The schools shown represent both the assigned schools and schools by distance based on local school and district attendance boundaries. Attendance boundaries change based on various factors and proximity does not guarantee enrollment eligibility. Please consult your real estate agent and/or the school district to confirm the schools this property is zoned to attend. Information is deemed reliable but not guaranteed.
SchoolDigger ® Rating
The SchoolDigger rating system is a 1-5 scale with 5 as the highest rating. SchoolDigger ranks schools based on test scores supplied by each state's Department of Education. They calculate an average standard score by normalizing and averaging each school's test scores across all tests and grades.
Coming soon properties will soon be on the market, but are not yet available for showings.