

$2,975,000
4803 W Woodmere Road Tampa, FL 33609
For Sale MLS# TB8520503
4 beds 5 baths 5,930 sq ft Single Family
Details for 4803 W Woodmere Road
MLS# TB8520503
Description for 4803 W Woodmere Road, Tampa, FL, 33609
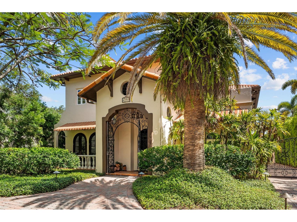
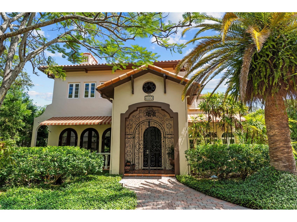
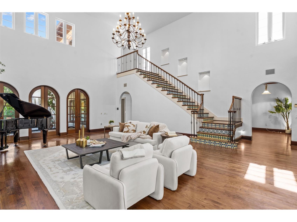
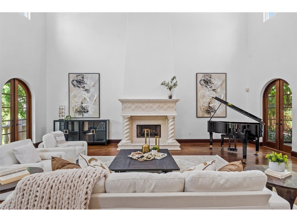
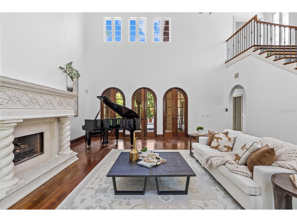
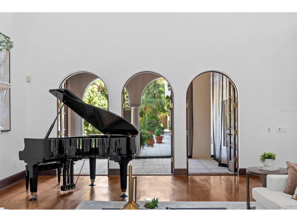
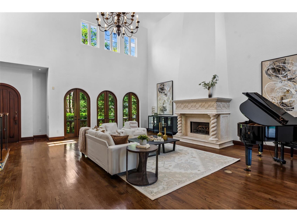
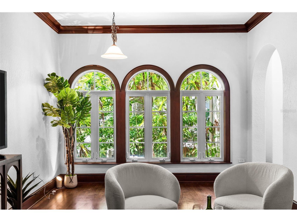
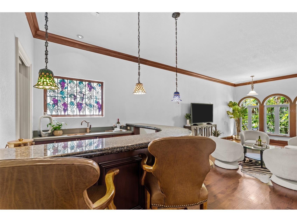
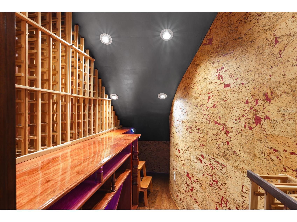
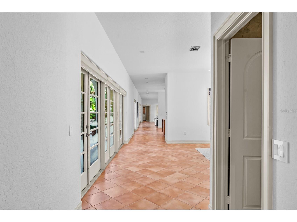
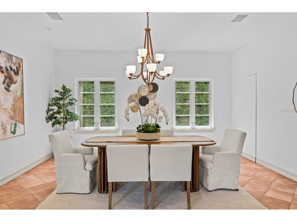
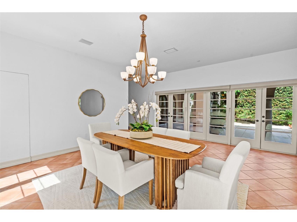
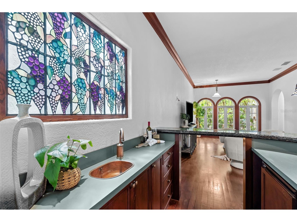
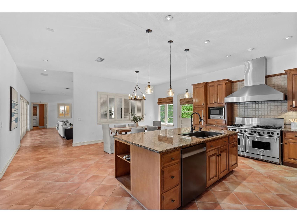
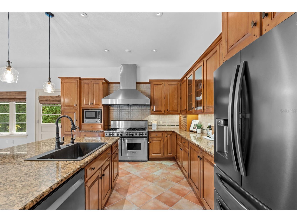
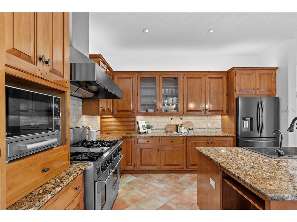
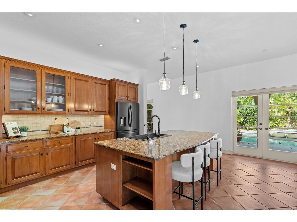
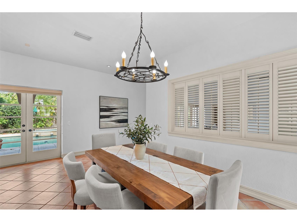
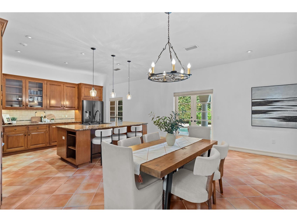
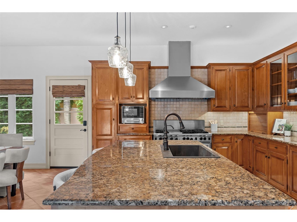
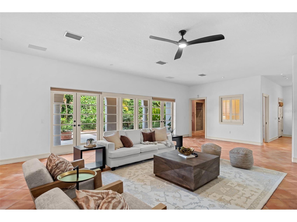
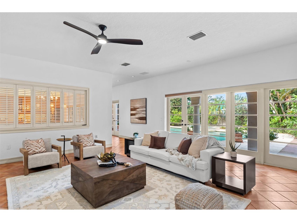
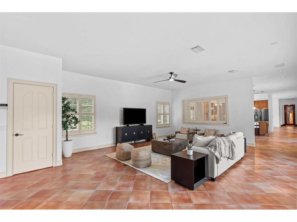
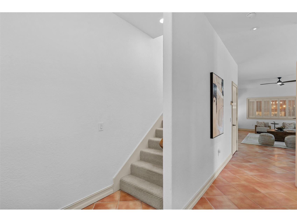
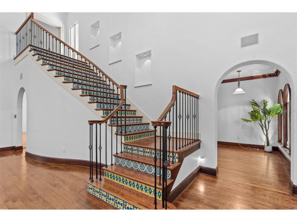
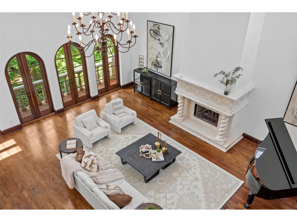
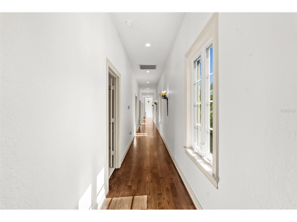
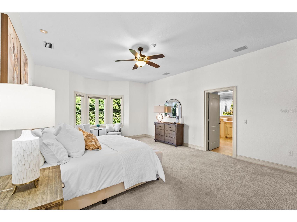
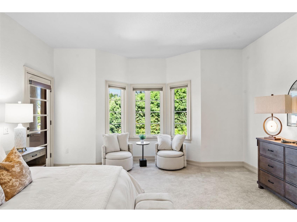
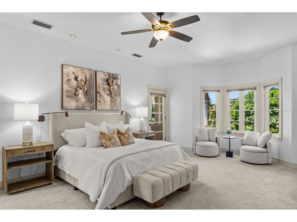
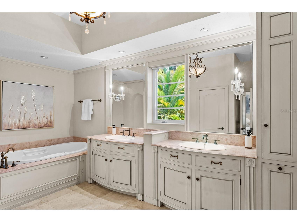
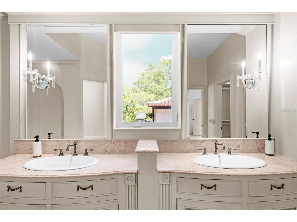
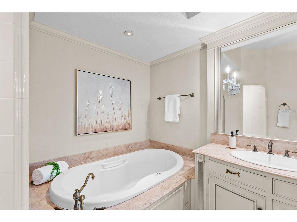
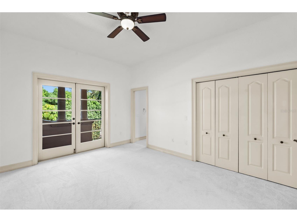
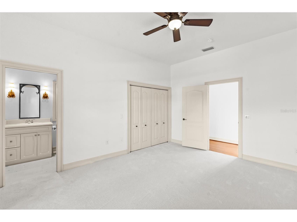
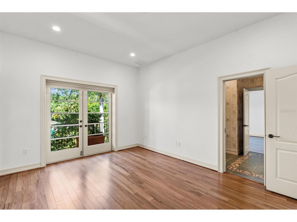
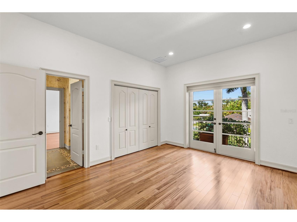
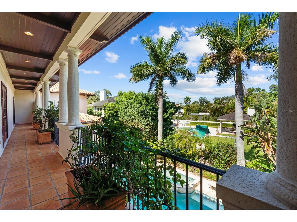
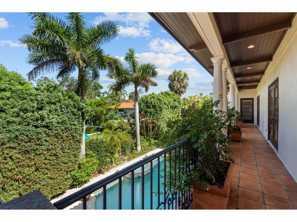
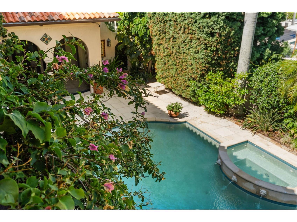
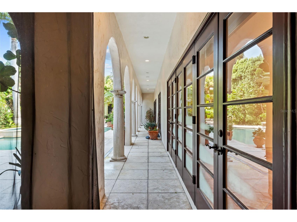
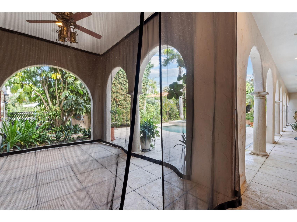
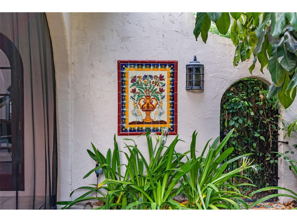
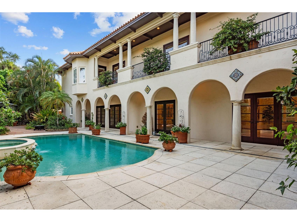
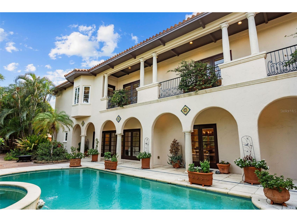
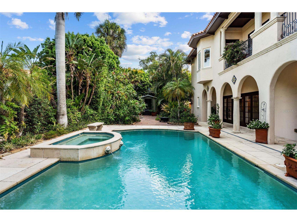
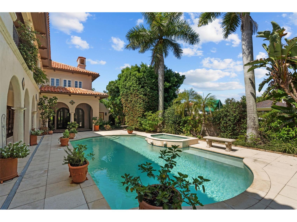
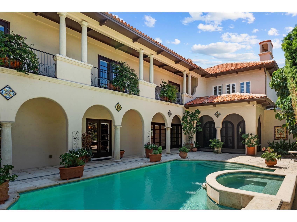
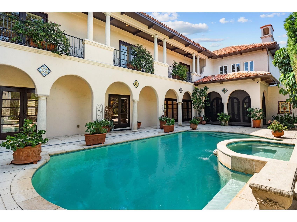
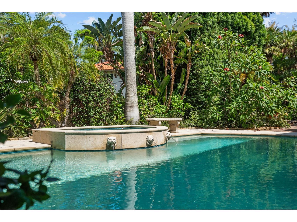
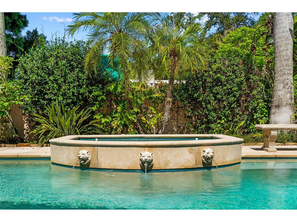
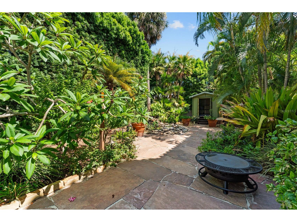
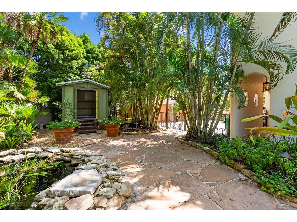
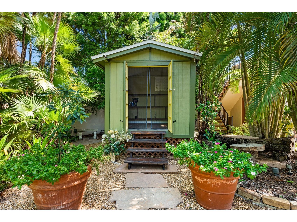
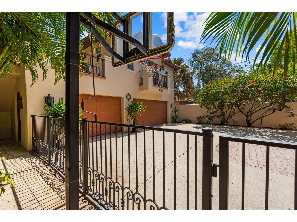
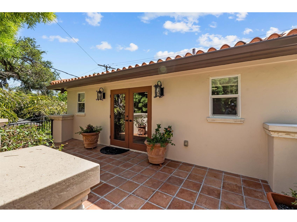
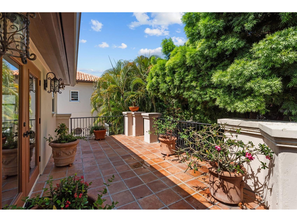
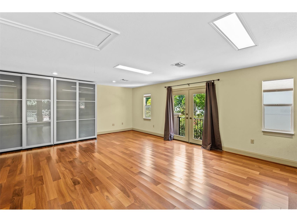
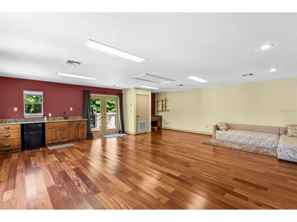
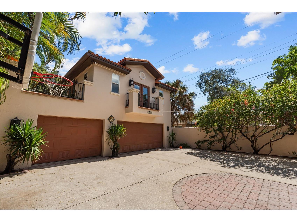
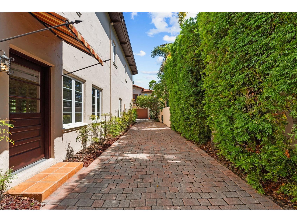
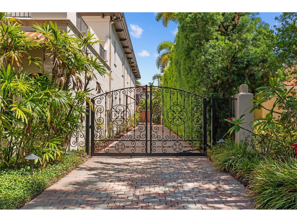
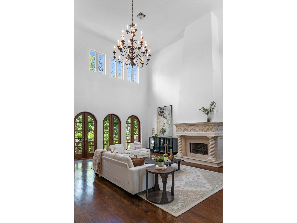
NO WATER INTRUSION! More than a home, this is a private Mediterranean estate that captures the romance of a European summer year-round. Resort-style grounds framed by elegant arches, a covered patio, and private balconies overlook a beautifully designed pool and spa surrounded by lush landscaping, terracotta accents, and exceptional privacy. Meandering pathways lead to a tranquil koi pond and a charming garden shed, creating a setting designed for relaxation, al fresco entertaining, and peaceful moments in nature. A wrought-iron gate and a tile-accented entry vestibule introduce the home's timeless architectural character, where a grand entry door opens to a dramatic two-story living room. Soaring ceilings, arched Honduran Mahogany patio doors, an ornate stone fireplace, and a sweeping staircase adorned with wrought iron and handcrafted tile showcase the exceptional craftsmanship and old-world charm found throughout the residence. It is residences like this one where character, artistry, and enduring quality took precedence over trends. Designed for both grand entertaining and everyday living, the home offers a dedicated bar, intimate lounge, and wine cellar, creating inviting spaces to gather with family and friends. The thoughtfully designed floor plan creates a natural flow between the dining room, spacious kitchen, and family room, while French doors and garden views reinforce the seamless connection to the European-inspired outdoors. Upstairs, four generously sized bedrooms are arranged along a gallery hallway with balcony access. Completing the estate is a gated driveway and a detached three-car garage with an upper-level bonus room offering endless possibilities as a home office, studio, media room, or private fitness space. Situated in the heart of Beach Park, one of South Tampa's most sought-after neighborhoods, residents enjoy oak-lined streets, distinguished residences, and convenient access to Tampa International Airport, premier shopping, dining, and top-rated schools.
Listing Information
Property Type: Residential, Single Family Residence
Status: Active
Bedrooms: 4
Bathrooms: 5
Lot Size: 0.35 Acres
Square Feet: 5,930 sq ft
Year Built: 1998
Garage: Yes
Stories: 2 Story
Construction: Block,Concrete,Stucco
Subdivision: Beach Park
Foundation: Slab
County: Hillsborough
School Information
Elementary: Dale Mabry Elementary-Hb
Middle: Coleman-Hb
High: Plant-Hb
Room Information
Main Floor
Den: 13x22
Great Room: 24x29
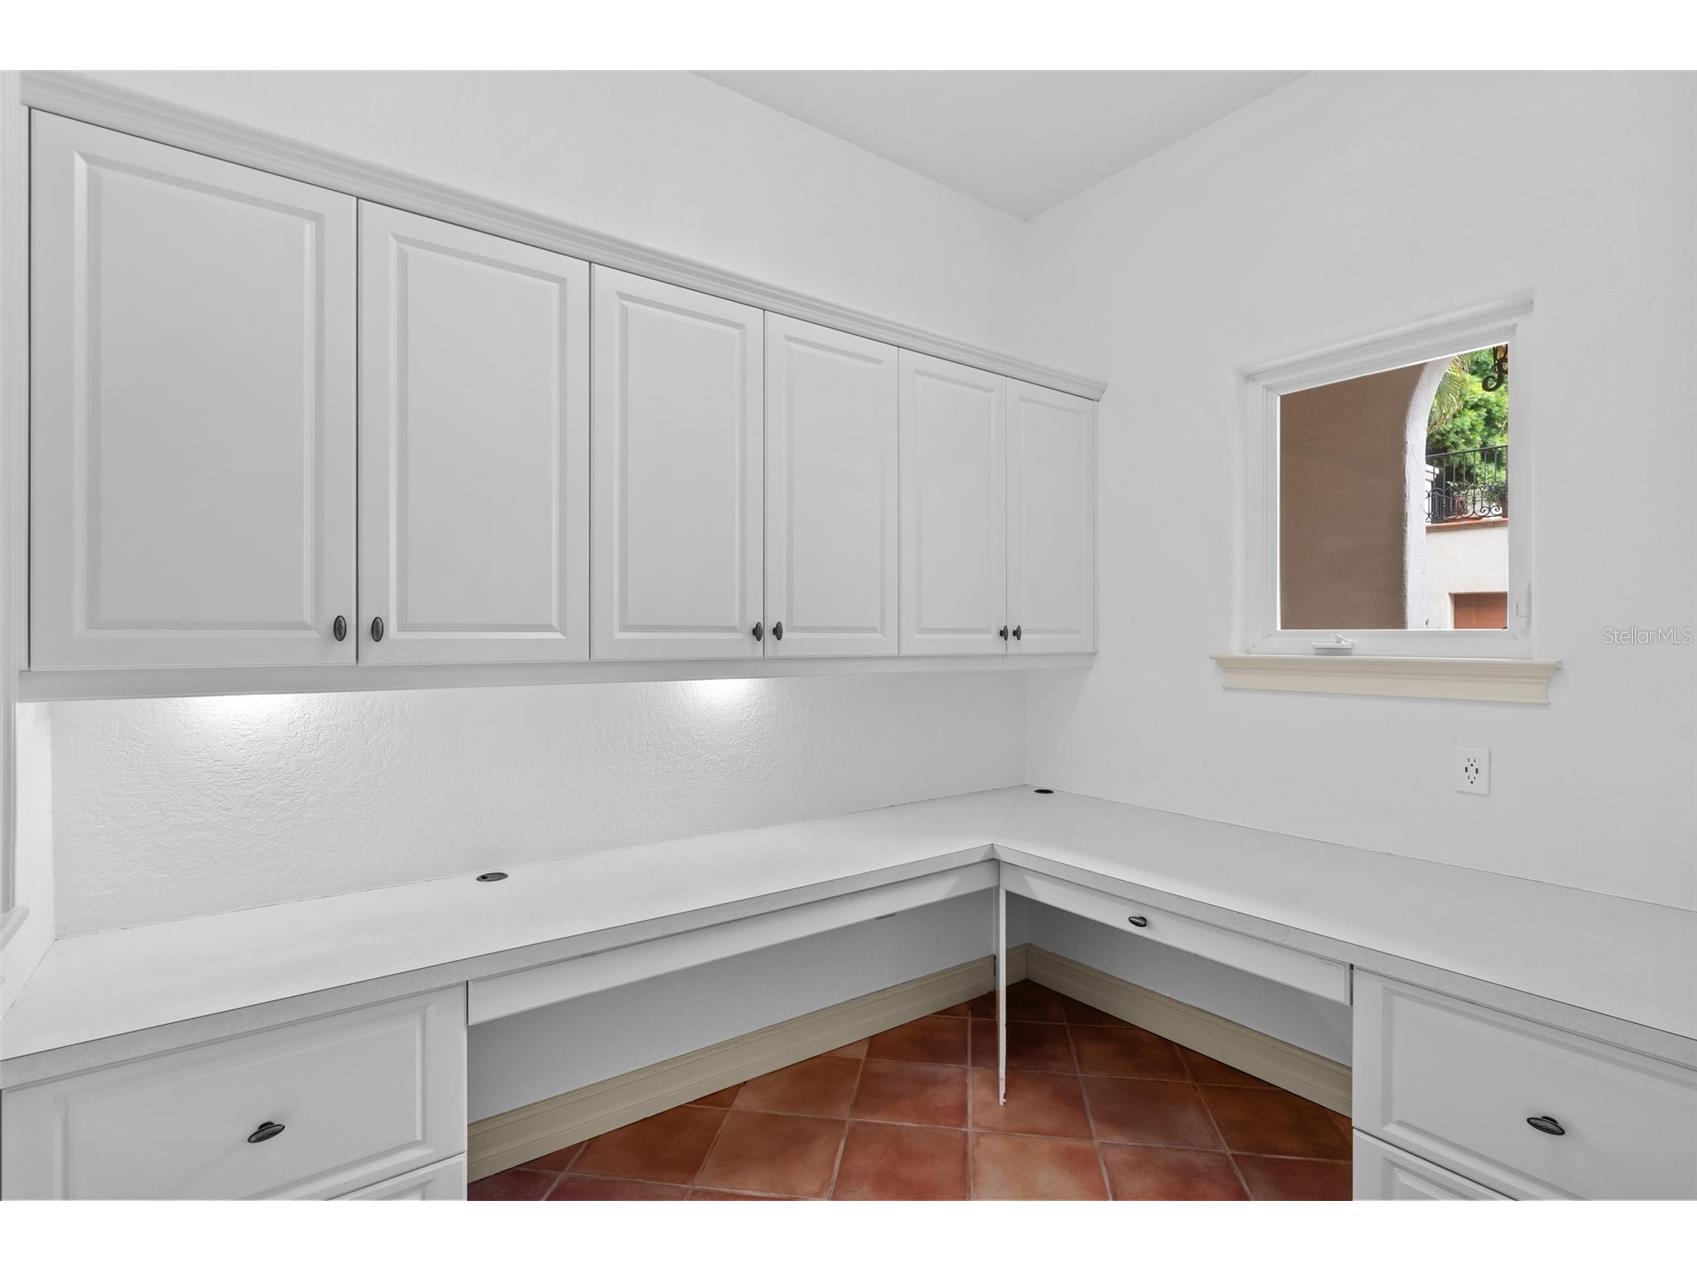
Office: 10x7
Family Room: 15x28
Kitchen: 12x15
Dining Room: 15x17
Upper Floor
Game Room:
Bedroom 4: 12x16
Bedroom 3: 12x16
Bedroom 2: 12x16
Primary Bedroom: 12x21
Bathrooms
Full Baths: 4
1/2 Baths: 1
Additonal Room Information
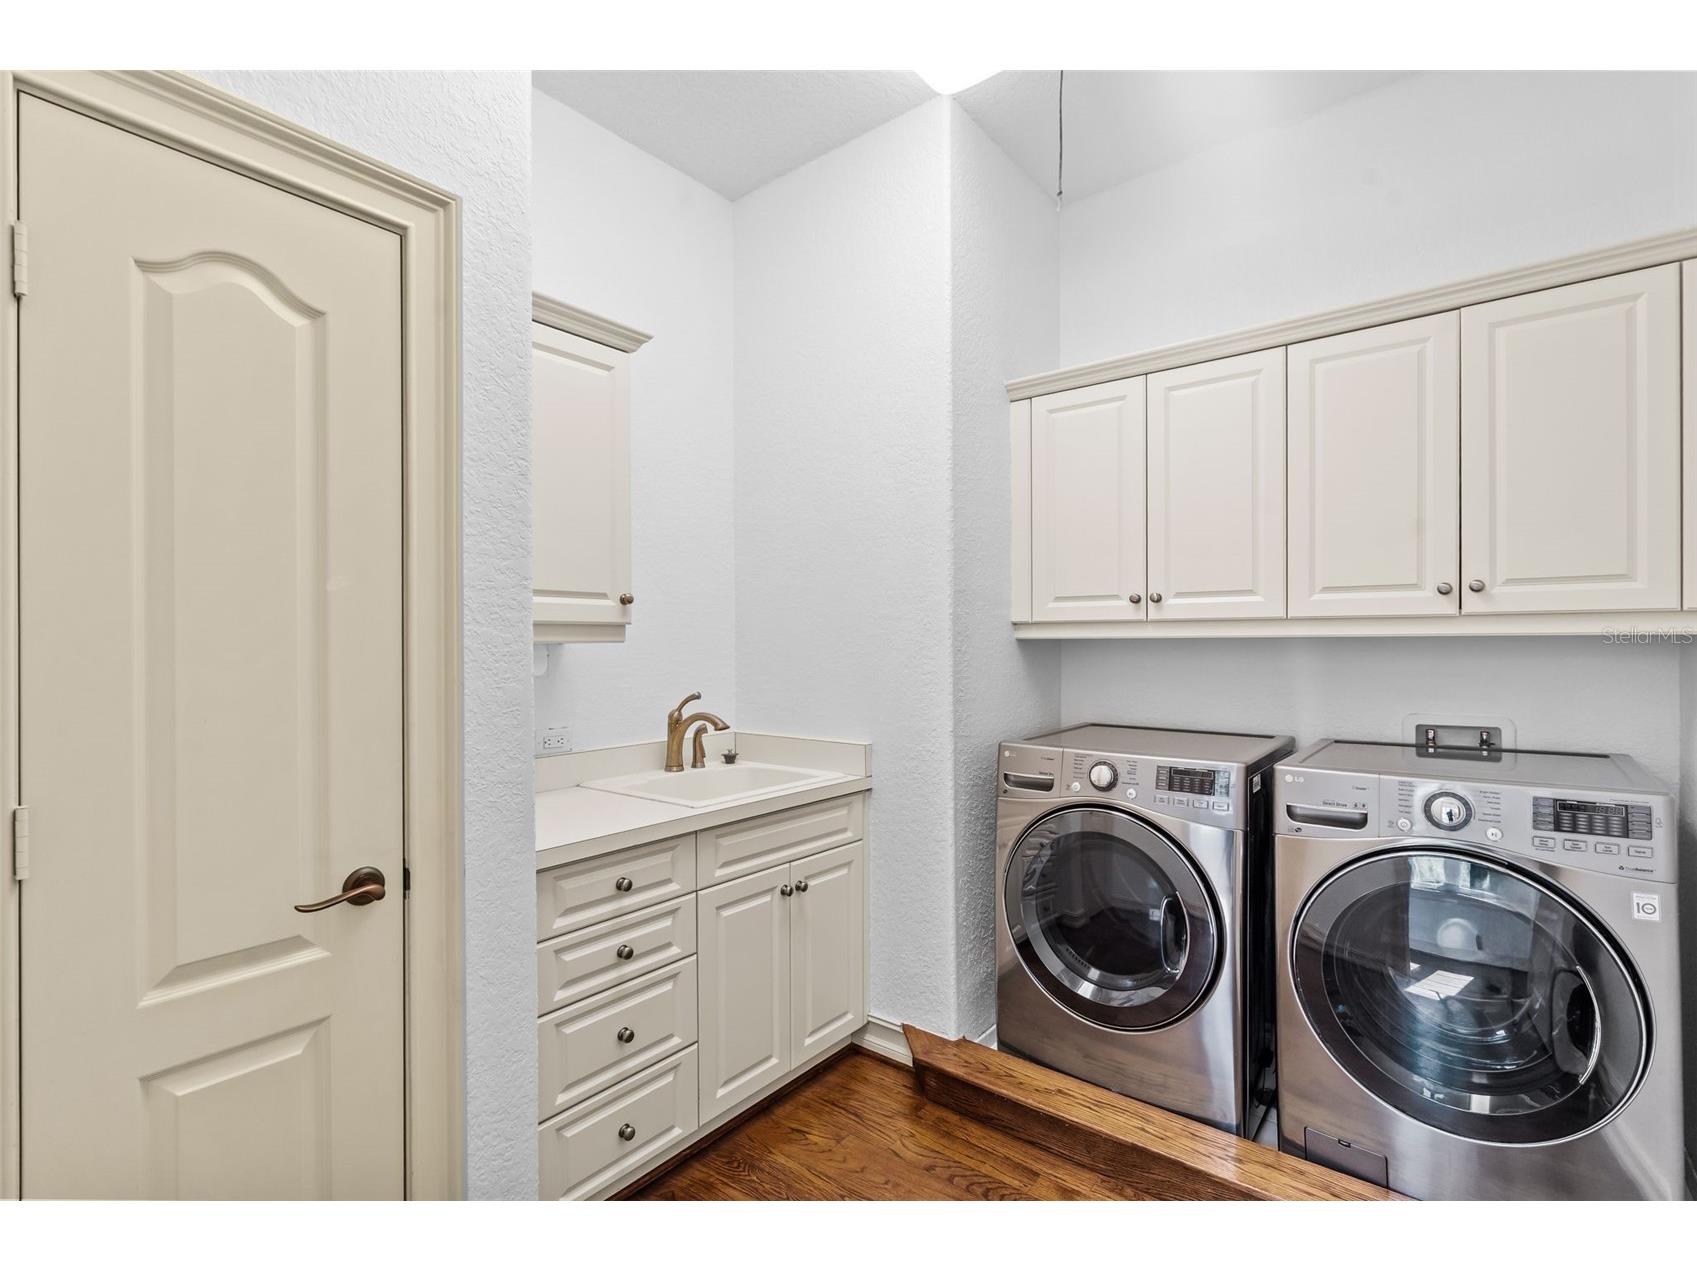
Laundry: Upper Level, Electric Dryer Hookup, Inside, Laundry Room
Interior Features
Appliances: Bar Fridge, Ice Maker, Gas Water Heater, Range, Refrigerator, Range Hood, Microwave, Dishwasher, Disposal, Dryer, Wine Refrigerator
Flooring: Carpet,Tile,Travertine,Wood
Doors/Windows: Blinds, Double Pane Windows
Fireplaces: Living Room, Gas, Wood Burning
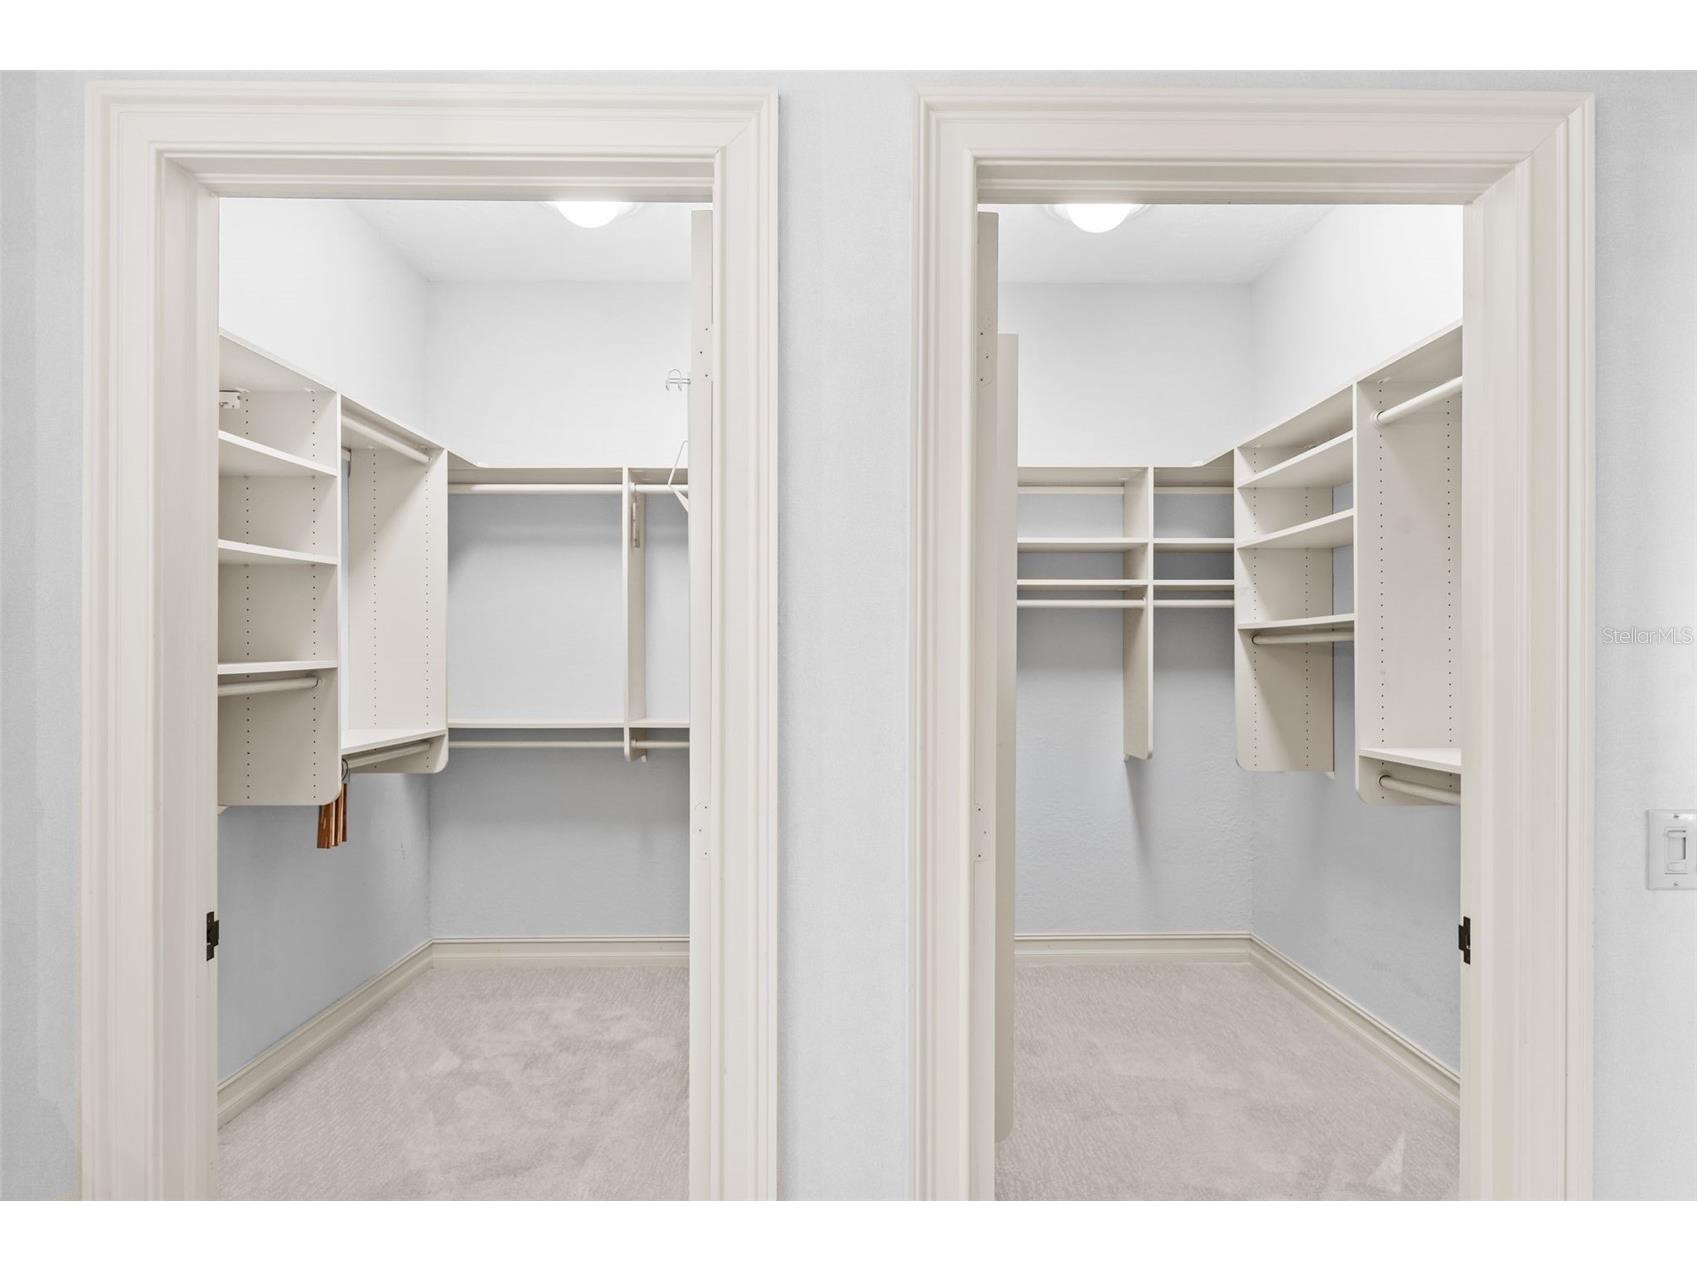
Additional Interior Features: Ceiling Fan(s), Vaulted Ceiling(s), Wet Bar, Eat-In Kitchen, Walk-In Closet(s), Built-in Features, Attic, Separate/Formal Dining Room, High Ceilings, Crown Molding, Separate/Formal Living Room, Stone Counters, Wood Cabinets, Upper Level Primary
Utilities
Water: Public
Sewer: Public Sewer
Other Utilities: Cable Connected,Electricity Connected,Natural Gas Connected,High Speed Internet Available,Municipal Utilities
Cooling: Zoned, Central Air, Ceiling Fan(s)
Heating: Central, Zoned
Exterior / Lot Features
Garage Spaces: 3
Parking Description: Circular Driveway, driveway, Garage, Garage Door Opener, Oversized
Roof: Tile
Pool: Tile, Gunite, In Ground, Heated
Lot View: Garden,Pool
Lot Dimensions: 70x219
Fencing: fenced, Masonry
Additional Exterior/Lot Features: Rain Gutters, French Patio Doors, Sprinkler/Irrigation, Awning(s), Courtyard, Garden, Lighting, Balcony, Balcony, Covered, Deck, Patio, Front Porch, Flat, Level, Landscaped, City Lot, Oversized Lot, Flood Zone
Out Buildings: Guest House, Garage Apartment, Shed(s)
Community Features
Community Features: Sidewalks
Security Features: Security System, Security Lights, Secured Garage/Parking, Security Gate, Security System Owned
Driving Directions
FROM KENNEDY BLVD SOUTH ON WESTSHORE BLVD, WEST ON WOODMERE RD TO ADDRESS ON NORTH SIDE OF ROAD.
Financial Considerations
Terms: Cash,Conventional
Tax/Property ID: A-29-29-18-3LA-000005-00022.1
Tax Amount: 24381
Tax Year: 2025
 A broker reciprocity listing courtesy: SMITH & ASSOCIATES REAL ESTATE
Based on information provided by Stellar MLS as distributed by the MLS GRID. Information from the Internet Data Exchange is provided exclusively for consumers’ personal, non-commercial use, and such information may not be used for any purpose other than to identify prospective properties consumers may be interested in purchasing. This data is deemed reliable but is not guaranteed to be accurate by Edina Realty, Inc., or by the MLS. Edina Realty, Inc., is not a multiple listing service (MLS), nor does it offer MLS access.
Copyright 2026 Stellar MLS as distributed by the MLS GRID. All Rights Reserved.
Payment Calculator
Interest rate and annual percentage rate (APR) are based on current market conditions, are for informational purposes only, are subject to change without notice and may be subject to pricing add-ons related to property type, loan amount, loan-to-value, credit score and other variables. Estimated closing costs used in the APR calculation are assumed to be paid by the borrower at closing. If the closing costs are financed, the loan, APR and payment amounts will be higher. If the down payment is less than 20%, mortgage insurance may be required and could increase the monthly payment and APR. Contact us for details. Additional loan programs may be available. Accuracy is not guaranteed, and all products may not be available in all borrower's geographical areas and are based on their individual situation. This is not a credit decision or a commitment to lend.
Sales History & Tax Summary for 4803 W Woodmere Road
Sales History
| Date | Price | |
|---|---|---|
| Currently not available. | ||
Tax Summary
| Tax Year | Estimated Market Value | Total Tax |
|---|---|---|
| Currently not available. | ||
Data powered by ATTOM Data Solutions. Copyright© 2026. Information deemed reliable but not guaranteed.
Schools
Schools nearby 4803 W Woodmere Road
| Schools in attendance boundaries | Grades | Distance | Rating |
|---|---|---|---|
| Loading... | |||
| Schools nearby | Grades | Distance | Rating |
|---|---|---|---|
| Loading... | |||
Data powered by ATTOM Data Solutions. Copyright© 2026. Information deemed reliable but not guaranteed.
The schools shown represent both the assigned schools and schools by distance based on local school and district attendance boundaries. Attendance boundaries change based on various factors and proximity does not guarantee enrollment eligibility. Please consult your real estate agent and/or the school district to confirm the schools this property is zoned to attend. Information is deemed reliable but not guaranteed.
SchoolDigger ® Rating
The SchoolDigger rating system is a 1-5 scale with 5 as the highest rating. SchoolDigger ranks schools based on test scores supplied by each state's Department of Education. They calculate an average standard score by normalizing and averaging each school's test scores across all tests and grades.
Coming soon properties will soon be on the market, but are not yet available for showings.