$619,000
4811 Silvermoss Drive Sarasota, FL 34243
For Sale MLS# R4911494
3 beds 3 baths 2,222 sq ft Single Family
Details for 4811 Silvermoss Drive
MLS# R4911494
Description for 4811 Silvermoss Drive, Sarasota, FL, 34243
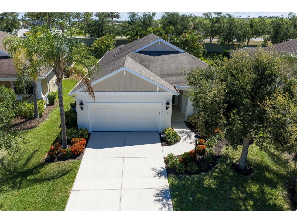
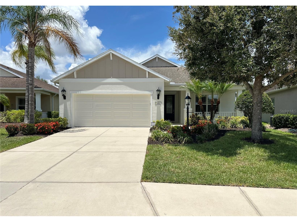
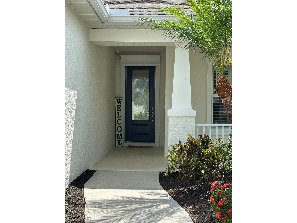
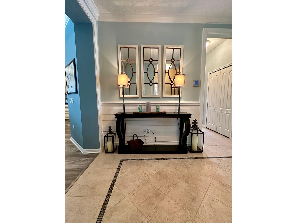
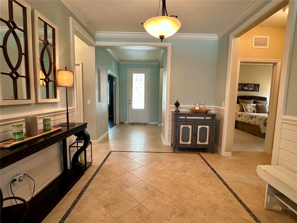
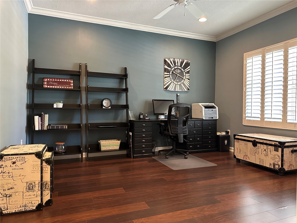
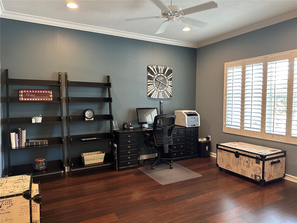
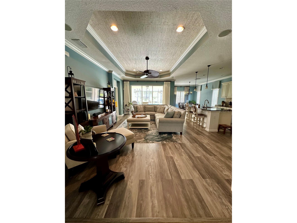
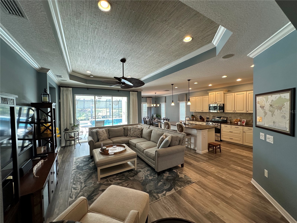
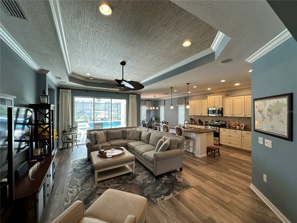
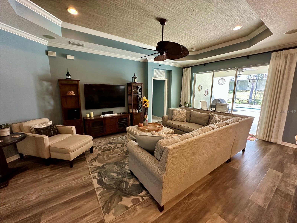
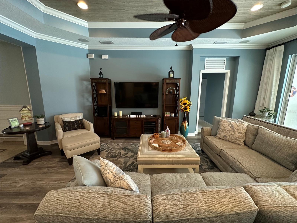
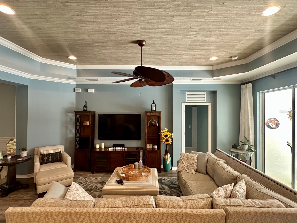
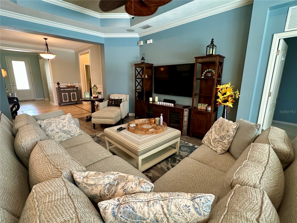
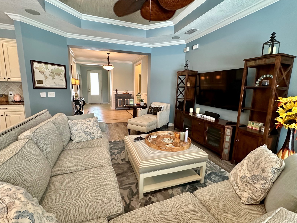
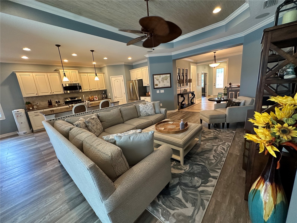
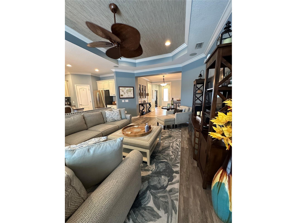
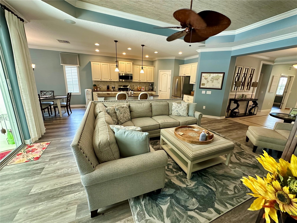
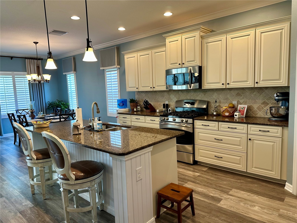
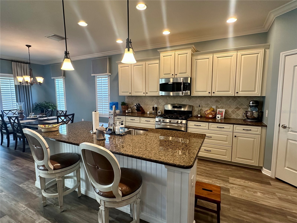
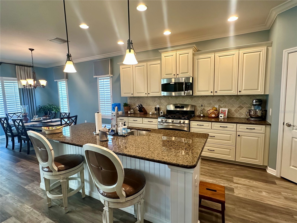
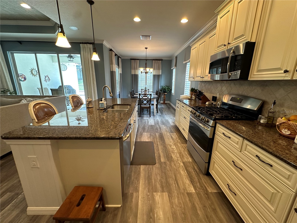
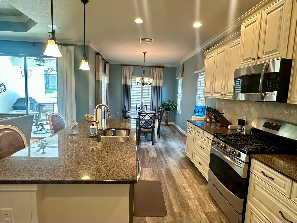
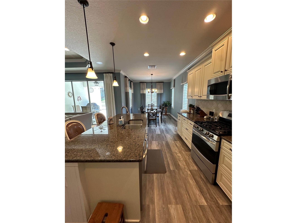
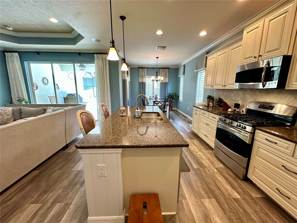
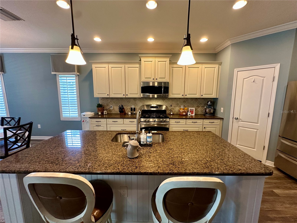
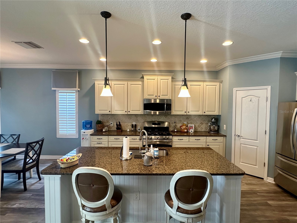
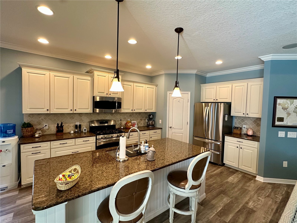
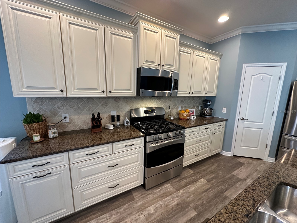
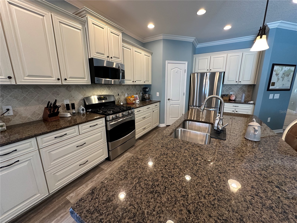
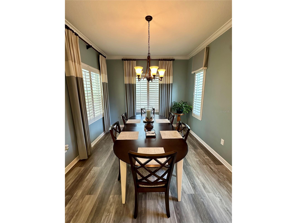
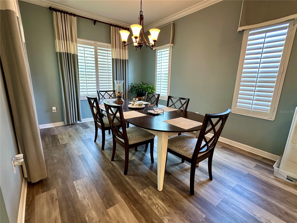
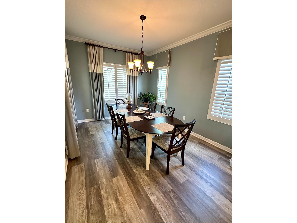
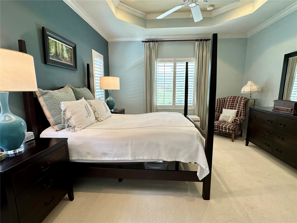
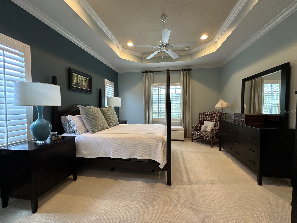
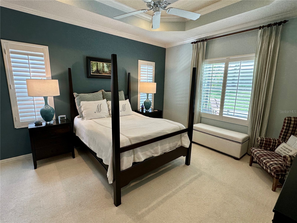
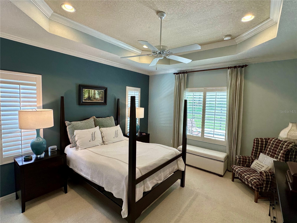
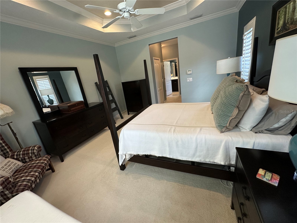
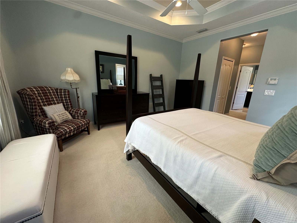
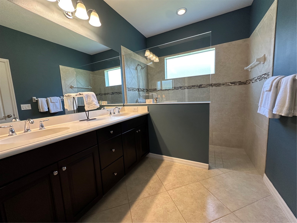
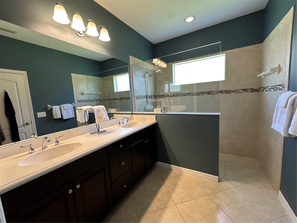
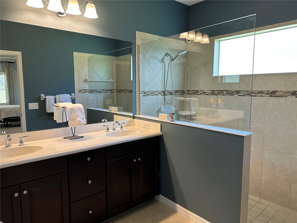
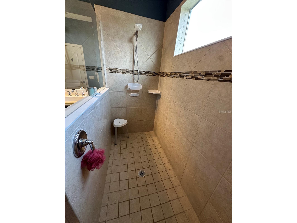
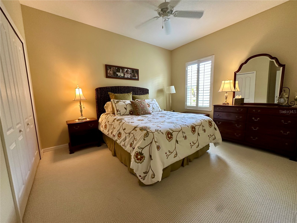
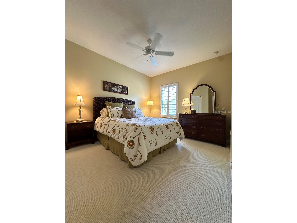
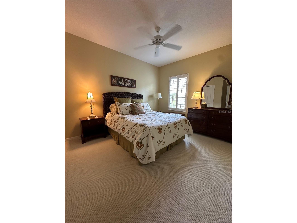
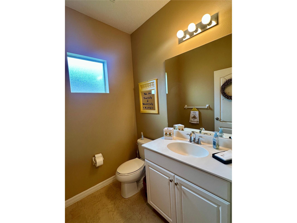
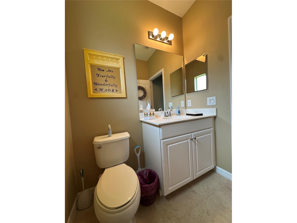
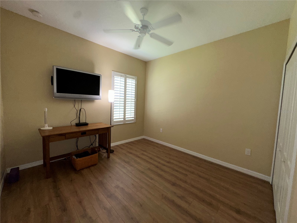
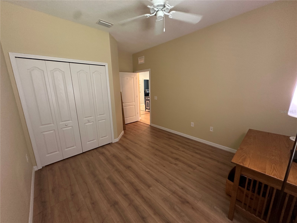
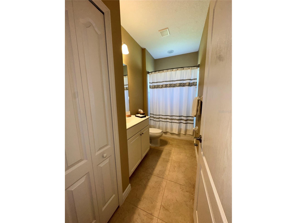
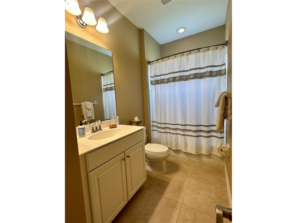
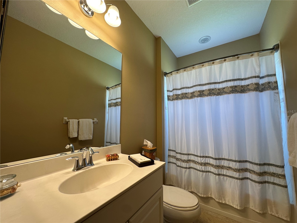
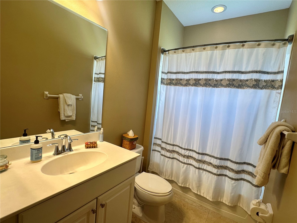
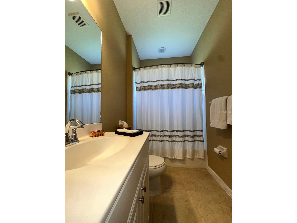
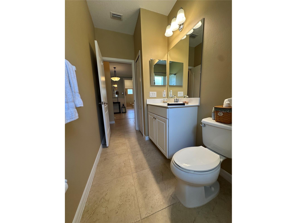
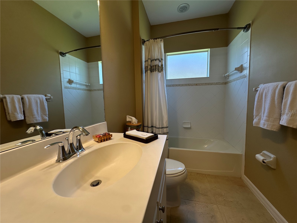
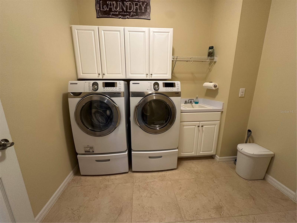
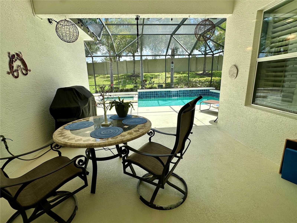
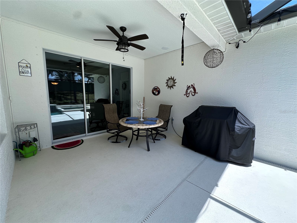
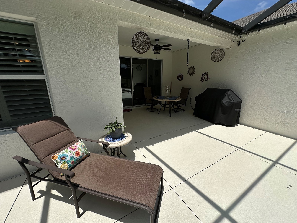
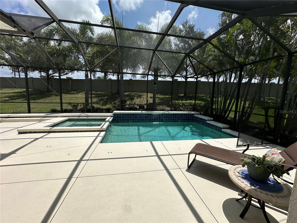
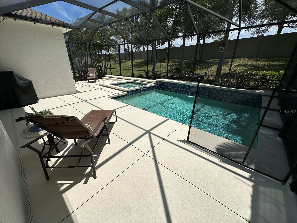
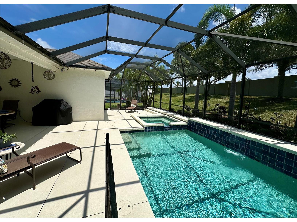
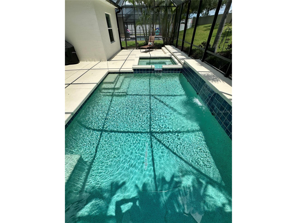
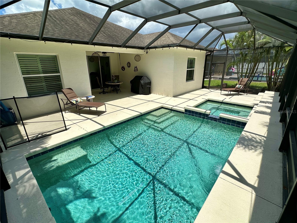
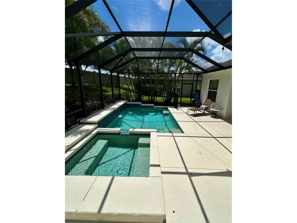
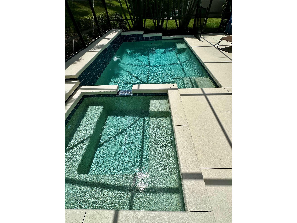
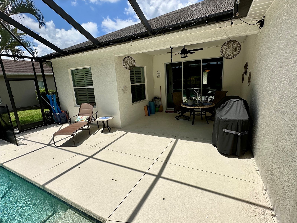
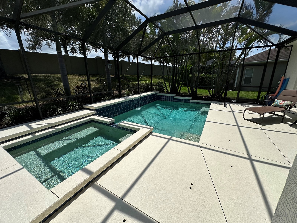
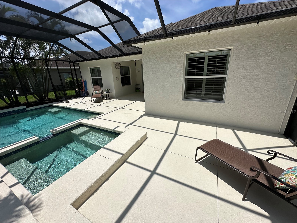
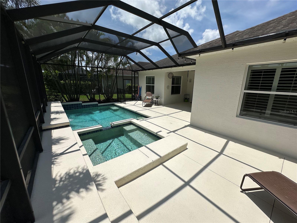
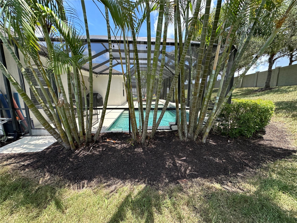
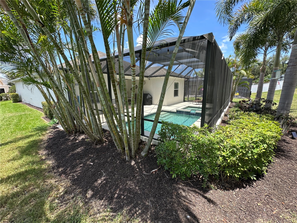
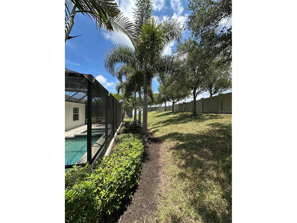
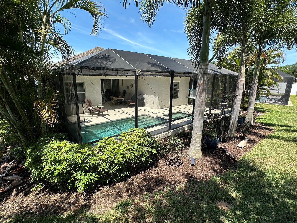
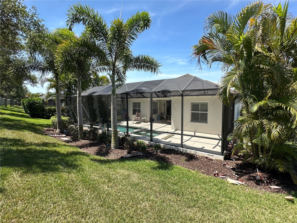
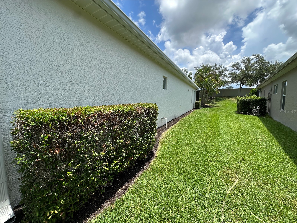
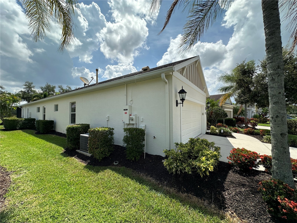
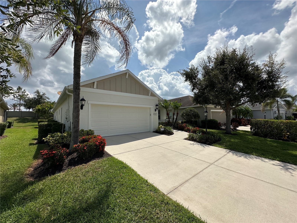
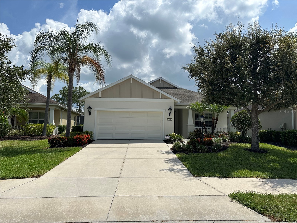
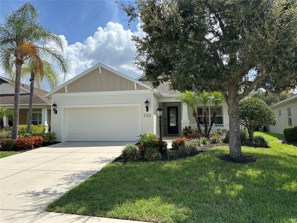
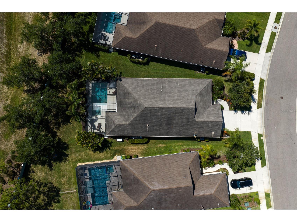
Looking for a super location, trying to get into Woodbrook, a comfortable gated community, close to everything? Well, here is your opportunity. This one owner pool home has it all and has been meticulously maintained since being built. This Starlight model, NEAL home, has 3Br with a den that could easily be a fourth bedroom and 2.5 baths with all of the features you are searching for. Shows like a model and has so many features you can’t list them all here but come and experience this one, you won’t regret it. Some of the features are as follows: Plantation shutters, recessed lighting and ceiling fans throughout the house. Entering the home, the Foyer-Gallery area features porcelain tile which extends into the guest bath, laundry room, and second full guest bathroom. Coming into the Kitchen and open LR and Dining room area you see Granite countertops, A walk-in pantry area, 36” upper cabinets, tiled backsplash, an island and sit able bar area which conveniently doubles as a workspace, SS GE profile appliance package and crown molding. For our cooks, there is GAS. For those eco-minded amongst us, there is gas for the grill, stove, dryer, hot water heater, pool heater, and the recently installed whole house Generac Guardian 18kW Generator which kicks on to keep you comfortable during any electrical interruptions due to those pesky wind events we get from time to time. The flooring is a waterproof Rigid Core Luxury Vinyl laminate in the kitchen, dining room and Great Room, with the Great room featuring trey ceilings with a tasteful inset of grass cloth and crown molding. The flooring in the rest of the house is a combination of porcelain tile, wood laminate and carpet. The Office/Den/potential fourth bedroom, is a larger room and has a set of French doors that accents its entry and Crown Moulding as well. There is a surround sound speaker system built into the ceiling, which is also associated with the owned security system, and allows music to play in the Great room and Lanai area. Moving into the Master Bedroom you will see trey ceilings, crown molding, wall to wall carpeting, two walk-in closets, porcelain tile in the bathroom, a Roman shower, and Corian countertops with double sinks so you don’t have to share in the morning. Did I say plantation shutters all the way through, I think I did. As you move outside, the lanai was extended during the heated pool/spa construction so you will have more space to relax and enjoy this beautiful home. The owner even tied the gutter and downspout system into an underground French drain system that was added to help direct water to the appropriate places for great drainage. Simply thought of everything. Come and see this one, it shouldn’t last long.
Listing Information
Property Type: Residential, Single Family Residence
Status: Active
Bedrooms: 3
Bathrooms: 3
Lot Size: 0.20 Acres
Square Feet: 2,222 sq ft
Year Built: 2012
Garage: Yes
Stories: 1 Story
Construction: Block,Concrete,Stucco
Construction Display: New Construction
Subdivision: Woodbrook Ph Ii-A
Foundation: Slab
County: Manatee
Construction Status: New Construction
School Information
Elementary: Braden River Elementary
Middle: Braden River Middle
High: Braden River High
Room Information
Main Floor
Foyer:
Kitchen: 10.7x16.2
Den: 12.2x14.1
Bathroom 3:
Bedroom 3: 10.11x13.2
Bathroom 2:
Bedroom 2: 11x11.2
Primary Bathroom: 7.5x10
Primary Bedroom: 13.8x14.1
Great Room: 14x20.8
Dining Room: 10.7x14.2
Bathrooms
Full Baths: 2
1/2 Baths: 1
Additonal Room Information
Laundry: Inside, Laundry Room
Interior Features
Appliances: Exhaust Fan, Range, Refrigerator, Microwave, Washer, Dishwasher, Disposal, Dryer, Ice Maker, Gas Water Heater
Flooring: Carpet,Granite,Laminate,Porcelain Tile,Tile
Doors/Windows: Window Treatments
Additional Interior Features: Eat-In Kitchen, High Ceilings, Walk-In Closet(s), Window Treatments, Tray Ceiling(s), Built-in Features, Ceiling Fan(s), Separate/Formal Dining Room, Living/Dining Room, Wood Cabinets, Main Level Primary, Open Floorplan, Solid Surface Counters, Stone Counters, Crown Molding
Utilities
Water: Public
Sewer: Public Sewer
Other Utilities: Fiber Optic Available,Natural Gas Connected,Sewer Connected,Underground Utilities,Water Connected
Cooling: Ceiling Fan(s), Central Air
Heating: Electric, Central
Exterior / Lot Features
Attached Garage: Attached Garage
Garage Spaces: 2
Parking Description: Garage Door Opener, Garage
Roof: Shingle
Pool: Heated, Other, In Ground, Screen Enclosure
Lot Dimensions: 44x154x79x134
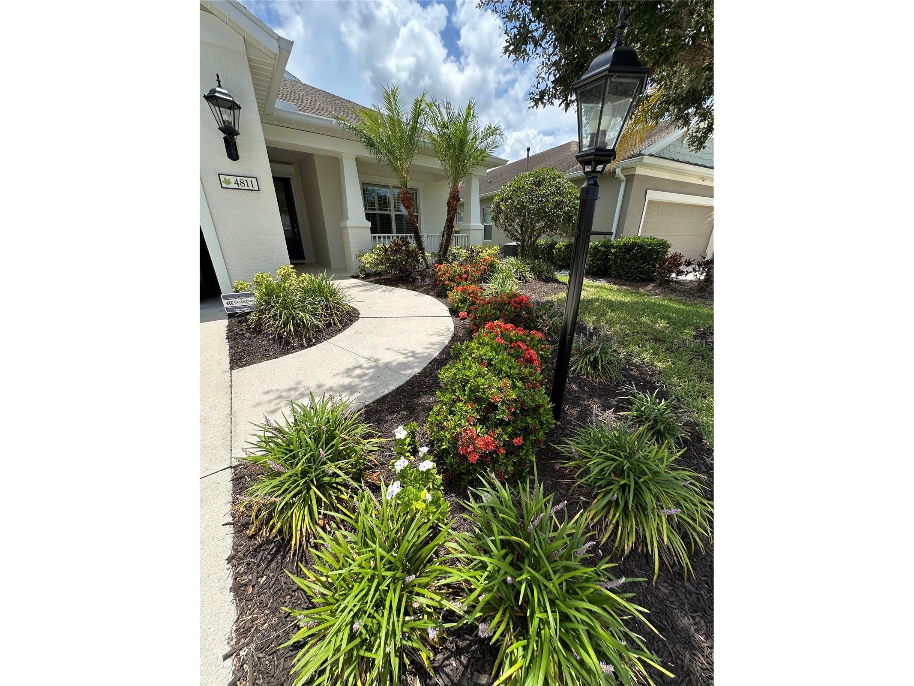
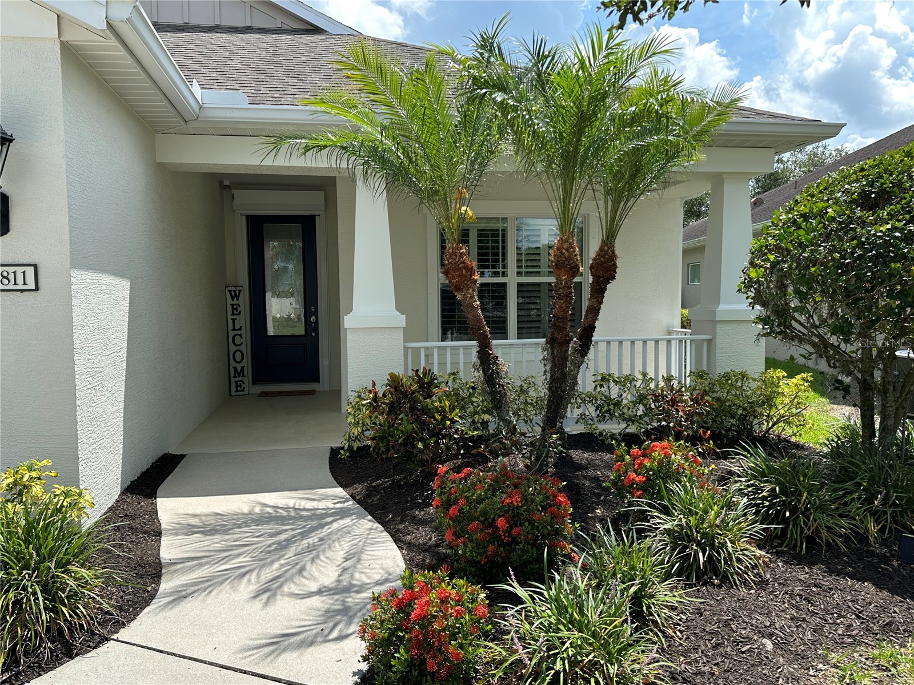
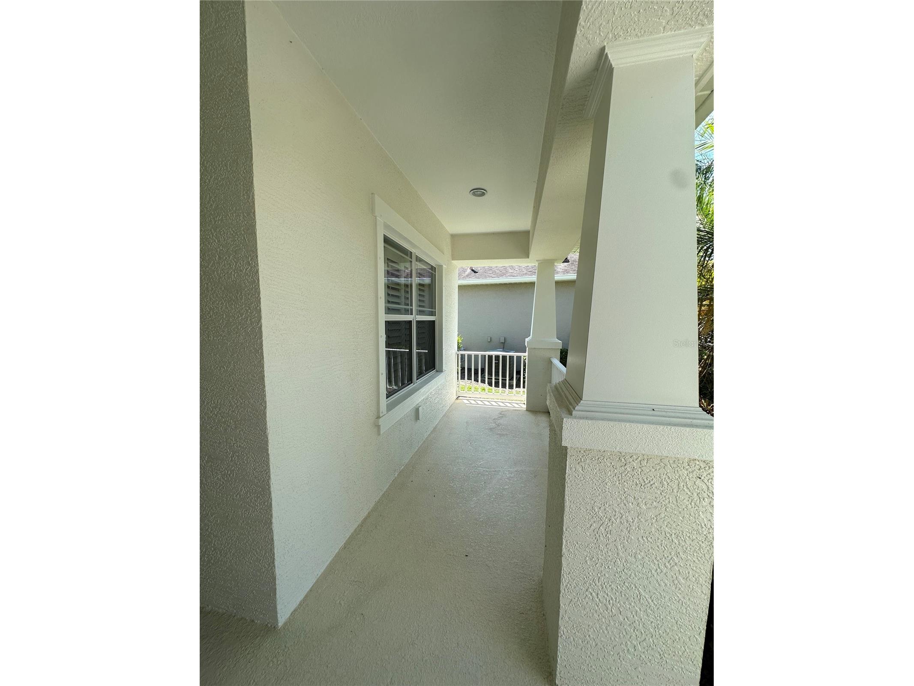
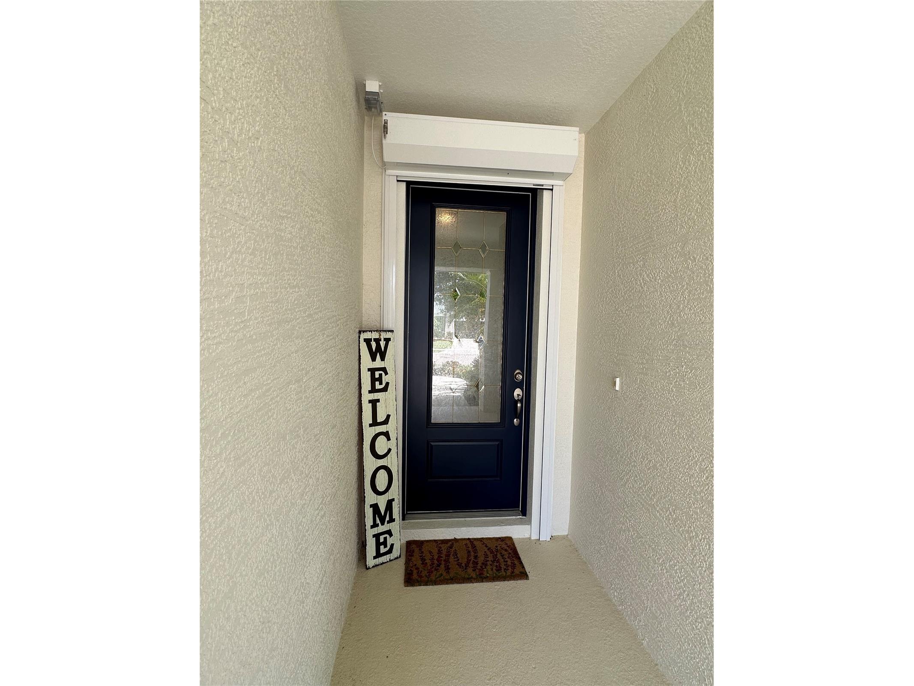
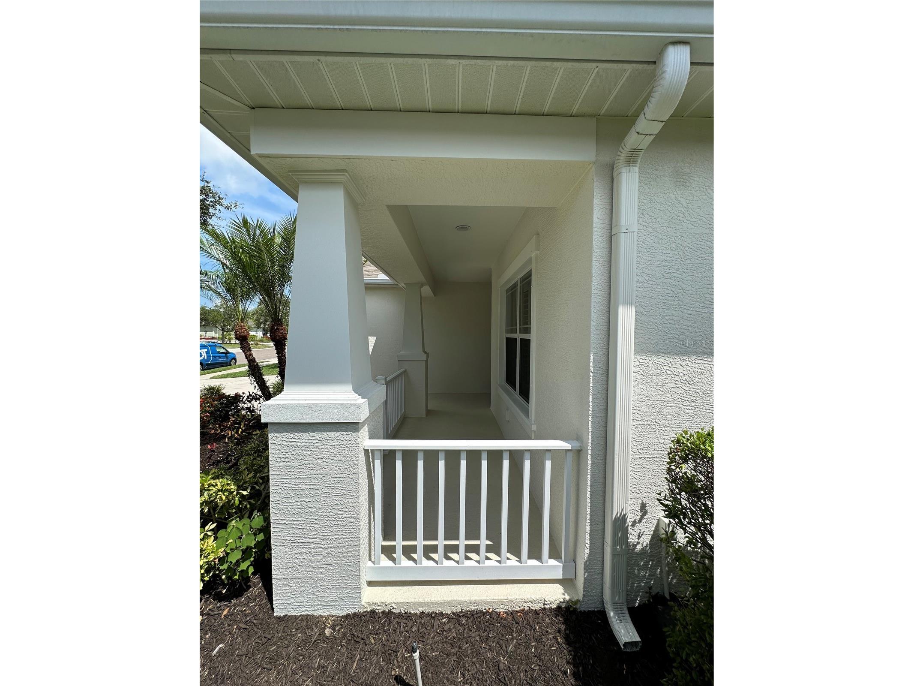
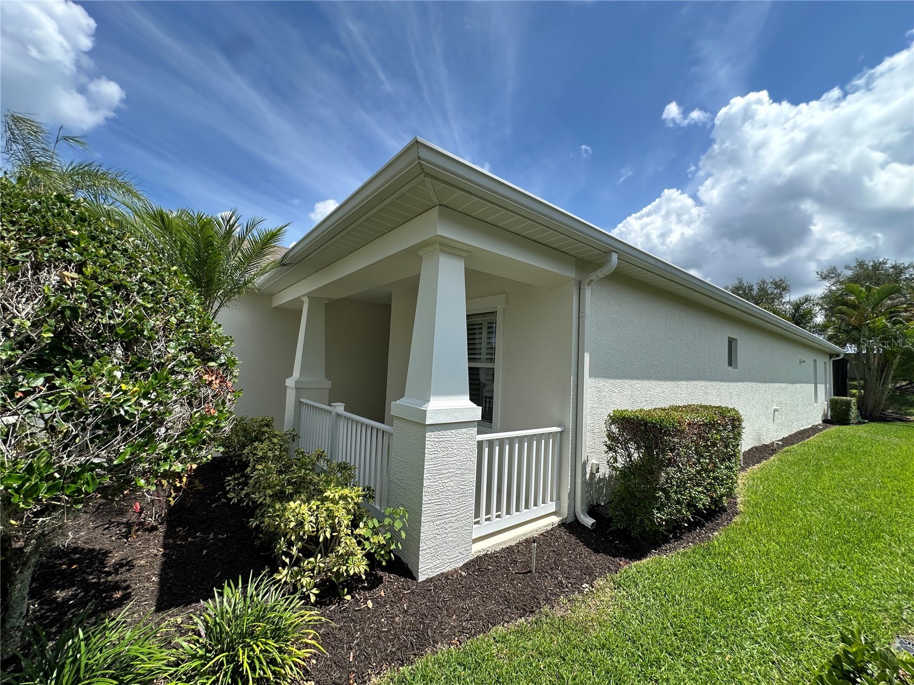
Additional Exterior/Lot Features: Storm/Security Shutters, Outdoor Grill, Sprinkler/Irrigation, Front Porch, Covered, Landscaped, Near Public Transit
Community Features
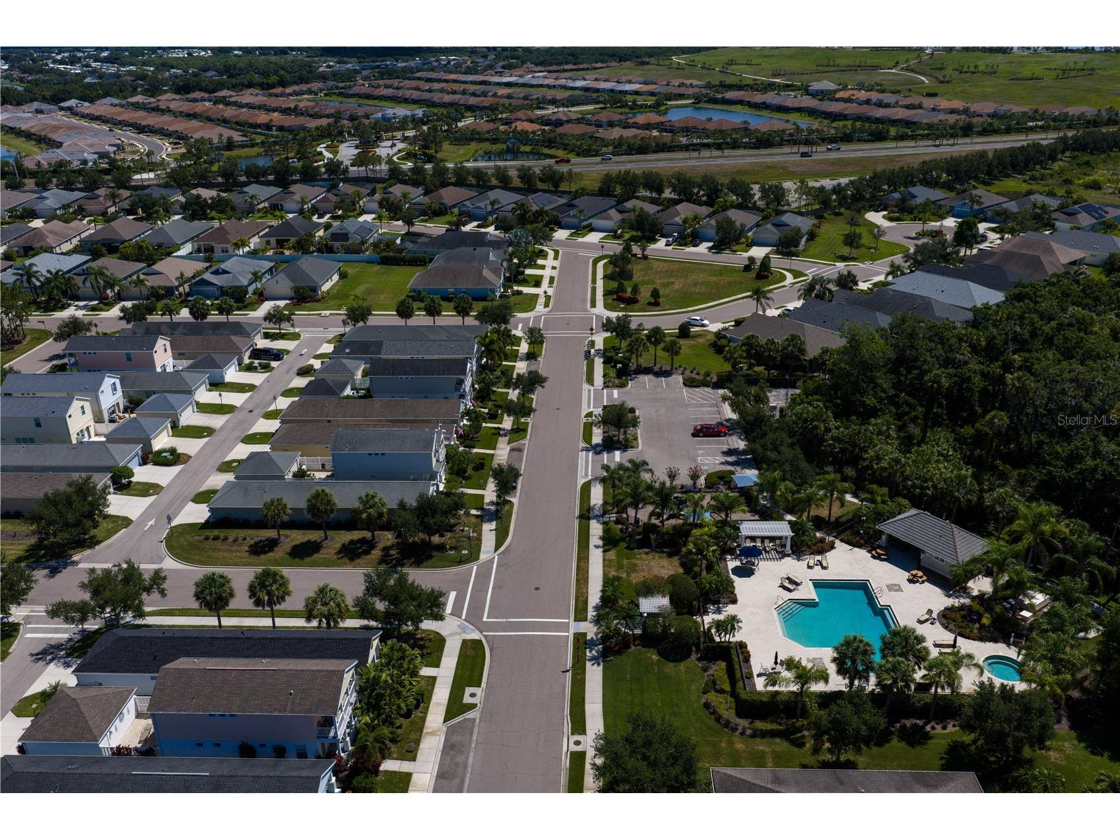
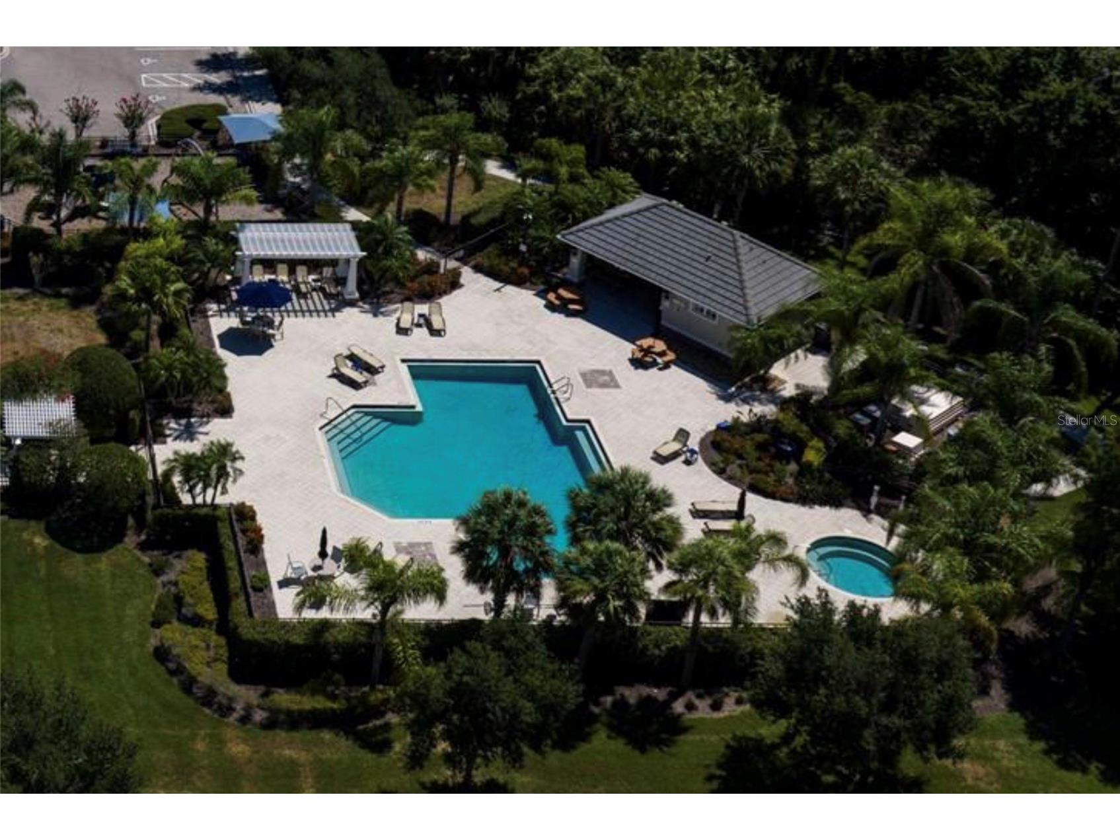
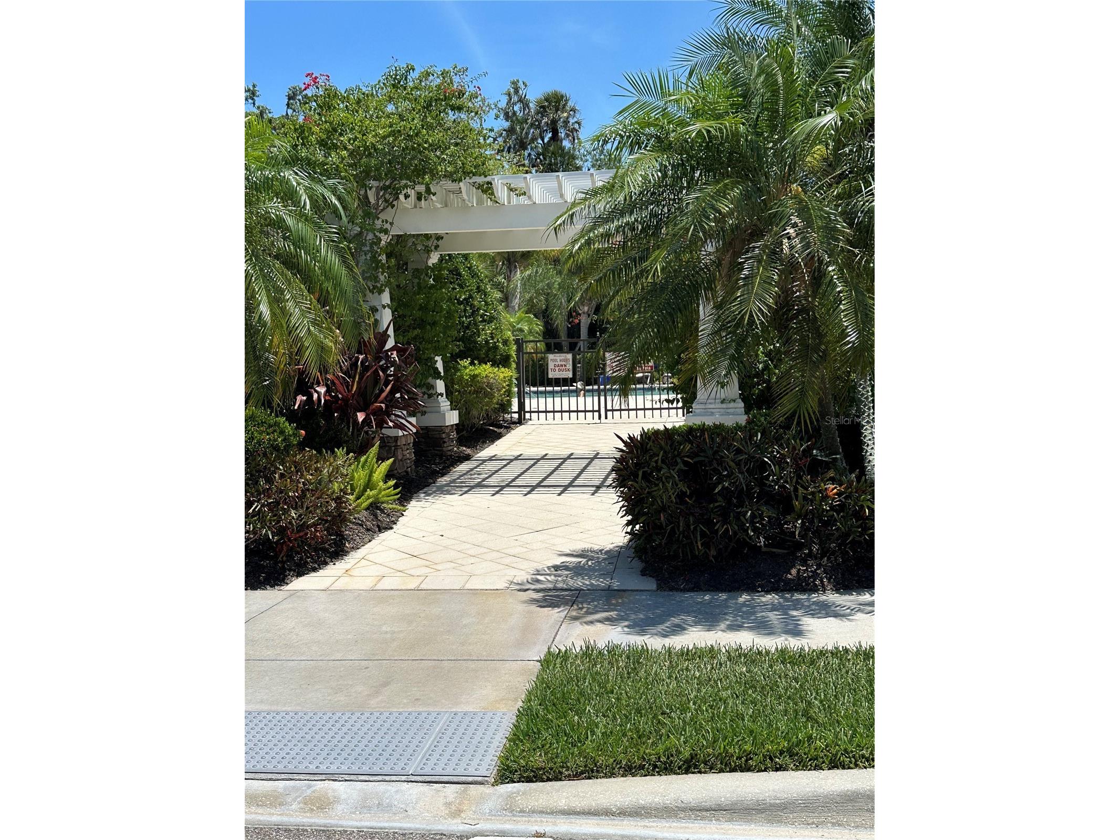
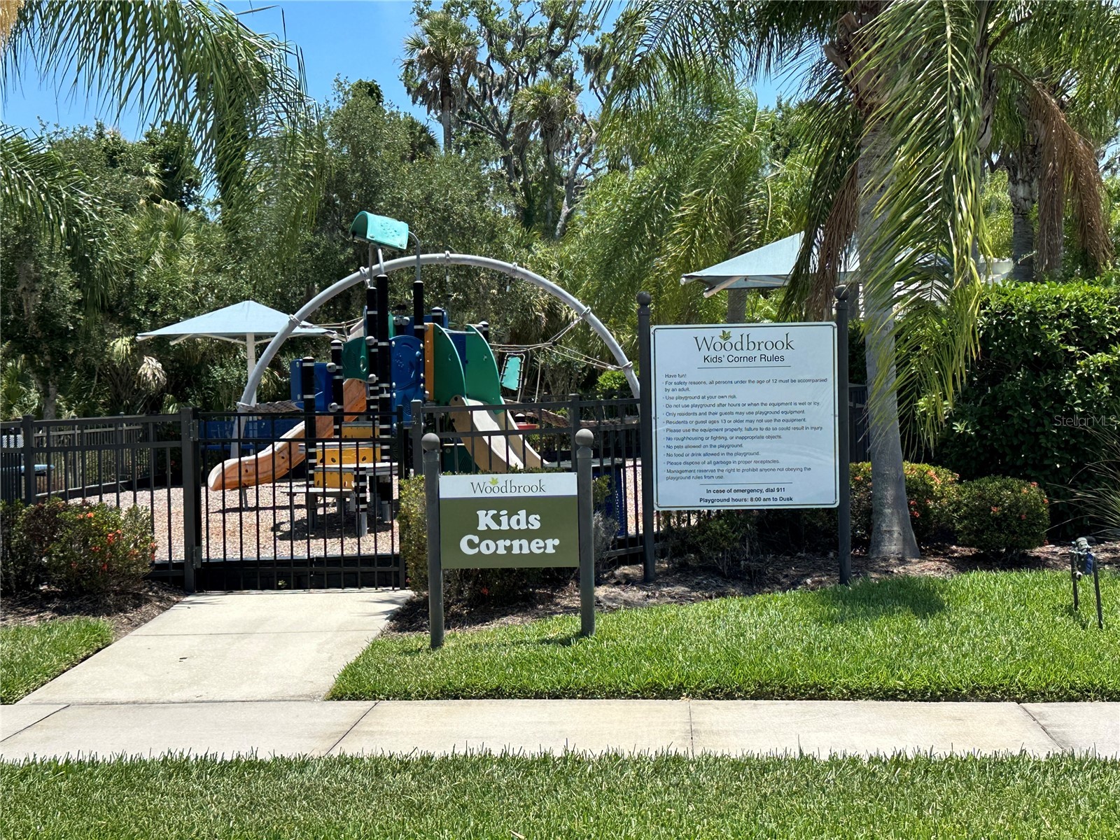
Community Features: Gated, Sidewalks
Security Features: Gated Community, Security System, Security System Owned
Homeowners Association: Yes
HOA Dues: $576 / Quarterly
Driving Directions
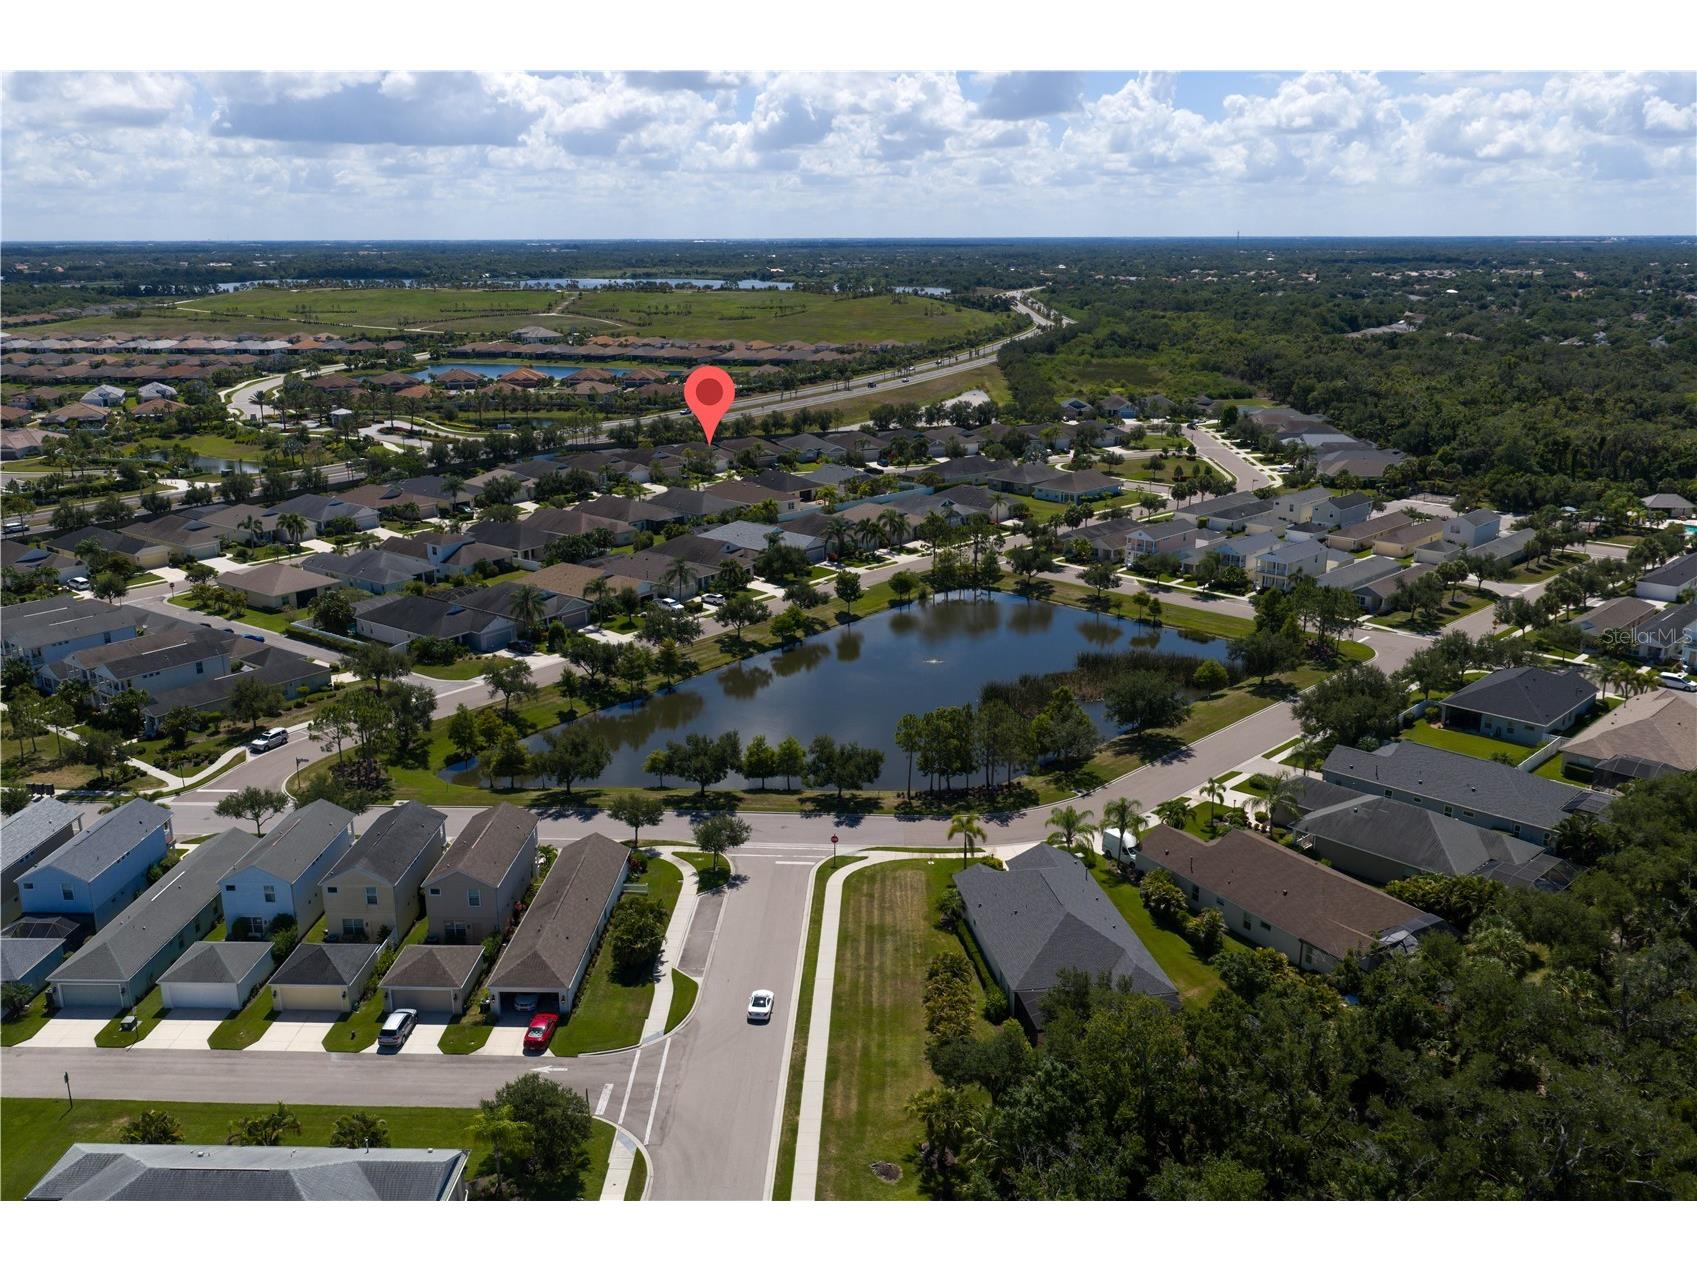
Between Honore and Whitfield, the entrance to Woodbrook gated community is on east side of Lockwood Ridge Rd just south of Honore Ave.
Financial Considerations
Terms: Cash,Conventional,FHA
Tax/Property ID: 1878927859
Tax Amount: 4082.71
Tax Year: 2025
 A broker reciprocity listing courtesy: MARK J. PARISI, LIC RE BROKER
Based on information provided by Stellar MLS as distributed by the MLS GRID. Information from the Internet Data Exchange is provided exclusively for consumers’ personal, non-commercial use, and such information may not be used for any purpose other than to identify prospective properties consumers may be interested in purchasing. This data is deemed reliable but is not guaranteed to be accurate by Edina Realty, Inc., or by the MLS. Edina Realty, Inc., is not a multiple listing service (MLS), nor does it offer MLS access.
Copyright 2026 Stellar MLS as distributed by the MLS GRID. All Rights Reserved.
Payment Calculator
Interest rate and annual percentage rate (APR) are based on current market conditions, are for informational purposes only, are subject to change without notice and may be subject to pricing add-ons related to property type, loan amount, loan-to-value, credit score and other variables. Estimated closing costs used in the APR calculation are assumed to be paid by the borrower at closing. If the closing costs are financed, the loan, APR and payment amounts will be higher. If the down payment is less than 20%, mortgage insurance may be required and could increase the monthly payment and APR. Contact us for details. Additional loan programs may be available. Accuracy is not guaranteed, and all products may not be available in all borrower's geographical areas and are based on their individual situation. This is not a credit decision or a commitment to lend.
Sales History & Tax Summary for 4811 Silvermoss Drive
Sales History
| Date | Price | |
|---|---|---|
| Currently not available. | ||
Tax Summary
| Tax Year | Estimated Market Value | Total Tax |
|---|---|---|
| Currently not available. | ||
Data powered by ATTOM Data Solutions. Copyright© 2026. Information deemed reliable but not guaranteed.
Schools
Schools nearby 4811 Silvermoss Drive
| Schools in attendance boundaries | Grades | Distance | Rating |
|---|---|---|---|
| Loading... | |||
| Schools nearby | Grades | Distance | Rating |
|---|---|---|---|
| Loading... | |||
Data powered by ATTOM Data Solutions. Copyright© 2026. Information deemed reliable but not guaranteed.
The schools shown represent both the assigned schools and schools by distance based on local school and district attendance boundaries. Attendance boundaries change based on various factors and proximity does not guarantee enrollment eligibility. Please consult your real estate agent and/or the school district to confirm the schools this property is zoned to attend. Information is deemed reliable but not guaranteed.
SchoolDigger ® Rating
The SchoolDigger rating system is a 1-5 scale with 5 as the highest rating. SchoolDigger ranks schools based on test scores supplied by each state's Department of Education. They calculate an average standard score by normalizing and averaging each school's test scores across all tests and grades.
Coming soon properties will soon be on the market, but are not yet available for showings.