$609,000
Off-Market Date: 06/07/20264811 Via San Tomaso Venice, FL 34293
Pending MLS# N6144312
3 beds 2 baths 2,522 sq ft Single Family
Details for 4811 Via San Tomaso
MLS# N6144312
Description for 4811 Via San Tomaso, Venice, FL, 34293
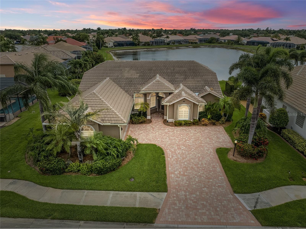
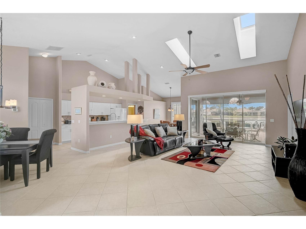
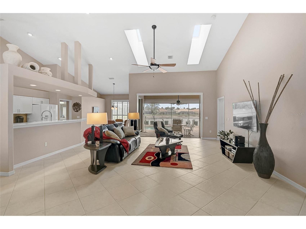
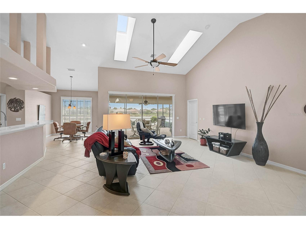
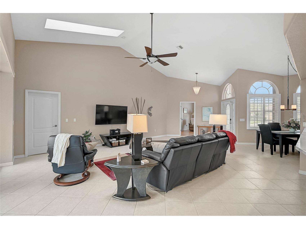
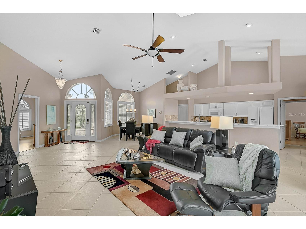
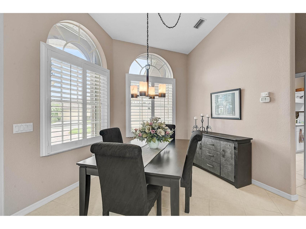
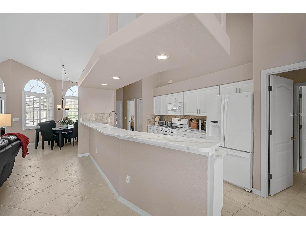
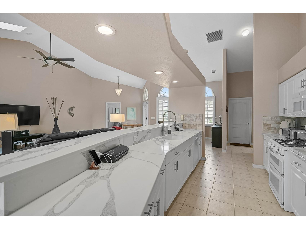
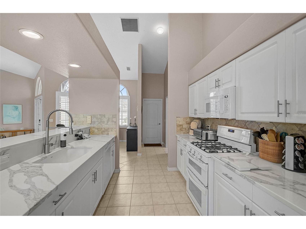
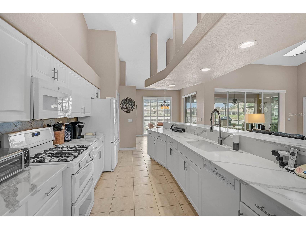
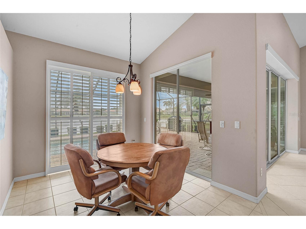
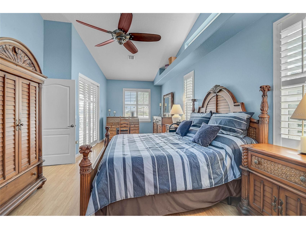
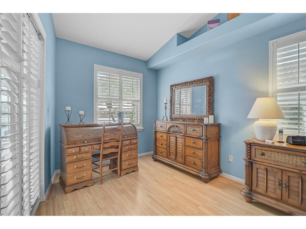
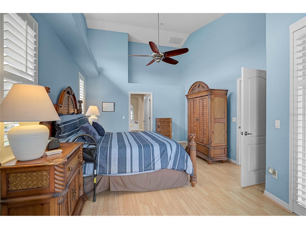
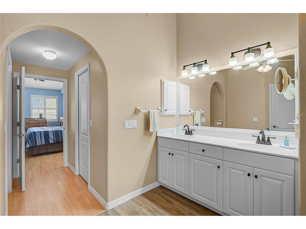
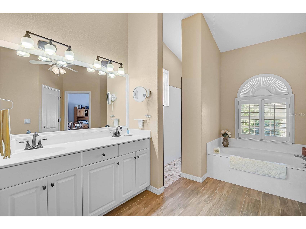
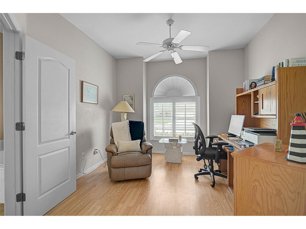
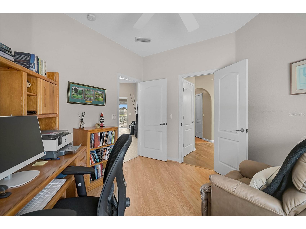
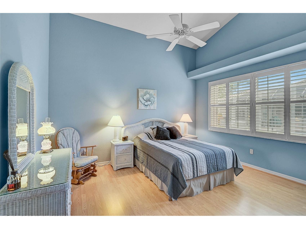
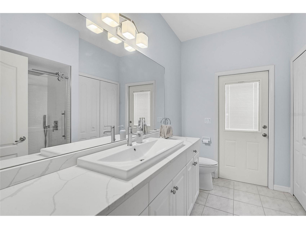
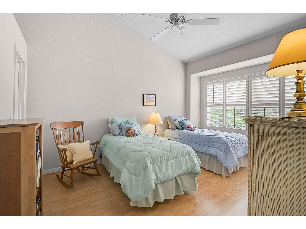
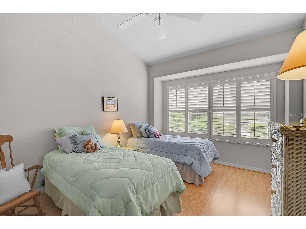
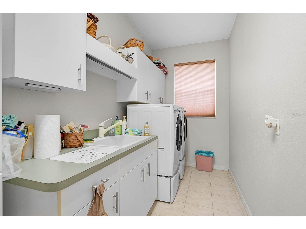
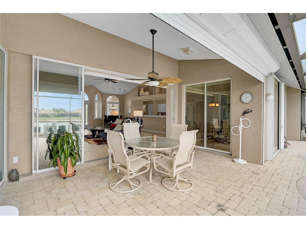
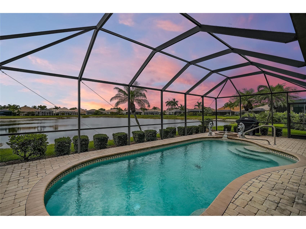
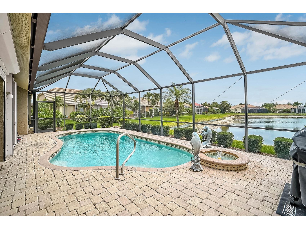
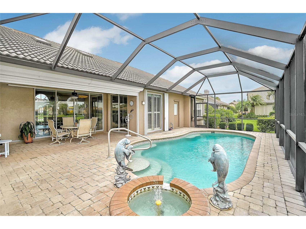
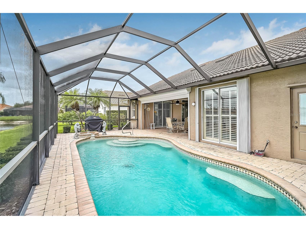
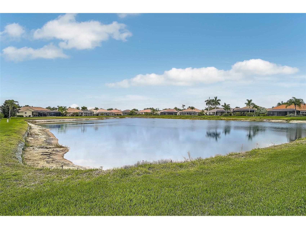
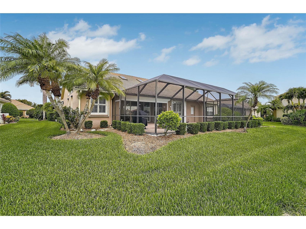
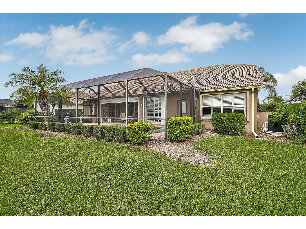
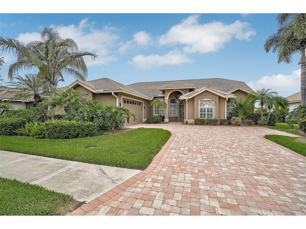
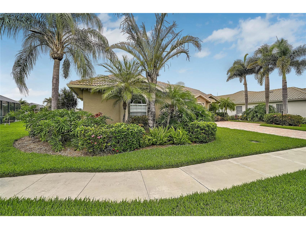
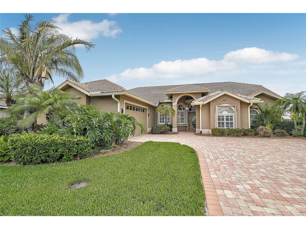
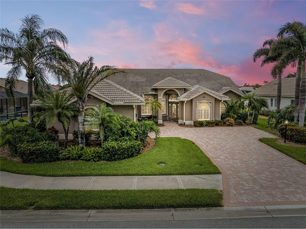
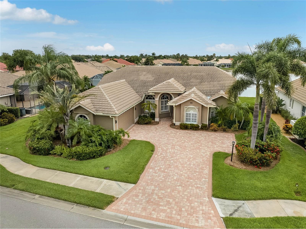
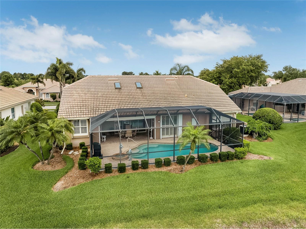
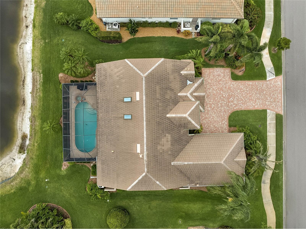
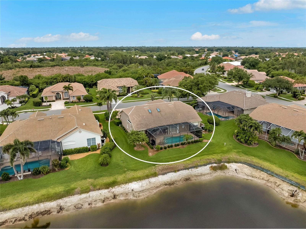
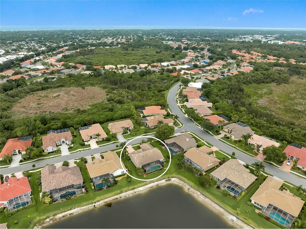
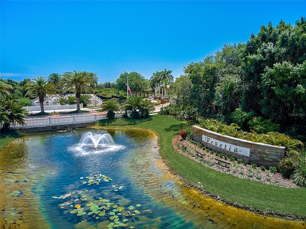
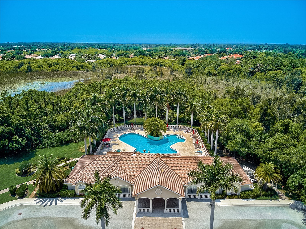
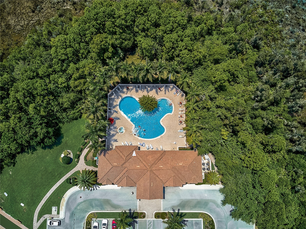
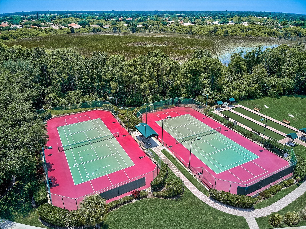
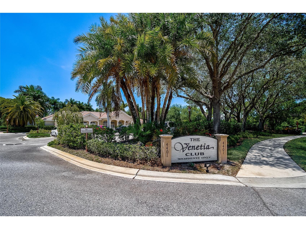
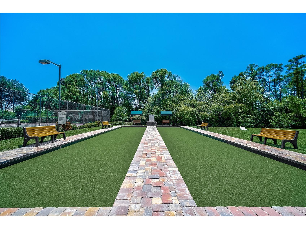
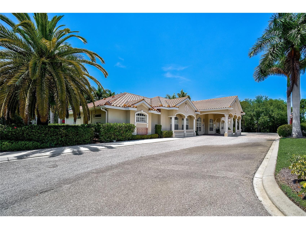
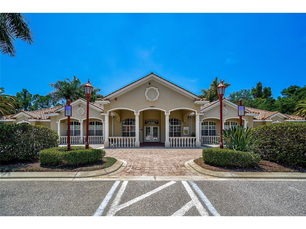
Under contract-accepting backup offers. From the moment you step through the front door, your eyes are naturally drawn through the home to the stunning lake view beyond. High ceilings, abundant natural light, and a thoughtfully designed layout combine to create an open, welcoming atmosphere that feels like home. Over the years, thoughtful improvements have been made throughout the home, adding comfort, convenience, and peace of mind while complementing the lifestyle this beautiful setting inspires. The great room serves as the heart of the home, where two skylights fill the space with natural light and a large pocketing slider opens wide to the lanai. Throughout the main living areas, sliding glass doors create an effortless connection to the lanai, inviting natural light inside while keeping the peaceful water views front and center. The kitchen serves as a natural gathering space, featuring quartz countertops, a farmhouse sink, abundant cabinetry, and ample workspace for everything from quiet mornings to hosting family and friends. Just beyond the kitchen, the sunlit dining area enjoys peaceful water views and direct access to the lanai. Custom plantation shutters throughout the home add timeless style and character while complementing the bright, airy interior. Privately positioned within the home, the spacious primary suite offers a relaxing retreat at the end of the day. Sliding glass doors provide direct access to the lanai and pool area, while tranquil water views create a calming backdrop. The ensuite bathroom features dual vanities, a soaking tub, private water closet, and a beautifully updated walk-in shower completed in December 2025. Walk-in closets provide generous storage, while every bedroom in the home offers its own walk-in closet. While the interior is welcoming, the outdoor living space truly captures the essence of Florida living. The screened lanai and pool area overlook the tranquil lake and create a private setting for relaxing or entertaining. A decorative fountain accented by charming manatee sculptures adds character to the pool area while enhancing the peaceful atmosphere. Whether enjoying your morning coffee, hosting family and friends, or unwinding at the end of the day, the water views provide the perfect backdrop. The updated pool bath features quartz countertops that coordinate beautifully with the kitchen, along with a large linen closet for added storage. Practical upgrades include a whole-house Generac generator, hurricane protection, and electric hurricane shutters for both the front entry and lanai. The oversized 2.5-car side-entry garage includes a storage closet, while the spacious laundry room offers cabinetry, a utility sink, and plenty of storage. A newly installed paver driveway further enhances the home's curb appeal. Located within the gated community of Venetia, residents enjoy a lifestyle centered around connection and convenience, with a beautifully appointed clubhouse, resort-style pool and spa, fitness center, tennis and pickleball courts, basketball and bocce ball, and a full calendar of social activities that bring neighbors together. Just minutes from Historic Downtown Venice, Venice Beach, Wellen Park, CoolToday Park, the Legacy Trail, shopping, dining, golf, and everyday conveniences, this location offers easy access to the Venice community. This is the kind of home where the lanai becomes part of daily life and the best of Venice is never far from your doorstep. ¤ Please see 3D Tour and Video ¤
Listing Information
Property Type: Residential, Single Family Residence
Status: Pending
Bedrooms: 3
Bathrooms: 2
Lot Size: 0.24 Acres
Square Feet: 2,522 sq ft
Year Built: 2002
Garage: Yes
Stories: 1 Story
Construction: Block,Stucco
Construction Display: New Construction
Subdivision: Venetia Ph 2
Foundation: Slab
County: Sarasota
Construction Status: New Construction
Room Information
Main Floor
Laundry:
Bathroom 2:
Bedroom 3:
Den:
Living Room:
Dining Room:
Kitchen:
Dinette:
Primary Bedroom:
Primary Bathroom:
Bedroom 2:
Bathrooms
Full Baths: 2
Additonal Room Information
Laundry: Inside, Washer Hookup, Laundry Room, Electric Dryer Hookup
Interior Features
Appliances: Electric Water Heater, Washer, Range, Refrigerator, Microwave, Dishwasher, Dryer
Flooring: Ceramic Tile,Laminate,Luxury Vinyl
Doors/Windows: Blinds, Shutters, Tinted Windows
Additional Interior Features: Eat-In Kitchen, Split Bedrooms, Ceiling Fan(s), Vaulted Ceiling(s), Walk-In Closet(s), Tray Ceiling(s), Built-in Features, Kitchen/Family Room Combo, Main Level Primary, Open Floorplan, High Ceilings, Solid Surface Counters
Utilities
Water: Public
Sewer: Public Sewer
Other Utilities: Cable Available,Electricity Connected,Municipal Utilities,Sewer Connected,Water Connected
Cooling: Ceiling Fan(s), Central Air
Heating: Electric, Central
Exterior / Lot Features
Garage Spaces: 2
Parking Description: Garage Faces Side, driveway, Garage Door Opener, Garage
Roof: Tile
Pool: Association, Outside Bath Access, Screen Enclosure, Community, In Ground
Lot View: Garden,Lake,Pool,Trees/Woods,Water
Additional Exterior/Lot Features: Storm/Security Shutters, Sprinkler/Irrigation, Rain Gutters, Lighting, Garden, Enclosed, Screened, Patio, Flat, Level, Landscaped, City Lot, Outside City Limits
Community Features
Community Features: Gated, Fitness, Pool, Sidewalks, Tennis Court(s), Clubhouse, Street Lights
Security Features: Security Gate, Smoke Detector(s), Gated Community
Association Amenities: Fitness Center, Recreation Facilities, Tennis Court(s), Pool, Maintenance Grounds, Clubhouse, Gated, Spa/Hot Tub, Pickleball
HOA Dues Include: Pool(s), Maintenance Grounds, Recreation Facilities, Security
Homeowners Association: Yes
HOA Dues: $108 / Annually
Driving Directions
Turn right onto S. Tamiami Trl. Use any lane to turn right onto S. Tamiami Trl/Venice, slight right onto Englewood Road. Turn left onto Jacaranda Blvd., slight right toward Corso Venetia Blvd. Turn right onto Via San Tomaso Drive.
Financial Considerations
Terms: Cash,Conventional
Tax/Property ID: 0461020017
Tax Amount: 4875
Tax Year: 2025
 A broker reciprocity listing courtesy: KELLER WILLIAMS ISLAND LIFE REAL ESTATE
Based on information provided by Stellar MLS as distributed by the MLS GRID. Information from the Internet Data Exchange is provided exclusively for consumers’ personal, non-commercial use, and such information may not be used for any purpose other than to identify prospective properties consumers may be interested in purchasing. This data is deemed reliable but is not guaranteed to be accurate by Edina Realty, Inc., or by the MLS. Edina Realty, Inc., is not a multiple listing service (MLS), nor does it offer MLS access.
Copyright 2026 Stellar MLS as distributed by the MLS GRID. All Rights Reserved.
Sales History & Tax Summary for 4811 Via San Tomaso
Sales History
| Date | Price | |
|---|---|---|
| Currently not available. | ||
Tax Summary
| Tax Year | Estimated Market Value | Total Tax |
|---|---|---|
| Currently not available. | ||
Data powered by ATTOM Data Solutions. Copyright© 2026. Information deemed reliable but not guaranteed.
Schools
Schools nearby 4811 Via San Tomaso
| Schools in attendance boundaries | Grades | Distance | Rating |
|---|---|---|---|
| Loading... | |||
| Schools nearby | Grades | Distance | Rating |
|---|---|---|---|
| Loading... | |||
Data powered by ATTOM Data Solutions. Copyright© 2026. Information deemed reliable but not guaranteed.
The schools shown represent both the assigned schools and schools by distance based on local school and district attendance boundaries. Attendance boundaries change based on various factors and proximity does not guarantee enrollment eligibility. Please consult your real estate agent and/or the school district to confirm the schools this property is zoned to attend. Information is deemed reliable but not guaranteed.
SchoolDigger ® Rating
The SchoolDigger rating system is a 1-5 scale with 5 as the highest rating. SchoolDigger ranks schools based on test scores supplied by each state's Department of Education. They calculate an average standard score by normalizing and averaging each school's test scores across all tests and grades.
Coming soon properties will soon be on the market, but are not yet available for showings.