$650,000
4820 Venetian Boulevard NE Saint Petersburg, FL 33703
For Sale MLS# TB8525962
3 beds 2 baths 1,860 sq ft Single Family
Details for 4820 Venetian Boulevard NE
MLS# TB8525962
Description for 4820 Venetian Boulevard NE, Saint Petersburg, FL, 33703
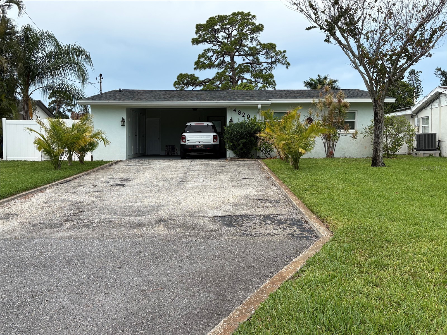
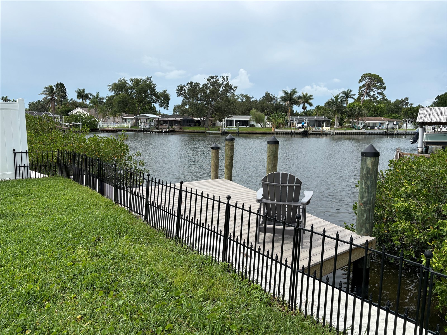
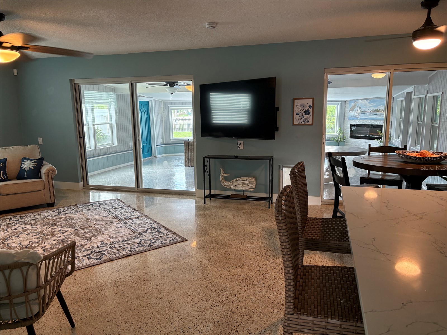
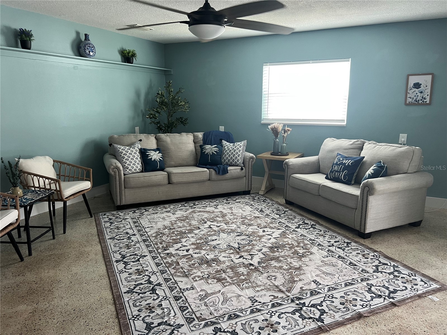
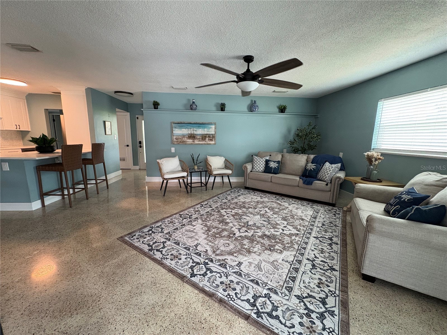
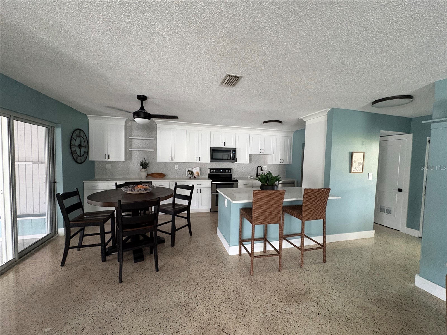
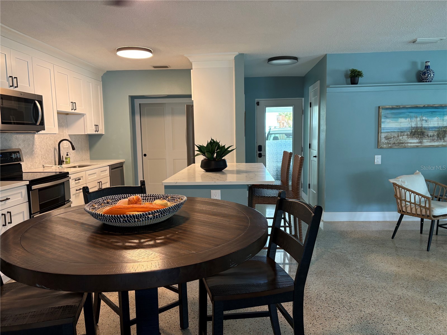
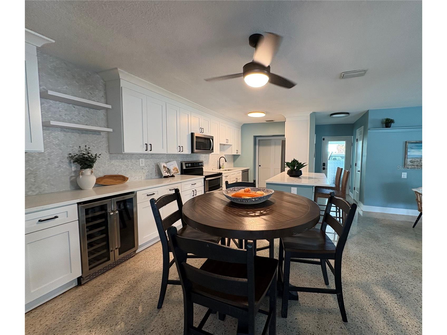
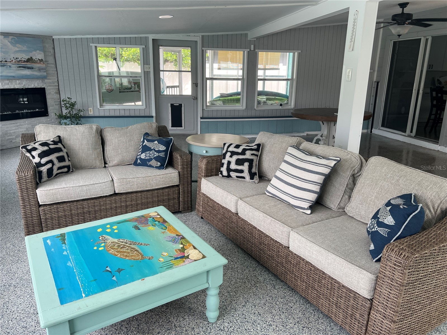
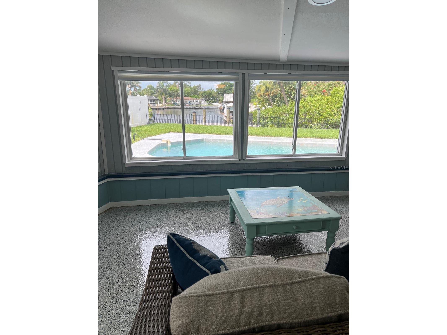
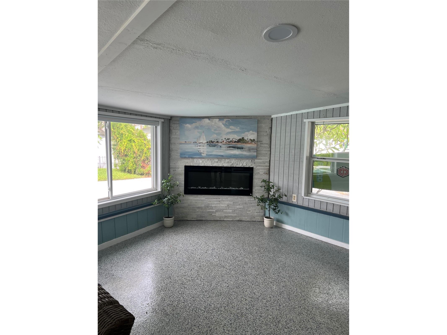
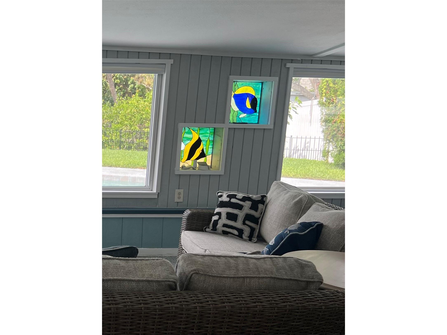
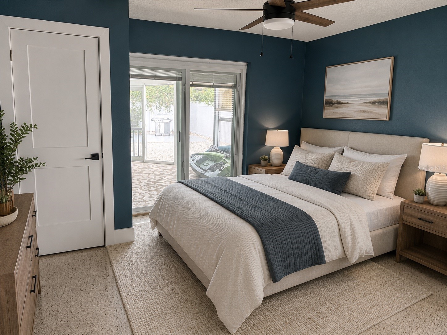
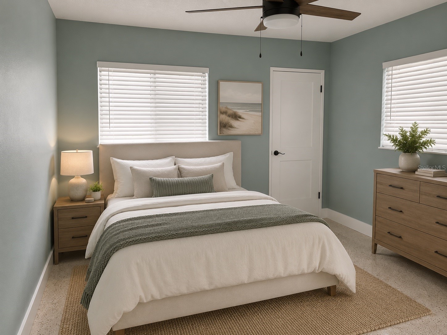
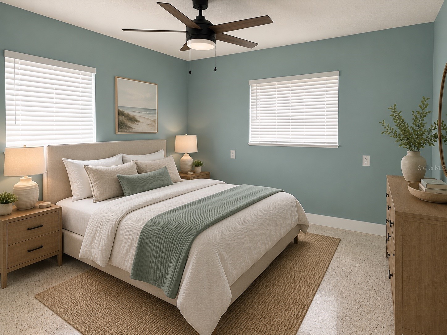
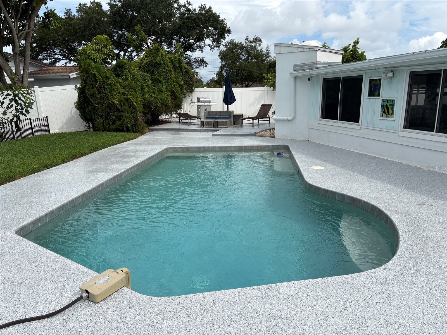
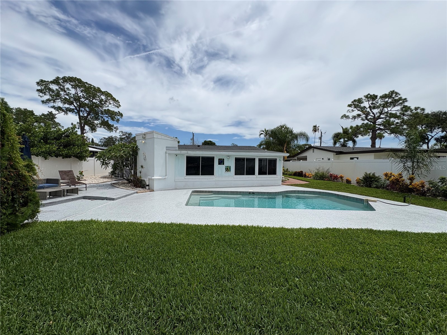
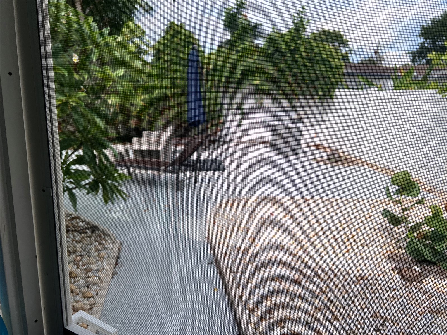
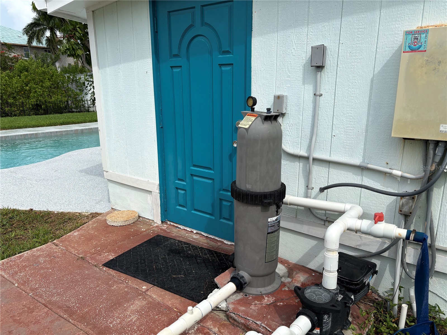
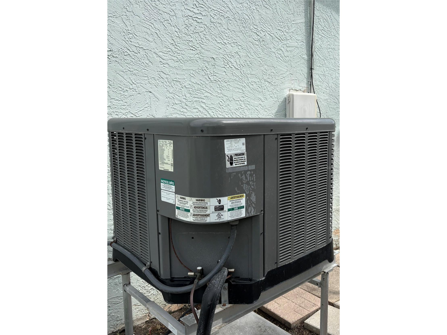
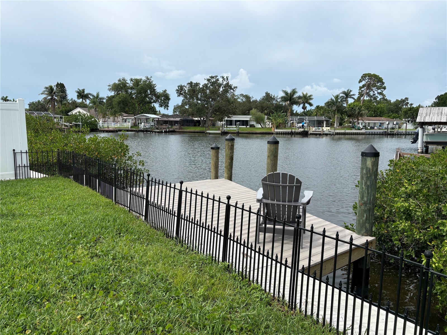
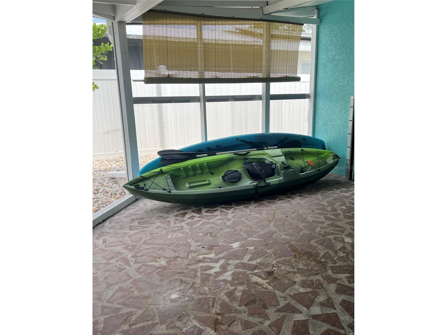
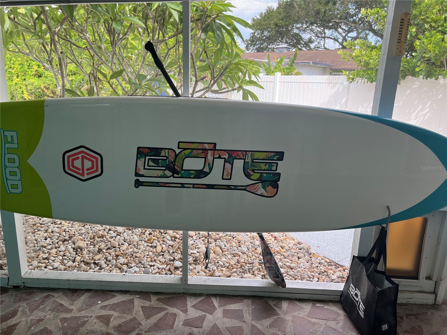
WOW… Check out this slice of Paradise located in the sought after city of St. Petersburg. Waterfront leading out to beautiful Tampa Bay, sparkling pool, totally renovated, and true open concept living. As soon as you enter you will feel the openness of the extra-large living room and kitchen, plus the bonus room looking out over the pool and water. The kitchen was renovated in 2025 with all new appliances including a wine fridge. New HAVC in 2025. New mini split, heating and cooling and a beautiful modern electric fireplace in the bonus room including two stained glass windows! The bonus room is open to your imagination. A nice family gathering room, pool table, ping pong, work out room? It is very large. 3 bedrooms and 2 full baths. Spacious primary suite with room for a king size bed and full bedroom furnishings. Sliding glass door provides abundant natural light and private access to the screened in patio, creating an ideal indoor-outdoor retreat. The en-suite bathroom offers convenience and privacy, while the modern finishes and clean lines make this move in ready. The 2nd and 3rd bedrooms easily accommodate a queen size bed with additional furniture while maintaining an open, airy feel. Neutral finishes and coastal-inspired design make these rooms ideal for family, guests or as a home office. The polished terrazzo floors, oversized base boards, and coastal paint colors give the home a clean updated look. New roof in 2026, New seawall and dock in 2025, All new electrical in 2025, New variable speed energy efficient pool pump and filter in 2026. Automatic sprinklers, hurricane impact windows. Home is also equipped with Dam-it Flood protection barriers. Dam-it will come and put barriers in place if ever needed. The back yard is completely fenced with a nice green and grill area with ample storage areas. This home also includes the paddle board and two kayaks thus you can be out enjoying the water the day of closing! This amazing home will not last long at this price. Buyer to confirm measurements.
Listing Information
Property Type: Residential, Single Family Residence
Status: Active
Bedrooms: 3
Bathrooms: 2
Lot Size: 0.19 Acres
Square Feet: 1,860 sq ft
Year Built: 1958
Stories: 1 Story
Construction: Block,Stucco
Construction Display: New Construction
Subdivision: Shore Acres Butterfly Lake Rep
Foundation: Slab
County: Pinellas
Construction Status: New Construction
Room Information
Main Floor
Bonus Room: 23x25
Kitchen: 18.7x9.2
Living Room: 16x19.1
Primary Bathroom: 8x5.4
Primary Bedroom: 11x13.4
Bedroom 2: 11.4x12.5
Bedroom 1: 10.8x12.5
Bathroom 1: 7.11x4.1
Bathrooms
Full Baths: 2
Additonal Room Information
Laundry: In Garage
Interior Features
Appliances: Wine Refrigerator, Exhaust Fan, Range, Refrigerator, Microwave, Dishwasher, Disposal, Dryer, Range Hood, Electric Water Heater
Flooring: Terrazzo
Doors/Windows: Blinds, Window Treatments, Storm Window(s), Display Window(s)
Fireplaces: Electric, Family Room
Additional Interior Features: Eat-In Kitchen, Walk-In Closet(s), Window Treatments, Attic, Built-in Features, Ceiling Fan(s), High Ceilings, Kitchen/Family Room Combo, Open Floorplan, Wood Cabinets, Stone Counters
Utilities
Water: Public
Sewer: Public Sewer
Other Utilities: Cable Available,Cable Connected,Electricity Available,Electricity Connected,Water Connected
Cooling: Ceiling Fan(s), Central Air
Heating: Electric, Heat Pump, Central
Exterior / Lot Features
Parking Description: driveway, Covered
Roof: Shingle
Pool: Gunite, In Ground
Lot View: Canal,Water
Fencing: fenced, Vinyl
Additional Exterior/Lot Features: Private Yard, Rain Gutters, Sprinkler/Irrigation, Side Porch, Covered, Deck, Patio, Screened, Flat, Level, Landscaped, Flood Zone, Near Golf Course
Waterfront Details
Water Front Features: Canal Access
Community Features
Community Features: Golf Carts OK, Playground
Security Features: Fire Hydrant(s), Security System Leased, Key Card Entry
Driving Directions
From 4th Street North turn east on 38th Ave NE continue onto 40th Ave NE (It runs into it) turn left on Shore Acres Blvd, Turn Right on Venetian Blvd, Property is mid way down on the right.
Financial Considerations
Terms: Cash,Conventional,FHA,VA Loan
Tax/Property ID: 04-31-17-81396-005-0050
Tax Amount: 4910
Tax Year: 2025
 A broker reciprocity listing courtesy: CHARLES RUTENBERG REALTY INC
Based on information provided by Stellar MLS as distributed by the MLS GRID. Information from the Internet Data Exchange is provided exclusively for consumers’ personal, non-commercial use, and such information may not be used for any purpose other than to identify prospective properties consumers may be interested in purchasing. This data is deemed reliable but is not guaranteed to be accurate by Edina Realty, Inc., or by the MLS. Edina Realty, Inc., is not a multiple listing service (MLS), nor does it offer MLS access.
Copyright 2026 Stellar MLS as distributed by the MLS GRID. All Rights Reserved.
Payment Calculator
Interest rate and annual percentage rate (APR) are based on current market conditions, are for informational purposes only, are subject to change without notice and may be subject to pricing add-ons related to property type, loan amount, loan-to-value, credit score and other variables. Estimated closing costs used in the APR calculation are assumed to be paid by the borrower at closing. If the closing costs are financed, the loan, APR and payment amounts will be higher. If the down payment is less than 20%, mortgage insurance may be required and could increase the monthly payment and APR. Contact us for details. Additional loan programs may be available. Accuracy is not guaranteed, and all products may not be available in all borrower's geographical areas and are based on their individual situation. This is not a credit decision or a commitment to lend.
Sales History & Tax Summary for 4820 Venetian Boulevard NE
Sales History
| Date | Price | |
|---|---|---|
| Currently not available. | ||
Tax Summary
| Tax Year | Estimated Market Value | Total Tax |
|---|---|---|
| Currently not available. | ||
Data powered by ATTOM Data Solutions. Copyright© 2026. Information deemed reliable but not guaranteed.
Schools
Schools nearby 4820 Venetian Boulevard NE
| Schools in attendance boundaries | Grades | Distance | Rating |
|---|---|---|---|
| Loading... | |||
| Schools nearby | Grades | Distance | Rating |
|---|---|---|---|
| Loading... | |||
Data powered by ATTOM Data Solutions. Copyright© 2026. Information deemed reliable but not guaranteed.
The schools shown represent both the assigned schools and schools by distance based on local school and district attendance boundaries. Attendance boundaries change based on various factors and proximity does not guarantee enrollment eligibility. Please consult your real estate agent and/or the school district to confirm the schools this property is zoned to attend. Information is deemed reliable but not guaranteed.
SchoolDigger ® Rating
The SchoolDigger rating system is a 1-5 scale with 5 as the highest rating. SchoolDigger ranks schools based on test scores supplied by each state's Department of Education. They calculate an average standard score by normalizing and averaging each school's test scores across all tests and grades.
Coming soon properties will soon be on the market, but are not yet available for showings.