$799,000
Off-Market Date: 07/14/20264821 Royal Dornoch Circle Bradenton, FL 34211
Pending MLS# A4693239
3 beds 3 baths 2,101 sq ft Single Family
Details for 4821 Royal Dornoch Circle
MLS# A4693239
Description for 4821 Royal Dornoch Circle, Bradenton, FL, 34211
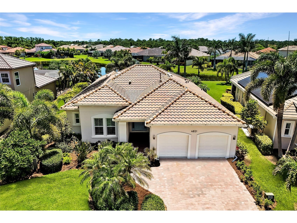
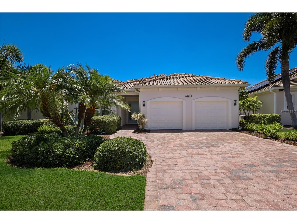
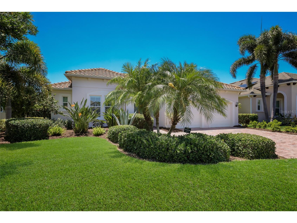
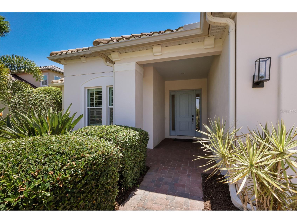
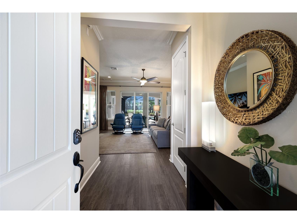
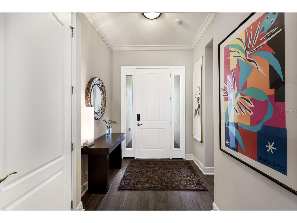
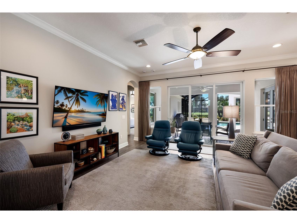
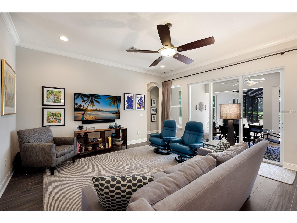
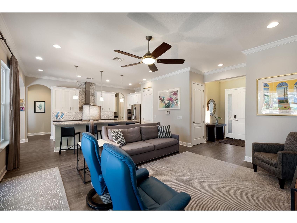
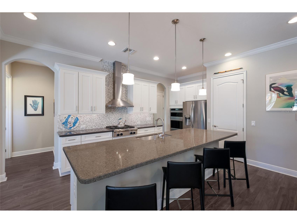
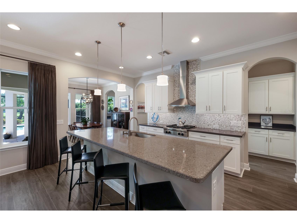
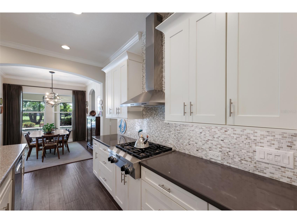
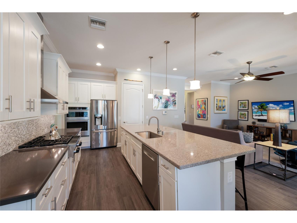
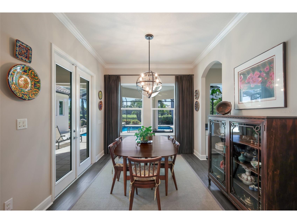
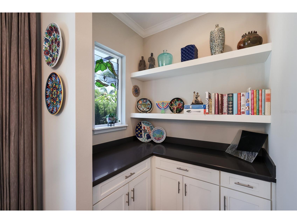
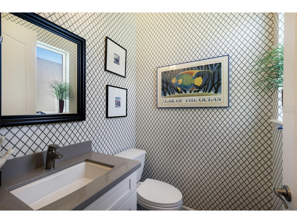
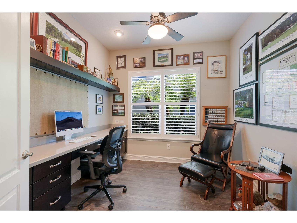
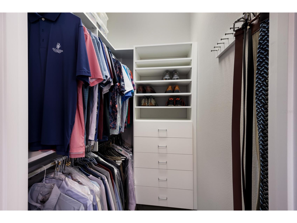
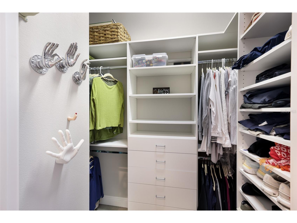
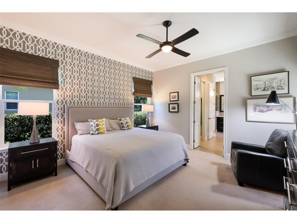
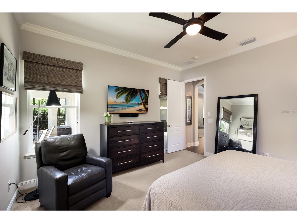
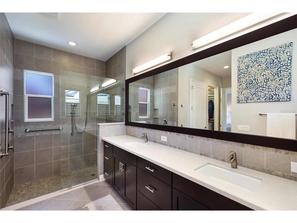
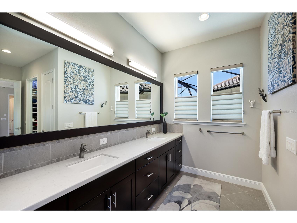
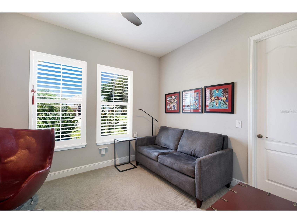
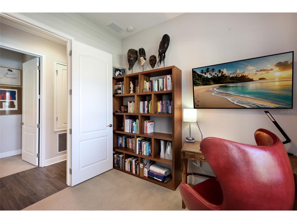
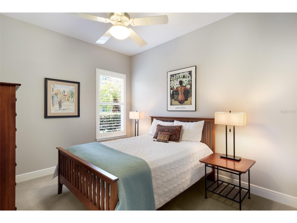
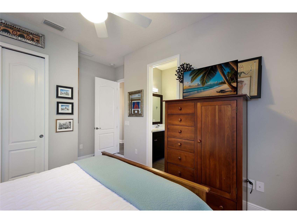
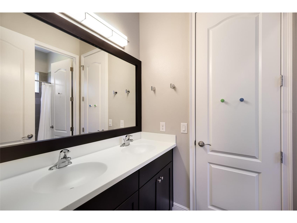
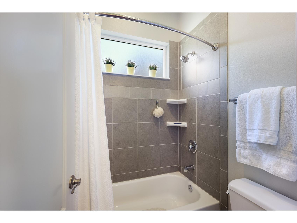
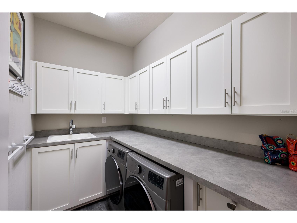
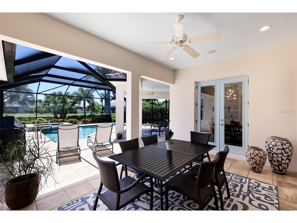
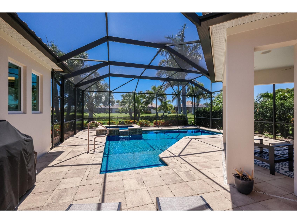
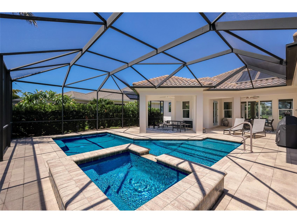
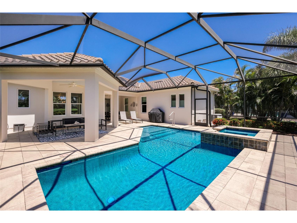
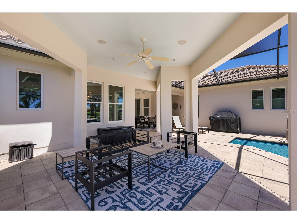
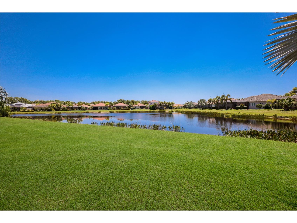
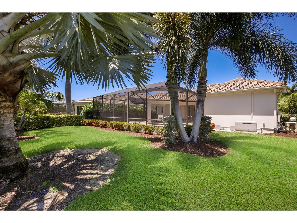
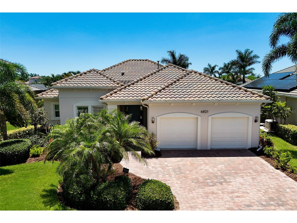
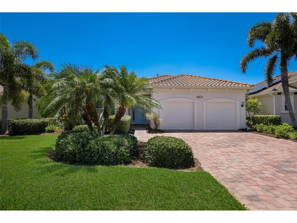
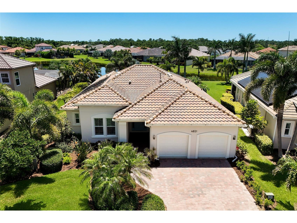
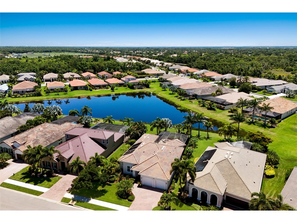
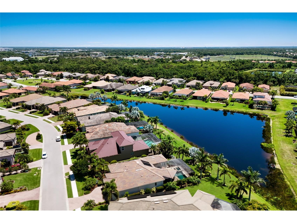
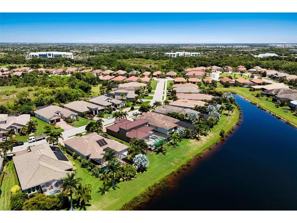
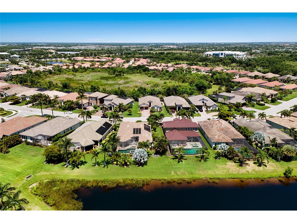
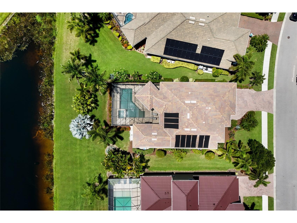
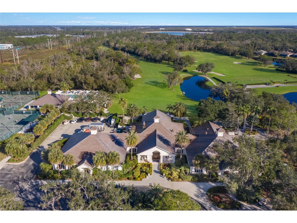
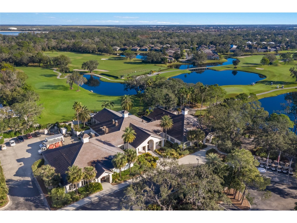
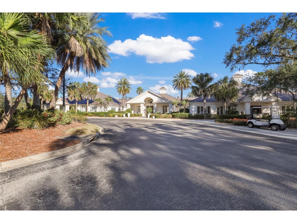
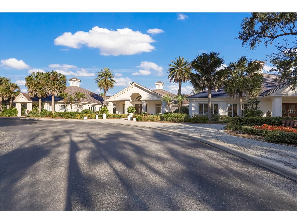
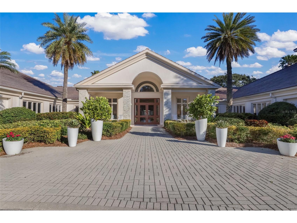
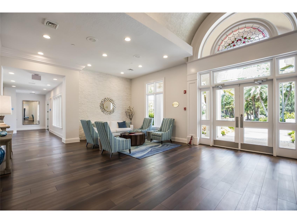
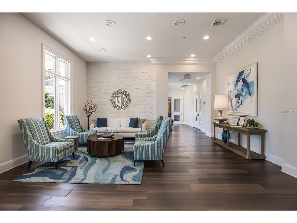
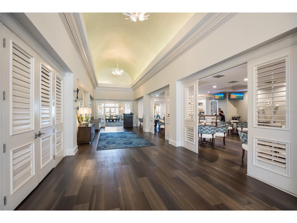
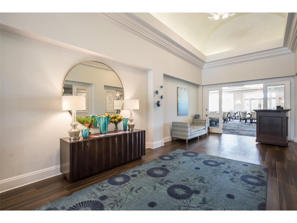
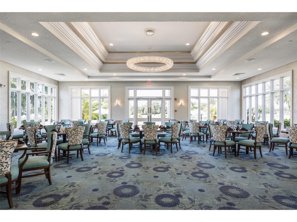
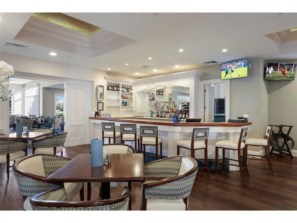
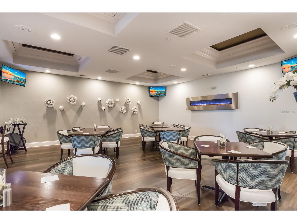
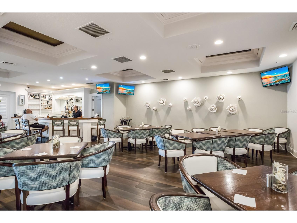
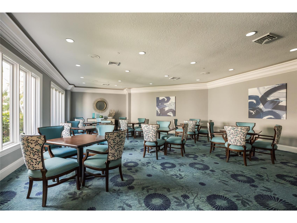
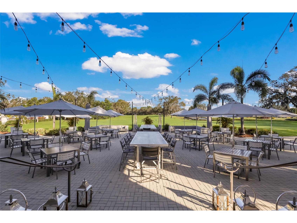
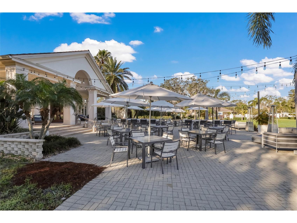
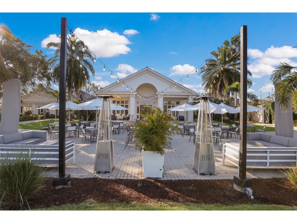
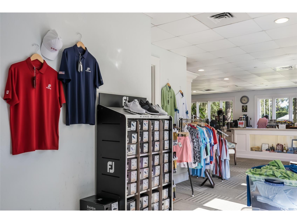
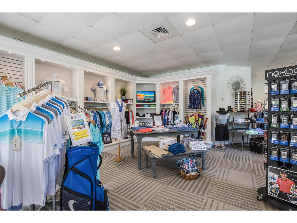
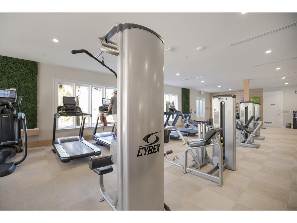
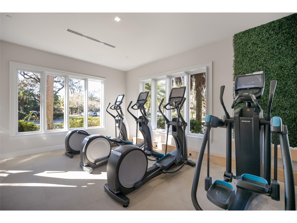
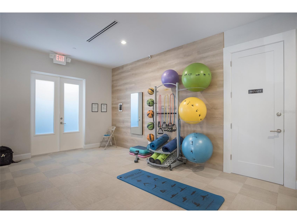
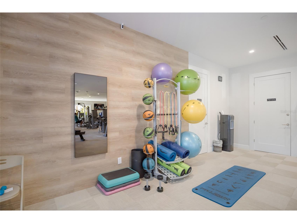
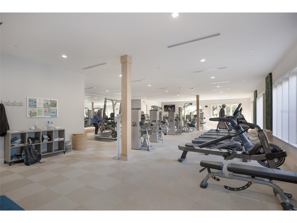
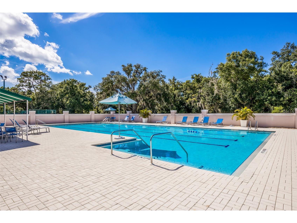
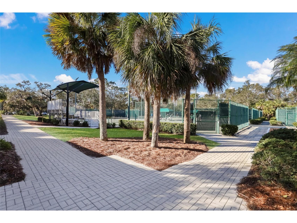
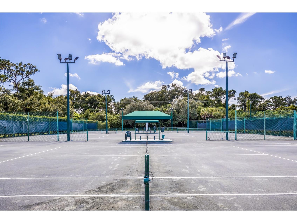
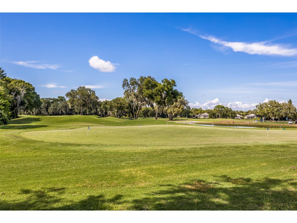
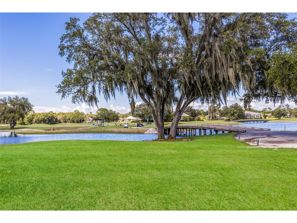
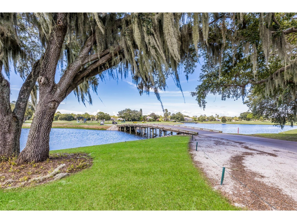
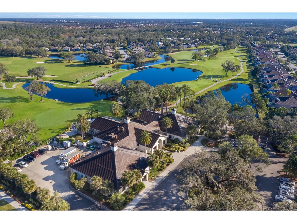
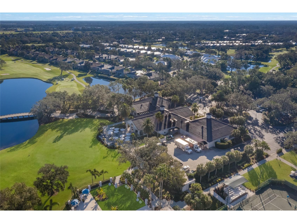
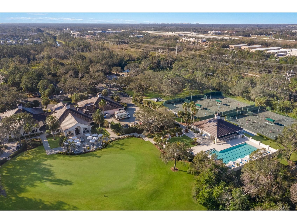
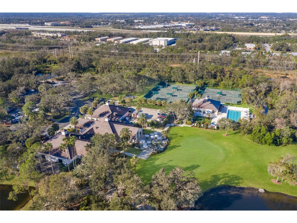
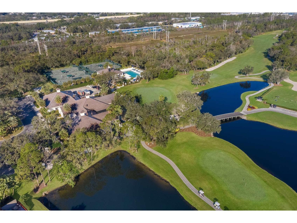
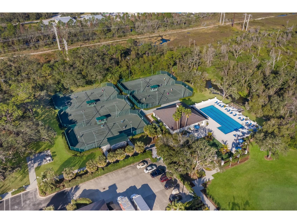
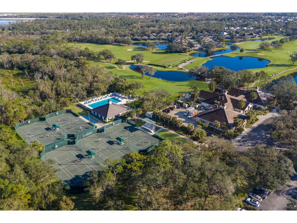
Under contract-accepting backup offers. Welcome to luxury living in Rosedale Golf & Country Club! Perfectly positioned on a beautiful maintenance-free street in The Links, this impeccably updated 3-bedroom, 2.5-bath residence, with private den and unique butler's pantry, blends elegant designer finishes with thoughtful everyday functionality. From the moment you step inside, you’ll appreciate the stunning wood-look tile flooring, sophisticated details, and bright open living spaces crafted for both comfort and style. The heart of the home is the beautifully appointed kitchen featuring two-toned countertops of both quartz and Silestone countertops, a stylish designer backsplash, high end appliances, abundant cabinetry, and seamless flow into the dedicated dining space. Entertaining is effortless with the added convenience of a butler’s pantry nearby. Everyday living is elevated with a practical drop zone at the garage entry, half bath for guests and an oversized laundry room complete with cabinet storage, folding counter, and utility sink. The spacious primary suite is a true retreat, offering two large custom walk-in closets and a luxurious ensuite bathroom with a walk-in shower. A private den with a stylish built-in desk creates the perfect work-from-home space or cozy reading retreat. Designed to embrace Florida indoor-outdoor living, the home opens to a spectacular extended lanai overlooking tranquil pond views — the perfect backdrop for morning coffee or evening entertaining. Enjoy your own private oasis featuring a sparkling salt water pool and spa, all thoughtfully designed to maximize relaxation and year round outdoor enjoyment with not only a natural gas heater, but a bonus Aquatherm solar panel powered heater as well for quick and economical convenience. Additional upgrades provide exceptional peace of mind and value, including all hurricane-impact windows with no shutters needed, a whole-home generator, brand-new hot water heater (2026), new pool heater (2025), and new A/C system (2025). Located within the highly sought-after community of The Links at Rosedale, this exceptional home offers refined Florida living with low-maintenance convenience in one of the area’s premier golf and country club communities. As a Links at Rosedale resident, you’ll enjoy an active country club lifestyle with a social membership that includes access to five Har-Tru tennis courts, a Junior-size Olympic swimming pool, a state-of-the-art wellness center, and a modern clubhouse offering a dining room, lounge, game room "19th hole" and bistro patio. With community fees covering two manned gates, cable and internet, dog parks, landscaping including reclaimed water, and much more, plus no CDD fees, you’ll relish low-maintenance living. Centrally located in Bradenton, you're just minutes from I-75, Lakewood Ranch, the UTC Mall, Gulf-coast beaches, and the Sarasota/Bradenton International Airport.
Listing Information
Property Type: Residential, Single Family Residence
Status: Pending
Bedrooms: 3
Bathrooms: 3
Lot Size: 0.25 Acres
Square Feet: 2,101 sq ft
Year Built: 2014
Garage: Yes
Stories: 1 Story
Construction: Block
Subdivision: Rosedale Add Ph I
Builder: Ashton Woods
Foundation: Slab
County: Manatee
School Information
Elementary: Braden River Elementary
Middle: Dr Mona Jain Middle
High: Lakewood Ranch High
Room Information
Main Floor
Bedroom 3:
Bedroom 2:
Office:
Primary Bedroom:
Dining Room:
Kitchen:
Living Room:
Bathrooms
Full Baths: 2
1/2 Baths: 1
Additonal Room Information
Laundry: Inside, Laundry Room
Interior Features
Appliances: Microwave, Range, Refrigerator, Dishwasher, Disposal, Dryer, Washer, Built-In Oven, Gas Water Heater
Flooring: Tile
Doors/Windows: Window Treatments
Additional Interior Features: Split Bedrooms, Walk-In Closet(s), Window Treatments, Ceiling Fan(s), Open Floorplan, Main Level Primary, Kitchen/Family Room Combo, Stone Counters, Crown Molding, Dry Bar
Utilities
Water: Public
Sewer: Public Sewer
Other Utilities: Cable Connected,Electricity Connected,Natural Gas Connected
Cooling: Ceiling Fan(s), Central Air
Heating: Gas
Exterior / Lot Features
Attached Garage: Attached Garage
Garage Spaces: 2
Parking Description: Garage Door Opener, Garage
Roof: Tile
Pool: Community, In Ground, Salt Water, Screen Enclosure, Heated
Lot View: Pond,Water
Additional Exterior/Lot Features: French Patio Doors, Sprinkler/Irrigation, Rain Gutters
Waterfront Details
Water Front Features: Pond
Community Features
Community Features: Sidewalks, Tennis Court(s), Pool, Dog Park, Gated, Restaurant, Golf Carts OK, Community Mailbox
Security Features: Security System, Gated Community, Gated with Guard, Smoke Detector(s)
Association Amenities: Clubhouse, Fitness Center, Tennis Court(s), Gated, Cable TV
HOA Dues Include: Common Areas, Road Maintenance, Insurance, Maintenance Grounds, Pool(s), Internet, Cable TV, Security, Taxes
Homeowners Association: Yes
HOA Dues: $360 / Quarterly
Driving Directions
From I-75 take SR70 east, left on to Lakewood Ranch Blvd, left on to Malachite Dr, right on to Tobermory Way, right on to Doon Valley Dr, right on to Royal Dornoch Cir, home is on right
Financial Considerations
Terms: Cash,Conventional,VA Loan
Tax/Property ID: 579427009
Tax Amount: 5053.64
Tax Year: 2025
 A broker reciprocity listing courtesy: COMPASS FLORIDA LLC
Based on information provided by Stellar MLS as distributed by the MLS GRID. Information from the Internet Data Exchange is provided exclusively for consumers’ personal, non-commercial use, and such information may not be used for any purpose other than to identify prospective properties consumers may be interested in purchasing. This data is deemed reliable but is not guaranteed to be accurate by Edina Realty, Inc., or by the MLS. Edina Realty, Inc., is not a multiple listing service (MLS), nor does it offer MLS access.
Copyright 2026 Stellar MLS as distributed by the MLS GRID. All Rights Reserved.
Sales History & Tax Summary for 4821 Royal Dornoch Circle
Sales History
| Date | Price | |
|---|---|---|
| Currently not available. | ||
Tax Summary
| Tax Year | Estimated Market Value | Total Tax |
|---|---|---|
| Currently not available. | ||
Data powered by ATTOM Data Solutions. Copyright© 2026. Information deemed reliable but not guaranteed.
Schools
Schools nearby 4821 Royal Dornoch Circle
| Schools in attendance boundaries | Grades | Distance | Rating |
|---|---|---|---|
| Loading... | |||
| Schools nearby | Grades | Distance | Rating |
|---|---|---|---|
| Loading... | |||
Data powered by ATTOM Data Solutions. Copyright© 2026. Information deemed reliable but not guaranteed.
The schools shown represent both the assigned schools and schools by distance based on local school and district attendance boundaries. Attendance boundaries change based on various factors and proximity does not guarantee enrollment eligibility. Please consult your real estate agent and/or the school district to confirm the schools this property is zoned to attend. Information is deemed reliable but not guaranteed.
SchoolDigger ® Rating
The SchoolDigger rating system is a 1-5 scale with 5 as the highest rating. SchoolDigger ranks schools based on test scores supplied by each state's Department of Education. They calculate an average standard score by normalizing and averaging each school's test scores across all tests and grades.
Coming soon properties will soon be on the market, but are not yet available for showings.