4822 60th Way N Kenneth City, FL 33709
Pending MLS# TB8524435
2 beds 2 baths 1,347 sq ft Single Family
Details for 4822 60th Way N
MLS# TB8524435
Description for 4822 60th Way N, Kenneth City, FL, 33709
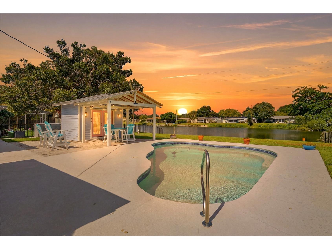
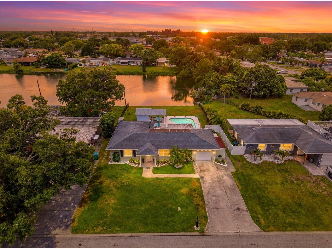
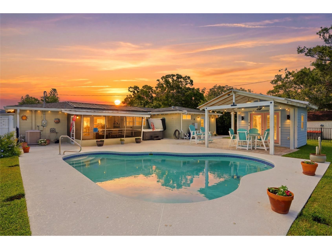
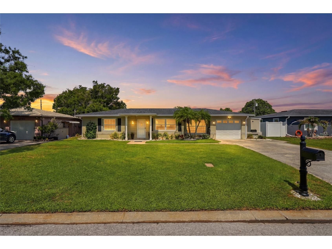
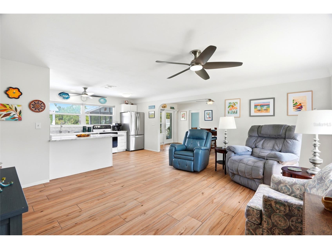
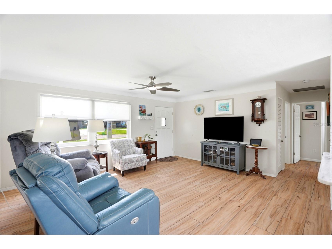
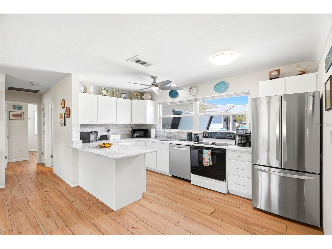
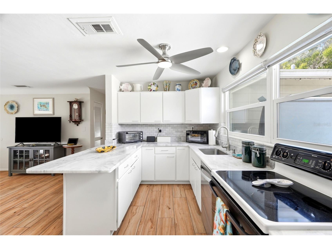
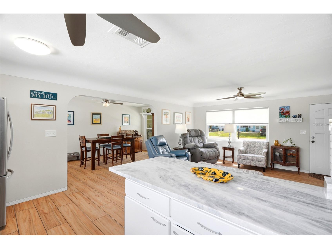
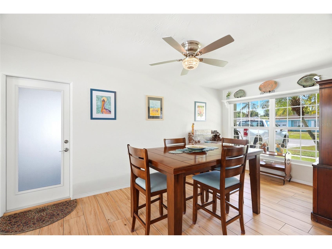
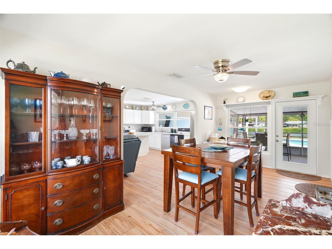
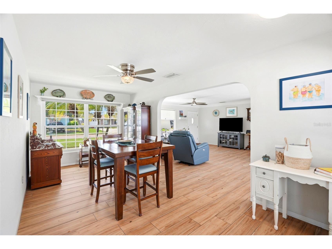
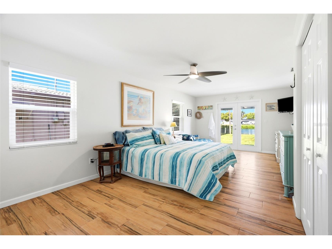
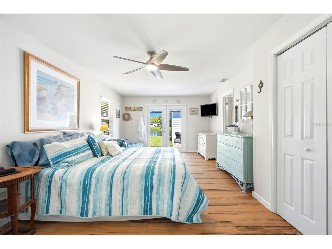
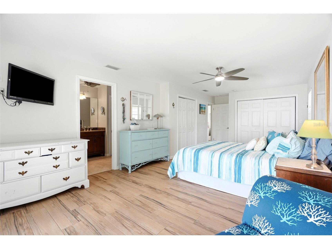
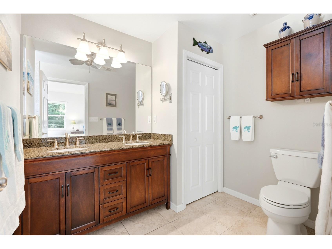
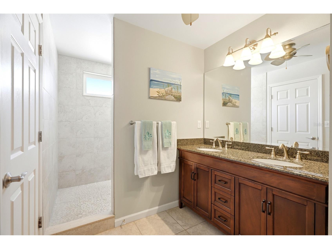
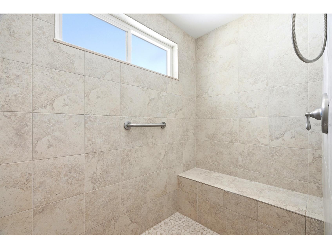
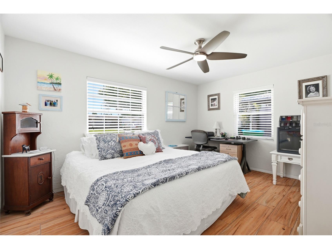
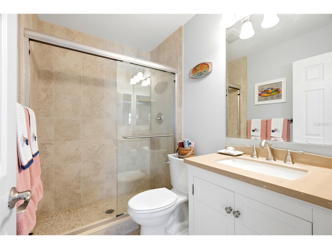
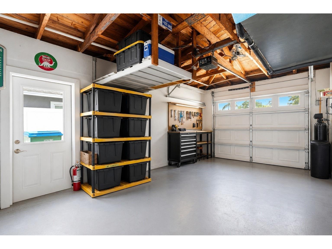
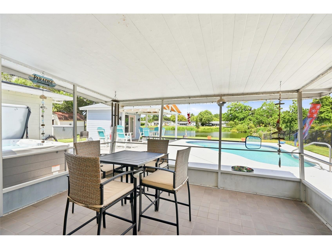
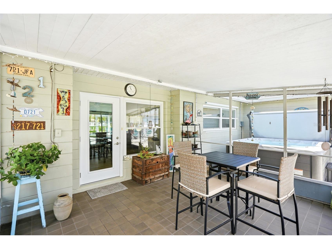
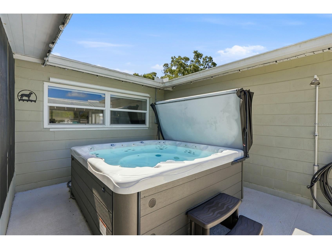
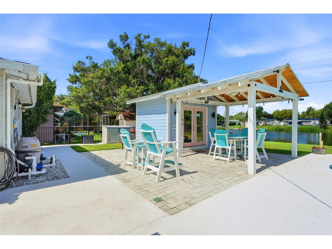
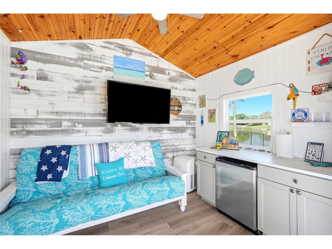
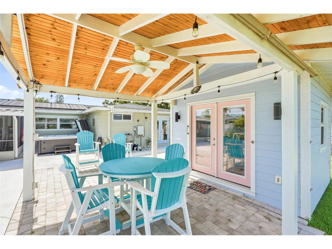
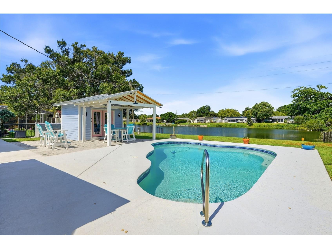
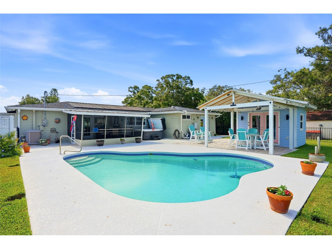
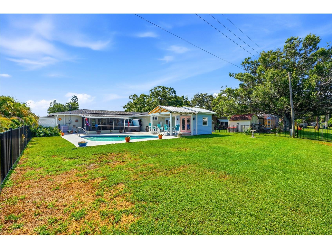
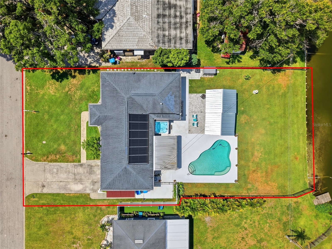
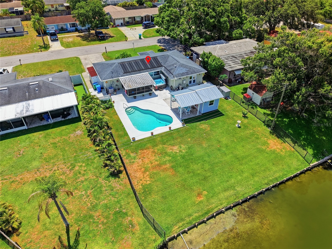
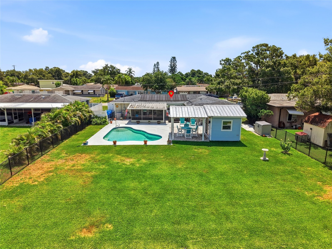
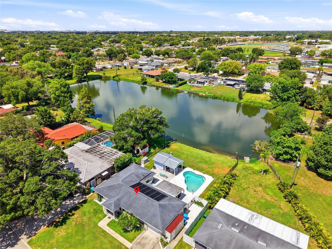
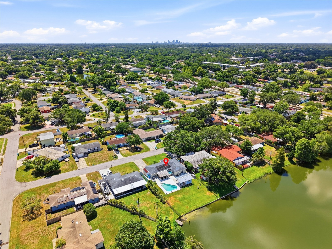
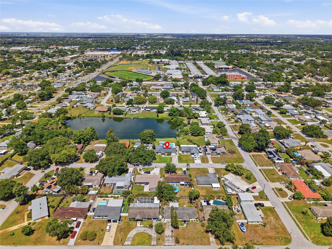
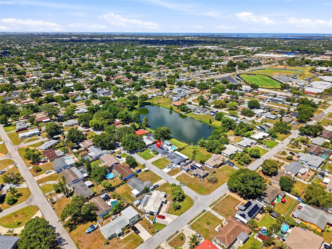
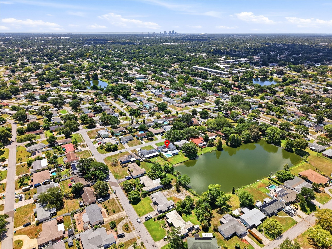
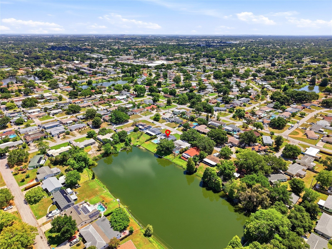
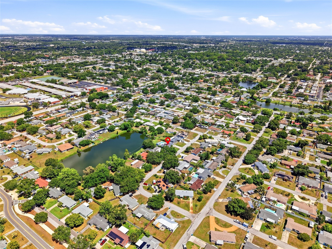
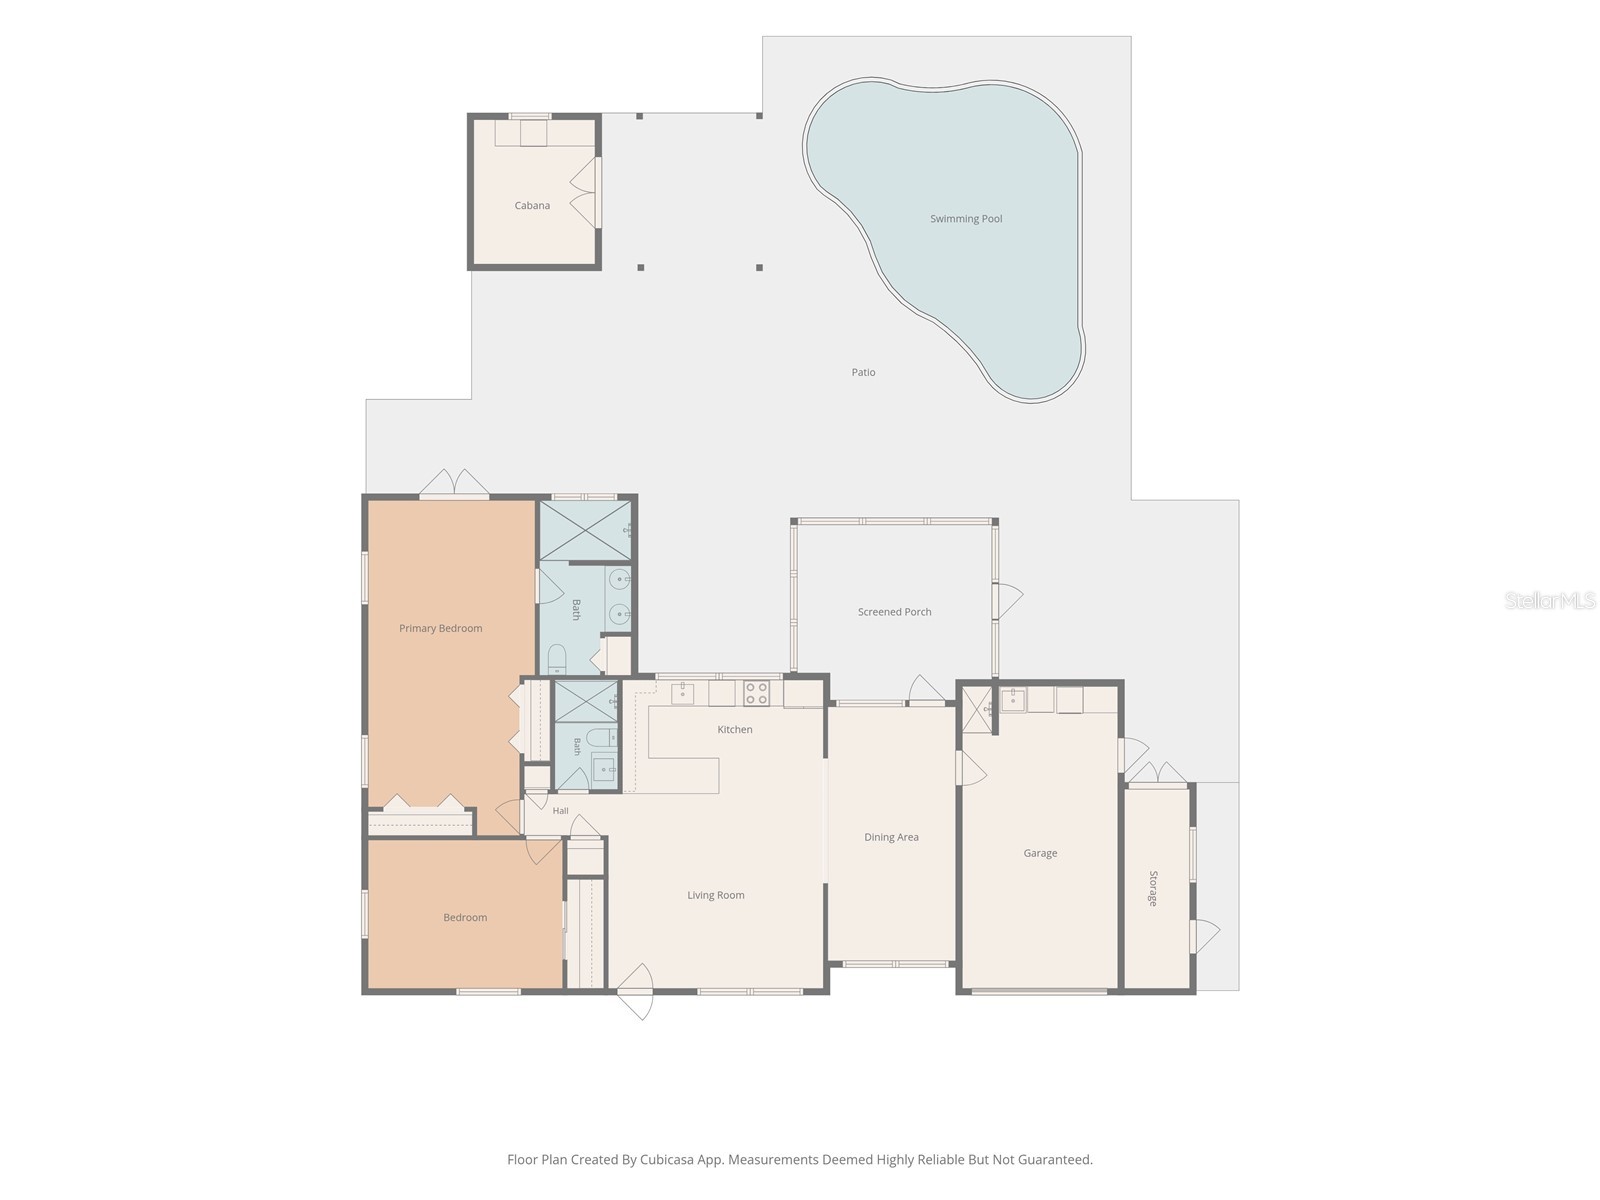
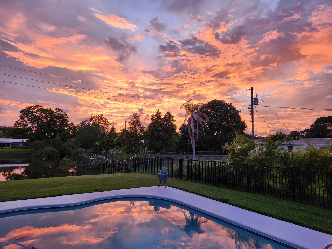
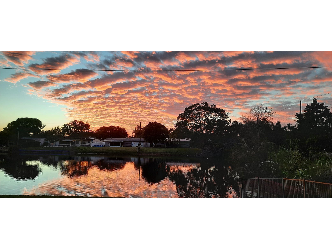
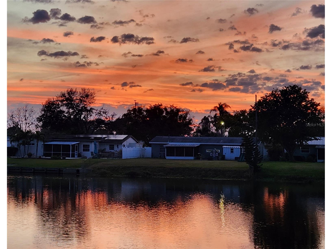
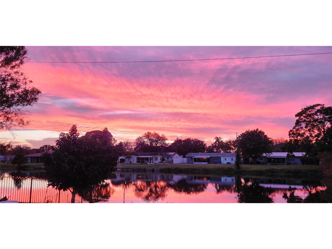
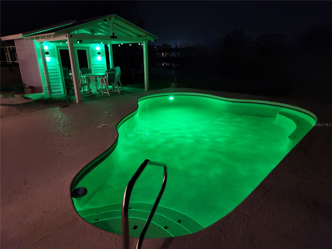
Under contract-accepting backup offers. Completely renovated from top to bottom this stunning waterfront home in Kenneth City has been beautifully updated with quality finishes and major system upgrades, giving you true peace of mind. Features include hurricane-impact windows and doors, a new electrical panel, new water heater, water softener system, attached one-car garage, tile flooring throughout, marble countertops, and a bright open-concept floor plan. The home is also equipped with a 2014 roof and 2014 Trane HVAC system. The spacious primary suite feels like a private retreat with a massive bedroom and oversized walk-in shower with soaring 8-foot ceilings. Then you step outside. With 71 feet of lake frontage, this backyard is unlike anything else you'll find in this price range. Relax in the screened lanai before taking a dip in the solar-heated saltwater pool, built in 2018, and then relax in the brand-new hot tub, and entertain under the resort-style poolside cabana featuring a pool side bar and built-in speakers. Whether you're hosting game day, family gatherings, or quiet evenings watching the sunset over the water, this is the kind of backyard you dream about. The lake is stocked with bass and other fish, while turtles, ducks and native birds create a peaceful setting you'll enjoy every day. Beyond the property, Kenneth City offers a true sense of community with its own police department, a newly renovated park featuring a splash pad, basketball and pickleball courts, and a community center available to residents for parties, events, and gatherings. Homes with this level of renovation, a resort-style backyard, and waterfront living rarely hit the market, call today for a private showing.
Listing Information
Property Type: Residential, Single Family Residence
Status: Pending
Bedrooms: 2
Bathrooms: 2
Lot Size: 0.37 Acres
Square Feet: 1,347 sq ft
Year Built: 1958
Garage: Yes
Stories: 1 Story
Construction: Block,Stucco
Property Attached: Yes
Subdivision: Kenneth City
Foundation: Slab
County: Pinellas
School Information
Elementary: Blanton Elementary-Pn
Middle: Tyrone Middle-Pn
High: Dixie Hollins High-Pn
Room Information
Main Floor
Loft:
Bathroom 2: 8x5
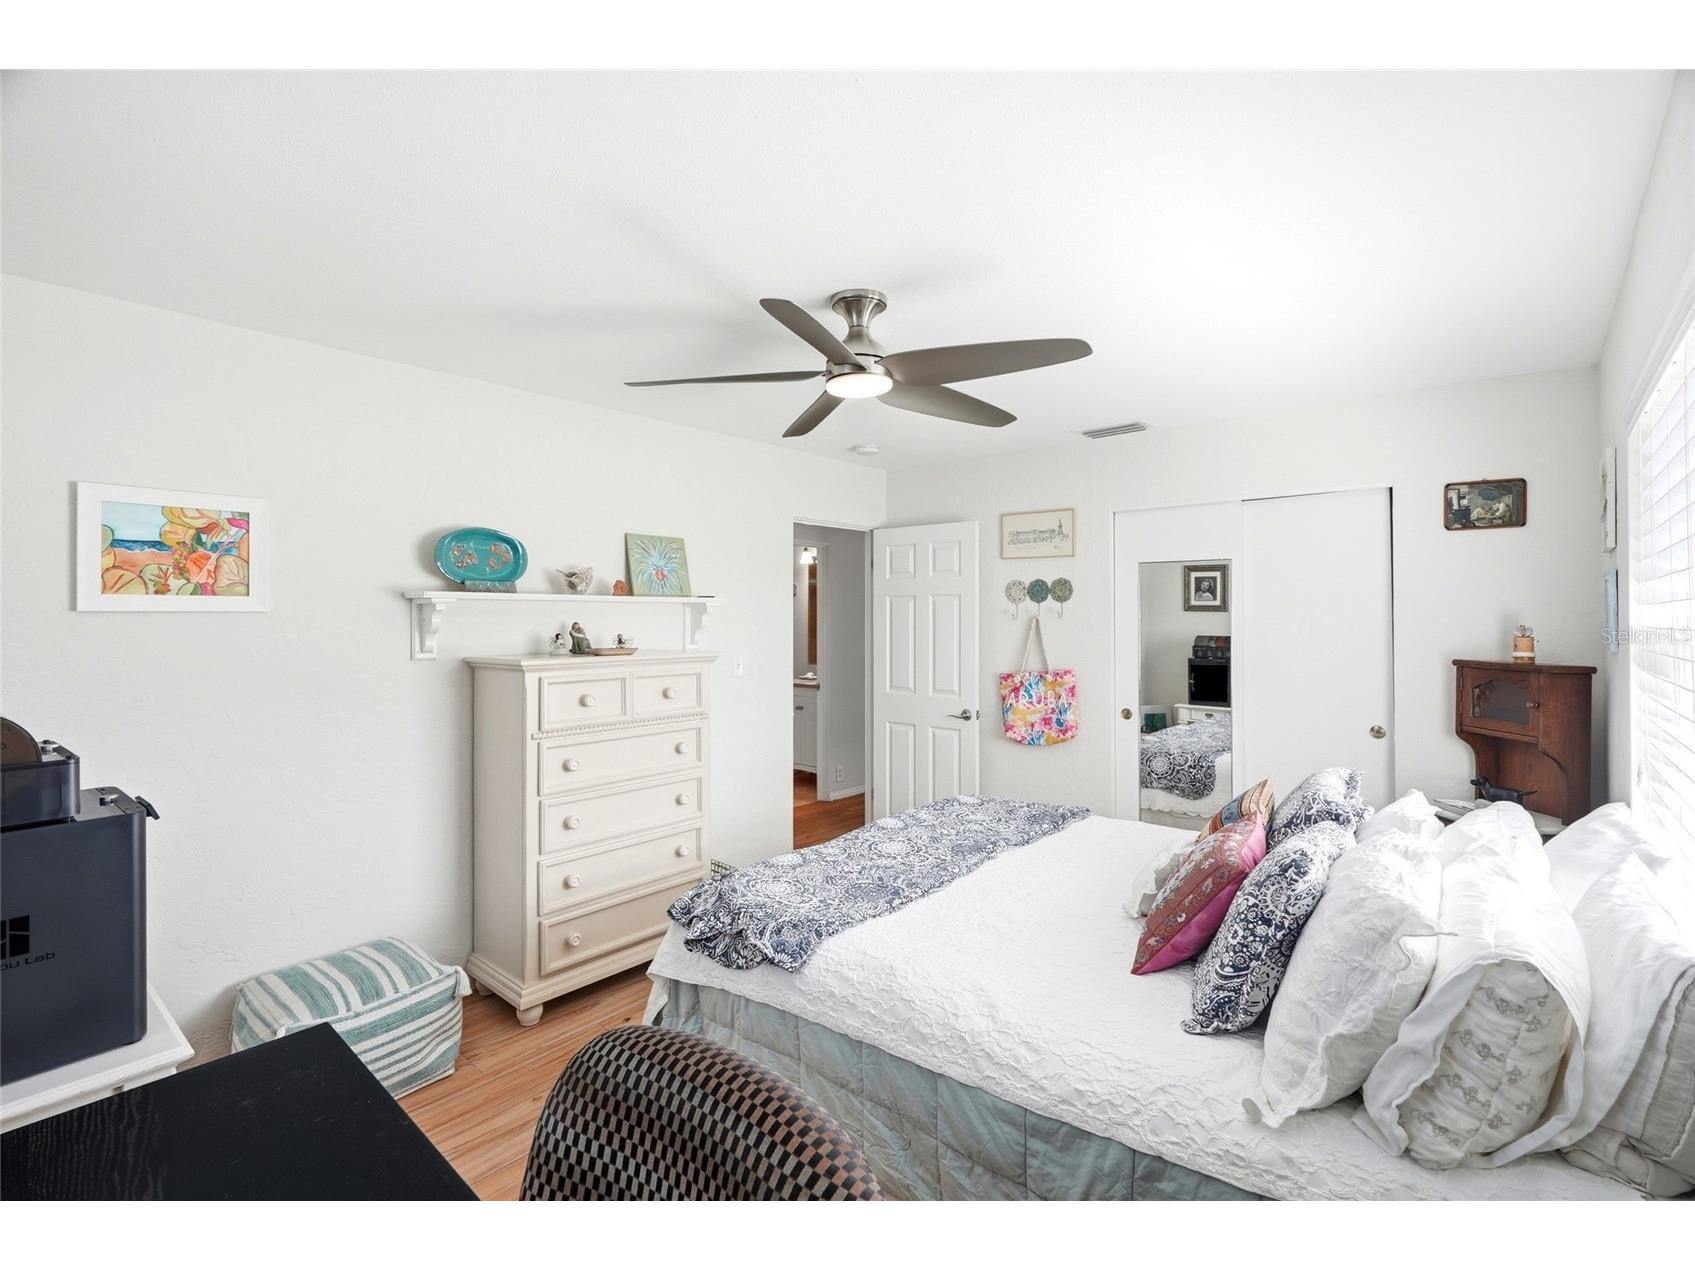
Bedroom 2: 14x11
Primary Bathroom: 13x6
Primary Bedroom: 25x12
Dining Room: 19x9
Kitchen: 8x15
Living Room: 14x16
Bathrooms
Full Baths: 2
Additonal Room Information
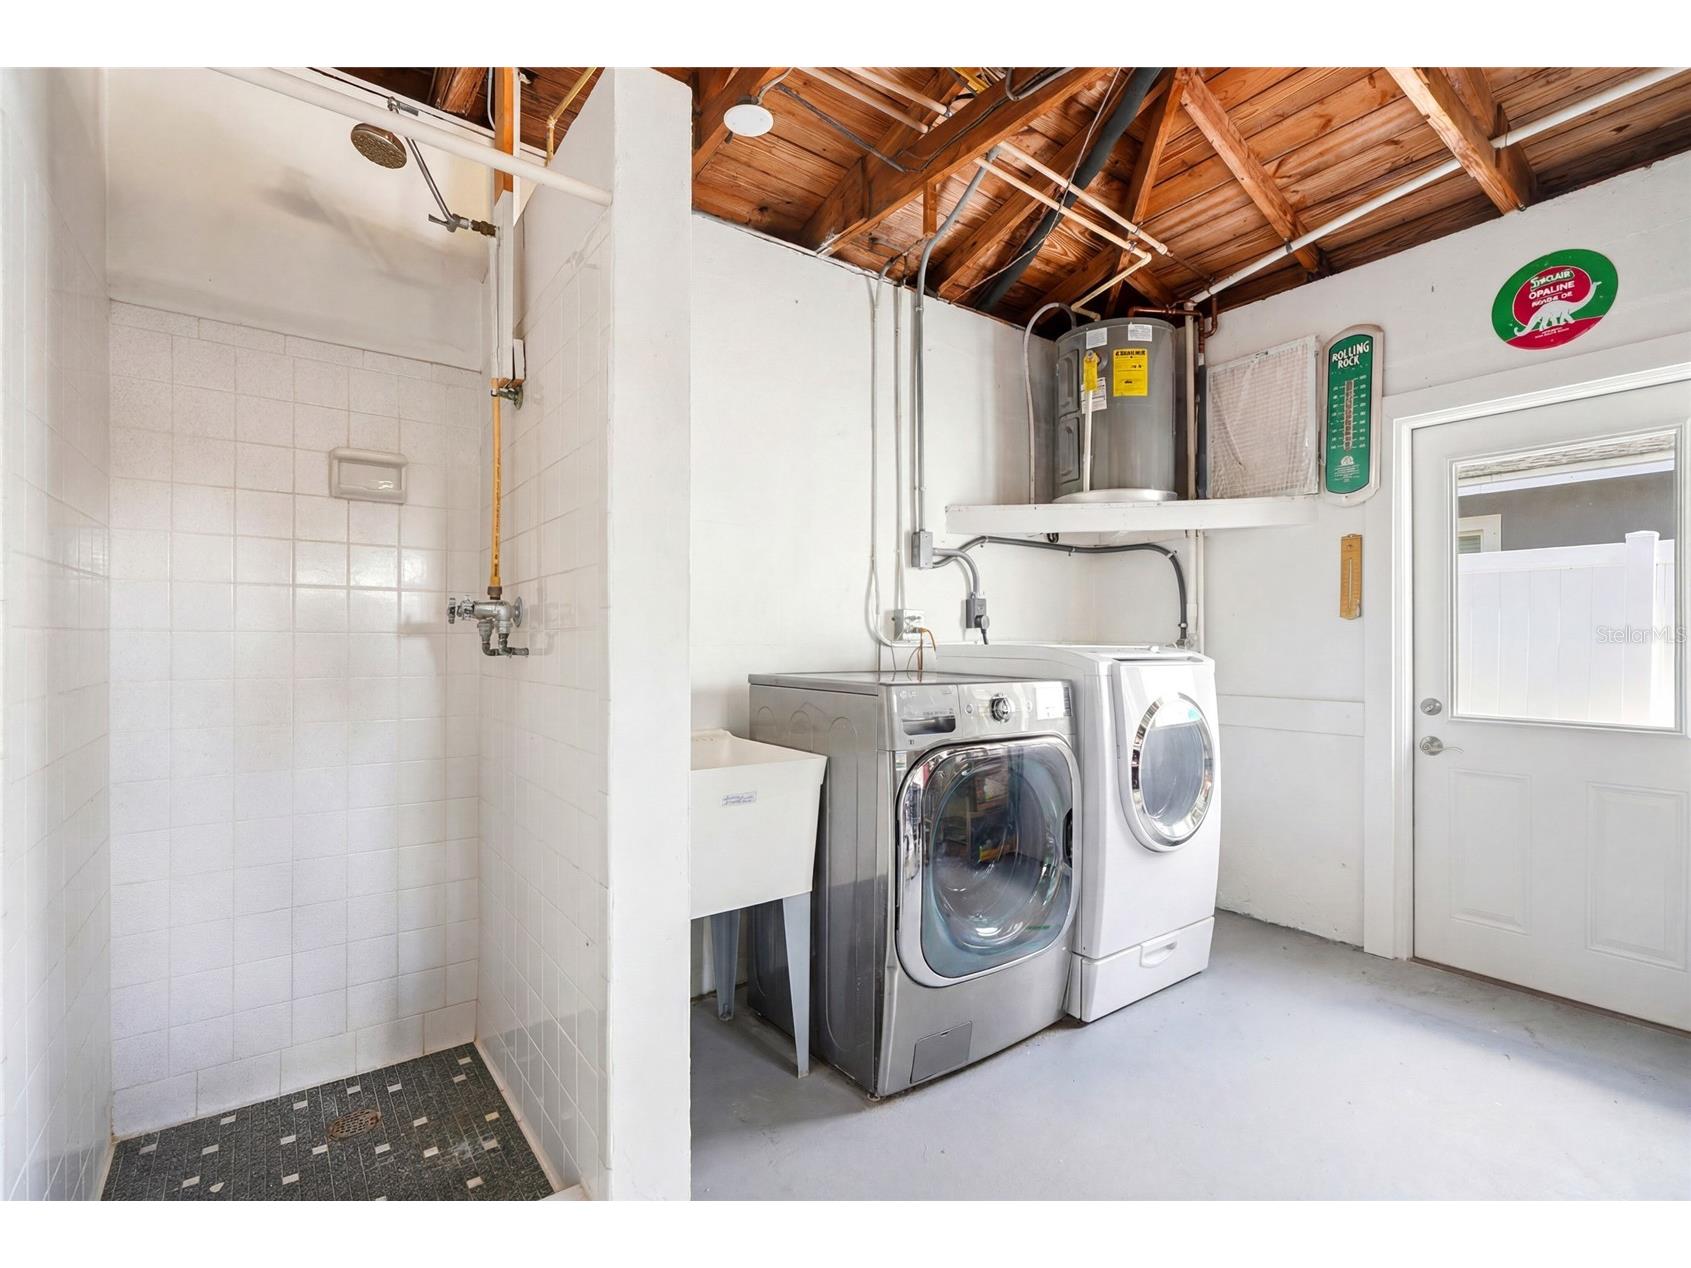
Laundry: In Garage
Interior Features
Appliances: Water Softener, Range, Refrigerator, Washer, Microwave, Dishwasher, Disposal, Dryer
Flooring: Tile
Doors/Windows: Double Pane Windows, Window Treatments, ENERGY STAR Qualified Windows, Shutters
Additional Interior Features: Eat-In Kitchen, Loft, Ceiling Fan(s), Window Treatments, Kitchen/Family Room Combo, Open Floorplan, Stone Counters
Utilities
Water: Public
Sewer: Public Sewer
Other Utilities: Cable Connected,Electricity Connected,Municipal Utilities,Sewer Connected,Underground Utilities,Water Connected
Cooling: Ceiling Fan(s), Central Air
Heating: Central
Exterior / Lot Features
Attached Garage: Attached Garage
Garage Spaces: 1
Parking Description: Golf Cart Garage, Bath In Garage, Boat, driveway, Open
Roof: Metal, Shingle
Pool: Pool Sweep, Salt Water, Solar Heat, Heated
Lot View: Lake,Pool,Water
Lot Dimensions: 71x245
Fencing: Other, fenced
Additional Exterior/Lot Features: Storm/Security Shutters, Rain Gutters, Sprinkler/Irrigation, French Patio Doors, Outdoor Shower, Outdoor Kitchen, Lighting, Storage, Deck, Enclosed, Rear Porch, Side Porch, Landscaped
Out Buildings: Storage, Cabana, Outdoor Kitchen, Guest House, Shed(s)
Waterfront Details
Water Front Features: Lake Privileges, Lake Front
Community Features
Community Features: Tennis Court(s), Clubhouse, Dog Park, Park
Association Amenities: Basketball Court, Tennis Court(s), Pickleball, Trail(s)
Driving Directions
From park blvd, turn onto 66th st n, and then onto 62nd st n, left on 49th ave n, right on 60th way n, house is on the right
Financial Considerations
Terms: Cash,Conventional,FHA,VA Loan
Tax/Property ID: 05-31-16-46098-016-0030
Tax Amount: 2457
Tax Year: 2025
 A broker reciprocity listing courtesy: CENTURY 21 RE CHAMPIONS
Based on information provided by Stellar MLS as distributed by the MLS GRID. Information from the Internet Data Exchange is provided exclusively for consumers’ personal, non-commercial use, and such information may not be used for any purpose other than to identify prospective properties consumers may be interested in purchasing. This data is deemed reliable but is not guaranteed to be accurate by Edina Realty, Inc., or by the MLS. Edina Realty, Inc., is not a multiple listing service (MLS), nor does it offer MLS access.
Copyright 2026 Stellar MLS as distributed by the MLS GRID. All Rights Reserved.
Sales History & Tax Summary for 4822 60th Way N
Sales History
| Date | Price | |
|---|---|---|
| Currently not available. | ||
Tax Summary
| Tax Year | Estimated Market Value | Total Tax |
|---|---|---|
| Currently not available. | ||
Data powered by ATTOM Data Solutions. Copyright© 2026. Information deemed reliable but not guaranteed.
Schools
Schools nearby 4822 60th Way N
| Schools in attendance boundaries | Grades | Distance | Rating |
|---|---|---|---|
| Loading... | |||
| Schools nearby | Grades | Distance | Rating |
|---|---|---|---|
| Loading... | |||
Data powered by ATTOM Data Solutions. Copyright© 2026. Information deemed reliable but not guaranteed.
The schools shown represent both the assigned schools and schools by distance based on local school and district attendance boundaries. Attendance boundaries change based on various factors and proximity does not guarantee enrollment eligibility. Please consult your real estate agent and/or the school district to confirm the schools this property is zoned to attend. Information is deemed reliable but not guaranteed.
SchoolDigger ® Rating
The SchoolDigger rating system is a 1-5 scale with 5 as the highest rating. SchoolDigger ranks schools based on test scores supplied by each state's Department of Education. They calculate an average standard score by normalizing and averaging each school's test scores across all tests and grades.
Coming soon properties will soon be on the market, but are not yet available for showings.