4833 Myrtle Oak Drive #25 New Port Richey, FL 34653
For Sale MLS# W7887242
2 beds 2 baths 935 sq ft Condo
Details for 4833 Myrtle Oak Drive #25
MLS# W7887242
Description for 4833 Myrtle Oak Drive #25, New Port Richey, FL, 34653
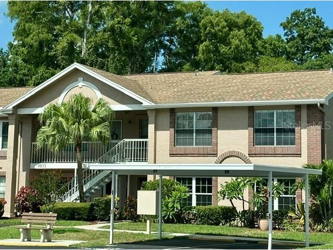
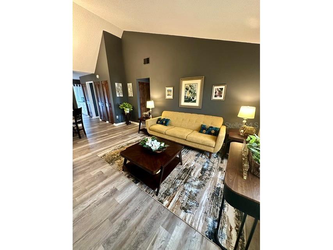
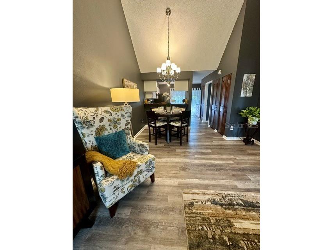
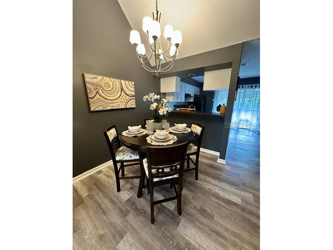
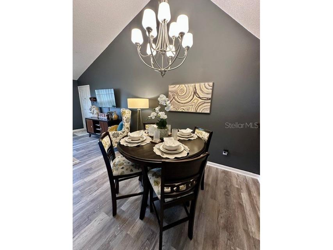
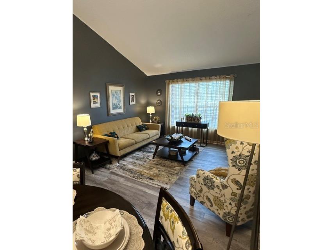
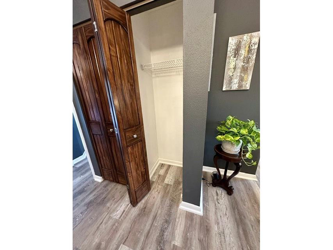
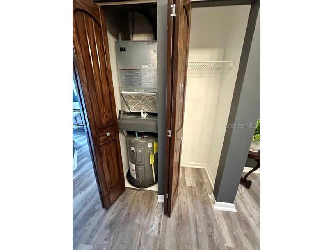
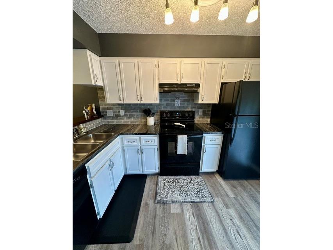
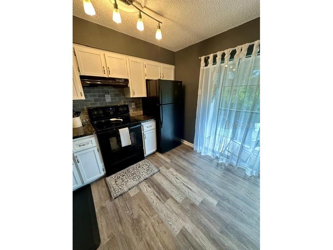
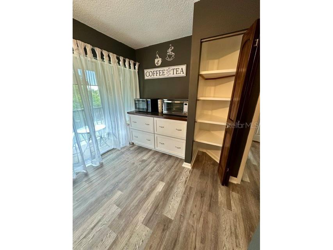
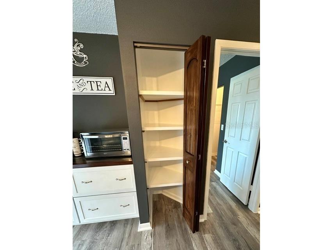
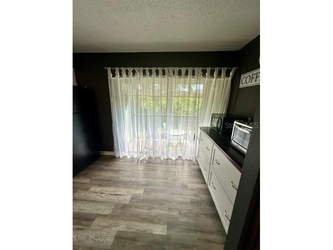
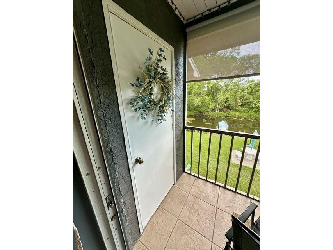
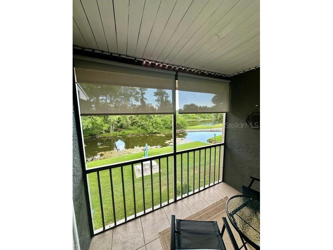
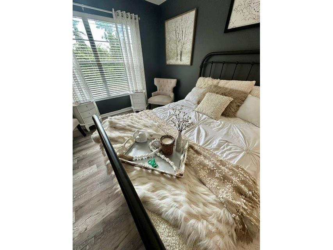
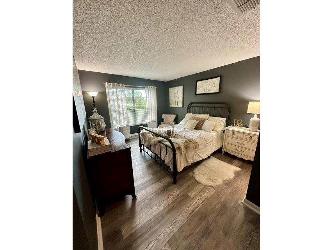
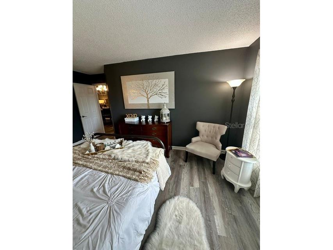
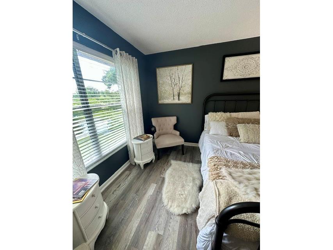
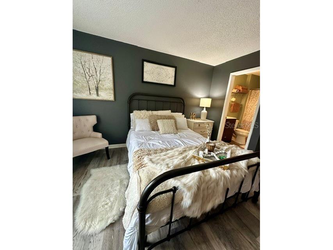
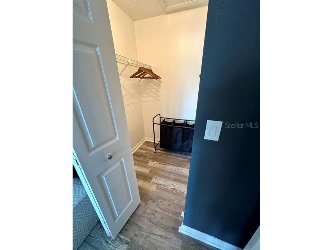
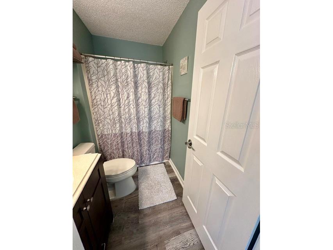
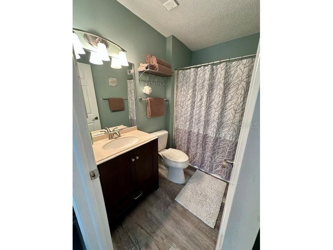
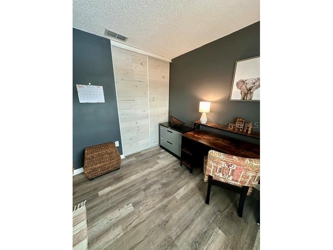
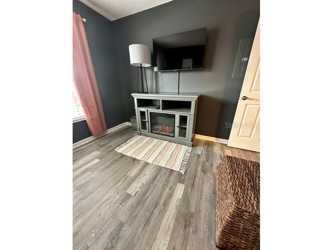
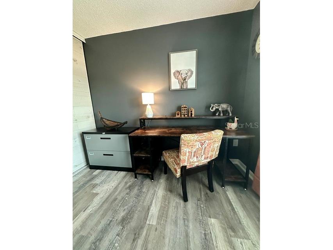
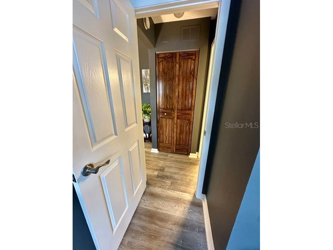
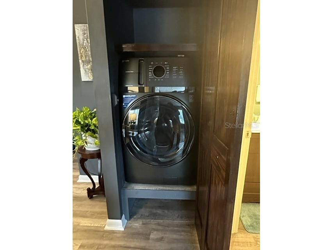
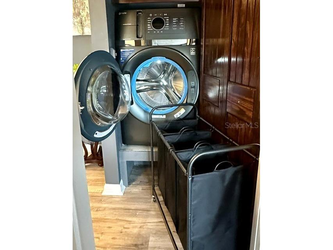
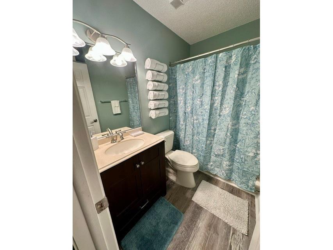
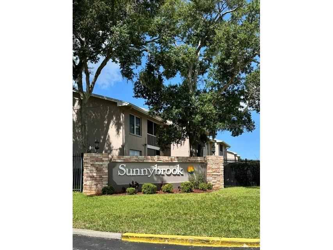
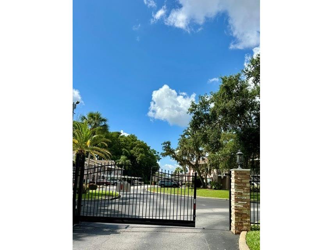
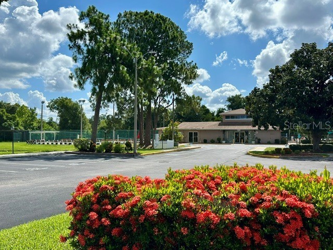
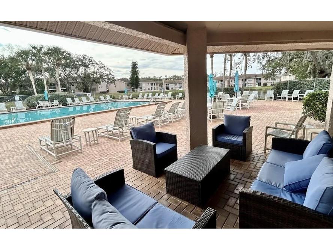
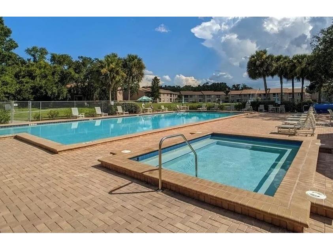
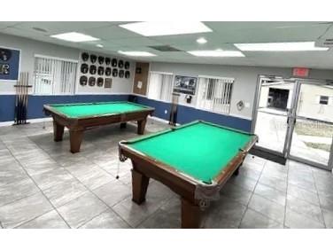
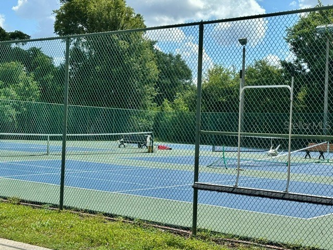
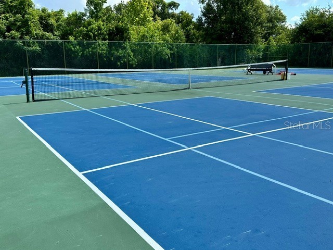
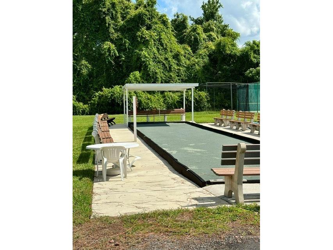
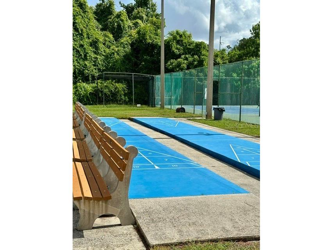
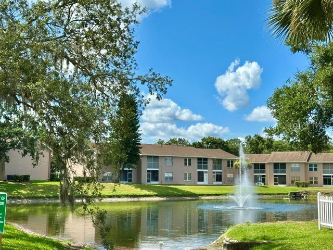
Welcome home to this STUNNING, FULLY FURNISHED, TURN-KEY, low-maintenance gulf coast condo located inside the peaceful, park-like Sunnybrook gated community. Situated on a quiet, private road with no through-traffic, this 935 sq. ft. residence features an ideal split-bedroom layout, open-concept kitchen/family room combination, and soaring cathedral ceilings that create a bright, airy environment. The 2nd floor unit requiring no flood insurance, comes with waterproof vinyl flooring throughout. New HVAC system and copper piping installed 6/2026 and fully warranted. Full size top of the line GE Profile Washer/Dryer combo single unit on a raised platform with custom built-in shelving and additional underneath storage. Interior Features include a bright kitchen-family room combo with cathedral ceilings Classic mid-century modern living area with wall mounted TV Adjacent bar height pub-style dining table and uninterrupted sightlines. Spacious Master bedroom with ample walk-in closet space and a private modern en-suite bathroom. Comes with a his and hers sitting/reading area and natural water views, and gorgeous Farmhouse style appointments. The Second bedroom/office space includes a large window for natural light, a desk, lateral file cabinet, closet storage, a third wall mount tv, and an electric fireplace for a warm calm vibe off the living area. Updated open Kitchen with newer black whirlpool appliances, a microwave and air fryer, added cabinetry and coffee bar, and custom shelving for added capacity in the pantry. A custom African Acacia wood finished passthrough bar allows easy service for entertaining and complete views of the Dining and living areas. Private screened lanai with private outdoor storage and bistro set, perfect for enjoying morning coffee, with built-in remote-controlled lighting and a ceiling mounted fan. Sunnybrook Gated Community Amenities Resident parking provided plus ample adjacent guest spaces. The Sunnybrook Condominium Association is a highly desired, active, and secure neighborhood that provides maintenance-free coastal resort living with a pristine heated swimming pool, hot tub, and sundeck, On-site tennis, pickleball, bocce, and shuffleboard courts. The large community hall features pool tables, card rooms, and scheduled social activities/bingo. Convenience: Fully gated community entrance, on-site property management, and immaculate landscaping. HOA Fee Covers: Cable TV, water, sewer, trash, exterior building maintenance, roof, and ground maintenance and scheduled re-paving. Prime Location: Less than 20 minutes from local Gulf coast beaches and scenic fishing piers, Sims park and the Cotee River, downtown New Port Richey main street shopping, restaurants, and golf courses, and the Tarpon Springs sponge docks, gulf-front and river front dining. Located just 25 miles north of Tampa and 15 miles to Clearwater / St. Petersburg for easy metropolitan access, Professional sports, Fine Arts venues, museums, aquariums, and world class beaches.
Listing Information
Property Type: Residential, Condominium
Status: Active
Bedrooms: 2
Bathrooms: 2
Lot Size: 0.02 Acres
Square Feet: 935 sq ft
Year Built: 1986
Stories: 1 Story
Construction: Block,Stucco
Subdivision: Sunnybrook Condo 03
Foundation: Block
County: Pasco
Room Information
Main Floor
Porch: 9x5
Bedroom 2: 11x10
Primary Bedroom: 16x10
Kitchen: 10x11
Dinette: 10x9
Living Room: 15x13
Bathrooms
Full Baths: 2
Additonal Room Information
Laundry: Inside, Laundry Closet
Interior Features
Appliances: Ice Maker, Electric Water Heater, Range Hood, Washer, Range, Refrigerator, Dishwasher, Disposal, Dryer, Microwave
Flooring: Luxury Vinyl
Doors/Windows: Blinds, Window Treatments, Drapes, Rods
Additional Interior Features: Walk-In Closet(s), Vaulted Ceiling(s), High Ceilings, Living/Dining Room, Window Treatments, Cathedral Ceiling(s), Split Bedrooms, Main Level Primary, Open Floorplan
Utilities
Water: Public
Sewer: Public Sewer
Other Utilities: Cable Connected,Electricity Connected,Municipal Utilities,Sewer Connected,Water Connected
Cooling: Central Air
Heating: Electric, Central
Exterior / Lot Features
Parking Description: Guest, Assigned
Roof: Shingle
Pool: Association, Community
Lot View: Park/Greenbelt,Pond,Trees/Woods,Water
Additional Exterior/Lot Features: Awning(s), Outdoor Grill, Balcony, Storage, Balcony, Buyer Approval Required
Waterfront Details
Water Front Features: Pond
Community Features
Community Features: Community Mailbox, Gated, Sidewalks, Pool, Tennis Court(s), Clubhouse, Street Lights
Security Features: Gated Community, Smoke Detector(s)
Association Amenities: Tennis Court(s), Clubhouse, Basketball Court, Pool, Gated, Spa/Hot Tub, Shuffleboard Court, Pickleball
HOA Dues Include: Reserve Fund, Maintenance Structure, Pool(s), Maintenance Grounds, Trash, Water, Sewer, Recreation Facilities
Driving Directions
Seven Springs/Rowan to west on Trouble Creek to Rt on Voorhees to Left on Cecelia to left into Sunnybrook entrance to 1st right is Myrtle Oak Drive. Bldg 6. Unit is upstairs on the far right.
Financial Considerations
Terms: Cash,Conventional
Tax/Property ID: 16-26-16-0060-00600-0250
Tax Amount: 2184
Tax Year: 2025
 A broker reciprocity listing courtesy: PAULINE IVY NIGELS
Based on information provided by Stellar MLS as distributed by the MLS GRID. Information from the Internet Data Exchange is provided exclusively for consumers’ personal, non-commercial use, and such information may not be used for any purpose other than to identify prospective properties consumers may be interested in purchasing. This data is deemed reliable but is not guaranteed to be accurate by Edina Realty, Inc., or by the MLS. Edina Realty, Inc., is not a multiple listing service (MLS), nor does it offer MLS access.
Copyright 2026 Stellar MLS as distributed by the MLS GRID. All Rights Reserved.
Payment Calculator
Interest rate and annual percentage rate (APR) are based on current market conditions, are for informational purposes only, are subject to change without notice and may be subject to pricing add-ons related to property type, loan amount, loan-to-value, credit score and other variables. Estimated closing costs used in the APR calculation are assumed to be paid by the borrower at closing. If the closing costs are financed, the loan, APR and payment amounts will be higher. If the down payment is less than 20%, mortgage insurance may be required and could increase the monthly payment and APR. Contact us for details. Additional loan programs may be available. Accuracy is not guaranteed, and all products may not be available in all borrower's geographical areas and are based on their individual situation. This is not a credit decision or a commitment to lend.
Sales History & Tax Summary for 4833 Myrtle Oak Drive #25
Sales History
| Date | Price | |
|---|---|---|
| Currently not available. | ||
Tax Summary
| Tax Year | Estimated Market Value | Total Tax |
|---|---|---|
| Currently not available. | ||
Data powered by ATTOM Data Solutions. Copyright© 2026. Information deemed reliable but not guaranteed.
Schools
Schools nearby 4833 Myrtle Oak Drive #25
| Schools in attendance boundaries | Grades | Distance | Rating |
|---|---|---|---|
| Loading... | |||
| Schools nearby | Grades | Distance | Rating |
|---|---|---|---|
| Loading... | |||
Data powered by ATTOM Data Solutions. Copyright© 2026. Information deemed reliable but not guaranteed.
The schools shown represent both the assigned schools and schools by distance based on local school and district attendance boundaries. Attendance boundaries change based on various factors and proximity does not guarantee enrollment eligibility. Please consult your real estate agent and/or the school district to confirm the schools this property is zoned to attend. Information is deemed reliable but not guaranteed.
SchoolDigger ® Rating
The SchoolDigger rating system is a 1-5 scale with 5 as the highest rating. SchoolDigger ranks schools based on test scores supplied by each state's Department of Education. They calculate an average standard score by normalizing and averaging each school's test scores across all tests and grades.
Coming soon properties will soon be on the market, but are not yet available for showings.