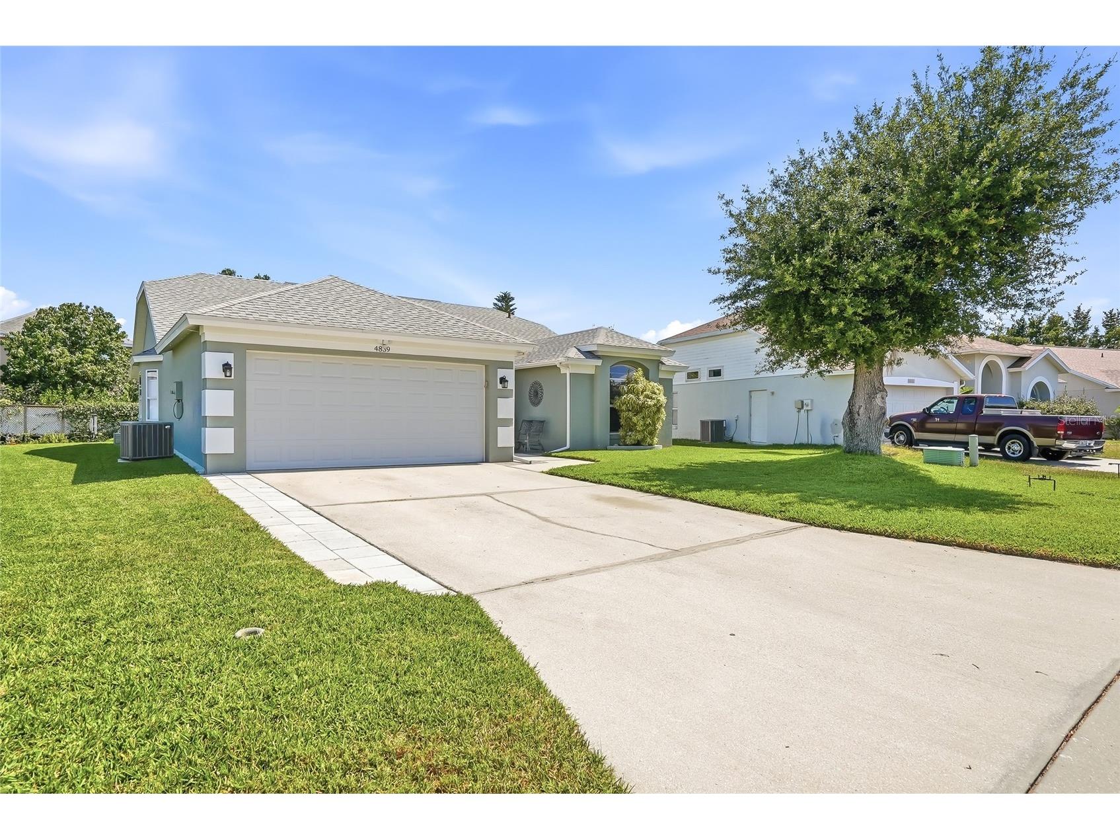
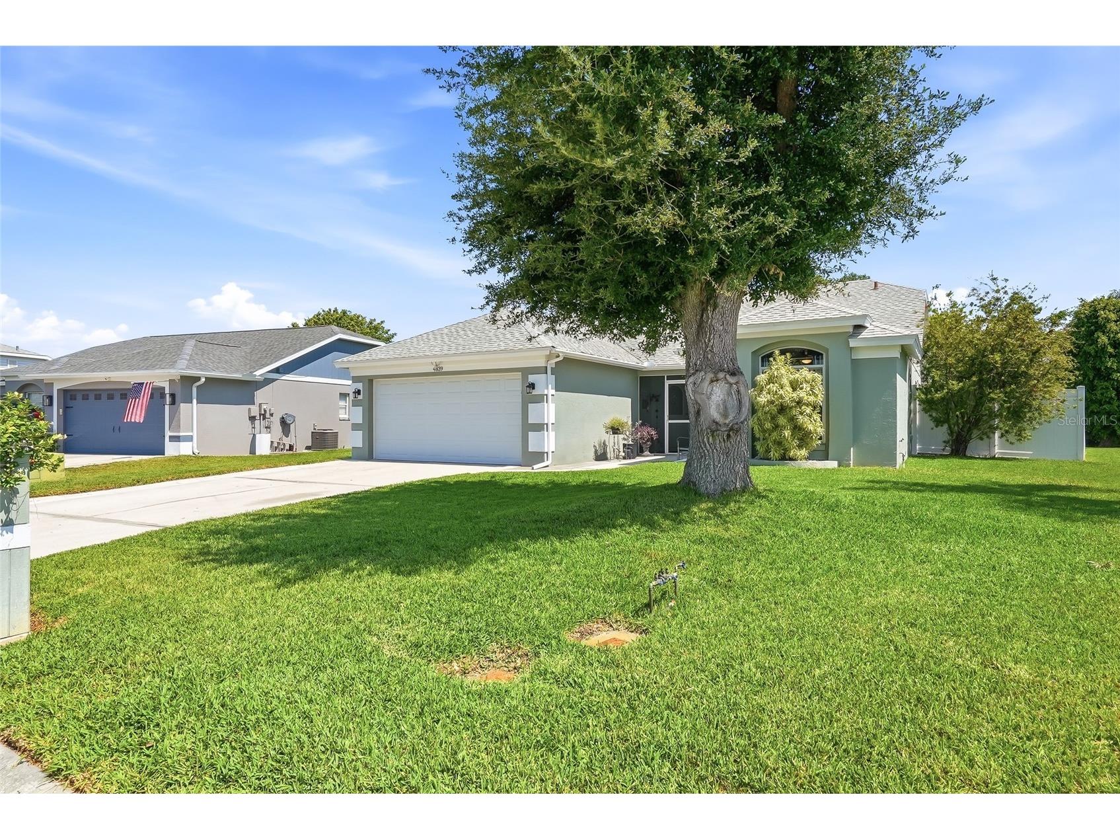
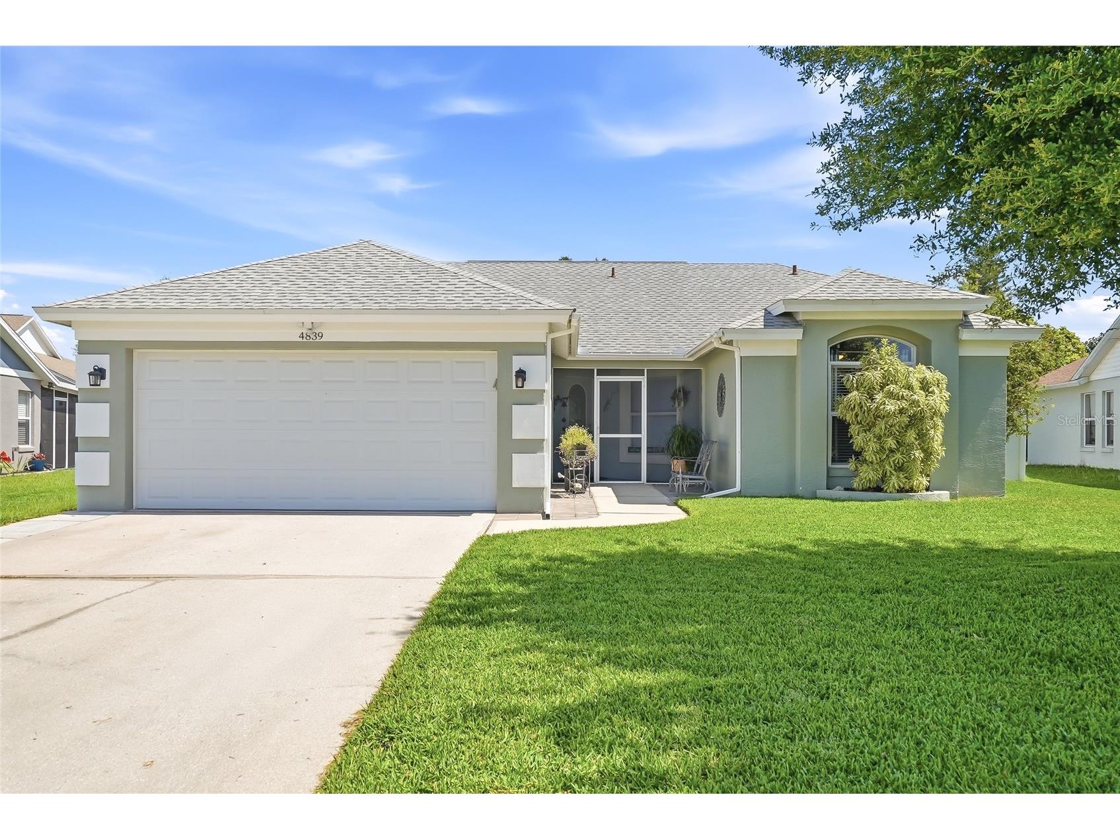
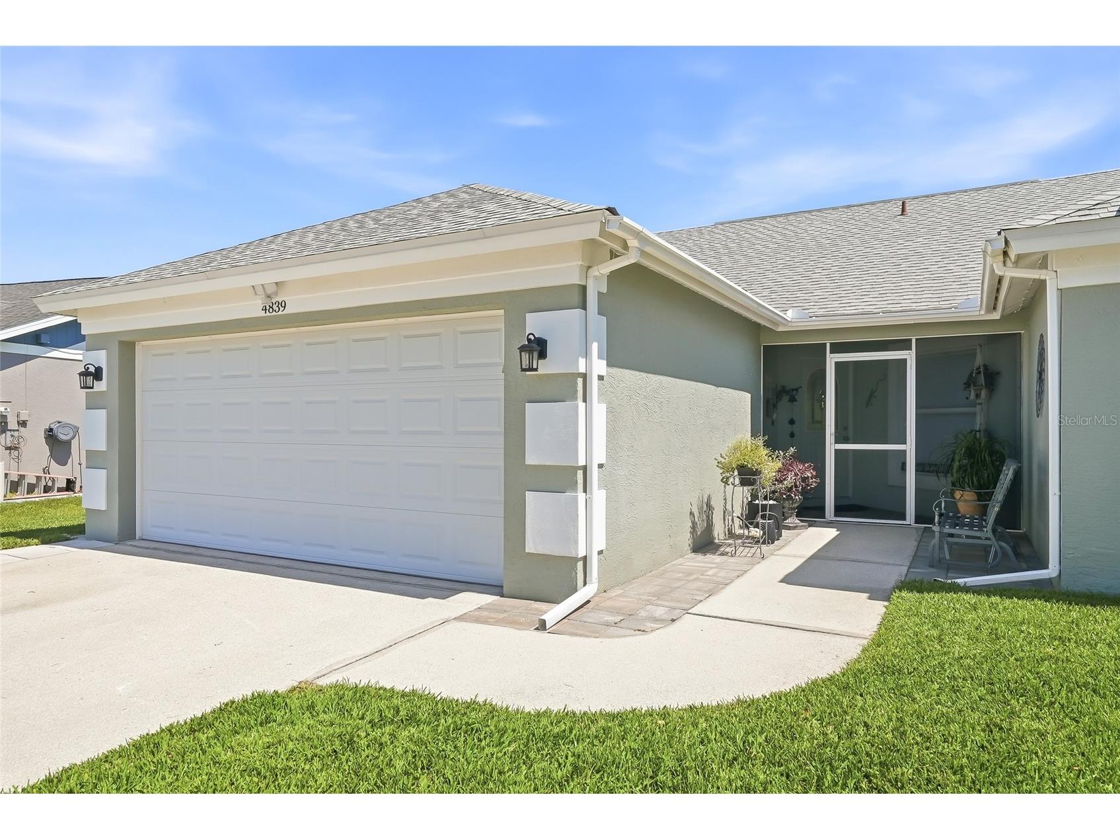
4839 14th Avenue E Bradenton, FL 34208
Pending MLS# A4691626
3 beds 2 baths 1,490 sq ft Single Family
Details for 4839 14th Avenue E
MLS# A4691626
Description for 4839 14th Avenue E, Bradenton, FL, 34208
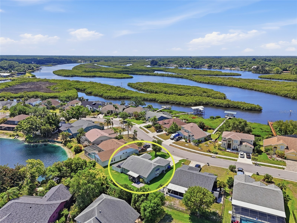
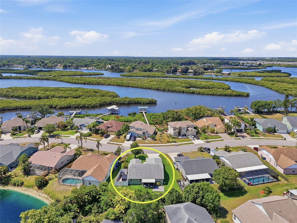
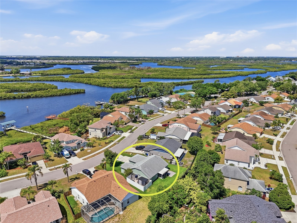
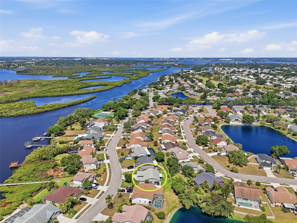
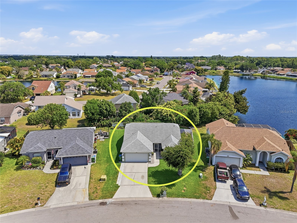
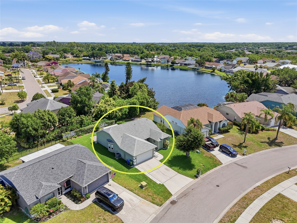
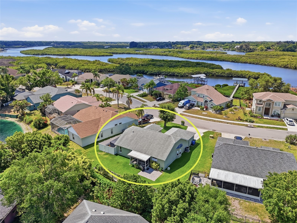
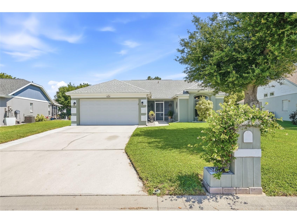
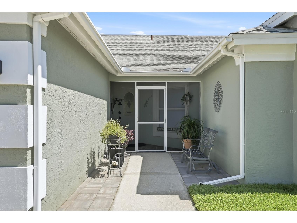
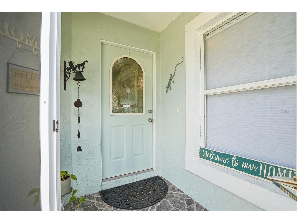
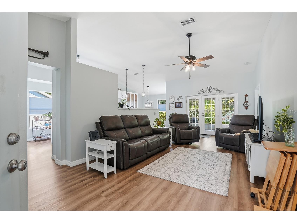
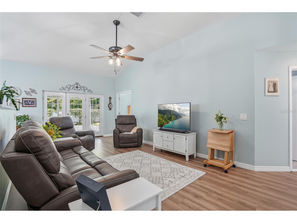
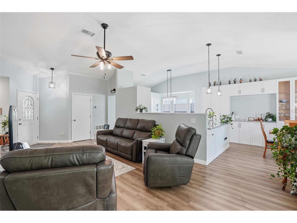
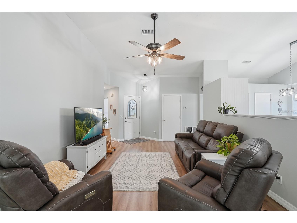
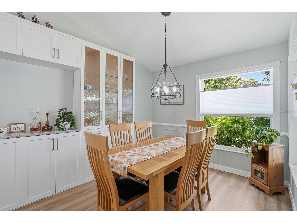
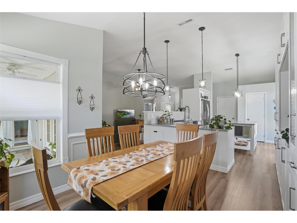
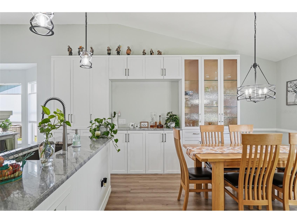
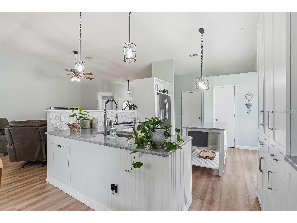
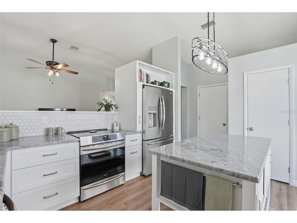
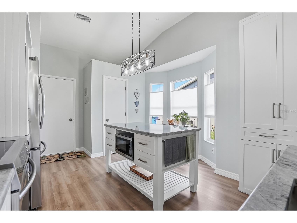
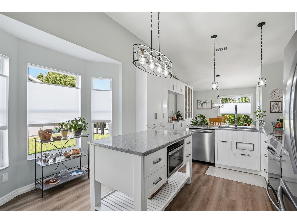
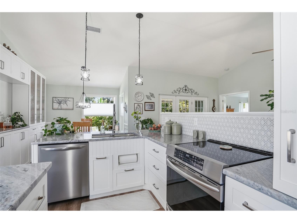
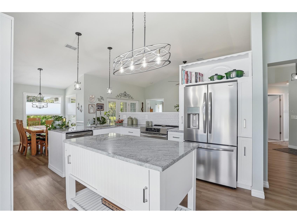
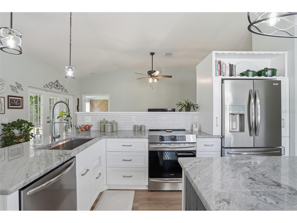
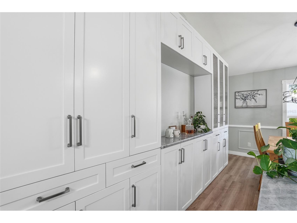
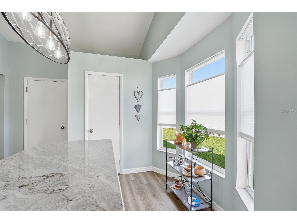
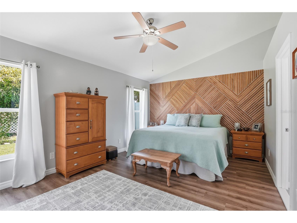
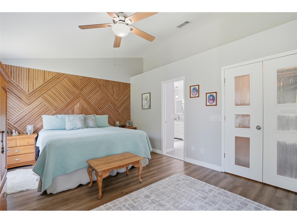
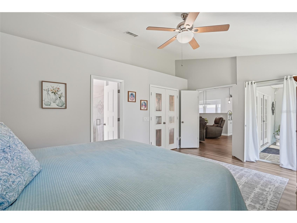
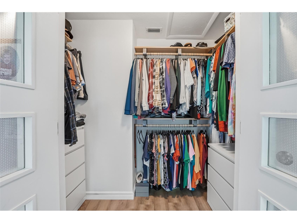
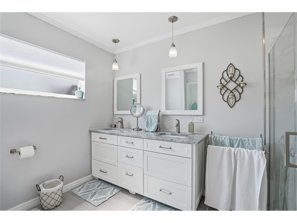
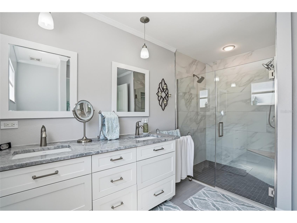
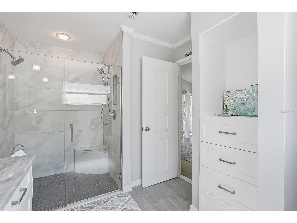
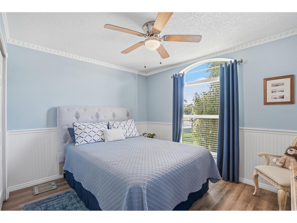
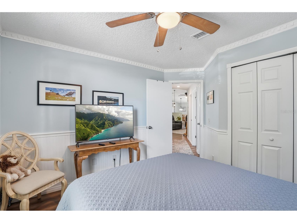
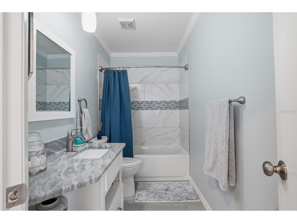
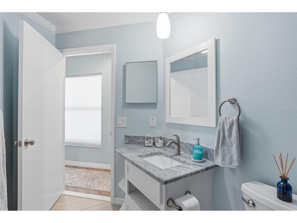
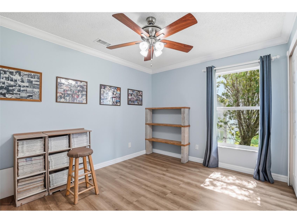
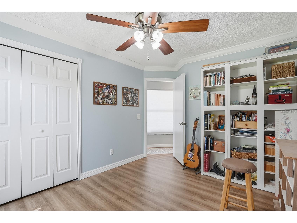
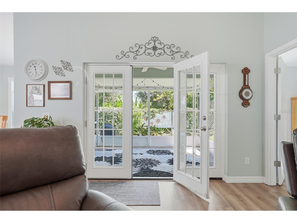
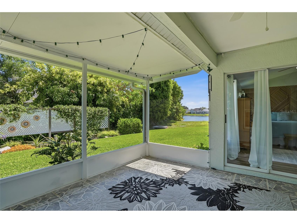
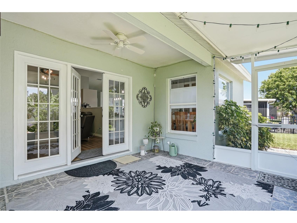
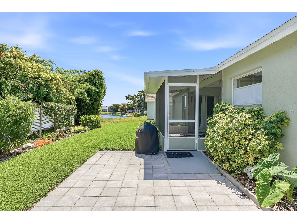
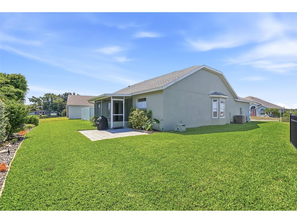
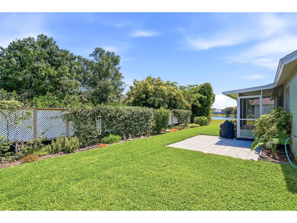
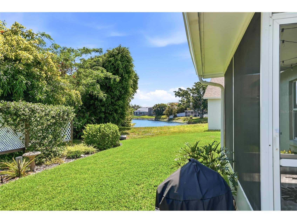
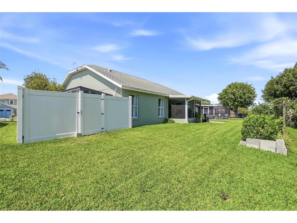
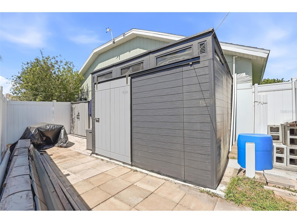
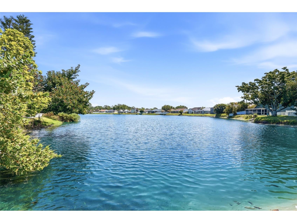
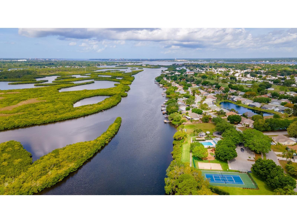
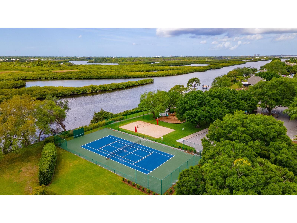
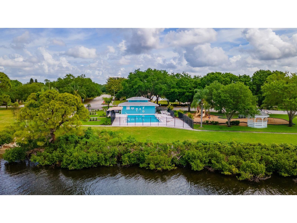
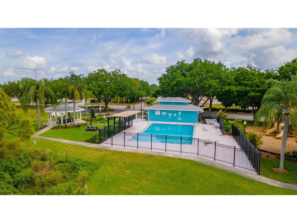
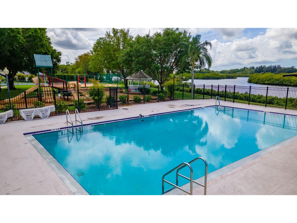
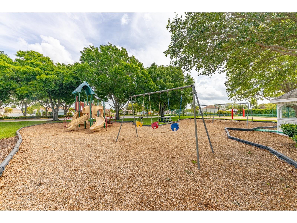
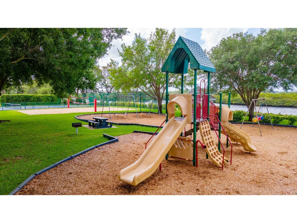
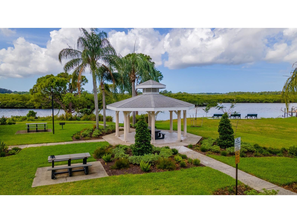
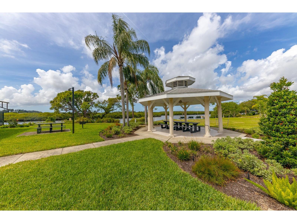
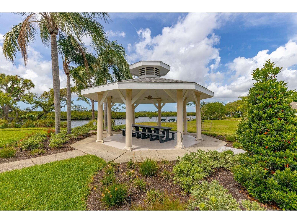
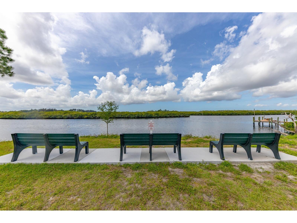
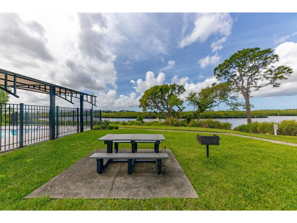
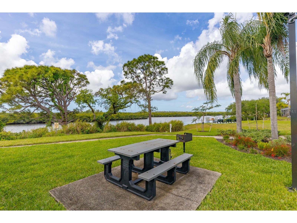
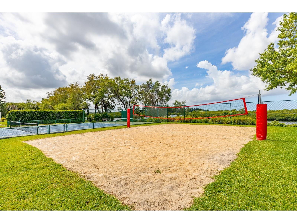
This home qualifies for a 1% lender incentive when using the preferred lender. Live just across the street from the waters of the Braden River in one of the most desirable locations within the Braden River Lakes waterfront community! This beautiful home is situated on one of the community’s premier streets and is within walking distance to the waterfront amenities such as the community pool, tennis and volleyball courts, gazebo, BBQ area, playground, and kayak launch station. Updated and move-in ready, this 3-bedroom, 2-bath home offers partial water views from the backyard and lanai, along with the added benefits of NO flood insurance requirement, NO CDD fees, and a LOW HOA of just $467 per year. Major mechanical updates provide peace of mind, including a 2018 ROOF, 2021 A/C system, tankless water heater, and newer LVP flooring installed in 2024. As you enter the home, you are welcomed by soaring cathedral ceilings, an open floor concept, and an abundance of natural light that creates a bright and spacious atmosphere. The expansive custom-designed kitchen, updated in 2023, is a true centerpiece of the home and crafted for both everyday living and entertaining. It features top-of-the-line stainless steel appliances, an induction stove, granite countertops, a chef’s island, soft-close cabinetry, and a stunning custom wall of cabinets extending into the dining area for exceptional style and storage. A custom walk-in pantry provides even more abundant storage space. The primary suite is designed to impress like a model home retreat, featuring a custom walk-in closet, a custom textured mural wall, sliding door access to the screened lanai, and a beautifully upgraded en-suite bathroom with an expansive glass-enclosed walk-in shower, new toilet, updated fixtures, and a clean, bright modern feel. French doors open to a fully enclosed screened lanai overlooking serene lake and garden views, creating a peaceful and private setting to relax morning or evening. Just outside, a paver patio offers the perfect space for BBQs, entertaining, and outdoor gatherings. Additional highlights include a 9-zone sprinkler system, hurricane-impact garage door, storm shutters with plywood protection, and two storage sheds within a fenced area on one side of the home. Centrally located in the quiet community of Braden River Lakes, where many common areas overlook the water, you can even spot dolphins and manatees right from the community area. Close to all essentials, including dining, banks, and popular shopping destinations such as Publix, Walmart, Costco, Home Depot, and more. Only 3 minutes from the public boat ramp and 20 minutes from the sandy beaches of Anna Maria Island.
Listing Information
Property Type: Residential, Single Family Residence
Status: Pending
Bedrooms: 3
Bathrooms: 2
Lot Size: 0.24 Acres
Square Feet: 1,490 sq ft
Year Built: 1994
Garage: Yes
Stories: 1 Story
Construction: Block,Stucco
Subdivision: Braden River Lakes
Foundation: Slab
County: Manatee
School Information
Middle: Carlos E. Haile Middle
High: Braden River High
Room Information
Main Floor
Primary Bedroom: 12x17
Primary Bathroom:
Living Room: 13x18
Kitchen: 10x16
Dining Room: 10x12
Bedroom 3: 10x11
Bedroom 2: 10x12
Bathrooms
Full Baths: 2
Additonal Room Information
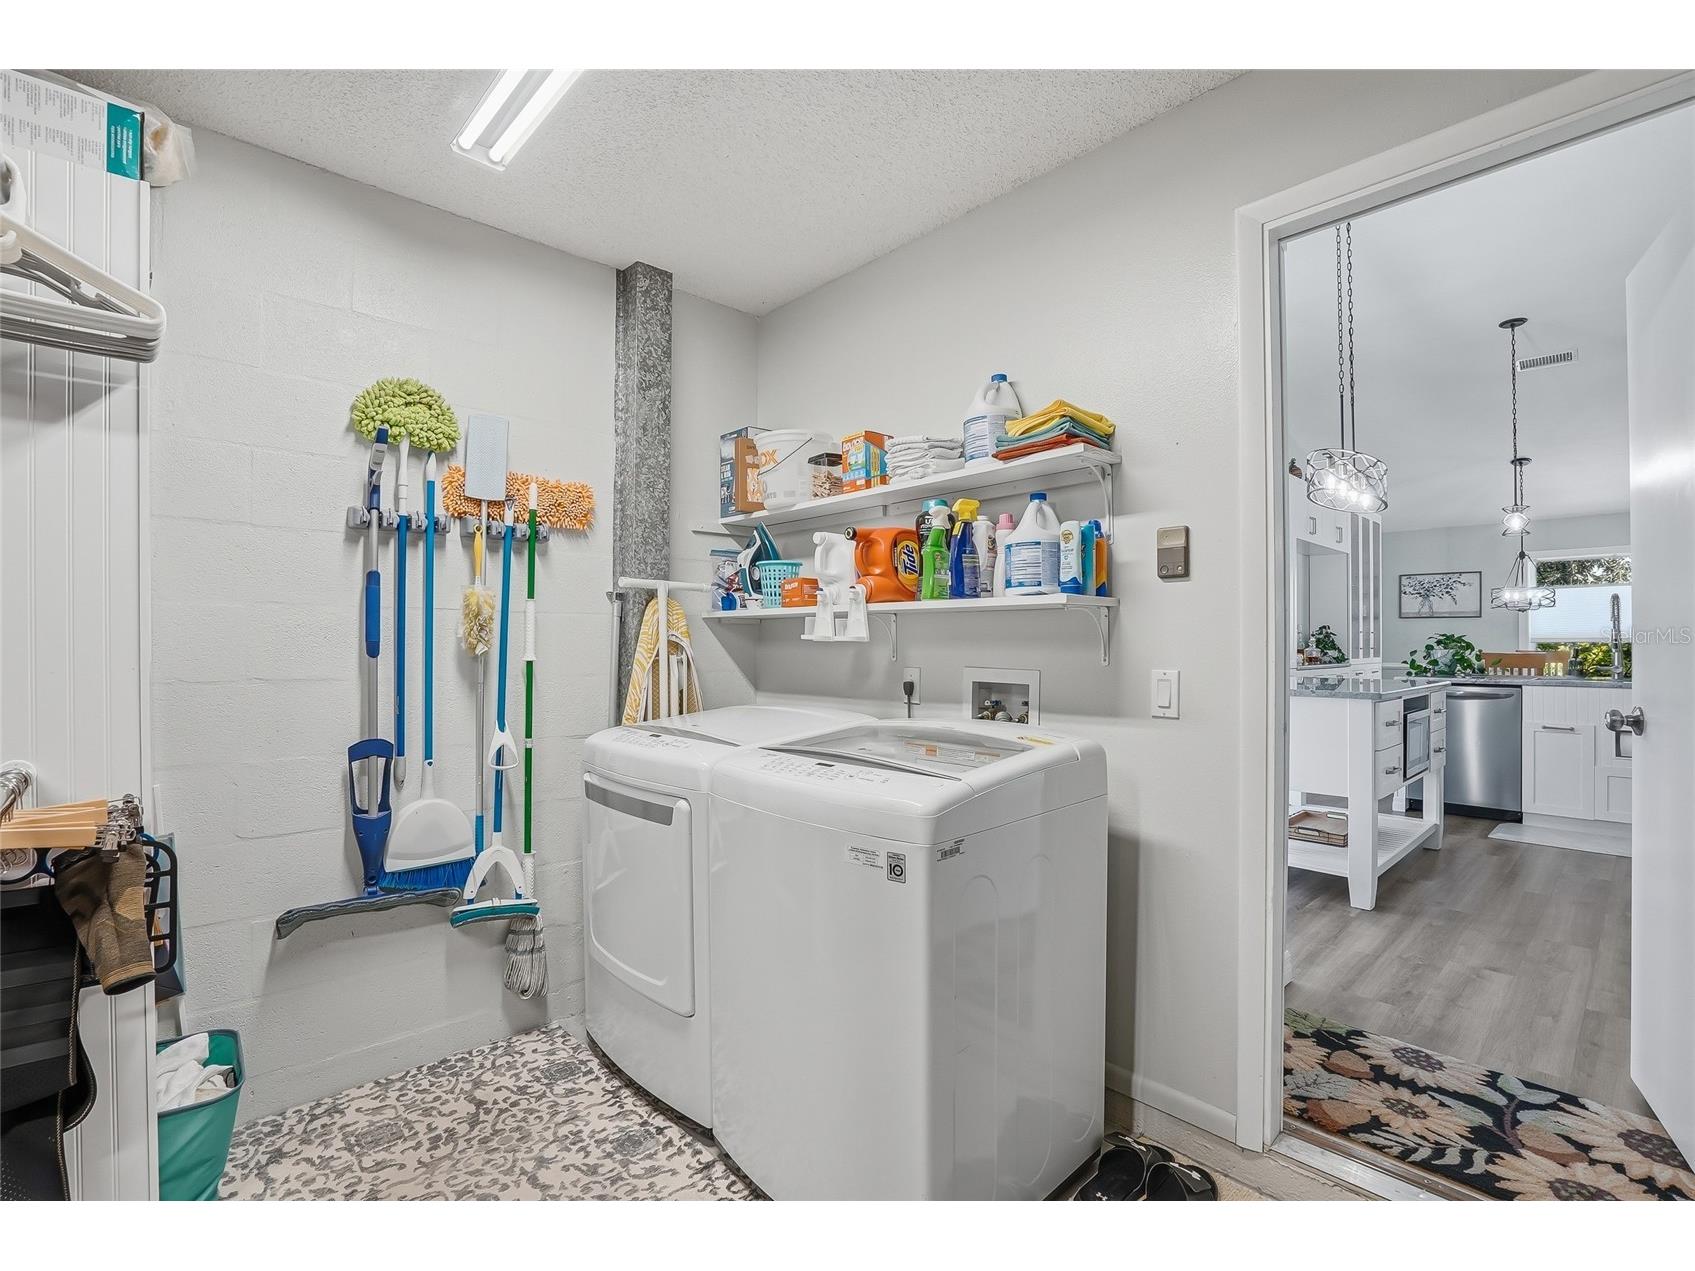
Laundry: In Garage
Interior Features
Appliances: Range, Refrigerator, Washer, Dishwasher, Dryer, Microwave
Flooring: Luxury Vinyl,Tile
Additional Interior Features: Walk-In Closet(s), Ceiling Fan(s), Eat-In Kitchen, Main Level Primary, Cathedral Ceiling(s), High Ceilings, Open Floorplan, Stone Counters
Utilities
Water: Public
Sewer: Public Sewer
Other Utilities: Cable Available,Electricity Connected,High Speed Internet Available,Municipal Utilities,Sewer Connected,Underground Utilities
Cooling: Ceiling Fan(s), Central Air
Heating: Electric, Central
Exterior / Lot Features
Attached Garage: Attached Garage
Garage Spaces: 2
Parking Description: driveway
Roof: Shingle
Pool: Community, Association
Lot View: Garden,Lake,Pond,Trees/Woods,Water
Lot Dimensions: 85 x 110
Additional Exterior/Lot Features: Courtyard, Sprinkler/Irrigation, Rain Gutters, French Patio Doors, Garden, Storage, Screened, Deck, Patio, Porch, Front Porch, Landscaped, Near Public Transit
Out Buildings: Shed(s), Storage
Community Features
Community Features: Lake, Waterfront, Street Lights, Playground, Pool, River, Tennis Court(s), Water Access
Security Features: Smoke Detector(s)
Association Amenities: Playground, Tennis Court(s), Pool, Pickleball
HOA Dues Include: Common Areas, Pool(s), Reserve Fund, Association Management, Taxes, Recreation Facilities
Homeowners Association: Yes
HOA Dues: $467 / Annually
Driving Directions
East State Road 64 to South into Bradenton River Lakes, last turn on left, house half way down on left.
Financial Considerations
Terms: Cash,Conventional,FHA,VA Loan
Tax/Property ID: 1127251203
Tax Amount: 3101
Tax Year: 2025
 A broker reciprocity listing courtesy: THE ORANGE REAL ESTATE GROUP
Based on information provided by Stellar MLS as distributed by the MLS GRID. Information from the Internet Data Exchange is provided exclusively for consumers’ personal, non-commercial use, and such information may not be used for any purpose other than to identify prospective properties consumers may be interested in purchasing. This data is deemed reliable but is not guaranteed to be accurate by Edina Realty, Inc., or by the MLS. Edina Realty, Inc., is not a multiple listing service (MLS), nor does it offer MLS access.
Copyright 2026 Stellar MLS as distributed by the MLS GRID. All Rights Reserved.
Sales History & Tax Summary for 4839 14th Avenue E
Sales History
| Date | Price | |
|---|---|---|
| Currently not available. | ||
Tax Summary
| Tax Year | Estimated Market Value | Total Tax |
|---|---|---|
| Currently not available. | ||
Data powered by ATTOM Data Solutions. Copyright© 2026. Information deemed reliable but not guaranteed.
Schools
Schools nearby 4839 14th Avenue E
| Schools in attendance boundaries | Grades | Distance | Rating |
|---|---|---|---|
| Loading... | |||
| Schools nearby | Grades | Distance | Rating |
|---|---|---|---|
| Loading... | |||
Data powered by ATTOM Data Solutions. Copyright© 2026. Information deemed reliable but not guaranteed.
The schools shown represent both the assigned schools and schools by distance based on local school and district attendance boundaries. Attendance boundaries change based on various factors and proximity does not guarantee enrollment eligibility. Please consult your real estate agent and/or the school district to confirm the schools this property is zoned to attend. Information is deemed reliable but not guaranteed.
SchoolDigger ® Rating
The SchoolDigger rating system is a 1-5 scale with 5 as the highest rating. SchoolDigger ranks schools based on test scores supplied by each state's Department of Education. They calculate an average standard score by normalizing and averaging each school's test scores across all tests and grades.
Coming soon properties will soon be on the market, but are not yet available for showings.