4845 Barchetta Drive Land O Lakes, FL 34639
Pending MLS# TB8504496
4 beds 3 baths 2,230 sq ft Single Family
Details for 4845 Barchetta Drive
MLS# TB8504496
Description for 4845 Barchetta Drive, Land O Lakes, FL, 34639
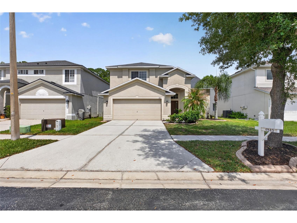
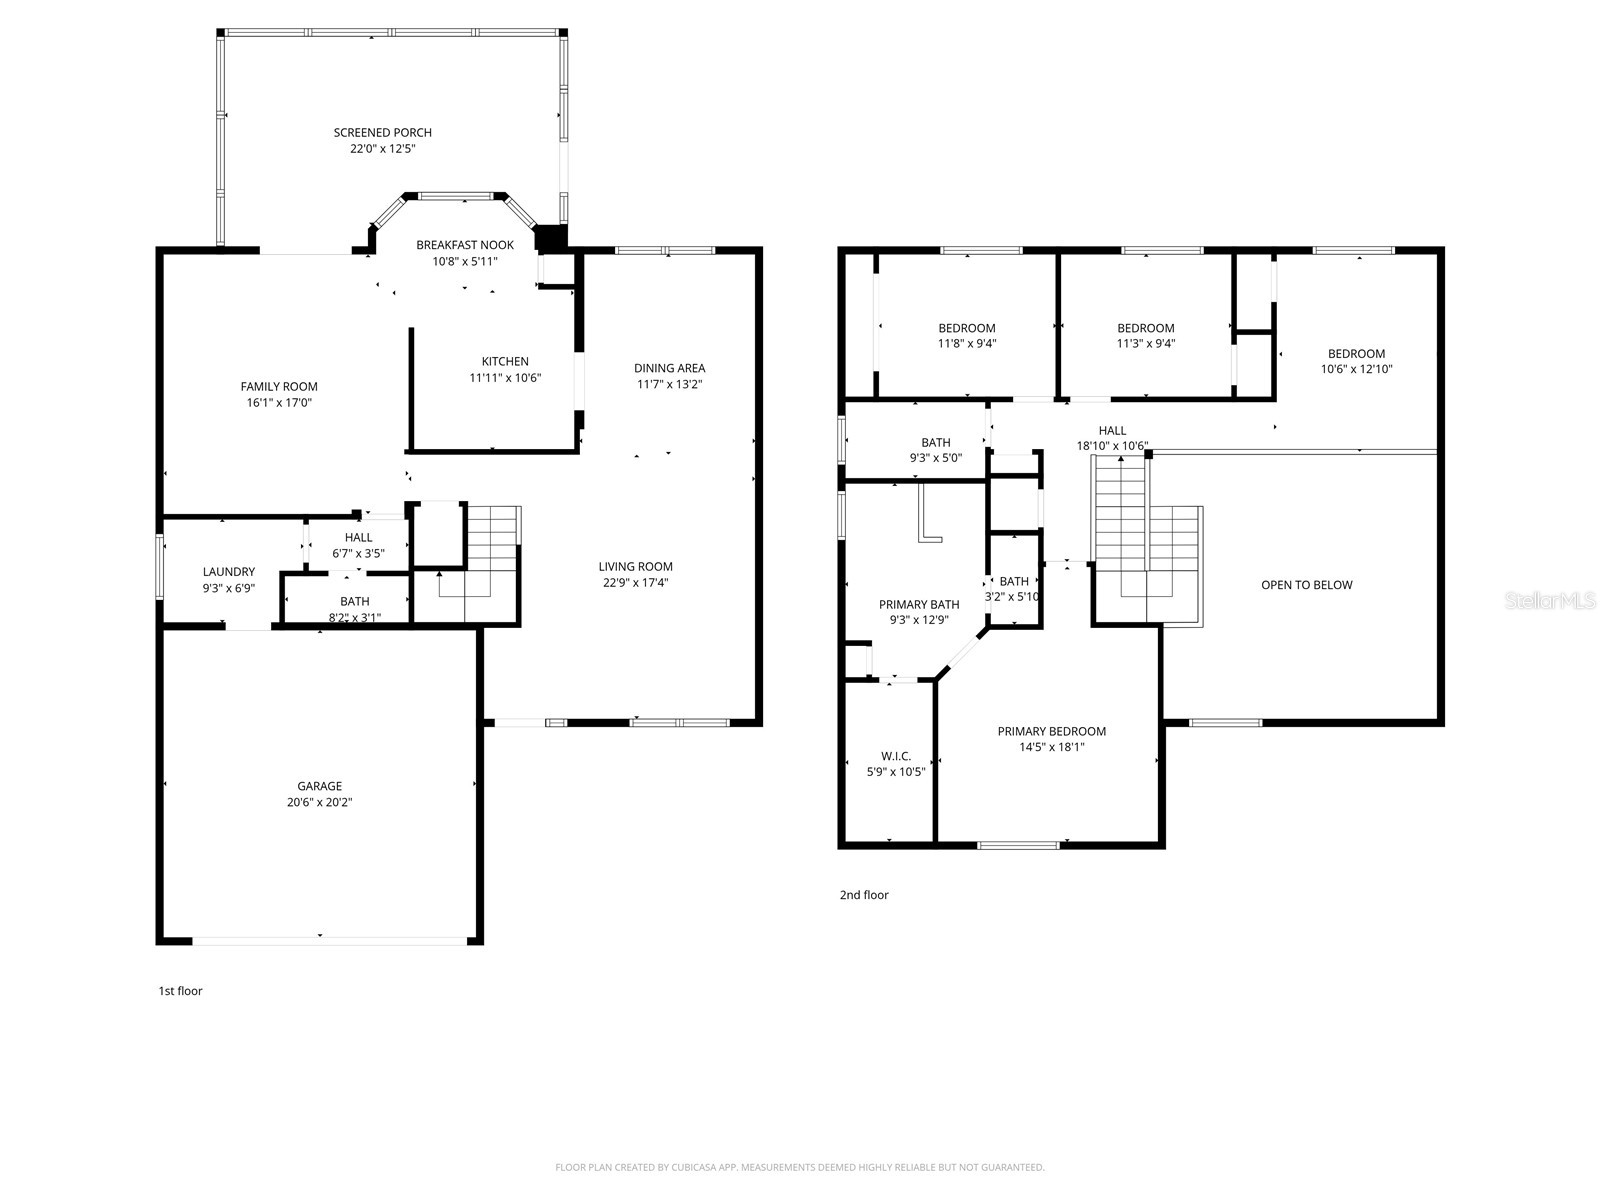
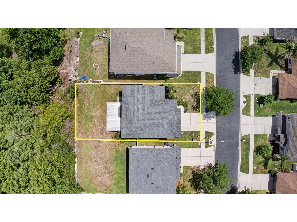
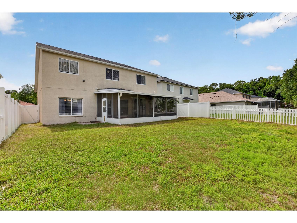
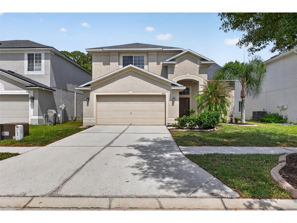
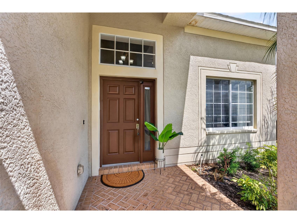
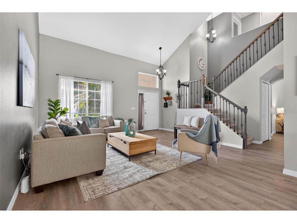
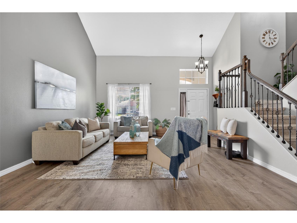
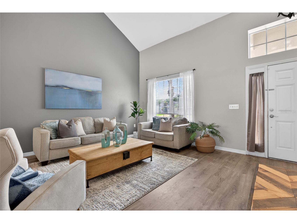
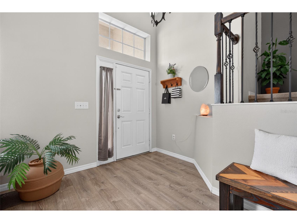
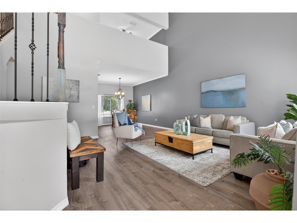
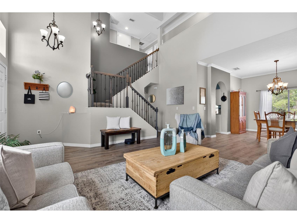
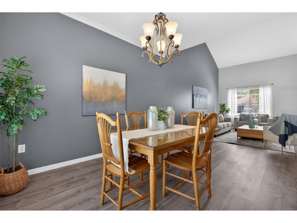
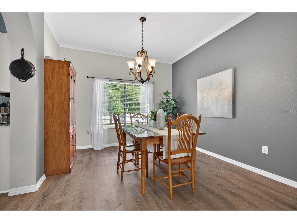
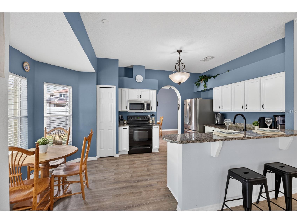
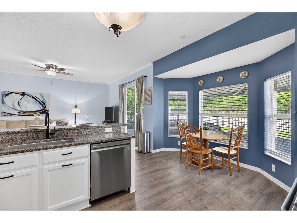
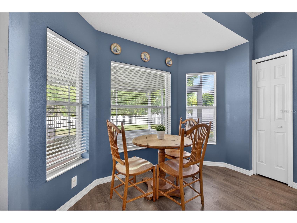
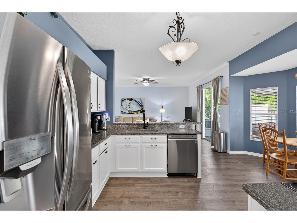
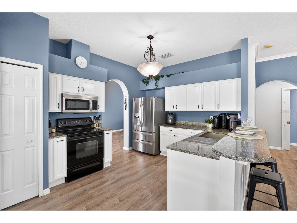
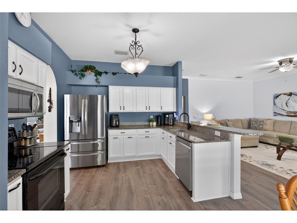
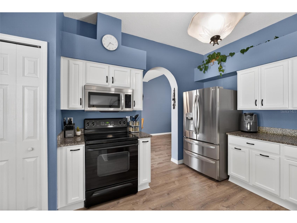
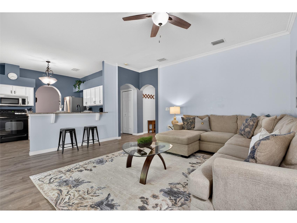
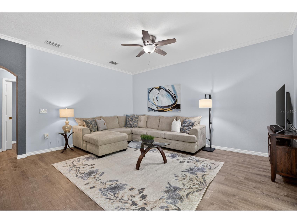
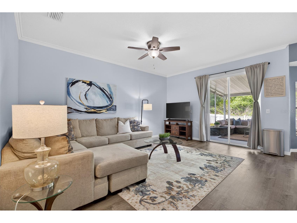
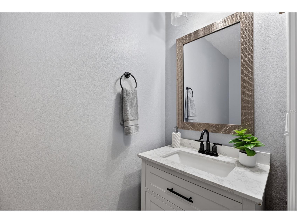
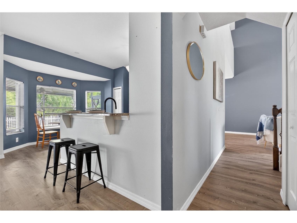
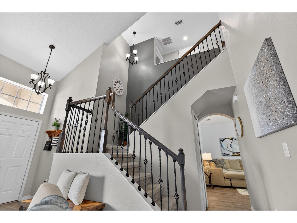
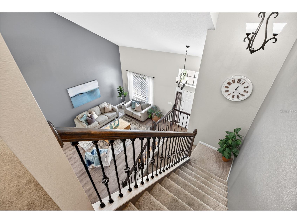
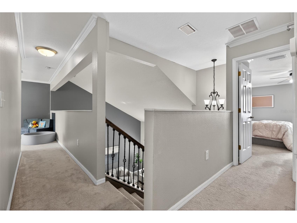
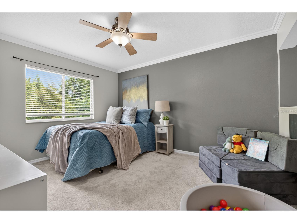
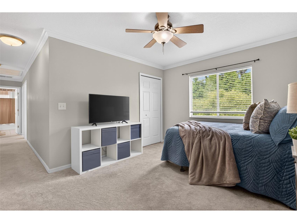
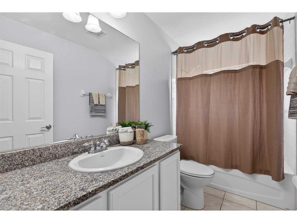
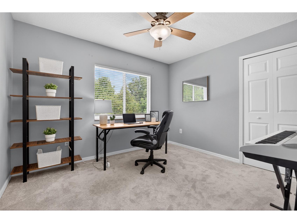
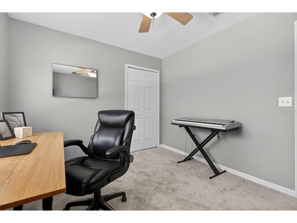
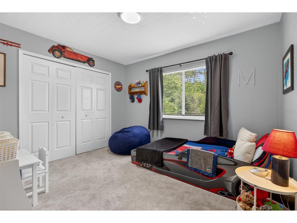
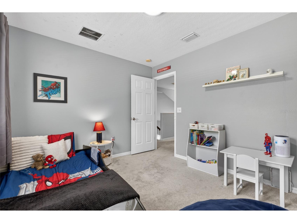
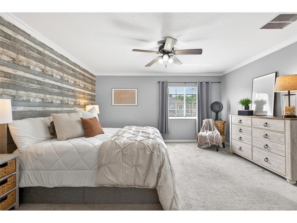
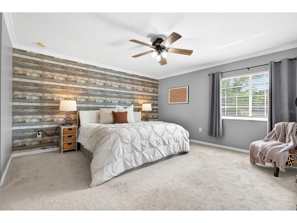
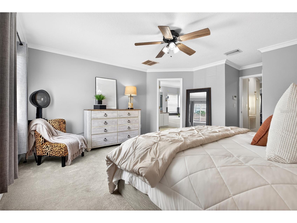
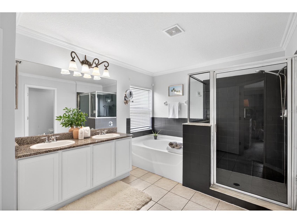
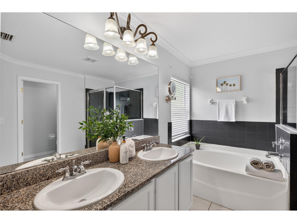
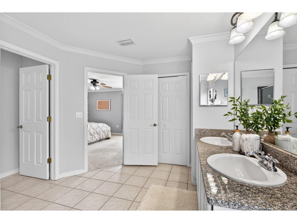
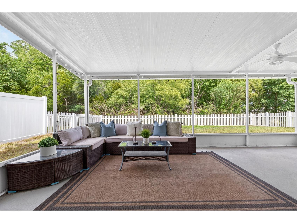
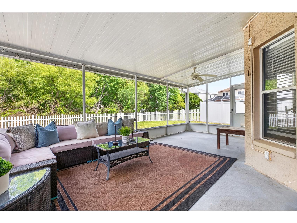
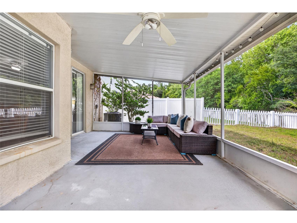
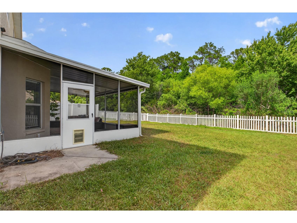
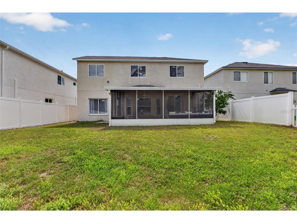
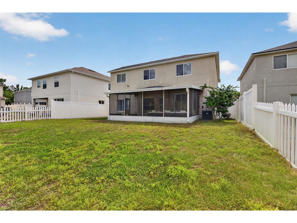
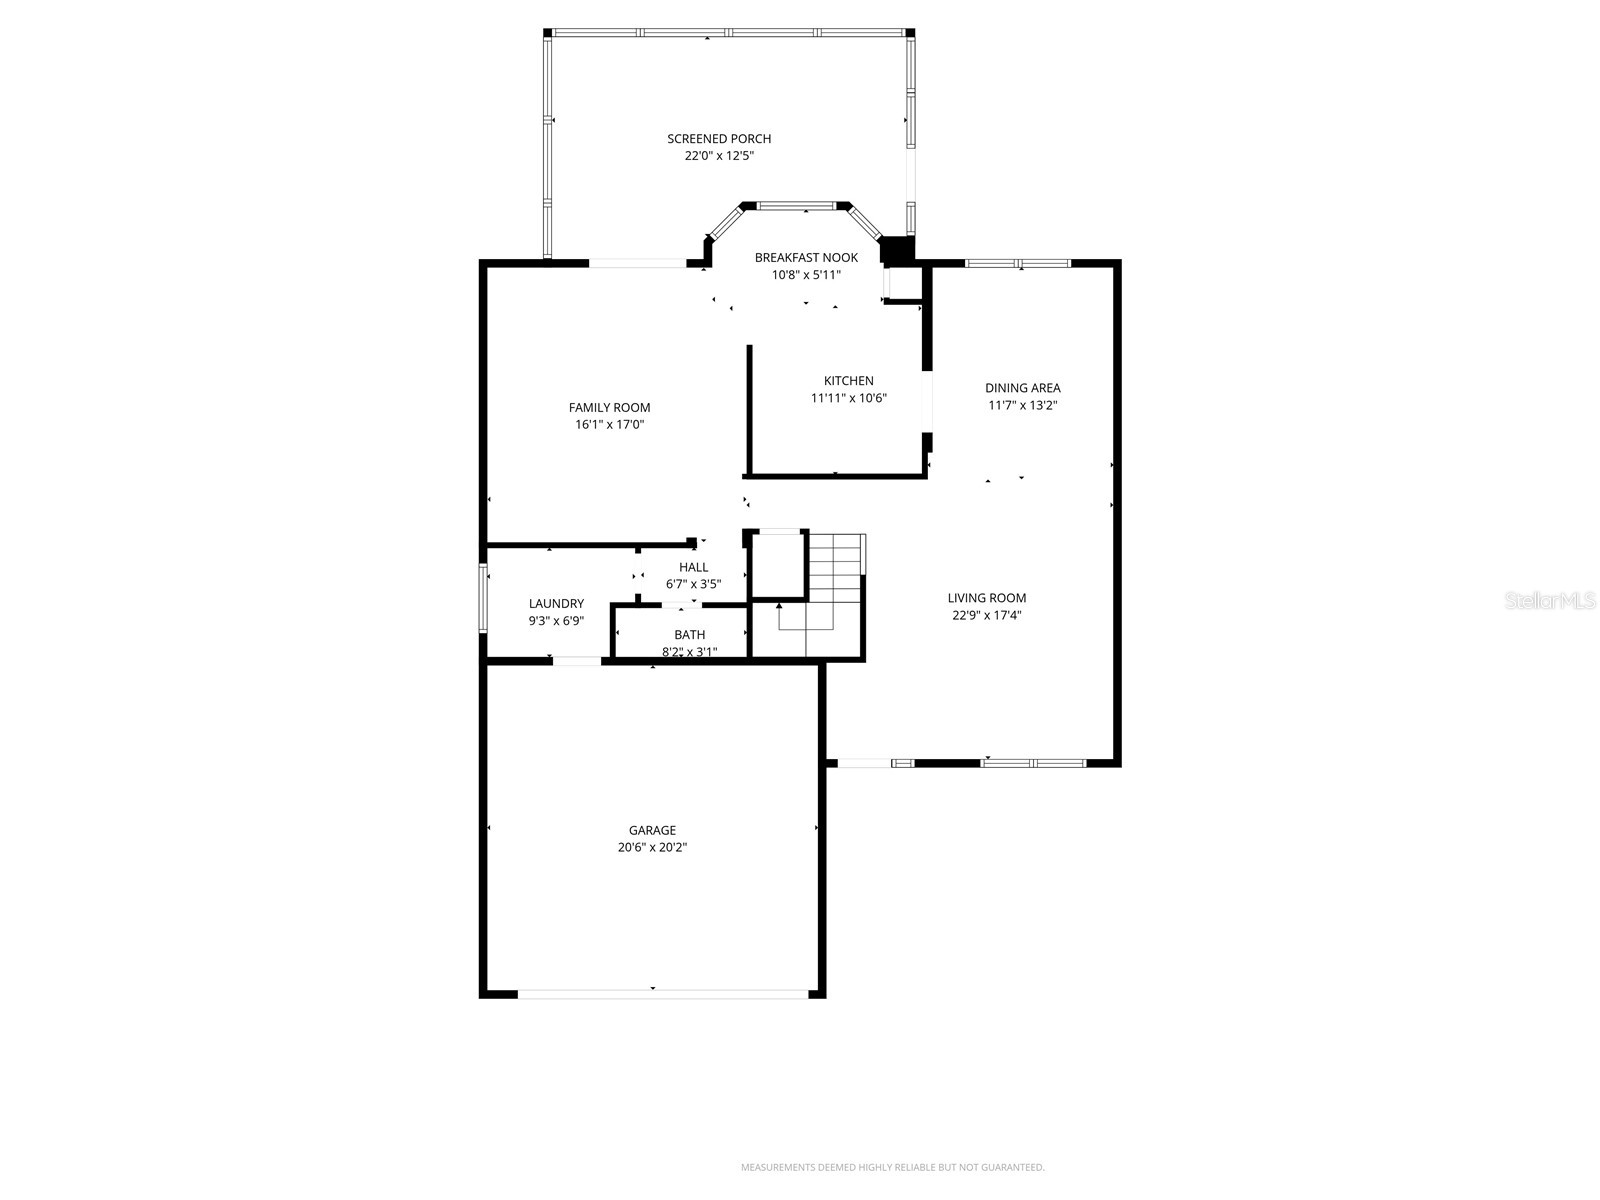
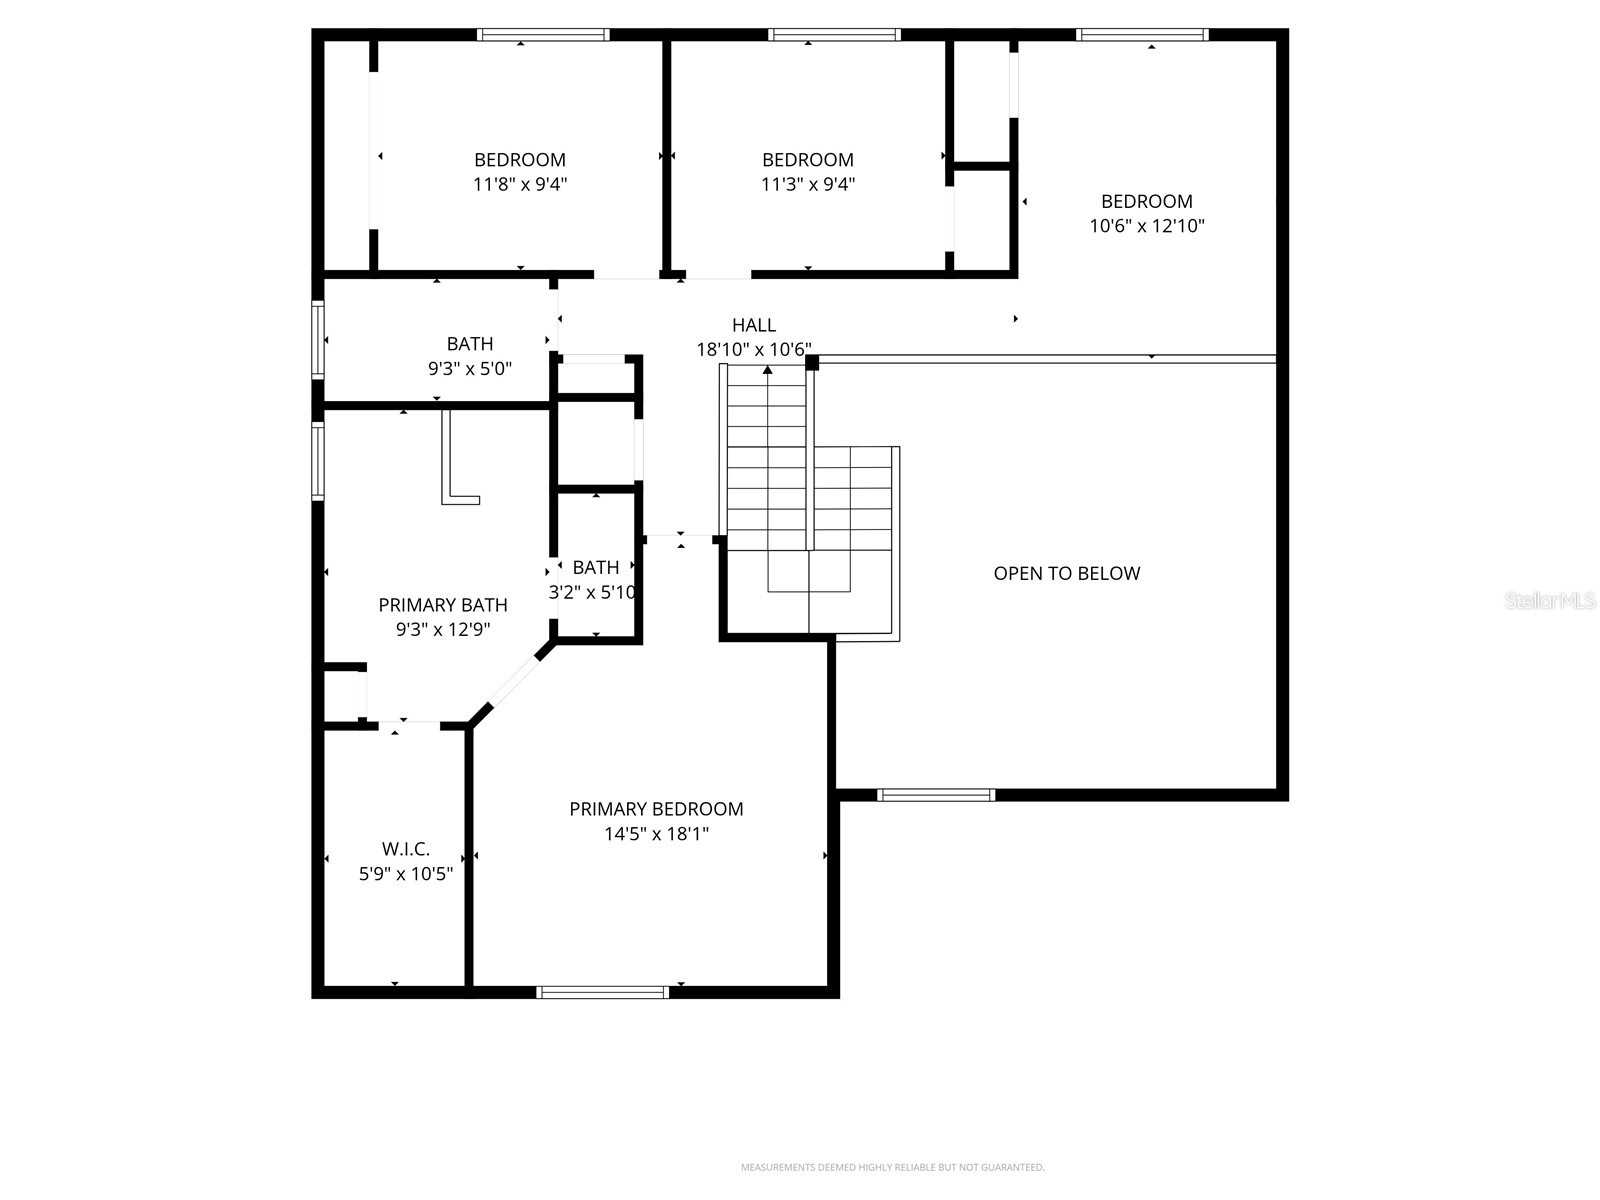
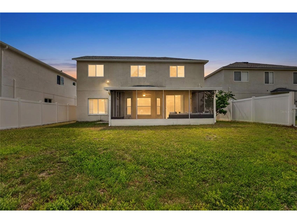
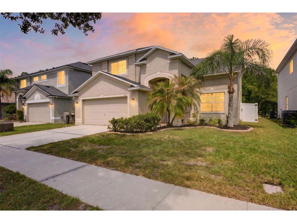
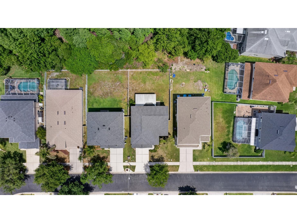
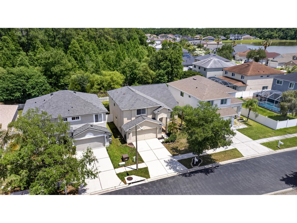
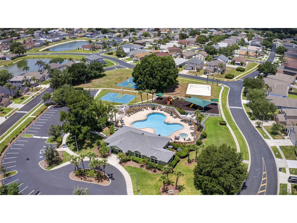
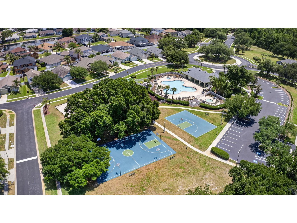
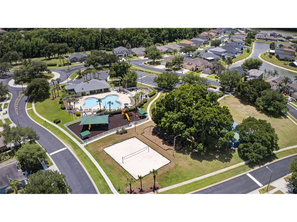
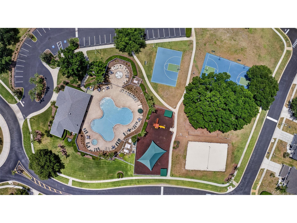
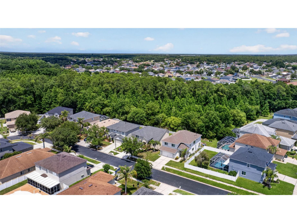
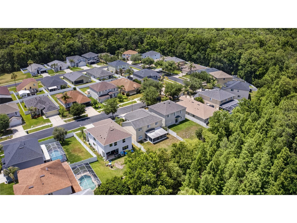
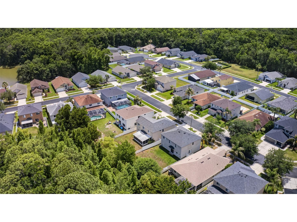
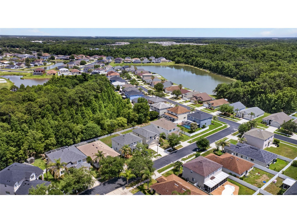
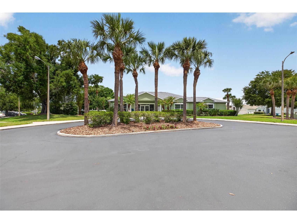
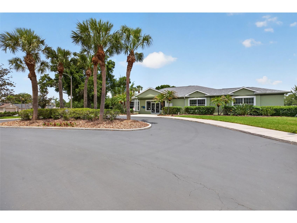
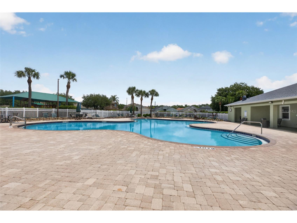
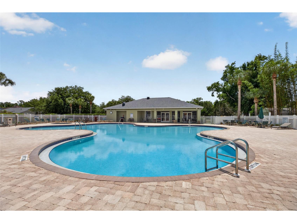
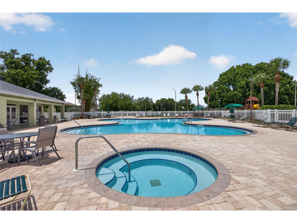
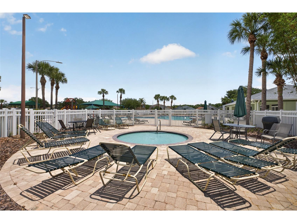
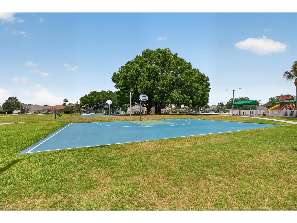
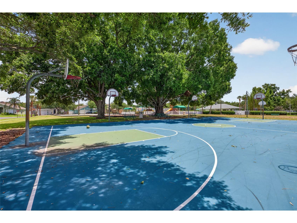
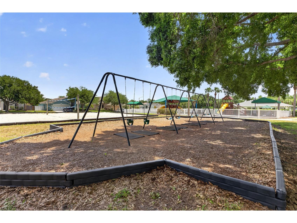
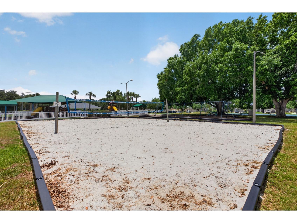
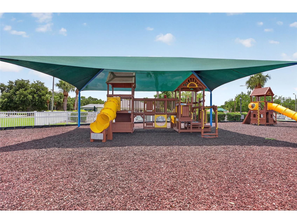
Under contract-accepting backup offers. Short Sale. Step into style, comfort, and functionality at this beautifully maintained residence nestled in the highly desirable Grand Oaks community of Land O’ Lakes. Offering over 2,230 sq ft of thoughtfully designed living space, this 3-bedroom + loft, 2.5-bath home perfectly blends timeless charm, modern functionality, and exceptional indoor-outdoor living in one of Pasco County’s most convenient locations. From the moment you arrive, the inviting curb appeal and welcoming entry set the tone for what awaits inside. Soaring ceilings, oversized windows, elegant crown molding, and abundant natural light create an airy atmosphere throughout the home, while neutral designer tones and open living areas provide the perfect backdrop for everyday living and effortless entertaining. At the heart of the home is the beautifully updated kitchen, thoughtfully designed to combine style and practicality. Featuring granite countertops, stainless steel appliances, crisp white cabinetry with modern hardware, an oversized breakfast bar, and generous prep space, this kitchen is ideal for everything from casual family meals to hosting gatherings with friends. The sunny breakfast nook overlooks the backyard and screened lanai, filling the space with peaceful outdoor views and natural light. Flowing seamlessly into the expansive family room, the open-concept layout keeps everyone connected whether cooking, entertaining, or relaxing at the end of the day. Sliding glass doors extend the living space outdoors to one of the home’s standout features—an oversized covered and screened lanai designed for true year-round Florida living. With ample room for lounging, dining, and entertaining, this outdoor retreat overlooks a fully fenced backyard with tranquil wooded views and no direct rear neighbors. The oversized homesite offers endless possibilities with room to add a pool, outdoor kitchen, garden, or play area while still maintaining generous green space. Upstairs, the versatile loft with a closet is currently being used as a 4th bedroom, offering flexibility for guests, a home office, media room, or playroom. The primary suite serves as a private retreat with room for a king-sized bed, sitting area, and additional furnishings. Soft natural light and elegant finishes create a calm, relaxing atmosphere. The ensuite bath features dual vanities, generous counter space, a garden tub, separate walk-in shower, and abundant natural light for a spa-like feel. Secondary bedrooms are equally versatile and well-sized, ideal for family, guests, or additional flex space. An upstairs guest bath with granite countertops and a convenient downstairs half bath add comfort and functionality for modern living. Additional highlights include luxury-style flooring throughout the main living areas, updated lighting fixtures, ample storage, an attached 2-car garage, and a flexible floor plan designed to adapt to today’s lifestyle. Residents enjoy resort-style amenities—clubhouse, fitness center, pool/hot tub, kiddie pool, playground, volleyball and basketball courts, picnic areas, and scenic nature trails—all with a low HOA and no CDD. Conveniently located near top-rated schools, shopping, dining, SR-54, Suncoast Parkway, Tampa Premium Outlets, The Shops at Wiregrass, and Tampa Int’l Airport, Grand Oaks offers the perfect blend of comfort, recreation, and convenience. Don’t miss your opportunity to make this your next home—schedule your private showing today!
Listing Information
Property Type: Residential, Single Family Residence
Status: Pending
Bedrooms: 4
Bathrooms: 3
Lot Size: 0.13 Acres
Square Feet: 2,230 sq ft
Year Built: 2004
Garage: Yes
Stories: 2 Story
Construction: Concrete,Stucco,Wood Frame
Subdivision: Grand Oaks Ph 02 Unit 03 & 05
Foundation: Slab
County: Pasco
School Information
Elementary: Veterans Elementary School
Middle: Cypress Creek Middle School
High: Cypress Creek High-Po
Room Information
Main Floor
Dining Room: 13x15
Living Room: 13x14
Kitchen: 10x12
Upper Floor
Bedroom 3:
Bedroom 2: 12x12
Primary Bedroom: 12x12
Bathrooms
Full Baths: 2
1/2 Baths: 1
Additonal Room Information
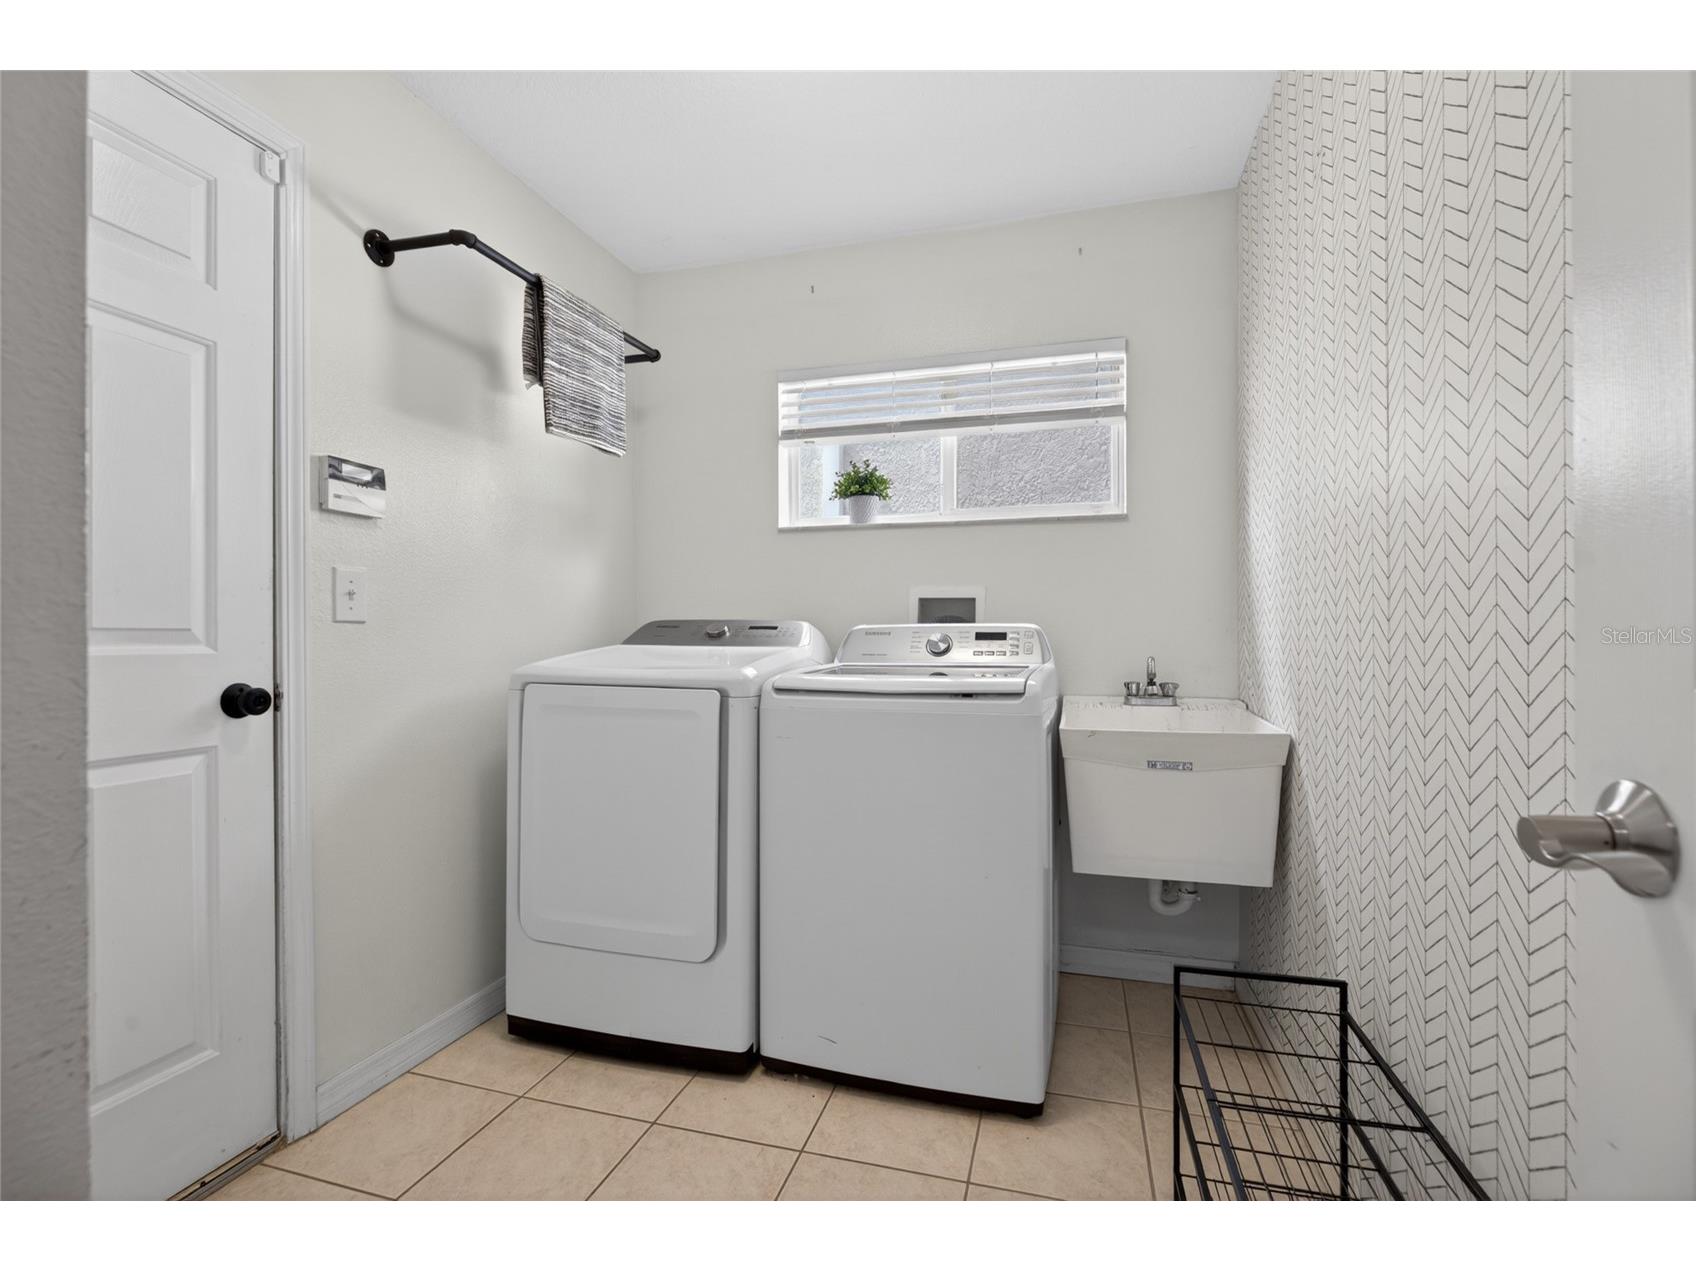
Laundry: Laundry Room
Interior Features
Appliances: Dishwasher, Dryer, Microwave, Washer, Range, Refrigerator
Flooring: Carpet,Tile,Vinyl
Additional Interior Features: Loft, Walk-In Closet(s), High Ceilings, Kitchen/Family Room Combo, Ceiling Fan(s), Eat-In Kitchen, Stone Counters, Open Floorplan, Upper Level Primary
Utilities
Water: Public
Sewer: Public Sewer
Other Utilities: Electricity Connected,Municipal Utilities,Sewer Connected,Water Connected
Cooling: Ceiling Fan(s), Central Air
Heating: Central
Exterior / Lot Features
Attached Garage: Attached Garage
Garage Spaces: 2
Parking Description: driveway
Roof: Shingle
Pool: Community, Association
Lot View: Trees/Woods
Fencing: fenced, Other
Additional Exterior/Lot Features: Covered, Porch, Screened, Outside City Limits
Community Features
Community Features: Sidewalks, Pool, Playground, Clubhouse, Street Lights, Fitness
Association Amenities: Playground, Pool, Clubhouse, Basketball Court
HOA Dues Include: Pool(s)
Homeowners Association: Yes
HOA Dues: $105 / Monthly
Driving Directions
Head southwest toward FL-54 E, left onto FL-54 E, turn left onto Wesley Chapel Blvd, Turn left onto Grand Oaks Blvd, At the traffic circle, take the 3rd exit onto Frith St, Turn left onto Bruford Blvd, Turn right onto Barchetta Dr. Home will be on the right
Financial Considerations
Terms: Cash,Conventional,FHA,VA Loan
Tax/Property ID: 15-26-19-0090-00900-0170
Tax Amount: 5823.83
Tax Year: 2025
 A broker reciprocity listing courtesy: MIHARA & ASSOCIATES INC.
Based on information provided by Stellar MLS as distributed by the MLS GRID. Information from the Internet Data Exchange is provided exclusively for consumers’ personal, non-commercial use, and such information may not be used for any purpose other than to identify prospective properties consumers may be interested in purchasing. This data is deemed reliable but is not guaranteed to be accurate by Edina Realty, Inc., or by the MLS. Edina Realty, Inc., is not a multiple listing service (MLS), nor does it offer MLS access.
Copyright 2026 Stellar MLS as distributed by the MLS GRID. All Rights Reserved.
Sales History & Tax Summary for 4845 Barchetta Drive
Sales History
| Date | Price | |
|---|---|---|
| Currently not available. | ||
Tax Summary
| Tax Year | Estimated Market Value | Total Tax |
|---|---|---|
| Currently not available. | ||
Data powered by ATTOM Data Solutions. Copyright© 2026. Information deemed reliable but not guaranteed.
Schools
Schools nearby 4845 Barchetta Drive
| Schools in attendance boundaries | Grades | Distance | Rating |
|---|---|---|---|
| Loading... | |||
| Schools nearby | Grades | Distance | Rating |
|---|---|---|---|
| Loading... | |||
Data powered by ATTOM Data Solutions. Copyright© 2026. Information deemed reliable but not guaranteed.
The schools shown represent both the assigned schools and schools by distance based on local school and district attendance boundaries. Attendance boundaries change based on various factors and proximity does not guarantee enrollment eligibility. Please consult your real estate agent and/or the school district to confirm the schools this property is zoned to attend. Information is deemed reliable but not guaranteed.
SchoolDigger ® Rating
The SchoolDigger rating system is a 1-5 scale with 5 as the highest rating. SchoolDigger ranks schools based on test scores supplied by each state's Department of Education. They calculate an average standard score by normalizing and averaging each school's test scores across all tests and grades.
Coming soon properties will soon be on the market, but are not yet available for showings.