
485 Margaritaville Avenue Daytona Beach, FL 32124
For Sale MLS# TB8476795
2 beds 2 baths 1,308 sq ft Single Family
Details for 485 Margaritaville Avenue
MLS# TB8476795
Description for 485 Margaritaville Avenue, Daytona Beach, FL, 32124
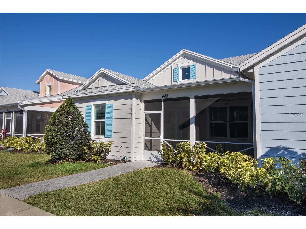
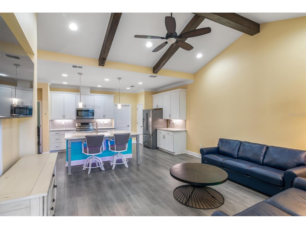
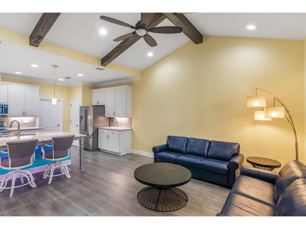
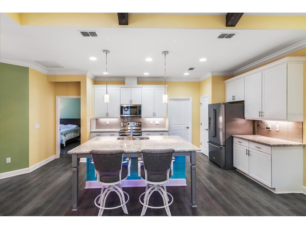
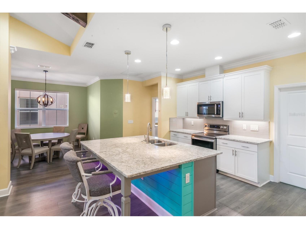
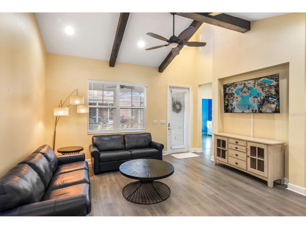
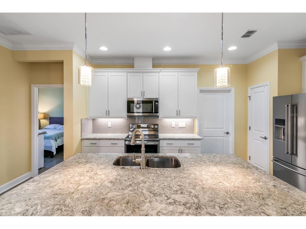
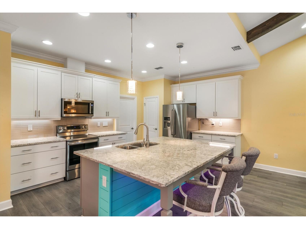
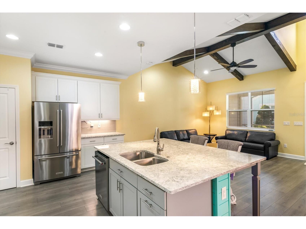
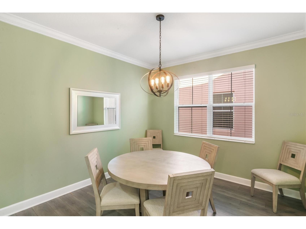
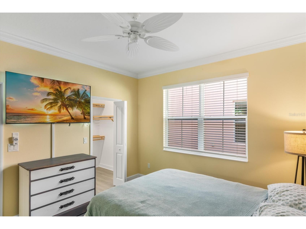
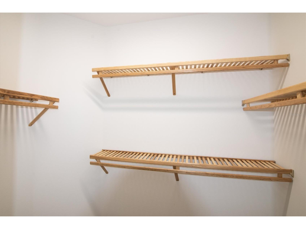
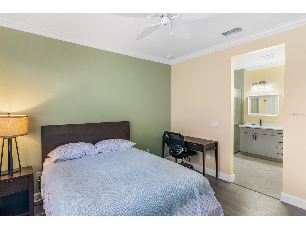
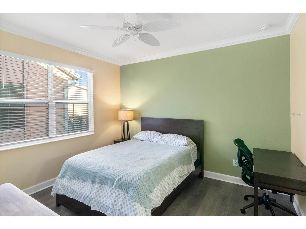
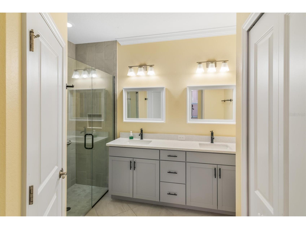
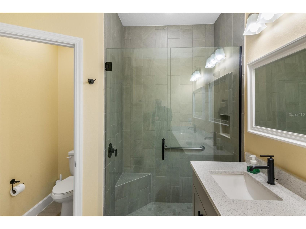
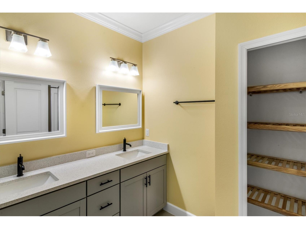
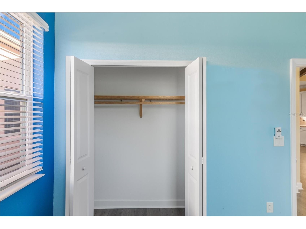
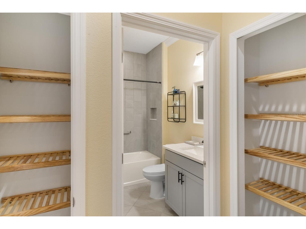
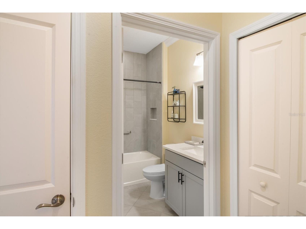
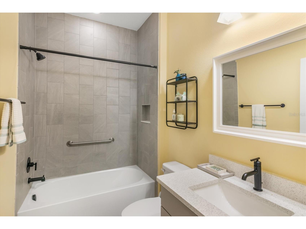
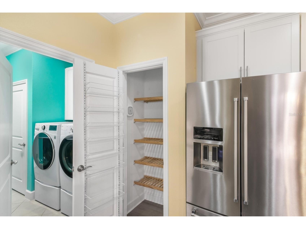
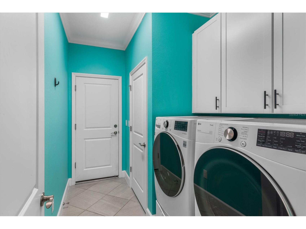
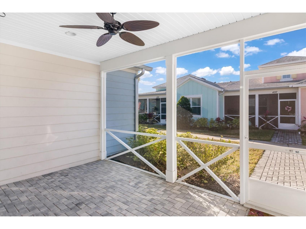
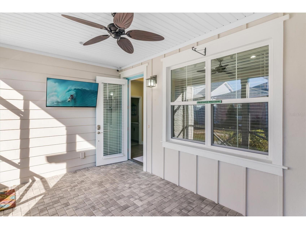
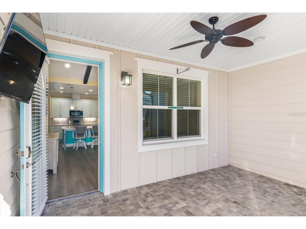
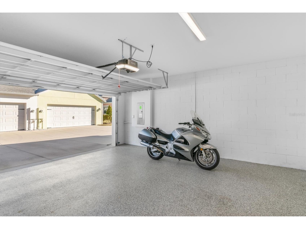
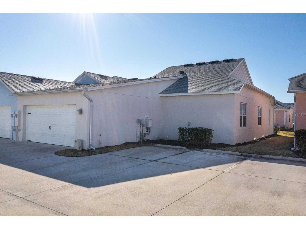
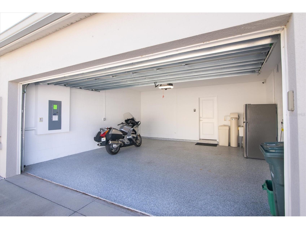
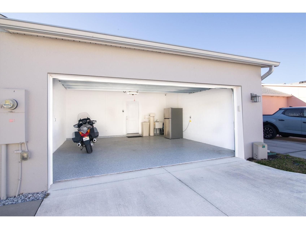
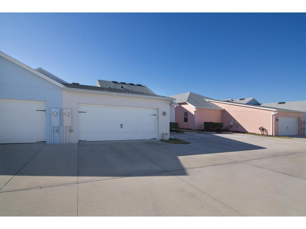
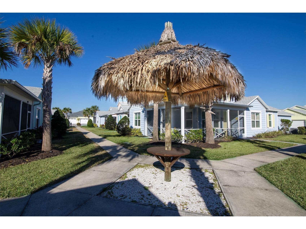
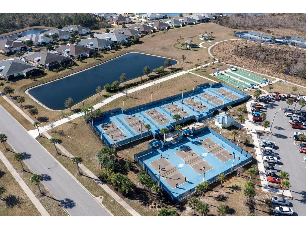
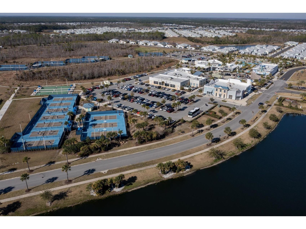
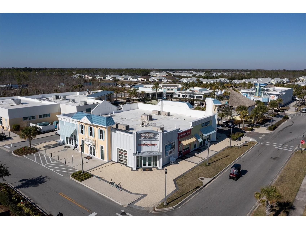
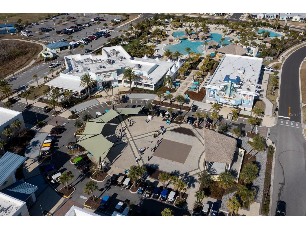
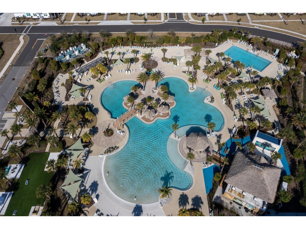
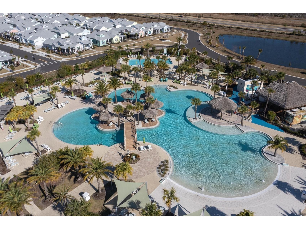
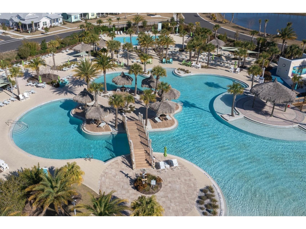
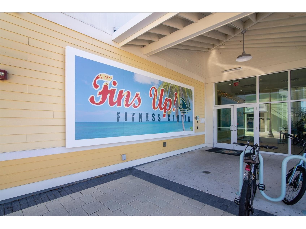
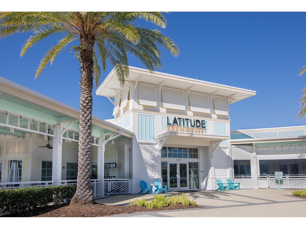
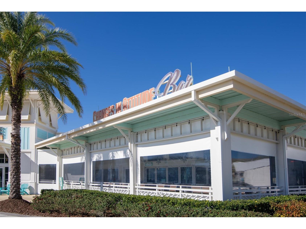
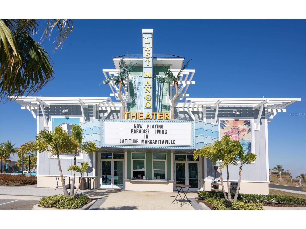
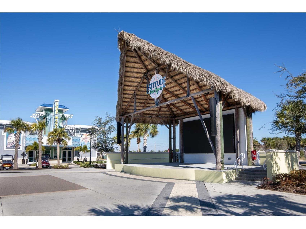
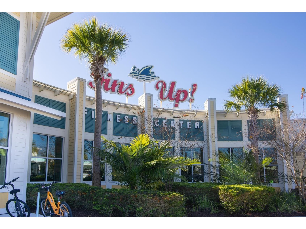
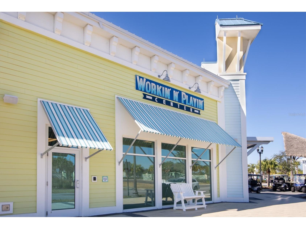
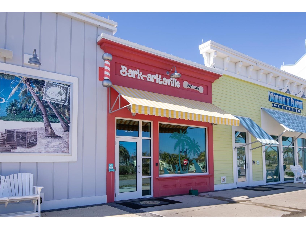
Beautifully upgraded and thoughtfully priced, this exceptional Camellia Cottage offers an exceptional opportunity to enjoy custom finishes and the unmatched Latitude Margaritaville Daytona Beach lifestyle. From the moment you step inside, you'll notice details rarely found in standard builder models. Dramatic exposed beams and crown molding throughout the entire home create an elegant coastal atmosphere, while the open-concept floor plan is anchored by a rare extra-large island that's perfect for entertaining, casual dining, or gathering with friends after a day of enjoying the community's endless activities. The beautifully appointed kitchen features designer stone countertops, upgraded 42-inch cabinetry with crown molding, a stylish backsplash, abundant storage, and thoughtful finishes throughout. Engineered hardwood flooring adds warmth and sophistication, while custom wood shelving in every closet and pantry provides both beauty and functionality. The spacious primary suite offers a peaceful retreat with a large walk-in closet and a beautifully upgraded ensuite bath featuring dual vanities, a seamless glass shower, and floor-to-ceiling tile. The guest bath is finished with the same attention to detail, creating a luxurious experience for family and visitors alike. Additional features include a Rinnai tankless gas water heater, whole-house water softener, hurricane-impact front door, Low-E windows, premium laundry appliances, screened lanai with outdoor-rated ceiling fan, paver patio extension, epoxy-coated garage floor, and numerous custom touches that make this home truly move-in ready. But the home is only the beginning. Life at Latitude Margaritaville is about living every day like you're on vacation. Spend your mornings at the indoor lap pool or fitness center, your afternoons relaxing by the spectacular lagoon-style resort pool or dedicated sports pool, and your weekends at the private Oceanfront Beach Club, complete with its own beachfront pool overlooking the Atlantic Ocean. With four separate pool experiences, staying cool year-round is effortless. The social calendar is just as impressive. Enjoy live music by the pool, weekly karaoke, concerts at the Bandshell and Mango Theatre, golf cart parades, community pub crawls, pickleball and tennis, woodworking and craft studios, Bark-aritaville dog park and pet spa, fitness classes, clubs, restaurants, and countless neighborhood gatherings. Even the unique motor courts become the backdrop for parties and celebrations where neighbors quickly become lifelong friends. Low-maintenance living means more time to enjoy it all, with the HOA covering exterior painting, roof maintenance, lawn care, and many community amenities. Beautifully upgraded, thoughtfully designed, and attractively priced, this exceptional cottage offers a rare opportunity to enjoy custom finishes, an incredible social lifestyle, and one of Florida's most sought-after communities. Come see why so many people don't just move to Latitude Margaritaville—they wish they'd done it sooner.
Listing Information
Property Type: Residential, Villa
Status: Active
Bedrooms: 2
Bathrooms: 2
Lot Size: 0.09 Acres
Square Feet: 1,308 sq ft
Year Built: 2021
Garage: Yes
Stories: 1 Story
Construction: Block,Cement Siding,ICFs (Insulated Concrete Forms)
Subdivision: Latitude/Daytona Beach Ph 5
Builder: Minto Communities
Foundation: Slab
County: Volusia
Room Information
Main Floor
Bathroom 2: 6x10
Laundry: 6x10
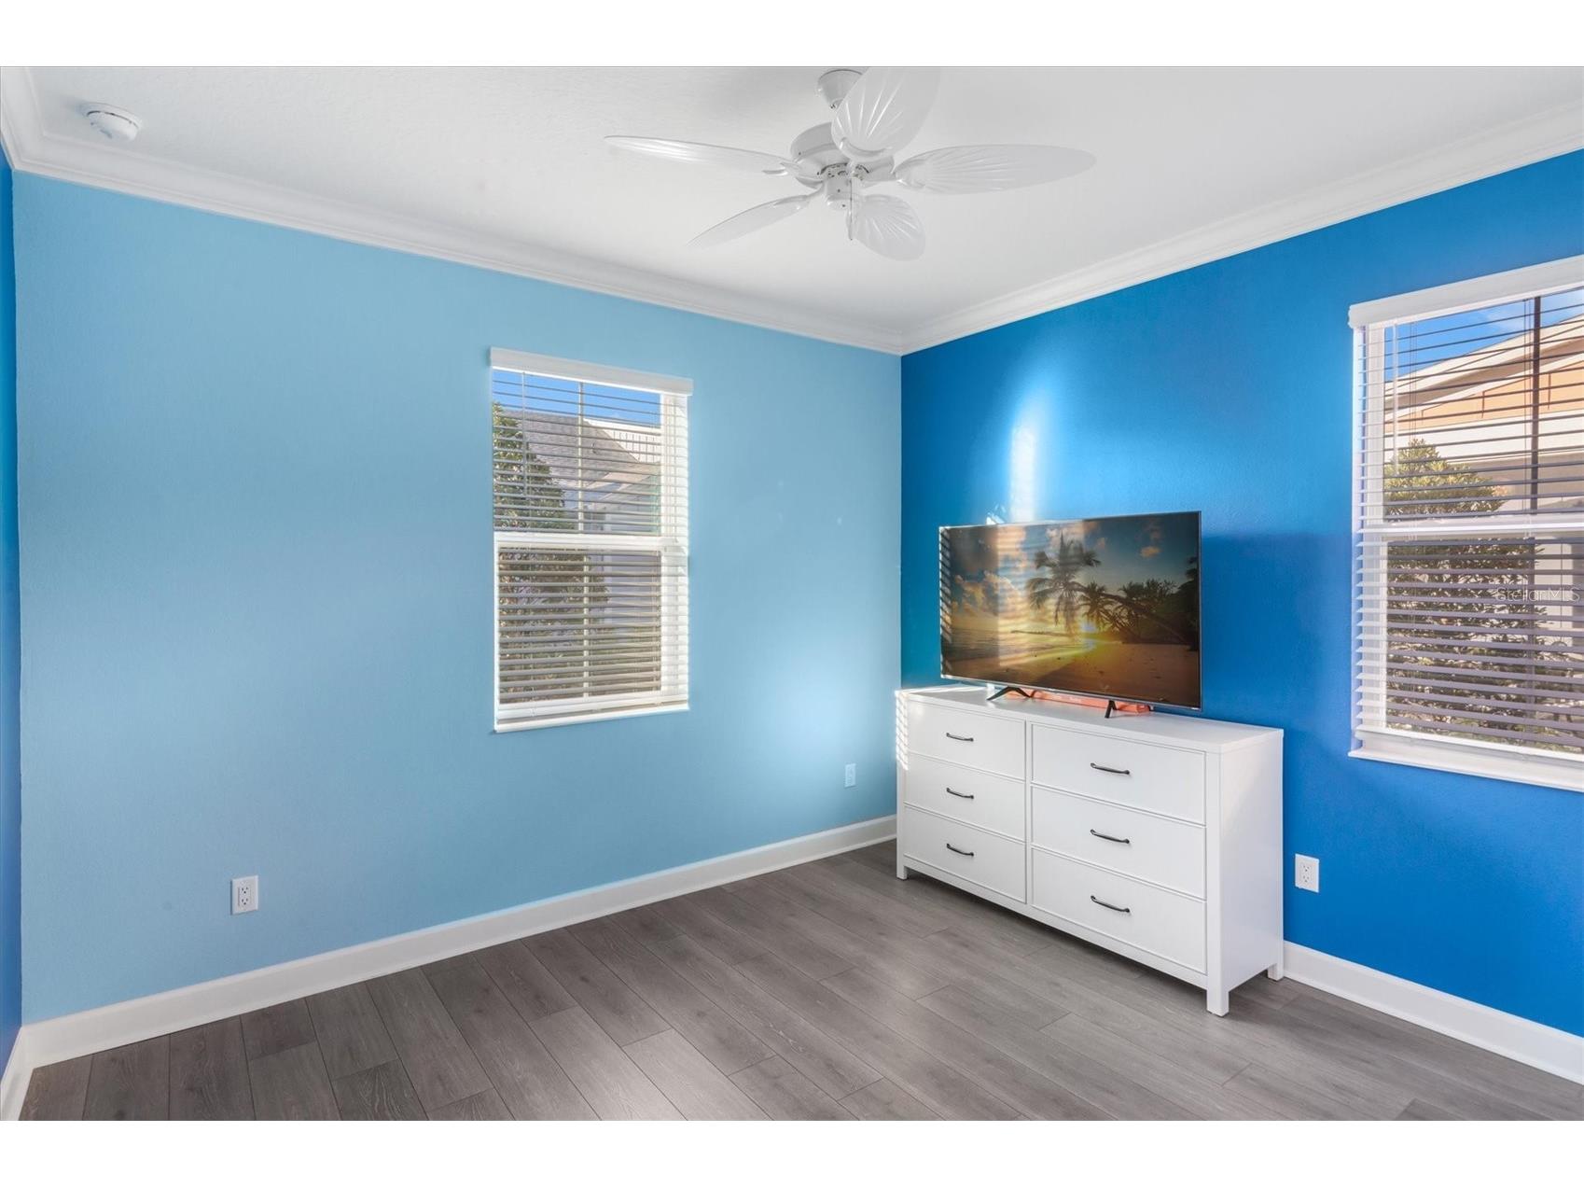
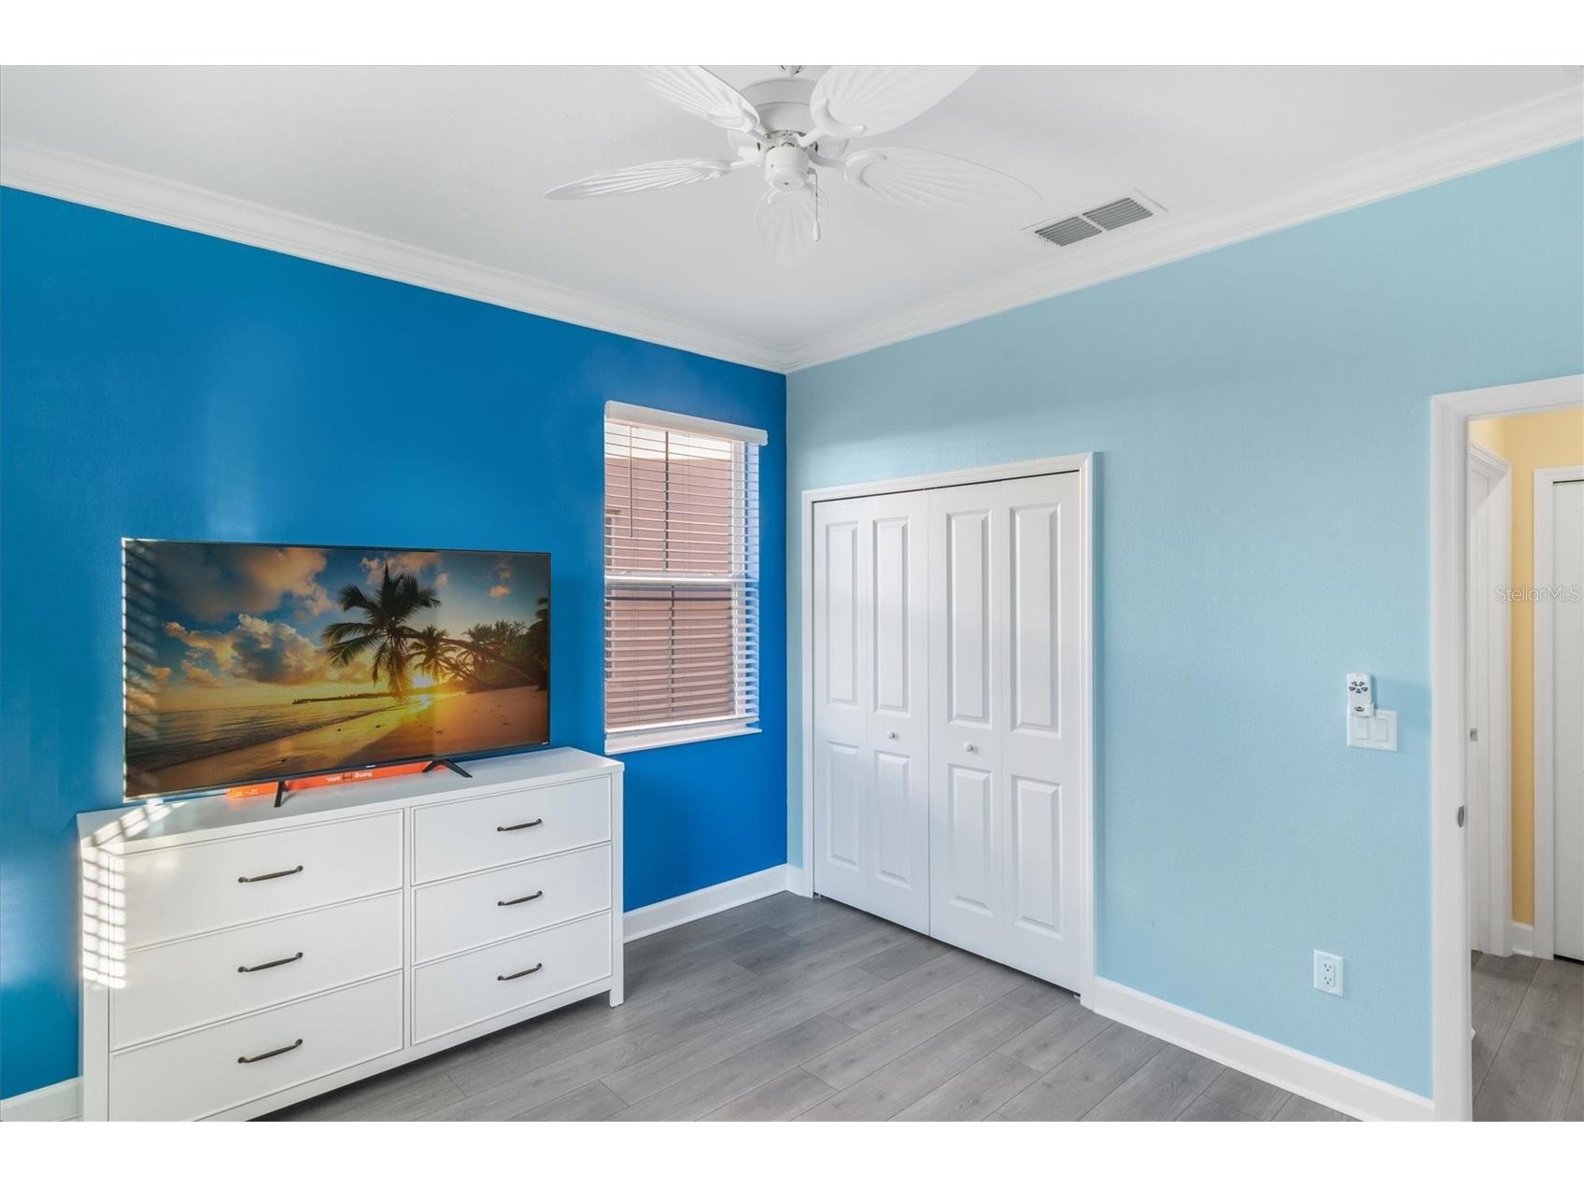
Bedroom 2: 12x11
Primary Bathroom: 8x10
Primary Bedroom: 13x12
Kitchen: 16x12
Dining Room: 12x11
Living Room: 16x14
Bathrooms
Full Baths: 2
Additonal Room Information
Laundry: Inside, Laundry Room
Interior Features
Appliances: Tankless Water Heater, Gas Water Heater, Exhaust Fan, Convection Oven, Ice Maker, Washer, Water Softener, Range, Refrigerator, Freezer, Microwave, Cooktop, Dishwasher, Disposal, Dryer
Flooring: Engineered Hardwood
Doors/Windows: Blinds
Additional Interior Features: Eat-In Kitchen, Split Bedrooms, Ceiling Fan(s), Vaulted Ceiling(s), Kitchen/Family Room Combo, Crown Molding, Main Level Primary, Living/Dining Room, Walk-In Closet(s), Solid Surface Counters, Stone Counters, Open Floorplan
Utilities
Water: See Remarks
Sewer: Public Sewer
Other Utilities: Cable Connected,Electricity Connected
Cooling: Ceiling Fan(s), Central Air
Heating: Electric
Exterior / Lot Features
Attached Garage: Attached Garage
Garage Spaces: 2
Parking Description: Open, driveway, on street, Guest, Garage Faces Rear, Garage Door Opener, Assigned, Garage
Roof: Shingle
Pool: Community, Association
Additional Exterior/Lot Features: Sprinkler/Irrigation, Front Porch, Enclosed, Screened, Patio, Covered
Community Features
Community Features: Sidewalks, Pool, Tennis Court(s), Clubhouse, Dog Park, Gated, Park, Fitness, Golf Carts OK, Water Access, Community Mailbox
Security Features: Gated Community, Gated with Guard
Association Amenities: Recreation Facilities, Tennis Court(s), Pool, Security, Clubhouse, Fitness Center, Sauna, Pickleball, Park, Gated, Spa/Hot Tub
HOA Dues Include: Maintenance Grounds, Road Maintenance, Trash, Security, Recreation Facilities, Maintenance Structure, Pool(s)
Homeowners Association: Yes
HOA Dues: $376 / Monthly
Driving Directions
I-95 to LPGA Blvd.- Going West, Turn RT. on Tymber Creek Rd., LEFT at Margaritaville Ave., first dway to the left after the stop sign.
Financial Considerations
Tax/Property ID: 520601002150
Tax Amount: 5483.28
Tax Year: 2025
 A broker reciprocity listing courtesy: KELLER WILLIAMS REALTY- PALM H
Based on information provided by Stellar MLS as distributed by the MLS GRID. Information from the Internet Data Exchange is provided exclusively for consumers’ personal, non-commercial use, and such information may not be used for any purpose other than to identify prospective properties consumers may be interested in purchasing. This data is deemed reliable but is not guaranteed to be accurate by Edina Realty, Inc., or by the MLS. Edina Realty, Inc., is not a multiple listing service (MLS), nor does it offer MLS access.
Copyright 2026 Stellar MLS as distributed by the MLS GRID. All Rights Reserved.
Payment Calculator
Interest rate and annual percentage rate (APR) are based on current market conditions, are for informational purposes only, are subject to change without notice and may be subject to pricing add-ons related to property type, loan amount, loan-to-value, credit score and other variables. Estimated closing costs used in the APR calculation are assumed to be paid by the borrower at closing. If the closing costs are financed, the loan, APR and payment amounts will be higher. If the down payment is less than 20%, mortgage insurance may be required and could increase the monthly payment and APR. Contact us for details. Additional loan programs may be available. Accuracy is not guaranteed, and all products may not be available in all borrower's geographical areas and are based on their individual situation. This is not a credit decision or a commitment to lend.
Sales History & Tax Summary for 485 Margaritaville Avenue
Sales History
| Date | Price | |
|---|---|---|
| Currently not available. | ||
Tax Summary
| Tax Year | Estimated Market Value | Total Tax |
|---|---|---|
| Currently not available. | ||
Data powered by ATTOM Data Solutions. Copyright© 2026. Information deemed reliable but not guaranteed.
Schools
Schools nearby 485 Margaritaville Avenue
| Schools in attendance boundaries | Grades | Distance | Rating |
|---|---|---|---|
| Loading... | |||
| Schools nearby | Grades | Distance | Rating |
|---|---|---|---|
| Loading... | |||
Data powered by ATTOM Data Solutions. Copyright© 2026. Information deemed reliable but not guaranteed.
The schools shown represent both the assigned schools and schools by distance based on local school and district attendance boundaries. Attendance boundaries change based on various factors and proximity does not guarantee enrollment eligibility. Please consult your real estate agent and/or the school district to confirm the schools this property is zoned to attend. Information is deemed reliable but not guaranteed.
SchoolDigger ® Rating
The SchoolDigger rating system is a 1-5 scale with 5 as the highest rating. SchoolDigger ranks schools based on test scores supplied by each state's Department of Education. They calculate an average standard score by normalizing and averaging each school's test scores across all tests and grades.
Coming soon properties will soon be on the market, but are not yet available for showings.