



$350,000
4857 Independence Drive Bradenton, FL 34210 - SARASOTA BAY
For Sale MLS# A4690616
2 beds 2 baths 1,525 sq ft Condo
Details for 4857 Independence Drive
MLS# A4690616
Description for 4857 Independence Drive, Bradenton, FL, 34210 - SARASOTA BAY
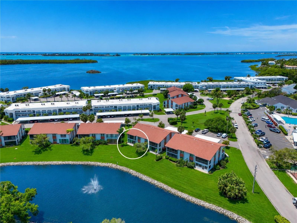
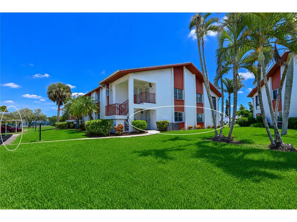
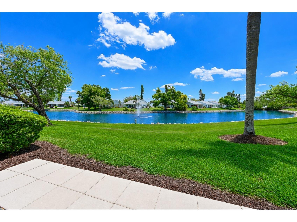
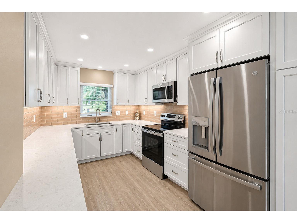
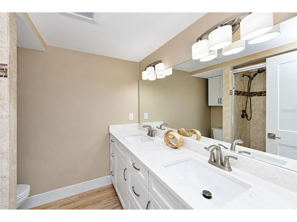
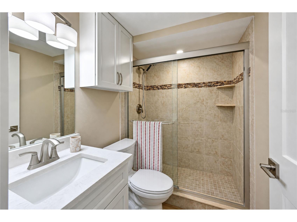
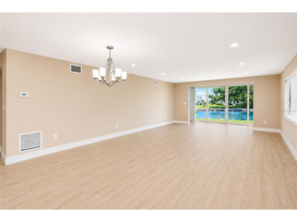
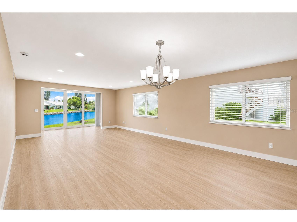
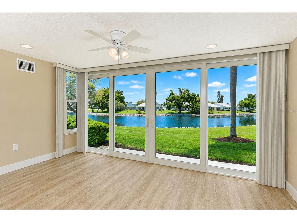
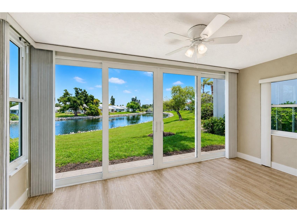
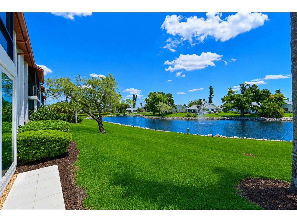
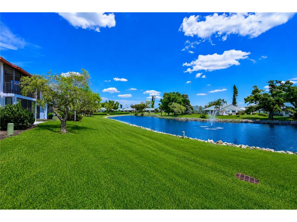
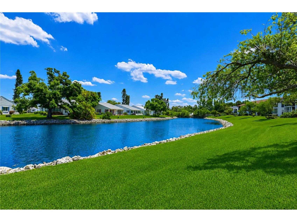
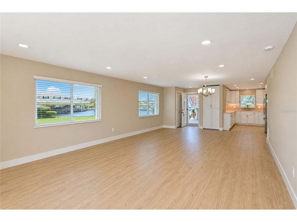
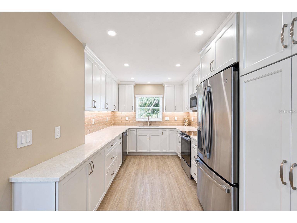
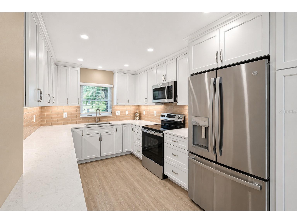
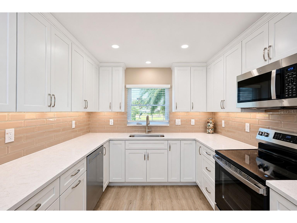
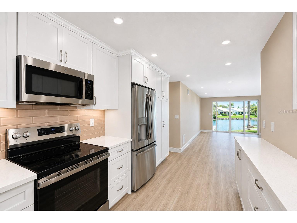
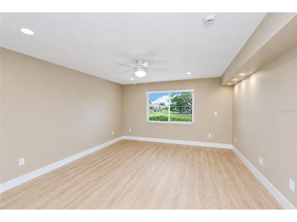
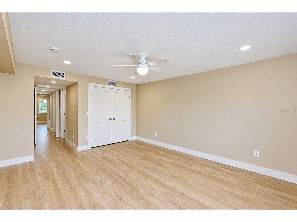
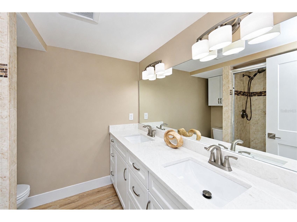
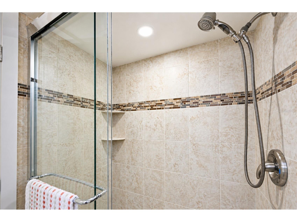
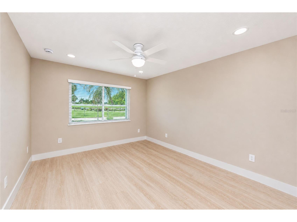
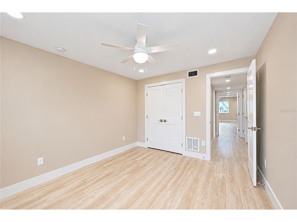
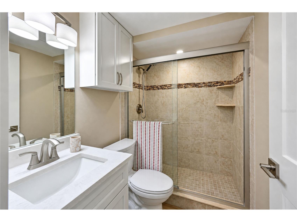
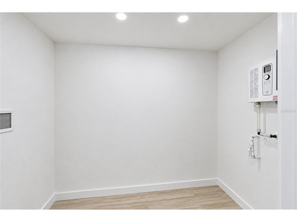
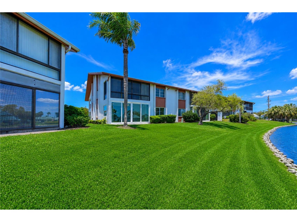
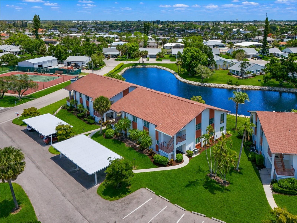
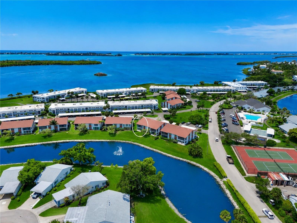
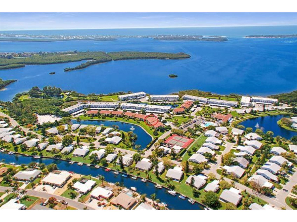
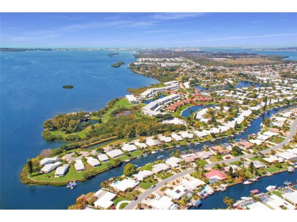
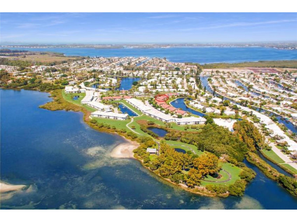
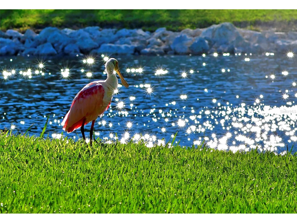
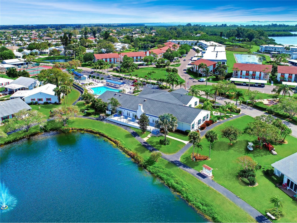
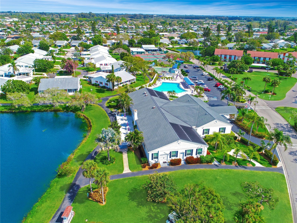
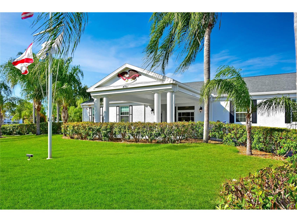
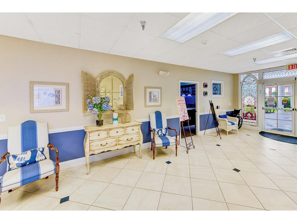
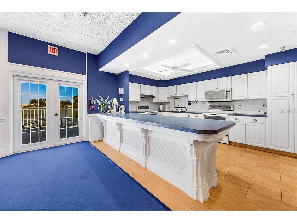
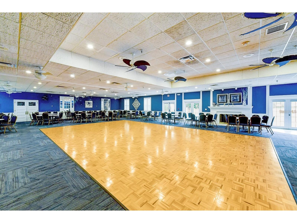
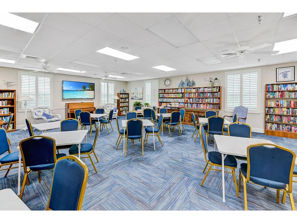
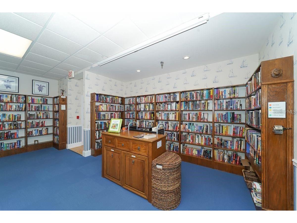
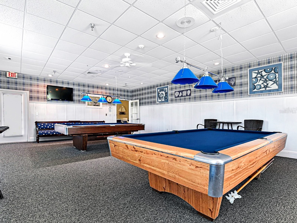
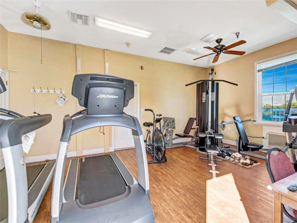
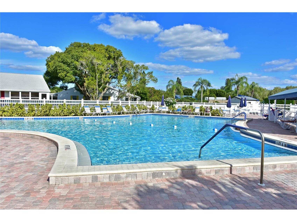
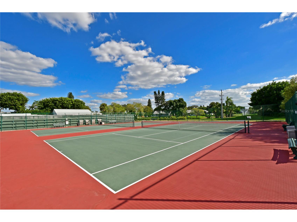
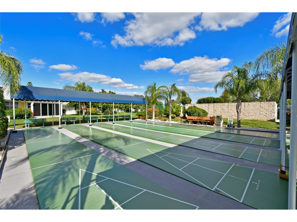
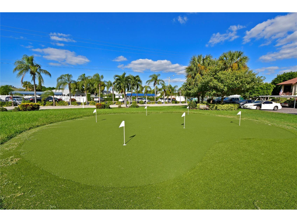
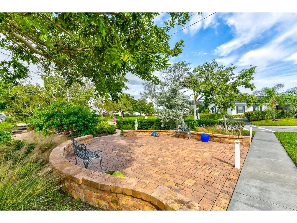
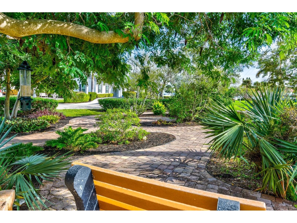
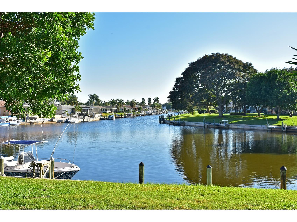
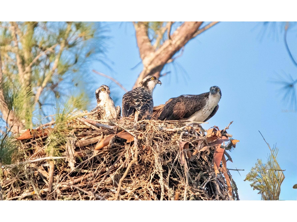
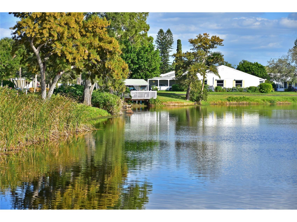
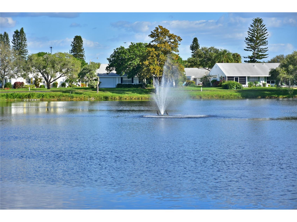
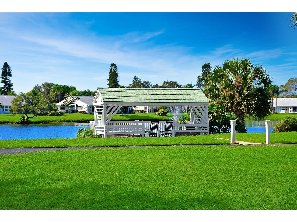
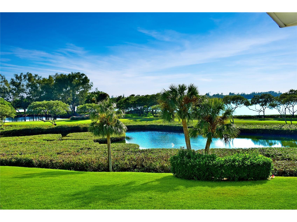
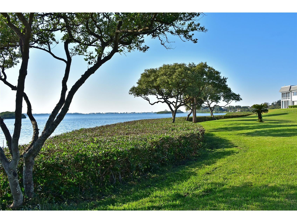
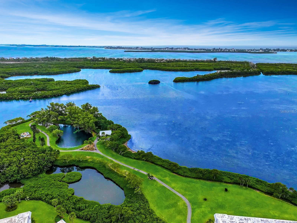
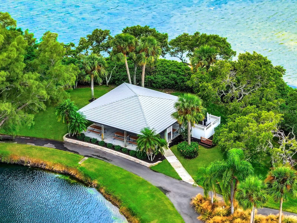
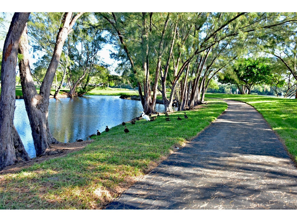
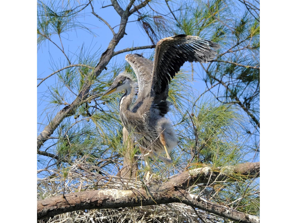
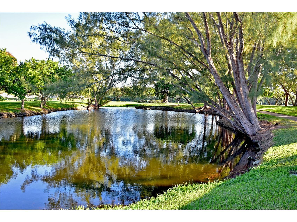
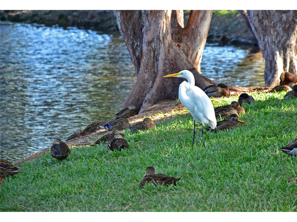
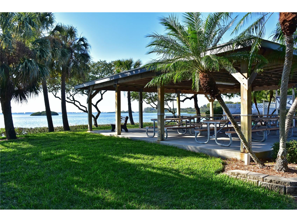
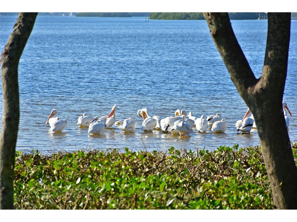
INTERIOR PHOTOS ARE HERE! A RARE AND EXCITING OPPORTUNITY AWAITS in this vibrant bay and canal-front community where coastal surroundings meet the ease and elegance of essentially new construction. Perfectly positioned in a peaceful setting just moments from community amenities and the clubhouse, this residence offers the best of both tranquility and perfection. BOASTING THE LARGEST FLOOR PLAN available, this thoughtfully reimagined home delivers effortless single-level living with the added benefit of covered parking right outside your front door and a small patio in back. Inside, abundant natural light pours through impact windows with 2” blinds, illuminating an open-concept design that feels both expansive and inviting. Serene water and fountain views create a picturesque backdrop, often visited by birds, bringing a sense of calm and connection to nature. EVERY DETAIL has been meticulously considered in this complete top-to-bottom transformation. From new studs, drywall, plumbing, and electrical systems to spray foam insulation and smooth-texture walls and ceilings this home offers the peace of mind and quality of new construction within an established, sought-after community. THE INTERIOR DESIGN strikes the perfect balance of modern sophistication and comfort. Luxury plank flooring flows seamlessly throughout, complemented by fresh creamy paint, shaker-style cabinetry with crown molding, clean line millwork, and two-panel doors with lever handles. Quartz countertops, classic tiling, brushed metal hardware and fixtures, and a full suite of modern lighting and ceiling fans enhance the home’s refined aesthetic. The chef’s kitchen showcases a top-of-the-line GE appliance suite designed to delight every cook. THE INTELLIGENTLY DESIGNED split-bedroom floor plan ensures privacy for all, with a dedicated hall separating the living areas from the spacious bedrooms and baths. Both bathrooms evoke a spa-like experience, each featuring beautifully designed walk-in showers. ADDITIONAL HIGHLIGHTS include a 2019 roof with a third nail for enhanced structural integrity, a 2022 HVAC system, new ductwork, new instant hot water system, 150amp electrical panel with arc fault breakers, new wiring, receptacles, switches, and dimmers. Plus, an abundance of storage throughout. The exterior showcases new and refreshed landscaping. THIS IS MORE THAN A HOME- it’s a unique opportunity to enjoy timeless modern, worry-free living in a well-established waterfront community. Properties of this caliber, combining location, design, and quality, are exceptionally rare. DUES COVER water, sewer, trash, recycle, pest control, cable with HD box, internet with router, exterior maintenance/repairs/replacement, landscape maintenance, insurance. COMMUNITY FEATURES remodeled clubhouse, banquet room, billiards, ping-pong, library/game room, lakeside veranda, boat docks, heated pool, tennis, pickleball, shuffleboard, bocce ball, spa, sauna, workshop, chip/putting green, walking paths, butterfly garden, bayfront park, kayak launch/storage, bayside pavilion, lakeside gazebo, bird sanctuary, tidal pond, many lakes, spacious grounds of nearly 90 acres teaming with Florida wildlife, activities/socials! Mt Vernon is amenity rich and maintenance free, offering an unparalleled lifestyle & great value. Have it all just minutes by car, boat & bike from Anna Maria Island’s sugar white sandy beaches, unique shops & delicious dining. Secure your place in this one-of-a-kind coastal retreat!
Listing Information
Property Type: Residential, Condominium
Status: Active
Bedrooms: 2
Bathrooms: 2
Square Feet: 1,525 sq ft
Year Built: 1981
Stories: 1 Story
Construction: Block
Subdivision: Mount Vernon Ph 3
Foundation: Slab
County: Manatee
Room Information
Main Floor
Kitchen: 10x18
Bedroom 2: 13x13
Primary Bedroom: 13x18
Great Room: 16x42
Bathrooms
Full Baths: 2
Additonal Room Information
Laundry: Inside
Interior Features
Flooring: Luxury Vinyl
Doors/Windows: Window Treatments, Blinds
Additional Interior Features: Split Bedrooms, Ceiling Fan(s), Built-in Features, Walk-In Closet(s), Window Treatments, Main Level Primary, Solid Surface Counters, Open Floorplan, Wood Cabinets
Utilities
Water: Public
Sewer: Public Sewer
Other Utilities: Cable Connected,Electricity Connected,High Speed Internet Available,Sewer Connected,Underground Utilities,Water Connected
Cooling: Ceiling Fan(s), Central Air
Heating: Central, Electric
Exterior / Lot Features
Parking Description: Open, Guest, Covered
Roof: Shingle
Pool: Heated, Tile, Association, In Ground, Community, Outside Bath Access, Gunite
Lot View: Lake,Water
Additional Exterior/Lot Features: Storm/Security Shutters, Rain Gutters, Sprinkler/Irrigation, Storage, Near Public Transit, Dead End, Buyer Approval Required, Outside City Limits
Waterfront Details
Standard Water Body: SARASOTA BAY
Water Front Features: Bay Access, Lake Front
Community Features
Community Features: Water Access, Fitness, Recreation Area, Park, Street Lights, Clubhouse, Waterfront, Tennis Court(s), Dock, Lake, Pool
Security Features: Key Card Entry, Lobby Secured
Association Amenities: Cable TV, Sauna, Pool, Fitness Center, Recreation Facilities, Storage, Tennis Court(s), Clubhouse, Spa/Hot Tub, Trail(s), Shuffleboard Court, Pickleball, Maintenance Grounds, Park
HOA Dues Include: Maintenance Grounds, Common Areas, Pest Control, Reserve Fund, Insurance, Association Management, Recreation Facilities, Sewer, Trash, Water, Internet, Taxes, Cable TV, Maintenance Structure, Pool(s)
Homeowners Association: Yes
HOA Dues: $790 / Monthly
Driving Directions
Take Cortez Rd W, past 75th St W, past 86th St W, turn south on Independence, take past stop sign, around curve, pass clubhouse, veer right in front of tennis court, second building on left with dark roof, park in 4857 carport or in open parking spaces.
Financial Considerations
Terms: Cash
Tax/Property ID: 7655819204
Tax Amount: 3118
Tax Year: 2025
 A broker reciprocity listing courtesy: WAGNER REALTY
Based on information provided by Stellar MLS as distributed by the MLS GRID. Information from the Internet Data Exchange is provided exclusively for consumers’ personal, non-commercial use, and such information may not be used for any purpose other than to identify prospective properties consumers may be interested in purchasing. This data is deemed reliable but is not guaranteed to be accurate by Edina Realty, Inc., or by the MLS. Edina Realty, Inc., is not a multiple listing service (MLS), nor does it offer MLS access.
Copyright 2026 Stellar MLS as distributed by the MLS GRID. All Rights Reserved.
Payment Calculator
Interest rate and annual percentage rate (APR) are based on current market conditions, are for informational purposes only, are subject to change without notice and may be subject to pricing add-ons related to property type, loan amount, loan-to-value, credit score and other variables. Estimated closing costs used in the APR calculation are assumed to be paid by the borrower at closing. If the closing costs are financed, the loan, APR and payment amounts will be higher. If the down payment is less than 20%, mortgage insurance may be required and could increase the monthly payment and APR. Contact us for details. Additional loan programs may be available. Accuracy is not guaranteed, and all products may not be available in all borrower's geographical areas and are based on their individual situation. This is not a credit decision or a commitment to lend.
Sales History & Tax Summary for 4857 Independence Drive
Sales History
| Date | Price | |
|---|---|---|
| Currently not available. | ||
Tax Summary
| Tax Year | Estimated Market Value | Total Tax |
|---|---|---|
| Currently not available. | ||
Data powered by ATTOM Data Solutions. Copyright© 2026. Information deemed reliable but not guaranteed.
Schools
Schools nearby 4857 Independence Drive
| Schools in attendance boundaries | Grades | Distance | Rating |
|---|---|---|---|
| Loading... | |||
| Schools nearby | Grades | Distance | Rating |
|---|---|---|---|
| Loading... | |||
Data powered by ATTOM Data Solutions. Copyright© 2026. Information deemed reliable but not guaranteed.
The schools shown represent both the assigned schools and schools by distance based on local school and district attendance boundaries. Attendance boundaries change based on various factors and proximity does not guarantee enrollment eligibility. Please consult your real estate agent and/or the school district to confirm the schools this property is zoned to attend. Information is deemed reliable but not guaranteed.
SchoolDigger ® Rating
The SchoolDigger rating system is a 1-5 scale with 5 as the highest rating. SchoolDigger ranks schools based on test scores supplied by each state's Department of Education. They calculate an average standard score by normalizing and averaging each school's test scores across all tests and grades.
Coming soon properties will soon be on the market, but are not yet available for showings.