$4,795,000
4857 Primrose Path Sarasota, FL 34242
For Sale MLS# A4693435
4 beds 5 baths 3,935 sq ft Single Family
Details for 4857 Primrose Path
MLS# A4693435
Description for 4857 Primrose Path, Sarasota, FL, 34242
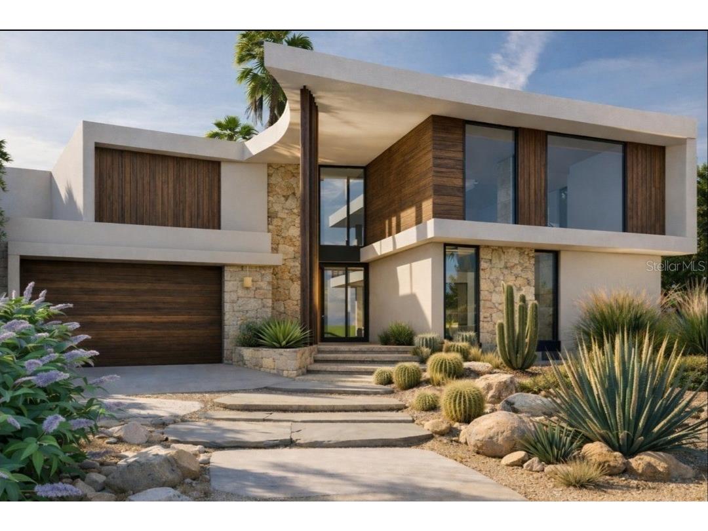
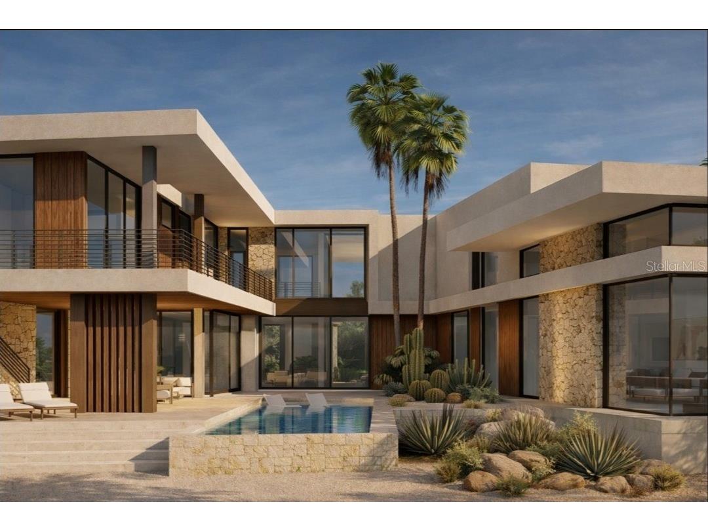
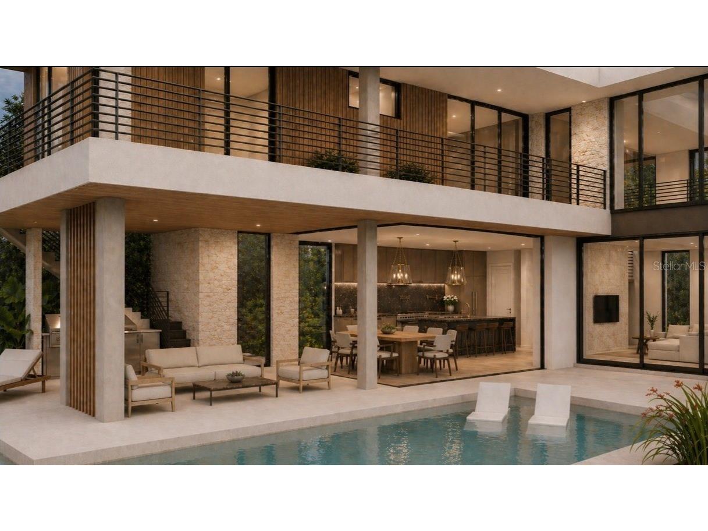
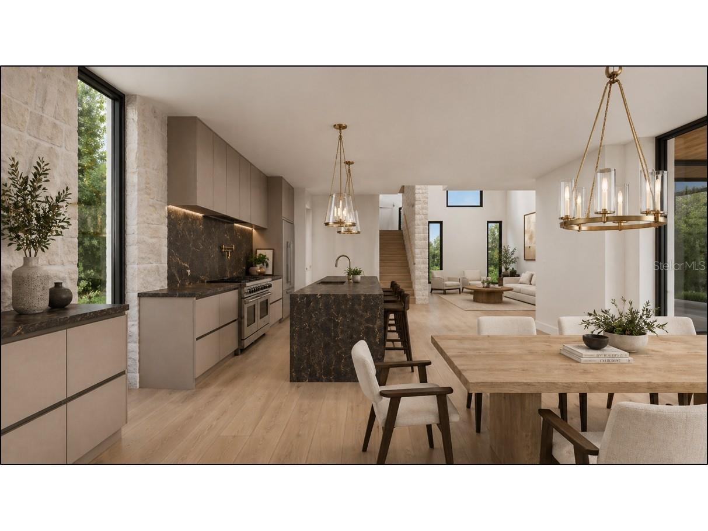
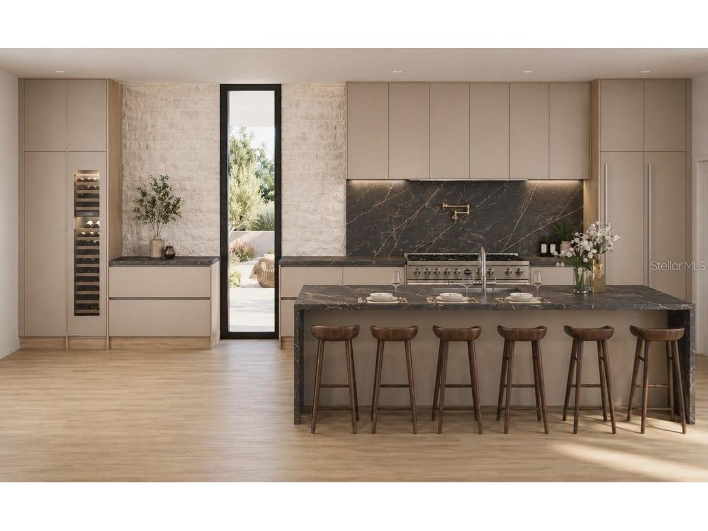
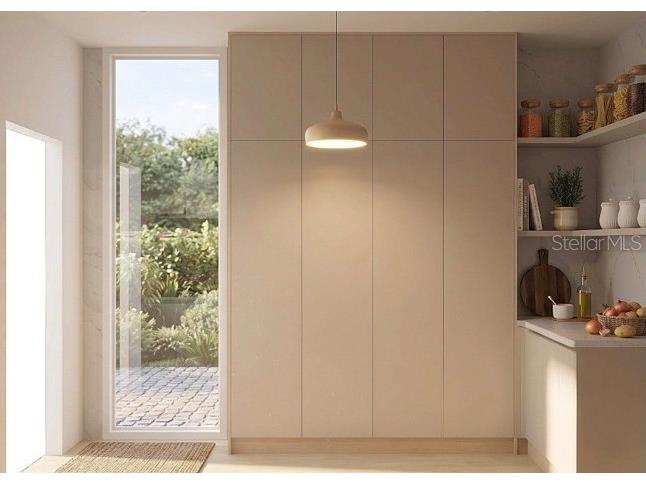
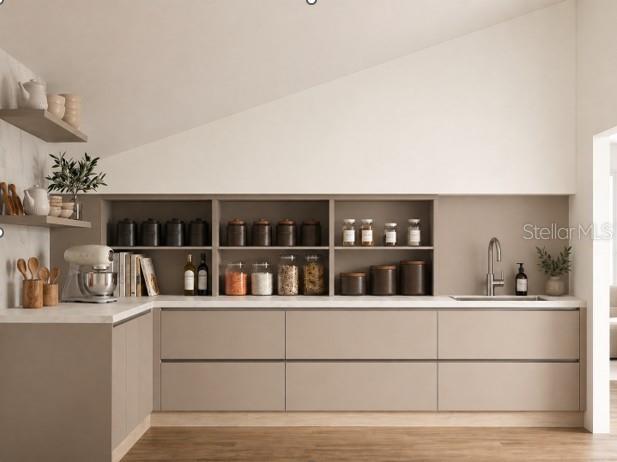
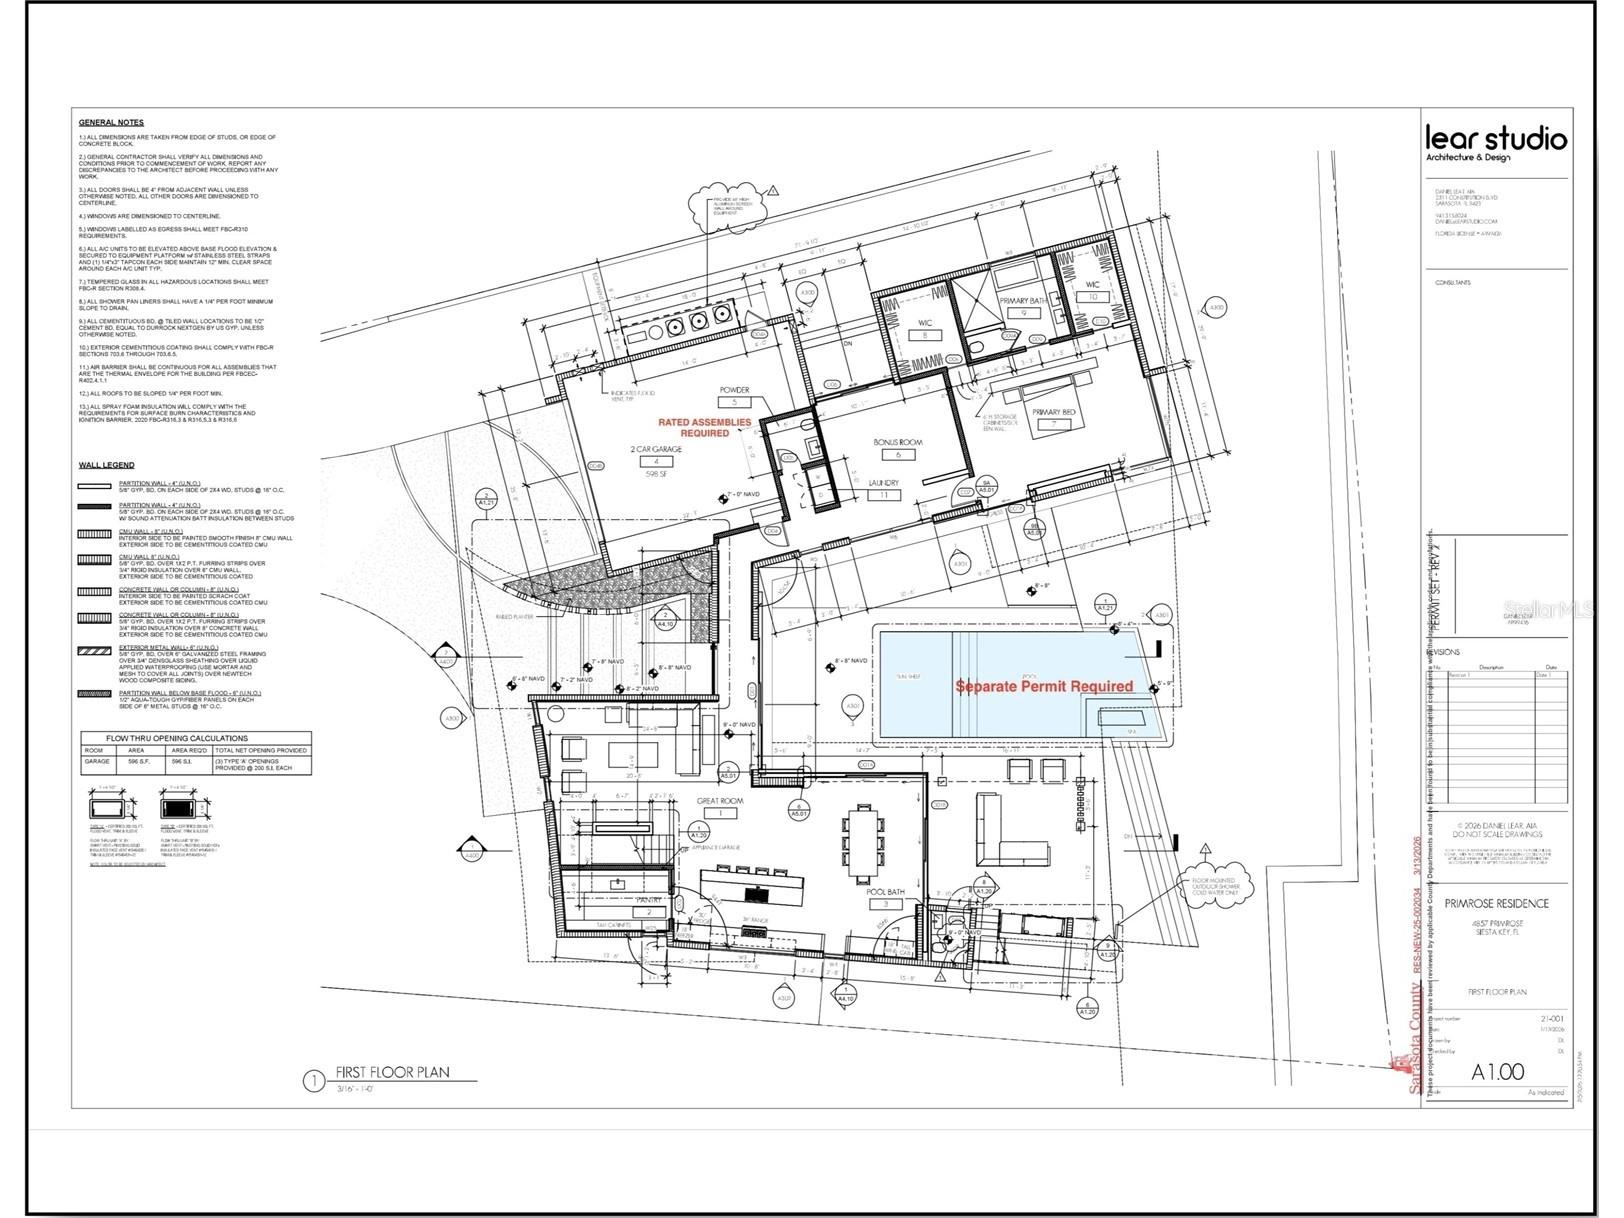
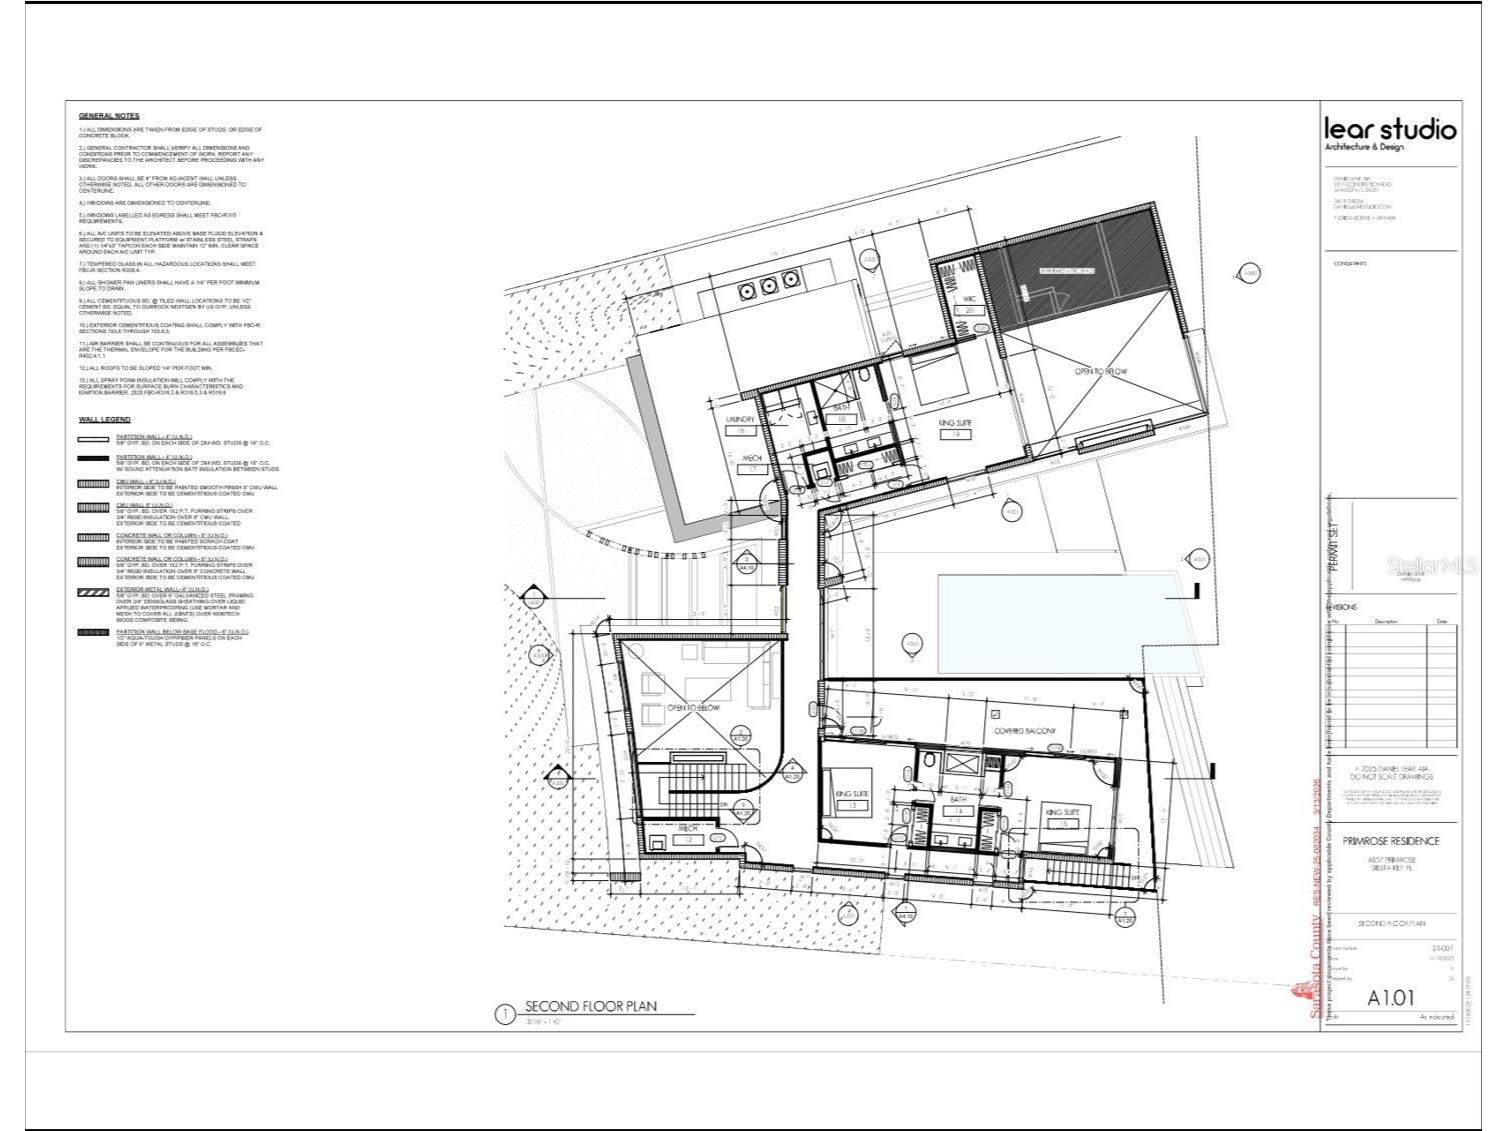
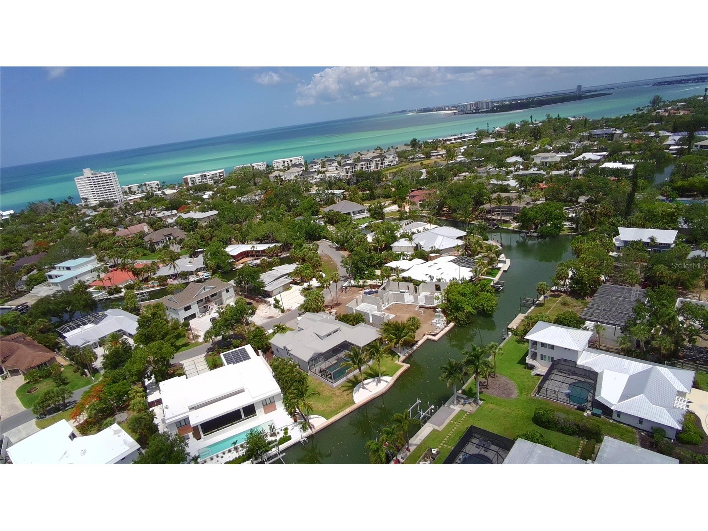
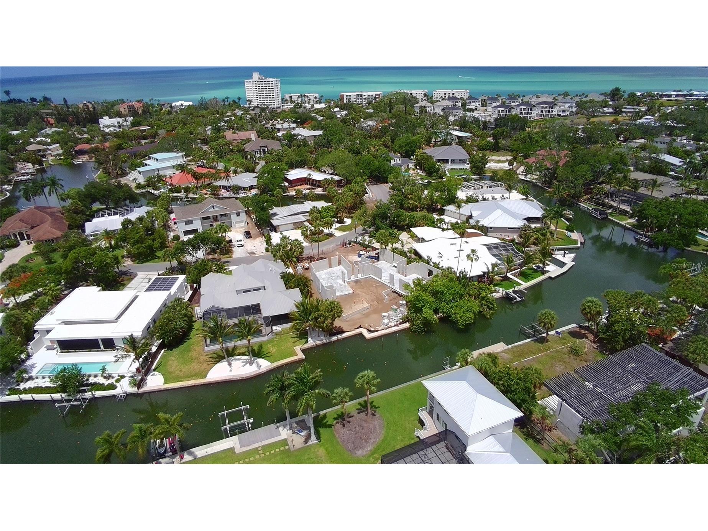
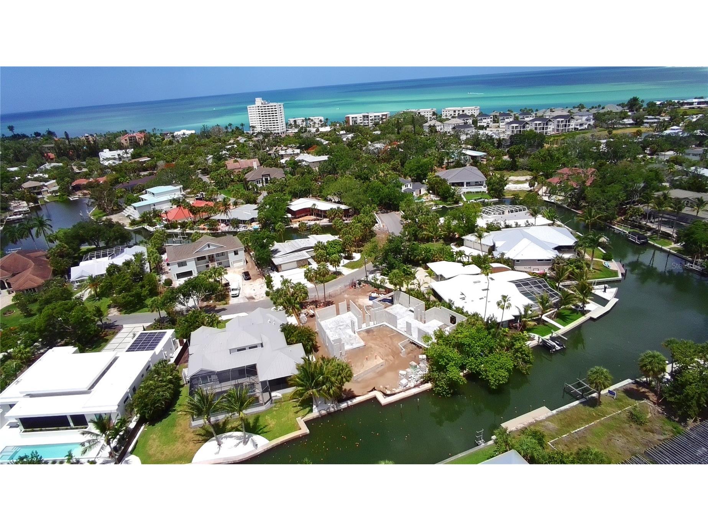
Pre-Construction. To be built. New construction waterfront residence on Siesta Key featuring warm modern coastal architecture, clean lines, and natural materials thoughtfully curated throughout. Located at 4857 Primrose Path, this canal-front home offers approximately 3,935 square feet of air-conditioned living space with 4 bedrooms, expansive indoor-outdoor entertaining spaces, and a private courtyard-style pool design centered around privacy, natural light, and seamless connection to the outdoors. Thoughtfully designed to maximize natural light and spatial flow, the residence features large walls of glass, covered lanais, and multiple rooms overlooking the pool and waterfront. Stone accents, warm wood detailing, and refined architectural finishes create an inviting atmosphere while maintaining a clean contemporary aesthetic. The kitchen serves as the centerpiece of the home with custom cabinetry, an oversized waterfall island, premium appliances, designer surfaces, and a concealed prep pantry providing additional functionality and storage. Positioned on a canal-front homesite in one of Siesta Key’s most desirable neighborhoods, the property offers convenient boating access along with close proximity to Siesta Beach, Siesta Key Village, and downtown Sarasota dining and entertainment. Additional features include: • Approximately 4,300 square feet under roof • Elevated construction designed to current Florida wind and flood standards • Resort-inspired courtyard pool and outdoor entertaining spaces • Large covered terraces and second-floor balcony areas • Custom landscaping and curated architectural detailing throughout • Oversized glass openings designed to maximize natural light • Two-story floor plan with private guest accommodations A thoughtfully designed new construction residence combining refined architecture, quality materials, and waterfront living in one of Siesta Key’s most sought-after locations. Estimated completion: Winter 2026. For additional renderings, floor plans, and project details, visit: 4857PrimrosePath dotc0m
Listing Information
Property Type: Residential, Single Family Residence
Status: Active
Bedrooms: 4
Bathrooms: 5
Lot Size: 0.31 Acres
Square Feet: 3,935 sq ft
Year Built: 2026
Garage: Yes
Stories: 2 Story
Construction: Block
Construction Display: New Construction
Subdivision: Harmony Sub
Foundation: Slab,Stem Wall
County: Sarasota
Room Information
Main Floor
Kitchen:
Great Room:
Primary Bedroom:
Upper Floor
Bedroom 4:
Bedroom 3:
Bedroom 2:
Bathrooms
Full Baths: 3
1/2 Baths: 2
Additonal Room Information
Laundry: Inside, Laundry Closet, Laundry Room, Washer Hookup, Electric Dryer Hookup
Interior Features
Appliances: Wine Refrigerator, Exhaust Fan, Tankless Water Heater, Electric Water Heater, Cooktop, Dishwasher, Disposal, Freezer, Microwave, Range, Refrigerator, Range Hood
Flooring: Engineered Hardwood,Tile
Additional Interior Features: Vaulted Ceiling(s), Eat-In Kitchen, Ceiling Fan(s), Built-in Features, Walk-In Closet(s), High Ceilings, Wood Cabinets, Main Level Primary, Upper Level Primary, Open Floorplan, Stone Counters
Utilities
Water: Public
Sewer: Public Sewer
Other Utilities: Electricity Connected,Propane,Sewer Connected,Underground Utilities,Water Connected
Cooling: Ceiling Fan(s), Zoned, Central Air
Heating: Electric
Exterior / Lot Features
Attached Garage: Attached Garage
Garage Spaces: 2
Roof: Membrane
Pool: In Ground
Lot View: Canal,Water
Additional Exterior/Lot Features: Garden, Sprinkler/Irrigation, Outdoor Kitchen, Outdoor Grill, Outdoor Shower, Balcony, Lighting, Balcony, Covered, Deck, Front Porch
Waterfront Details
Water Front Features: Canal Access
Driving Directions
From the North bridge: Head south on Higel Ave toward Midnight Pass Rd. At the traffic circle, continue straight to stay on Higel Ave. Turn right onto Treasure Boat Way. Turn right onto Primrose Path. Home will be on the right From the South bridge: Head southwest on Stickney Point. Turn right onto Midnight Pass Rd. Turn right to stay on Midnight Pass road. Turn left onto Mangrove Point Rd. Turn left on to Higel Ave. Turn right on to Treasure Boat Way. Turn right on to Primrose Path. Home will be on your right.
Financial Considerations
Terms: Cash,Conventional
Tax/Property ID: 0081040018
Tax Amount: 12753
Tax Year: 2025
 A broker reciprocity listing courtesy: PREFERRED SHORE LLC
Based on information provided by Stellar MLS as distributed by the MLS GRID. Information from the Internet Data Exchange is provided exclusively for consumers’ personal, non-commercial use, and such information may not be used for any purpose other than to identify prospective properties consumers may be interested in purchasing. This data is deemed reliable but is not guaranteed to be accurate by Edina Realty, Inc., or by the MLS. Edina Realty, Inc., is not a multiple listing service (MLS), nor does it offer MLS access.
Copyright 2026 Stellar MLS as distributed by the MLS GRID. All Rights Reserved.
Payment Calculator
Interest rate and annual percentage rate (APR) are based on current market conditions, are for informational purposes only, are subject to change without notice and may be subject to pricing add-ons related to property type, loan amount, loan-to-value, credit score and other variables. Estimated closing costs used in the APR calculation are assumed to be paid by the borrower at closing. If the closing costs are financed, the loan, APR and payment amounts will be higher. If the down payment is less than 20%, mortgage insurance may be required and could increase the monthly payment and APR. Contact us for details. Additional loan programs may be available. Accuracy is not guaranteed, and all products may not be available in all borrower's geographical areas and are based on their individual situation. This is not a credit decision or a commitment to lend.
Sales History & Tax Summary for 4857 Primrose Path
Sales History
| Date | Price | |
|---|---|---|
| Currently not available. | ||
Tax Summary
| Tax Year | Estimated Market Value | Total Tax |
|---|---|---|
| Currently not available. | ||
Data powered by ATTOM Data Solutions. Copyright© 2026. Information deemed reliable but not guaranteed.
Schools
Schools nearby 4857 Primrose Path
| Schools in attendance boundaries | Grades | Distance | Rating |
|---|---|---|---|
| Loading... | |||
| Schools nearby | Grades | Distance | Rating |
|---|---|---|---|
| Loading... | |||
Data powered by ATTOM Data Solutions. Copyright© 2026. Information deemed reliable but not guaranteed.
The schools shown represent both the assigned schools and schools by distance based on local school and district attendance boundaries. Attendance boundaries change based on various factors and proximity does not guarantee enrollment eligibility. Please consult your real estate agent and/or the school district to confirm the schools this property is zoned to attend. Information is deemed reliable but not guaranteed.
SchoolDigger ® Rating
The SchoolDigger rating system is a 1-5 scale with 5 as the highest rating. SchoolDigger ranks schools based on test scores supplied by each state's Department of Education. They calculate an average standard score by normalizing and averaging each school's test scores across all tests and grades.
Coming soon properties will soon be on the market, but are not yet available for showings.