$750,000
Off-Market Date: 07/15/20264871 Winterhaven Drive Sarasota, FL 34233
Pending MLS# A4693755
4 beds 3 baths 2,882 sq ft Single Family
Details for 4871 Winterhaven Drive
MLS# A4693755
Description for 4871 Winterhaven Drive, Sarasota, FL, 34233
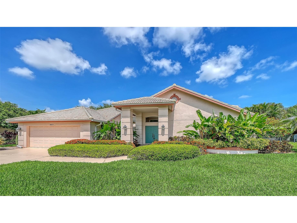
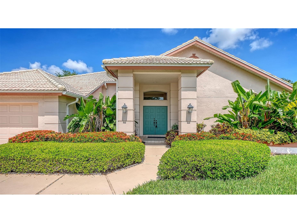
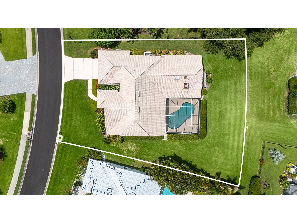
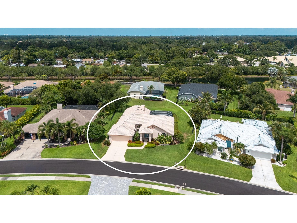
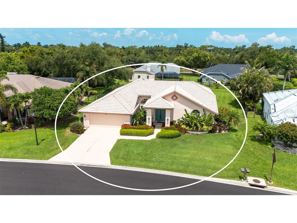
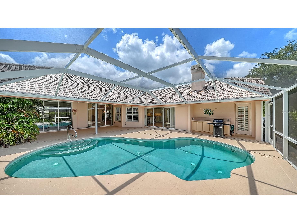
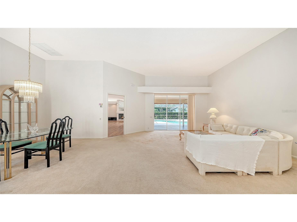
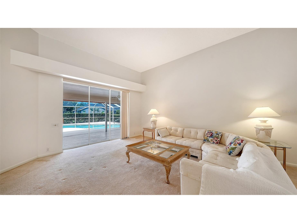
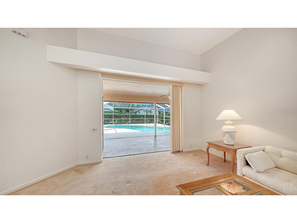
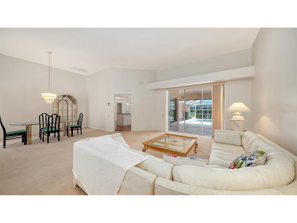
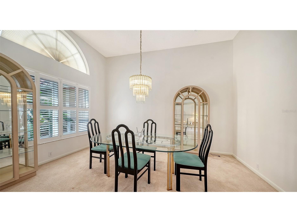
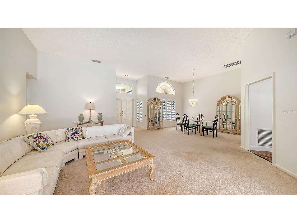
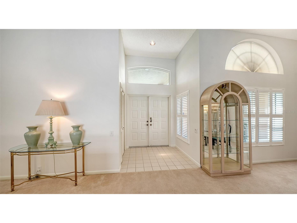
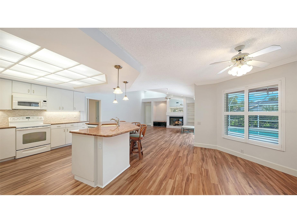
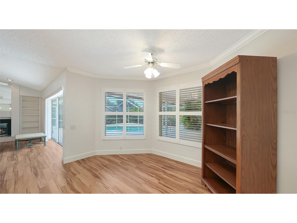
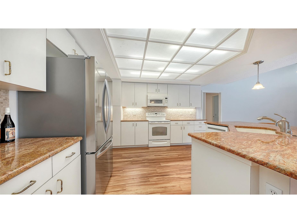
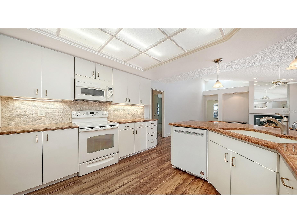
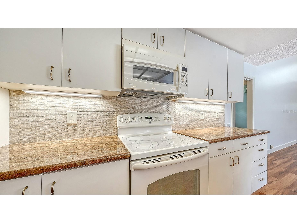
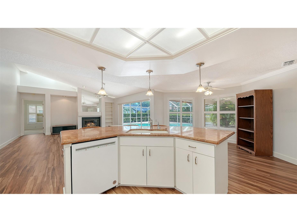
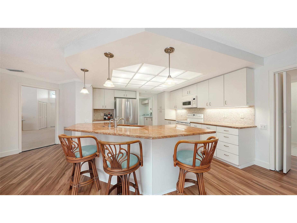
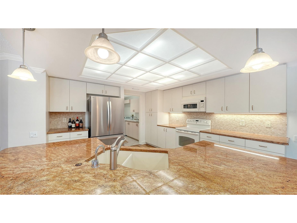
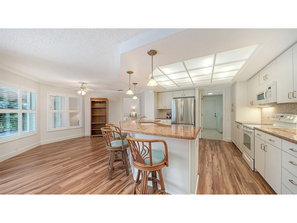
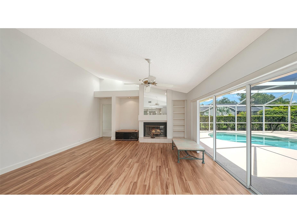
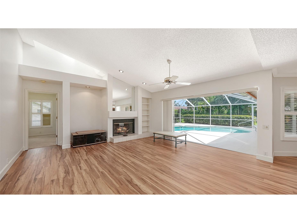
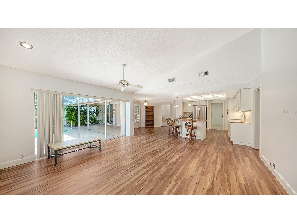
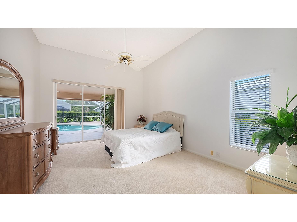
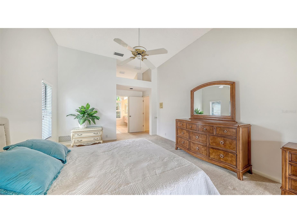
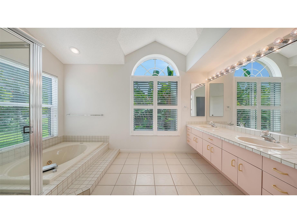
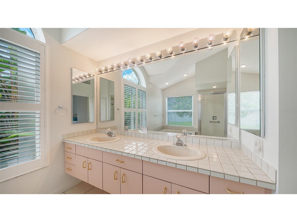
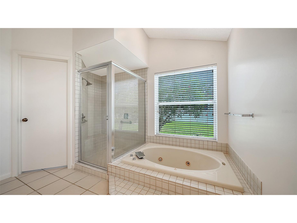
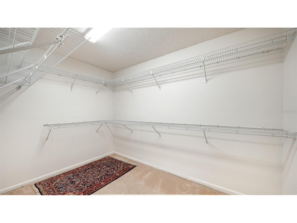
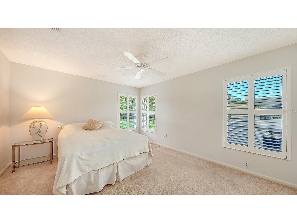
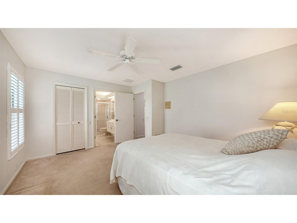
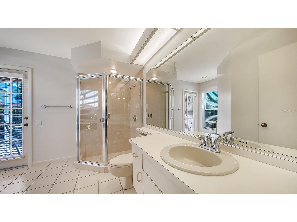
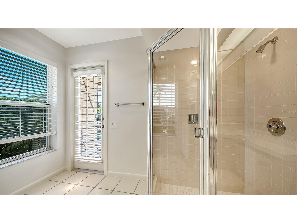
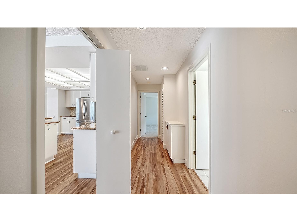
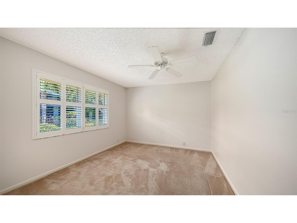
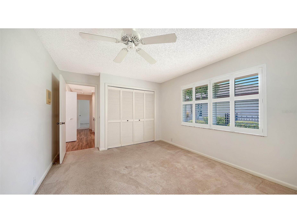
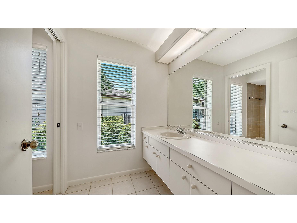
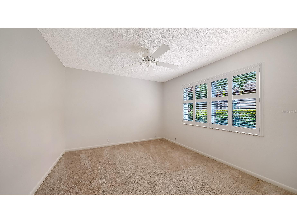
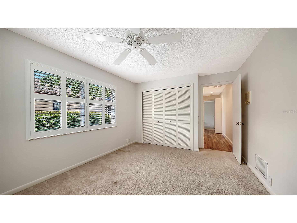
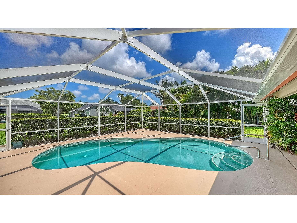
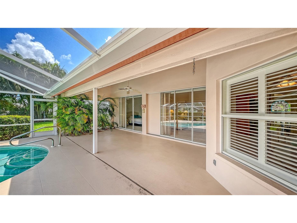
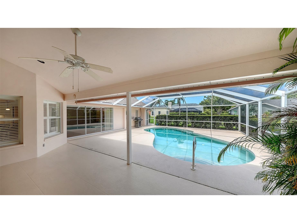
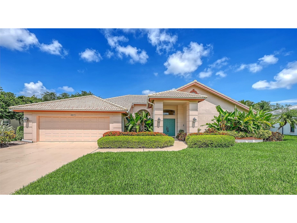
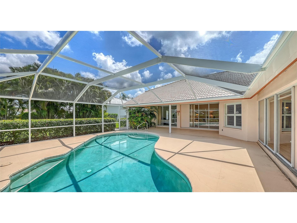
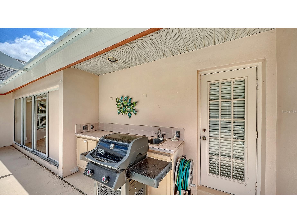
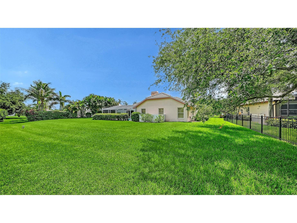
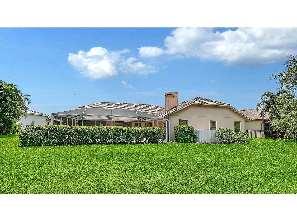
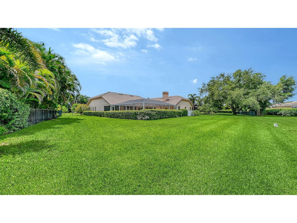
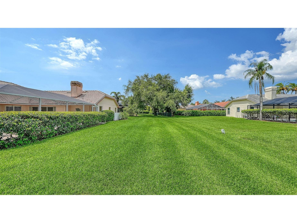
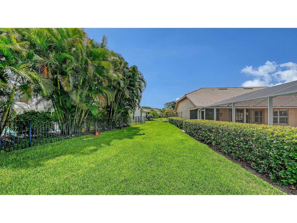
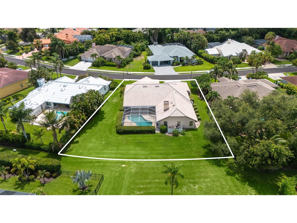
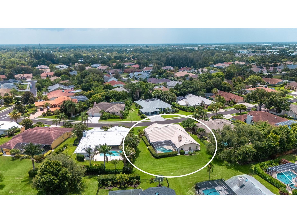
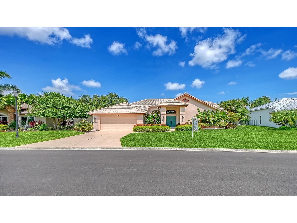
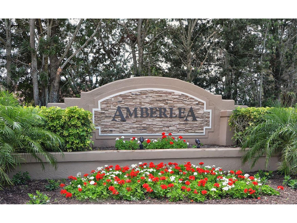
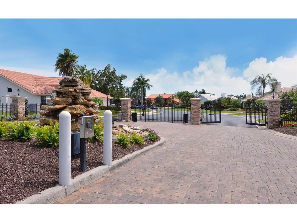
Under contract-accepting backup offers. Introducing a bright and spacious pool home in centrally located Amberlea, a gated community known for its mature landscaping, very generous lot sizes and highly sought after school district. This is a true 4 bedroom, 3 bathroom home built by Arthur Rutenberg renowned for quality and design. The home's east-west orientation is the one you want to have, you will enjoy a lot of natural sunlight during the day and beautiful sunset scenes in the evening from your patio. Spacious 12 foot ceilings greet you to the formal dining and living room, which is accentuated by panel pocket sliding glass doors that open onto a covered and screened lanai. From there step in to the spacious Kitchen with Breakfast Bar & Eat-in Dinette. Kitchen is open to the light and bright Family Room with vaulted ceilings and wood burning fireplace. The pocketing sliding glass doors from Family Room, Living Room, and Master Bedroom open to the lanai/pool area, a perfect design for Florida indoor-outdoor living. The well designed split floor plan ensures privacy for everyone. The owner’s suite is set apart with en-suite bathroom, separate toilet room, shower stall, double vanity, tub and walk in closet. On the opposite side of the house a hallway leads to bedrooms 2 & 3 and their bathroom and at the far end of the family room is the 4th bedroom, a private guest suite with its own en-suite bath which also opens up to the pool area. The home’s original condition has been well maintained but could use some updates. The next owner will have a fantastic, spacious canvas for future renovations/modernizations. Bonus: Freshly painted interior, new pool cage and screens, AC 2020, private well for irrigation, clear 4-point inspection. Ideal Location, just minutes from downtown Sarasota and famous Beaches, shopping, dining, a family friendly design, amazing possibilities, great investment opportunity, low HOA fees, unbeatable convenience. Schedule a showing today.
Listing Information
Property Type: Residential, Single Family Residence
Status: Pending
Bedrooms: 4
Bathrooms: 3
Lot Size: 0.39 Acres
Square Feet: 2,882 sq ft
Year Built: 1988
Garage: Yes
Stories: 1 Story
Construction: Block
Subdivision: Amberlea
Foundation: Slab
County: Sarasota
School Information
Elementary: Ashton Elementary
Middle: Sarasota Middle
High: Riverview High
Room Information
Main Floor
Porch: 26x11
Family Room: 16x15
Dinette: 14x10
Kitchen: 13x13
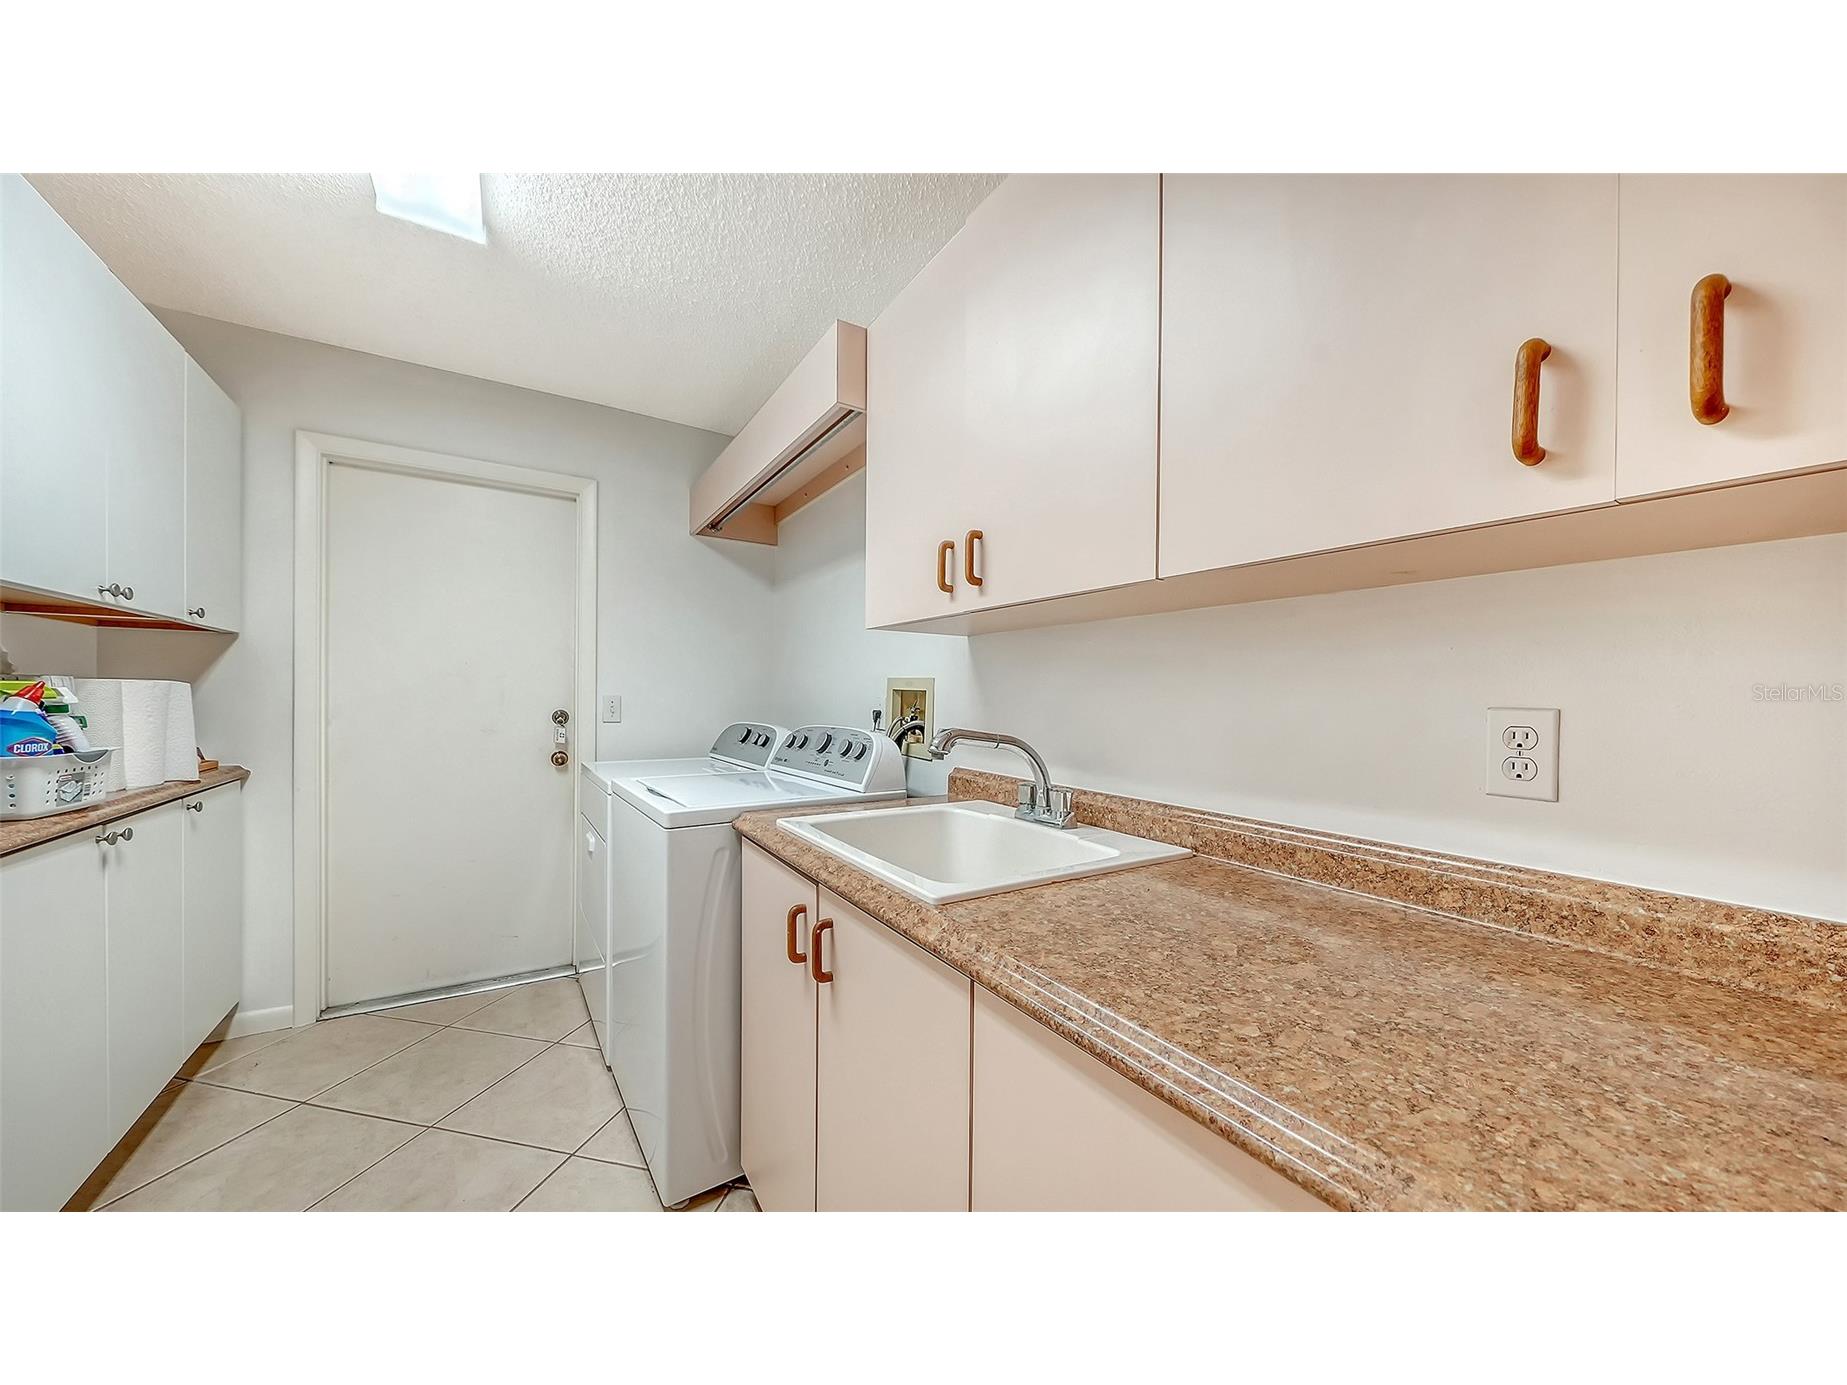
Utility Room: 8x6
Bedroom 4: 15x12
Bedroom 3: 14x11
Bedroom 2: 14x11
Primary Bathroom: 12x10
Primary Bedroom: 18x13
Dining Room: 15x11
Living Room: 22x17
Bathrooms
Full Baths: 3
Additonal Room Information
Laundry: Laundry Room
Interior Features
Appliances: Washer, Microwave, Range, Refrigerator, Dishwasher, Disposal, Dryer
Flooring: Carpet,Ceramic Tile,Laminate
Fireplaces: Wood Burning
Additional Interior Features: Ceiling Fan(s), High Ceilings, Walk-In Closet(s), Living/Dining Room, Solid Surface Counters, Kitchen/Family Room Combo
Utilities
Water: Public
Sewer: Public Sewer
Other Utilities: Cable Connected,Electricity Connected,Municipal Utilities,Underground Utilities
Cooling: Ceiling Fan(s), Central Air
Heating: Electric, Central
Exterior / Lot Features
Attached Garage: Attached Garage
Garage Spaces: 2
Roof: Tile
Pool: In Ground, Gunite
Additional Exterior/Lot Features: Lighting, Sprinkler/Irrigation, Screened, Covered
Community Features
Community Features: Lake
Association Amenities: Gated
HOA Dues Include: Association Management
Homeowners Association: Yes
HOA Dues: $375 / Quarterly
Driving Directions
Amberlea is located at the intersections of Proctor & McIntosh Rds. From McIntosh Road, go East on Proctor Road, Amberlea is on the right. GATE CODE REQUIRED (will be included in showing confirmation). Through the Gate turn right on Winterhaven drive, house is on your right.
Financial Considerations
Tax/Property ID: 0091050026
Tax Amount: 4188
Tax Year: 2025
 A broker reciprocity listing courtesy: CHARITY & WEISS INTERNATIONAL LLC
Based on information provided by Stellar MLS as distributed by the MLS GRID. Information from the Internet Data Exchange is provided exclusively for consumers’ personal, non-commercial use, and such information may not be used for any purpose other than to identify prospective properties consumers may be interested in purchasing. This data is deemed reliable but is not guaranteed to be accurate by Edina Realty, Inc., or by the MLS. Edina Realty, Inc., is not a multiple listing service (MLS), nor does it offer MLS access.
Copyright 2026 Stellar MLS as distributed by the MLS GRID. All Rights Reserved.
Sales History & Tax Summary for 4871 Winterhaven Drive
Sales History
| Date | Price | |
|---|---|---|
| Currently not available. | ||
Tax Summary
| Tax Year | Estimated Market Value | Total Tax |
|---|---|---|
| Currently not available. | ||
Data powered by ATTOM Data Solutions. Copyright© 2026. Information deemed reliable but not guaranteed.
Schools
Schools nearby 4871 Winterhaven Drive
| Schools in attendance boundaries | Grades | Distance | Rating |
|---|---|---|---|
| Loading... | |||
| Schools nearby | Grades | Distance | Rating |
|---|---|---|---|
| Loading... | |||
Data powered by ATTOM Data Solutions. Copyright© 2026. Information deemed reliable but not guaranteed.
The schools shown represent both the assigned schools and schools by distance based on local school and district attendance boundaries. Attendance boundaries change based on various factors and proximity does not guarantee enrollment eligibility. Please consult your real estate agent and/or the school district to confirm the schools this property is zoned to attend. Information is deemed reliable but not guaranteed.
SchoolDigger ® Rating
The SchoolDigger rating system is a 1-5 scale with 5 as the highest rating. SchoolDigger ranks schools based on test scores supplied by each state's Department of Education. They calculate an average standard score by normalizing and averaging each school's test scores across all tests and grades.
Coming soon properties will soon be on the market, but are not yet available for showings.