$1,695,000
4875 Lakeway Dr Duluth, MN 55811 - Pike
For Sale MLS# 6126125
4 beds 4 baths 5,500 sq ft Single Family
Details for 4875 Lakeway Dr
MLS# 6126125
Description for 4875 Lakeway Dr, Duluth, MN, 55811 - Pike
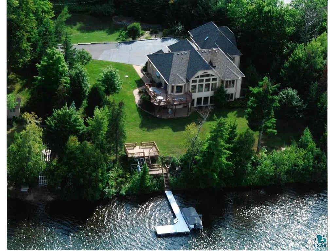
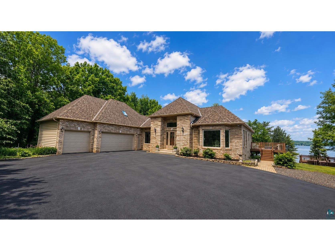
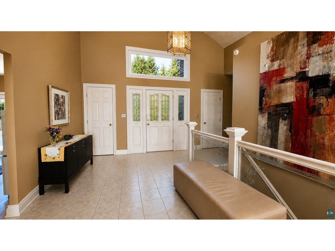
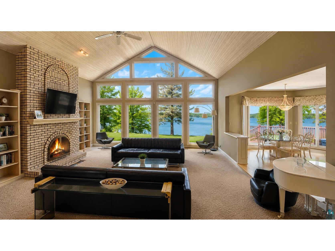
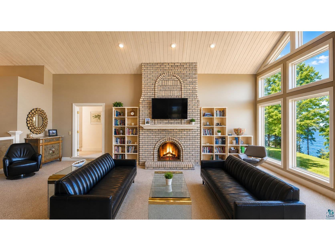
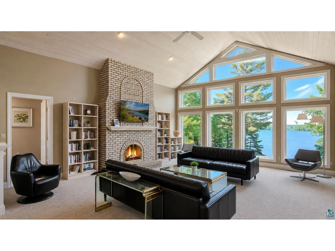
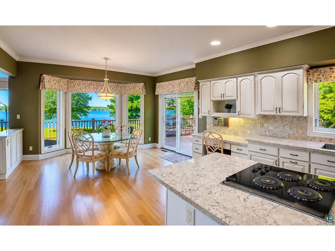
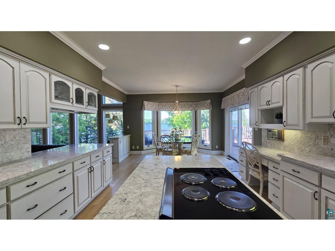
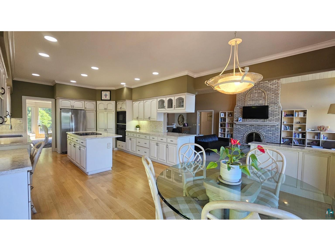
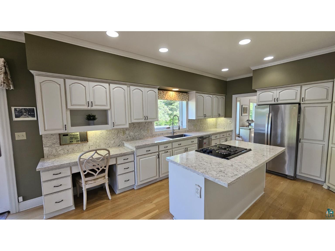
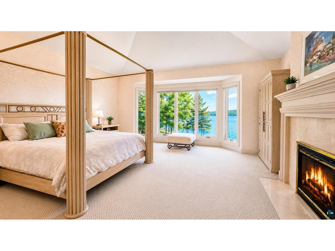
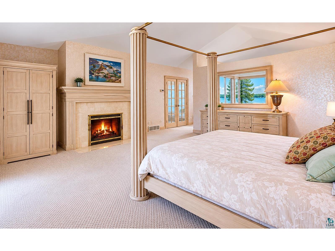
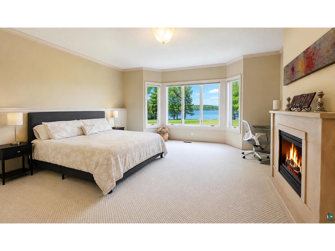
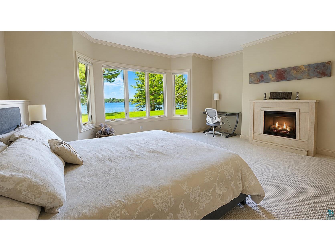
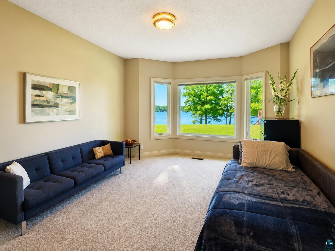
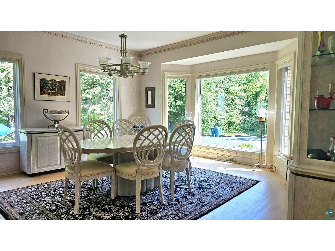
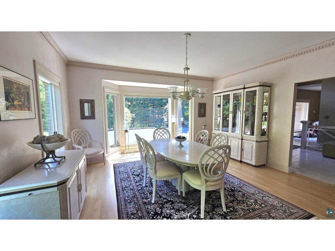
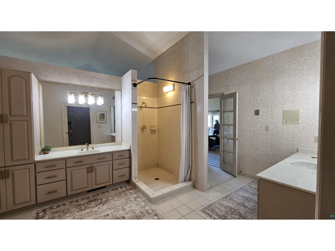
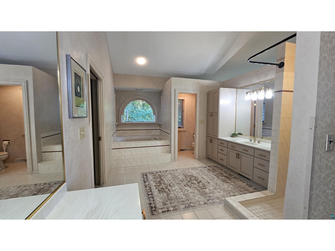
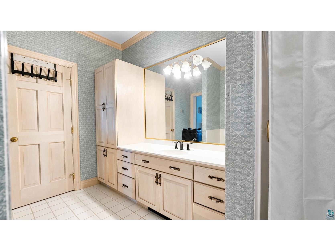
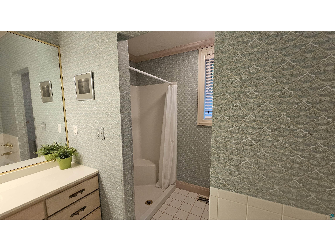
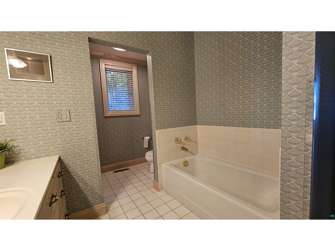
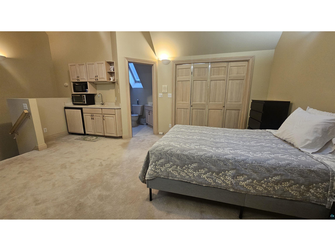
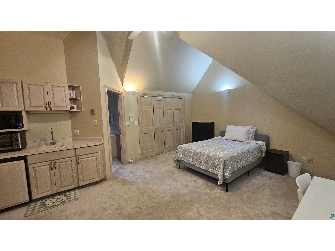
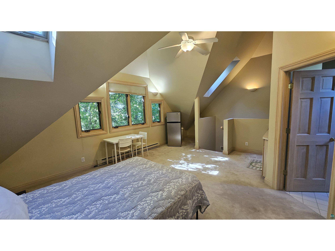
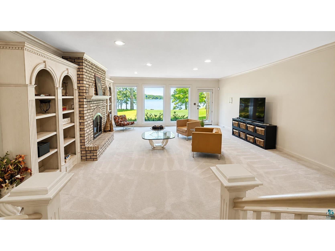
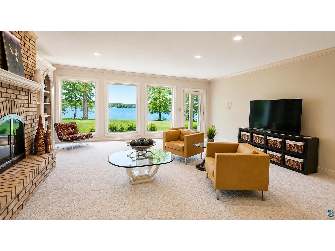
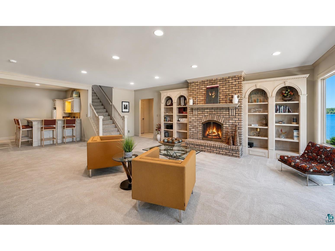
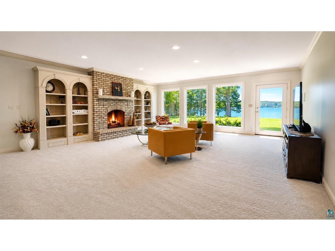
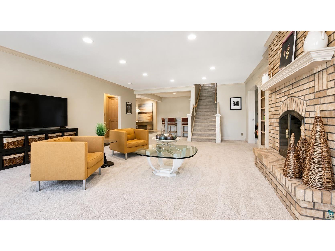
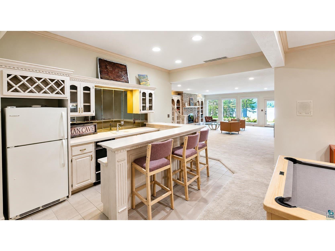
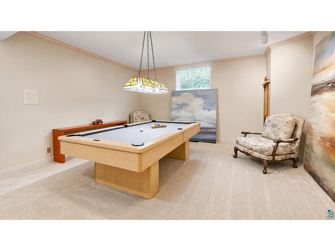
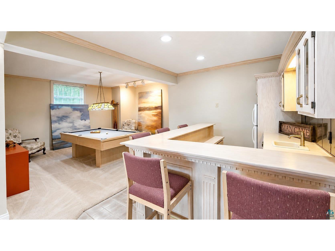
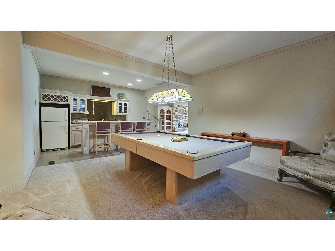
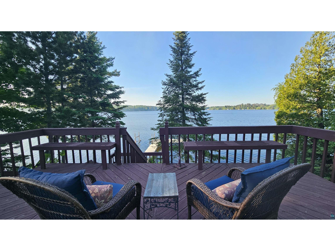
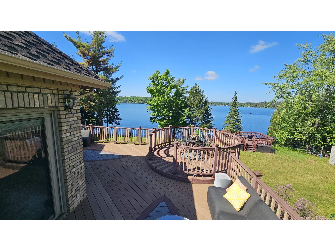
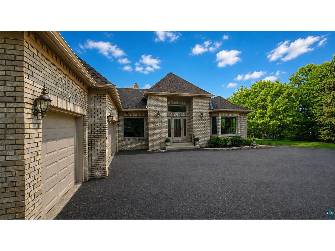
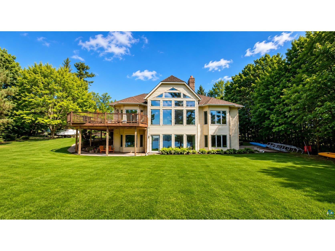
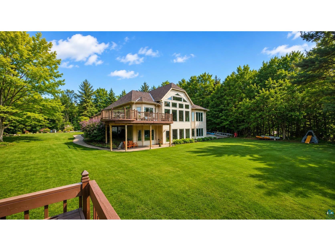
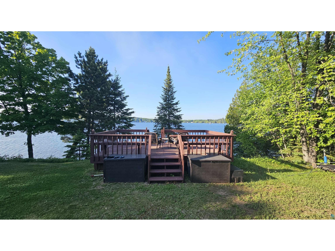
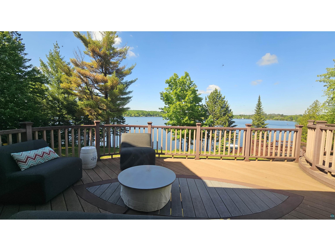
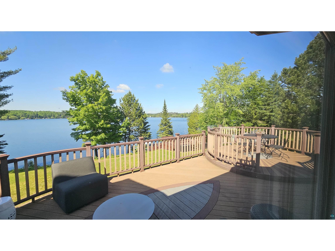
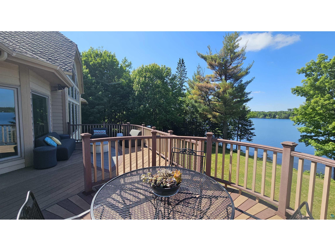
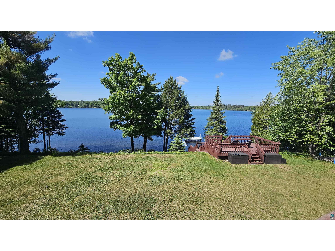
Looking for an executive lake home where the lake isn't just something to "look at", but actually use year round? Then experience luxury lake living on the shores of coveted Pike Lake with this stunning contemporary home featuring 203 feet of natural shoreline. Located at the end of a private road, this custom-designed property offers approximately 5,500 square feet of beautifully appointed living space & breathtaking water views from nearly every room of the house. Step inside to a dramatic open-concept floor plan highlighted by soaring vaulted ceilings, expansive floor-to-ceiling windows, phenomenal lake views and a striking two-sided fireplace that anchors the main living space. The spacious kitchen is designed for both function & style, featuring a large island, abundant cabinetry, & elegant quartz countertops—perfect for entertaining or everyday living. Sliding glass doors from the kitchen lead to a custom designed, maintenance free wraparound deck, creating seamless indoor-outdoor living & the perfect setting to take in the serene lakefront scenery. The over sized main-level primary bedroom offers a walk-in closet and an en-suite bath complete with double vanities, jetted tub and generous sized shower. The walkout lower level is equally impressive, featuring a large family room with a wood burning fireplace, two oversized bedrooms, & spectacular views from all of these rooms as well. You'll also find a full bath (separate tub & shower), a billiard room with wet bar & full kitchenette—ideal for entertaining & hosting guests. Additional highlights include a versatile bonus apartment perfect for a nanny suite, guest quarters, teen room or mother-in-law space with its own separate entrance. The property also features an attached three-stall garage, mature gardens, & a large, flat yard overlooking the lake. And because of its unique design (3 of the 4 BRs have ensuite baths), this home could have great potential as a multi generational living situation as well. Enjoy year-round recreation on Pike Lake—known for swimming, boating, fishing, skiing & snowmobiling—as well as a vibrant local community. Conveniently located near the Pike Lake Golf & Beach Club, which is accessible by boat & hosts several specialty dinner events, golf simulators, a nine hole golf course, pickleball, bocce ball & volleyball leagues. This home offers the perfect blend of privacy, luxury, and lifestyle. Here's your unique opportunity! Broker/owner
Listing Information
Property Type: Residential, SF/Detached
Status: Active
Bedrooms: 4
Bathrooms: 4
Lot Size: 4.87 Acres
Square Feet: 5,500 sq ft
Year Built: 1989
Garage: Yes
Stories: 1 Story
Construction: Frame/Wood
County: St. Louis
School Information
District: Proctor #704
Room Information
Main Floor
Living Room: 29x19
Other: 12x10
Other: 18x12
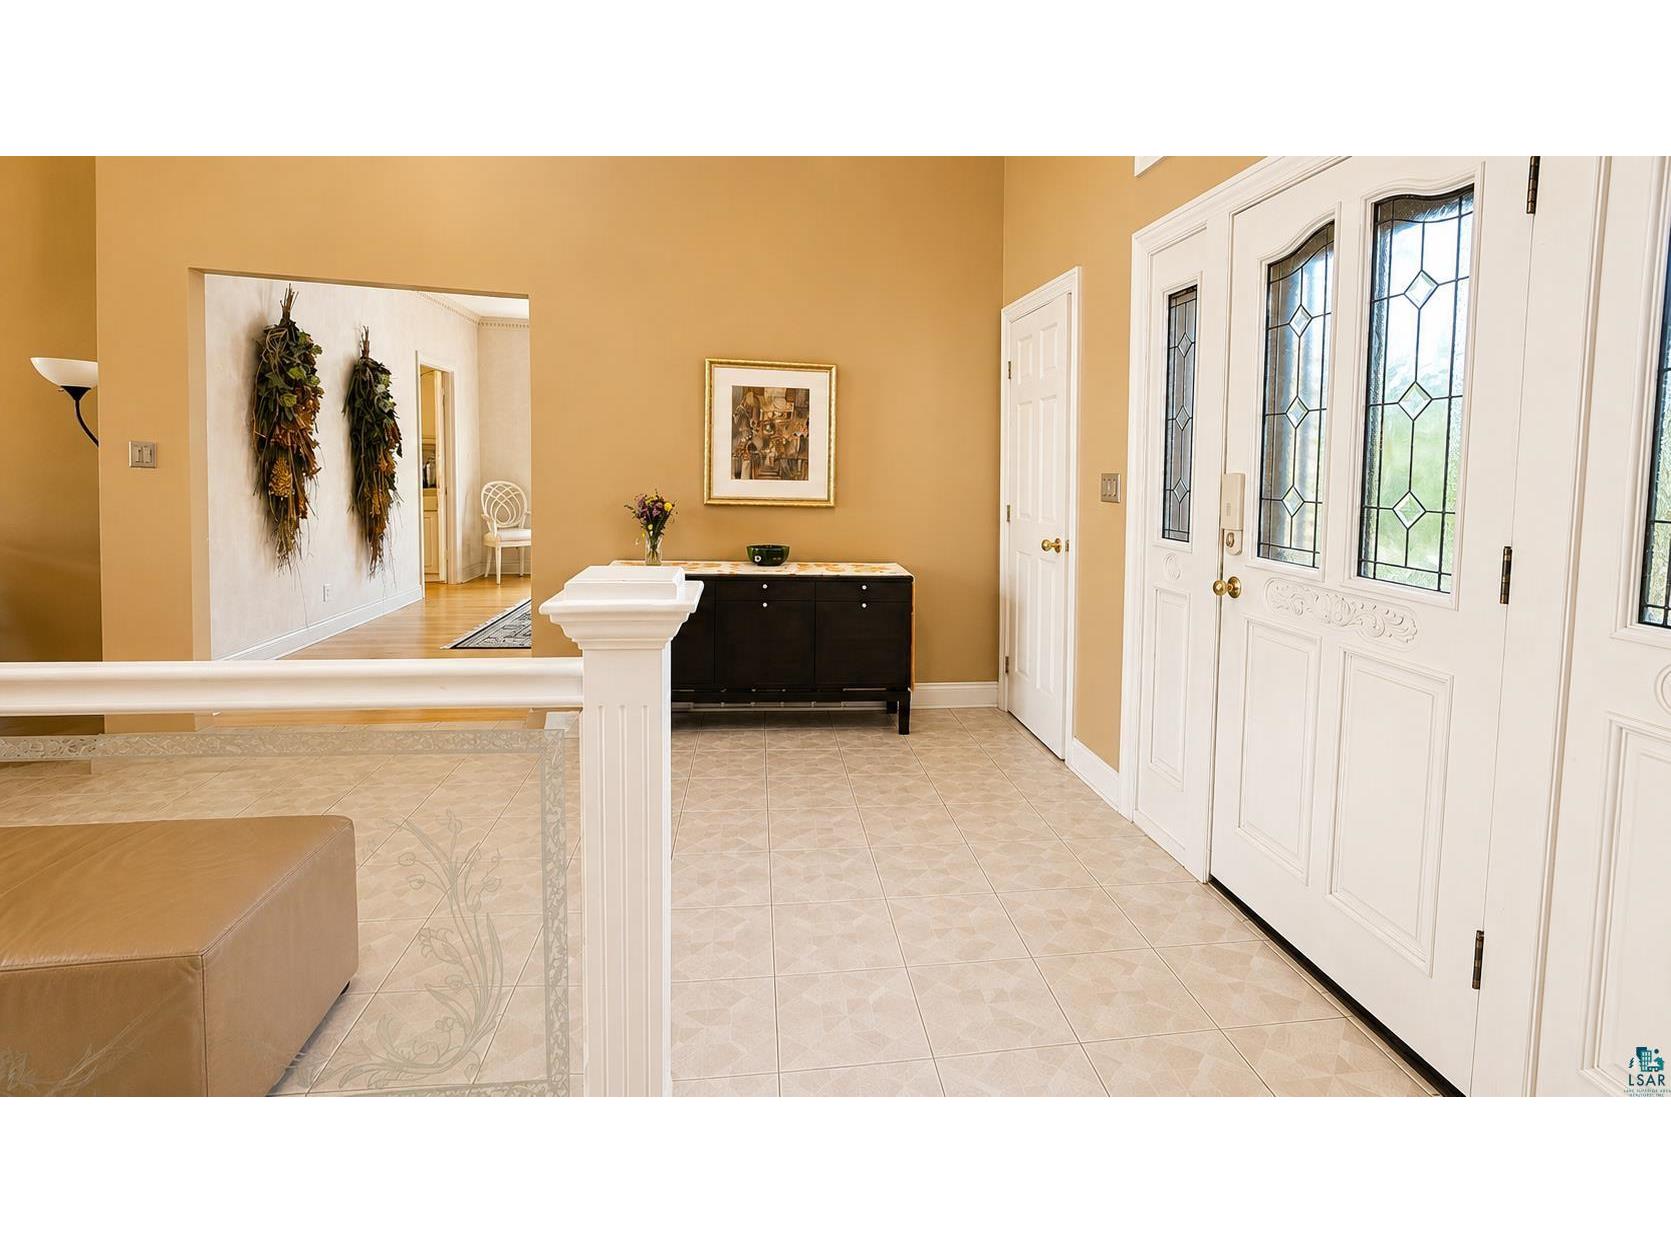
Foyer: 15x14
Kitchen: 27x14
Dining Room: 17x16
Primary Bedroom: 20x18
Upper Floor
Bedroom: 17x15
Lower Floor
Other: 23x14
Bedroom: 20x18
Bedroom: 18x14
Family Room: 29x20
Bathrooms
Full Baths: 3
1/2 Baths: 1
Additonal Room Information
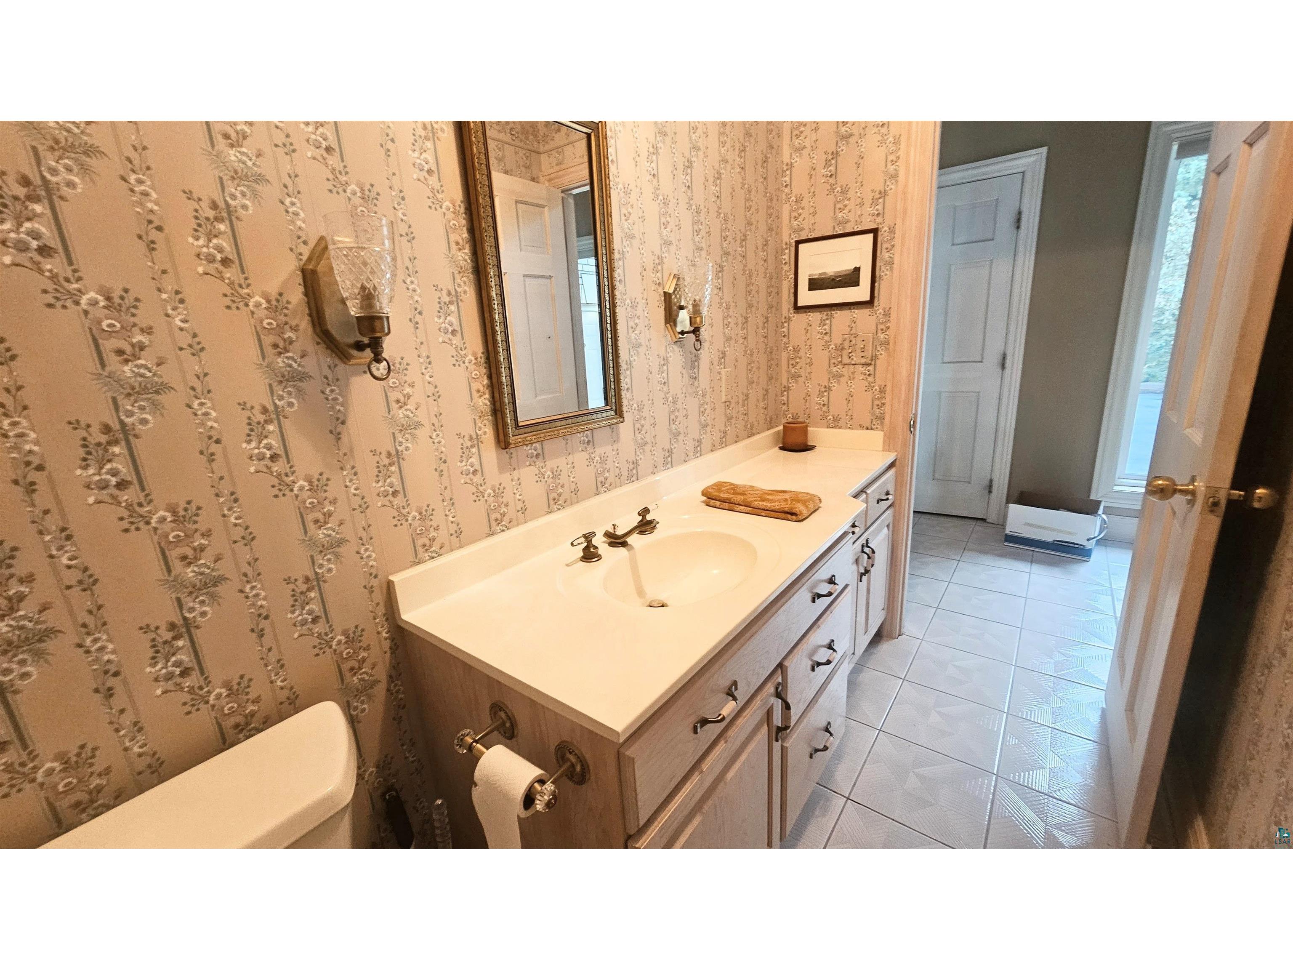
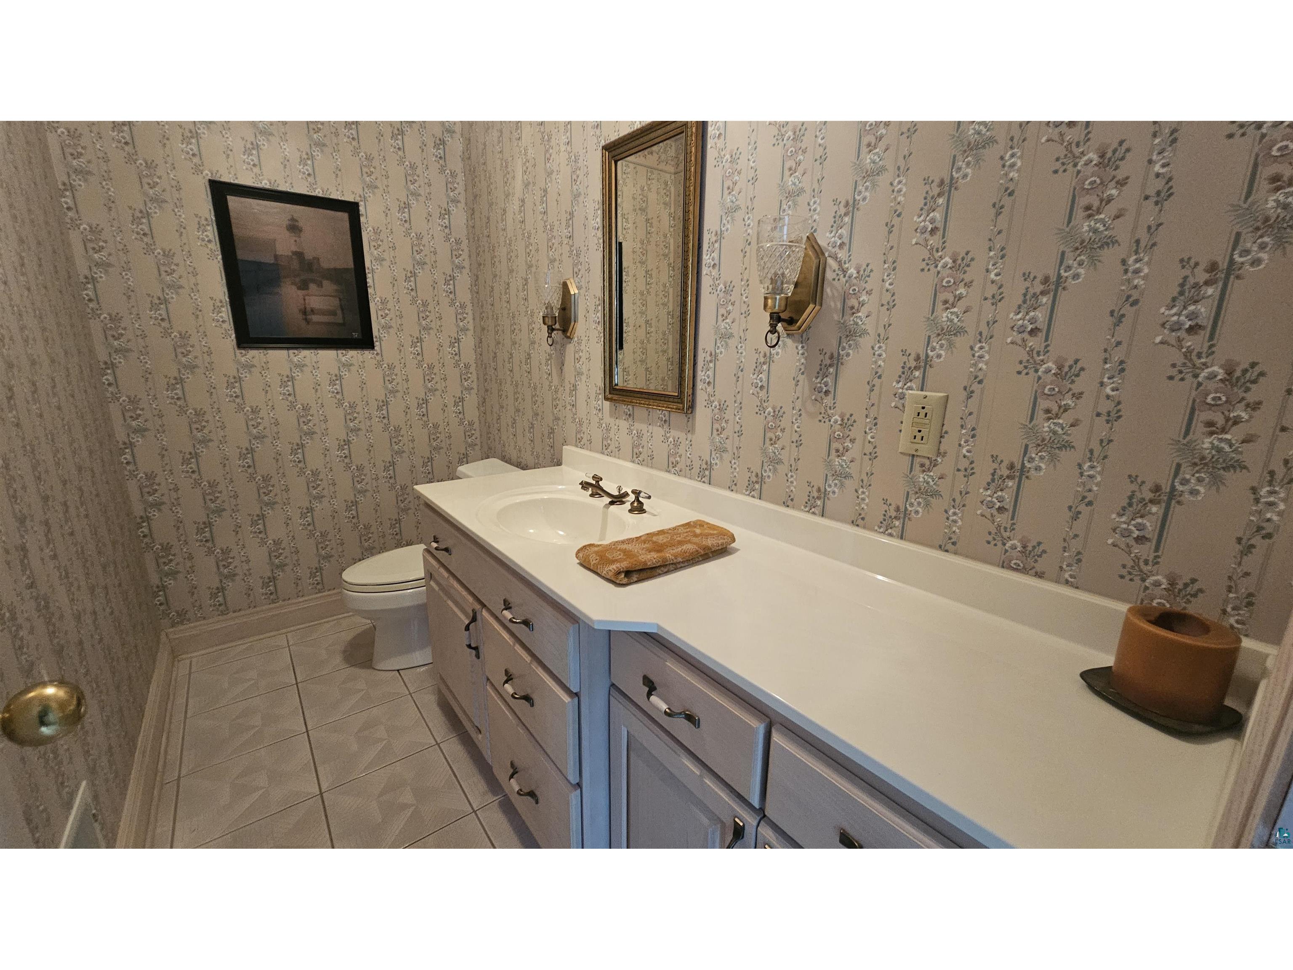
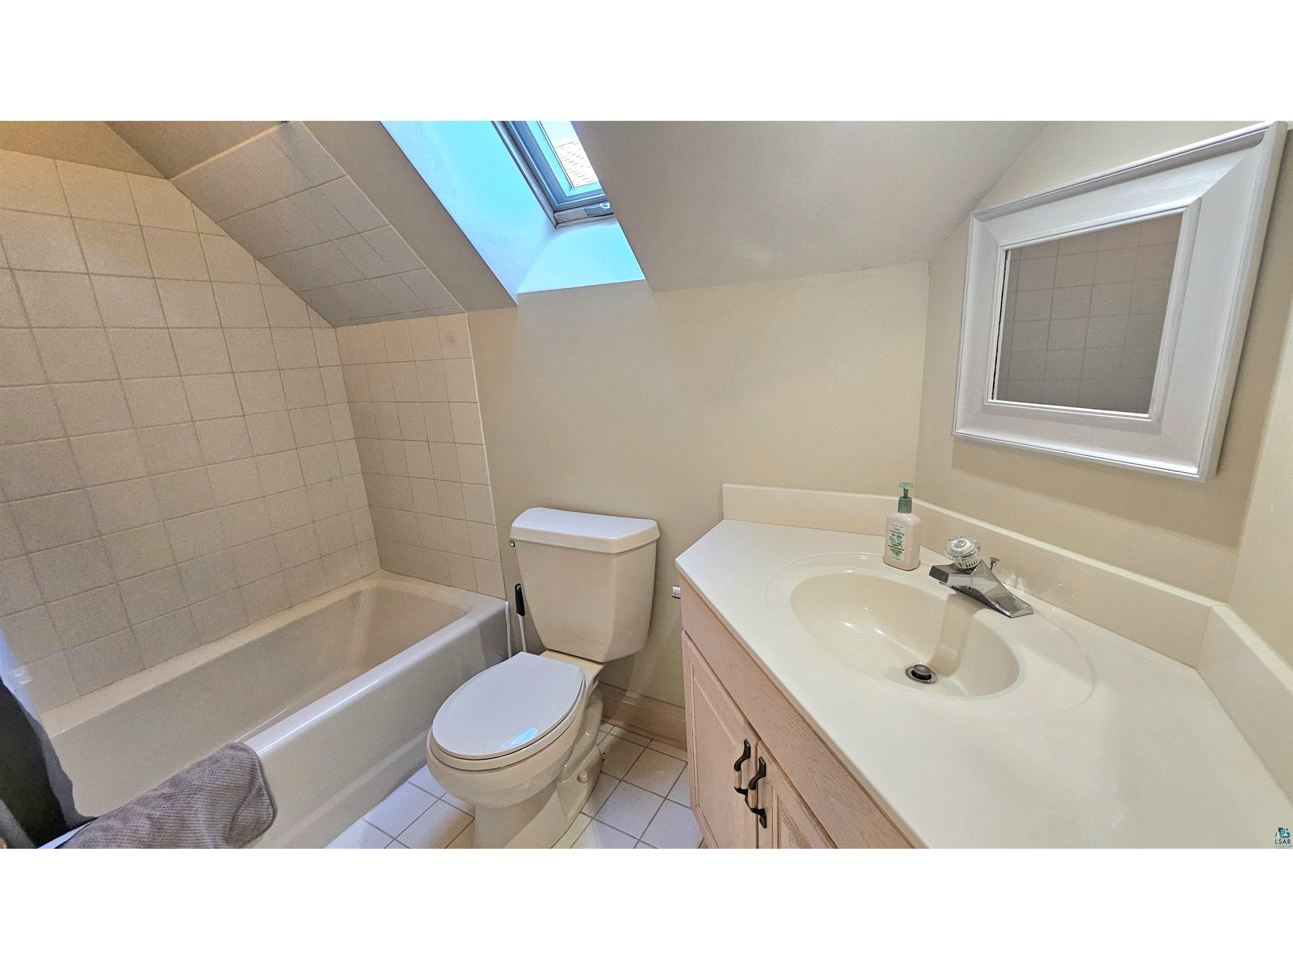
Bath Description: Full Basement,Full Primary,1/2 Main Floor,Full Upper
Interior Features
Square Footage above: 2,866 sq ft
Square Footage below: 2,634 sq ft
Basement: Finished, Bedrooms, Family/Rec Room, Egress Windows, Kitchen, Bath, Fireplace, Concrete Block, Full, Walkout
Fireplaces: Wood Burning
Additional Interior Features: Skylight, Tiled Floors, Walk-In Closet, Hardwood Floors, Ceiling Fans, Eat-In Kitchen, Kitchen Center Island, Vaulted Ceilings, Wet Bar, Foyer Entry, Patio Door
Utilities
Water: Drilled
Sewer: City
Heating: Forced Air, Propane, Electric
Exterior / Lot Features
Attached Garage: Attached Garage
Garage Spaces: 3
Parking Description: Garage Door Opener, Garage Description - Attached
Exterior: Brick, Wood
Lot View: Inland Lake
Lot Dimensions: irregular
Additional Exterior/Lot Features: Patio, Deck, Accessible Shoreline, Level
Waterfront Details
Standard Water Body: Pike
Water Front Features: Inland Lake
Water Frontage Length: 203 Ft.
Driving Directions
N on Hwy 53, R on Midway Rd, quick L on Old Miller Trunk, R on Daniels, R on Lakeway (paved), L on Lakeway (dirt), L at the Y in the road, follow road until it dead ends in our driveway.
Financial Considerations
Tax/Property ID: 280-0030-00072
Tax Amount: 9356
Tax Year: 2026
 A broker reciprocity listing courtesy: Real Estate Consultants - Stephanie Linde
The data relating to real estate for sale on this web site comes in part from the Broker Reciprocity℠ Program of the Duluth Area Association of REALTORS® MLS. Real estate listings held by brokerage firms other than Edina Realty, Inc. are marked with the Broker Reciprocity℠ logo or the Broker Reciprocity℠ thumbnail and detailed information about them includes the name of the listing brokers. Edina Realty, Inc. is not a Multiple Listing Service (MLS), nor does it offer MLS access. This website is a service of Edina Realty, Inc., a broker Participant of the Duluth Area Association of REALTORS® MLS. IDX information is provided exclusively for consumers personal, non-commercial use and may not be used for any purpose other than to identify prospective properties consumers may be interested in purchasing. Open House information is subject to change without notice. Information deemed reliable but not guaranteed.
Copyright 2026 Duluth Area Association of REALTORS® MLS. All Rights Reserved.
Payment Calculator
Interest rate and annual percentage rate (APR) are based on current market conditions, are for informational purposes only, are subject to change without notice and may be subject to pricing add-ons related to property type, loan amount, loan-to-value, credit score and other variables. Estimated closing costs used in the APR calculation are assumed to be paid by the borrower at closing. If the closing costs are financed, the loan, APR and payment amounts will be higher. If the down payment is less than 20%, mortgage insurance may be required and could increase the monthly payment and APR. Contact us for details. Additional loan programs may be available. Accuracy is not guaranteed, and all products may not be available in all borrower's geographical areas and are based on their individual situation. This is not a credit decision or a commitment to lend.
Sales History & Tax Summary for 4875 Lakeway Dr
Sales History
| Date | Price | |
|---|---|---|
| Currently not available. | ||
Tax Summary
| Tax Year | Estimated Market Value | Total Tax |
|---|---|---|
| Currently not available. | ||
Data powered by ATTOM Data Solutions. Copyright© 2026. Information deemed reliable but not guaranteed.
Schools
Schools nearby 4875 Lakeway Dr
| Schools in attendance boundaries | Grades | Distance | Rating |
|---|---|---|---|
| Loading... | |||
| Schools nearby | Grades | Distance | Rating |
|---|---|---|---|
| Loading... | |||
Data powered by ATTOM Data Solutions. Copyright© 2026. Information deemed reliable but not guaranteed.
The schools shown represent both the assigned schools and schools by distance based on local school and district attendance boundaries. Attendance boundaries change based on various factors and proximity does not guarantee enrollment eligibility. Please consult your real estate agent and/or the school district to confirm the schools this property is zoned to attend. Information is deemed reliable but not guaranteed.
SchoolDigger ® Rating
The SchoolDigger rating system is a 1-5 scale with 5 as the highest rating. SchoolDigger ranks schools based on test scores supplied by each state's Department of Education. They calculate an average standard score by normalizing and averaging each school's test scores across all tests and grades.
Coming soon properties will soon be on the market, but are not yet available for showings.