





4898 Belle Vue Breeze Loop Auburndale, FL 33823
For Sale MLS# P4937869
5 beds 5 baths 3,545 sq ft Single Family
Details for 4898 Belle Vue Breeze Loop
MLS# P4937869
Description for 4898 Belle Vue Breeze Loop, Auburndale, FL, 33823
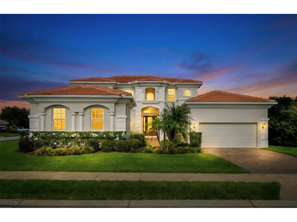
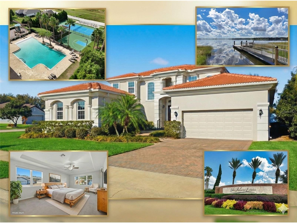
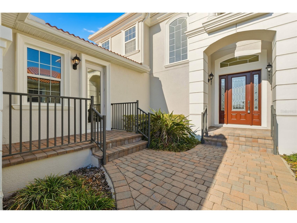
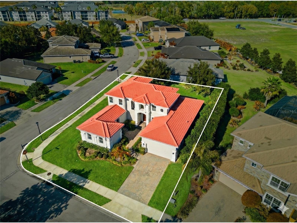
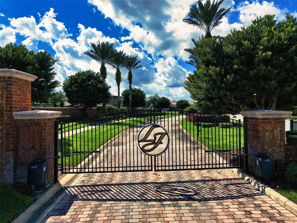
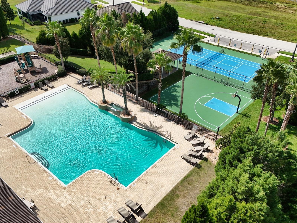
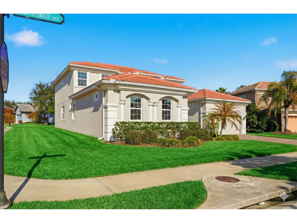
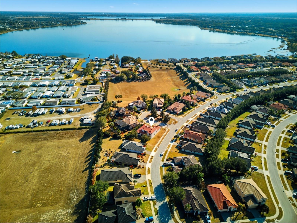
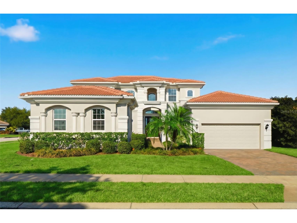
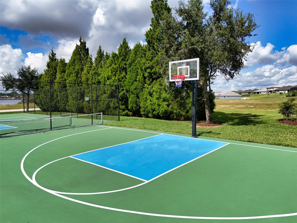
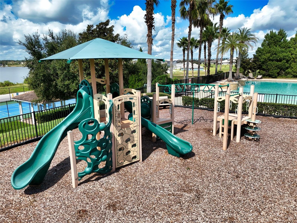
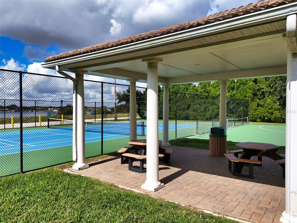
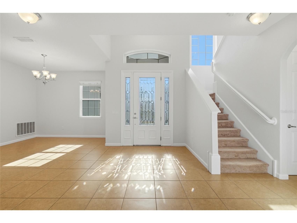
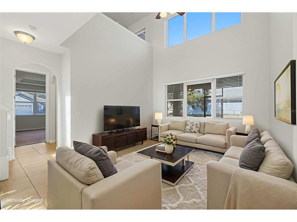
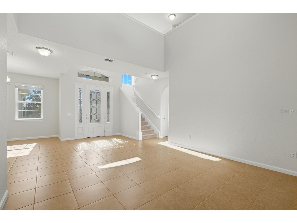
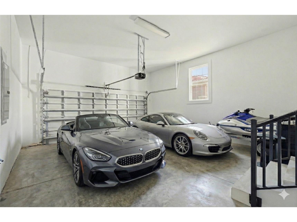
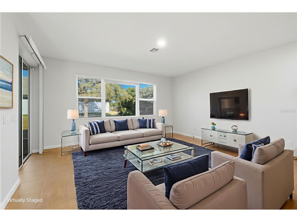
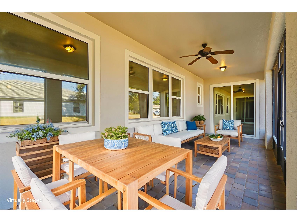
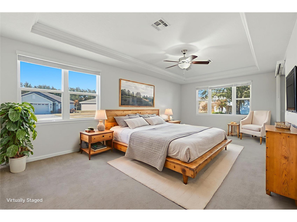
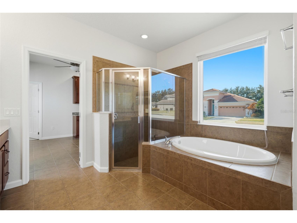
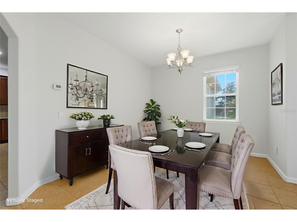
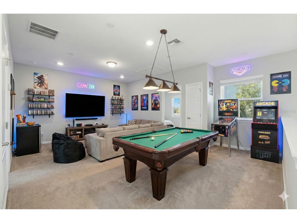
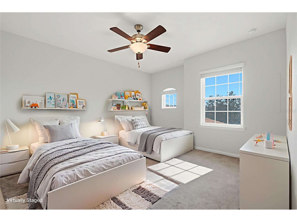
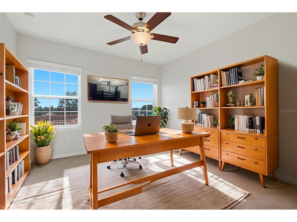
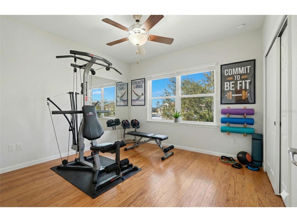
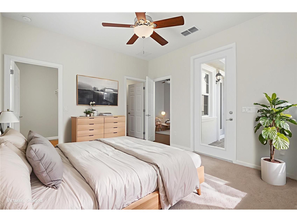
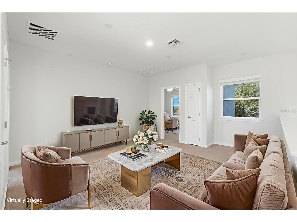
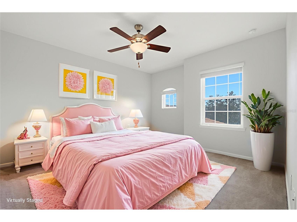
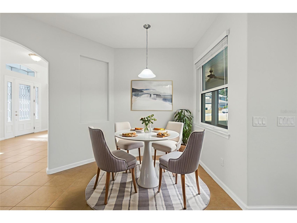
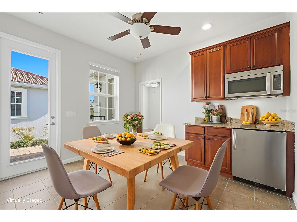
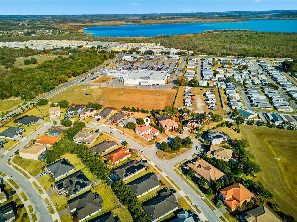
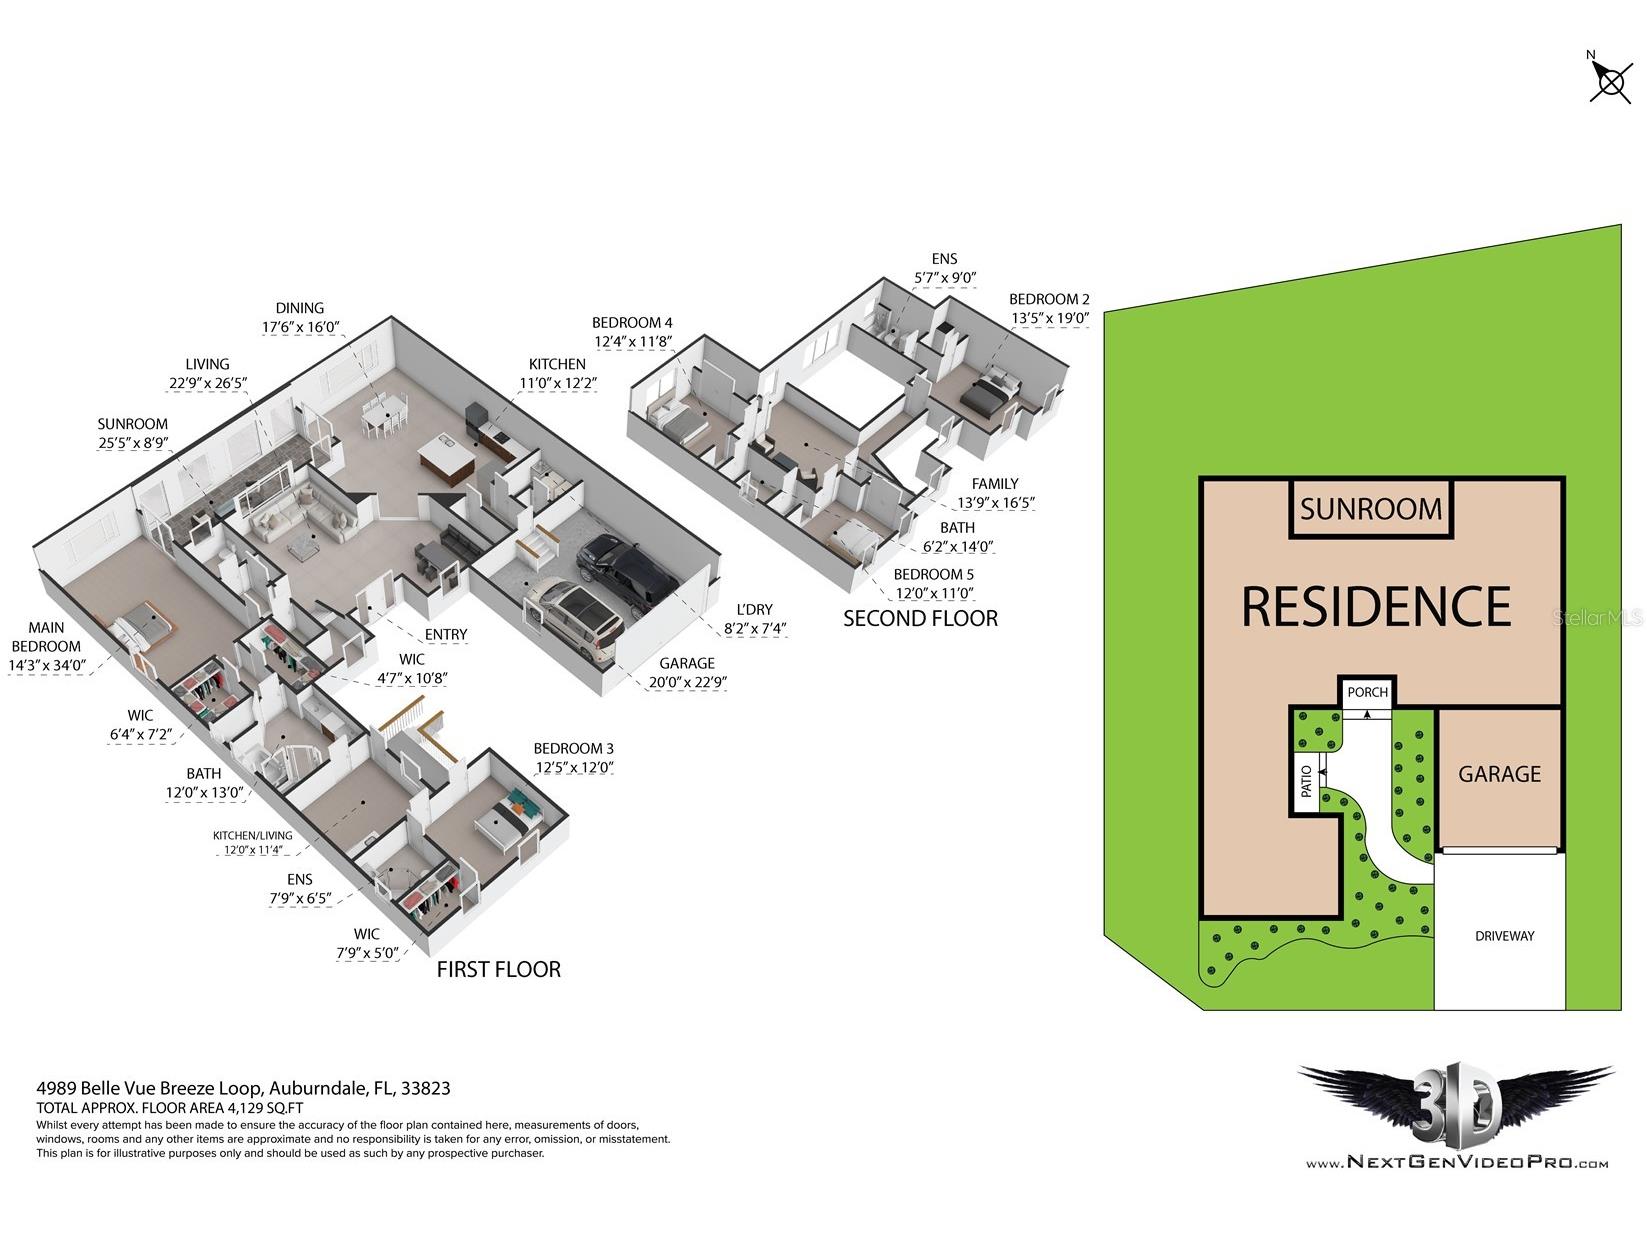
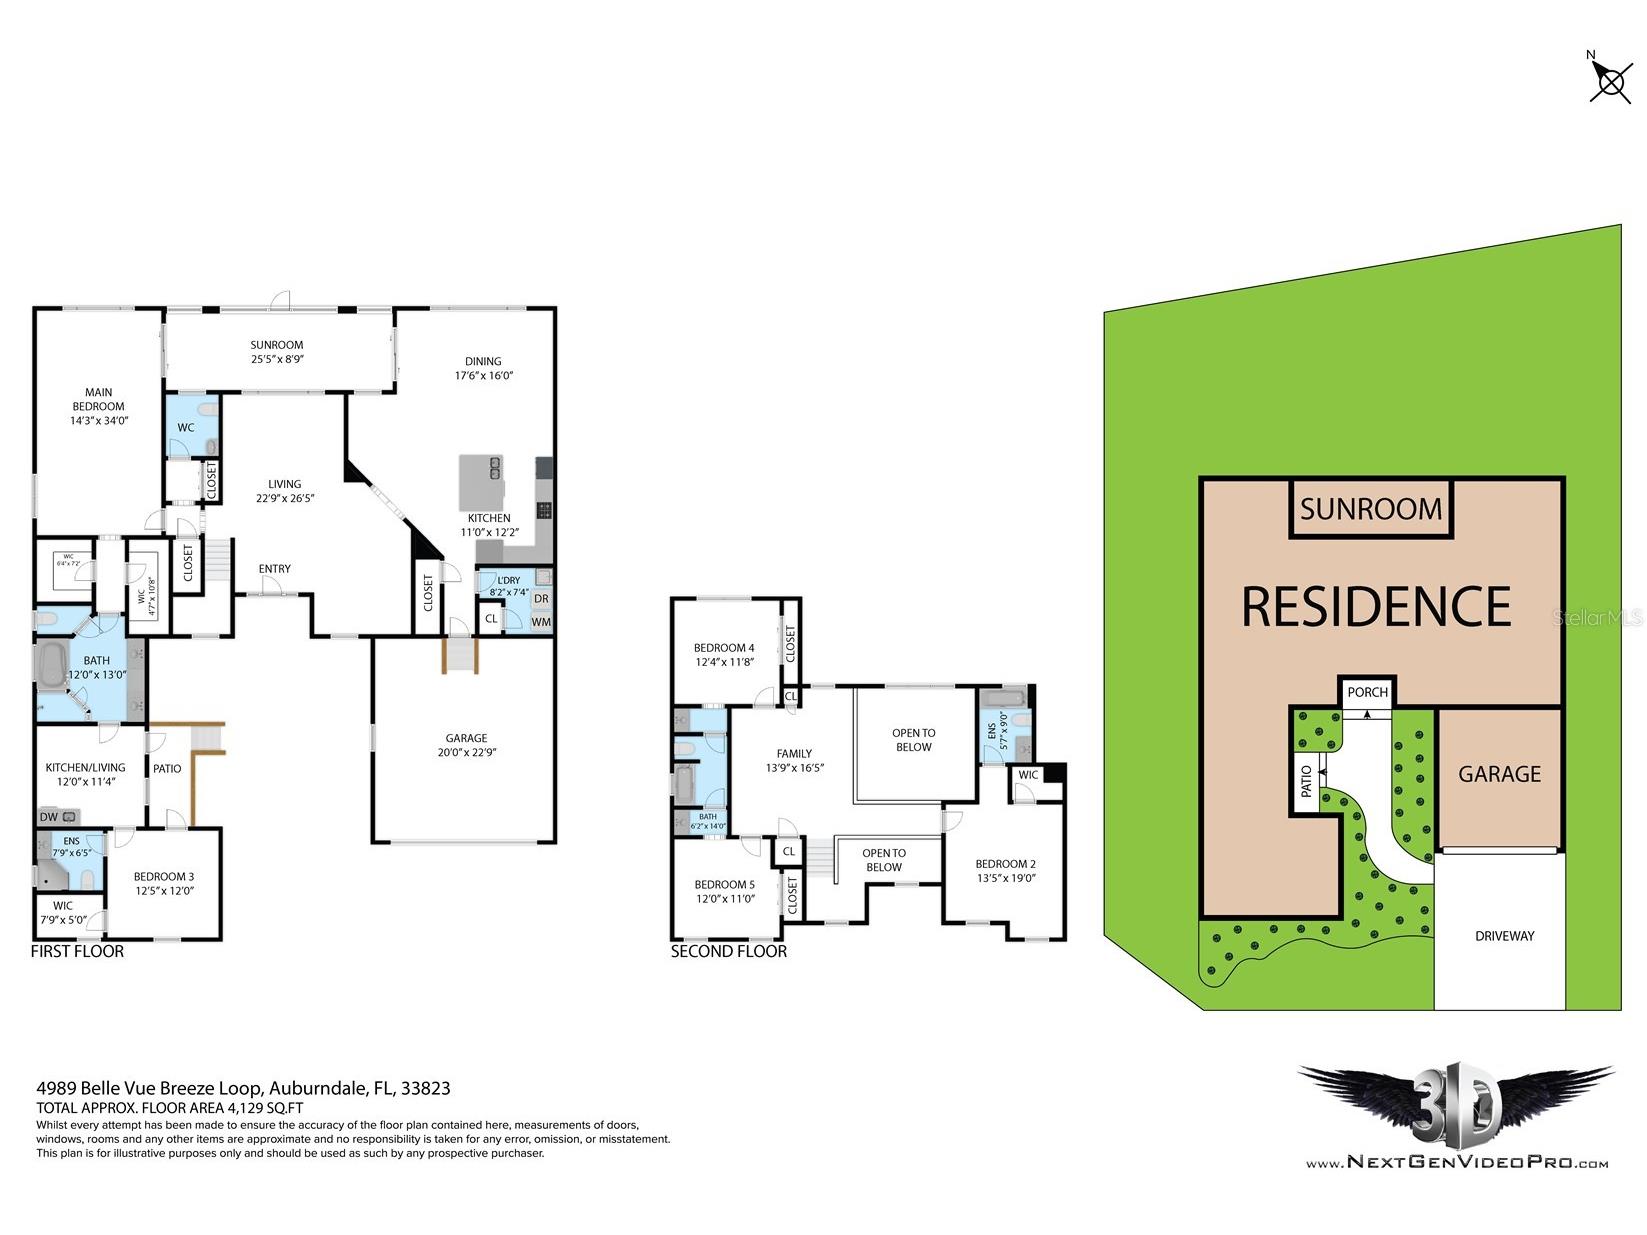
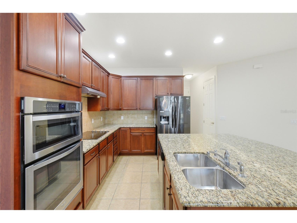
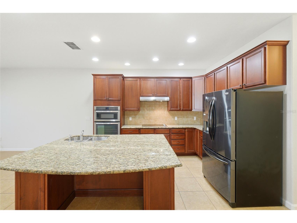
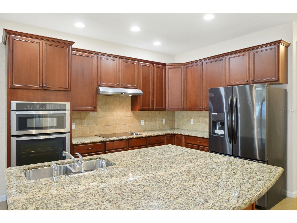
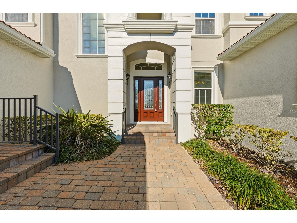
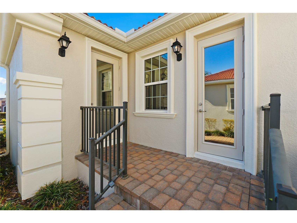
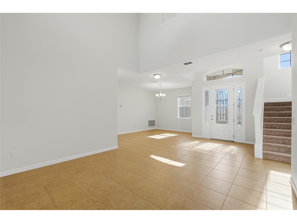
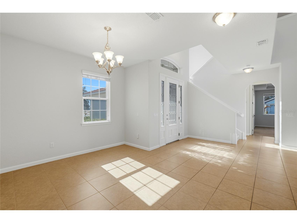
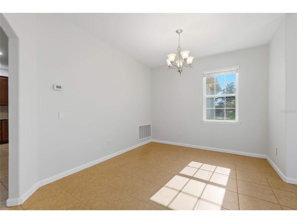
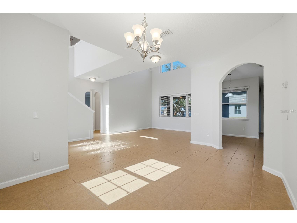
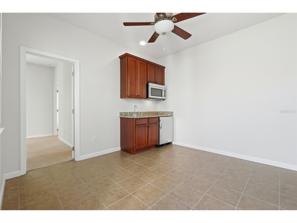
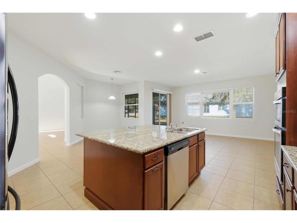
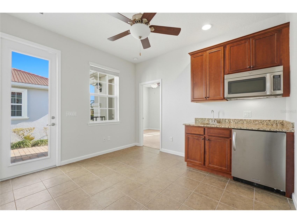
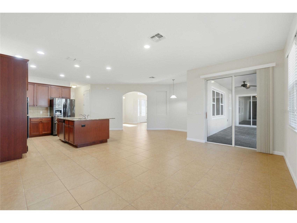
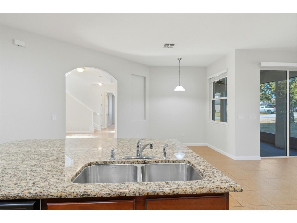
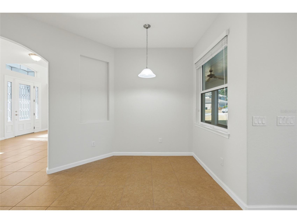
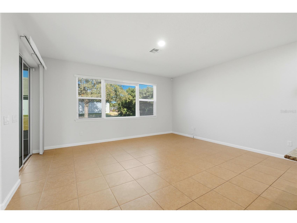
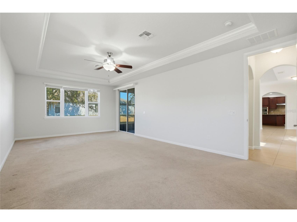
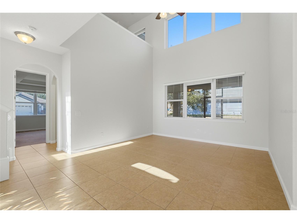
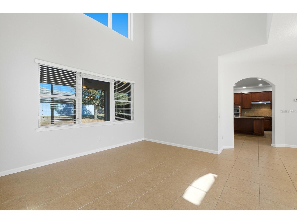
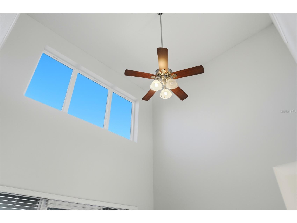
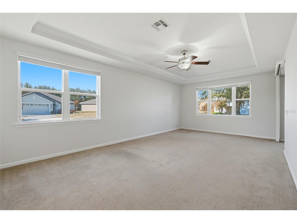
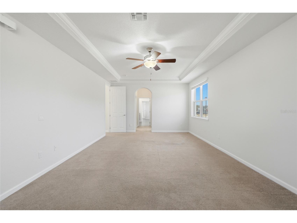
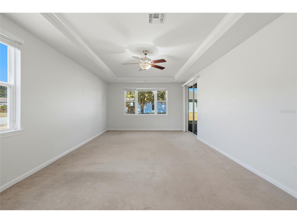
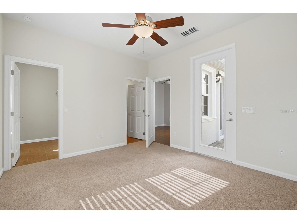
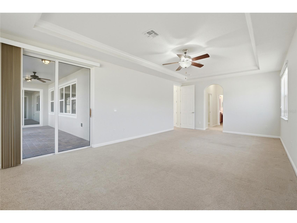
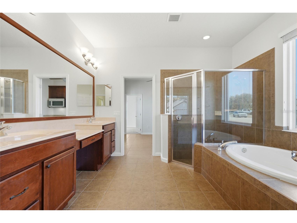
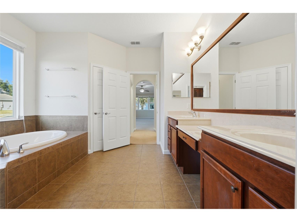
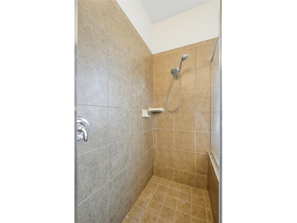
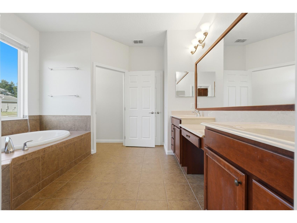
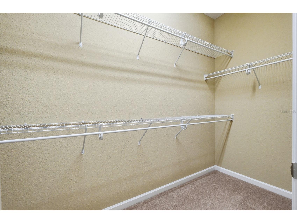
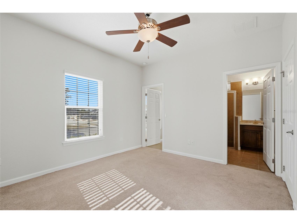
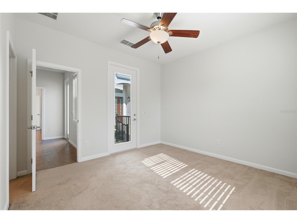
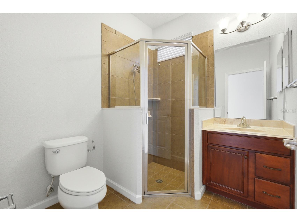
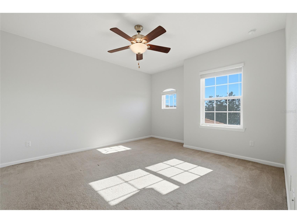
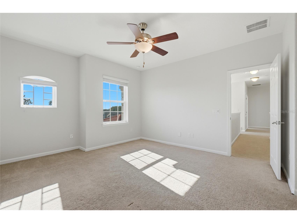
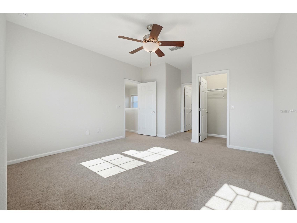
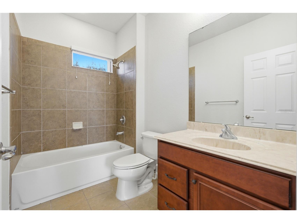
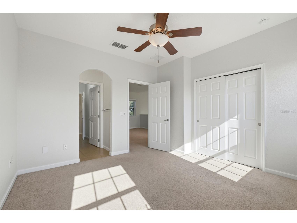
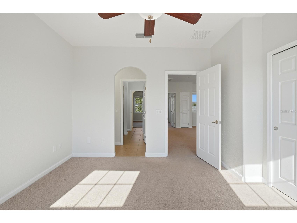
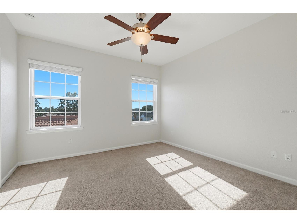
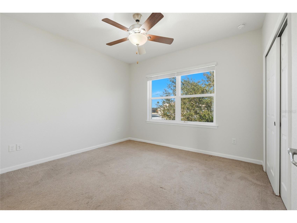
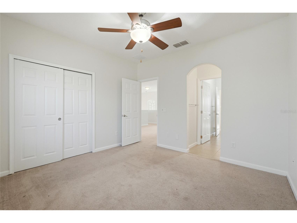
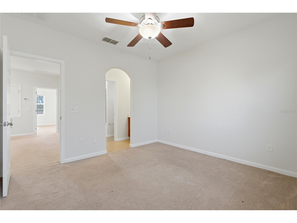
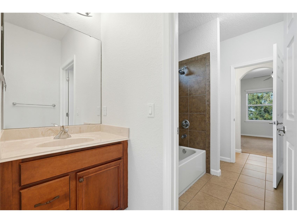
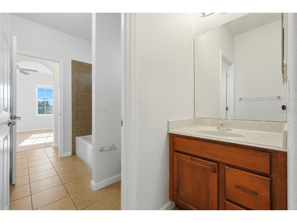
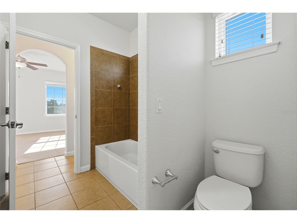
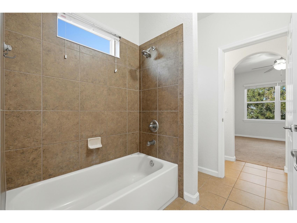
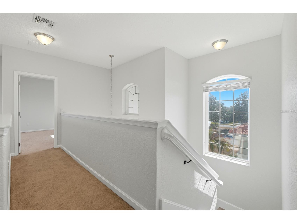
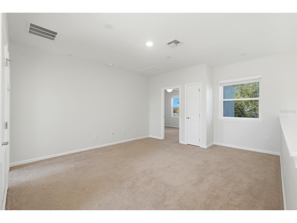
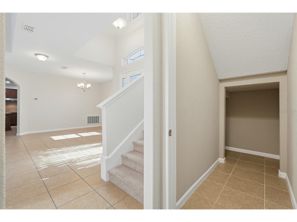
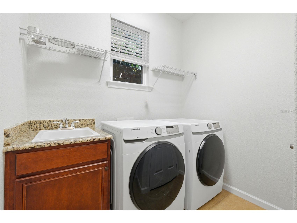
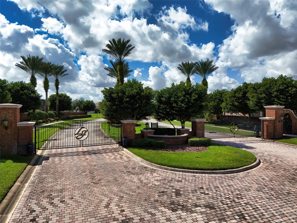
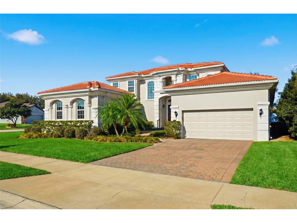
Virtually Staged. Last Price Drop! Way Below Appraisal Value! Real 3D Matterport Tour & Video in Virtual Tour Links! Newly Painted and MOVE-IN READY This beautiful Toll Brothers home, perfectly positioned on a corner lot inside the highly desirable gated community of Lake Juliana Estates. Home has been fully inspected prior to listing and features fresh interior and exterior paint throughout. Offering 5 bedrooms, 5 bathrooms, and over 3,500 square feet of thoughtfully designed living space—ideal for entertaining, multi-generational living, or enjoying the Florida lifestyle. Resort-Style Community Amenities: • Private lake access with community boat ramp, dock, and fishing pier on Lake Juliana • Resort-style pool and fitness center • Tennis courts, basketball court, and two pickleball courts • Clubhouse, community park, playground, and private beach area • LOW HOA only $149 a month with No CDD • Just a short bike ride to the private pier and boat ramp Standout Feature: Upgraded Private Mother-In-Law Suite Perfect for extended family or long-term guests, this home includes a fully self-contained private suite offering: • Private entrance • Dedicated living area and bedroom • Full kitchenette • Private bathroom • Upgraded layout with its own second laundry room Interior Elegance and Gourmet Kitchen: • Chef’s kitchen with granite countertops, premium wood cabinetry, double wall ovens, walk-in pantry, and oversized island with breakfast bar seating • Grand double-height foyer with graceful archways and recessed lighting • Formal living and dining rooms plus expansive upstairs loft ideal for home theater or playroom • Upstairs living room/loft fully pre-wired for Atmos surround sound theater • Tile flooring throughout common areas, tray ceilings, and neutral designer tones Primary Retreat: • Main-floor owner’s suite with private sitting area and direct lanai access • Spa-style ensuite featuring dual vanities, garden soaking tub, separate tiled walk-in shower, and his-and-her walk-in closets Quality Exterior Construction and Seller Updates: • Masonry and stucco exterior • Beautiful tile roof • Paved driveway • Home fully inspected prior to listing for buyer peace of mind • Fresh interior and exterior paint throughout Prime Central Florida Location: • Just minutes from I-4, providing easy access to both Orlando and Tampa • Close to Gapway Commons shopping and dining, Auburndale TECO Trail, and major retailers including Publix and Walmart
Listing Information
Property Type: Residential, Single Family Residence
Status: Active
Bedrooms: 5
Bathrooms: 5
Lot Size: 0.26 Acres
Square Feet: 3,545 sq ft
Year Built: 2013
Garage: Yes
Stories: 2 Story
Construction: Block,Stucco
Subdivision: Lake Juliana Estates
Foundation: Slab
County: Polk
School Information
Elementary: Berkley Elem
Middle: Berkley Accelerated Middle
Room Information
Main Floor
Laundry: 7x8
Living Room: 26x22
Primary Bathroom: 13x12
Primary Bedroom: 34x14
Kitchen: 12x11
Bathrooms
Full Baths: 4
1/2 Baths: 1
Additonal Room Information
Laundry: Laundry Room
Interior Features
Appliances: Exhaust Fan, Built-In Oven, Electric Water Heater, Washer, Freezer, Microwave, Refrigerator, Dryer, Cooktop, Dishwasher, Disposal
Flooring: Carpet,Ceramic Tile
Doors/Windows: Thermal Windows, Double Pane Windows, Window Treatments, Skylight(s)
Additional Interior Features: Walk-In Closet(s), Ceiling Fan(s), Central Vacuum, Vaulted Ceiling(s), Skylights, Built-in Features, High Ceilings, Main Level Primary, Separate/Formal Living Room, Stone Counters, Wood Cabinets, Separate/Formal Dining Room
Utilities
Water: Public
Sewer: Public Sewer
Other Utilities: Cable Connected,Electricity Connected,Phone Available,Sewer Connected,Water Connected
Cooling: Ceiling Fan(s), Central Air
Heating: Electric
Exterior / Lot Features
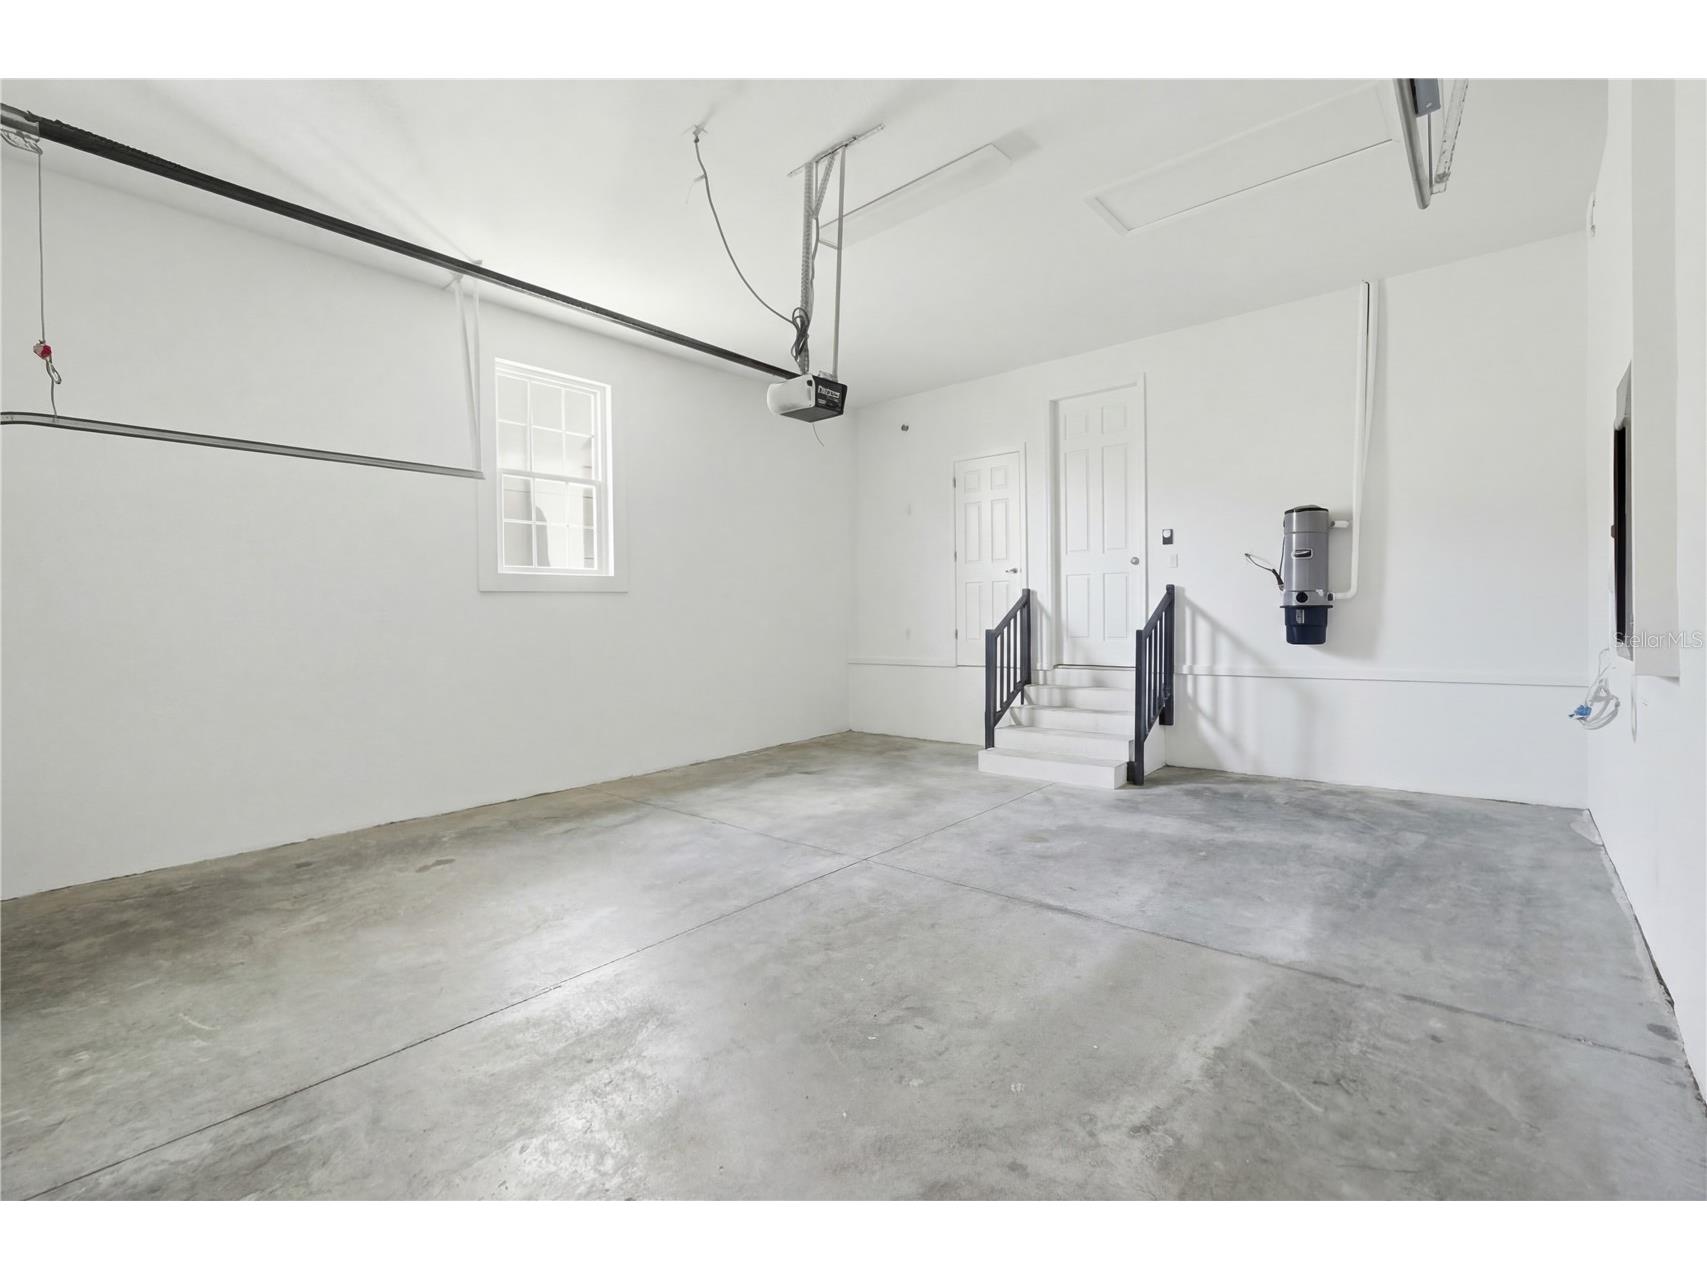
Attached Garage: Attached Garage
Garage Spaces: 2
Roof: Tile
Pool: Community, Association
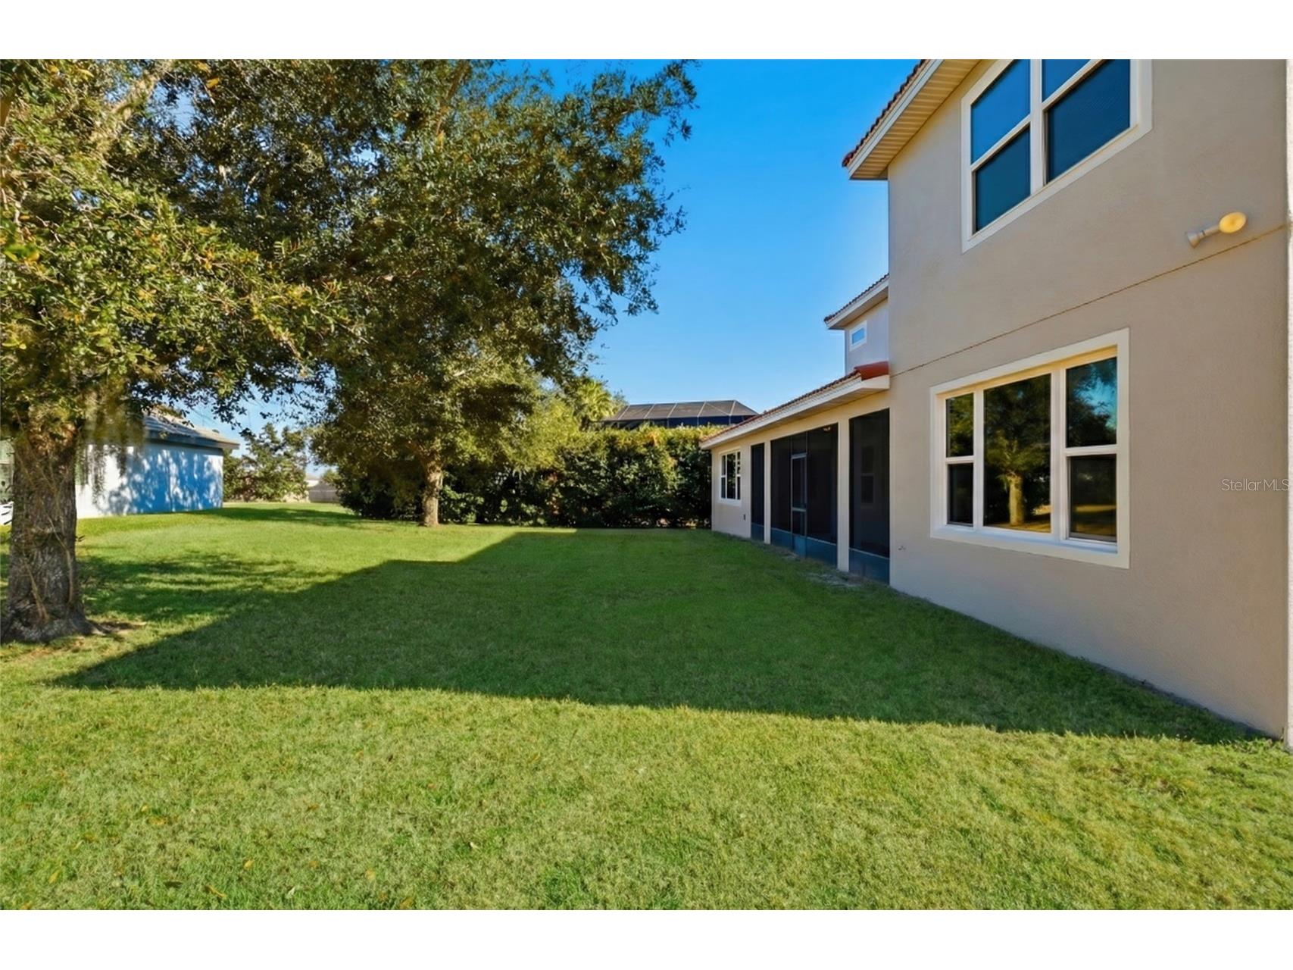
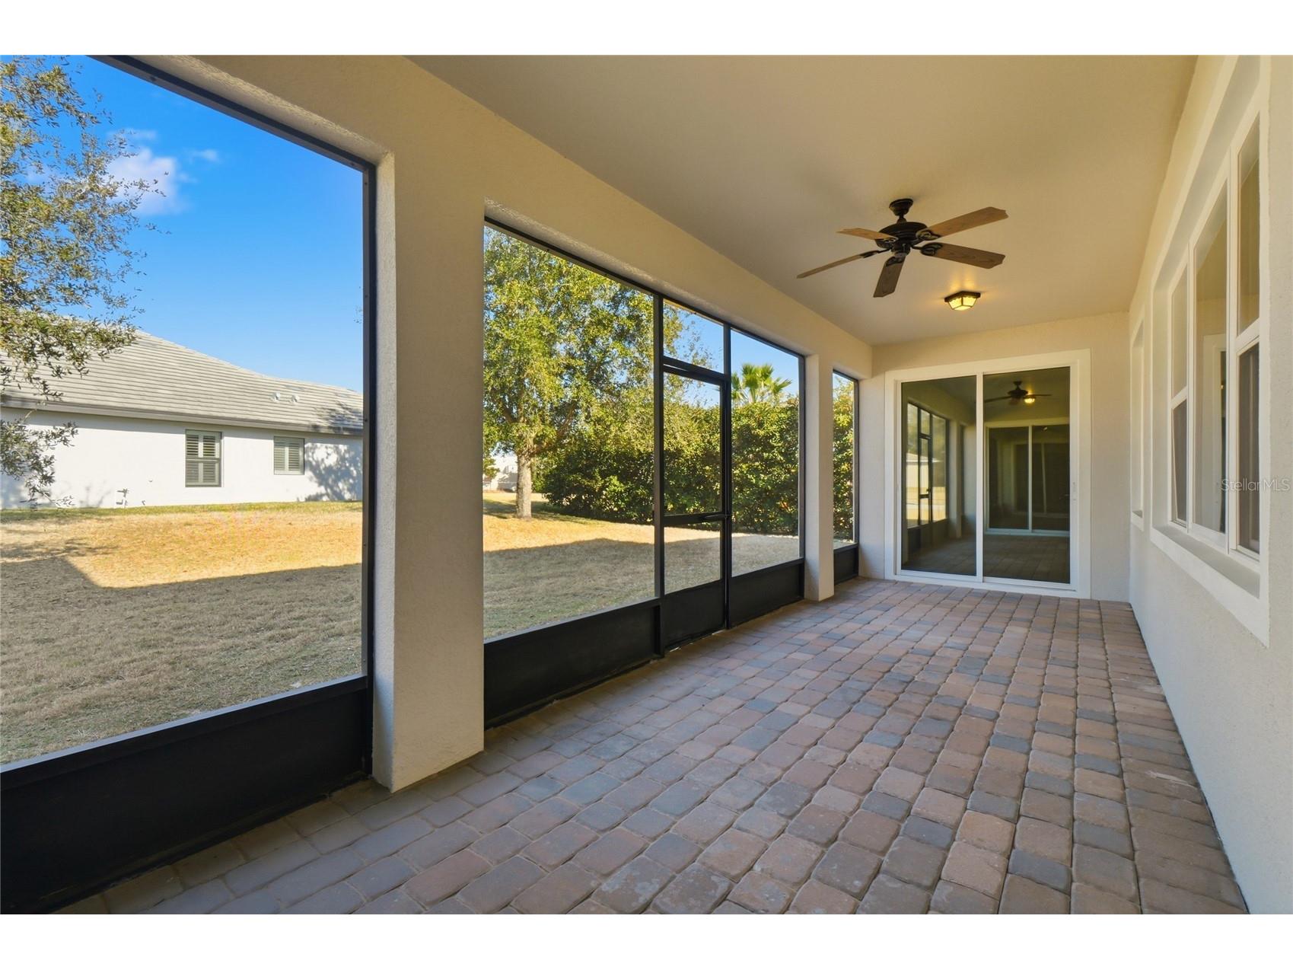
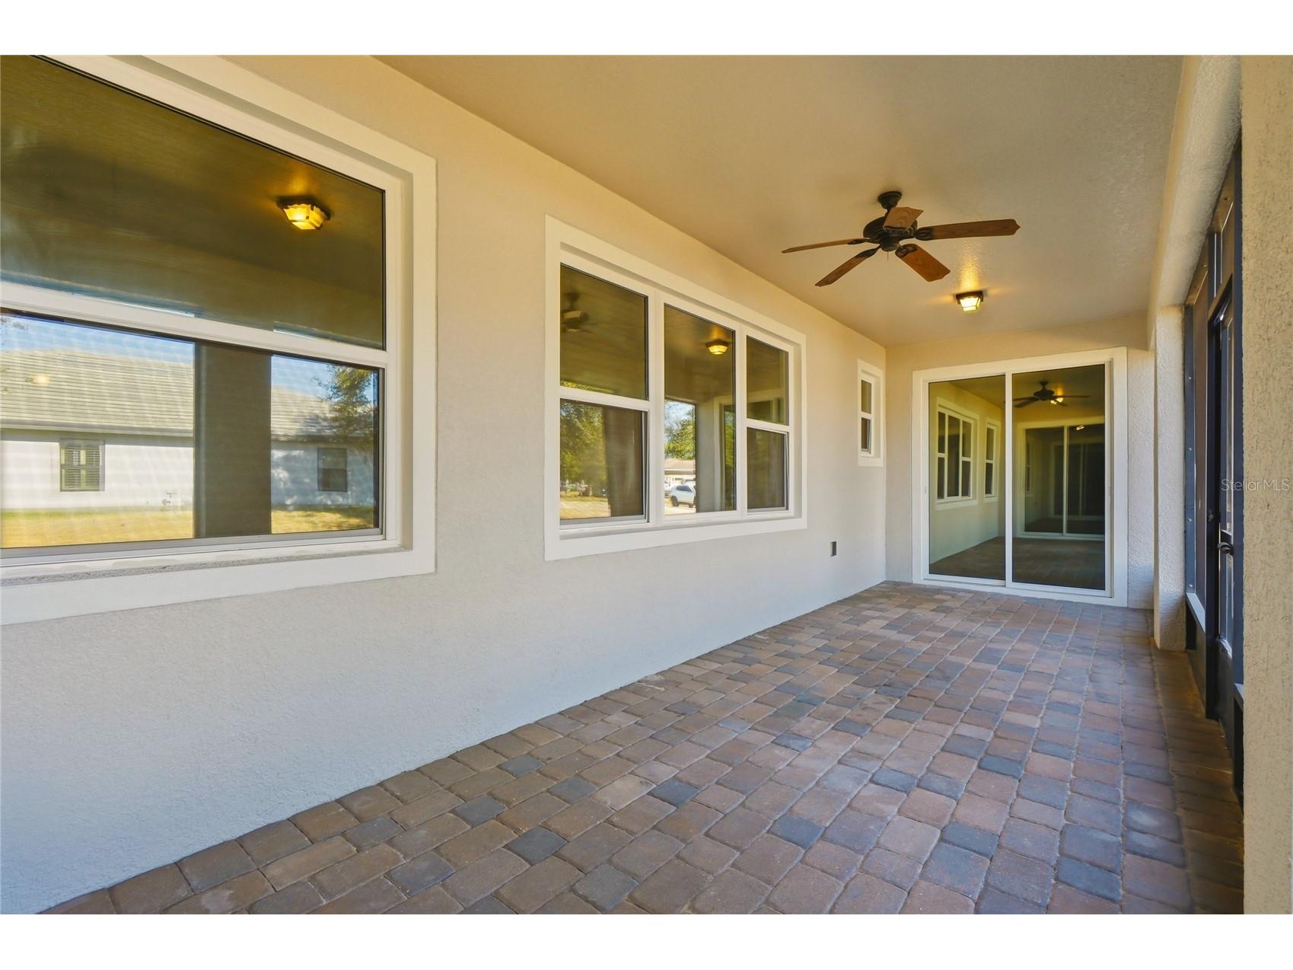
Additional Exterior/Lot Features: Sprinkler/Irrigation, Courtyard, Storage, Screened, Patio, Rear Porch, Landscaped
Community Features
Community Features: Pool, Tennis Court(s), Playground, Clubhouse, Street Lights, Dock, Sidewalks, Boat Facilities, Gated, Park, Fishing, Golf Carts OK, Water Access
Security Features: Security System, Security Lights, Key Card Entry, Lobby Secured, Gated Community
Association Amenities: Cable TV, Basketball Court, Playground, Tennis Court(s), Pool, Pickleball, Park, Gated, Clubhouse
HOA Dues Include: Maintenance Grounds, Pool(s), Pest Control, Cable TV
Homeowners Association: Yes
HOA Dues: $598 / Quarterly
Driving Directions
?? Directions from I-4 (Central Florida’s Main Highway) Take Exit 44 from I-4 toward Auburndale / Polk City. Head north on US-Highway 559 (Main Street) toward Auburndale. Continue past US-92 and follow signs for Lake Juliana Estates. Turn right onto State Road 559A (also labeled Lake Juliana Blvd). Enter Lake Juliana Estates gated community and proceed on the main loop. Turn right onto Belle Vue Breeze Loop. Follow around to 4898 Belle Vue Breeze Loop — it will be on your left. ?? From Downtown Lakeland Drive north on US-Highway 98 toward Auburndale. Turn right onto US-92 E / Memorial Blvd toward Auburndale. Continue to US-559 N / Main Street. Take US-559 N for about 3 miles. Turn right onto State Road 559A / Lake Juliana Blvd into Lake Juliana Estates. Once inside the community, go to Belle Vue Breeze Loop and find 4898 on the left.
Financial Considerations
Terms: Cash,Conventional,FHA,VA Loan
Tax/Property ID: 25-27-16-299009-002230
Tax Amount: 8454.46
Tax Year: 2025
 A broker reciprocity listing courtesy: KELLER WILLIAMS REALTY SMART 1
Based on information provided by Stellar MLS as distributed by the MLS GRID. Information from the Internet Data Exchange is provided exclusively for consumers’ personal, non-commercial use, and such information may not be used for any purpose other than to identify prospective properties consumers may be interested in purchasing. This data is deemed reliable but is not guaranteed to be accurate by Edina Realty, Inc., or by the MLS. Edina Realty, Inc., is not a multiple listing service (MLS), nor does it offer MLS access.
Copyright 2026 Stellar MLS as distributed by the MLS GRID. All Rights Reserved.
Payment Calculator
Interest rate and annual percentage rate (APR) are based on current market conditions, are for informational purposes only, are subject to change without notice and may be subject to pricing add-ons related to property type, loan amount, loan-to-value, credit score and other variables. Estimated closing costs used in the APR calculation are assumed to be paid by the borrower at closing. If the closing costs are financed, the loan, APR and payment amounts will be higher. If the down payment is less than 20%, mortgage insurance may be required and could increase the monthly payment and APR. Contact us for details. Additional loan programs may be available. Accuracy is not guaranteed, and all products may not be available in all borrower's geographical areas and are based on their individual situation. This is not a credit decision or a commitment to lend.
Sales History & Tax Summary for 4898 Belle Vue Breeze Loop
Sales History
| Date | Price | |
|---|---|---|
| Currently not available. | ||
Tax Summary
| Tax Year | Estimated Market Value | Total Tax |
|---|---|---|
| Currently not available. | ||
Data powered by ATTOM Data Solutions. Copyright© 2026. Information deemed reliable but not guaranteed.
Schools
Schools nearby 4898 Belle Vue Breeze Loop
| Schools in attendance boundaries | Grades | Distance | Rating |
|---|---|---|---|
| Loading... | |||
| Schools nearby | Grades | Distance | Rating |
|---|---|---|---|
| Loading... | |||
Data powered by ATTOM Data Solutions. Copyright© 2026. Information deemed reliable but not guaranteed.
The schools shown represent both the assigned schools and schools by distance based on local school and district attendance boundaries. Attendance boundaries change based on various factors and proximity does not guarantee enrollment eligibility. Please consult your real estate agent and/or the school district to confirm the schools this property is zoned to attend. Information is deemed reliable but not guaranteed.
SchoolDigger ® Rating
The SchoolDigger rating system is a 1-5 scale with 5 as the highest rating. SchoolDigger ranks schools based on test scores supplied by each state's Department of Education. They calculate an average standard score by normalizing and averaging each school's test scores across all tests and grades.
Coming soon properties will soon be on the market, but are not yet available for showings.