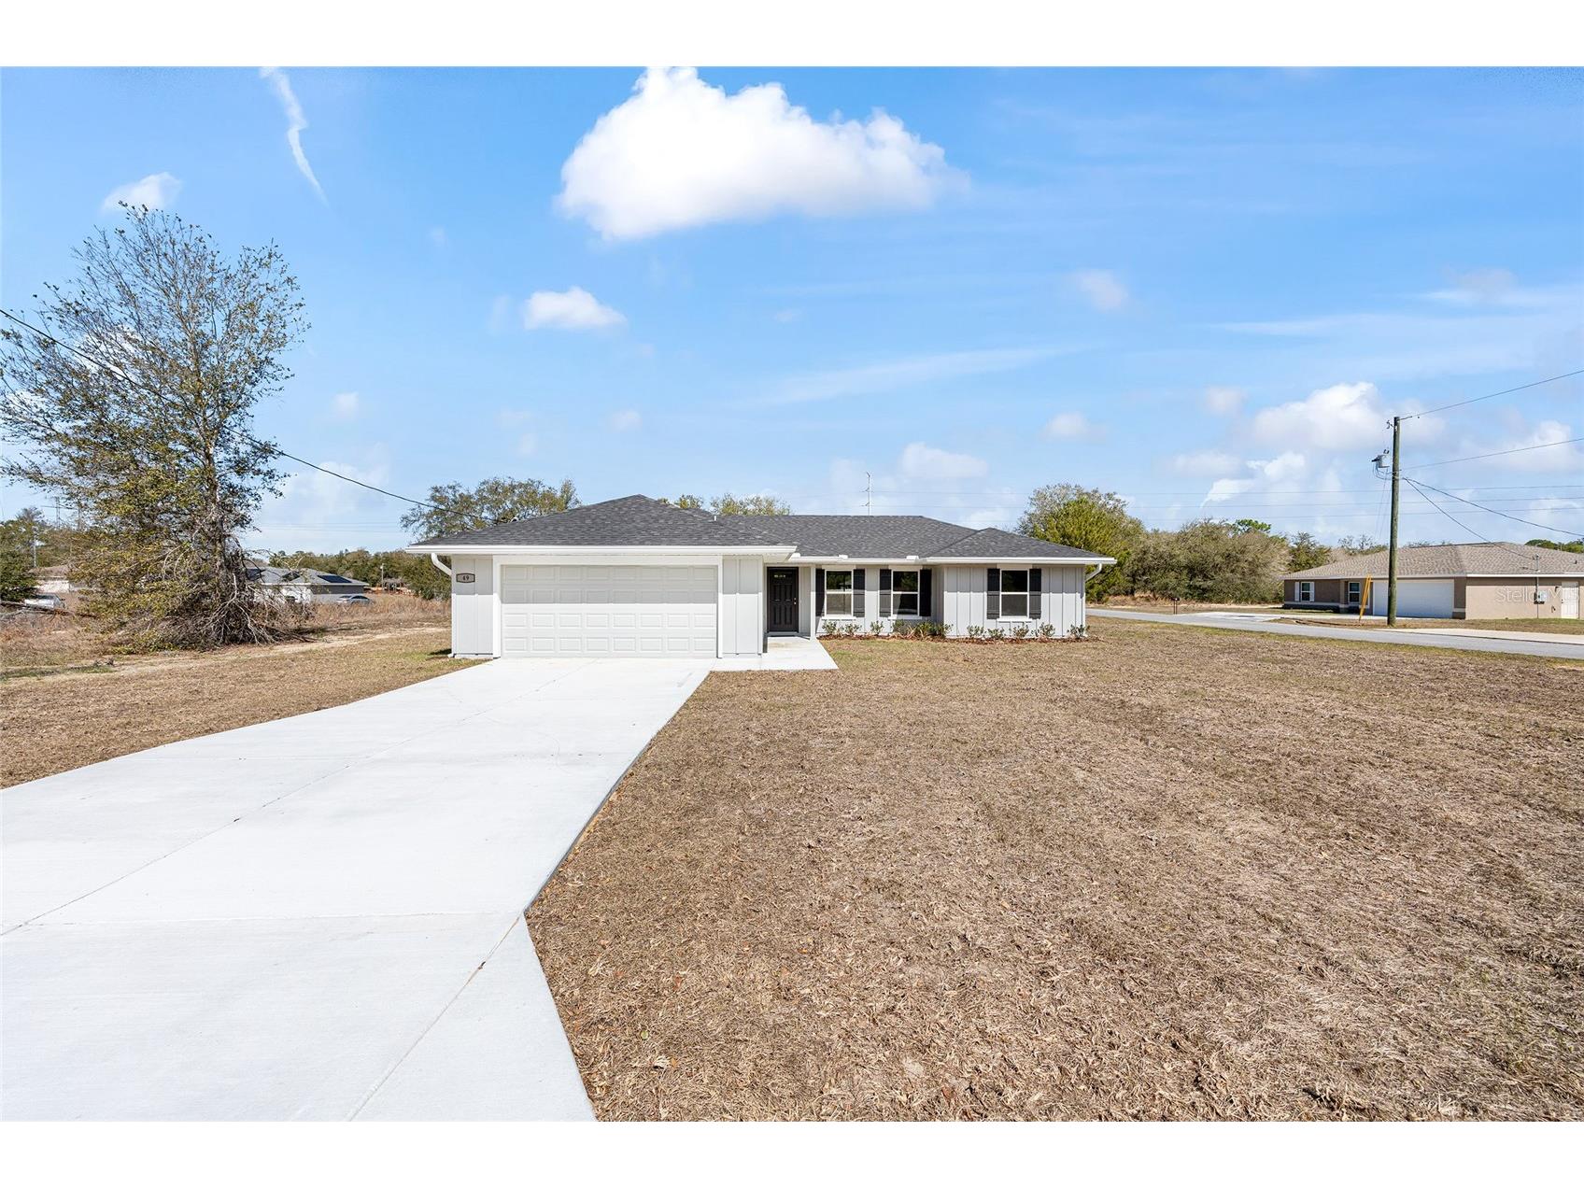
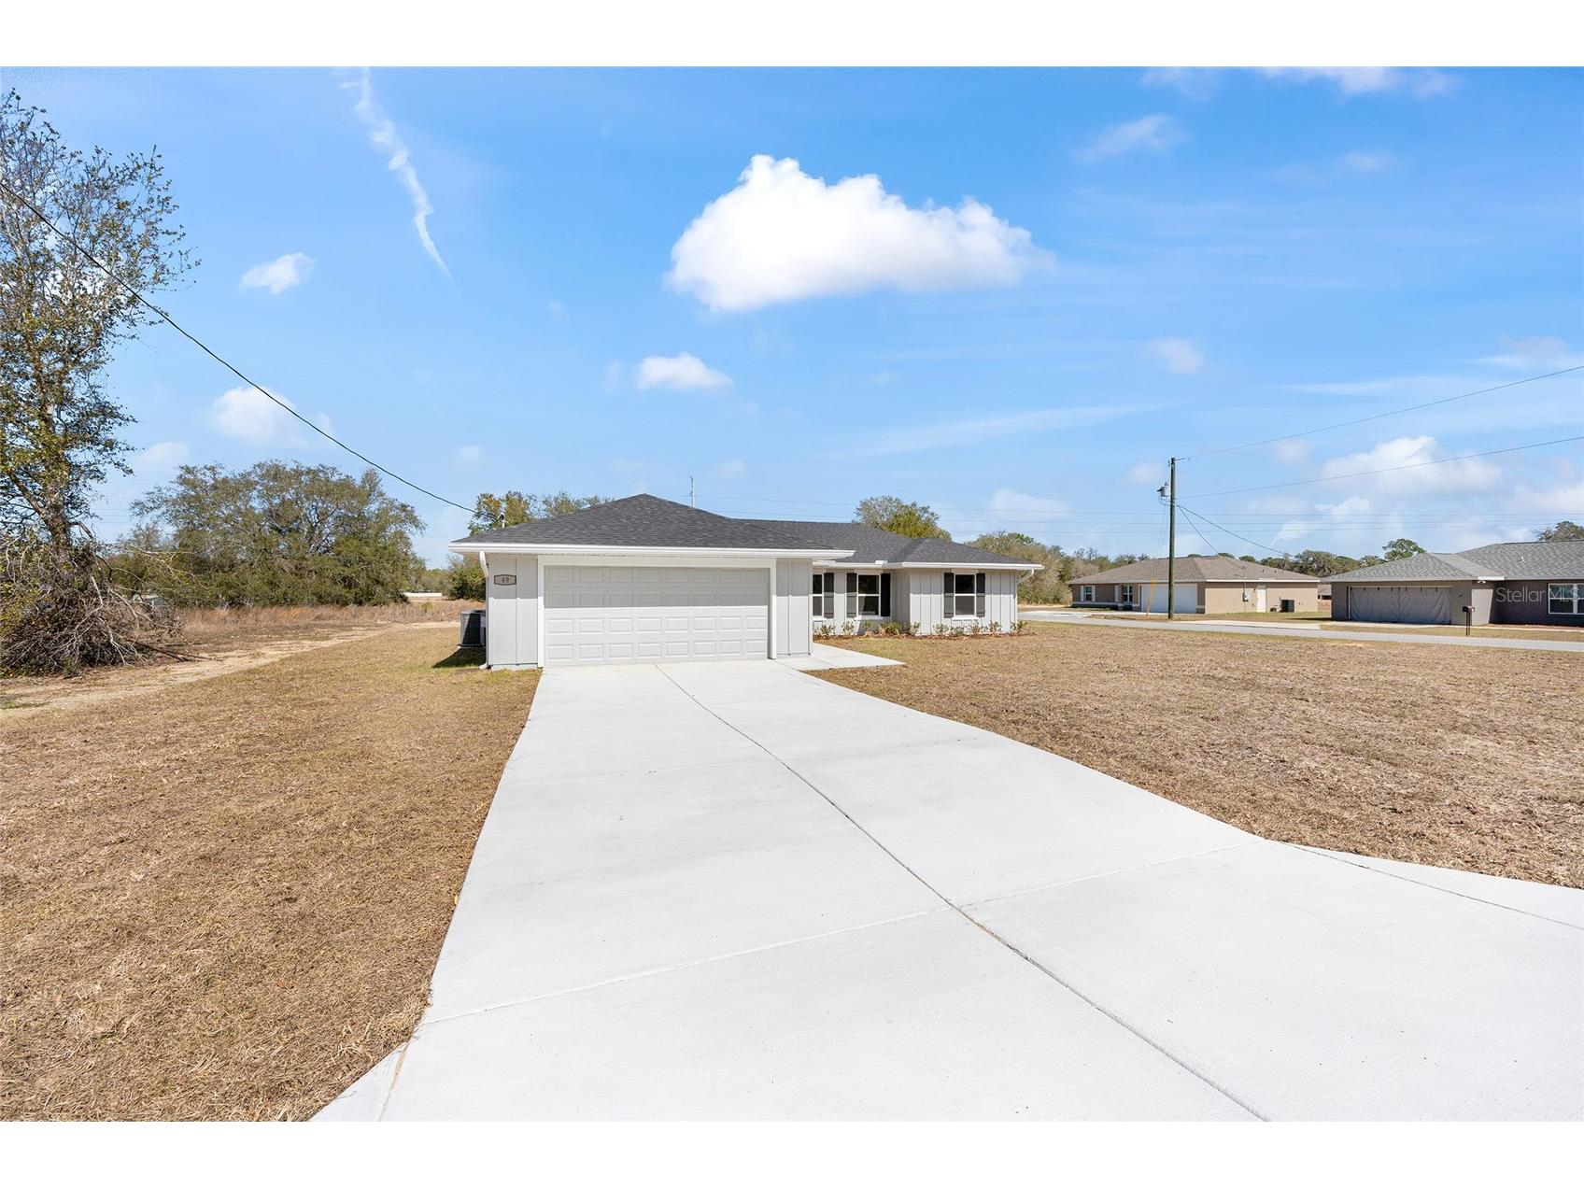
$277,000
Off-Market Date: 06/26/202649 Locust Loop Circle Ocala, FL 34472
Pending MLS# OM719871
3 beds 2 baths 1,440 sq ft Single Family
Details for 49 Locust Loop Circle
MLS# OM719871
Description for 49 Locust Loop Circle, Ocala, FL, 34472
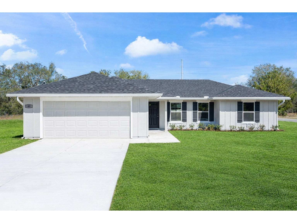
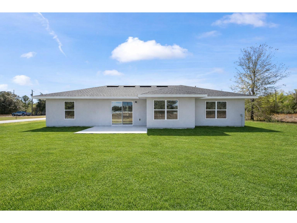
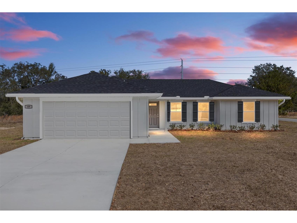
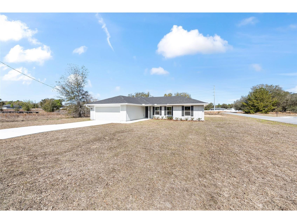
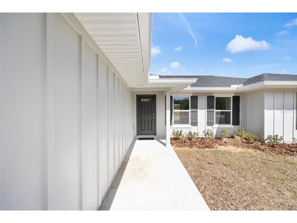
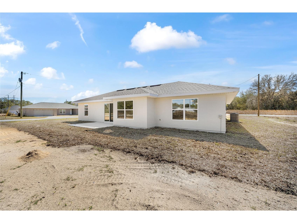
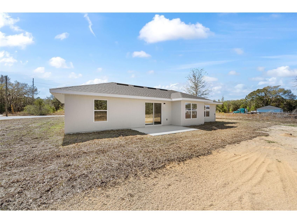
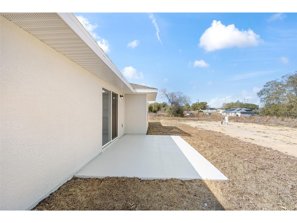
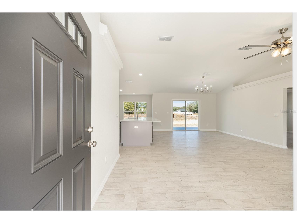
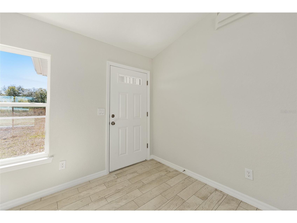
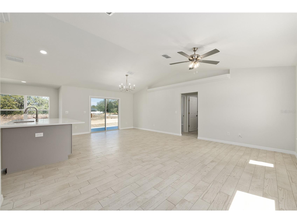
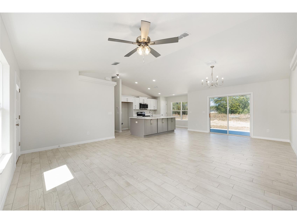
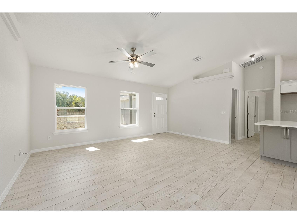
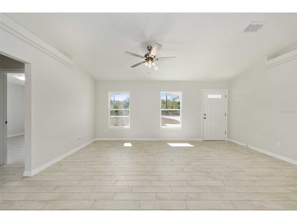
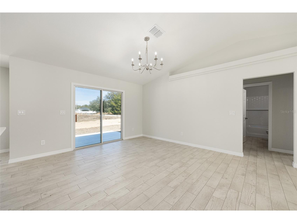
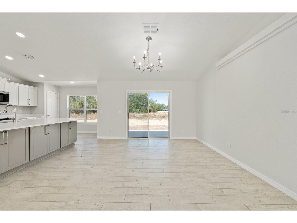
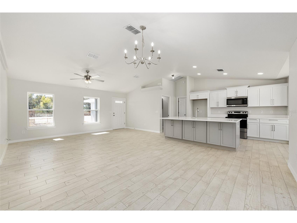
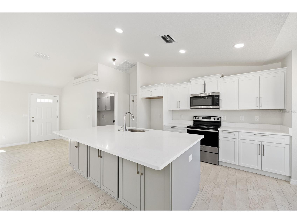
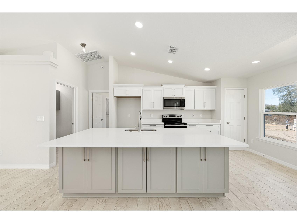
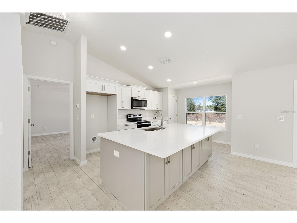
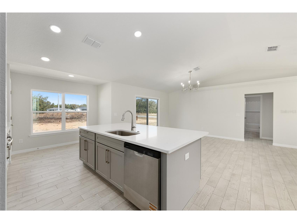
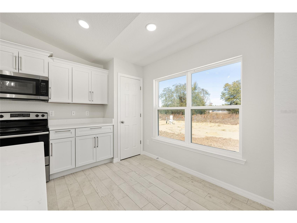
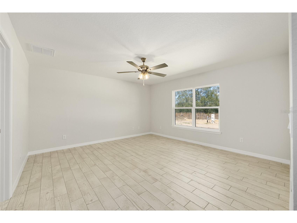
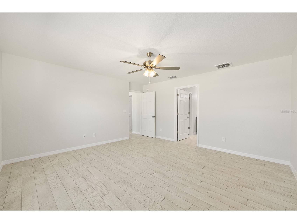
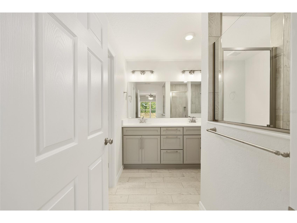
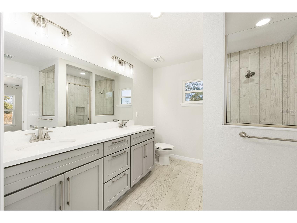
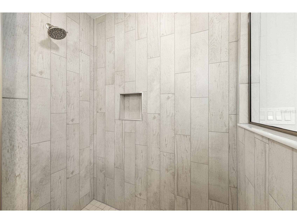
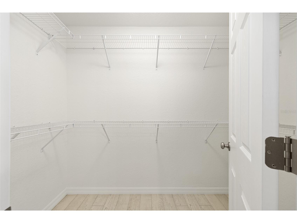
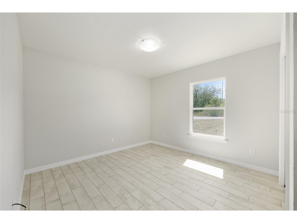
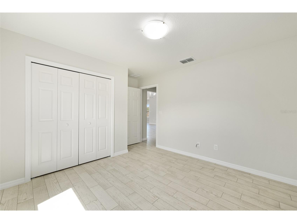
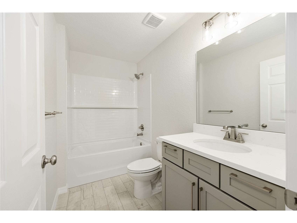
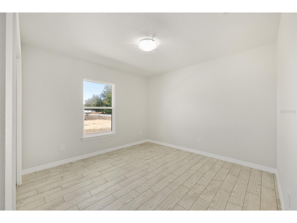
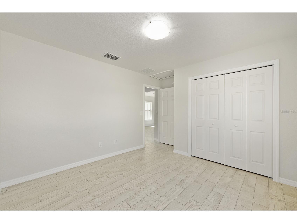
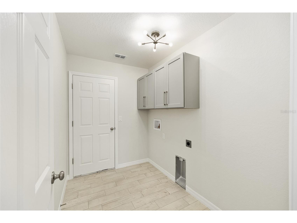
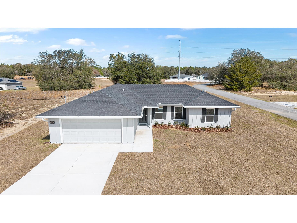
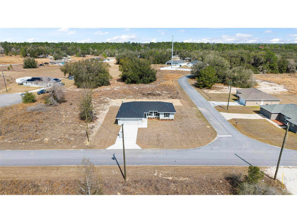
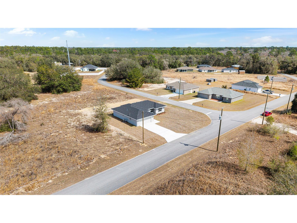
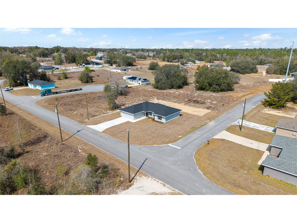
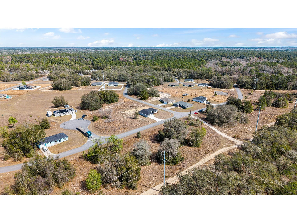
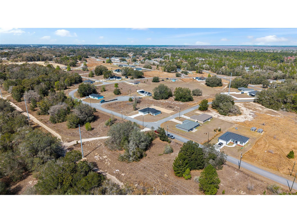
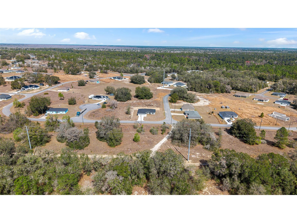
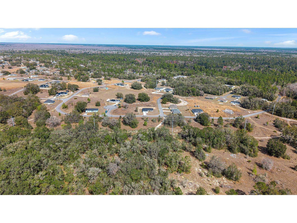
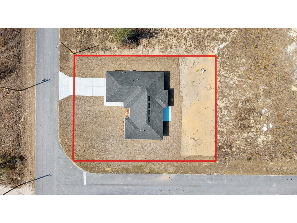
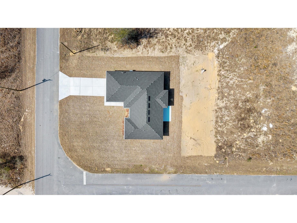
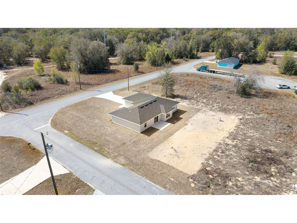
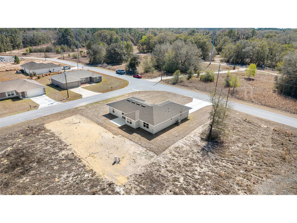
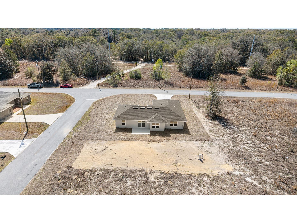
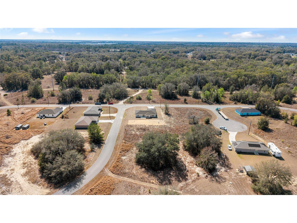
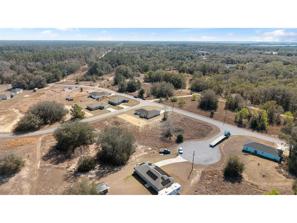
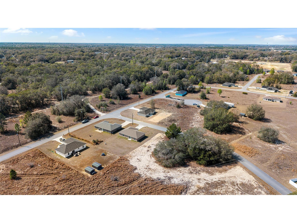
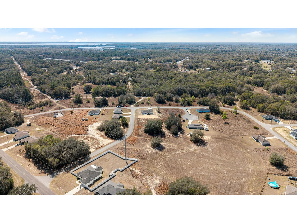
This split plan is open, light & bright. As you walk through the front door of the home, you feel the openness with cathedral ceilings in the living room, dining room, and foyer. The kitchen features stylish cabinetry and quartz countertops and come complete with new range, microwave, and dishwasher. The charming nook is the perfect spot to enjoy your morning coffee. Tile floors throughout the house help with easy maintenance. There is fully tiled walk-in shower and dual sinks in the en-suite bath. Do laundry with ease in the air-conditioned laundry room. This home rests on just over a 1/4 acre lot ~ enough room for the family & pets to play, but not too much yard work.Silver Springs Shores offers easy access to restaurants, shops, healthcare facilities, art galleries and local events, plus outdoor recreation opportunities like parks, lakes, biking, swimming, hiking, kayaking and much more. The Builder is including a 1 year full warranty and a 2-10 home warranty! Any dimensions listed are approximate. Photos/Virtual Tour are to show interior and exterior colors and finishes and may or may not be of this actual listing. Garage orientation and floor plan may vary for actual home. BUILDER WILL PAY UP TO $5000.00 TOWARDS BUYERS CLOSING COSTS WITH FULL PRICE OFFER!
Listing Information
Property Type: Residential, Single Family Residence
Status: Pending
Bedrooms: 3
Bathrooms: 2
Lot Size: 0.26 Acres
Square Feet: 1,440 sq ft
Year Built: 2024
Garage: Yes
Stories: 1 Story
Construction: HardiPlank Type,Stucco,Wood Frame
Construction Display: New Construction
Subdivision: Silver Spgs Shores Un 33
Builder: 57 INVESTMENT GROUP, LLC
Foundation: Slab
County: Marion
Construction Status: New Construction
School Information
Elementary: Emerald Shores Elem. School
Middle: Lake Weir Middle School
High: Lake Weir High School
Room Information
Main Floor
Bedroom 3: 11x11
Bedroom 2: 11x11
Primary Bedroom: 15x14
Living Room: 11x18
Kitchen: 8x12
Bathrooms
Full Baths: 2
Additonal Room Information
Laundry: Inside, Laundry Room
Interior Features
Appliances: Electric Water Heater, Microwave, Range, Dishwasher
Flooring: Ceramic Tile
Additional Interior Features: Ceiling Fan(s), Split Bedrooms, Cathedral Ceiling(s), Open Floorplan
Utilities
Water: Well
Sewer: Septic Tank
Other Utilities: Cable Available,Electricity Connected,Phone Available,Water Connected
Cooling: Ceiling Fan(s), Central Air
Heating: Heat Pump
Exterior / Lot Features
Attached Garage: Attached Garage
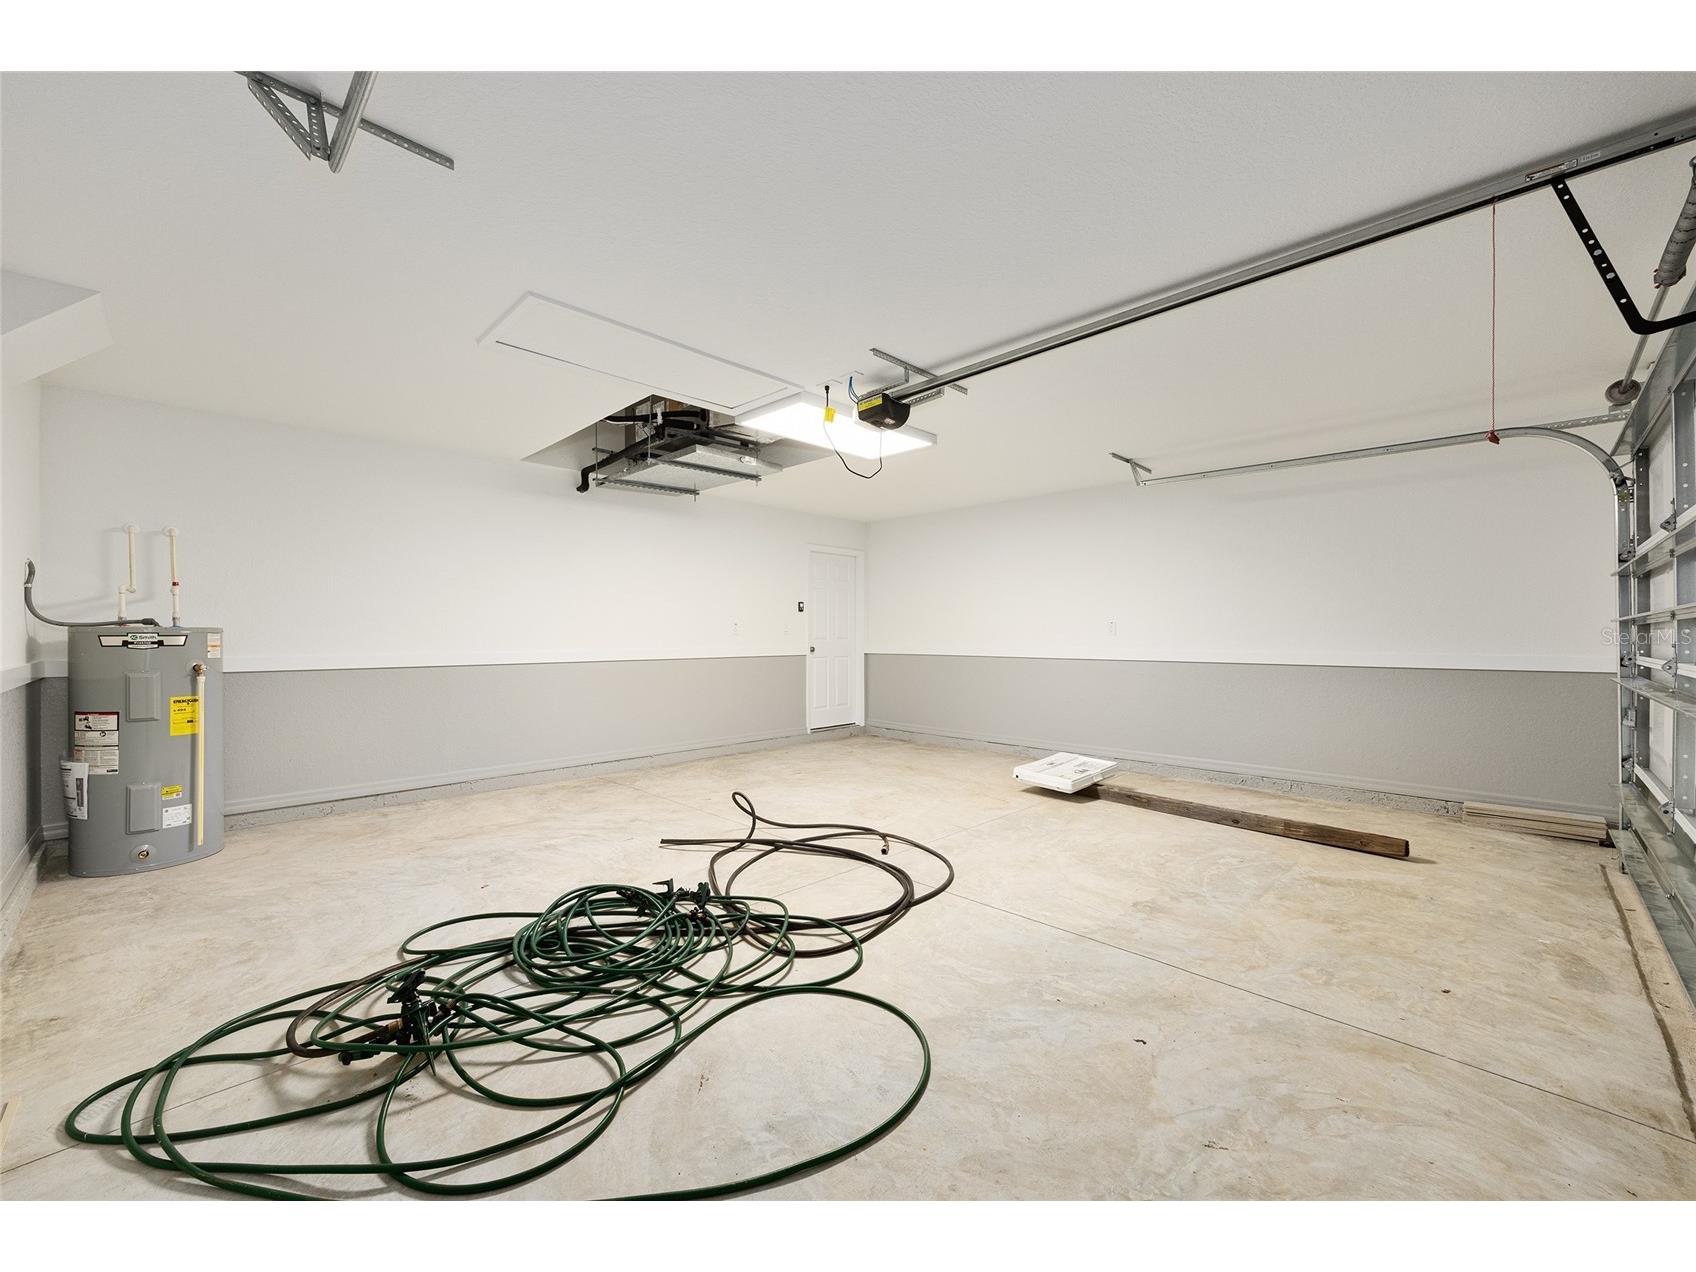
Garage Spaces: 2
Parking Description: driveway
Roof: Shingle
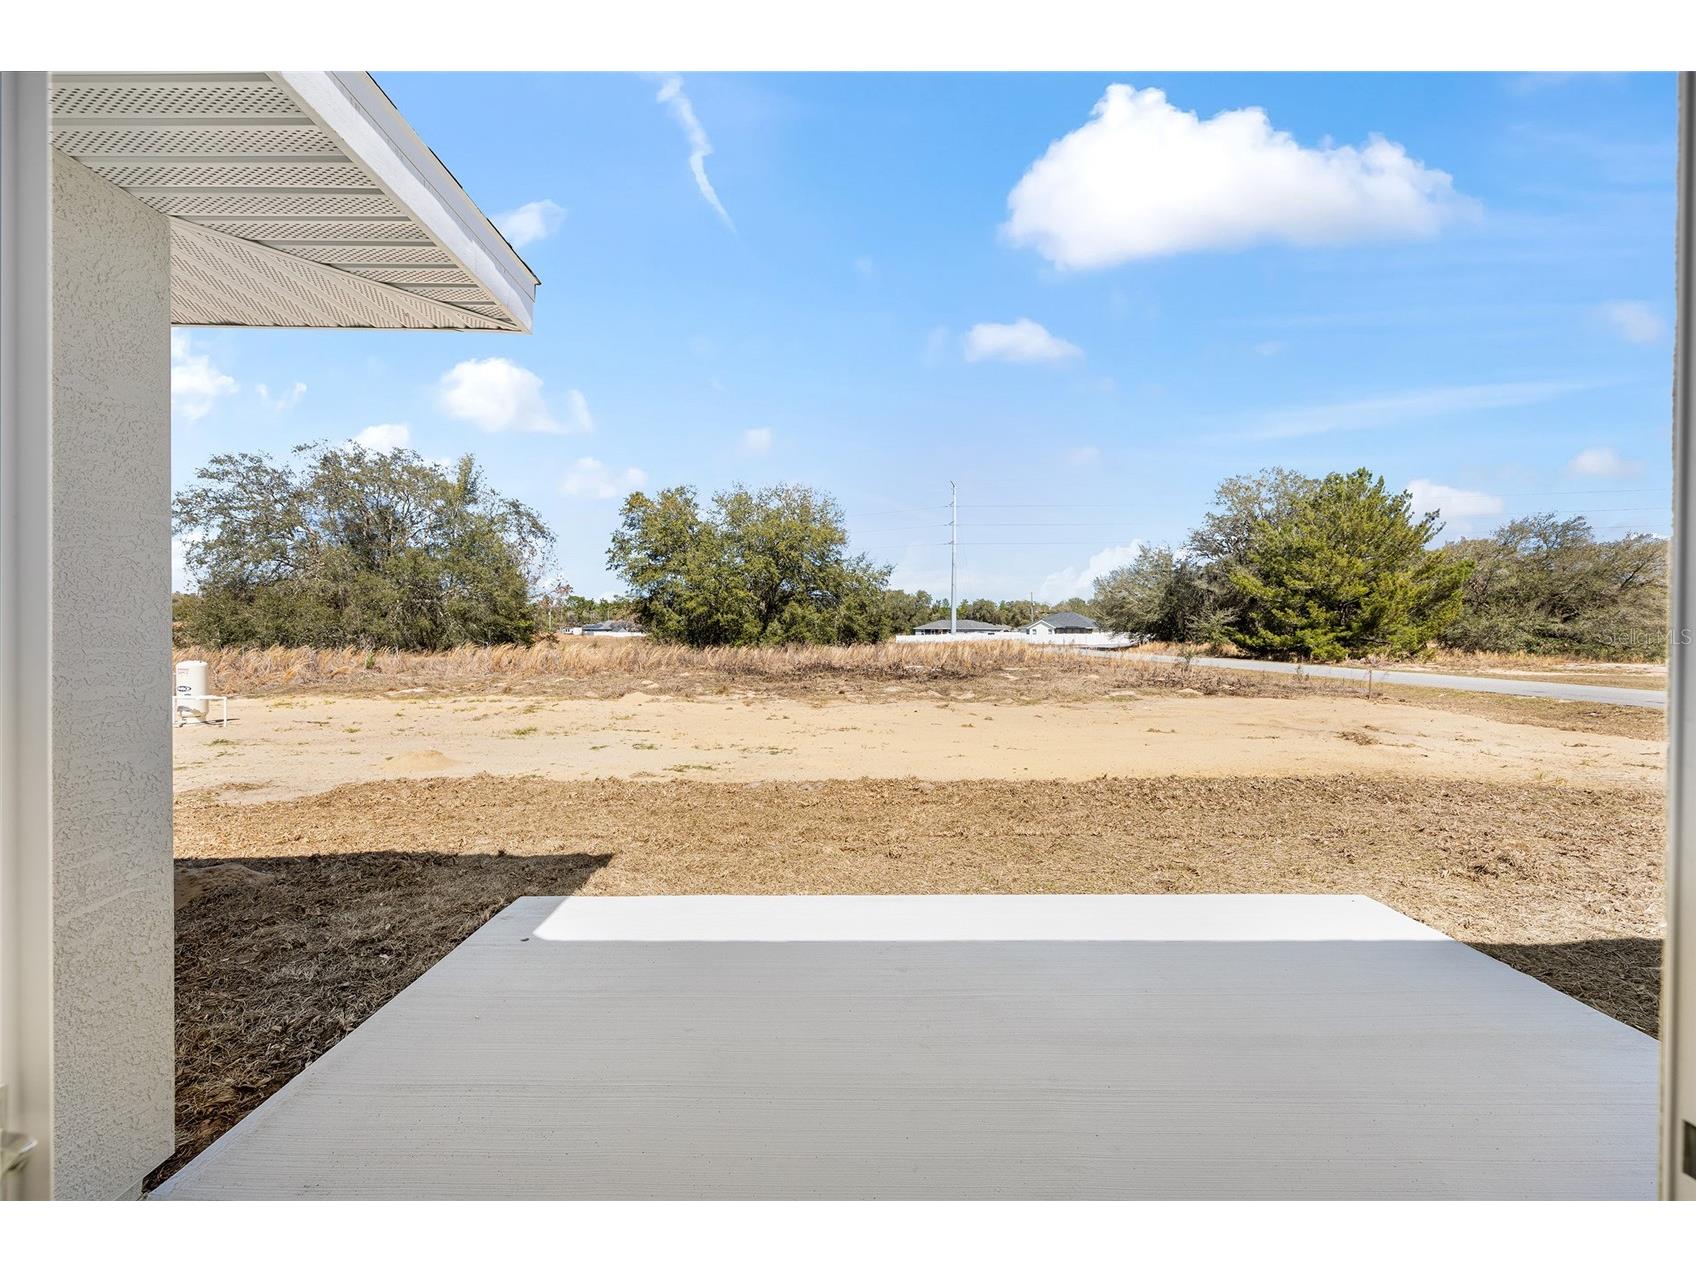
Additional Exterior/Lot Features: Rear Porch, Front Porch, Cleared
Driving Directions
FROM SE MARICAMP RD TURN LEFT ONTO OAK ROAD, TURN RIGHT ONTO LOCUST ROAD, TURN RIGHT ONTO LOCUST LOOP CIR.
Financial Considerations
Terms: Cash,Conventional,FHA,USDA Loan,VA Loan
Tax/Property ID: 9033-1091-01
Tax Amount: 361
Tax Year: 2025
 A broker reciprocity listing courtesy: KELLER WILLIAMS CORNERSTONE RE
Based on information provided by Stellar MLS as distributed by the MLS GRID. Information from the Internet Data Exchange is provided exclusively for consumers’ personal, non-commercial use, and such information may not be used for any purpose other than to identify prospective properties consumers may be interested in purchasing. This data is deemed reliable but is not guaranteed to be accurate by Edina Realty, Inc., or by the MLS. Edina Realty, Inc., is not a multiple listing service (MLS), nor does it offer MLS access.
Copyright 2026 Stellar MLS as distributed by the MLS GRID. All Rights Reserved.
Sales History & Tax Summary for 49 Locust Loop Circle
Sales History
| Date | Price | |
|---|---|---|
| Currently not available. | ||
Tax Summary
| Tax Year | Estimated Market Value | Total Tax |
|---|---|---|
| Currently not available. | ||
Data powered by ATTOM Data Solutions. Copyright© 2026. Information deemed reliable but not guaranteed.
Schools
Schools nearby 49 Locust Loop Circle
| Schools in attendance boundaries | Grades | Distance | Rating |
|---|---|---|---|
| Loading... | |||
| Schools nearby | Grades | Distance | Rating |
|---|---|---|---|
| Loading... | |||
Data powered by ATTOM Data Solutions. Copyright© 2026. Information deemed reliable but not guaranteed.
The schools shown represent both the assigned schools and schools by distance based on local school and district attendance boundaries. Attendance boundaries change based on various factors and proximity does not guarantee enrollment eligibility. Please consult your real estate agent and/or the school district to confirm the schools this property is zoned to attend. Information is deemed reliable but not guaranteed.
SchoolDigger ® Rating
The SchoolDigger rating system is a 1-5 scale with 5 as the highest rating. SchoolDigger ranks schools based on test scores supplied by each state's Department of Education. They calculate an average standard score by normalizing and averaging each school's test scores across all tests and grades.
Coming soon properties will soon be on the market, but are not yet available for showings.