$275,000
4900 Brittany Drive S #409 Saint Petersburg, FL 33715 - BOCA CIEGA BAY
For Sale MLS# TB8519297
1 beds 1 baths 745 sq ft Condo
Details for 4900 Brittany Drive S #409
MLS# TB8519297
Description for 4900 Brittany Drive S #409, Saint Petersburg, FL, 33715 - BOCA CIEGA BAY
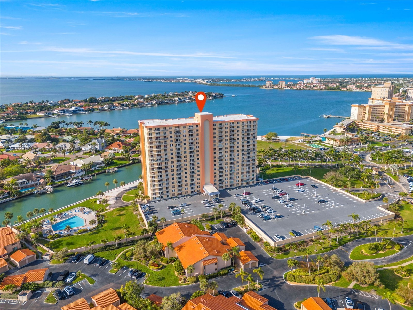
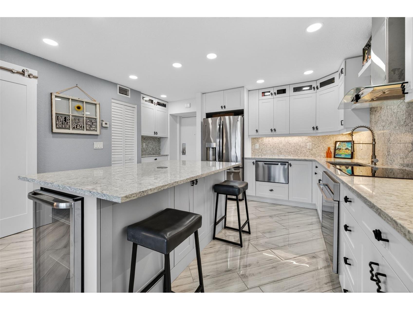
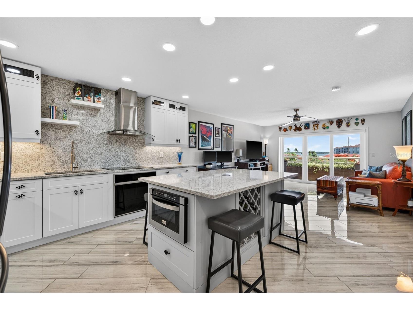
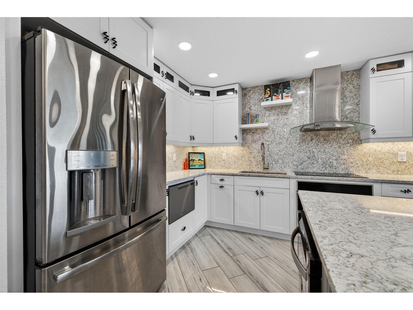
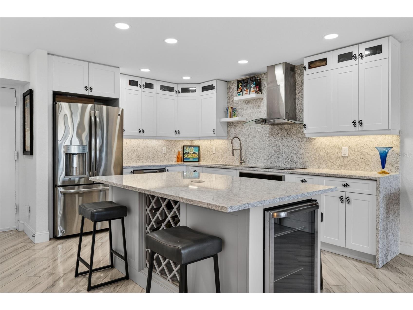
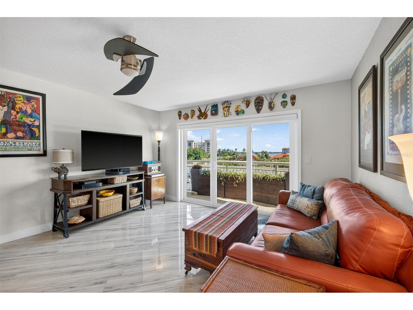
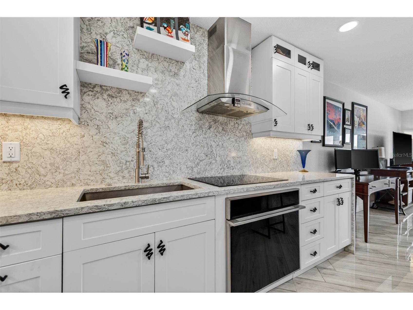
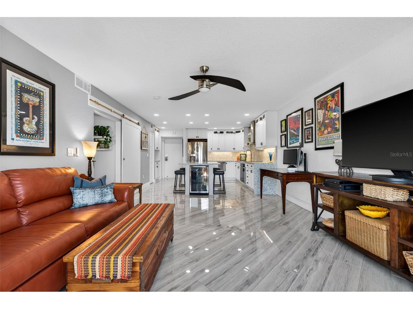
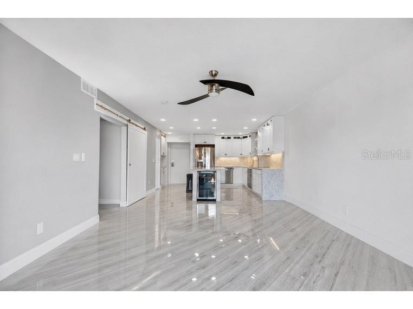
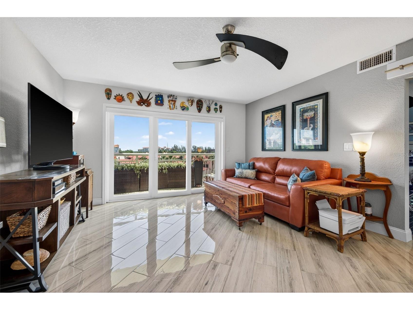
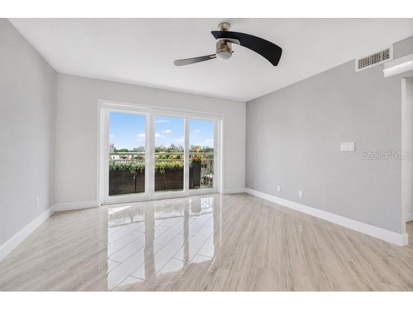
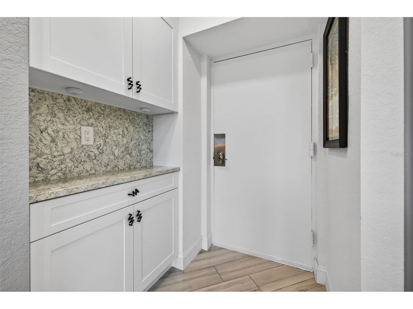
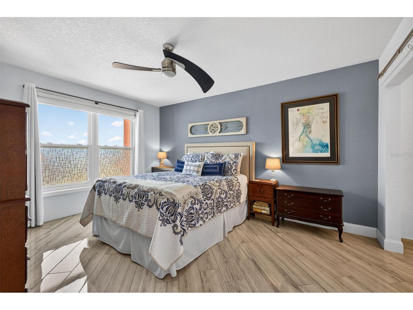
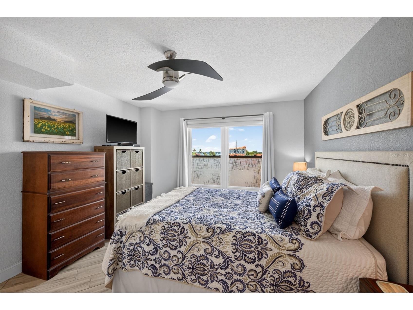
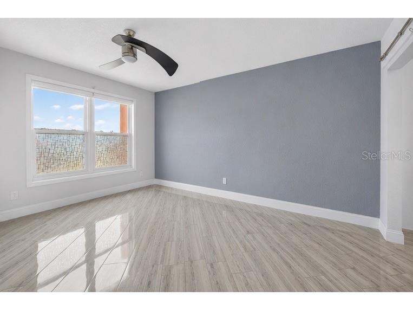
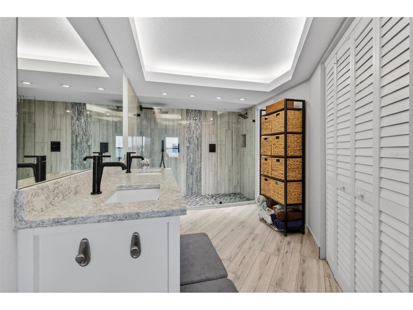
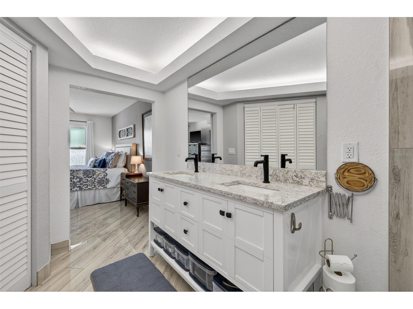
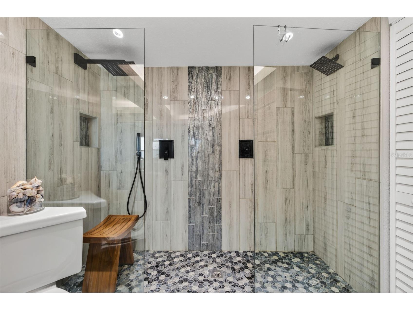
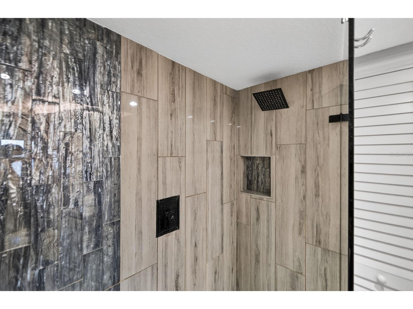
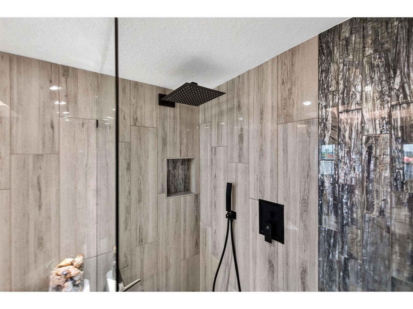
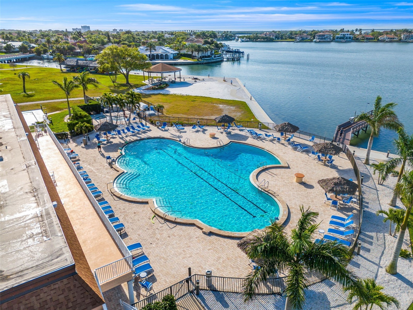
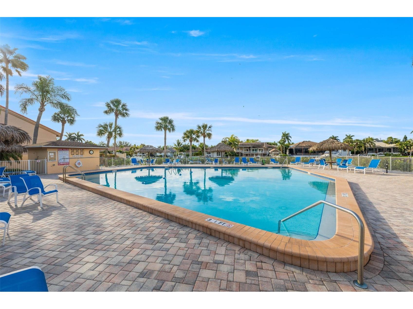
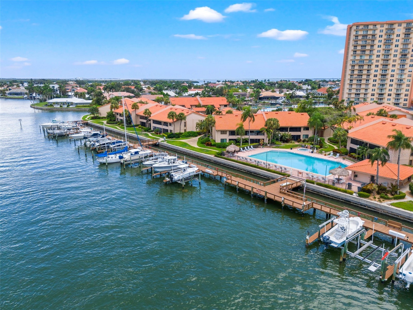
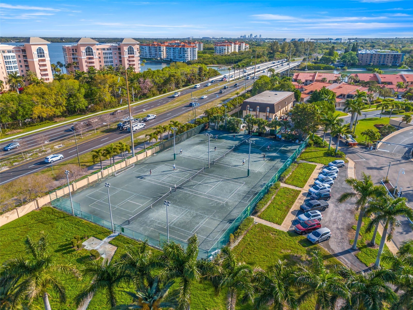
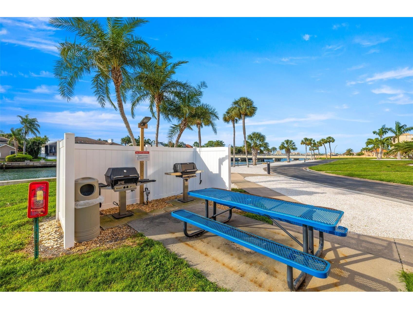
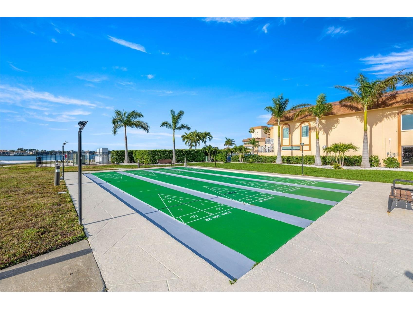
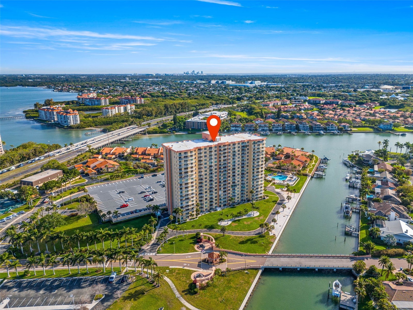
Virtually Staged. Remodeled top to bottom — a rare find in Point Brittany's 55+ resort community This isn't your typical Point Brittany condo. Taken down to the studs and thoughtfully redesigned, this 1-bedroom, 1-bath home stands apart from anything else in the community. The open-concept kitchen centers on a stunning oversized quartz island — perfect for entertaining, with no need for a separate dining set — and ceiling-height cabinetry offers storage most units only wish they had. The spa-inspired bath is oversized, featuring double sinks, quartz counters, and a two-person walk-in shower with dual showerheads. Designer porcelain flooring runs throughout and earns a compliment from everyone who walks in. Built for Florida living, too: a vinyl impact sliding door, hurricane-impact windows, updated A/C and water heater, fresh cabinetry, and motorized room-darkening shades in both the living room and bedroom. Step onto your covered balcony and let the Gulf breeze start your morning. And just outside your door, a whole way of life is waiting. Point Brittany is a community with a town of its own — and once you're here, there's little reason to go anywhere else. Imagine launching your kayak in the morning, sharing a barbecue with new friends in the afternoon, and ending the evening by the firepit as the sky lights up over the water. Everything you need is a short walk away. The on-site country store has a deli, butcher, and market; there's even a doctor's office right in the community. Want company? You'll find it everywhere — trade stories over billiards or cards in the clubhouse, join a class at the fitness center, or lose an afternoon in the library or arts and crafts studio. When the sun's out, take your pick: four swimming pools, a hot tub and sauna, tennis and pickleball courts, shuffleboard, walking paths, grilling areas, and a waterfront pavilion made for gathering. Kayakers and anglers enjoy storage, fishing docks, and a marina with boat slips available to lease or buy. This is a place where neighbors become friends, and there's always something — and someone — to share the day with. For peace of mind, the association has completed both its required Structural Integrity Reserve Study (SIRS) and Milestone Inspection — a reassuring rarity in today's condo market. Deeded covered parking and EV charging stations are here too. You're just minutes from St. Pete Beach, Fort De Soto, and Pass-A-Grille, with Isla del Sol's championship golf and country club next door, downtown St. Petersburg ten minutes away, and Tampa International only thirty. Come for the remodel. Stay for the life. At Point Brittany, you may never want to leave.
Listing Information
Property Type: Residential, Condominium
Status: Active
Bedrooms: 1
Bathrooms: 1
Square Feet: 745 sq ft
Year Built: 1974
Garage: Yes
Stories: 1 Story
Construction: Block
Subdivision: Bayway Isles Point Brittany Six
Foundation: Block
County: Pinellas
Room Information
Main Floor
Porch: 5x8
Primary Bedroom: 12x14
Living Room: 19x14
Kitchen: 12x13
Bathrooms
Full Baths: 1
Additonal Room Information
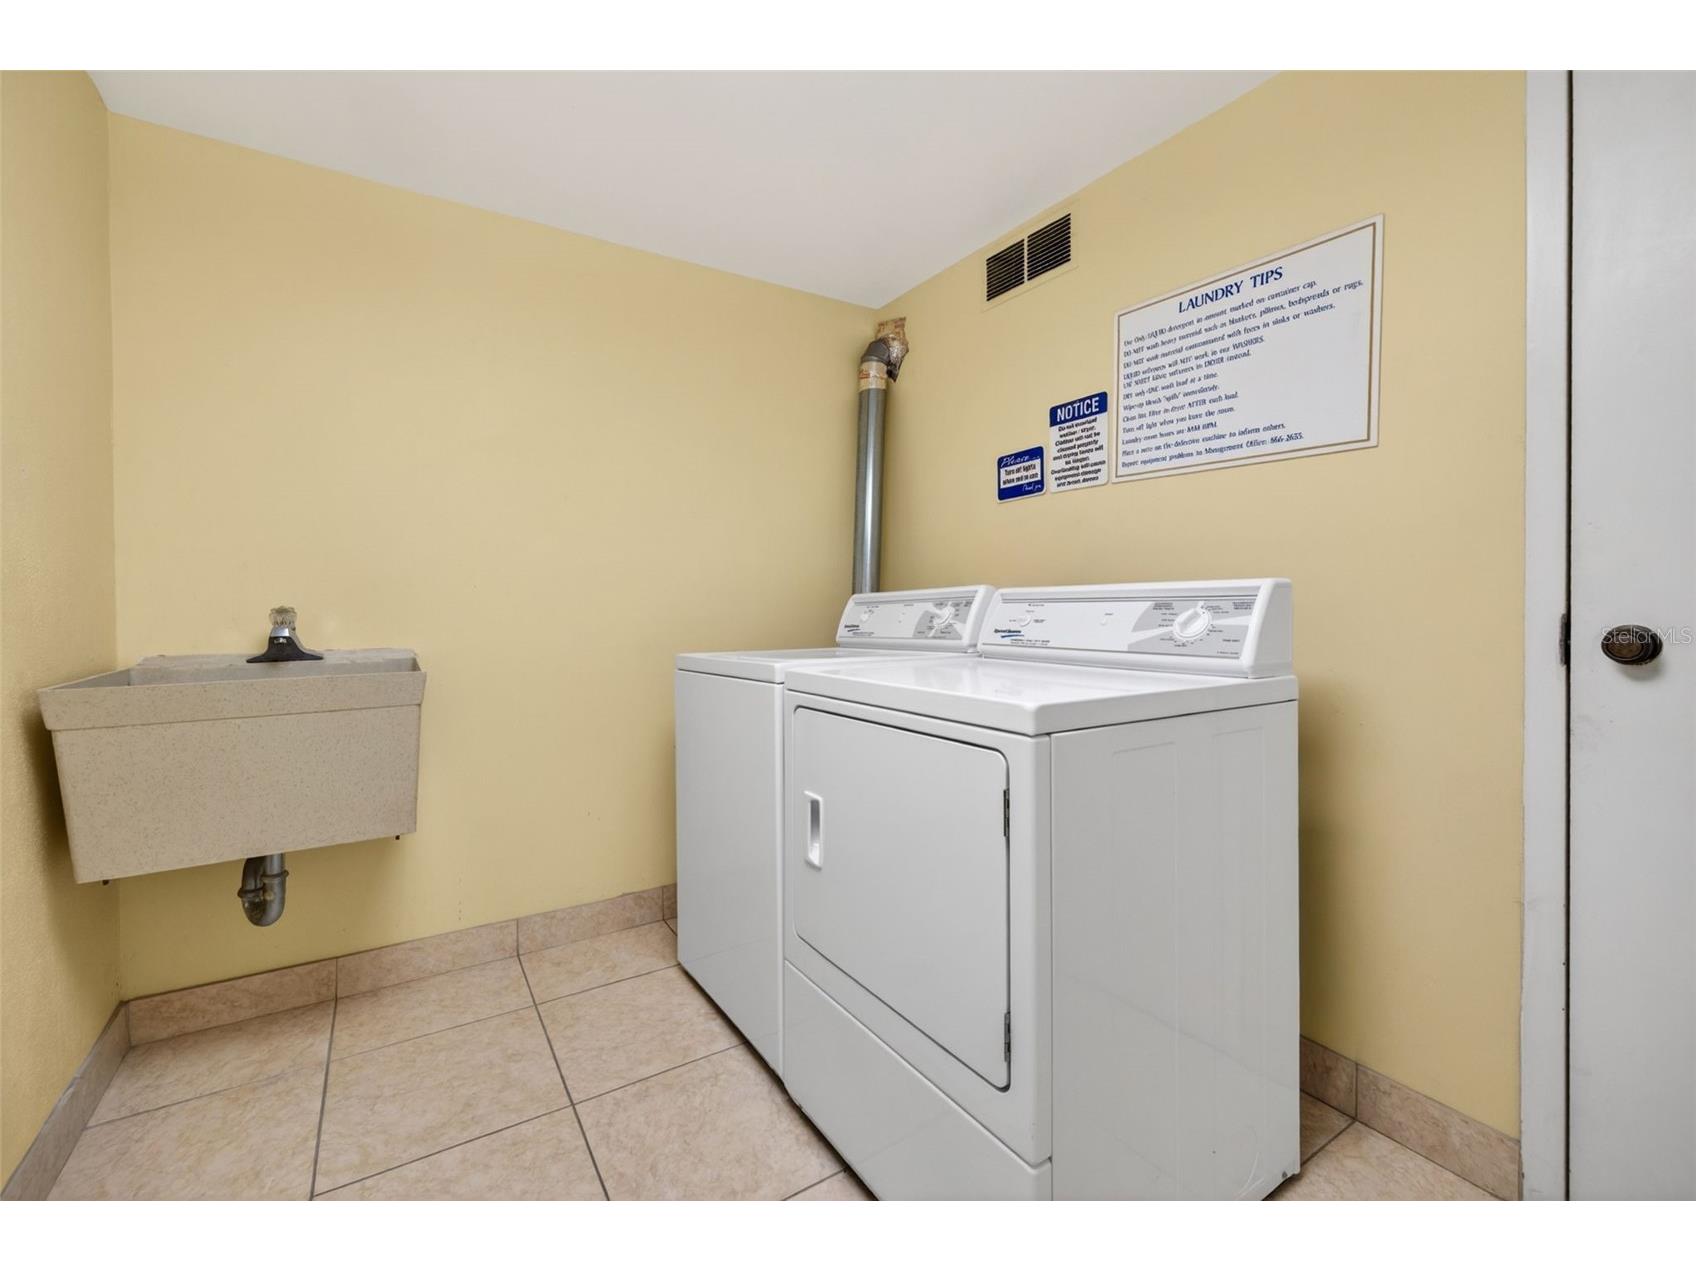
Laundry: Common Area, Common On Floor, Laundry Room
Interior Features
Appliances: Convection Oven, Built-In Oven, Range Hood, Electric Water Heater, Ice Maker, Refrigerator, Freezer, Cooktop, Dishwasher
Flooring: Porcelain Tile
Doors/Windows: Window Treatments
Accessibility: Wheelchair Access
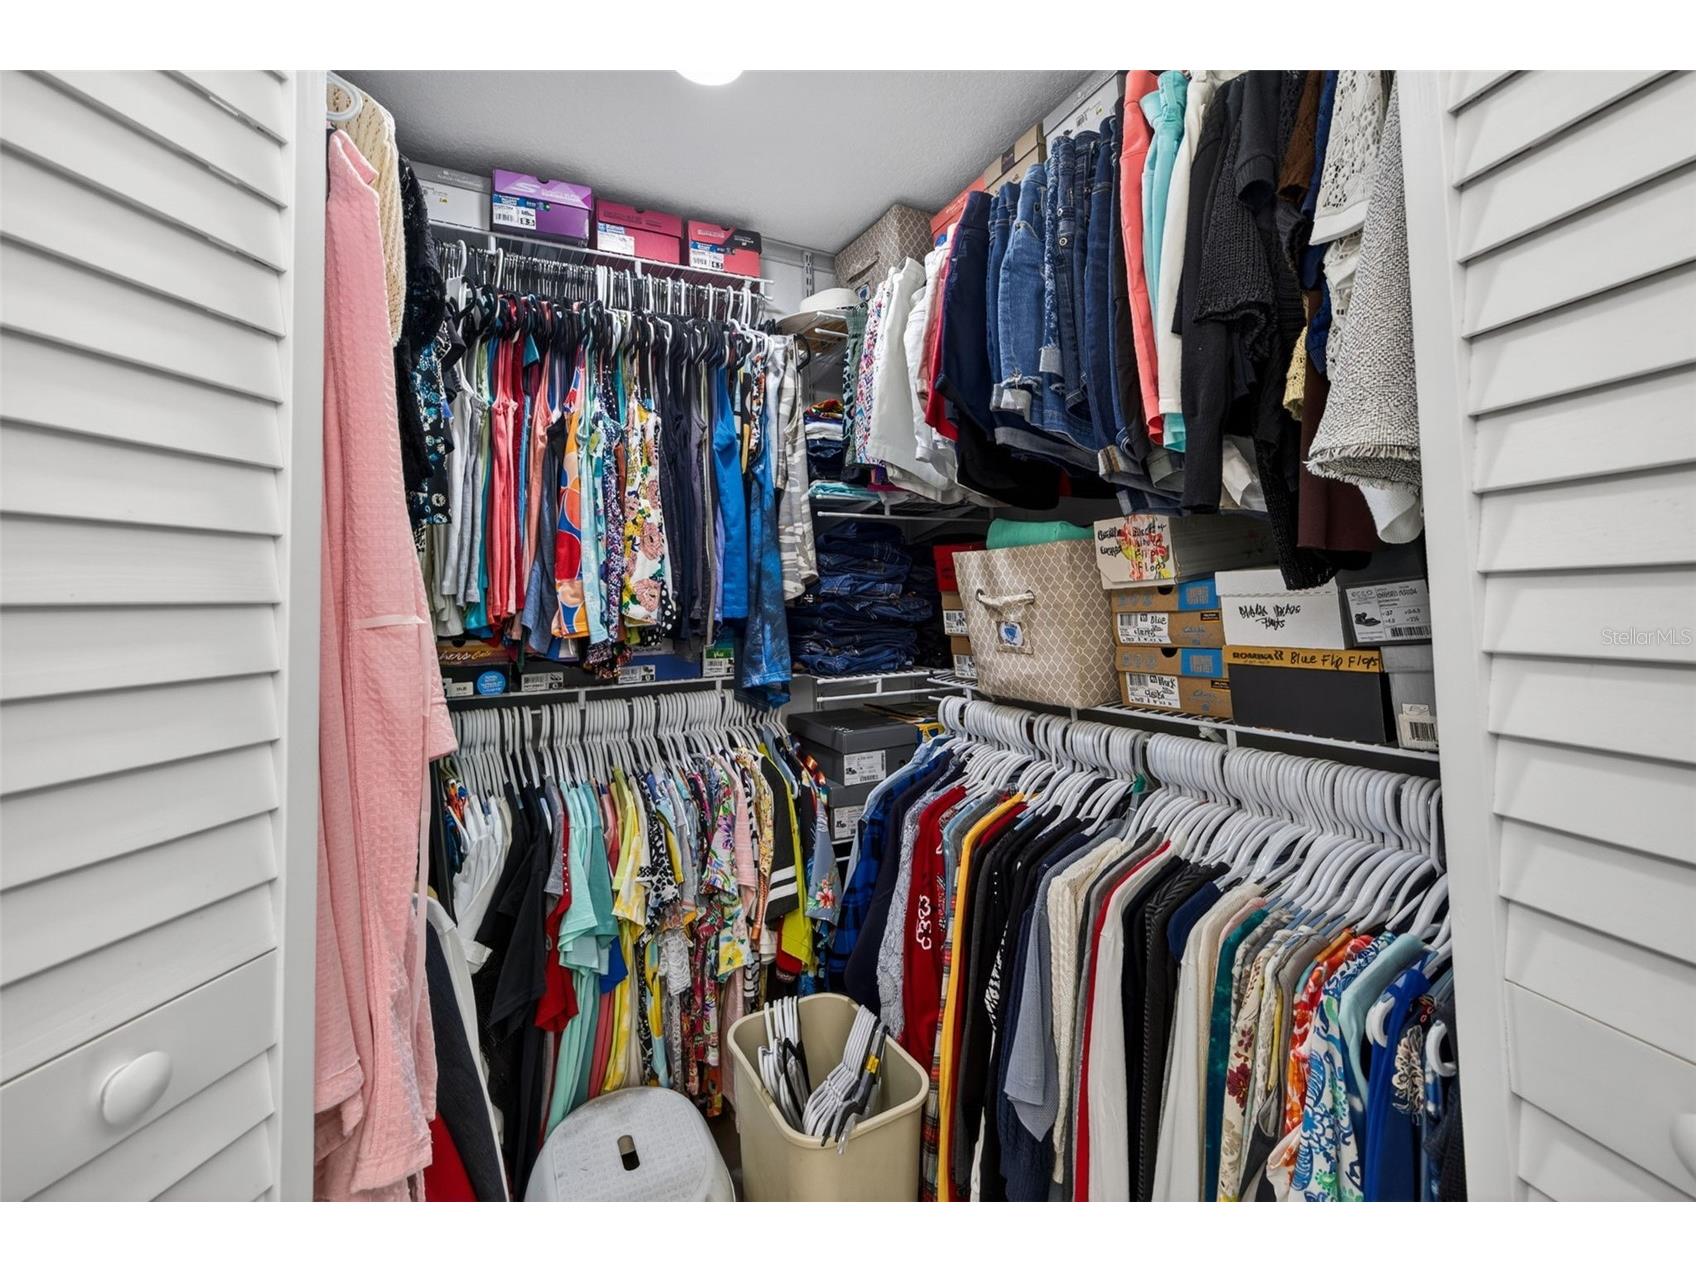
Additional Interior Features: Eat-In Kitchen, Ceiling Fan(s), Walk-In Closet(s), Window Treatments, Built-in Features, Open Floorplan, Kitchen/Family Room Combo
Utilities
Water: Public
Sewer: Public Sewer
Other Utilities: Cable Connected,Electricity Connected,High Speed Internet Available,Sewer Connected,Water Connected
Cooling: Ceiling Fan(s), Central Air
Heating: Electric
Exterior / Lot Features
Attached Garage: Attached Garage
Garage Spaces: 1
Parking Description: Assigned, Covered
Roof: Built-Up
Pool: Community, In Ground
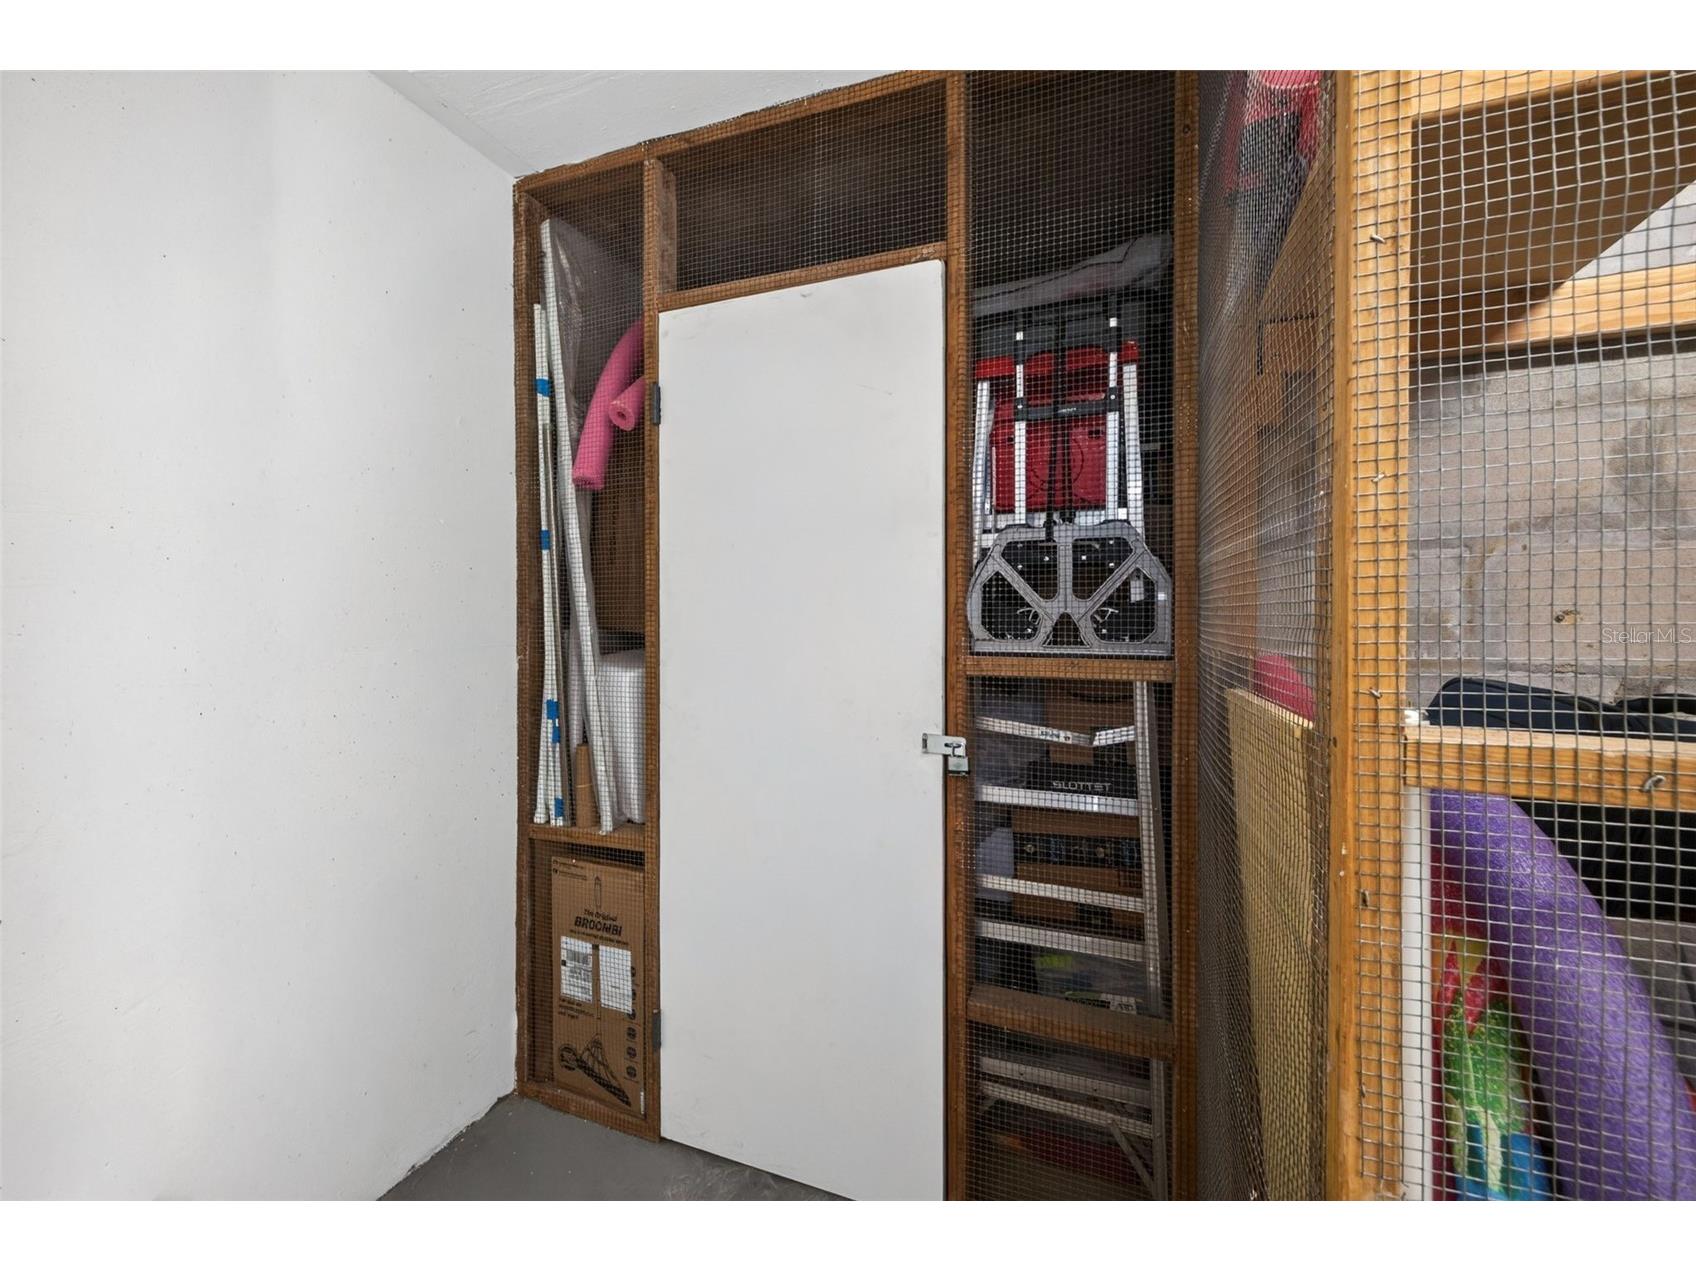
Additional Exterior/Lot Features: Fire Pit, Outdoor Grill, Dog Run, Tennis Court(s), Storage, Patio, Covered, Side Porch, Buyer Approval Required
Waterfront Details
Standard Water Body: BOCA CIEGA BAY
Water Front Features: Bay Access, Bayfront
Community Features
Community Features: Fishing, Fitness, Recreation Area, Community Mailbox, Dock, Sidewalks, Clubhouse, Waterfront, Gated
Security Features: Fire Alarm, Fire Sprinkler System, Gated Community, Gated with Guard, Key Card Entry, Lobby Secured, Security Gate, Smoke Detector(s)
Association Amenities: Cable TV, Recreation Facilities, Storage, Tennis Court(s), Sauna, Security, Fitness Center, Spa/Hot Tub, Gated, Clubhouse, Laundry, Shuffleboard Court, Park, Racquetball, Maintenance Grounds, Pickleball
HOA Dues Include: Reserve Fund, Common Areas, Pool(s), Insurance, Pest Control, Sewer, Association Management, Security, Taxes, Recreation Facilities, Cable TV, Internet, Trash, Water
Driving Directions
I275 to Pinellas Bayway, through toll booth then left at light. Turn right for building 6. Park on the upper deck in visitor parking.
Financial Considerations
Terms: Cash,Conventional,FHA,VA Loan
Tax/Property ID: 09-32-16-05632-000-0409
Tax Amount: 2620
Tax Year: 2025
 A broker reciprocity listing courtesy: REAL BROKER, LLC
Based on information provided by Stellar MLS as distributed by the MLS GRID. Information from the Internet Data Exchange is provided exclusively for consumers’ personal, non-commercial use, and such information may not be used for any purpose other than to identify prospective properties consumers may be interested in purchasing. This data is deemed reliable but is not guaranteed to be accurate by Edina Realty, Inc., or by the MLS. Edina Realty, Inc., is not a multiple listing service (MLS), nor does it offer MLS access.
Copyright 2026 Stellar MLS as distributed by the MLS GRID. All Rights Reserved.
Payment Calculator
Interest rate and annual percentage rate (APR) are based on current market conditions, are for informational purposes only, are subject to change without notice and may be subject to pricing add-ons related to property type, loan amount, loan-to-value, credit score and other variables. Estimated closing costs used in the APR calculation are assumed to be paid by the borrower at closing. If the closing costs are financed, the loan, APR and payment amounts will be higher. If the down payment is less than 20%, mortgage insurance may be required and could increase the monthly payment and APR. Contact us for details. Additional loan programs may be available. Accuracy is not guaranteed, and all products may not be available in all borrower's geographical areas and are based on their individual situation. This is not a credit decision or a commitment to lend.
Sales History & Tax Summary for 4900 Brittany Drive S #409
Sales History
| Date | Price | |
|---|---|---|
| Currently not available. | ||
Tax Summary
| Tax Year | Estimated Market Value | Total Tax |
|---|---|---|
| Currently not available. | ||
Data powered by ATTOM Data Solutions. Copyright© 2026. Information deemed reliable but not guaranteed.
Schools
Schools nearby 4900 Brittany Drive S #409
| Schools in attendance boundaries | Grades | Distance | Rating |
|---|---|---|---|
| Loading... | |||
| Schools nearby | Grades | Distance | Rating |
|---|---|---|---|
| Loading... | |||
Data powered by ATTOM Data Solutions. Copyright© 2026. Information deemed reliable but not guaranteed.
The schools shown represent both the assigned schools and schools by distance based on local school and district attendance boundaries. Attendance boundaries change based on various factors and proximity does not guarantee enrollment eligibility. Please consult your real estate agent and/or the school district to confirm the schools this property is zoned to attend. Information is deemed reliable but not guaranteed.
SchoolDigger ® Rating
The SchoolDigger rating system is a 1-5 scale with 5 as the highest rating. SchoolDigger ranks schools based on test scores supplied by each state's Department of Education. They calculate an average standard score by normalizing and averaging each school's test scores across all tests and grades.
Coming soon properties will soon be on the market, but are not yet available for showings.