$239,900
4906 Sea Island Avenue Sarasota, FL 34234
For Sale MLS# A4697739
2 beds 2 baths 1,560 sq ft Single Family
Details for 4906 Sea Island Avenue
MLS# A4697739
Description for 4906 Sea Island Avenue, Sarasota, FL, 34234
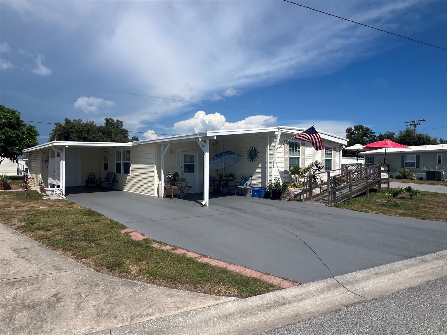
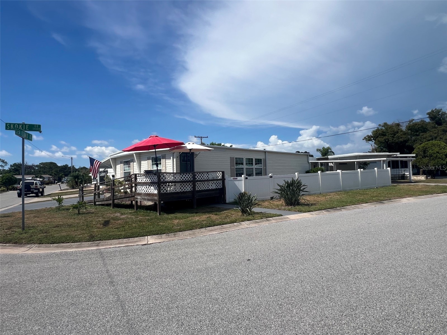
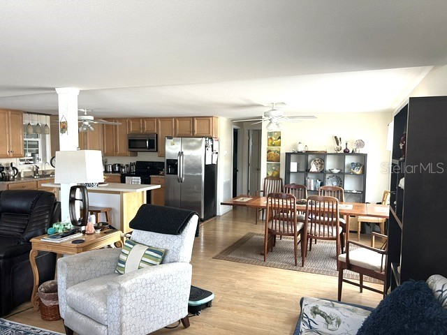
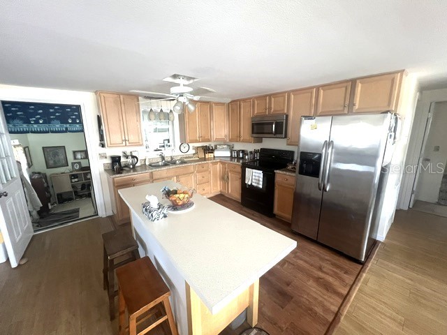
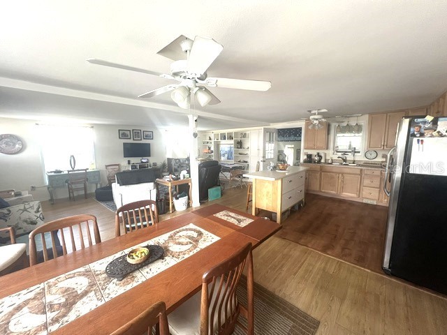
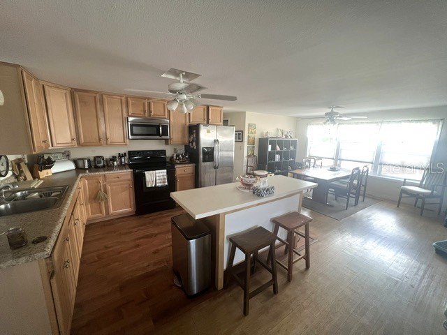
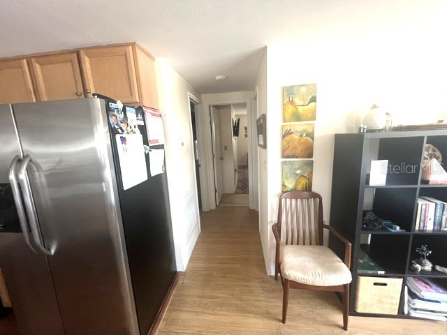
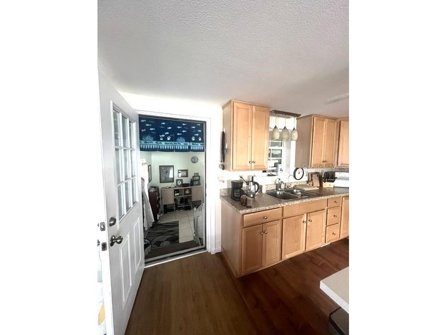
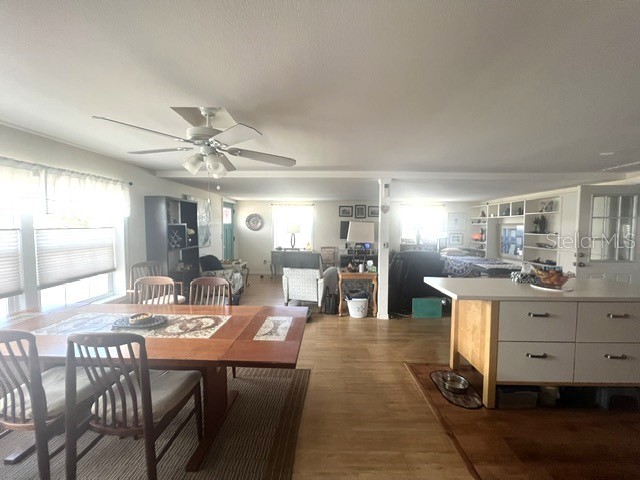
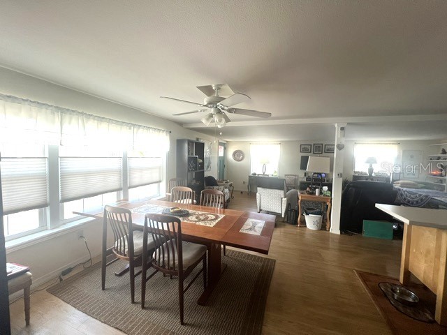
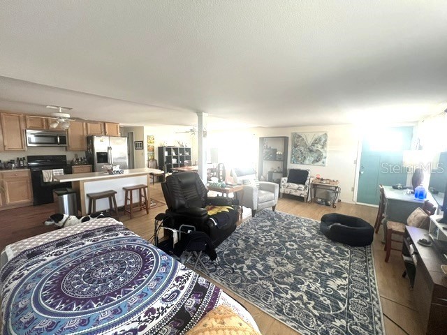
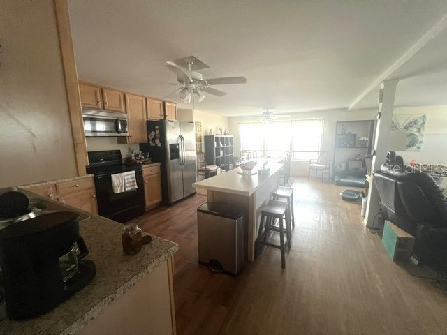
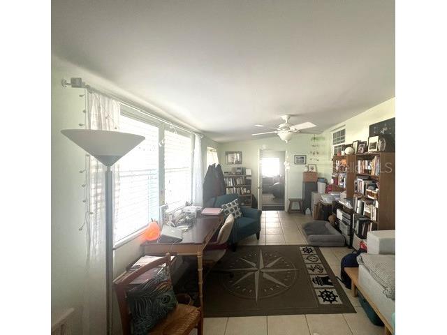
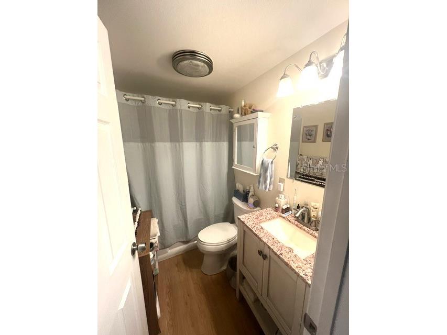
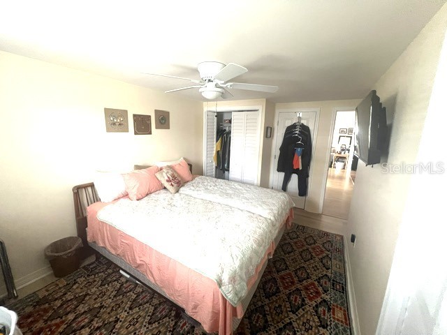
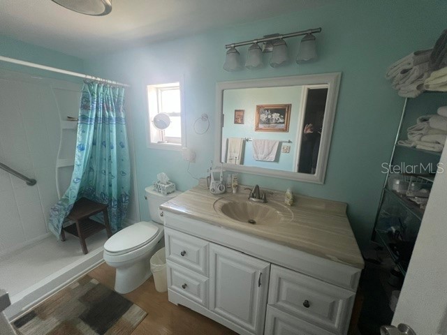
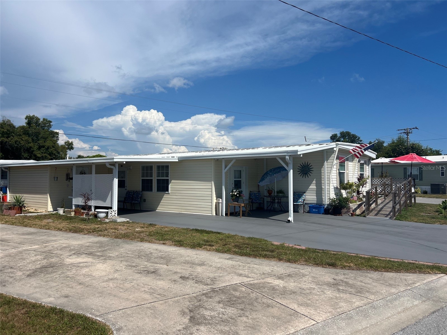
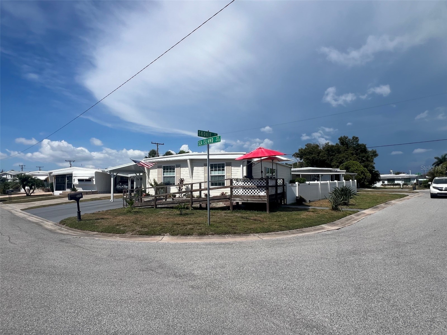
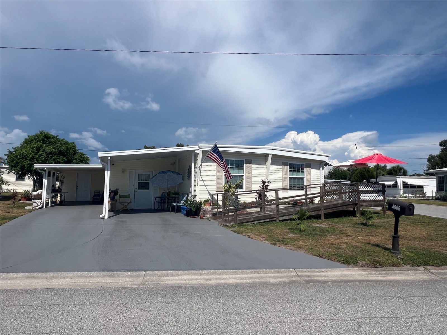
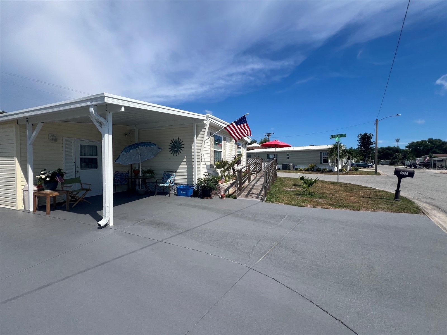
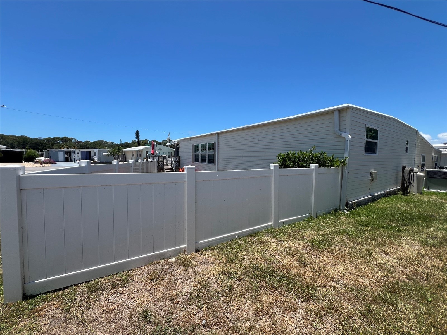
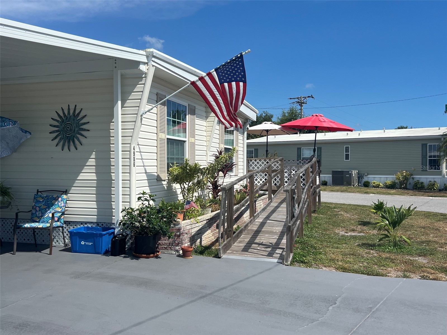
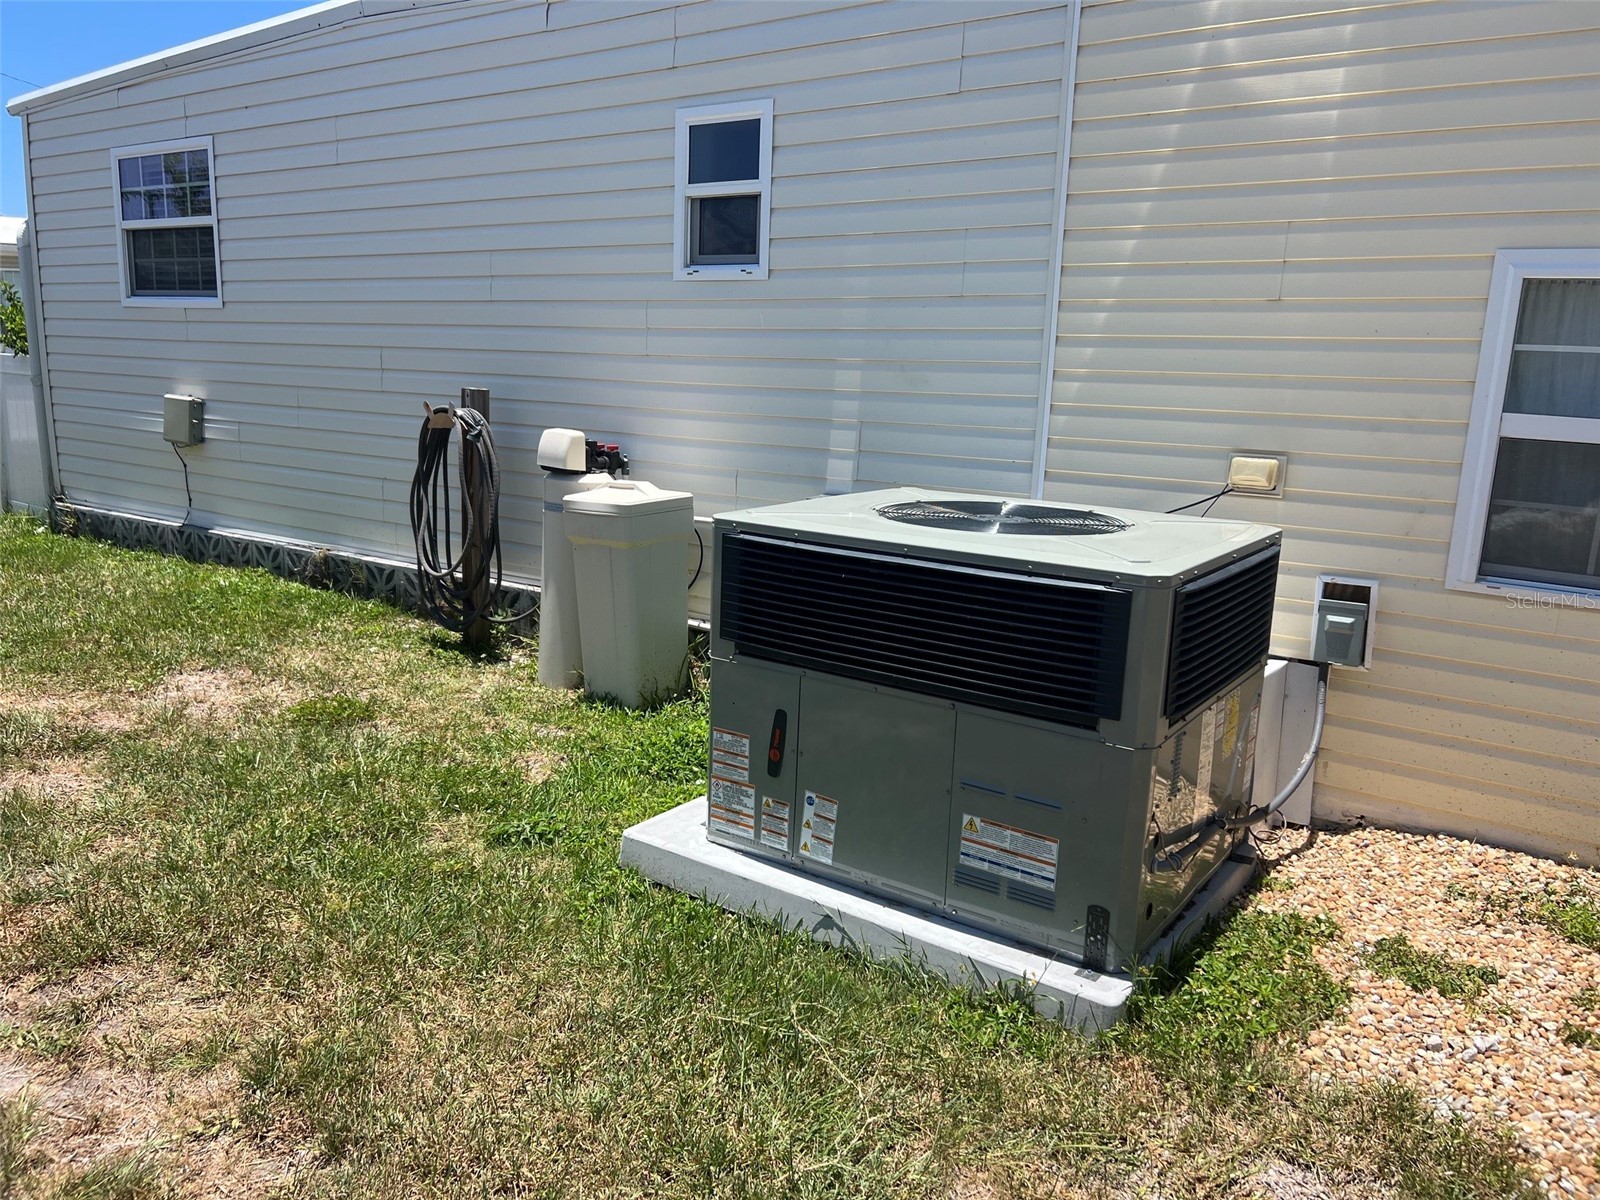
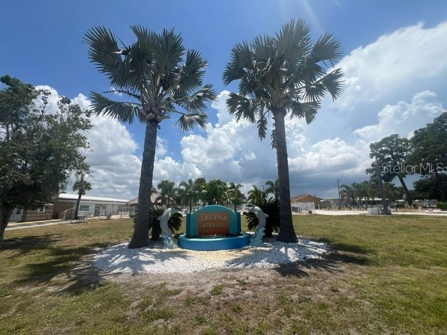
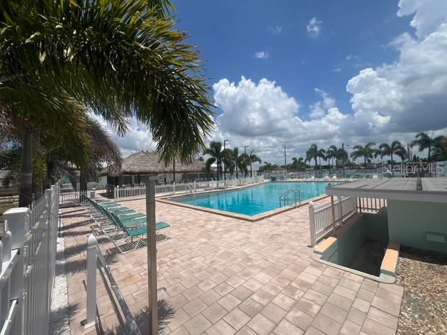
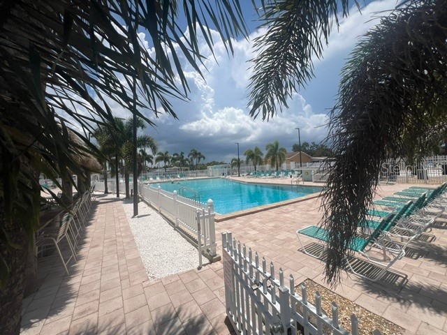
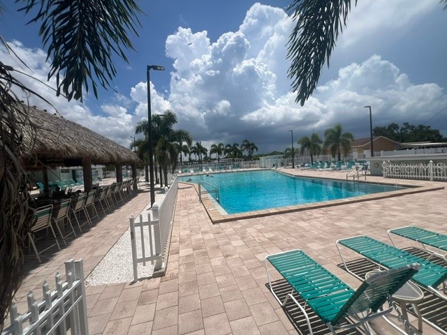
Welcome to 4906 Sea Island Ave, a beautifully updated 2-bedroom, 2-bath home in Tri-Par Estates, Sarasota's premier land-owned 55+ community. This move-in-ready residence offers the perfect blend of comfort, convenience, and Florida lifestyle living. Inside, you'll find modern laminate flooring, fresh interior paint, a bright, open-concept living & dining area ideal for everyday living. The spacious kitchen features solid wood cabinetry, generous counter space, & ample storage. The primary bedroom includes three floor-to-ceiling closets with built-in shelving, while the second bedroom offers two additional closets, providing exceptional storage throughout the home. Energy-efficient double-pane windows & upgraded wall insulation help keep utility costs low and maintain year-round comfort. Outside, enjoy relaxing on the covered patio beneath the carport or take advantage of the attached laundry and storage room. Durable vinyl siding and a long-lasting rubber membrane roof provide added peace of mind. Pet lovers will appreciate the private dog run, making this home a rare find within the community. Tri-Par Estates offers an outstanding array of resort-style amenities, including a heated pool and spa, fitness center, shuffleboard courts, clubhouse, RV & boat storage, and a full calendar of social activities. Best of all, the low HOA fee is conveniently included in your annual property tax bill. Ideally located minutes from Sarasota's world-famous Gulf beaches, vibrant downtown district, theaters, museums, shopping, dining, & entertainment venues, this home offers an exceptional opportunity to enjoy the very best of Florida's Gulf Coast lifestyle. RECENT UPGRADES: • Received warranty from prior owner for termite tenting; annual warranty maintenance fee approx $202. • Added ramp & 6' x 12' deck to the south-facing front entrance. • Installed additional shelving in storage shed. • Roof resealed for added weather protection; excess sealant stored in shed with approximately 10-year expected lifespan. • Installed white privacy fence creating a private dog run. • Installed new 36-inch front entry door meeting handicap accessibility standards; all three exterior doors are accessible. • Water conditioning system with reverse osmosis serving kitchen sink and refrigerator/ice maker; added remineralizer filter, UV light system, and new refrigerator water tubing (2023). • Upgraded whole-house electrical breaker panel and completed electrical inspection to current code standards (2023). • Installed new hot water heater (2025). • Replaced kitchen range/stove (2026). • Replaced secondary refrigerator (2026). • Completed plumbing inspection; all systems functional (2026). • Installed top-of-the-line TRANE HVAC system with UV filtration system to reduce mold and mildew (2026). • Installed new flooring in both bedrooms, including closets. • Replaced shower heads in both bathrooms. • Installed three wall-mounted smart TVs (2022-2024). • Replaced kitchen flooring and completed subfloor repairs (2023). • Replaced HVAC ductwork throughout the home (2023). • Replaced plumbing piping in conjunction with ductwork improvements (2023). • Installed new under-home moisture barrier (2023). • Improved under-home access with service openings for future inspections; enclosed underside with lattice and wire barrier to deter animals (2023). • Renovated carport to meet code requirements (2025). • Repainted and resealed driveway (2026).
Listing Information
Property Type: Residential, Manufactured Home, Florida
Status: Active
Bedrooms: 2
Bathrooms: 2
Lot Size: 0.11 Acres
Square Feet: 1,560 sq ft
Year Built: 1966
Stories: 1 Story
Construction: Metal Frame,Metal Siding
Subdivision: Tri-Par Estates
Foundation: Crawlspace,Pillar/Post/Pier
County: Sarasota
Room Information
Main Floor
Laundry:
Den:
Living Room:
Kitchen:
Dining Room:
Bathroom 2:
Bedroom 2:
Primary Bathroom:
Primary Bedroom:
Bathrooms
Full Baths: 2
Additonal Room Information
Laundry: Laundry Room
Interior Features
Appliances: Dryer, Microwave, Range, Refrigerator
Flooring: Luxury Vinyl
Basement: Crawl Space
Doors/Windows: Window Treatments, ENERGY STAR Qualified Windows, Double Pane Windows
Fireplaces: Primary Bedroom
Additional Interior Features: Kitchen/Family Room Combo, Living/Dining Room, Open Floorplan, Eat-In Kitchen, Window Treatments
Utilities
Sewer: Public Sewer
Other Utilities: Electricity Connected,Sewer Connected,Water Connected,Water Not Available
Cooling: Central Air, Humidity Control
Heating: Electric, Heat Pump
Exterior / Lot Features
Roof: Membrane
Pool: Community
Fencing: Vinyl
Additional Exterior/Lot Features: Awning(s)
Community Features
HOA Dues Include: Other, Taxes, Common Areas, Maintenance Grounds, Pool(s)
Homeowners Association: Yes
HOA Dues: $1,568 / Annually
Driving Directions
4906 Sea Island Ave Sarasota FL 34234
Financial Considerations
Tax/Property ID: 0025110077
Tax Amount: 3110.71
Tax Year: 2025
 A broker reciprocity listing courtesy: COMPASS FLORIDA LLC
Based on information provided by Stellar MLS as distributed by the MLS GRID. Information from the Internet Data Exchange is provided exclusively for consumers’ personal, non-commercial use, and such information may not be used for any purpose other than to identify prospective properties consumers may be interested in purchasing. This data is deemed reliable but is not guaranteed to be accurate by Edina Realty, Inc., or by the MLS. Edina Realty, Inc., is not a multiple listing service (MLS), nor does it offer MLS access.
Copyright 2026 Stellar MLS as distributed by the MLS GRID. All Rights Reserved.
Payment Calculator
Interest rate and annual percentage rate (APR) are based on current market conditions, are for informational purposes only, are subject to change without notice and may be subject to pricing add-ons related to property type, loan amount, loan-to-value, credit score and other variables. Estimated closing costs used in the APR calculation are assumed to be paid by the borrower at closing. If the closing costs are financed, the loan, APR and payment amounts will be higher. If the down payment is less than 20%, mortgage insurance may be required and could increase the monthly payment and APR. Contact us for details. Additional loan programs may be available. Accuracy is not guaranteed, and all products may not be available in all borrower's geographical areas and are based on their individual situation. This is not a credit decision or a commitment to lend.
Sales History & Tax Summary for 4906 Sea Island Avenue
Sales History
| Date | Price | |
|---|---|---|
| Currently not available. | ||
Tax Summary
| Tax Year | Estimated Market Value | Total Tax |
|---|---|---|
| Currently not available. | ||
Data powered by ATTOM Data Solutions. Copyright© 2026. Information deemed reliable but not guaranteed.
Schools
Schools nearby 4906 Sea Island Avenue
| Schools in attendance boundaries | Grades | Distance | Rating |
|---|---|---|---|
| Loading... | |||
| Schools nearby | Grades | Distance | Rating |
|---|---|---|---|
| Loading... | |||
Data powered by ATTOM Data Solutions. Copyright© 2026. Information deemed reliable but not guaranteed.
The schools shown represent both the assigned schools and schools by distance based on local school and district attendance boundaries. Attendance boundaries change based on various factors and proximity does not guarantee enrollment eligibility. Please consult your real estate agent and/or the school district to confirm the schools this property is zoned to attend. Information is deemed reliable but not guaranteed.
SchoolDigger ® Rating
The SchoolDigger rating system is a 1-5 scale with 5 as the highest rating. SchoolDigger ranks schools based on test scores supplied by each state's Department of Education. They calculate an average standard score by normalizing and averaging each school's test scores across all tests and grades.
Coming soon properties will soon be on the market, but are not yet available for showings.