$1,050,000
4912 W Dryad Street Tampa, FL 33629
For Sale MLS# W7886529
3 beds 3 baths 1,948 sq ft Single Family
Details for 4912 W Dryad Street
MLS# W7886529
Description for 4912 W Dryad Street, Tampa, FL, 33629
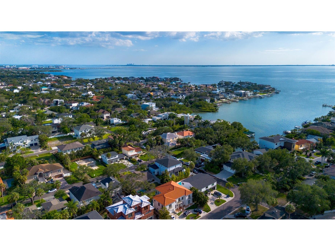
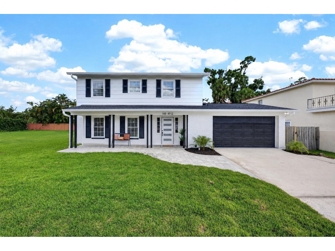
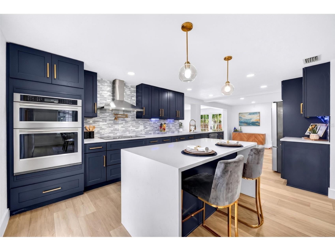
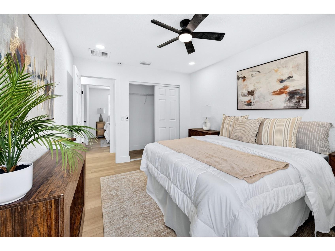
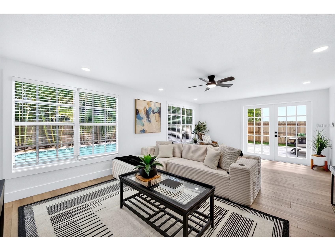
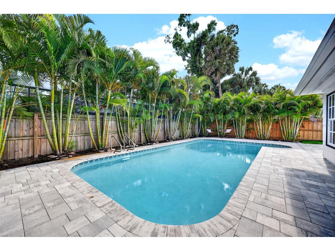
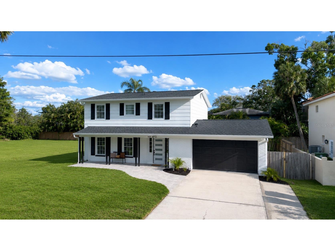
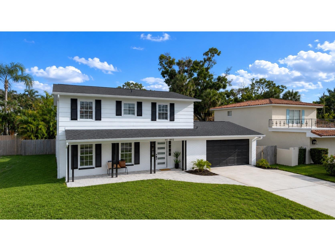
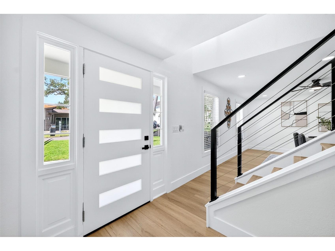
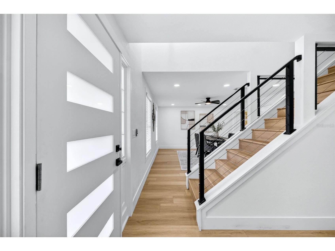
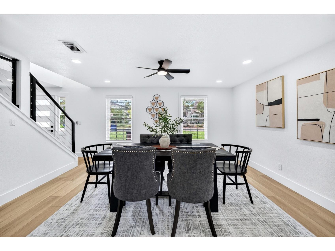
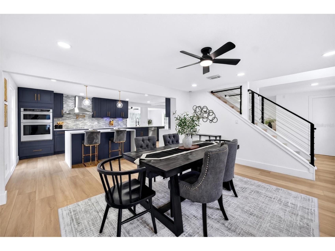
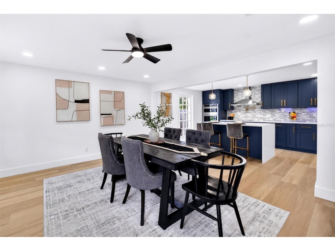
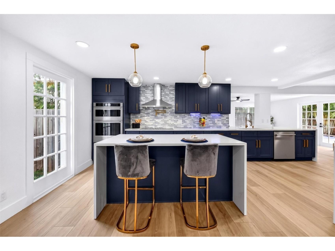
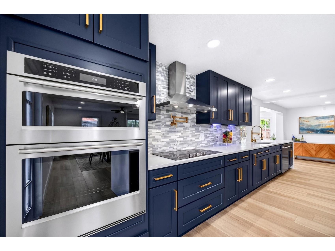
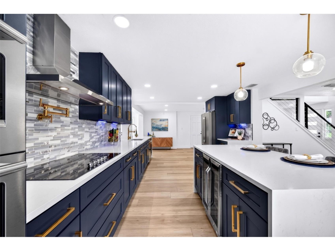
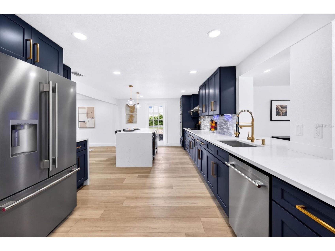
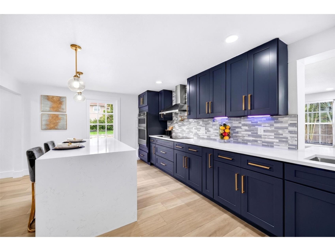
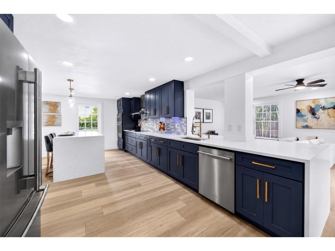
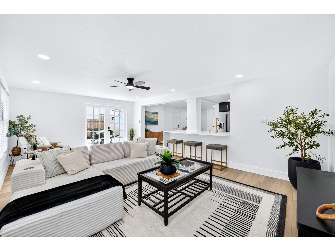
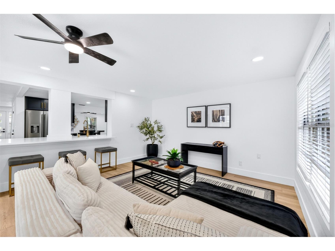
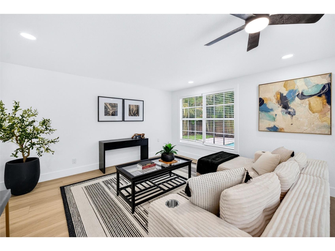
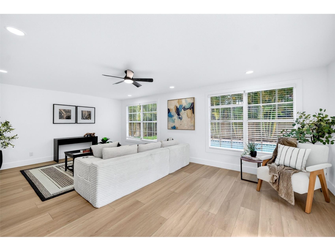
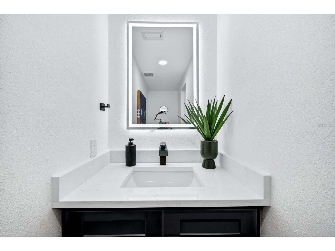
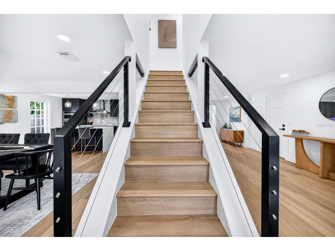
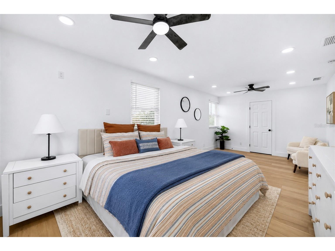
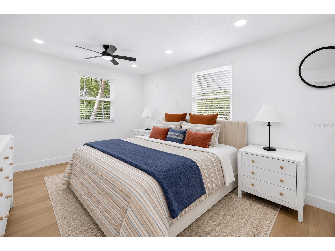
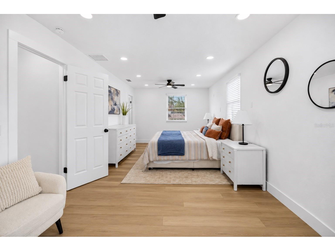
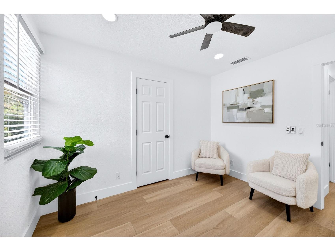
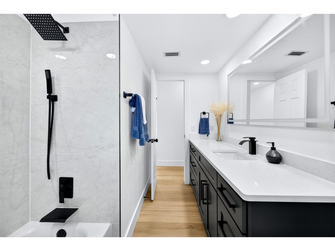
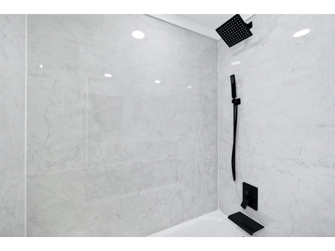
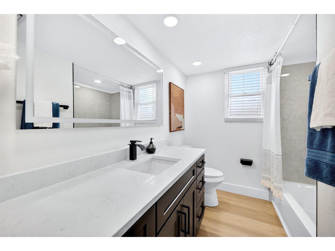
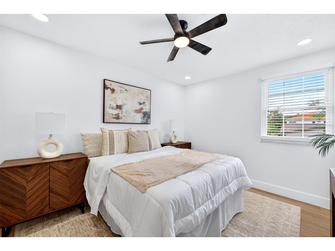
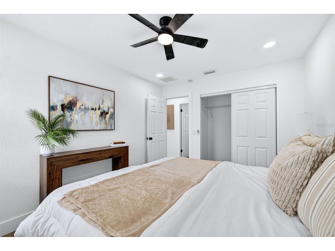
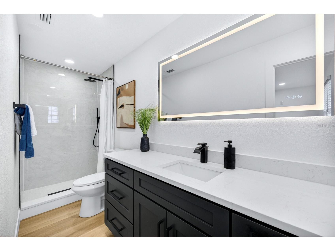
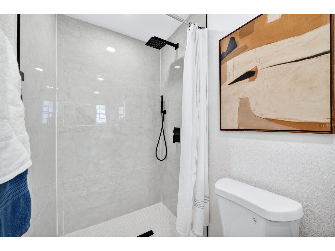
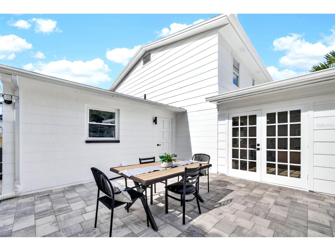
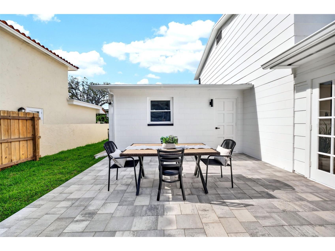
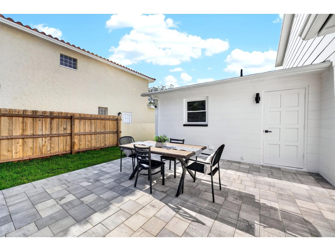
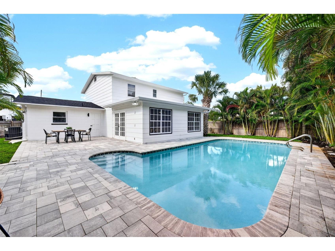
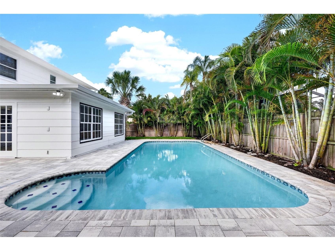
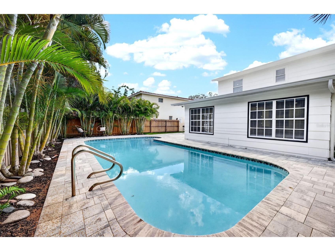
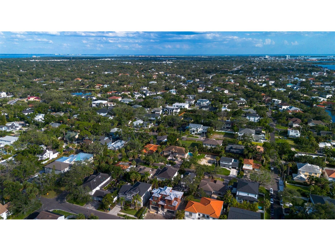
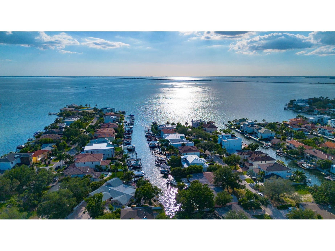
Set in the prestigious Sunset Park neighborhood, this exceptional residence presents a rare opportunity to own a completely reimagined home in one of South Tampa’s most desirable enclaves. Surrounded by luxury estates and ideally positioned near Tampa’s finest amenities, this meticulously renovated pool home offers a seamless blend of timeless sophistication, modern design, and everyday functionality. Thoughtfully rebuilt from the studs with an uncompromising commitment to quality, the two-story residence showcases elevated finishes and refined craftsmanship throughout. Natural light pours through energy-efficient double-pane insulated windows, illuminating expansive living spaces adorned with oversized 24” x 48” porcelain tile, substantial 5¼” wood trim, contemporary wire railings, and a striking glass-paneled entry door. At the center of the home, the designer kitchen serves as both a culinary workspace and gathering place. Custom 42-inch soft-close cabinetry in a sophisticated Cyber Gray palette is complemented by oversized gold hardware and luxurious 1¼-inch quartz surfaces, including dramatic waterfall-edge detailing. A carefully curated appliance package includes double wall ovens, a dedicated cooktop, vent hood, dishwasher, refrigerator, and a built-in dual-zone wine refrigerator, creating an environment equally suited for intimate evenings or large-scale entertaining. The residence offers three bedrooms and two-and-a-half beautifully appointed baths. Upstairs, the private primary suite serves as a serene retreat, while two additional guest bedrooms and fully renovated baths continue the home’s cohesive design aesthetic. A thoughtfully placed powder room on the main level provides convenience for guests. Designed to embrace Florida’s indoor-outdoor lifestyle, the backyard is a private sanctuary featuring a sparkling pool, refreshed and beautifully maintained, surrounded by sealed pavers and lush new landscaping. Whether hosting gatherings or enjoying quiet evenings at home, the outdoor setting delivers both privacy and elegance. Additional improvements include a newer roof (2021), new irrigation system, upgraded pool finishes, fresh sod, and extensive exterior enhancements that contribute to the home's impressive curb appeal. Located within the highly acclaimed Plant High School district and zoned for A-rated Dale Mabry Elementary and Coleman Middle School, this residence offers unparalleled access to Tampa International Airport, Downtown Tampa, Tampa General Hospital, premier shopping and dining destinations, and the Gulf Coast's renowned beaches. A rare offering in Sunset Park, this turnkey residence embodies modern luxury, exceptional craftsmanship, and an enviable South Tampa lifestyle.
Listing Information
Property Type: Residential, Single Family Residence
Status: Active
Bedrooms: 3
Bathrooms: 3
Lot Size: 0.14 Acres
Square Feet: 1,948 sq ft
Year Built: 1969
Garage: Yes
Stories: 2 Story
Construction: Vinyl Siding,Wood Frame
Subdivision: Sunset Camp
Foundation: Slab
County: Hillsborough
School Information
Elementary: Dale Mabry Elementary-Hb
Middle: Coleman-Hb
High: Plant City-Hb
Room Information
Main Floor
Bathroom 3: 10x4
Living Room: 13x21
Kitchen: 12x19
Upper Floor
Bathroom 2: 9x7
Primary Bathroom: 12x4
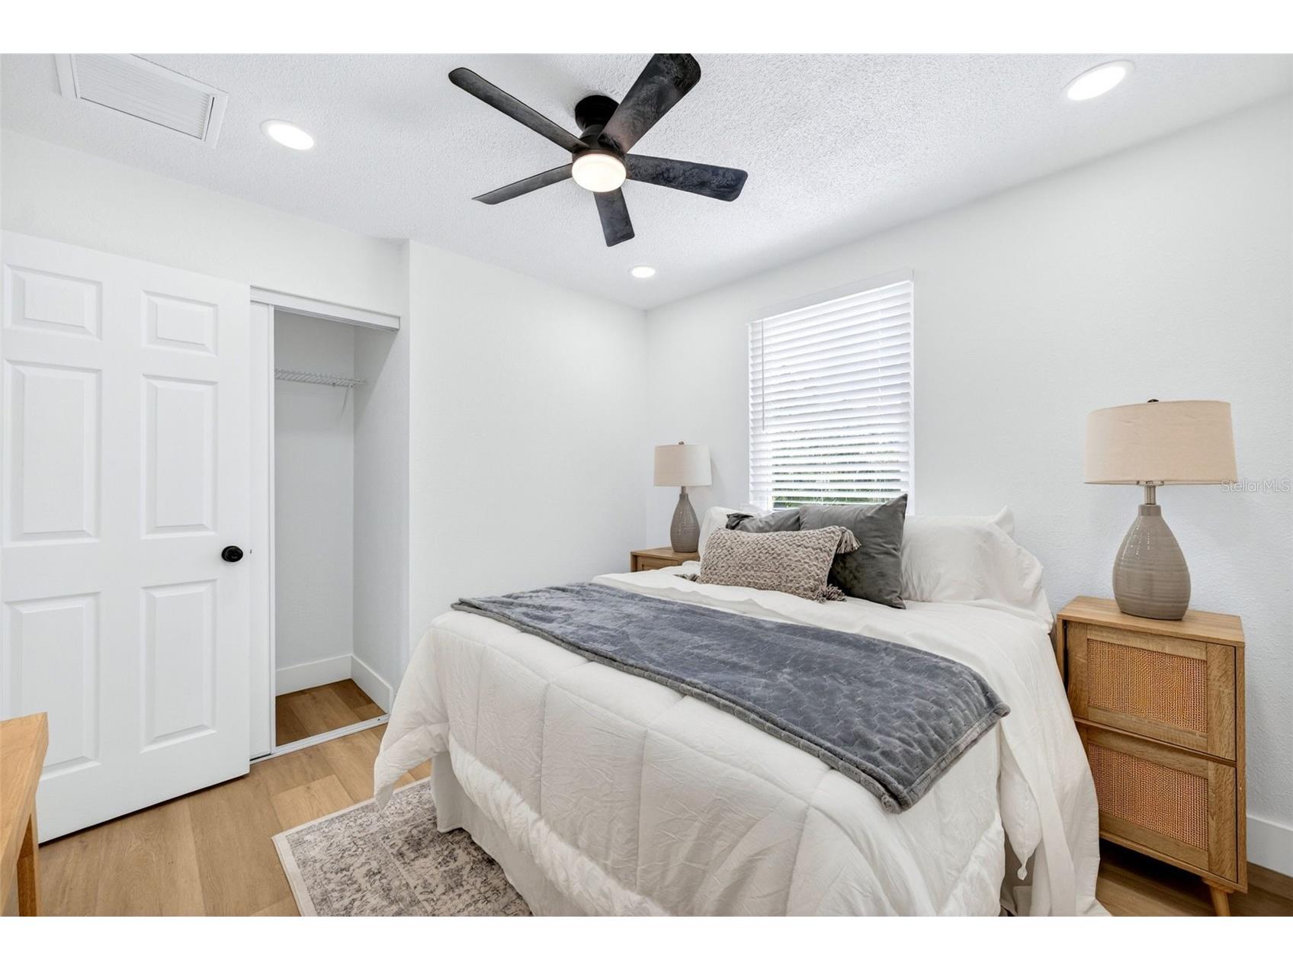
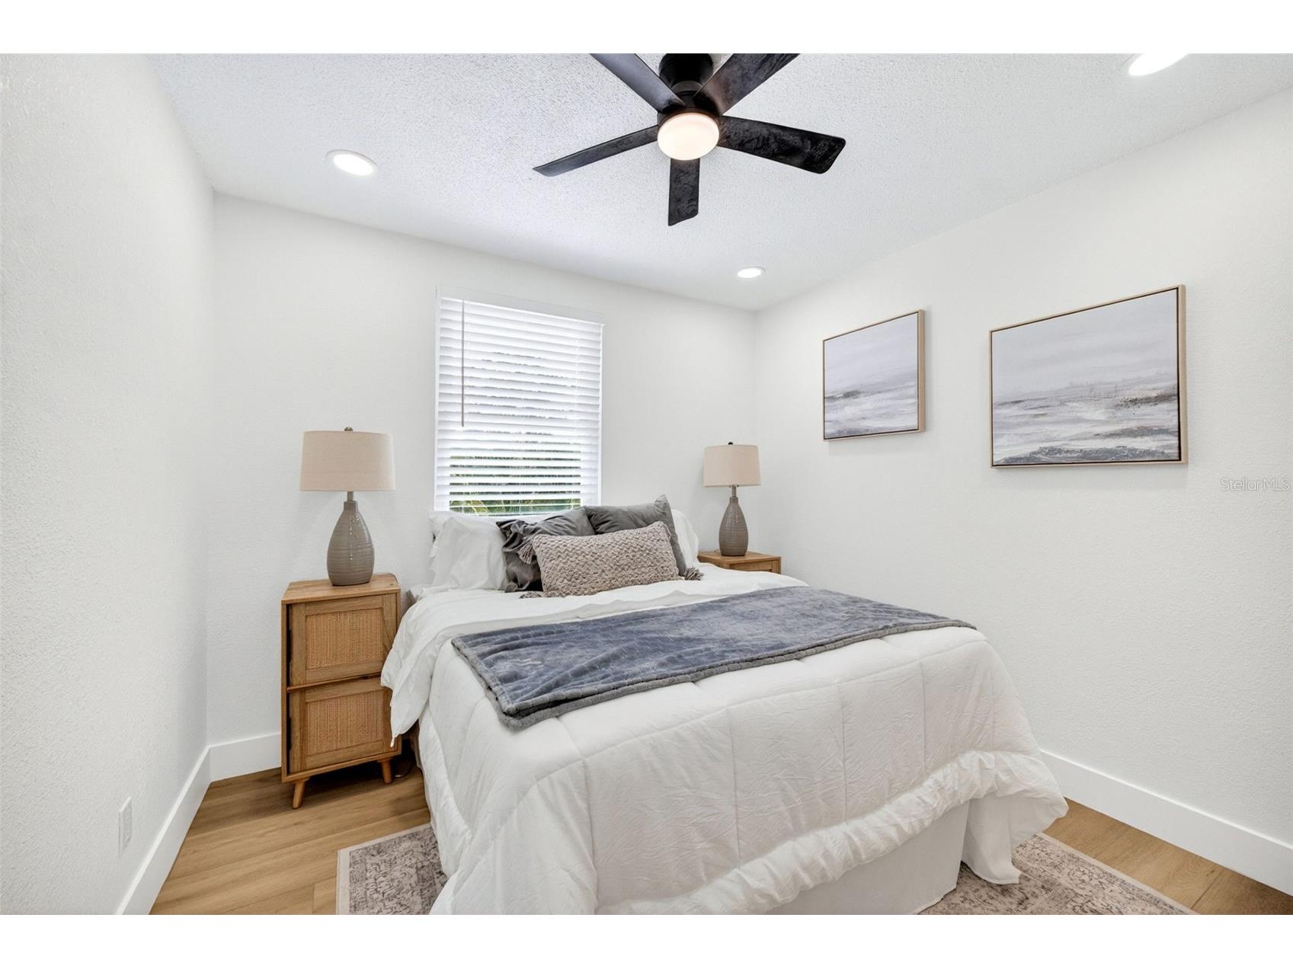
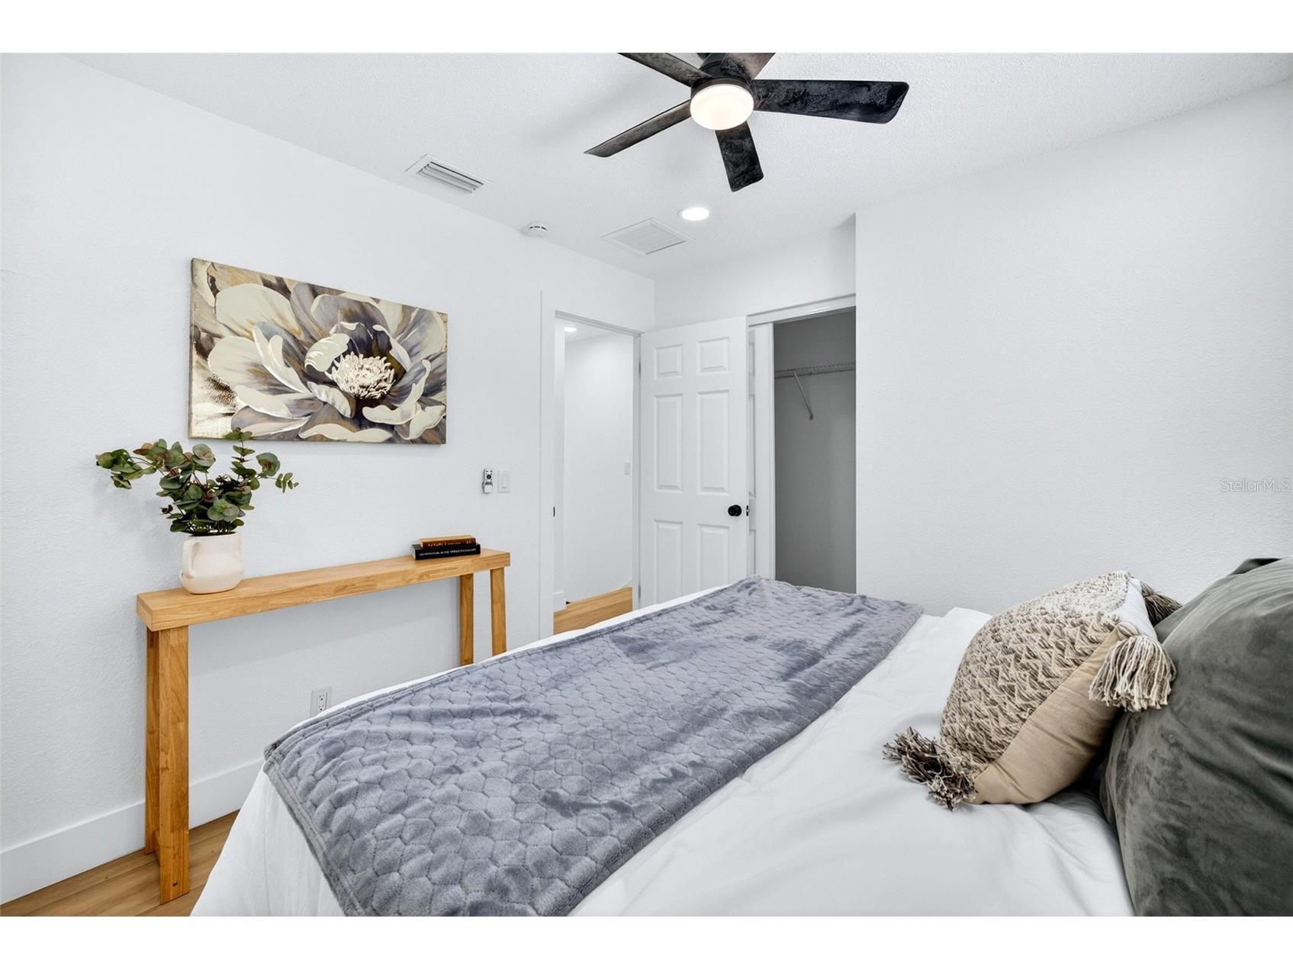
Bedroom 3: 9x10
Bedroom 2: 12x10
Primary Bedroom: 22x11
Bathrooms
Full Baths: 2
1/2 Baths: 1
Additonal Room Information
Laundry: Laundry Room, Electric Dryer Hookup, Inside, Washer Hookup
Interior Features
Appliances: Built-In Oven, Range Hood, Refrigerator, Cooktop, Dishwasher, Convection Oven, Wine Refrigerator
Flooring: Ceramic Tile,Luxury Vinyl
Doors/Windows: Double Pane Windows, Insulated Windows, Window Treatments
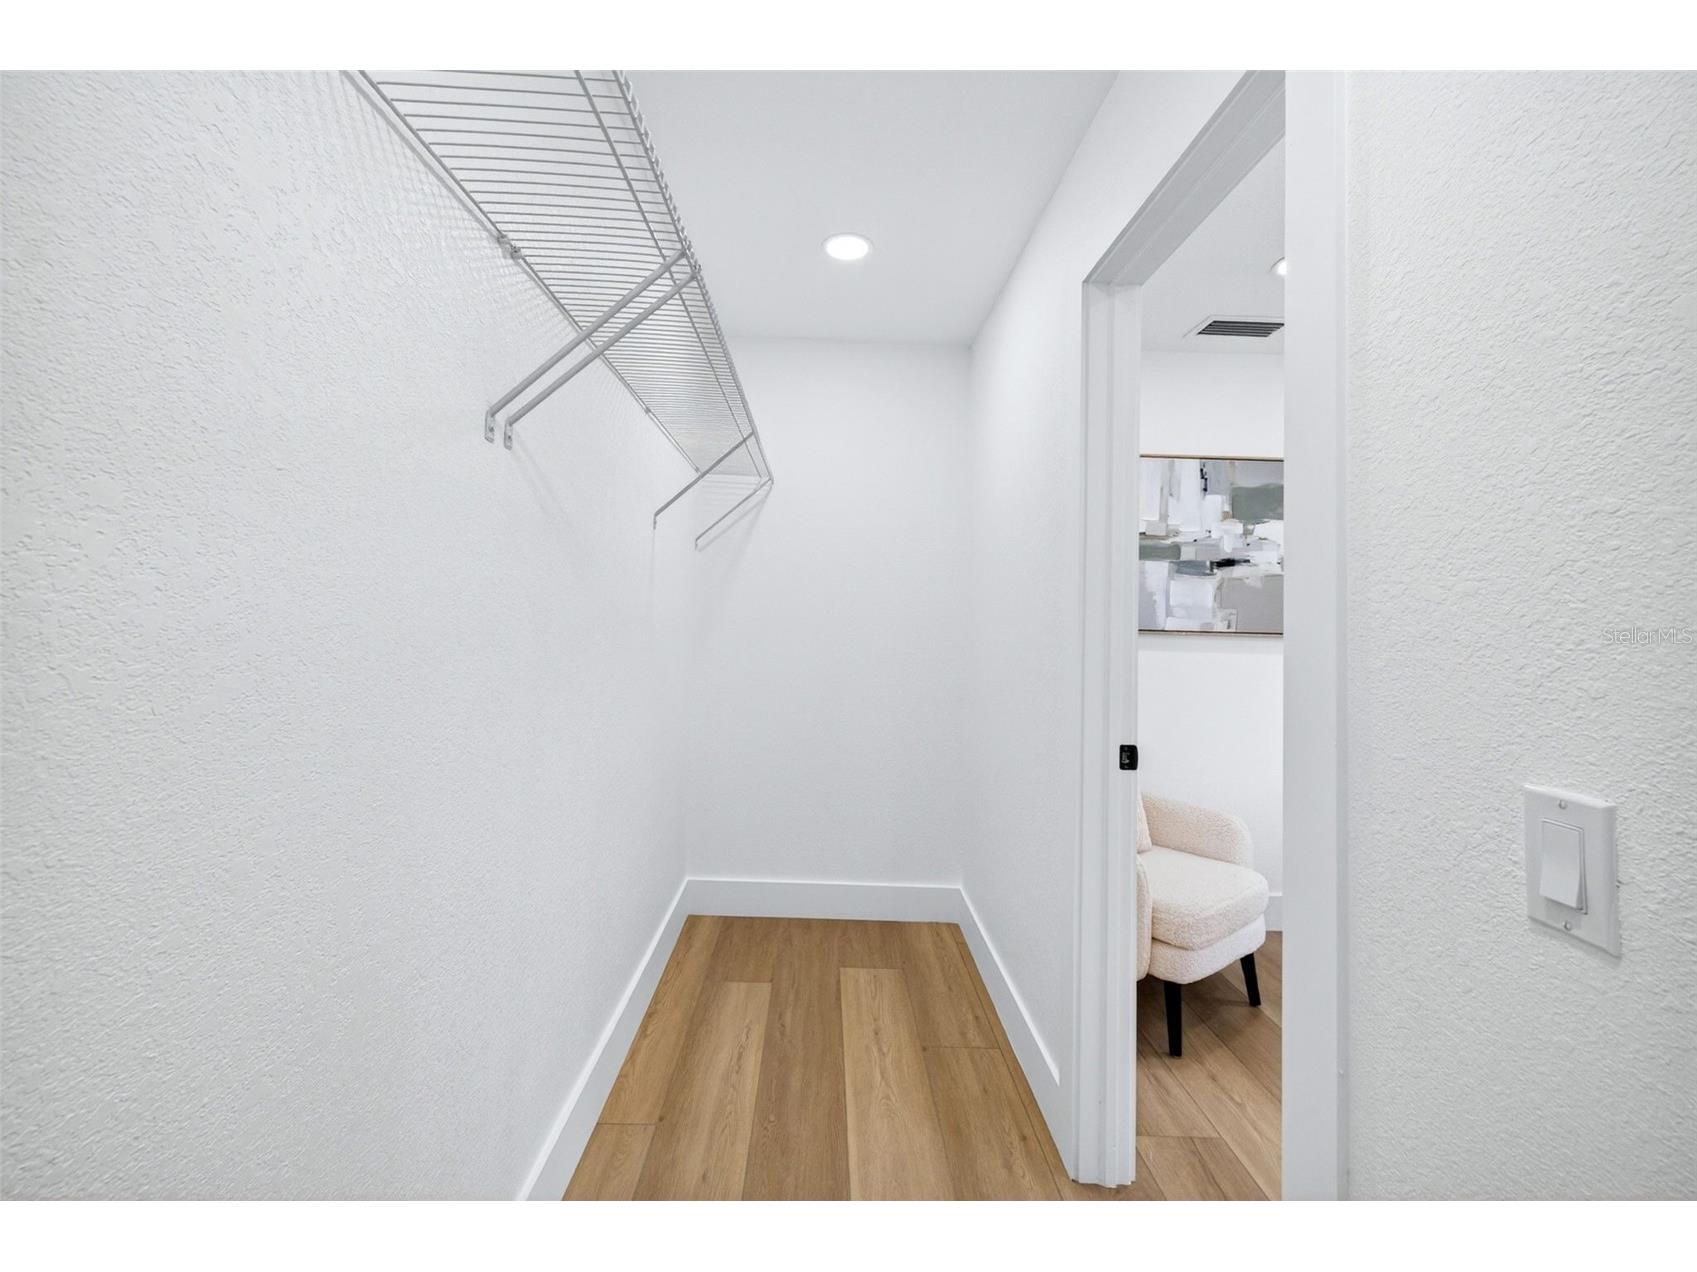
Additional Interior Features: Eat-In Kitchen, Ceiling Fan(s), Walk-In Closet(s), Built-in Features, Window Treatments, Upper Level Primary, Wood Cabinets, Open Floorplan, Stone Counters
Utilities
Water: Public
Sewer: Public Sewer
Other Utilities: Cable Connected,Electricity Connected,Sewer Connected,Water Connected
Cooling: Ceiling Fan(s), Central Air
Heating: Central, Electric
Exterior / Lot Features
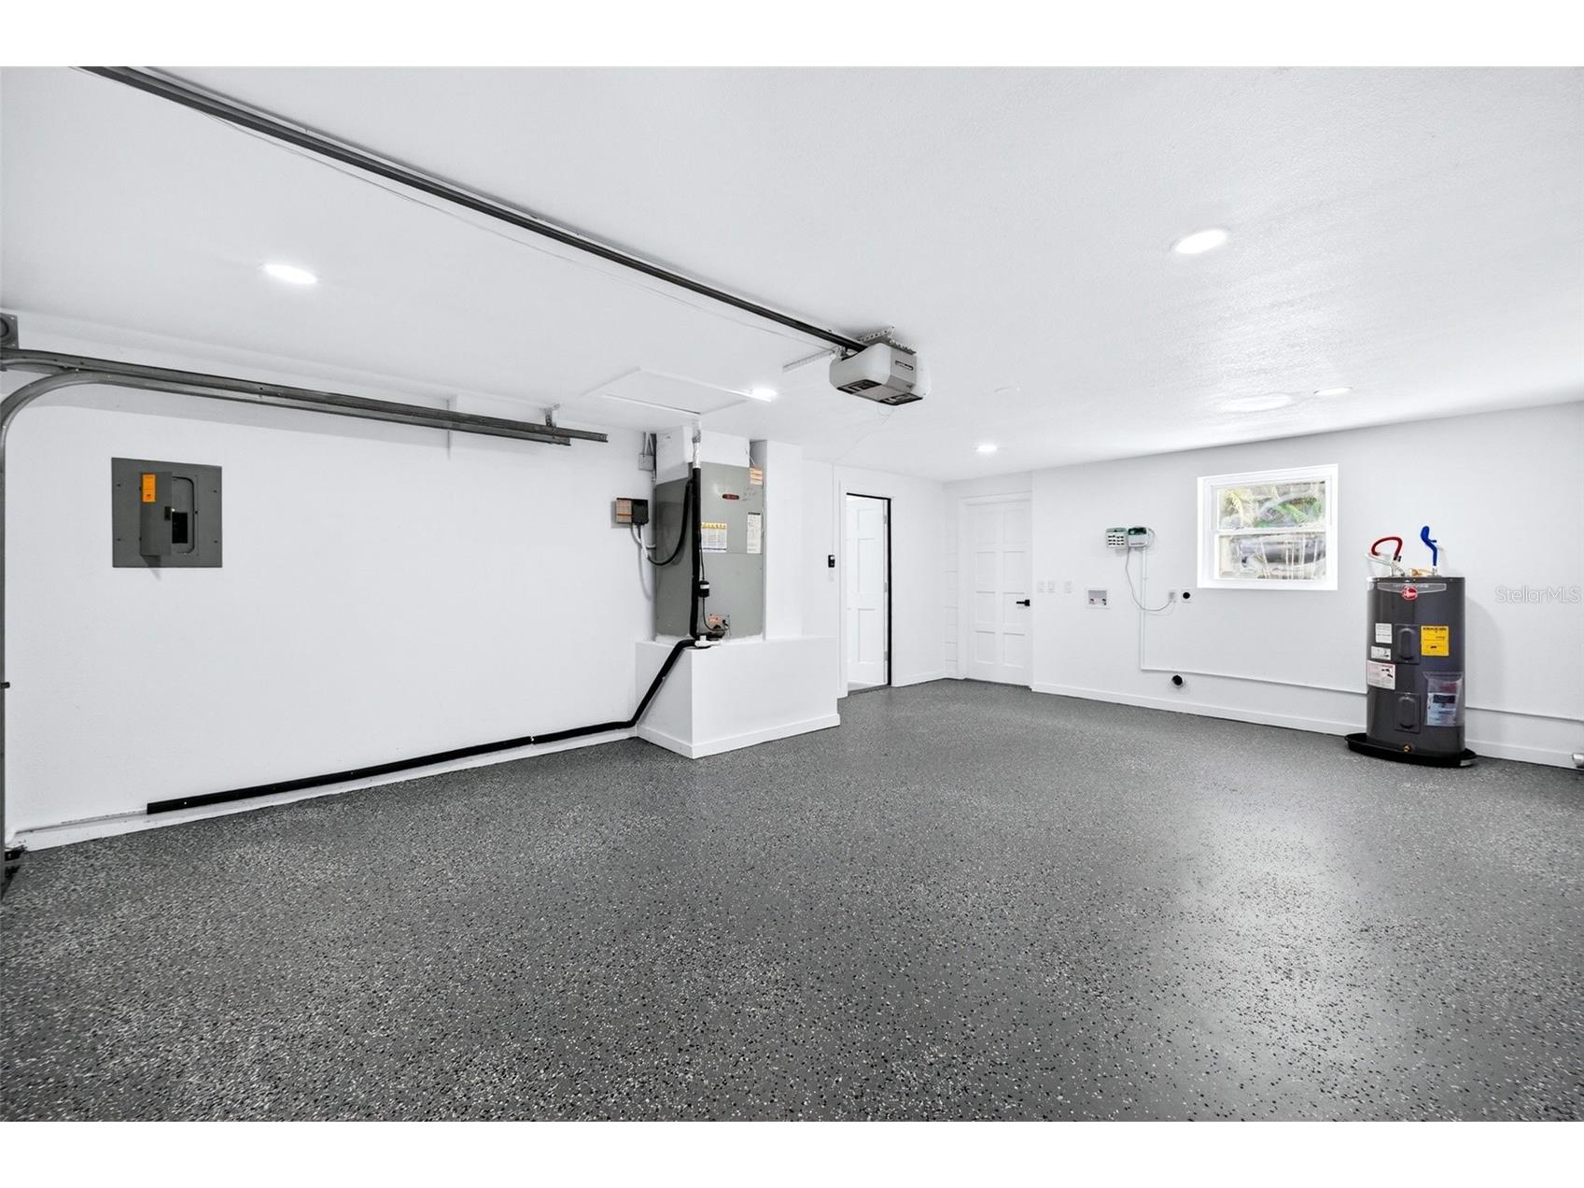
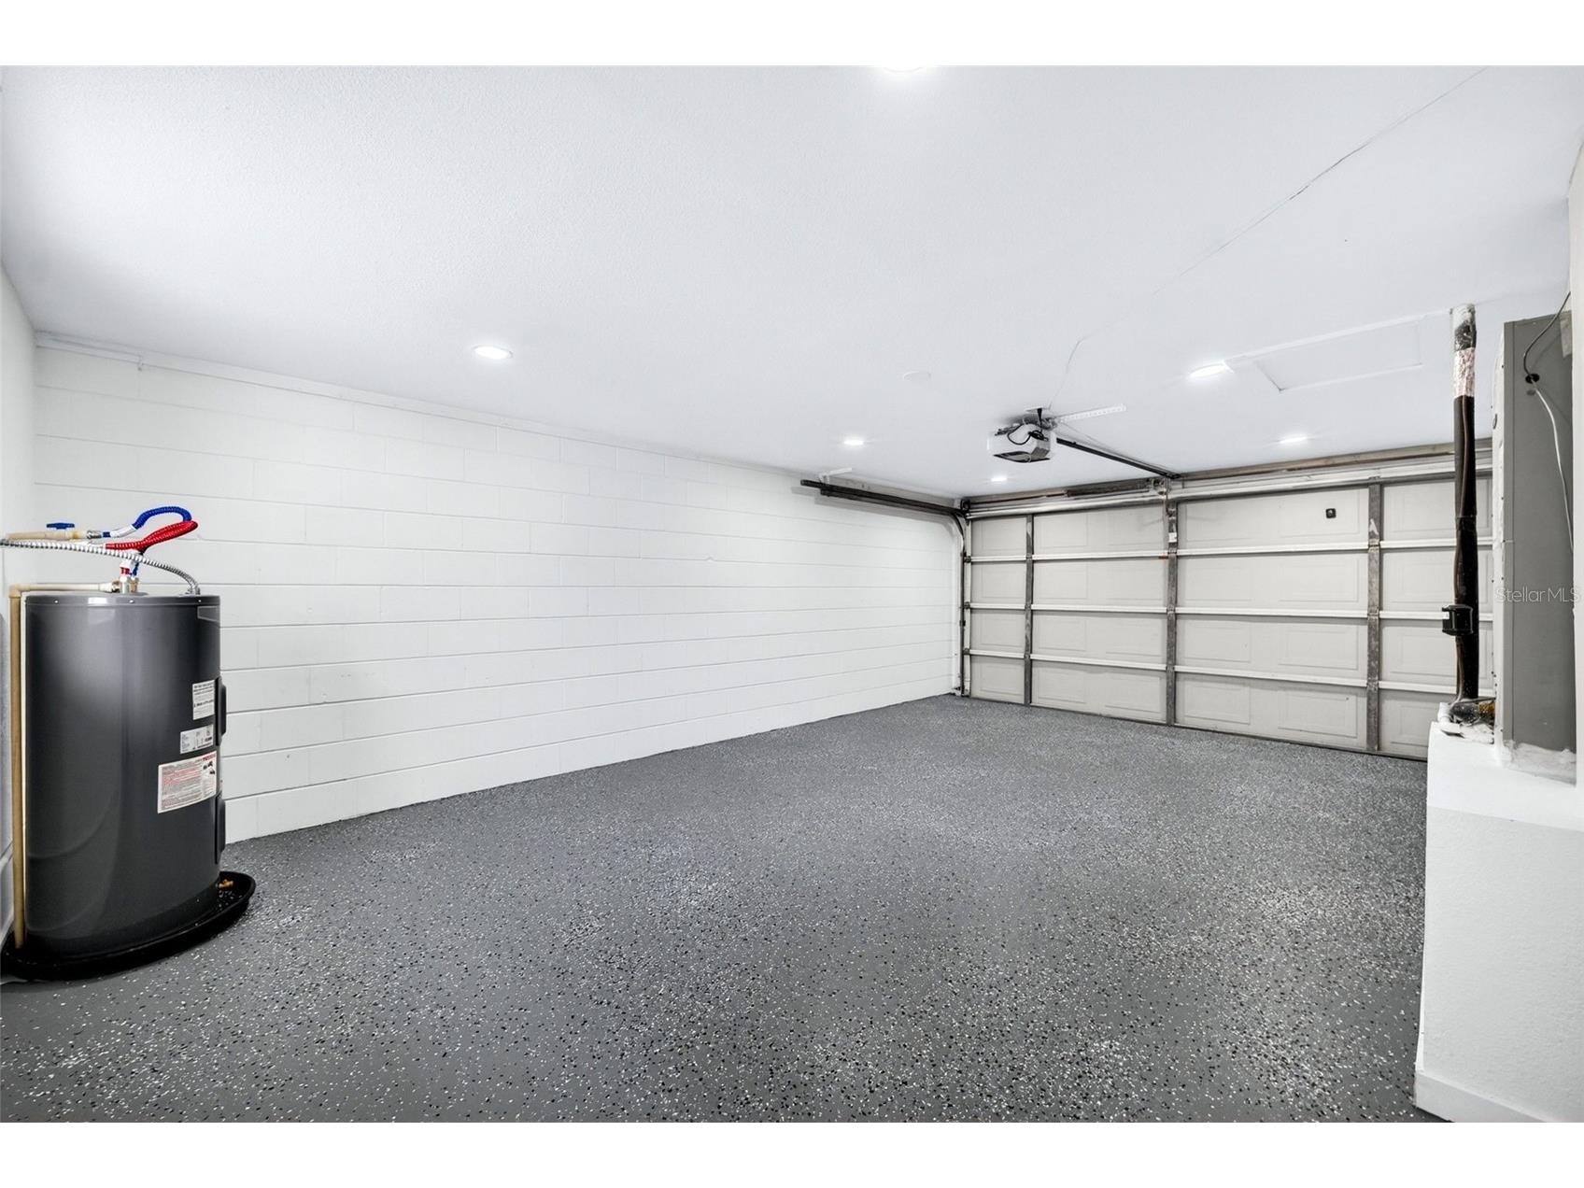
Attached Garage: Attached Garage
Garage Spaces: 2
Parking Description: Garage Door Opener, Garage, driveway
Roof: Shingle
Pool: In Ground, Gunite
Additional Exterior/Lot Features: Sprinkler/Irrigation, Private Entrance, Lighting, Patio, Porch, Flat, Level, Landscaped, Cul-de-Sac, Near Public Transit, City Lot, Outside City Limits
Community Features
Community Features: Sidewalks
Driving Directions
South on Westshore Blvd, Right on Sunset, Right on Dundee, Right on Dryad. Home is on the right.
Financial Considerations
Terms: Cash,Conventional,FHA,VA Loan
Tax/Property ID: A-29-29-18-3SV-000009-00006.0
Tax Amount: 6813
Tax Year: 2025
 A broker reciprocity listing courtesy: FLORIDAS A TEAM REALTY
Based on information provided by Stellar MLS as distributed by the MLS GRID. Information from the Internet Data Exchange is provided exclusively for consumers’ personal, non-commercial use, and such information may not be used for any purpose other than to identify prospective properties consumers may be interested in purchasing. This data is deemed reliable but is not guaranteed to be accurate by Edina Realty, Inc., or by the MLS. Edina Realty, Inc., is not a multiple listing service (MLS), nor does it offer MLS access.
Copyright 2026 Stellar MLS as distributed by the MLS GRID. All Rights Reserved.
Payment Calculator
Interest rate and annual percentage rate (APR) are based on current market conditions, are for informational purposes only, are subject to change without notice and may be subject to pricing add-ons related to property type, loan amount, loan-to-value, credit score and other variables. Estimated closing costs used in the APR calculation are assumed to be paid by the borrower at closing. If the closing costs are financed, the loan, APR and payment amounts will be higher. If the down payment is less than 20%, mortgage insurance may be required and could increase the monthly payment and APR. Contact us for details. Additional loan programs may be available. Accuracy is not guaranteed, and all products may not be available in all borrower's geographical areas and are based on their individual situation. This is not a credit decision or a commitment to lend.
Sales History & Tax Summary for 4912 W Dryad Street
Sales History
| Date | Price | |
|---|---|---|
| Currently not available. | ||
Tax Summary
| Tax Year | Estimated Market Value | Total Tax |
|---|---|---|
| Currently not available. | ||
Data powered by ATTOM Data Solutions. Copyright© 2026. Information deemed reliable but not guaranteed.
Schools
Schools nearby 4912 W Dryad Street
| Schools in attendance boundaries | Grades | Distance | Rating |
|---|---|---|---|
| Loading... | |||
| Schools nearby | Grades | Distance | Rating |
|---|---|---|---|
| Loading... | |||
Data powered by ATTOM Data Solutions. Copyright© 2026. Information deemed reliable but not guaranteed.
The schools shown represent both the assigned schools and schools by distance based on local school and district attendance boundaries. Attendance boundaries change based on various factors and proximity does not guarantee enrollment eligibility. Please consult your real estate agent and/or the school district to confirm the schools this property is zoned to attend. Information is deemed reliable but not guaranteed.
SchoolDigger ® Rating
The SchoolDigger rating system is a 1-5 scale with 5 as the highest rating. SchoolDigger ranks schools based on test scores supplied by each state's Department of Education. They calculate an average standard score by normalizing and averaging each school's test scores across all tests and grades.
Coming soon properties will soon be on the market, but are not yet available for showings.